1 / 28
$200,000
Active
4607 RING NECK ROAD Unit 36C
ORLANDO, FL 32808 — PHEASANT RUN AT ROSEMONT CONDO PH 02
2 Beds
2 Baths
1,084 sqft
0.03 acres
Built 1983
1-Car Garage
About This Property
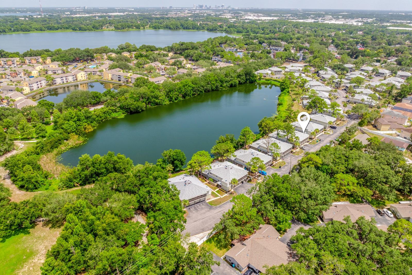
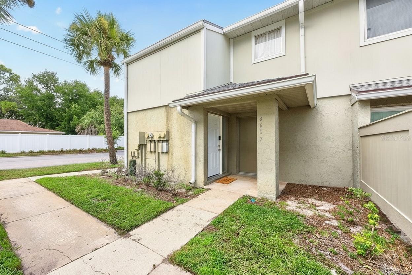
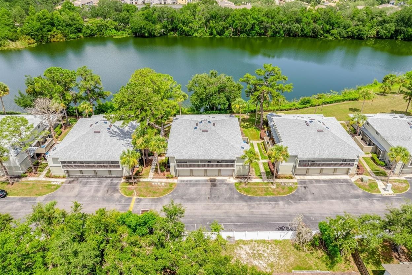
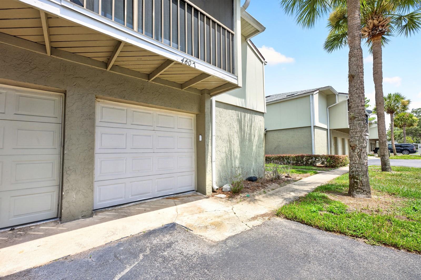
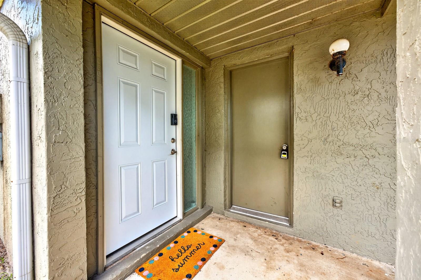
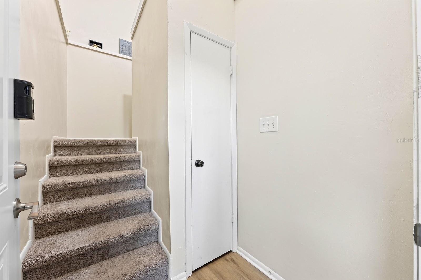
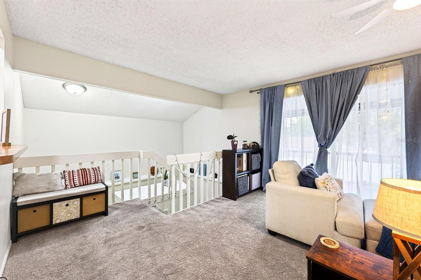
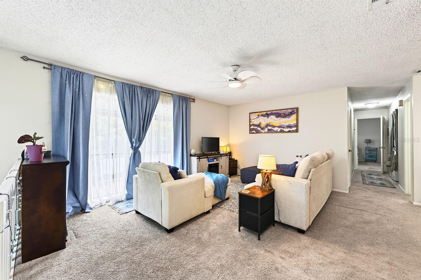
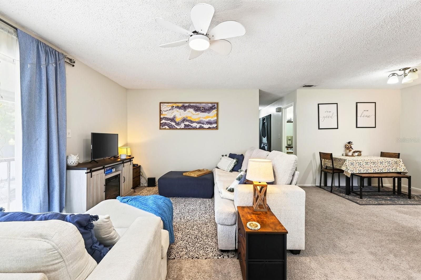
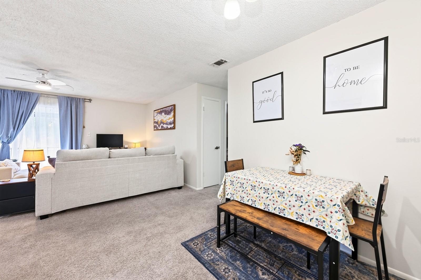
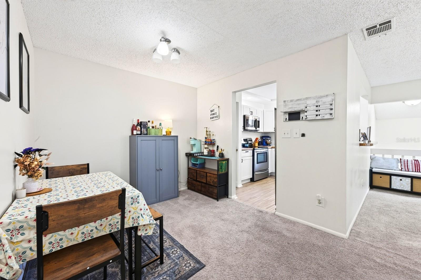
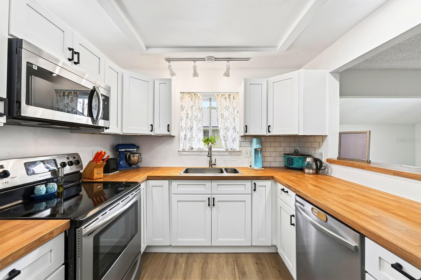
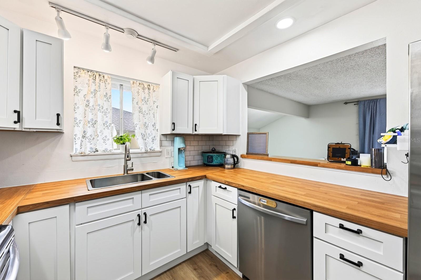
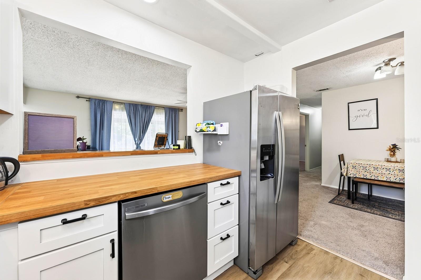
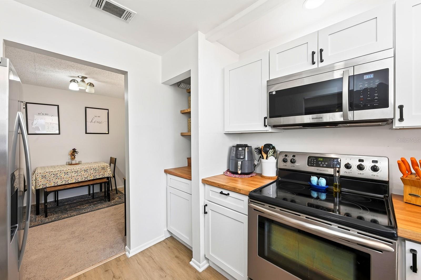
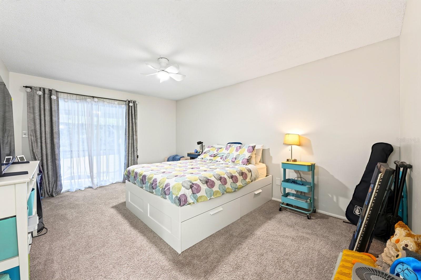
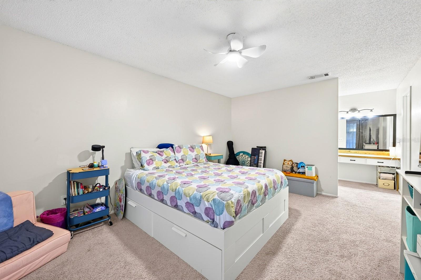
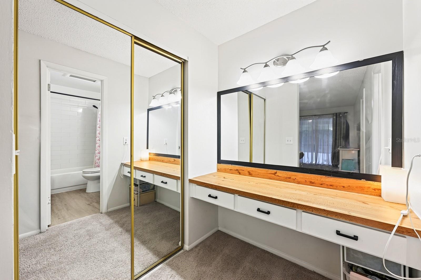
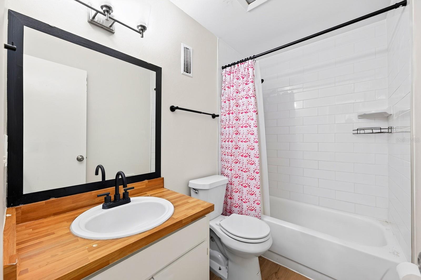
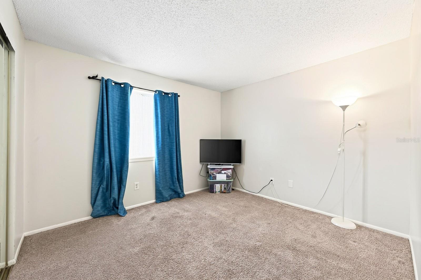
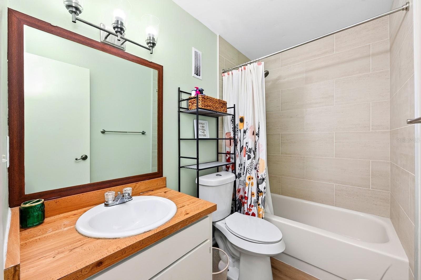
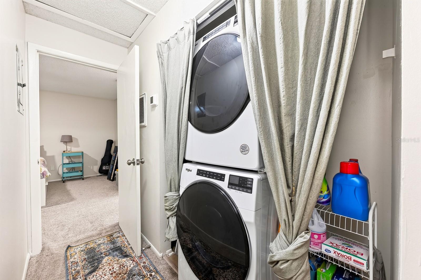
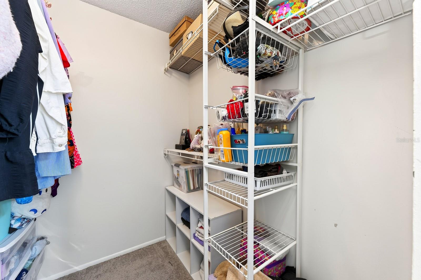
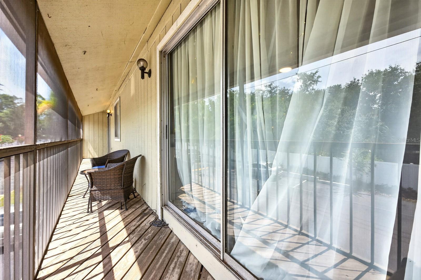
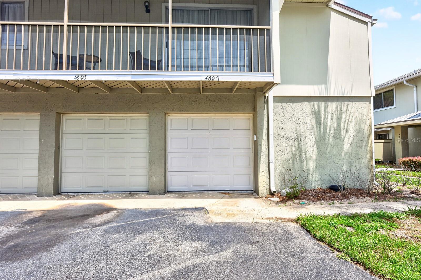
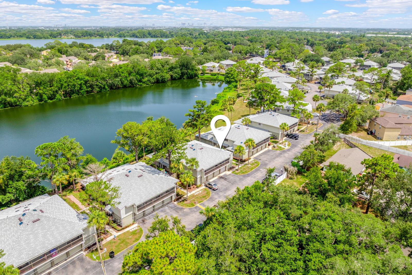
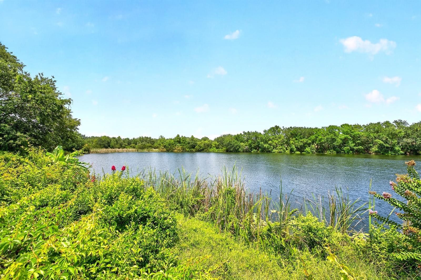
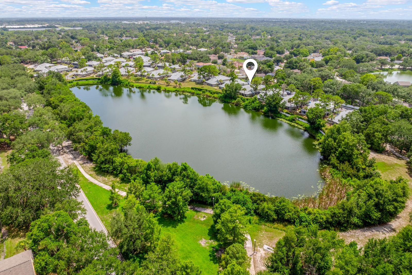
Welcome to Pheasant Run at Rosemont, where low-maintenance living meets an unbeatable Central Orlando location! This charming 2-bedroom, 2-bath top-floor unit with an ATTACHED 1-CAR GARAGE offers the comforts of a single-family home with the convenience of condo living – and FHA FINANCING is available. Recent updates provide peace of mind, including a NEW A/C (2025), NEW ROOF (2024), and UPDATED WATER HEATER (2019). A private first-floor entry foyer leads upstairs to a bright, OPEN CONCEPT living space designed for everyday living and entertaining. The comfortable living and dining areas flow seamlessly together and open to a SCREENED BALCONY, creating the perfect spot to enjoy your morning coffee or unwind at the end of the day. The thoughtfully UPDATED KITCHEN combines style and function with shaker-style cabinetry, butcher block countertops, STAINLESS STEEL APPLIANCES, a window over the sink for nice natural light, a built-in coffee nook, and a convenient passthrough to the living area. The spacious PRIMARY SUITE features a WALK-IN CLOSET and private en-suite bath, while the second bedroom is conveniently located across from a second full bath, making the layout ideal for guests, roommates, or a home office. An IN-UNIT LAUNDRY area adds everyday convenience. Residents of Pheasant Run at Rosemont enjoy a scenic WATERFRONT COMMUNITY in one of Orlando's most convenient locations. Just minutes from Downtown Orlando, Lake Orlando, shopping, dining, and everyday essentials, with quick access to US-441, I-4, and major commuter routes, you will appreciate being close to everything Central Florida has to offer. Whether you are searching for your first home, downsizing, or adding to your investment portfolio, this MOVE-IN READY condo offers endless convenience and exceptional value. Call today to schedule a tour!
Property Details
Basics
- Property Type
- Residential
- Property Subtype
- Condominium
- MLS Number
- O6420126
- Days on Market
- 8
- Year Built
- 1983
- Levels
- Two
- Floor Number
- 2
- Direction Faces
- South
- Occupant Type
- Owner
Size & Structure
- Living Area
- 1,084 sqft
- Total Area
- 1,084 sqft
- Lot Size
- 0.03 acres
- Lot Sq Ft
- 1,100 sqft
- Bedrooms
- 2
- Full Baths
- 2
- Garage Spaces
- 1
- Stories
- 2
Interior
- Flooring
- Carpet, Laminate
- Appliances
- Dishwasher, Dryer, Microwave, Range, Refrigerator, Washer
- Interior Features
- Built-in Features, Ceiling Fans(s), Living Room/Dining Room Combo, PrimaryBedroom Upstairs, Thermostat, Walk-In Closet(s)
- Laundry
- Laundry Closet
- Furnished
- Unfurnished
- A/C
- Central Air
- Heating
- Central, Electric
Exterior & Lot
- Exterior Features
- Balcony, Lighting, Sidewalk, Sliding Doors
- Construction
- Block, Stucco, Wood Siding
- Roof
- Shingle
- Foundation
- Block
- Patio/Porch
- Covered, Porch, Screened
- Lot Features
- Landscaped, Sidewalk, Paved
Water & Pool
Community & HOA
- HOA
- Yes
- HOA Amenities
- Storage
- Condo Fees
- $290/Monthly
- Community Features
- Sidewalks
- Pets Allowed
- Yes
Utilities & Systems
- Water
- Public
- Sewer
- Public Sewer
- Utilities
- BB/HS Internet Available, Cable Available, Electricity Connected, Public, Sewer Connected, Water Connected
- Cooling
- Central Air
- Heating
- Central, Electric
- Flood Zone
- X
- Parking
- Driveway
Financial
- List Price
- $200,000
- Annual Taxes
- $3,376
- Tax Year
- 2025
- Listing Terms
- Cash, Conventional, FHA, VA Loan
- Special Conditions
- None
Schools
- Elementary
- Rosemont Elem
- Middle School
- College Park Middle
- High School
- Edgewater High