1 / 26
$375,000
Active
4602 HARVEST ROW LANE
ST CLOUD, FL 34772 — GRAMERCY FARMS PH 1
3 Beds
2 Baths
2,026 sqft
0.13 acres
Built 2015
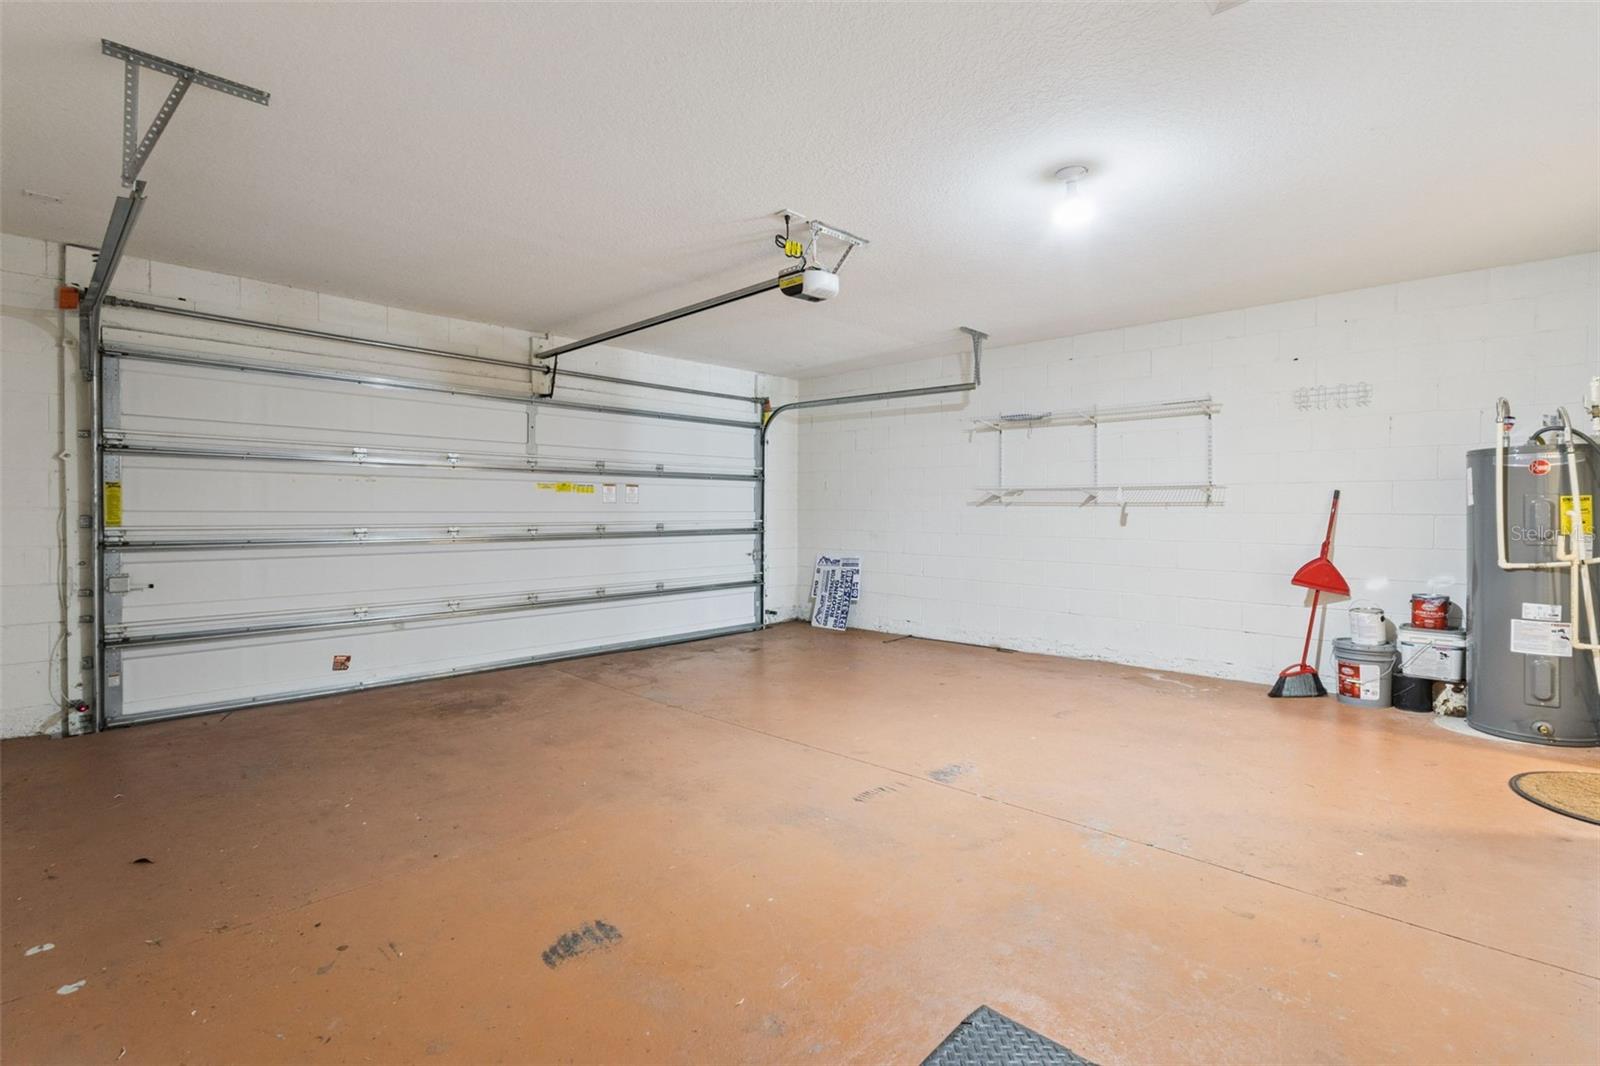
2-Car Garage
About This Property
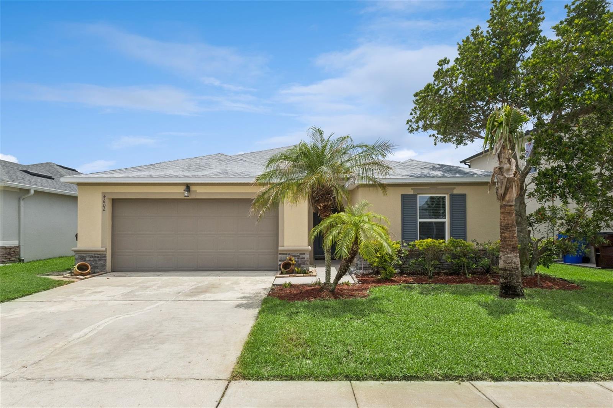
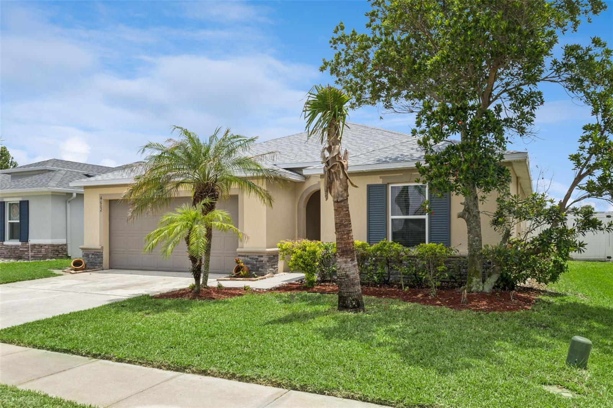
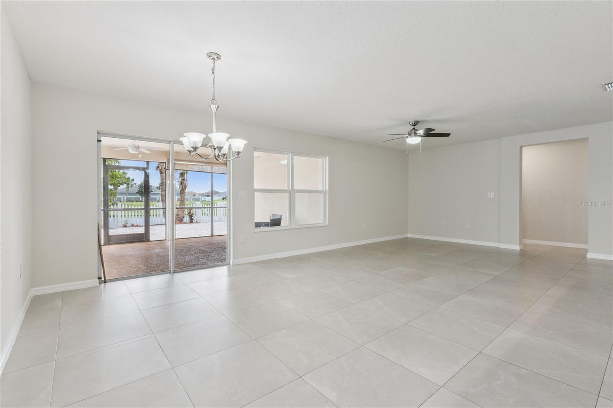
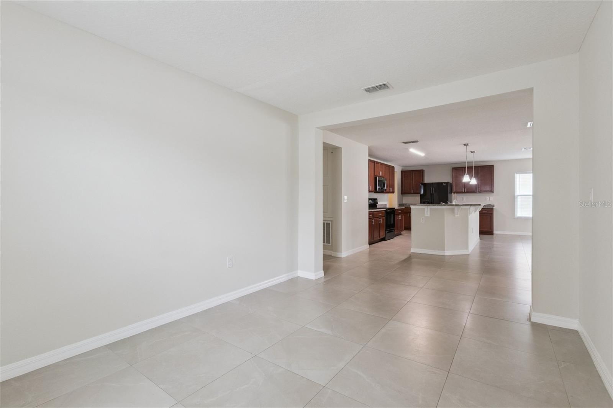
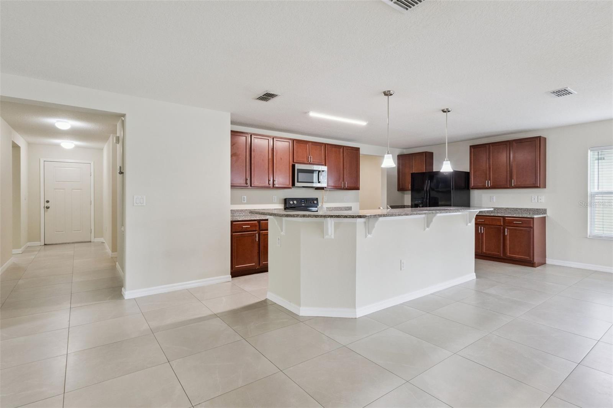

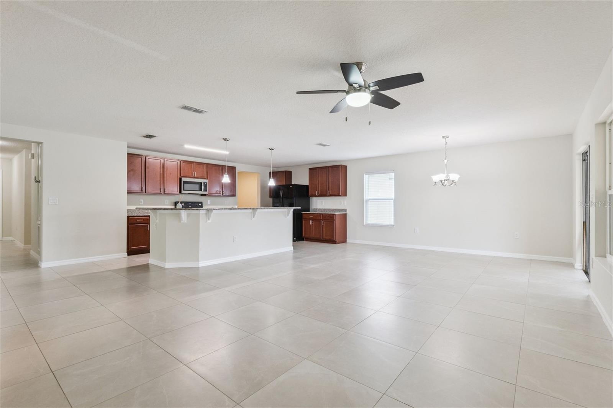
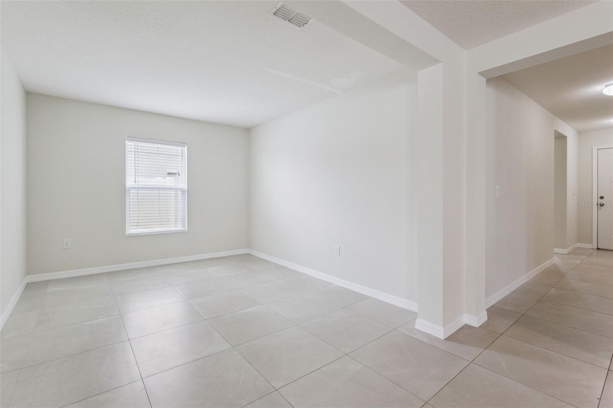
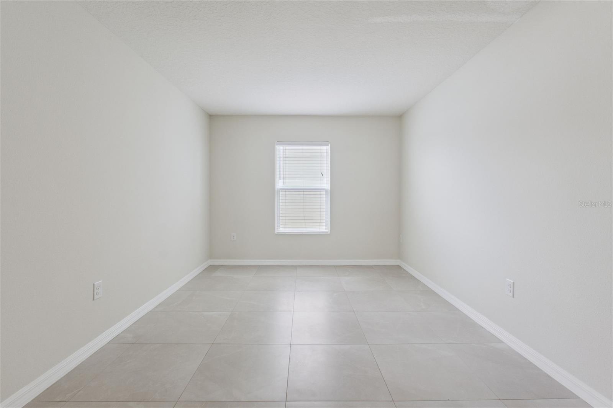
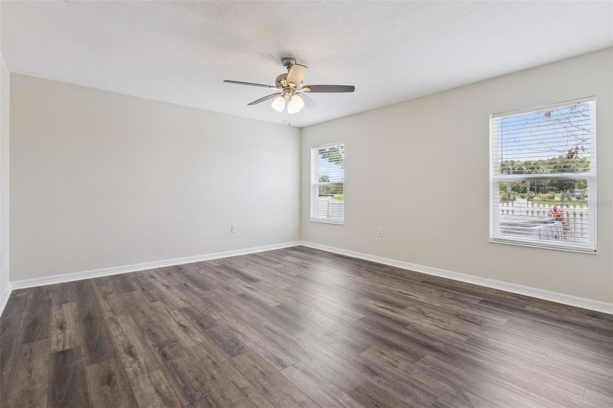
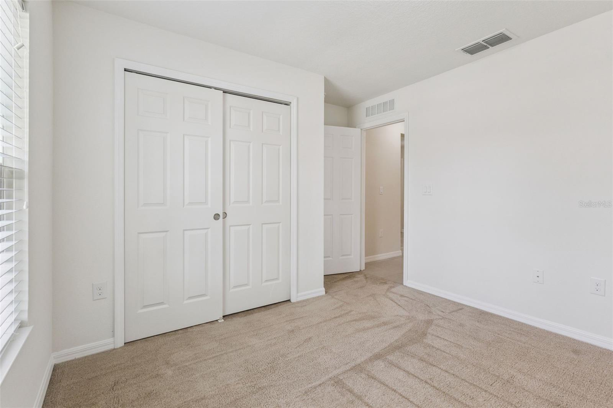
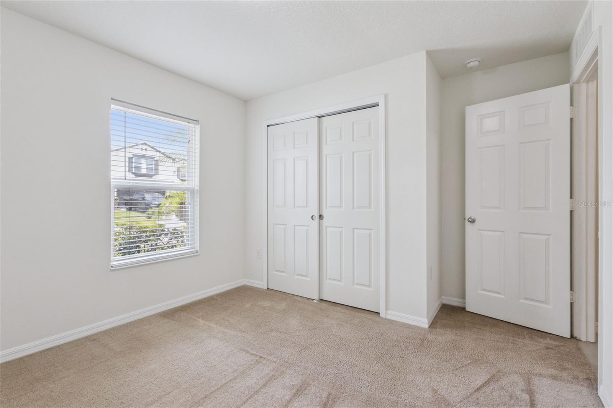
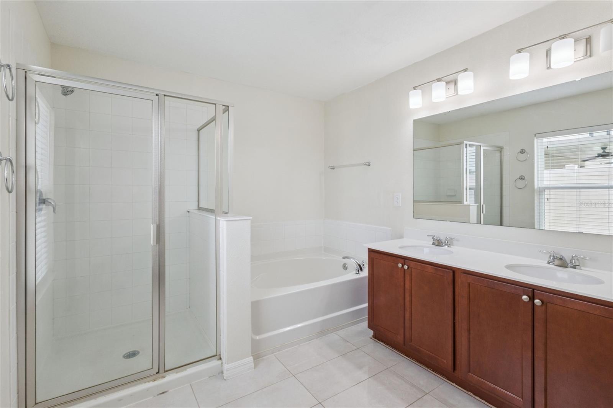
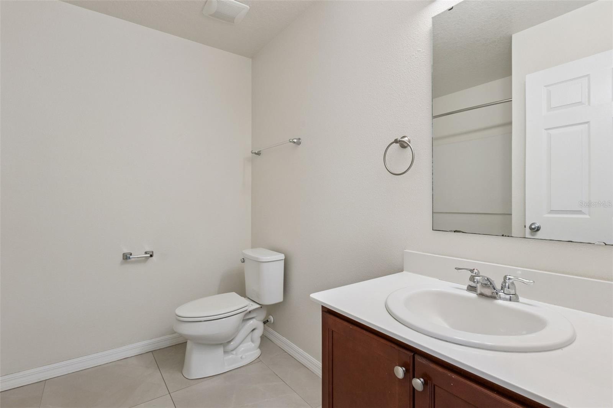
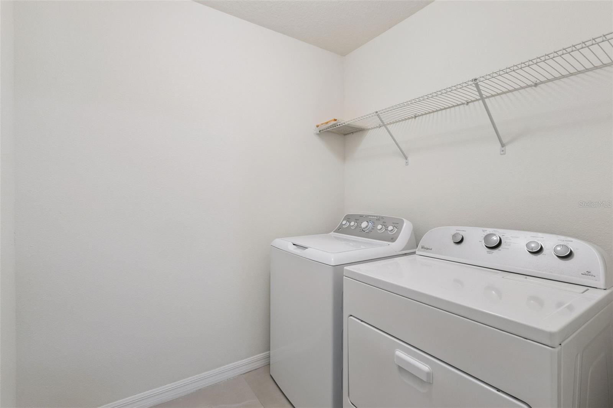
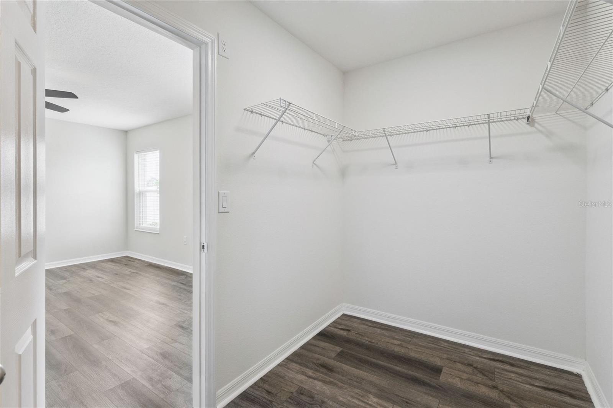
This home is PRICED TO SELL! Low HOA community with a NEW 2026 ROOF for long-term peace of mind. The open-plan layout connects the living, dining, and kitchen areas, creating a comfortable space for everyday living and entertaining. The split-bedroom floor plan provides added privacy, with the main bedroom and other bedrooms thoughtfully separated. The spacious primary suite offers a relaxing retreat with a large walk-in closet, and the Master bath has both a stall shower and tub with dual sinks at the vanity. Plus, it has a versatile flex space ideal for a home office, playroom, game room, or second dining area. The two other bedrooms are located at the entrance and separated by a closet and a bathroom with a bathtub. The laundry area is also conveniently located close to the guest bedrooms. The kitchen serves as the heart of the home with solid surface countertops, an island with bar seating, and a convenient corner walk-in pantry.
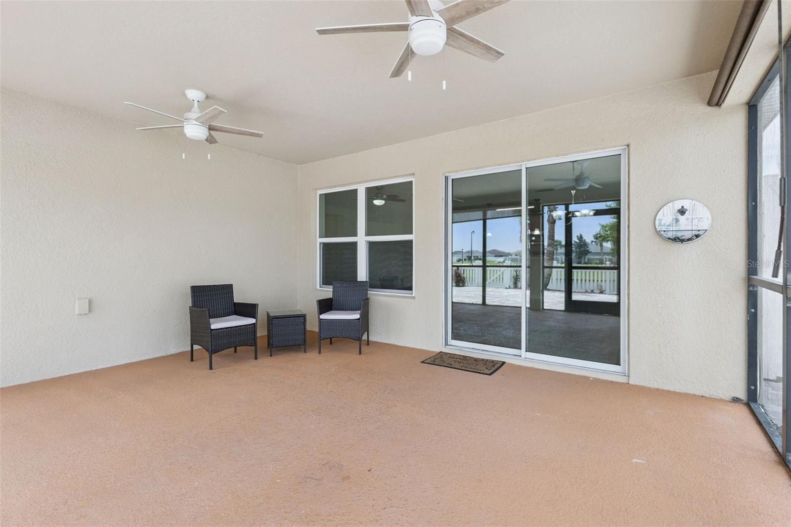
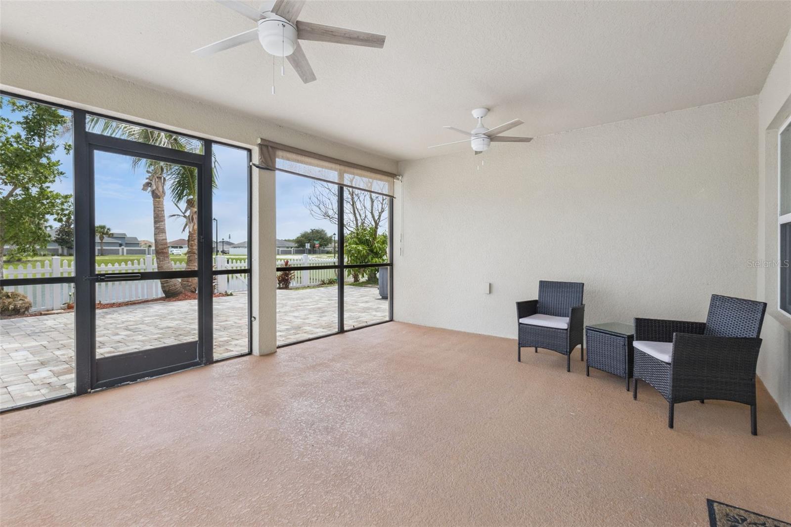
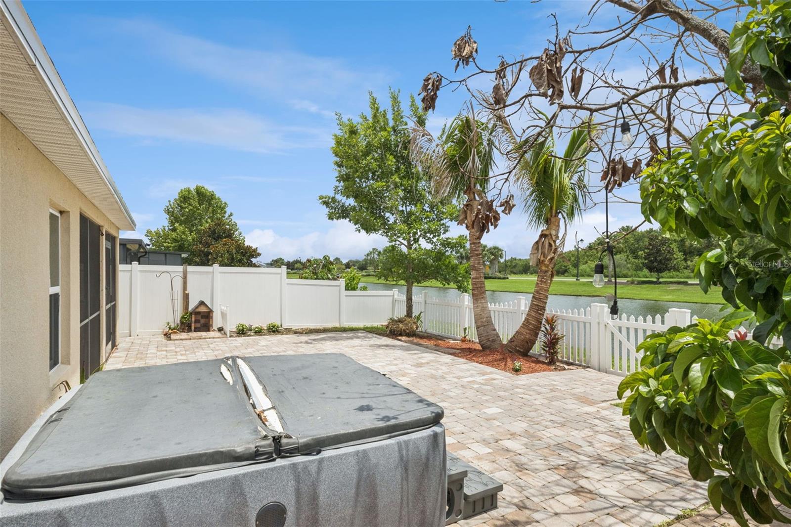
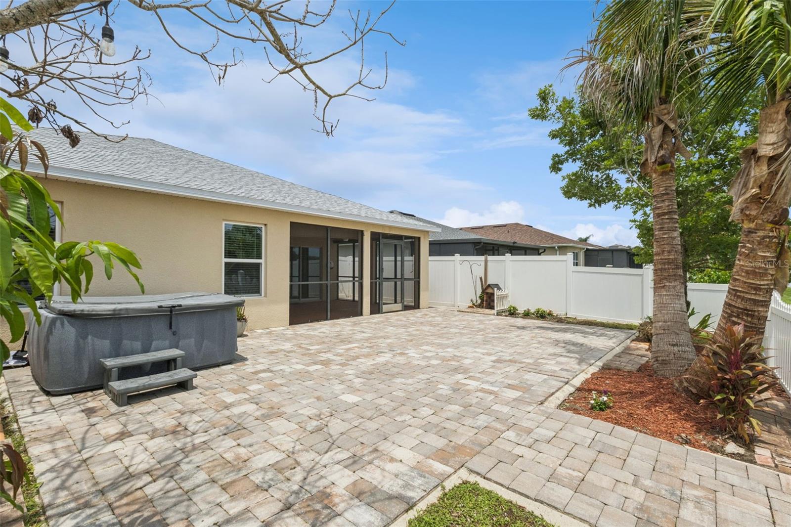
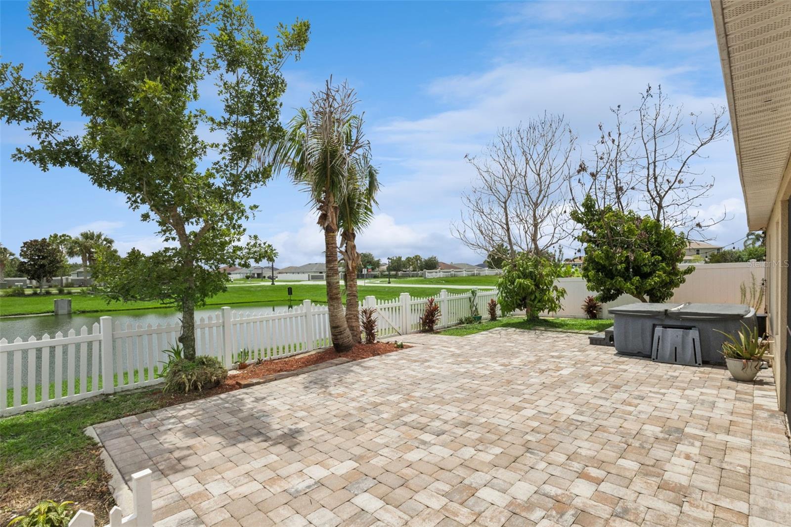
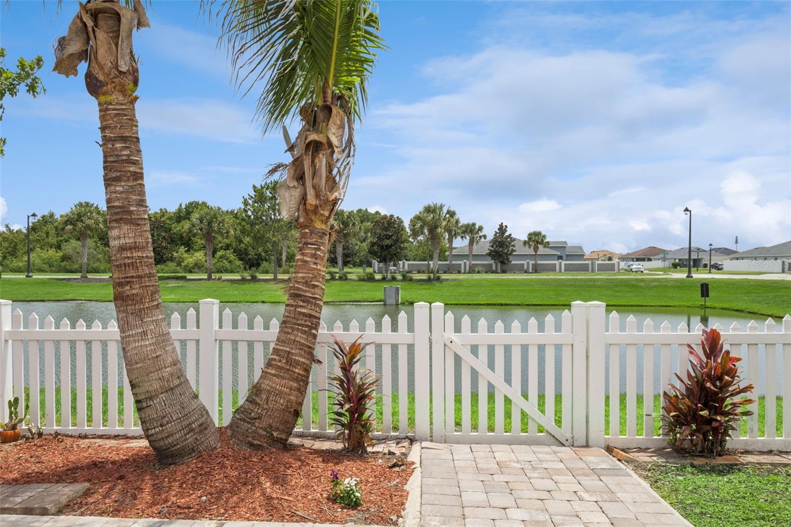
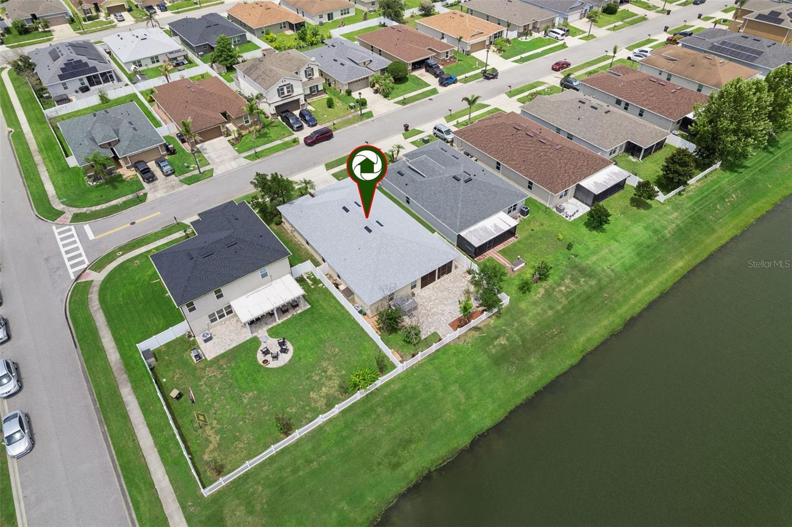
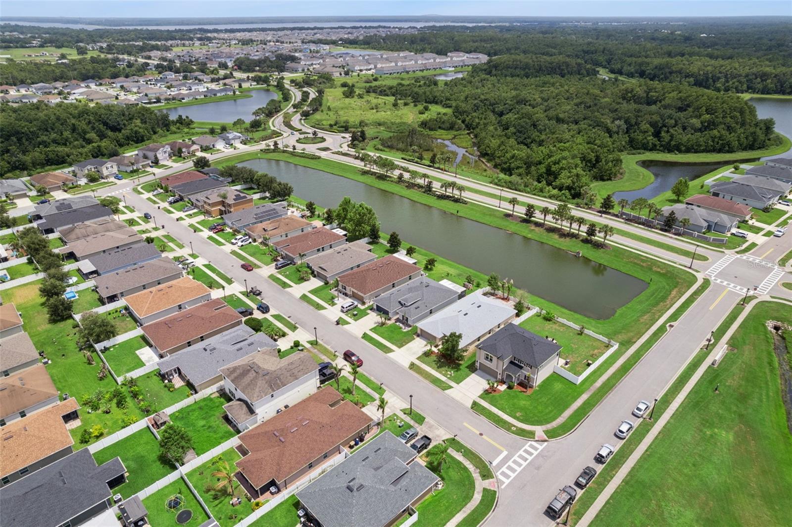
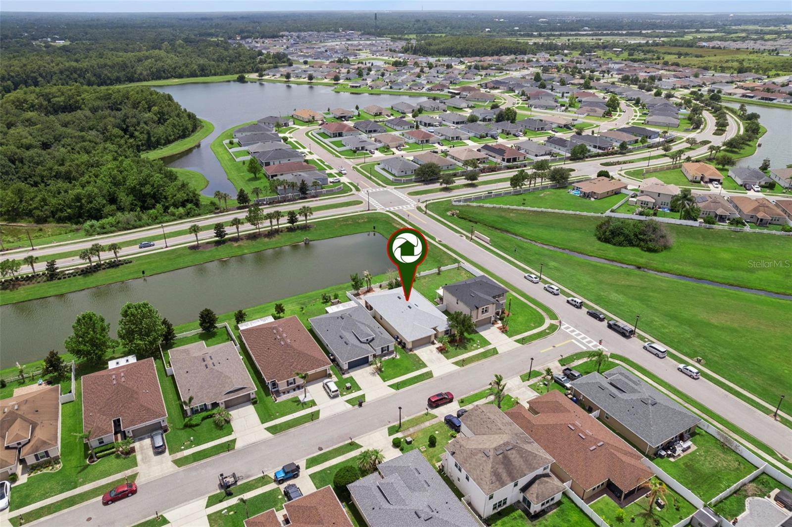
Step outside to a private paved backyard and enjoy added privacy with no rear neighbors, as the property backs up to a serene pond view, perfect for enjoying your coffee or outside barbecue on the screened-in porch in front of the calming waters, palm trees, and garden area.
Located in a quiet community that features a dog park, playground, basketball court, and pavilion with picnic tables. Short drive to all the conveniences on US-192, including shopping, restaurants, and entertainment. Easy commute to Lake Nona area. Convenient to Florida Turnpike, US-192, and Narcoossee Road. Truly move-in ready and easy to love
Step outside to a private paved backyard and enjoy added privacy with no rear neighbors, as the property backs up to a serene pond view, perfect for enjoying your coffee or outside barbecue on the screened-in porch in front of the calming waters, palm trees, and garden area.
Located in a quiet community that features a dog park, playground, basketball court, and pavilion with picnic tables. Short drive to all the conveniences on US-192, including shopping, restaurants, and entertainment. Easy commute to Lake Nona area. Convenient to Florida Turnpike, US-192, and Narcoossee Road. Truly move-in ready and easy to love
Property Details
Basics
- Property Type
- Residential
- Property Subtype
- Single Family Residence
- MLS Number
- S5155381
- Days on Market
- 37
- Year Built
- 2015
- Levels
- One
- Direction Faces
- North
- Occupant Type
- Vacant
Size & Structure
- Living Area
- 2,026 sqft
- Total Area
- 2,735 sqft
- Lot Size
- 0.13 acres
- Lot Sq Ft
- 5,663 sqft
- Bedrooms
- 3
- Full Baths
- 2
- Garage Spaces
- 2
Interior
- Flooring
- Carpet, Ceramic Tile, Vinyl
- Appliances
- Cooktop, Dishwasher, Disposal, Dryer, Microwave, Range, Refrigerator
- Interior Features
- High Ceilings, Kitchen/Family Room Combo, Living Room/Dining Room Combo, Open Floorplan, Stone Counters
- Laundry
- Laundry Room
- Furnished
- Unfurnished
- A/C
- Central Air
- Heating
- Central
Exterior & Lot
- Exterior Features
- Private Mailbox, Sidewalk
- Construction
- Stucco
- Roof
- Shingle
- Foundation
- Block
Water & Pool
- Water View
- Pond
Community & HOA
- HOA
- Yes
- HOA Fee
- $102/Annually
- Community Features
- Street Lights
- Pets Allowed
- Yes
- CDD
- Yes
Utilities & Systems
- Water
- Public
- Sewer
- Public Sewer
- Utilities
- BB/HS Internet Available, Electricity Available, Sprinkler Recycled, Water Available
- Cooling
- Central Air
- Heating
- Central
- Flood Zone
- X
Financial
- List Price
- $375,000
- Annual Taxes
- $8,069
- Tax Year
- 2025
- Listing Terms
- Cash, Conventional, FHA, VA Loan
- Special Conditions
- None