1 / 36
$435,000
Active
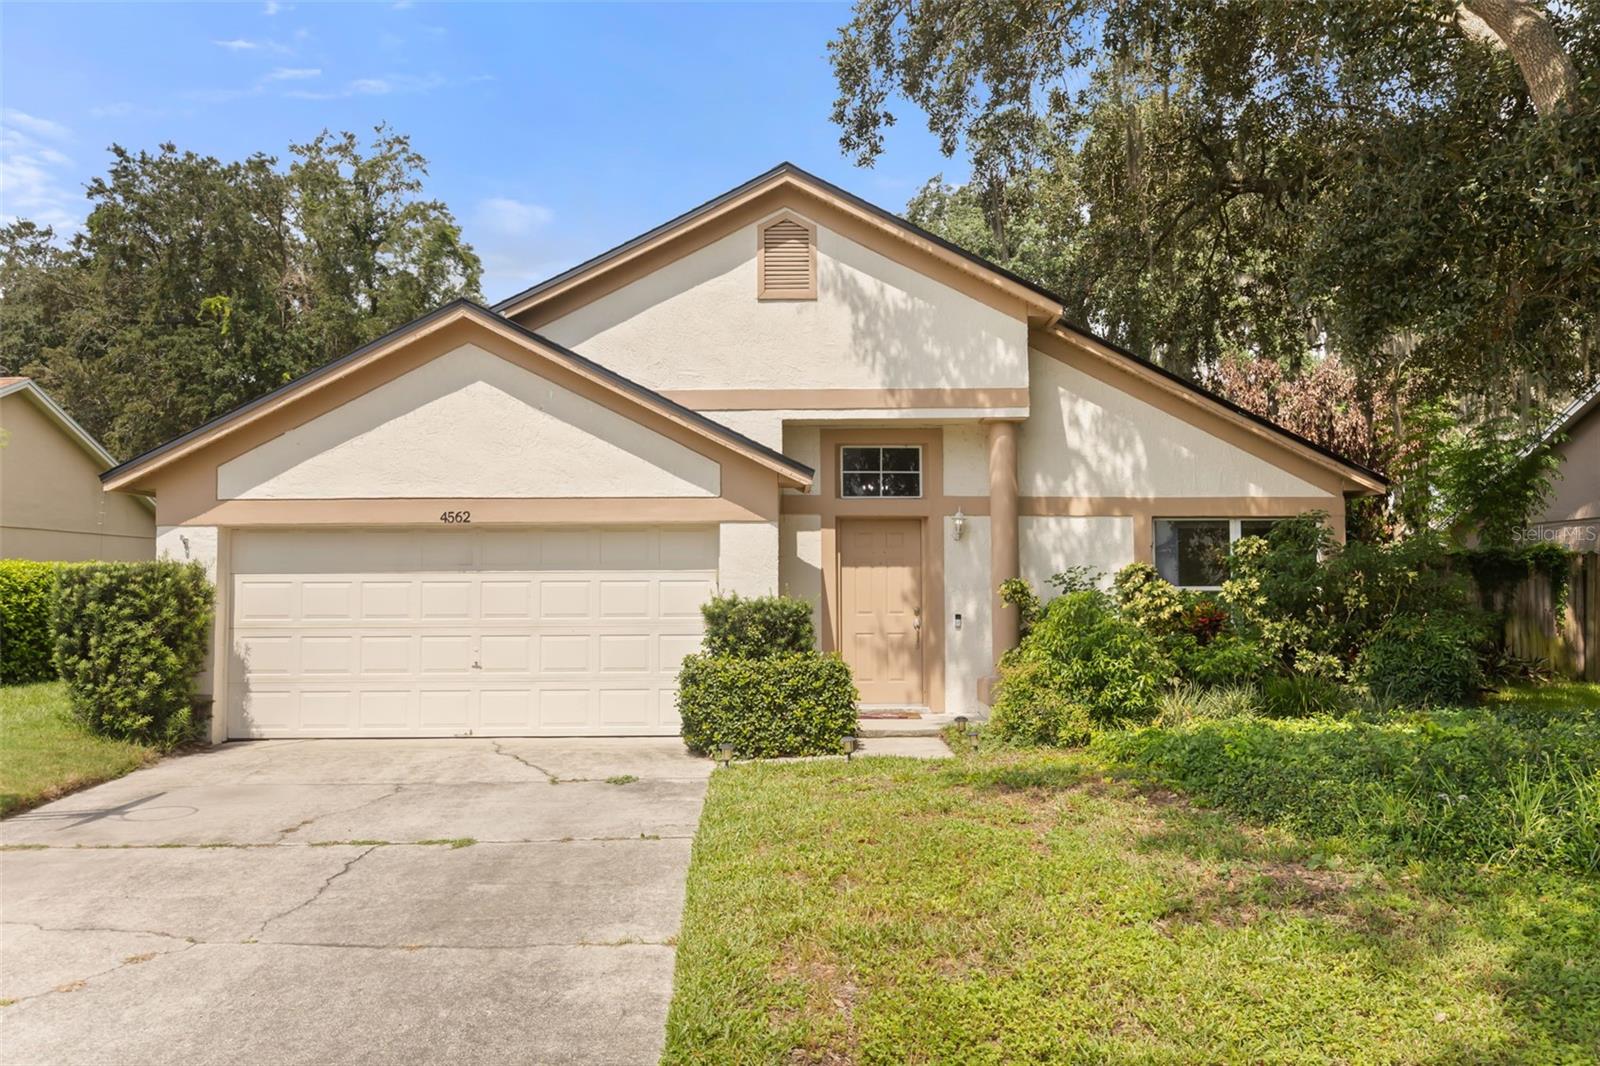
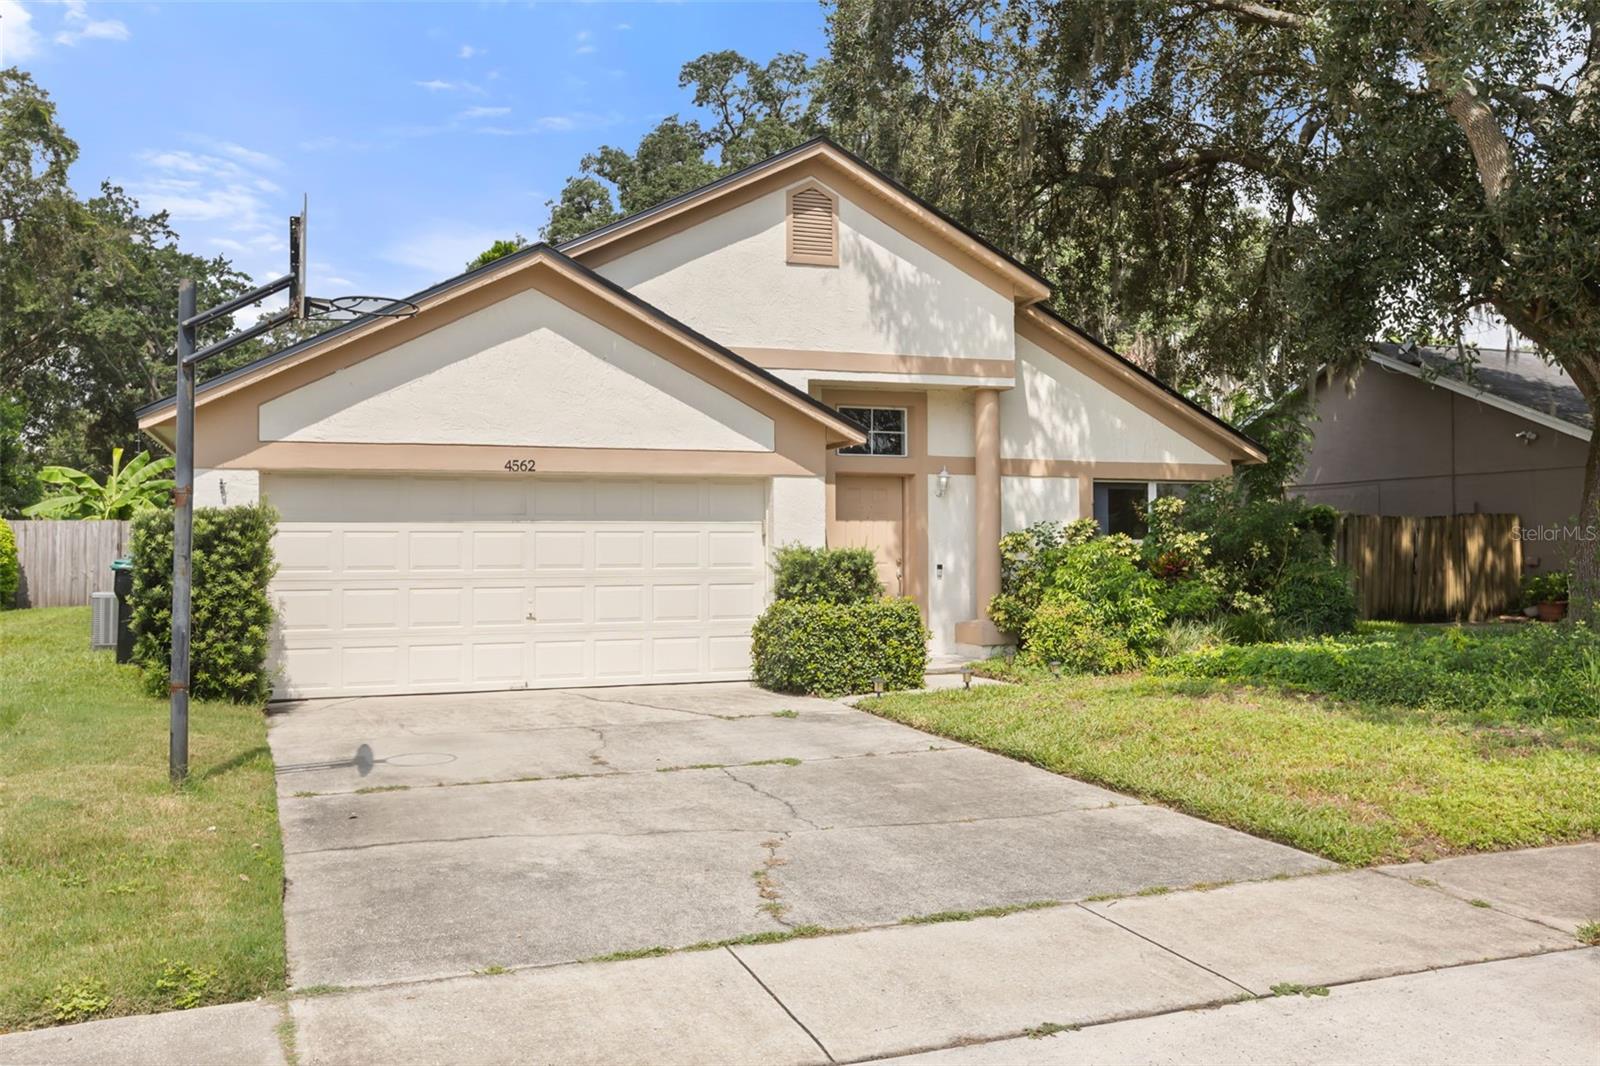
4562 CONWAY LANDING DRIVE
ORLANDO, FL 32812 — CONWAY LANDINGS
3 Beds
2 Baths
1,636 sqft
0.17 acres
Built 1990
2-Car Garage
About This Property
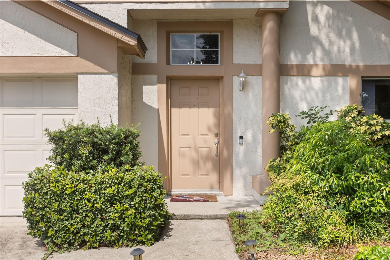
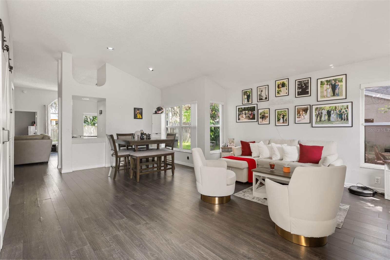
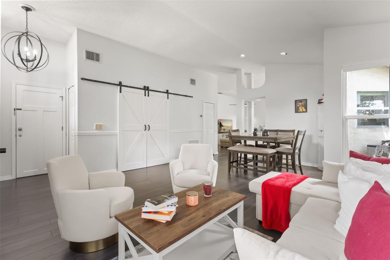
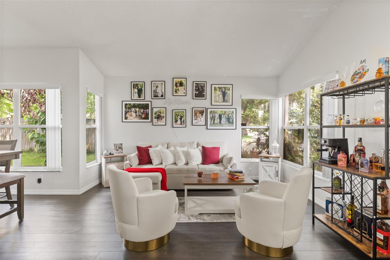
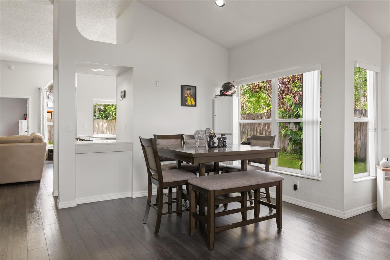
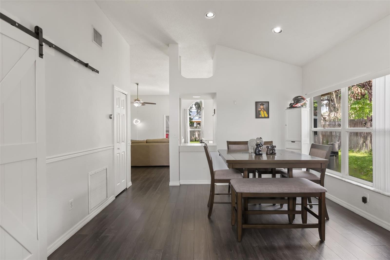
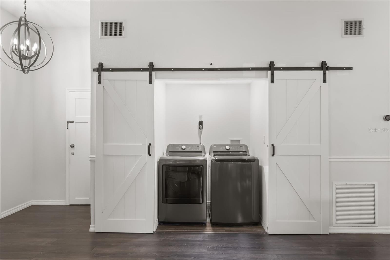
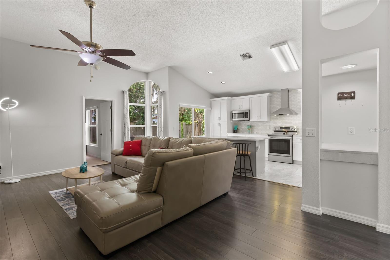
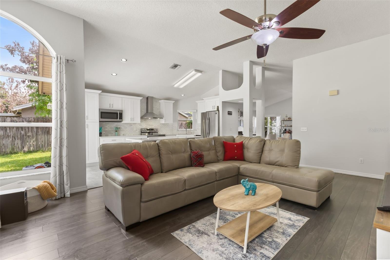
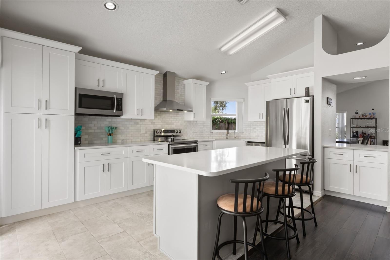
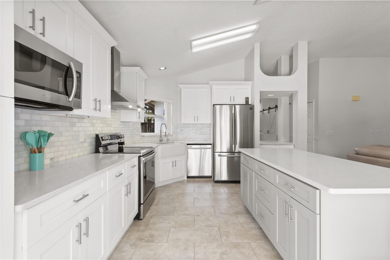
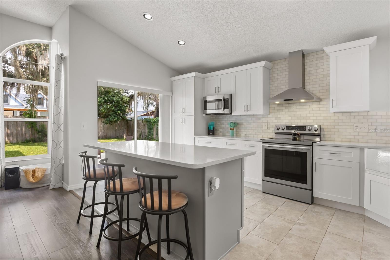
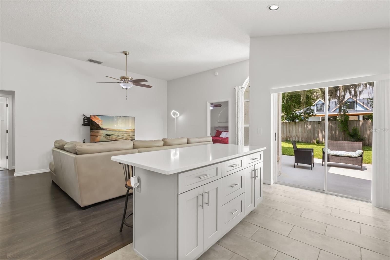
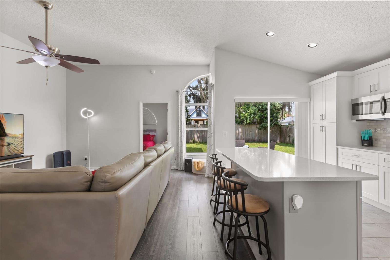
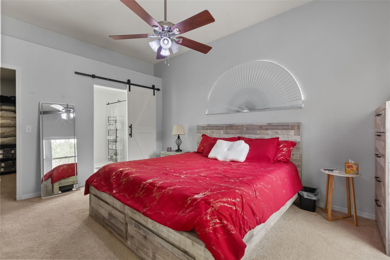
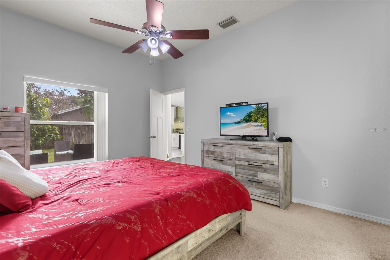
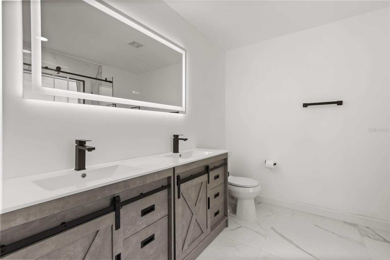
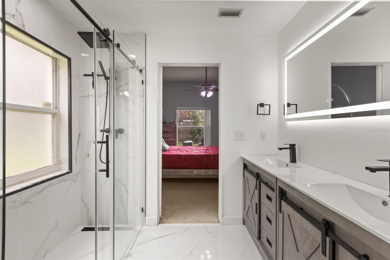
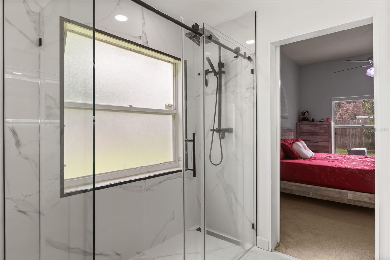
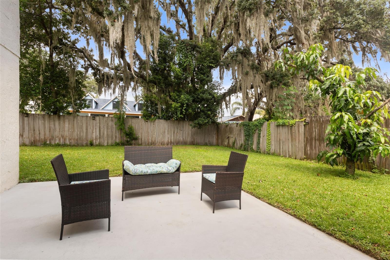
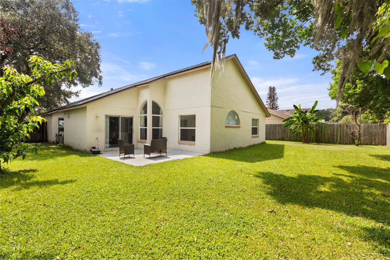
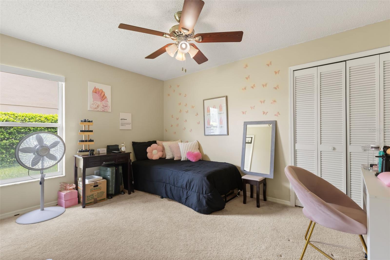
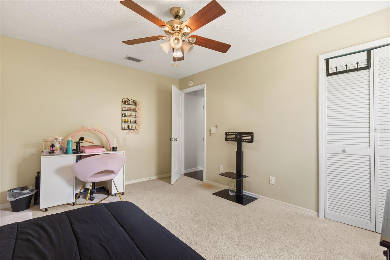
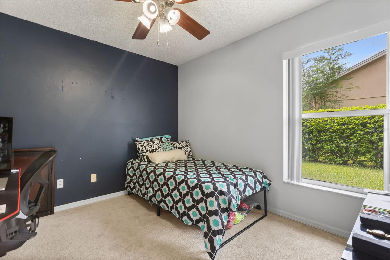
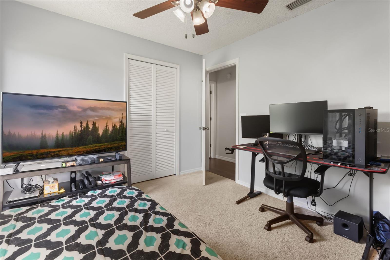
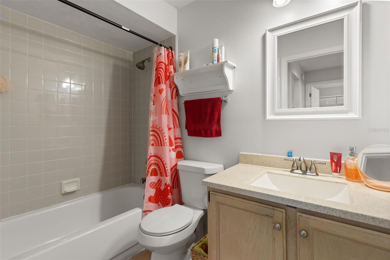
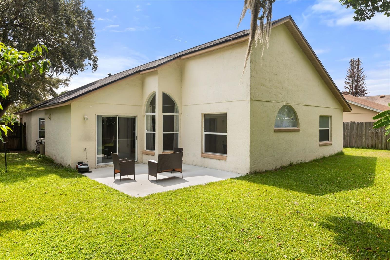
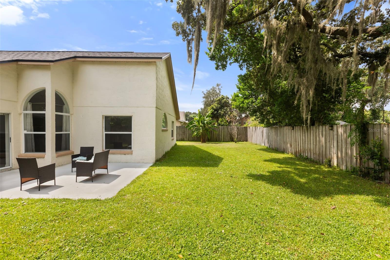
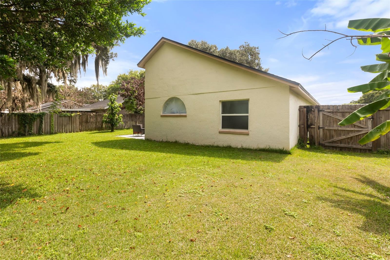
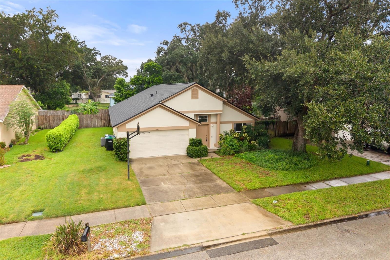
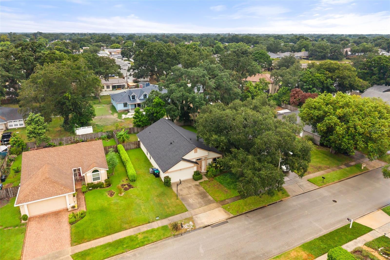
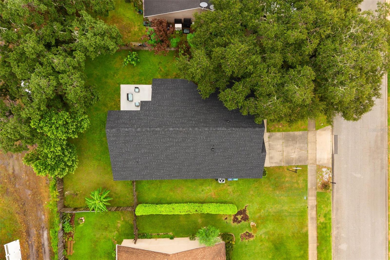
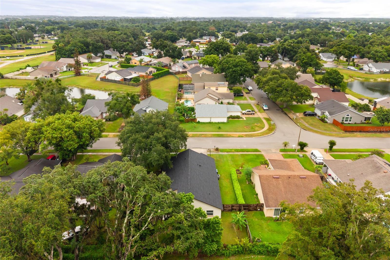
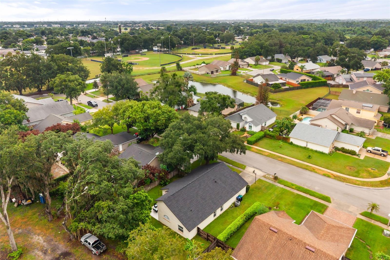
This beautifully updated modern 3-bedroom, 2-bath home offers an open floor plan, vaulted ceilings, and plenty of natural light. The kitchen features quartz countertops, stainless steel appliances, and updated cabinetry, creating a bright and inviting space that flows seamlessly into the living area perfect for entertaining or everyday living. The primary bathroom has been recently remodeled with modern flooring, a new shower, updated sinks, and stylish LED lighting. The sellers also relocated the washer and dryer from the garage into the home and created a custom laundry closet with charming barn doors for added convenience and functionality. Additional features include a new roof replaced in 2023, updated flooring throughout, and a spacious fenced in backyard with plenty of room to enjoy the outdoors. Conveniently located just minutes from Orlando International Airport, Downtown Orlando, and major highways including 408, I-4, and 417. Enjoy easy access to nearby shopping, dining, and Barber Park, featuring hockey and soccer fields, a dog park, and more. A great opportunity to own a move-in ready home in a convenient Orlando location!
Property Details
Basics
- Property Type
- Residential
- Property Subtype
- Single Family Residence
- MLS Number
- O6430113
- Year Built
- 1990
- Levels
- One
- Direction Faces
- East
- Occupant Type
- Owner
Size & Structure
- Living Area
- 1,636 sqft
- Total Area
- 2,092 sqft
- Lot Size
- 0.17 acres
- Lot Sq Ft
- 7,480 sqft
- Bedrooms
- 3
- Full Baths
- 2
- Garage Spaces
- 2
Interior
- Flooring
- Carpet, Tile, Vinyl
- Appliances
- Dishwasher, Disposal, Electric Water Heater, Kitchen Reverse Osmosis System, Microwave, Range, Range Hood, Refrigerator, Water Softener
- Interior Features
- Ceiling Fans(s), Kitchen/Family Room Combo, Living Room/Dining Room Combo, Solid Surface Counters, Thermostat, Vaulted Ceiling(s), Walk-In Closet(s)
- Laundry
- Electric Dryer Hookup, Inside, Laundry Closet, Washer Hookup
- Windows
- Blinds
- Furnished
- Unfurnished
- A/C
- Central Air
- Heating
- Central, Electric
Exterior & Lot
- Exterior Features
- Private Mailbox, Sidewalk, Sliding Doors
- Construction
- Block, Concrete, Stucco
- Roof
- Shingle
- Foundation
- Slab
- Patio/Porch
- Patio
- Fencing
- Fenced, Wood
Water & Pool
Community & HOA
- HOA
- Yes
- HOA Fee
- $155/Annually
- Community Features
- Street Lights
- Pets Allowed
- Yes
- Homestead
- Yes
Utilities & Systems
- Water
- Public
- Sewer
- Public Sewer
- Utilities
- BB/HS Internet Available, Cable Available, Electricity Connected, Phone Available, Public, Sewer Connected, Water Connected
- Cooling
- Central Air
- Heating
- Central, Electric
- Flood Zone
- X
- Parking
- Garage Door Opener
Financial
- List Price
- $435,000
- Annual Taxes
- $5,908
- Tax Year
- 2025
- Listing Terms
- Cash, Conventional, FHA, VA Loan
- Special Conditions
- None
- Possession
- Close Of Escrow
Schools
- Elementary
- Shenandoah Elem
- Middle School
- Conway Middle
- High School
- Boone High