1 / 55
$750,000
Original: $759,000
Active
455 LONGMEADOW LANE
LONGWOOD, FL 32779 — SABAL VIEW
5 Beds
3 Baths
2,959 sqft
0.24 acres
Built 1987
2-Car Garage
About This Property
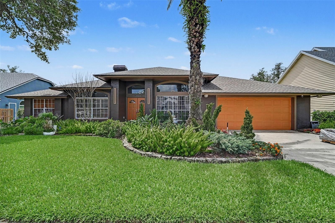
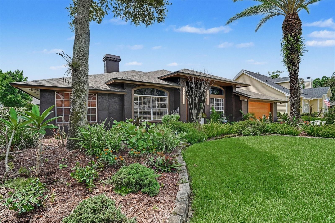
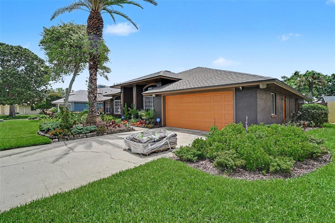
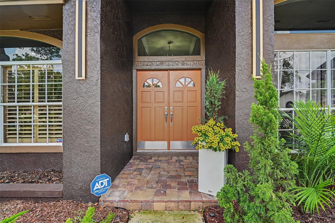
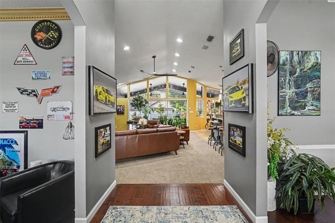
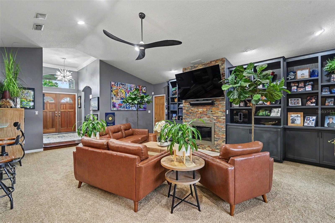
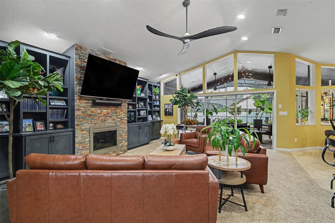
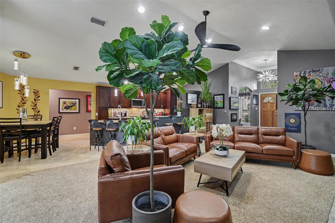
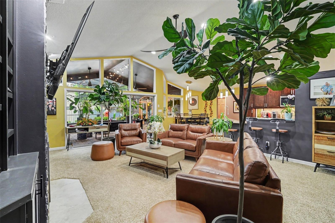
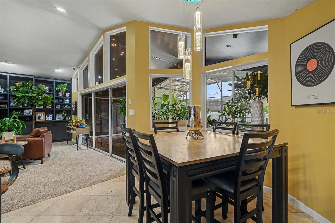
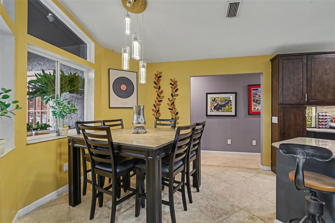
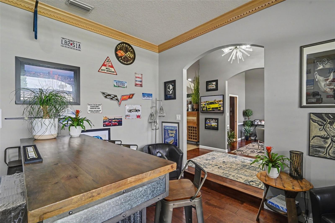
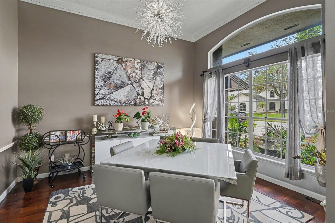
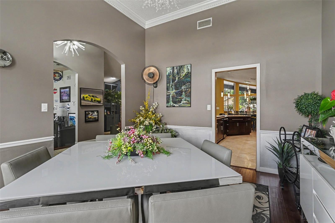
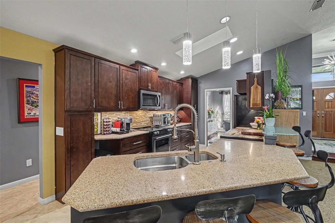
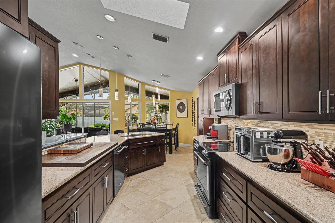
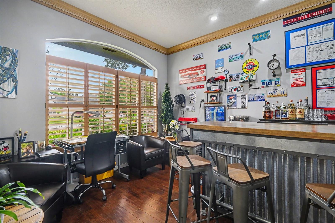
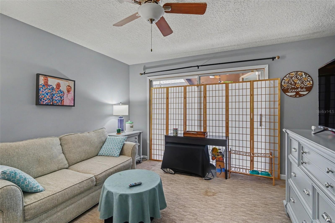
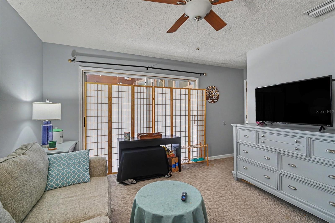
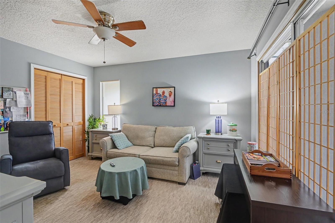
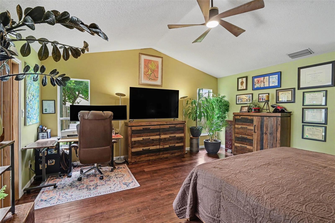
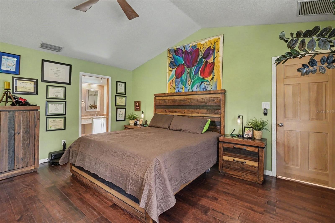
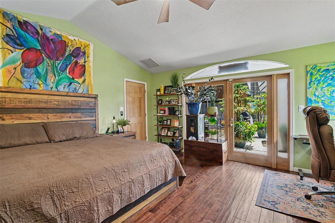
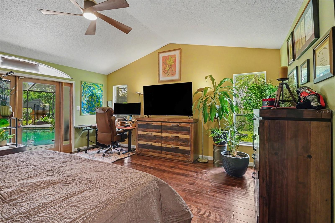
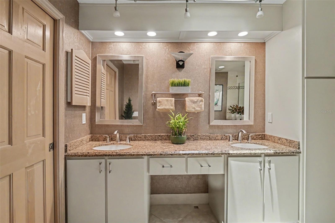
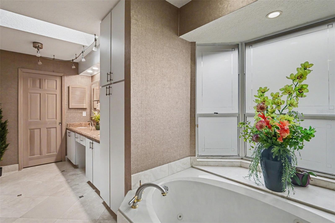
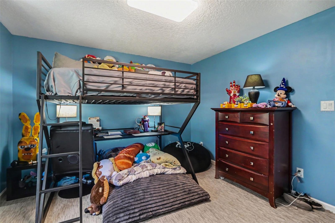
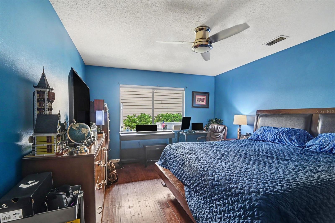
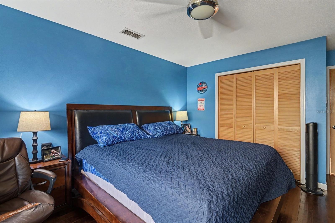
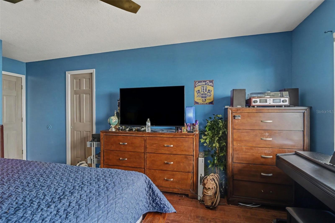
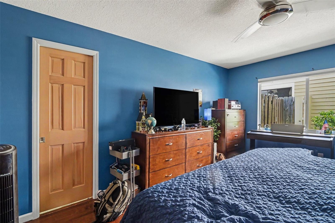
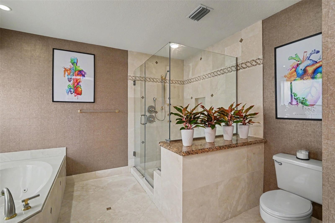
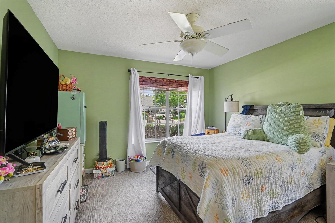
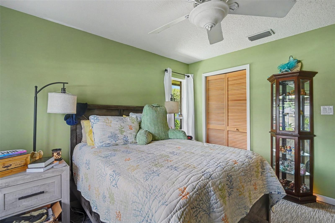
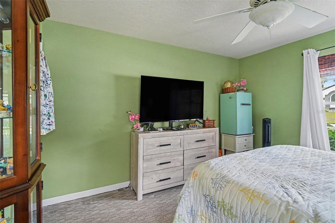
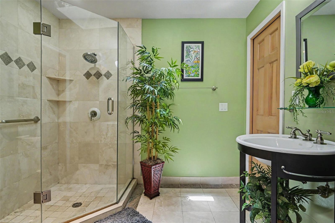
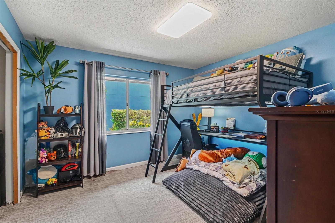
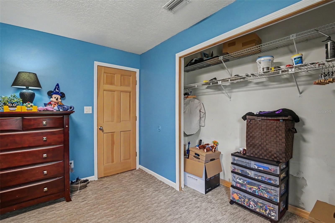
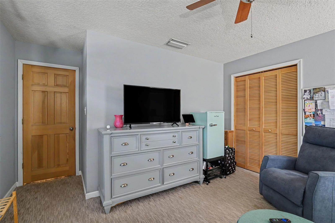
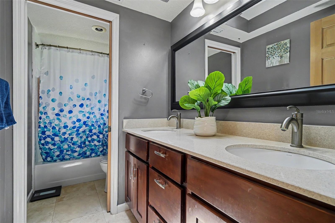
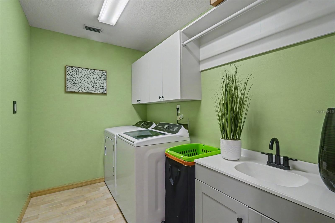
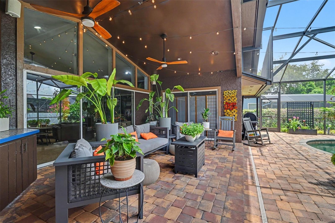
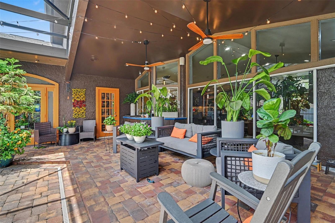
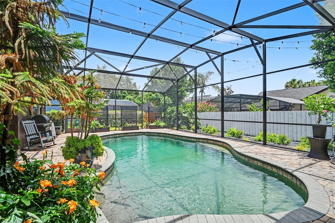
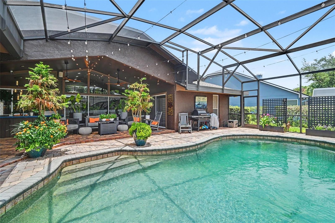
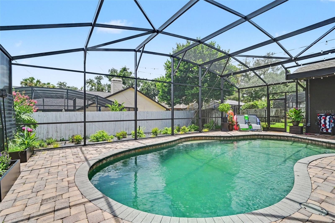
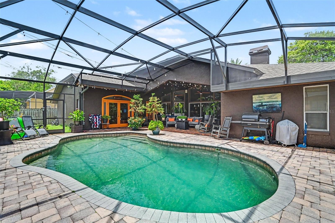
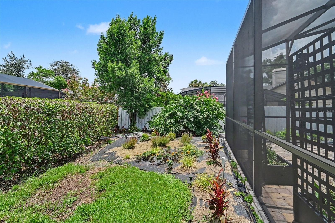
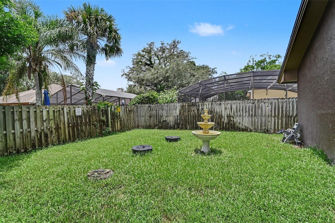
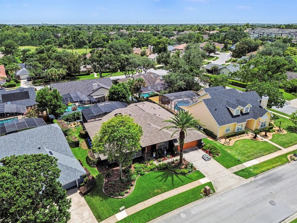
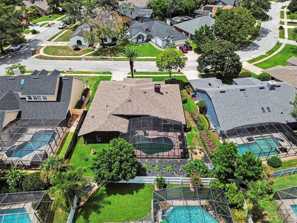
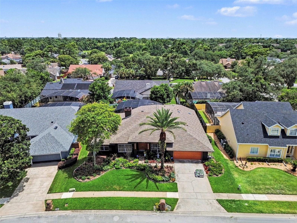
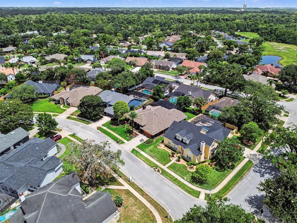
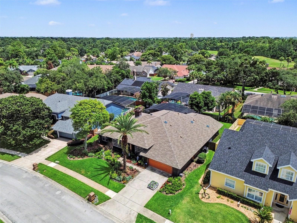
Welcome to this beautifully updated, move-in-ready pool home in the highly sought-after Sabal Point community! Surrounded by mature landscaping and featuring elegant stone pavers, double-door entry, and a hardwood foyer, this open-concept split-bedroom floor plan is designed for both comfort and entertaining. The upgraded kitchen showcases Travertine tile flooring, soft-close cherry cabinetry, stainless steel appliances, and Silestone countertops, while the inviting family room features a stunning floor-to-ceiling stone wood-burning fireplace. Triple sliding glass doors open to a peaceful screened paver lanai and sparkling pool, creating the perfect indoor-outdoor living experience. The spacious owner's suite offers a relaxing retreat with a luxurious jetted garden tub. Additional premium features include a propane-powered whole-home generator for peace of mind, an EV charging station (2023), new roof (2022), new exterior paint (2022), new water heater (2023), and new HVAC system (2025). Sabal Point residents enjoy over 85 acres of parks, scenic walking, biking, and jogging trails, abundant wildlife, and close proximity to the Wekiva River Preserve. Conveniently located near major highways, shopping, dining, entertainment, and top-rated schools, this exceptional home truly offers a vacation lifestyle every day. Schedule your private showing today!
Property Details
Basics
- Property Type
- Residential
- Property Subtype
- Single Family Residence
- MLS Number
- TB8533300
- Days on Market
- 14
- Year Built
- 1987
- Levels
- One
- Direction Faces
- East
- Occupant Type
- Owner
Size & Structure
- Living Area
- 2,959 sqft
- Total Area
- 3,429 sqft
- Lot Size
- 0.24 acres
- Lot Sq Ft
- 10,476 sqft
- Bedrooms
- 5
- Full Baths
- 3
- Garage Spaces
- 2
Interior
- Flooring
- Carpet, Ceramic Tile
- Appliances
- Dishwasher, Range, Refrigerator
- Interior Features
- Living Room/Dining Room Combo, Open Floorplan, Thermostat
- Laundry
- Inside, Laundry Room
- Fireplace
- Yes — Wood Burning
- Furnished
- Unfurnished
- A/C
- Central Air
- Heating
- Central
Exterior & Lot
- Exterior Features
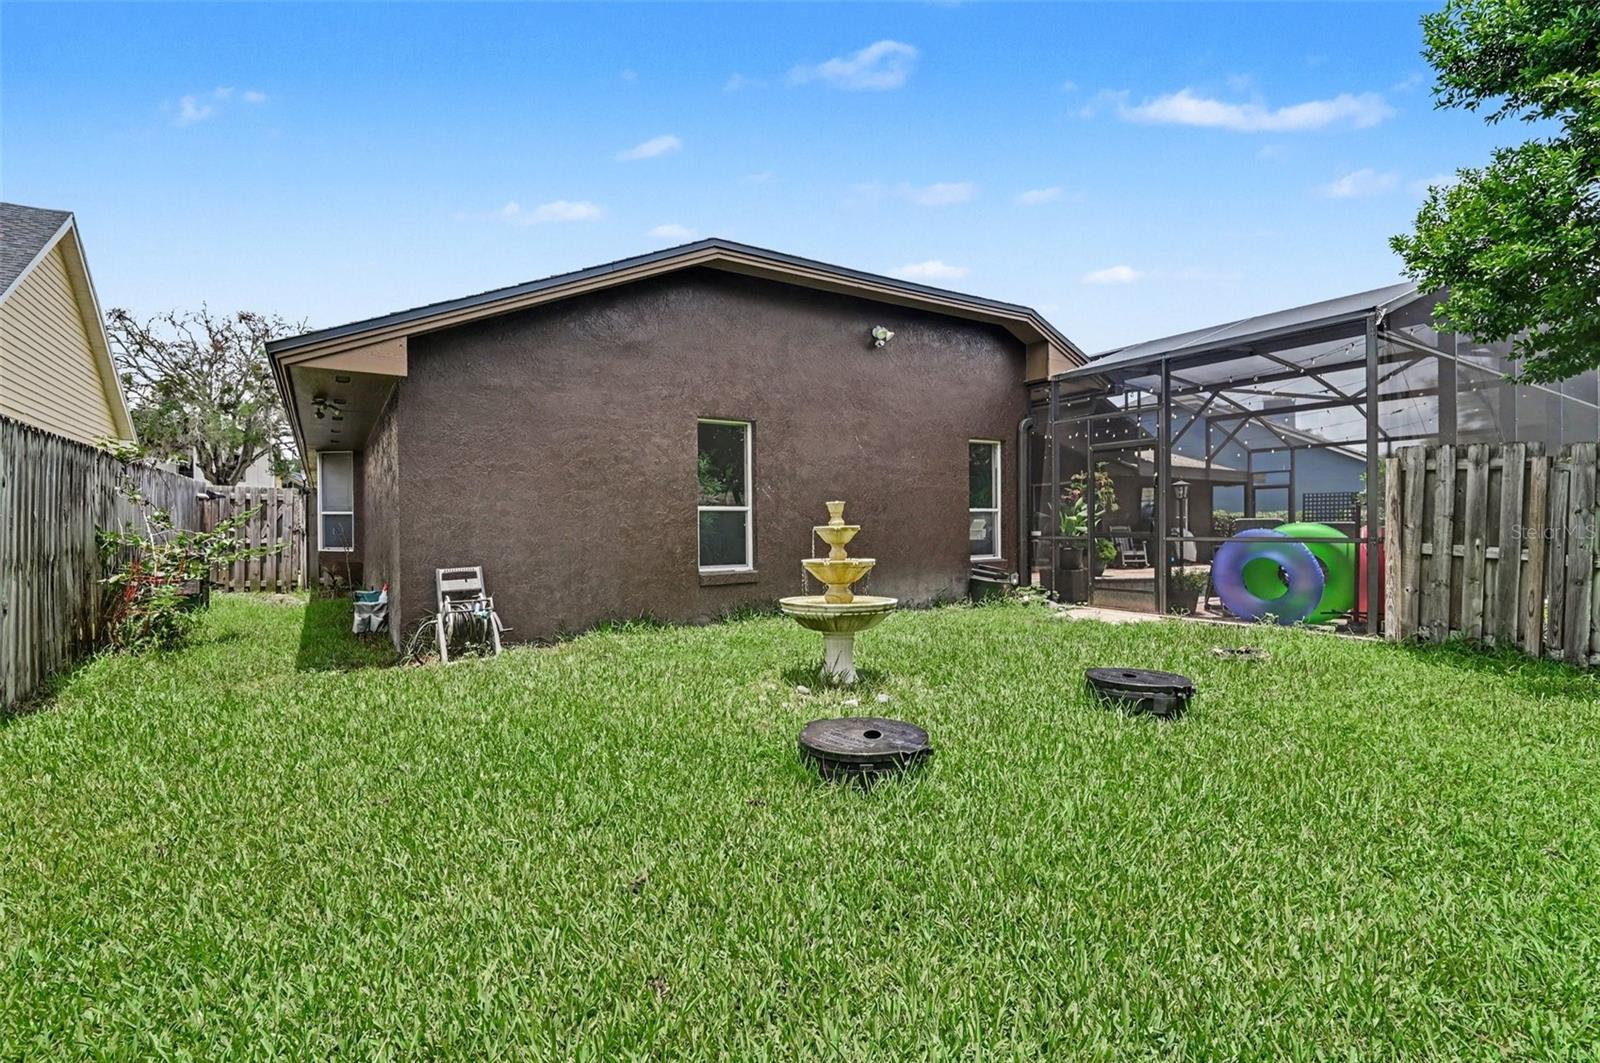
- Private Yard
- Construction
- Block, Stucco
- Roof
- Shingle
- Foundation
- Slab
Water & Pool
- Pool
- Yes — Gunite, In Ground
Community & HOA
- HOA
- Yes
- HOA Fee
- $225/Quarterly
- Pets Allowed
- Yes
- Homestead
- Yes
Utilities & Systems
- Water
- Public
- Sewer
- Public Sewer
- Utilities
- Sewer Connected, Water Connected
- Cooling
- Central Air
- Heating
- Central
- Flood Zone
- X
Financial
- List Price
- $750,000
- Original Price
- $759,000
- Annual Taxes
- $7,454
- Tax Year
- 2025
- Special Conditions
- None
Schools
- Elementary
- Sabal Point Elementary
- Middle School
- Rock Lake Middle
- High School
- Lyman High