1 / 16
$354,900
Active
4542 GALLBERRY COURT
ORLANDO, FL 32818 — OAK LNDG
3 Beds
2 Baths
1,809 sqft
0.21 acres
Built 2005
2-Car Garage
About This Property
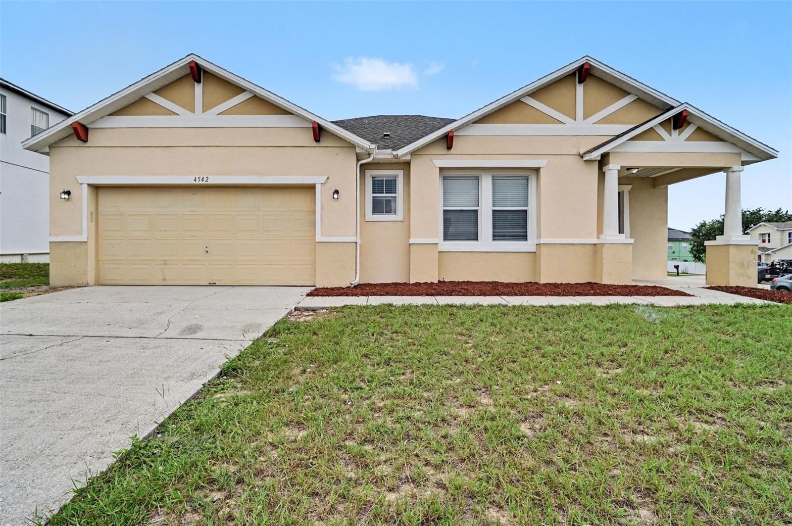
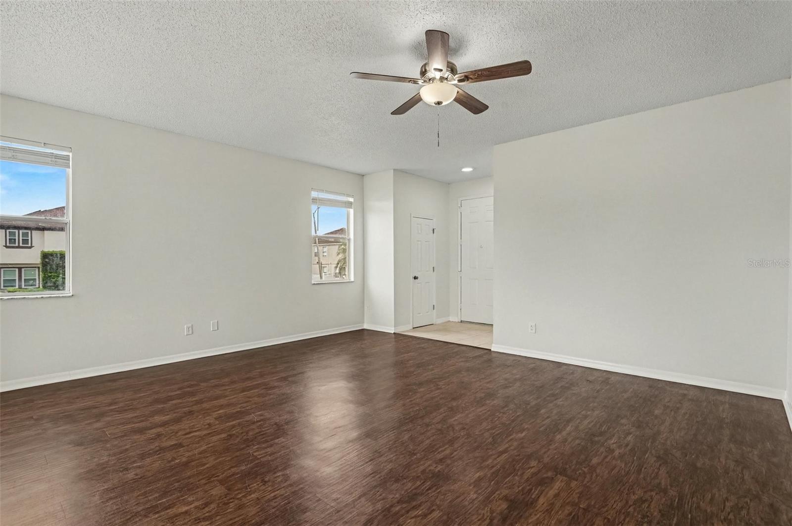
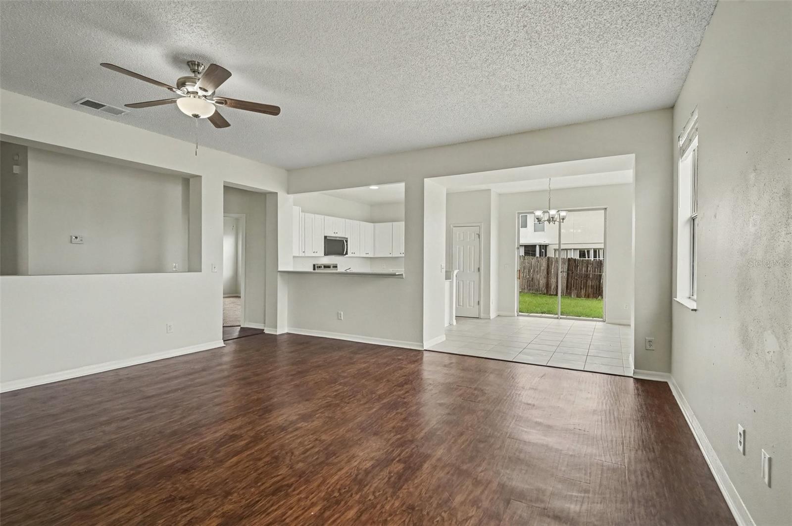
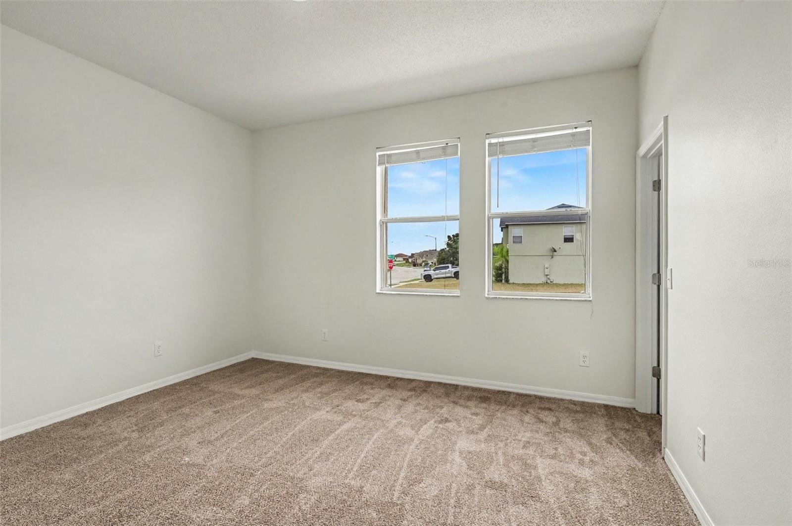
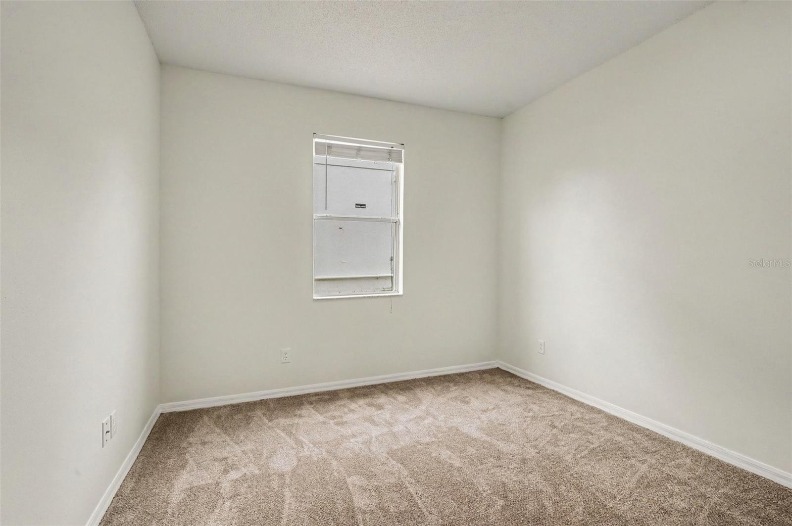
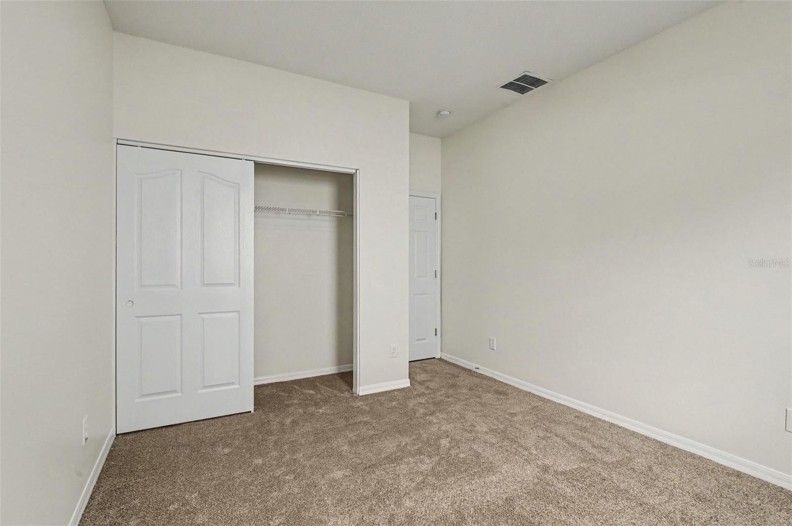
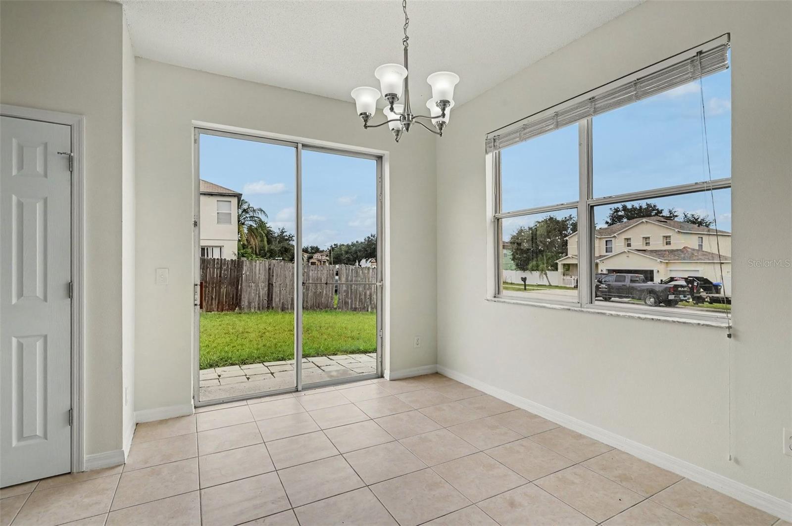
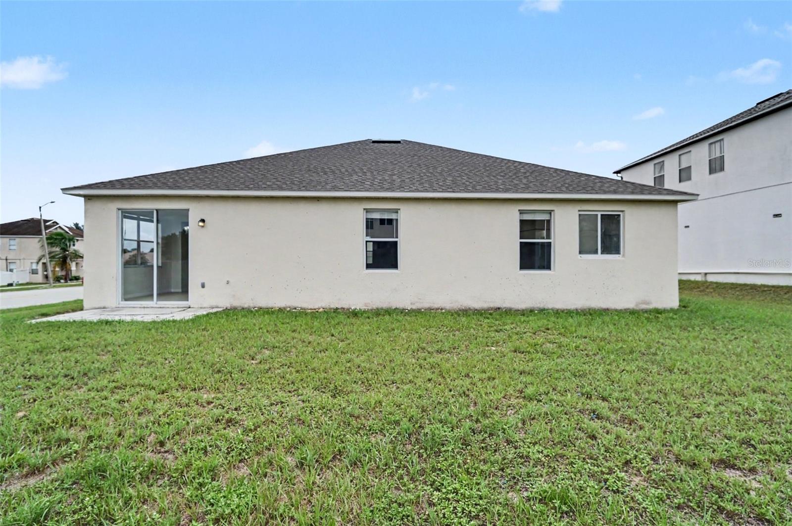
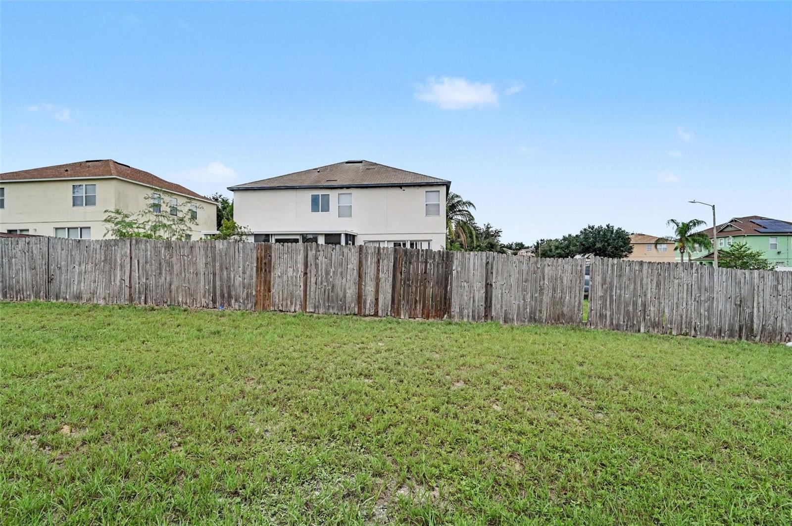
This beautifully reimagined 3-bedroom, 2-bathroom ranch-style home is perfectly situated on a desirable corner lot, offering enhanced curb appeal and extra yard space for your enjoyment! Say goodbye to renovations—this property has been completely remodeled top-to-bottom and provides the absolute ease of true single-level living. Step inside to find a stunning, light-filled interior finished with fresh Sherwin Williams paint and brand-new MSI Luxury Vinyl Plank flooring, perfectly complemented by plush new carpet in the bedrooms.
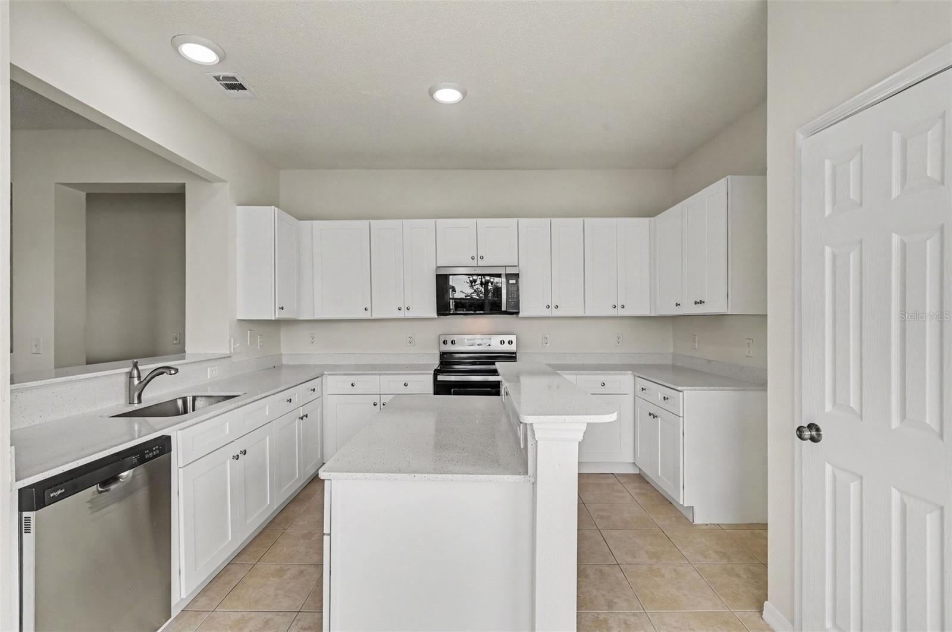
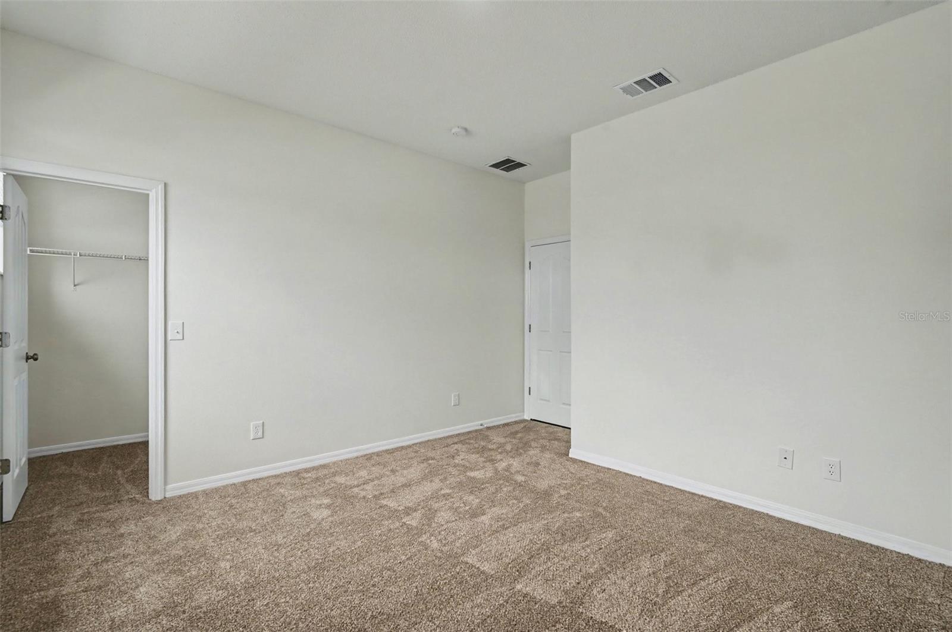
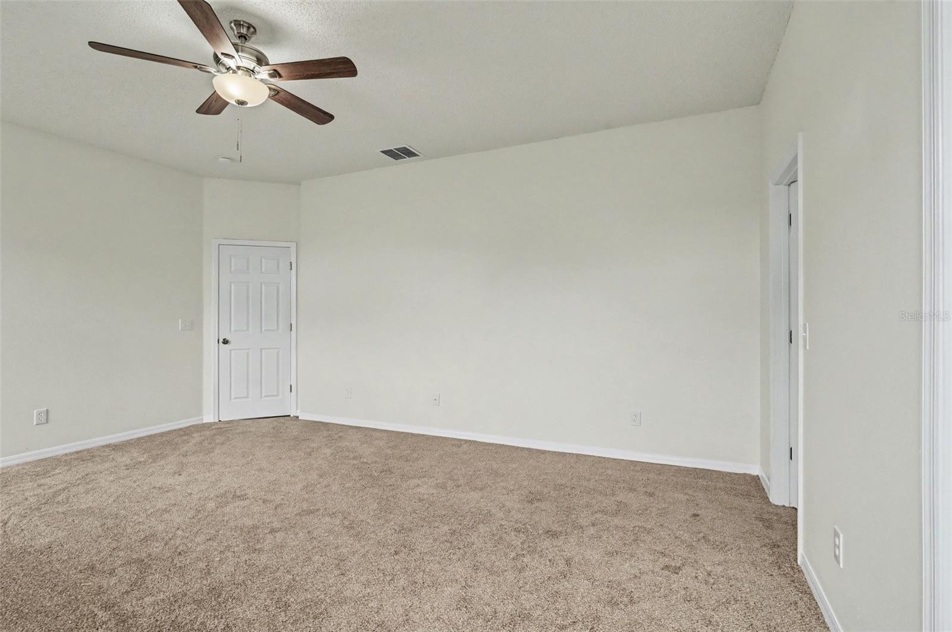
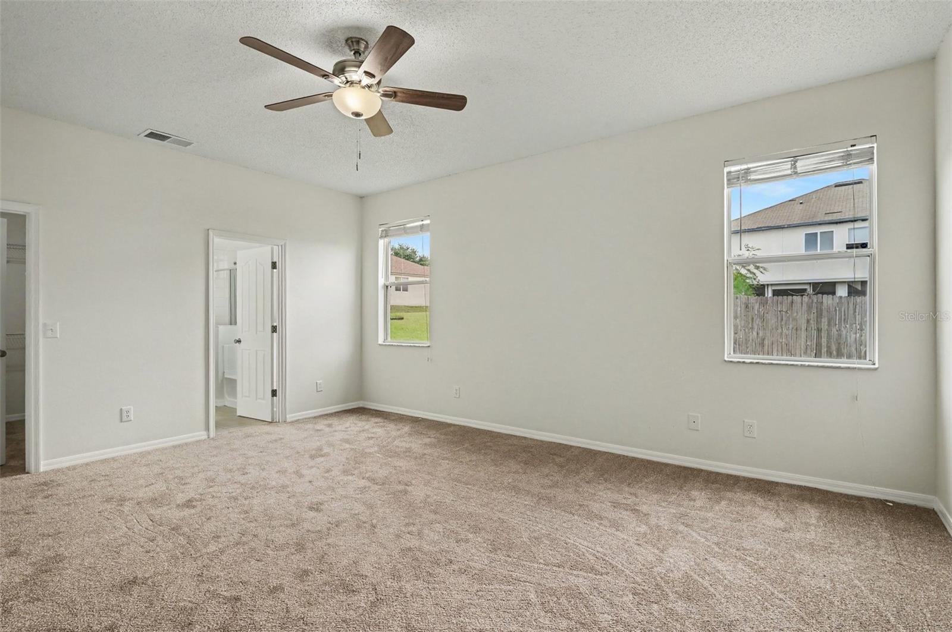
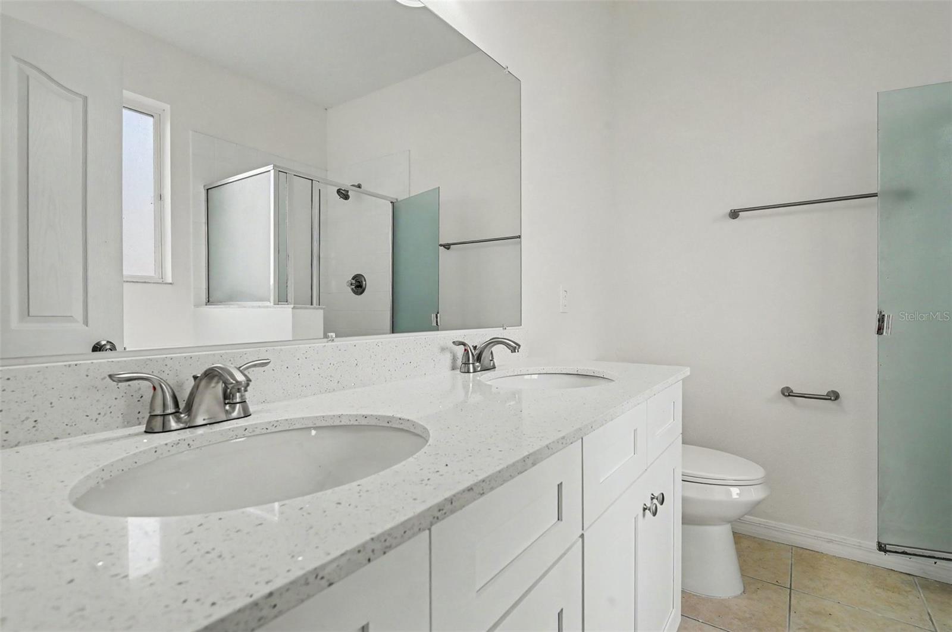
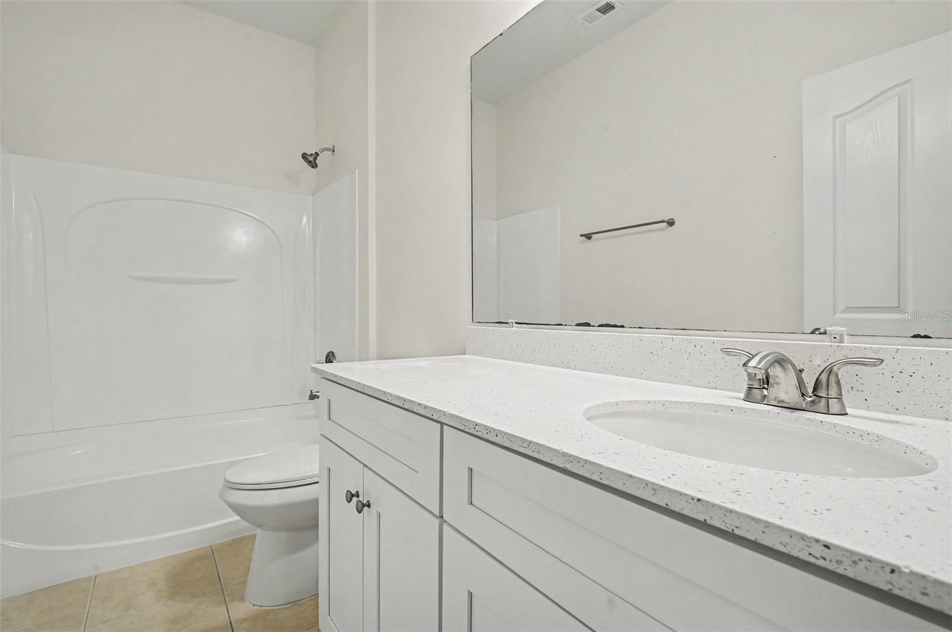
The heart of the home is a breathtaking, fully modernized kitchen featuring an abundance of brand-new soft-close Shaker cabinets, gorgeous Sparkling Quartz countertops, and a brand-new Whirlpool Stainless Steel appliance suite (range, microwave, and dishwasher included!). Designed as a peaceful retreat, the spacious master bedroom boasts a generous walk-in closet and a spa-like en-suite bathroom that has been fully upgraded with a newly retiled walk-in shower, a reglazed garden soaking tub, and a dual-sink quartz vanity.
Enjoy ultimate peace of mind knowing this home comes equipped with a Brand-New 3-Ton Goodman HVAC System (2026), fresh exterior paint, and an attached 2-car garage with a freshly painted floor! Bursting with modern luxury and completely move-in ready, this stunning home is just waiting for you to make it your own.
The heart of the home is a breathtaking, fully modernized kitchen featuring an abundance of brand-new soft-close Shaker cabinets, gorgeous Sparkling Quartz countertops, and a brand-new Whirlpool Stainless Steel appliance suite (range, microwave, and dishwasher included!). Designed as a peaceful retreat, the spacious master bedroom boasts a generous walk-in closet and a spa-like en-suite bathroom that has been fully upgraded with a newly retiled walk-in shower, a reglazed garden soaking tub, and a dual-sink quartz vanity.
Enjoy ultimate peace of mind knowing this home comes equipped with a Brand-New 3-Ton Goodman HVAC System (2026), fresh exterior paint, and an attached 2-car garage with a freshly painted floor! Bursting with modern luxury and completely move-in ready, this stunning home is just waiting for you to make it your own.
Property Details
Basics
- Property Type
- Residential
- Property Subtype
- Single Family Residence
- MLS Number
- O6430531
- Days on Market
- 35
- Year Built
- 2005
- Levels
- One
- Architectural Style
- Traditional
- Additional Rooms
- Family Room
- Direction Faces
- Southeast
- Occupant Type
- Vacant
Size & Structure
- Living Area
- 1,809 sqft
- Total Area
- 1,809 sqft
- Lot Size
- 0.21 acres
- Lot Sq Ft
- 9,301 sqft
- Bedrooms
- 3
- Full Baths
- 2
- Garage Spaces
- 2
Interior
- Flooring
- Carpet, Ceramic Tile, Luxury Vinyl
- Appliances
- Dishwasher, Microwave, Range
- Interior Features
- Kitchen/Family Room Combo, Open Floorplan, Primary Bedroom Main Floor, Thermostat, Walk-In Closet(s)
- Laundry
- Other
- Furnished
- Unfurnished
- A/C
- Central Air
- Heating
- Central
Exterior & Lot
- Exterior Features
- Lighting, Private Mailbox, Sidewalk
- Construction
- Block, Stucco
- Roof
- Shingle
- Foundation
- Slab
- Patio/Porch
- Patio
- Lot Features
- Corner Lot
- View
- City
Water & Pool
Community & HOA
- HOA
- Yes
- HOA Fee
- $235/Annually
- Pets Allowed
- Yes
Utilities & Systems
- Water
- Public
- Sewer
- Public Sewer
- Utilities
- Underground Utilities
- Cooling
- Central Air
- Heating
- Central
- Flood Zone
- X
Financial
- List Price
- $354,900
- Annual Taxes
- $5,361
- Tax Year
- 2025
- Listing Terms
- Cash, Conventional, FHA, VA Loan
- Special Conditions
- None
- Possession
- Close Of Escrow
Schools
- Elementary
- Prairie Lake Elementary
- Middle School
- Robinswood Middle
- High School
- Evans High