1 / 25
$435,000
Active
4542 FLAGG STREET
ORLANDO, FL 32812 — MCEWAN PLACE
3 Beds
2 Baths
1,530 sqft
0.25 acres
Built 1972
2-Car Garage
About This Property
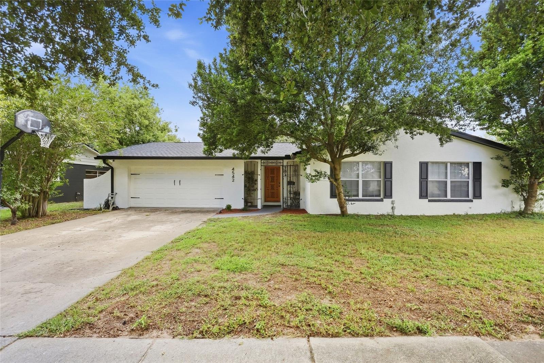
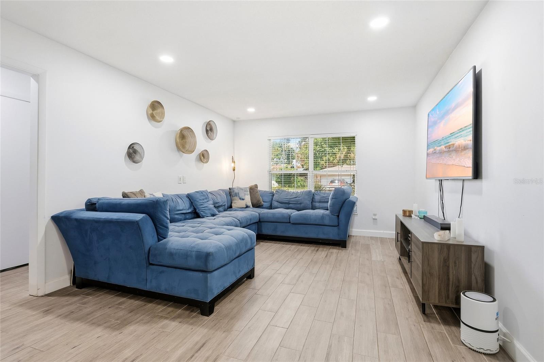
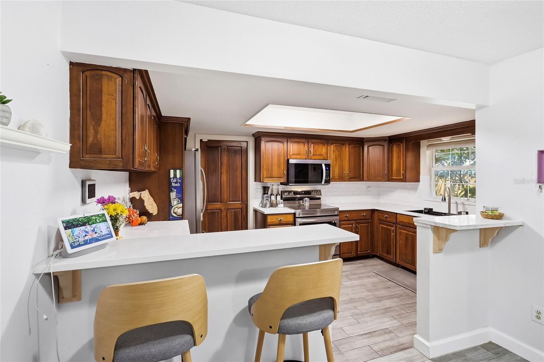
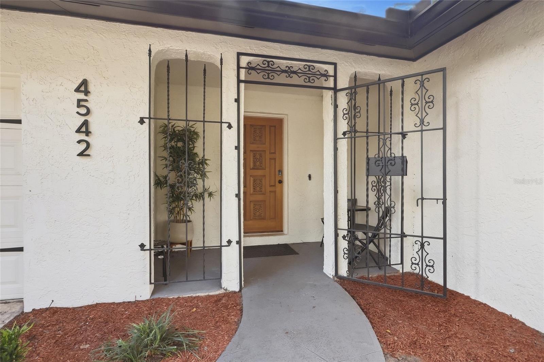
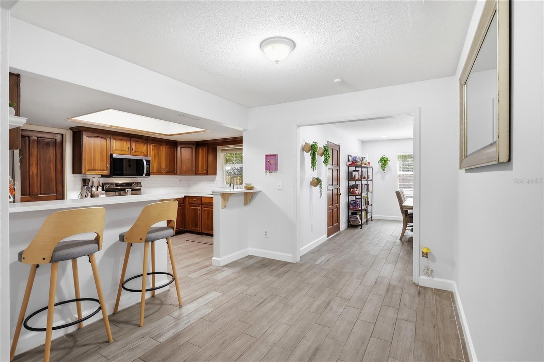
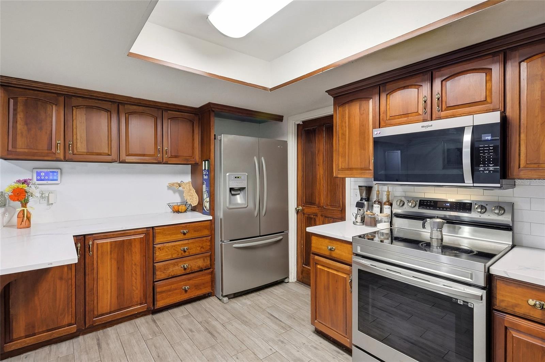
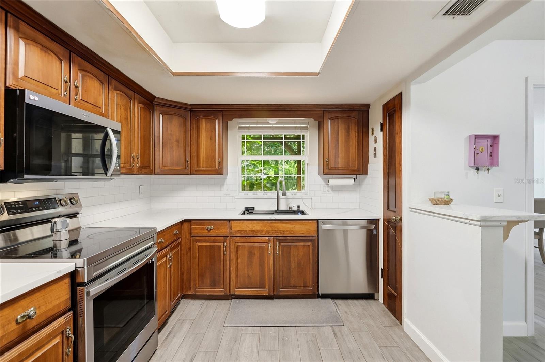
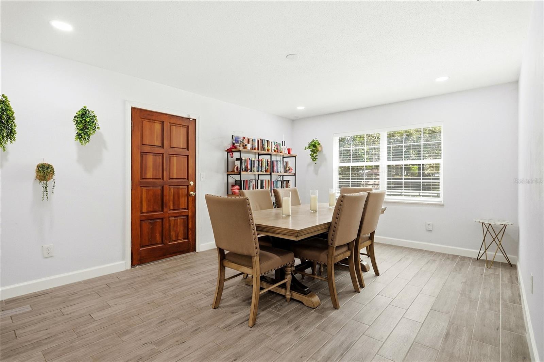
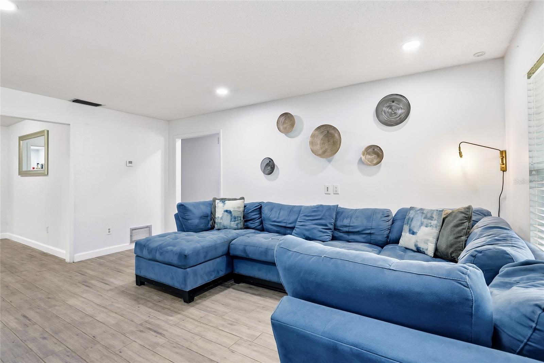
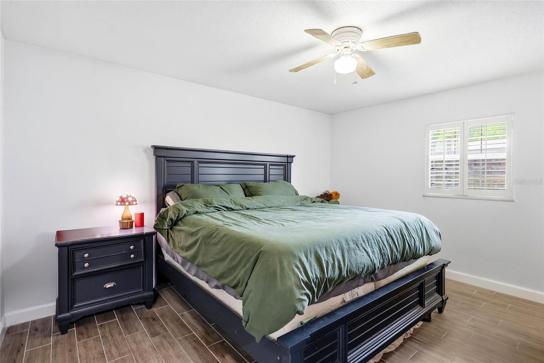
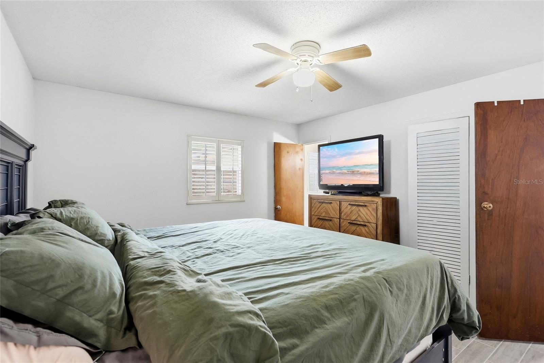
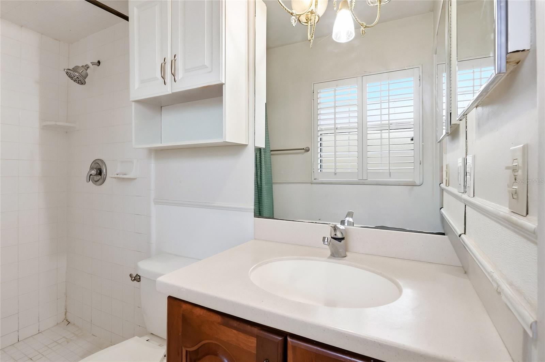
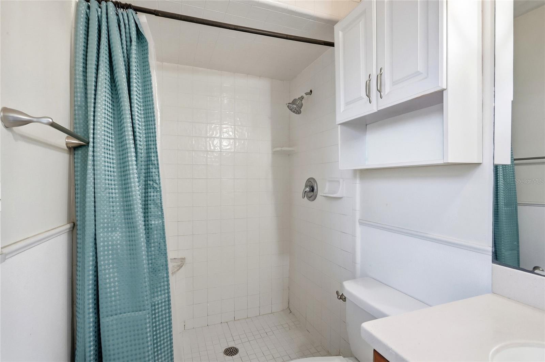
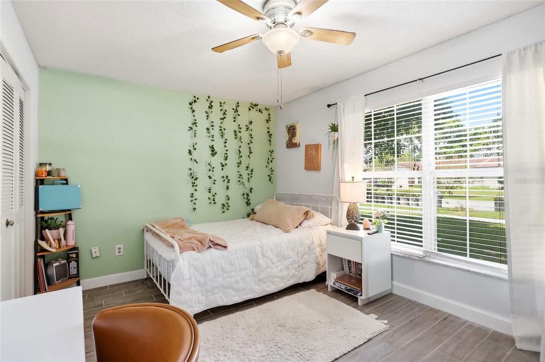
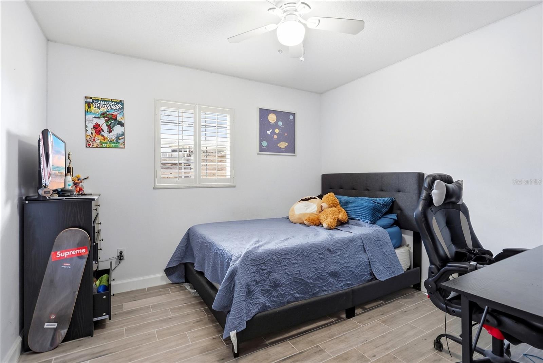
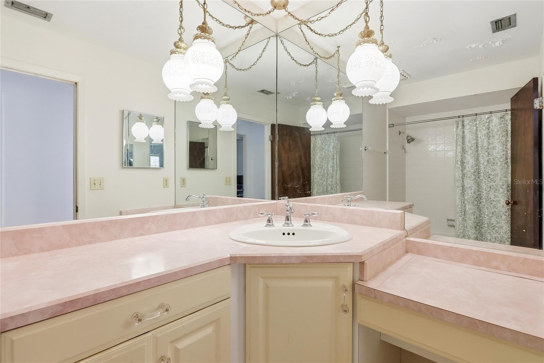
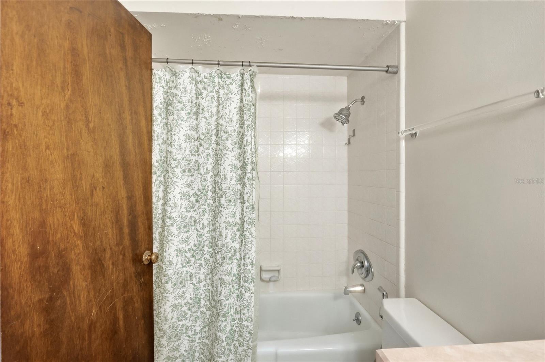
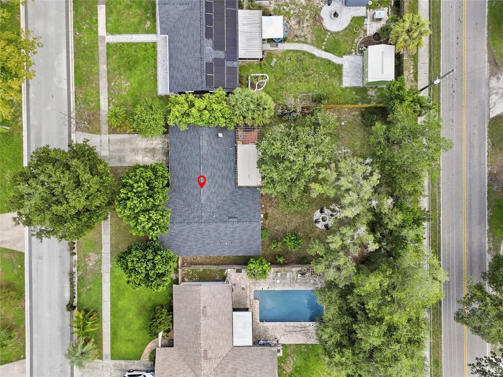
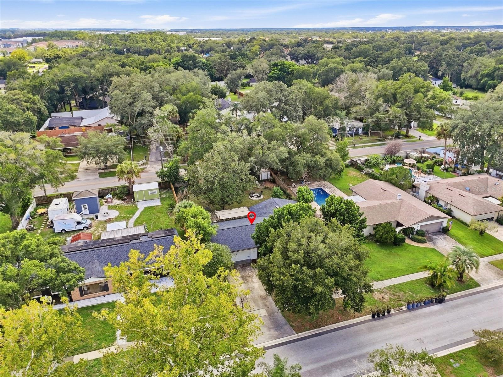
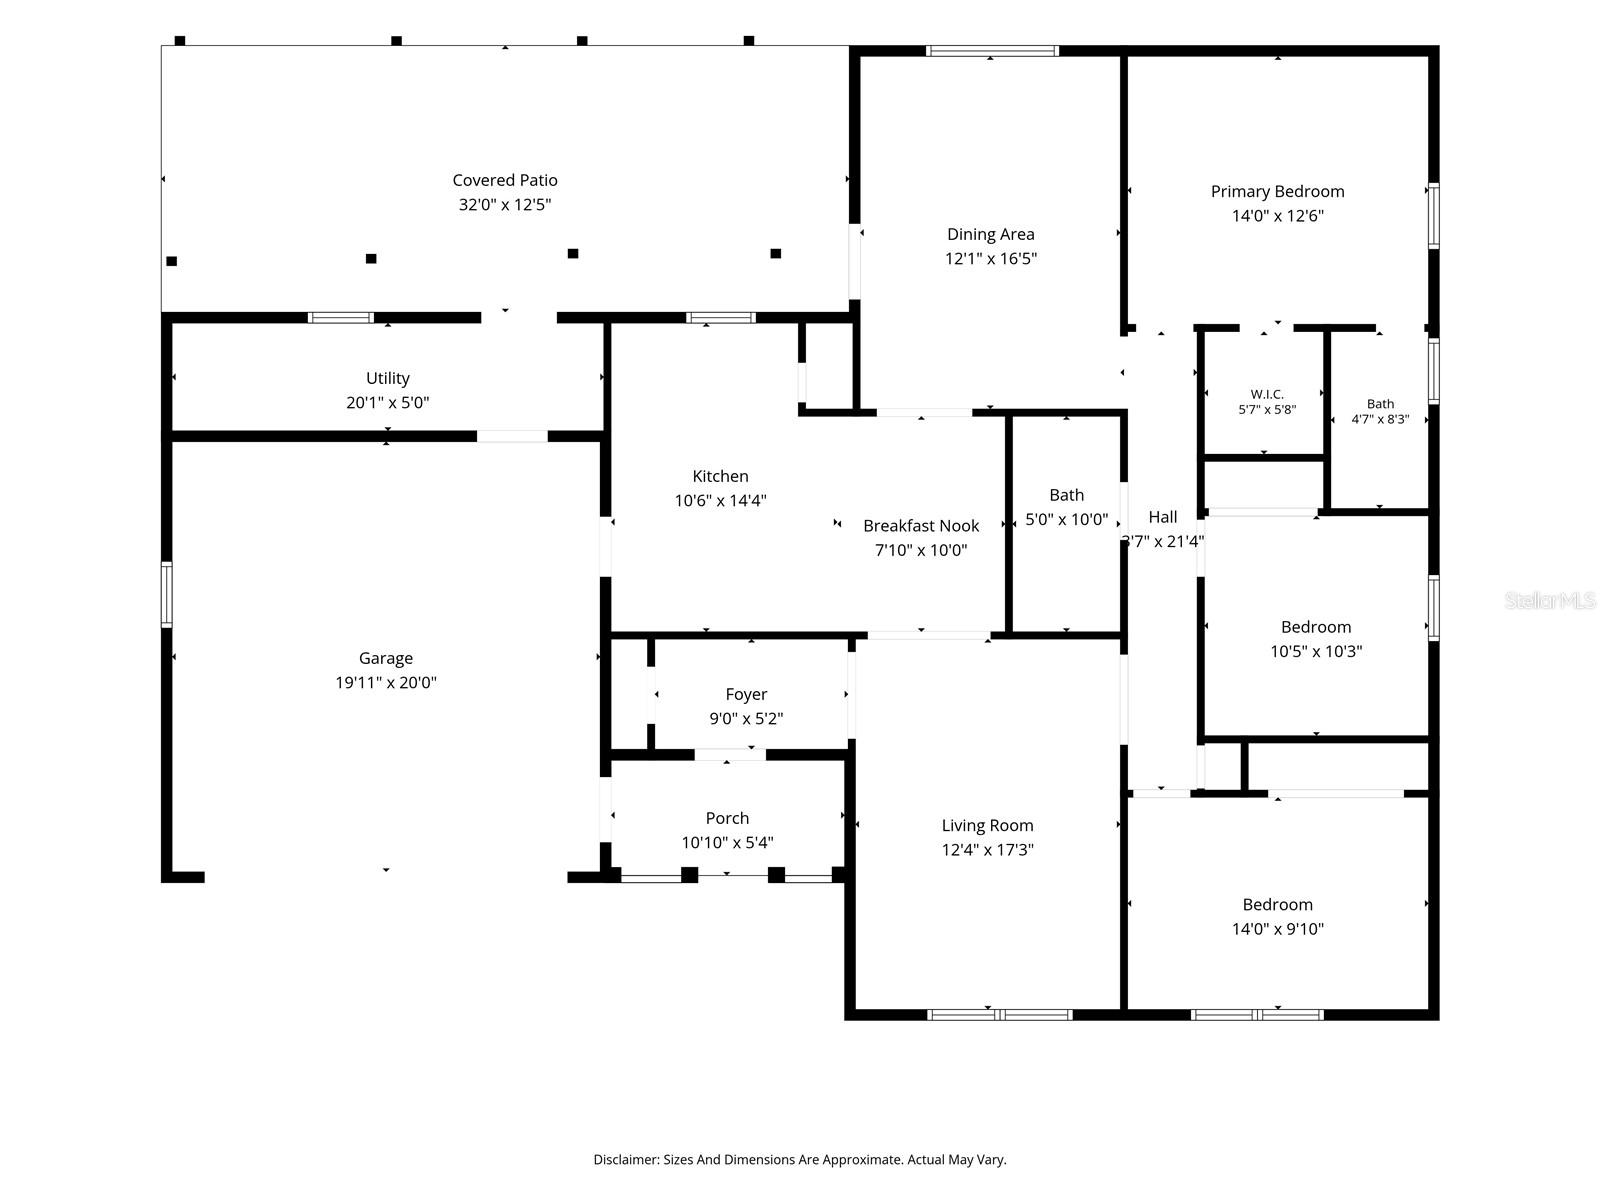
A quarter-acre lot, major updates and the freedom of living without an HOA make 4542 Flagg Street a standout find in Orlando. This single-story, 3-bedroom, 2-bath home offers more than 1,500 square feet of living space along with a long list of improvements made by the current owner. Inside, separate living and dining areas provide plenty of room for everyday living and entertaining, while updated flooring runs throughout the home. The kitchen has been refreshed with new countertops and backsplash, and some of the biggest-ticket items have already been taken care of, including a new roof and newer air-conditioning system. Gutters have also been added.
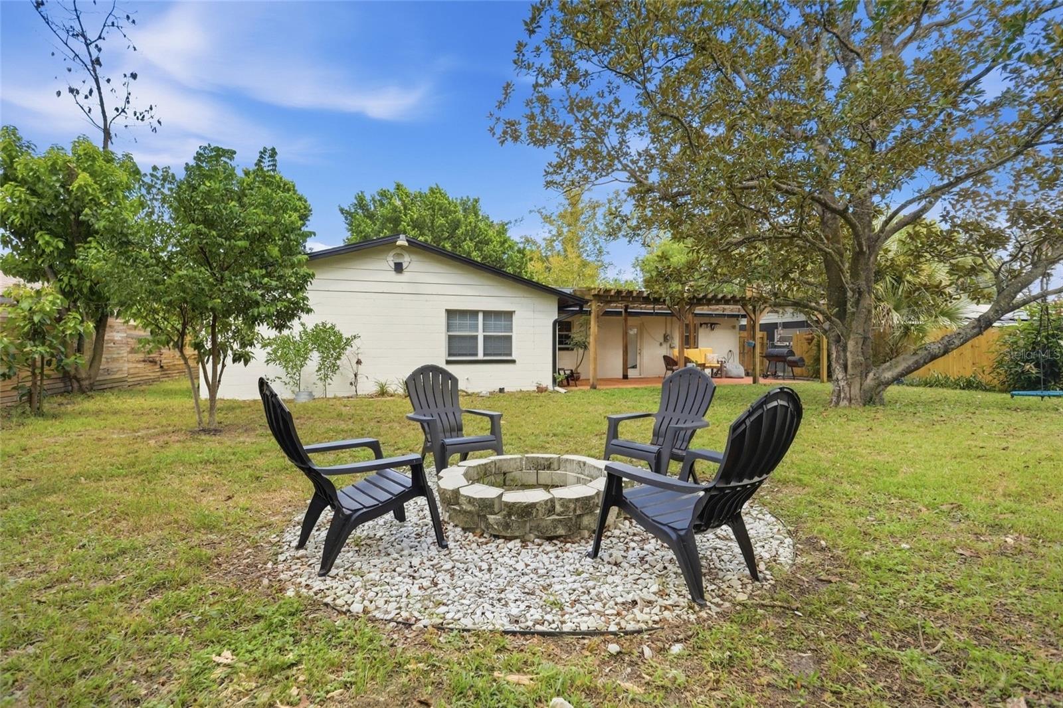
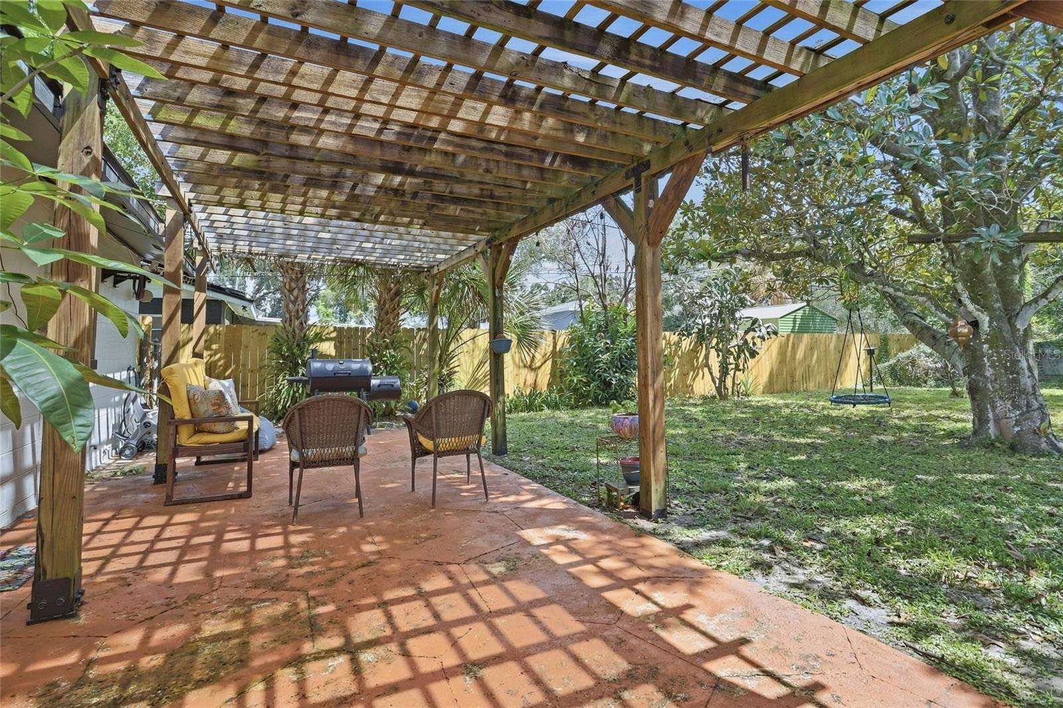
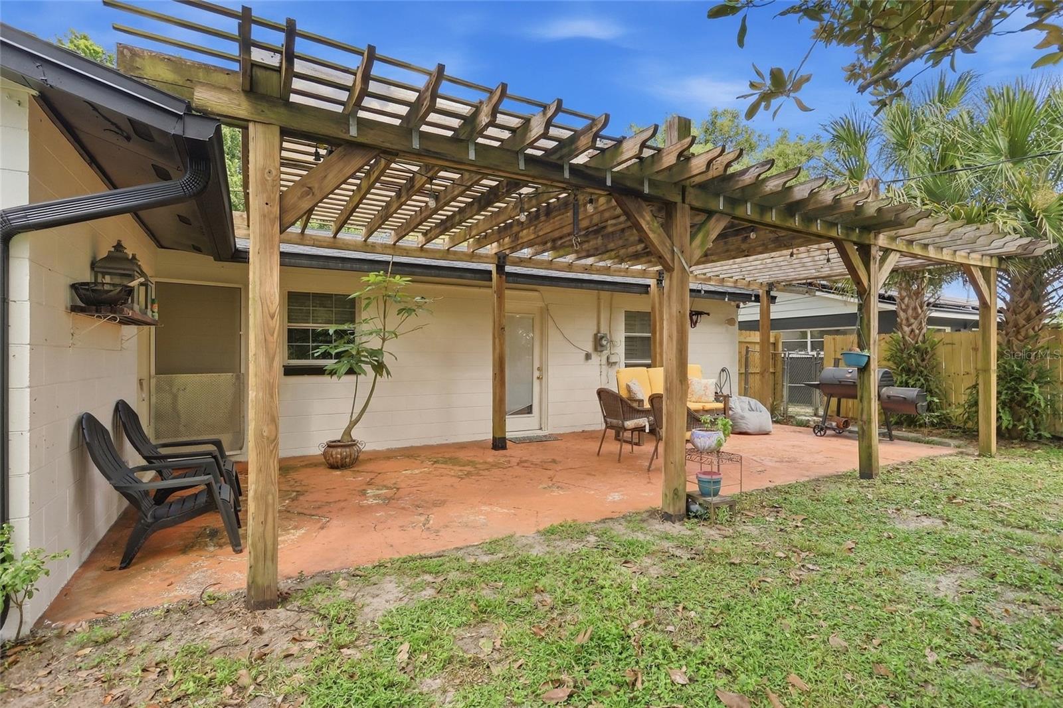
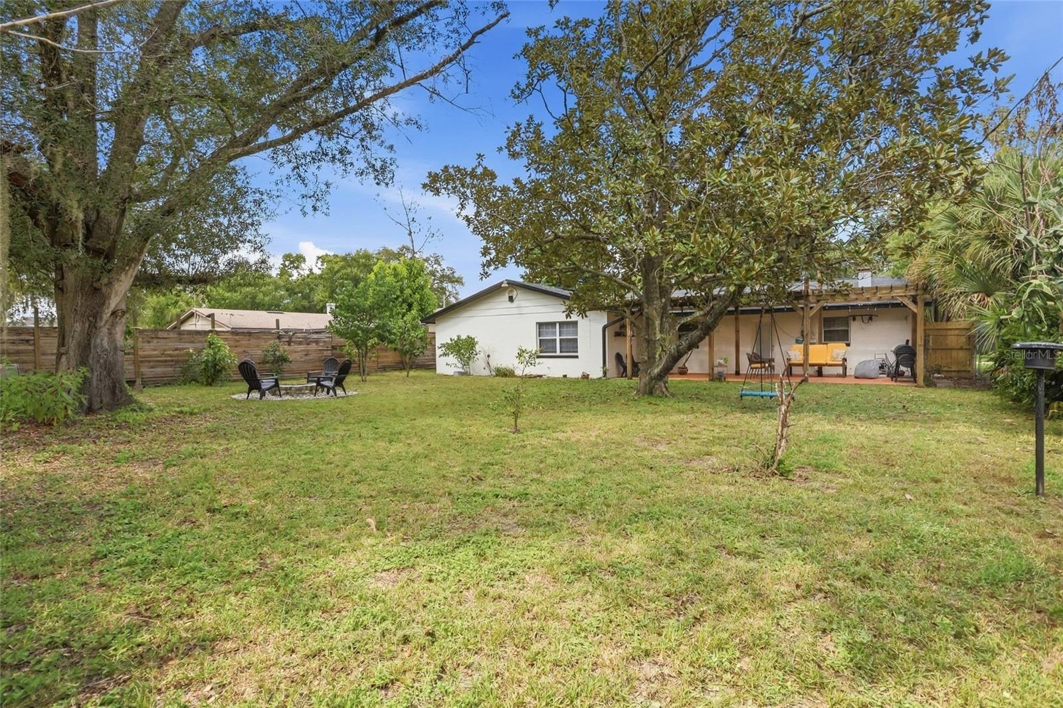
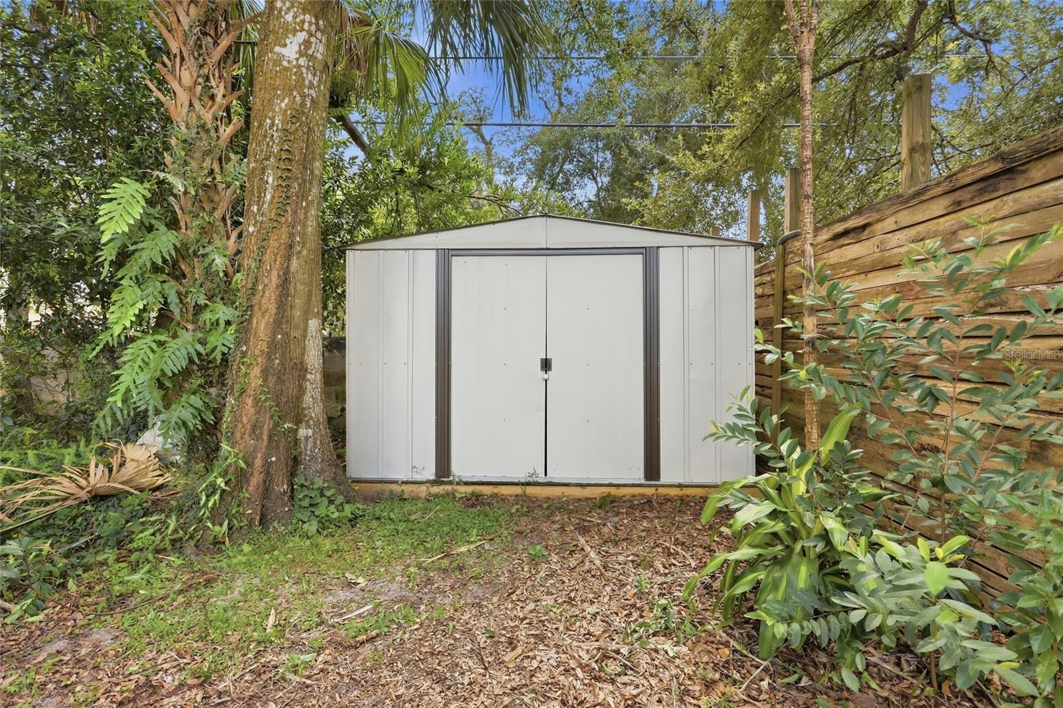
Outside, the large, fully fenced backyard offers plenty of room to enjoy Florida living, with a fire pit for evenings outdoors and a storage shed for added convenience. Have a boat or RV? The property offers an especially unique opportunity—a private entrance from Simmons Street could potentially be added, creating convenient backyard access for additional parking or storage.
With more than 1,500 square feet of living space, a large fenced yard, significant improvements already completed, potential boat or RV access and no HOA, this home offers a combination of space, flexibility and freedom that can be hard to find in Orlando. Schedule your private showing today!
Outside, the large, fully fenced backyard offers plenty of room to enjoy Florida living, with a fire pit for evenings outdoors and a storage shed for added convenience. Have a boat or RV? The property offers an especially unique opportunity—a private entrance from Simmons Street could potentially be added, creating convenient backyard access for additional parking or storage.
With more than 1,500 square feet of living space, a large fenced yard, significant improvements already completed, potential boat or RV access and no HOA, this home offers a combination of space, flexibility and freedom that can be hard to find in Orlando. Schedule your private showing today!
Property Details
Basics
- Property Type
- Residential
- Property Subtype
- Single Family Residence
- MLS Number
- O6442209
- Days on Market
- 1
- Year Built
- 1972
- Levels
- One
- Additional Rooms
- Family Room,Formal Dining Room Separate
- Direction Faces
- North
- Occupant Type
- Owner
Size & Structure
- Living Area
- 1,530 sqft
- Total Area
- 2,152 sqft
- Lot Size
- 0.25 acres
- Lot Sq Ft
- 11,017 sqft
- Bedrooms
- 3
- Full Baths
- 2
- Garage Spaces
- 2
Interior
- Flooring
- Tile
- Appliances
- Dishwasher, Dryer, Microwave, Refrigerator, Washer, Water Softener
- Interior Features
- Ceiling Fans(s), L Dining, Window Treatments
- Laundry
- In Garage
- Furnished
- Unfurnished
- A/C
- Central Air
- Heating
- Central
Exterior & Lot
- Exterior Features
- Fire Pit, Rain Gutters
- Construction
- Block
- Roof
- Shingle
- Foundation
- Slab
- Patio/Porch
- Patio, Porch
- Other Structures
- Shed(s)
- Lot Features
- In County, Near Public Transit, Sidewalk, Paved
Water & Pool
Community & HOA
- HOA
- No
- Pets Allowed
- Cats OK, Dogs OK, Yes
- Homestead
- Yes
- Security
- Smoke Detector(s)
Utilities & Systems
- Water
- Public
- Sewer
- Septic Tank
- Utilities
- Public
- Cooling
- Central Air
- Heating
- Central
- Flood Zone
- X
- Parking
- Driveway, Garage Door Opener
Financial
- List Price
- $435,000
- Annual Taxes
- $6,357
- Tax Year
- 2025
- Listing Terms
- Cash, Conventional, FHA, VA Loan
- Special Conditions
- None
- Possession
- Close Of Escrow
Schools
- Elementary
- Shenandoah Elem
- Middle School
- Conway Middle
- High School
- Boone High