1 / 16
$385,000
Active
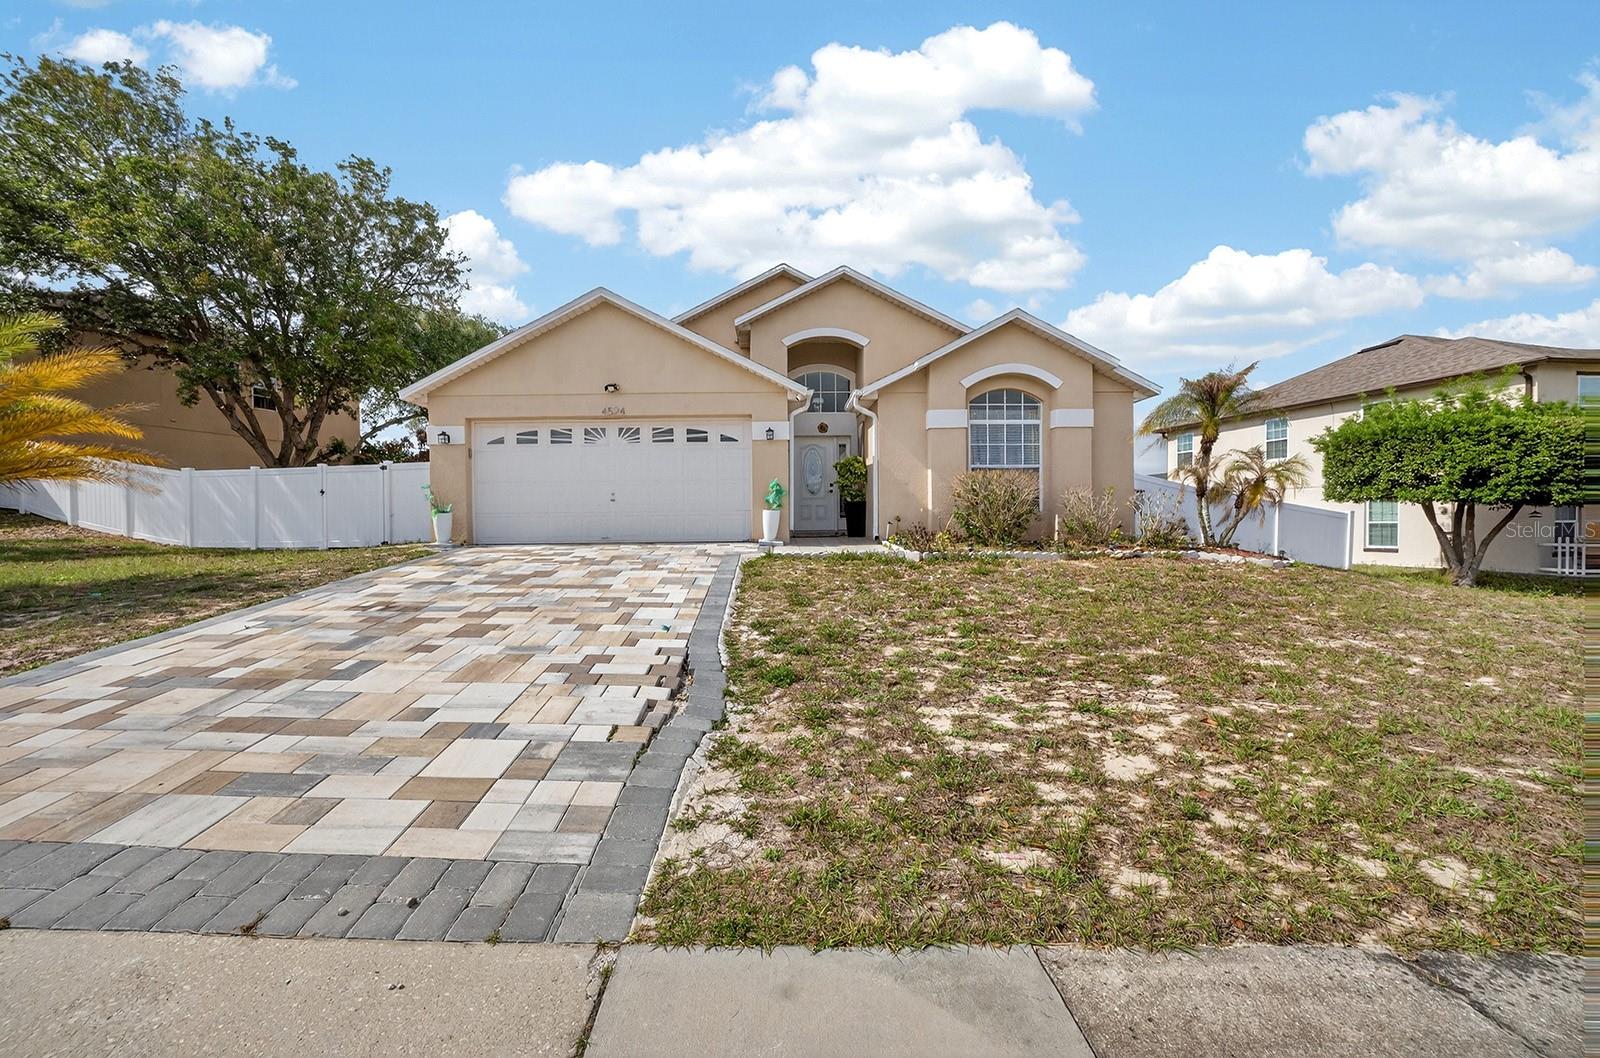
4524 SETTLEMENT CIRCLE
ORLANDO, FL 32818 — OAK LNDG
3 Beds
2 Baths
1,662 sqft
0.22 acres
Built 2003
2-Car Garage
About This Property
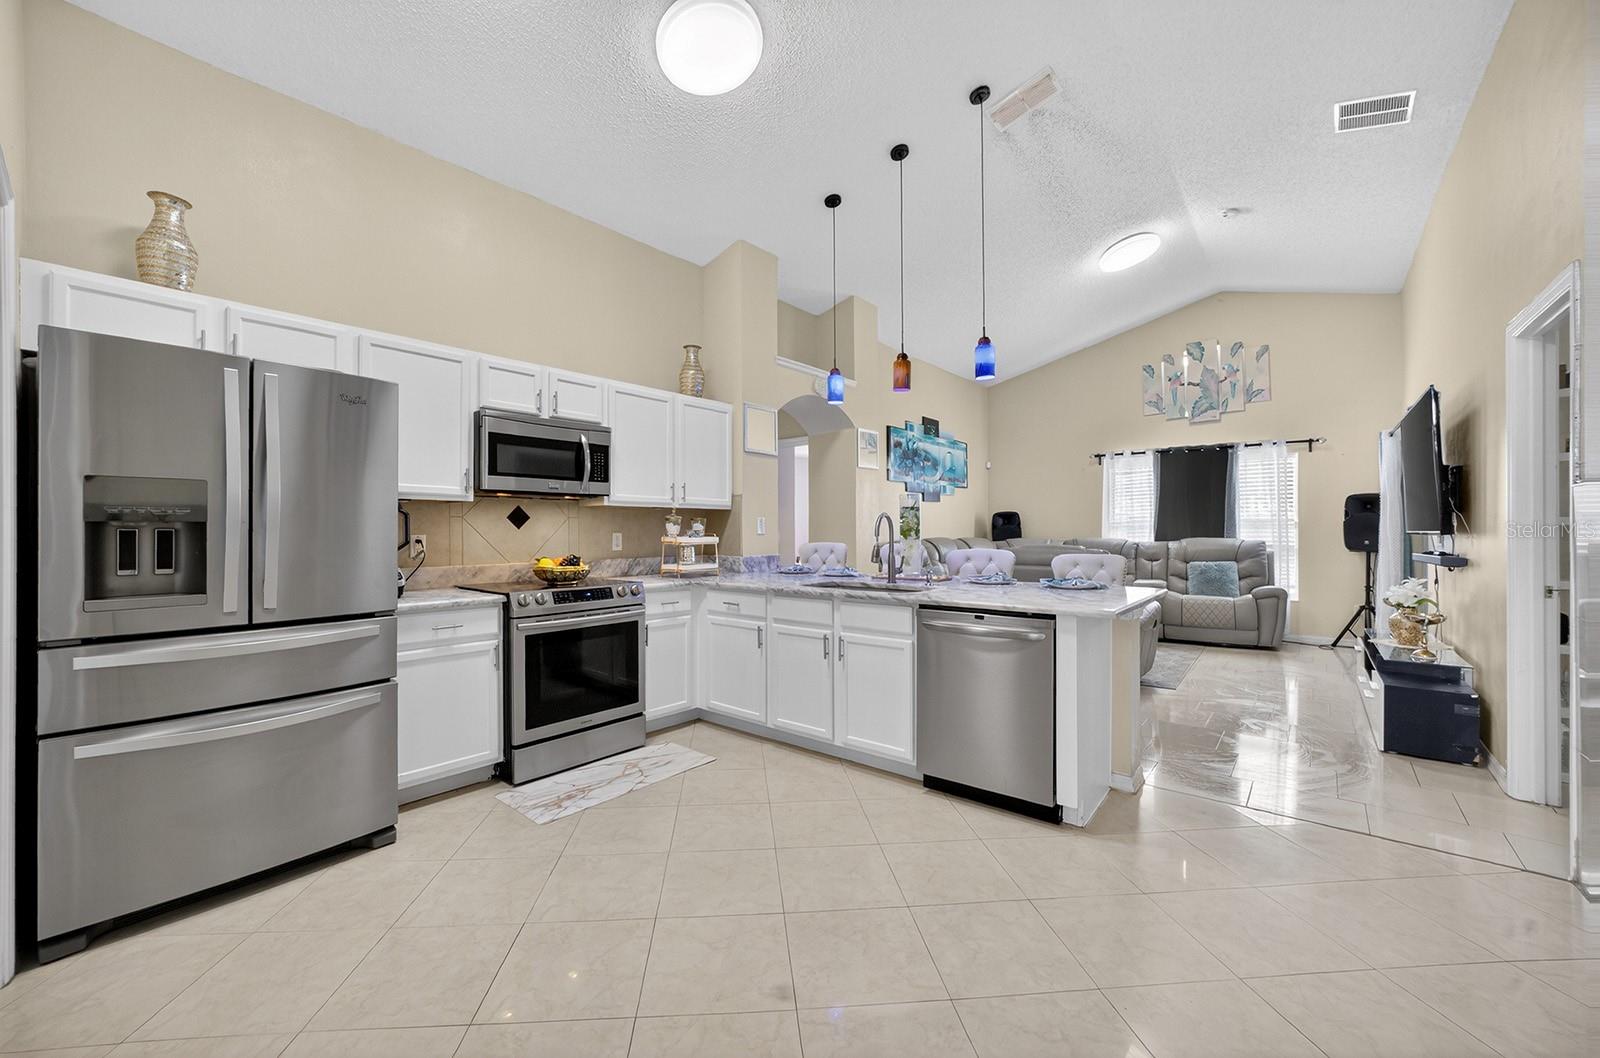
Welcome to this beautifully maintained home in the heart of Orlando. If you’re looking for a beautiful, spacious home where the whole family will feel right at home, then look no further. This waterfront property features beautiful views, a screened patio, and a large backyard with plenty of space to enjoy.
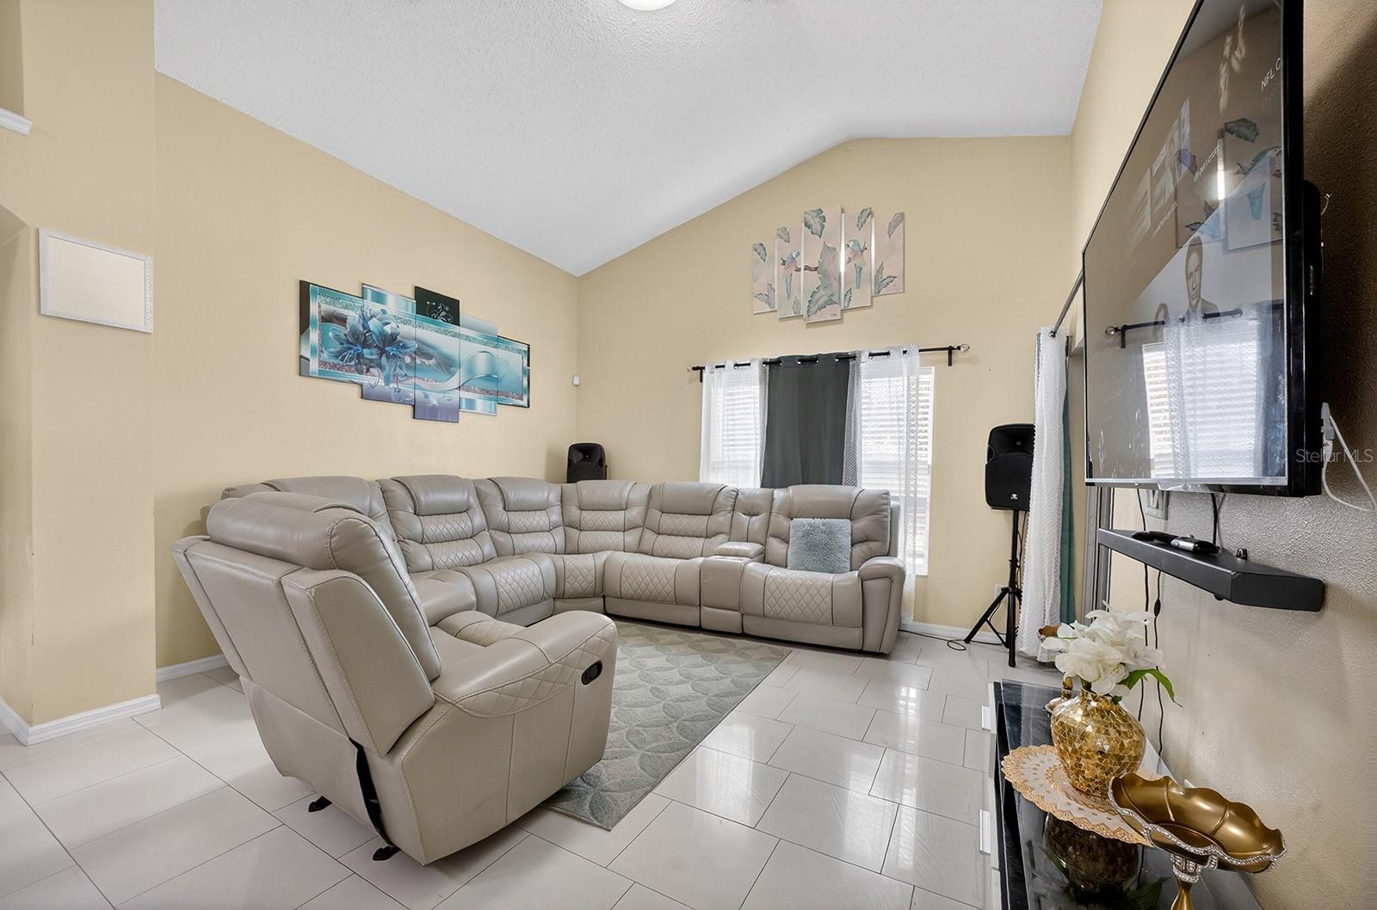
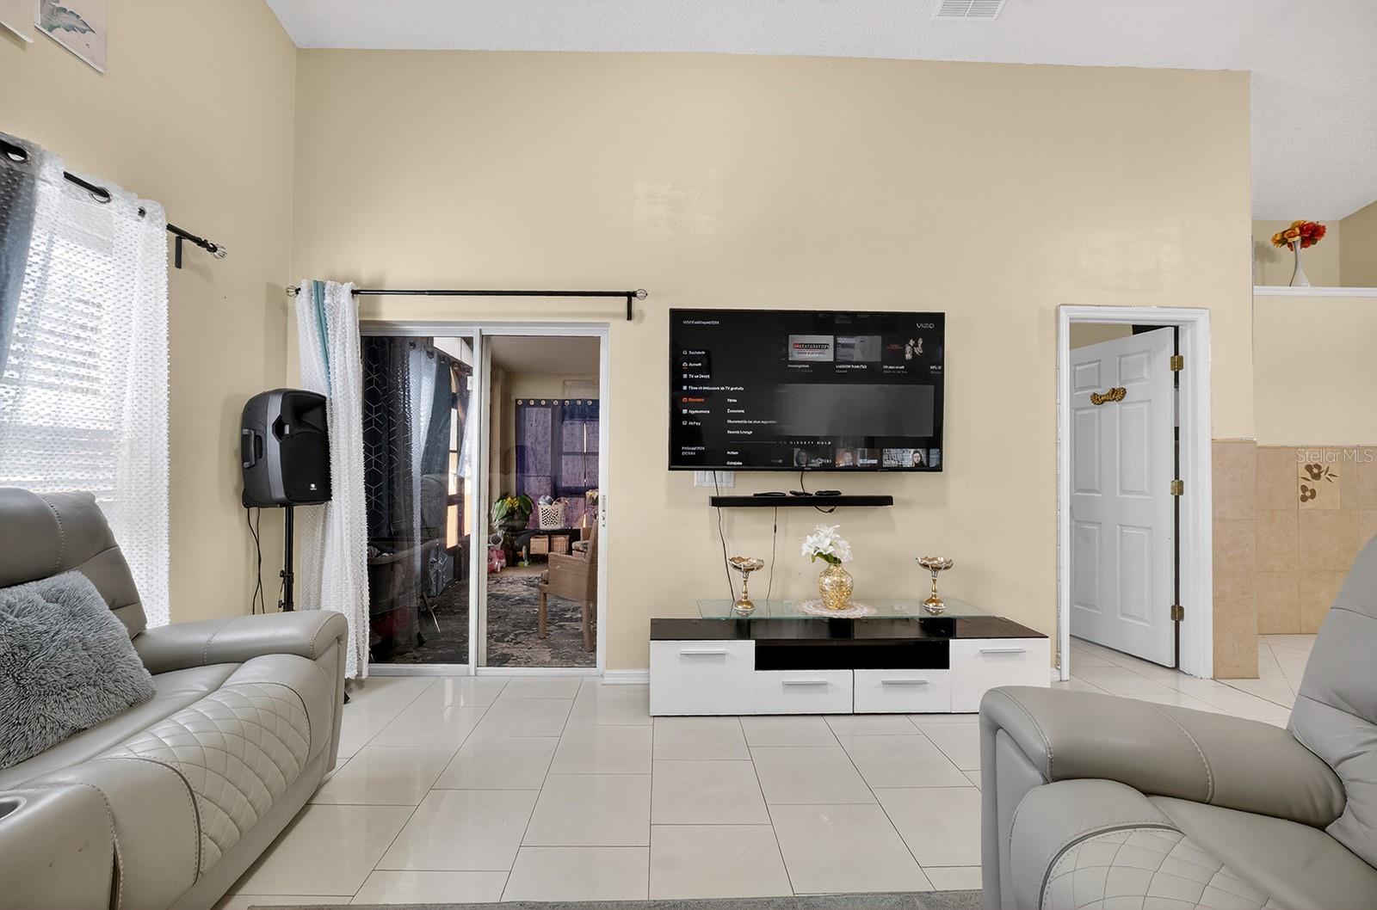
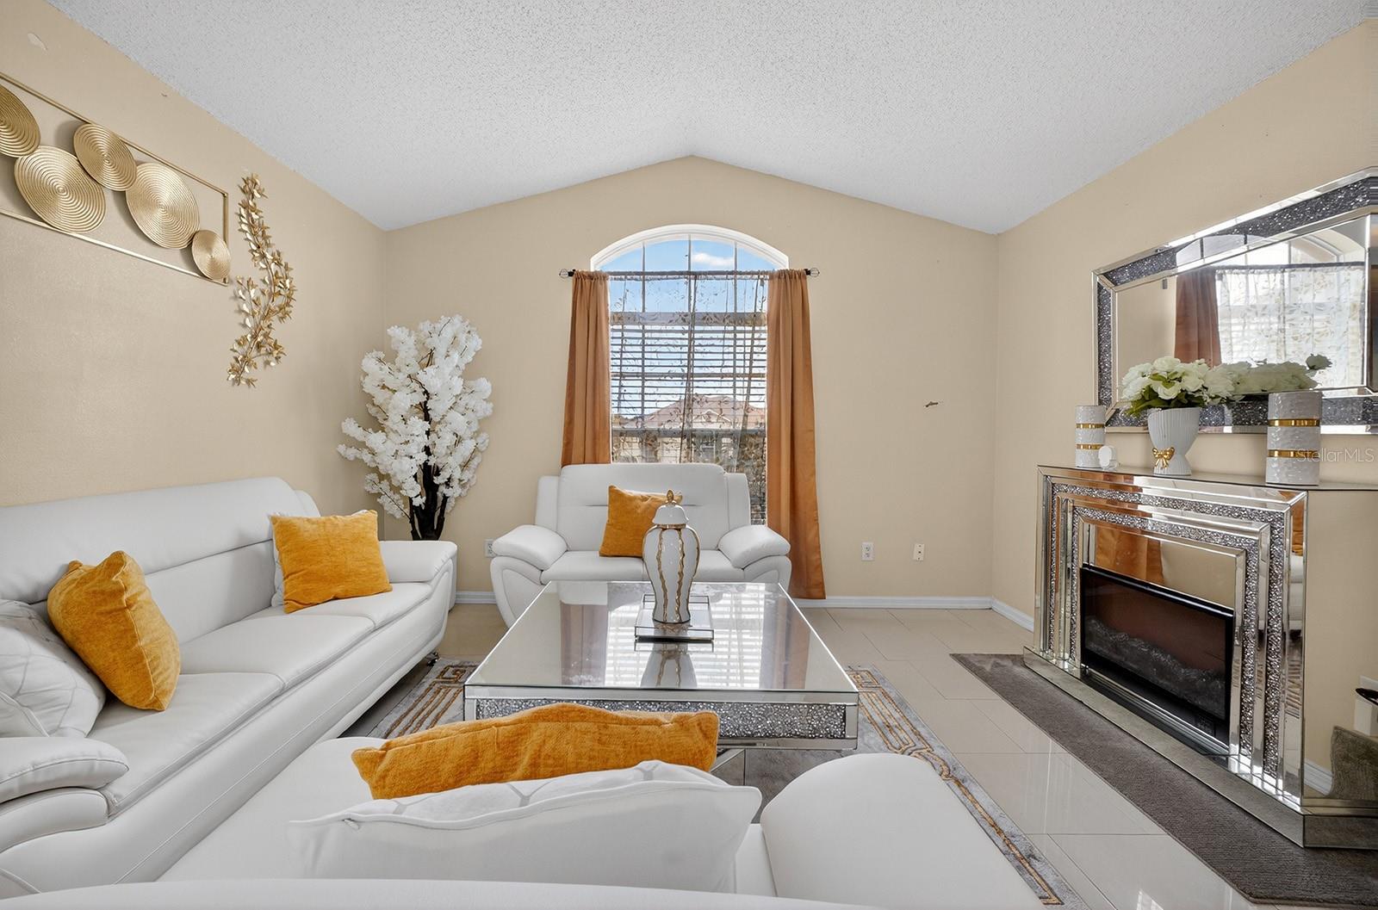
As you step inside, you will be greeted by an abundance of natural light that fills the spacious living room, creating a warm and inviting atmosphere.
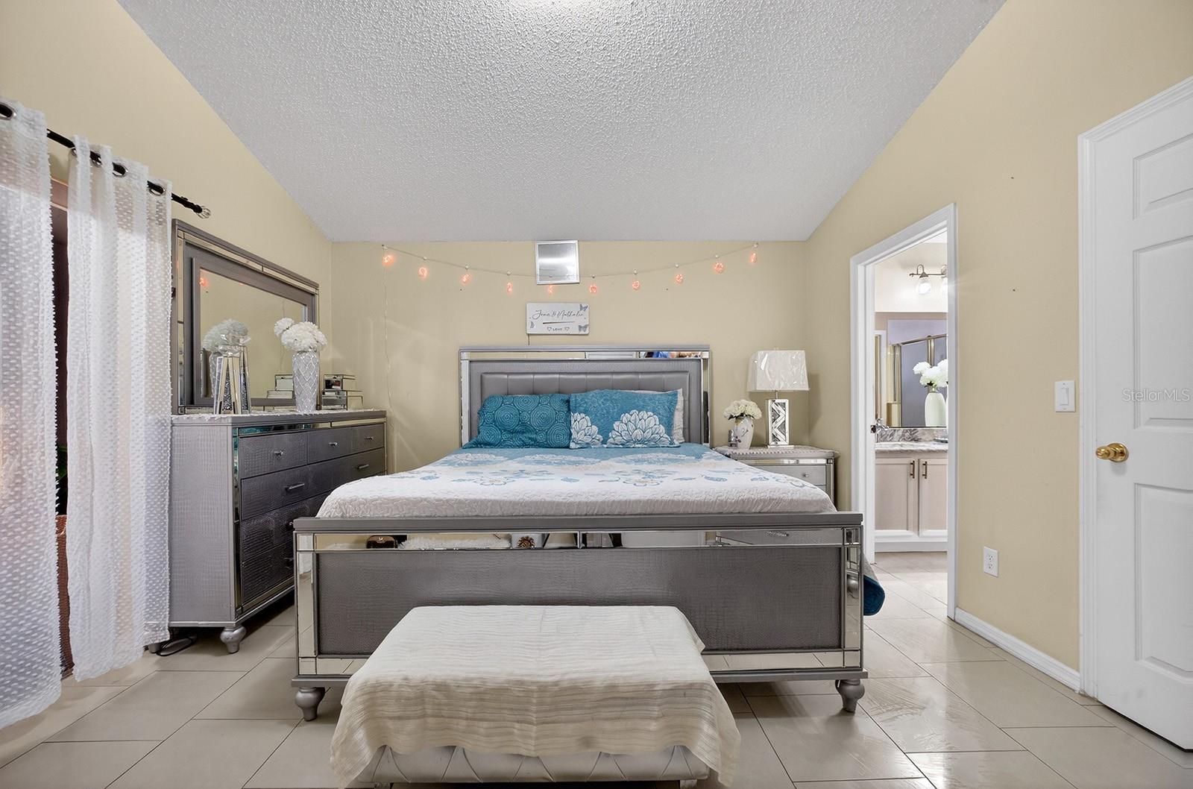
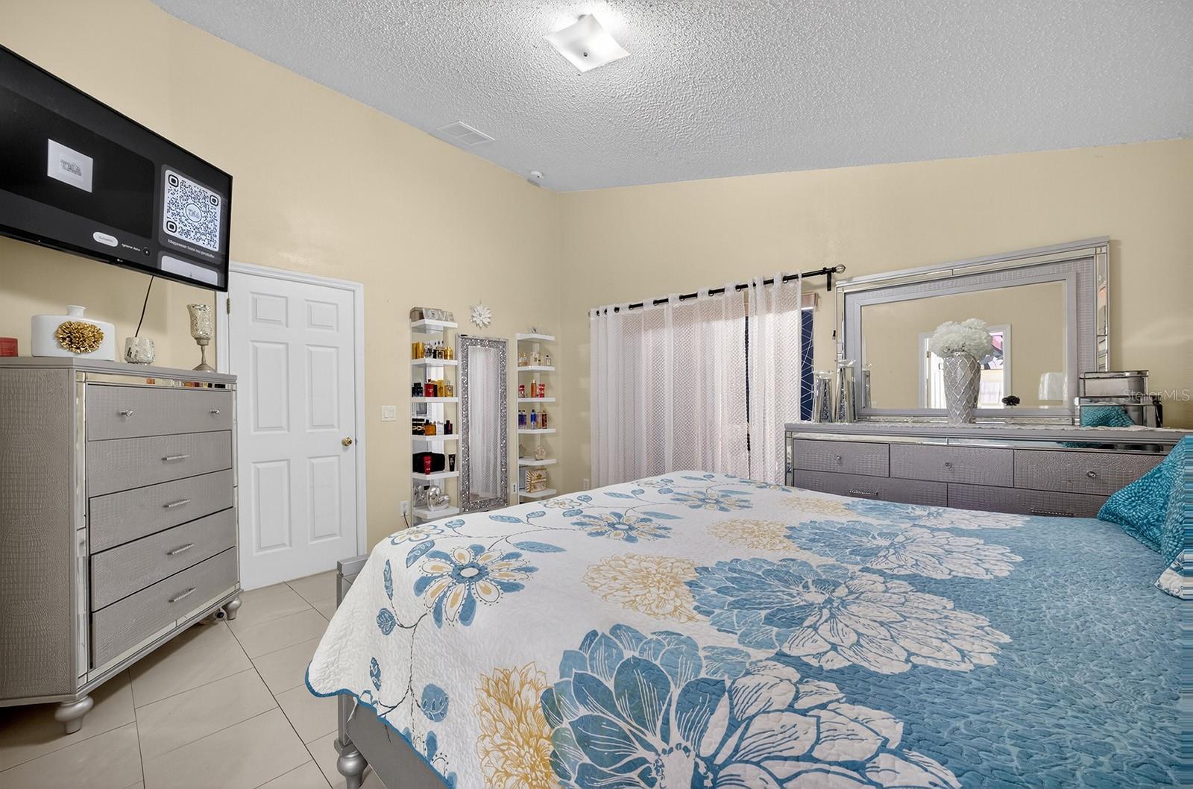
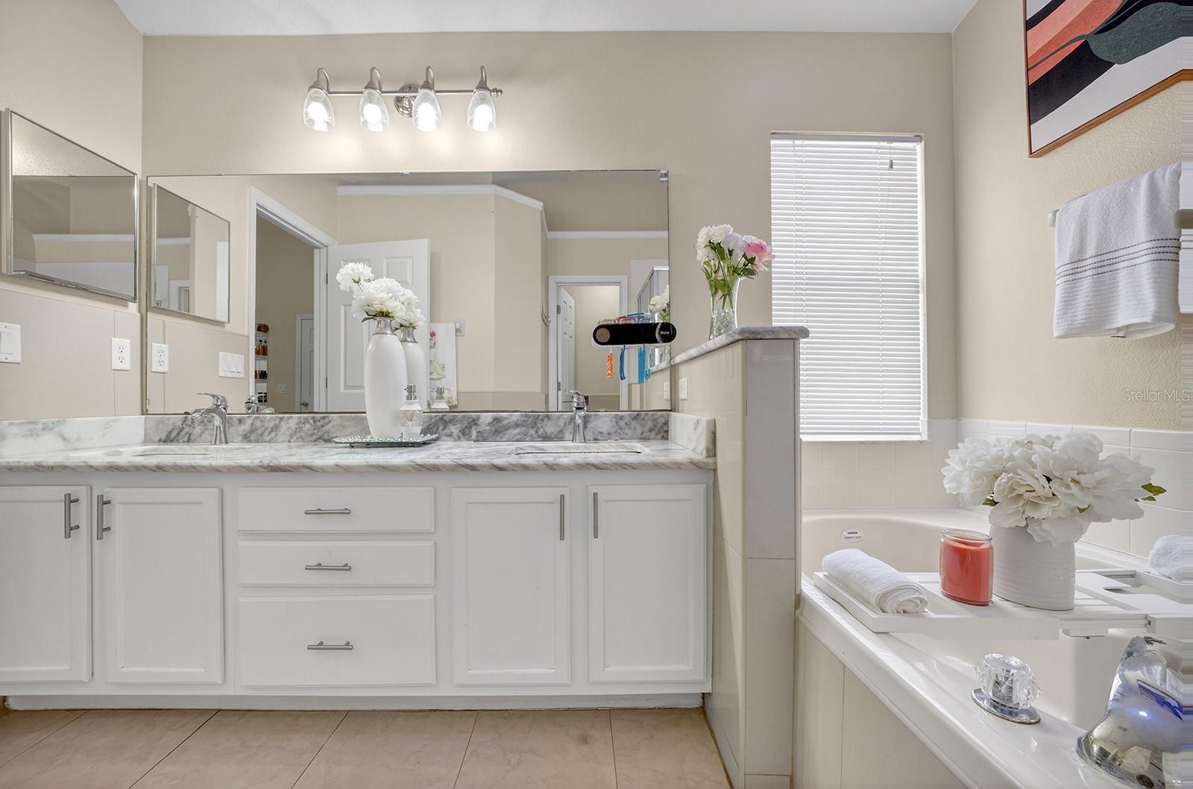
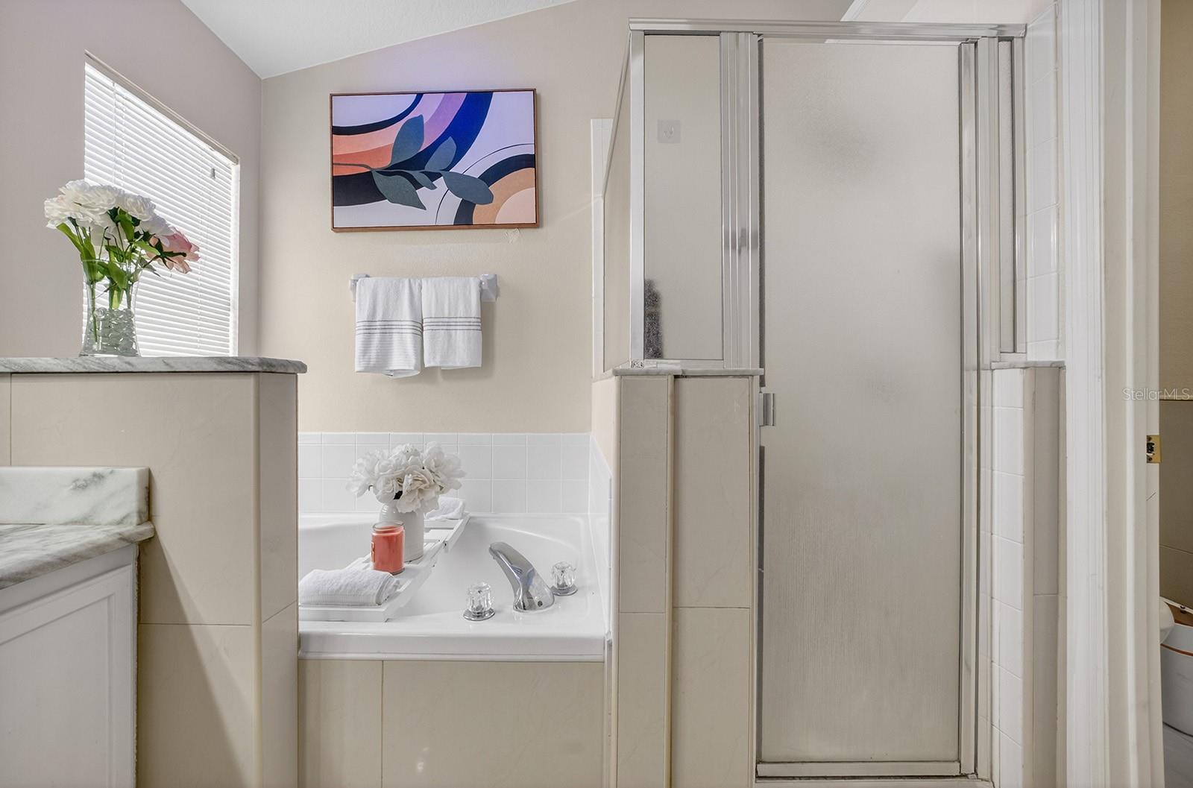
The master bedroom is spacious and well-appointed, providing ample room for relaxation and personalization. The attached master bathroom features granite countertops, double sinks, a separate enclosed shower, and an oversized oval tub. Come see it for yourself because the list of features goes on and on.
Conveniently located with easy access to major highways including the Turnpike, 429, 408, 414, 528, 441, and I-4, this home offers fast and efficient commuting, making it a perfect location for those working in or exploring the greater Orlando area.
As you step inside, you will be greeted by an abundance of natural light that fills the spacious living room, creating a warm and inviting atmosphere.
The master bedroom is spacious and well-appointed, providing ample room for relaxation and personalization. The attached master bathroom features granite countertops, double sinks, a separate enclosed shower, and an oversized oval tub. Come see it for yourself because the list of features goes on and on.
Conveniently located with easy access to major highways including the Turnpike, 429, 408, 414, 528, 441, and I-4, this home offers fast and efficient commuting, making it a perfect location for those working in or exploring the greater Orlando area.
Property Details
Basics
- Property Type
- Residential
- Property Subtype
- Single Family Residence
- MLS Number
- O6401790
- Days on Market
- 1
- Year Built
- 2003
- Levels
- One
- Direction Faces
- South
- Occupant Type
- Owner
Size & Structure
- Living Area
- 1,662 sqft
- Total Area
- 2,180 sqft
- Lot Size
- 0.22 acres
- Lot Sq Ft
- 9,533 sqft
- Bedrooms
- 3
- Full Baths
- 2
- Garage Spaces
- 2
- Stories
- 1
Interior
- Flooring
- Ceramic Tile, Tile
- Appliances
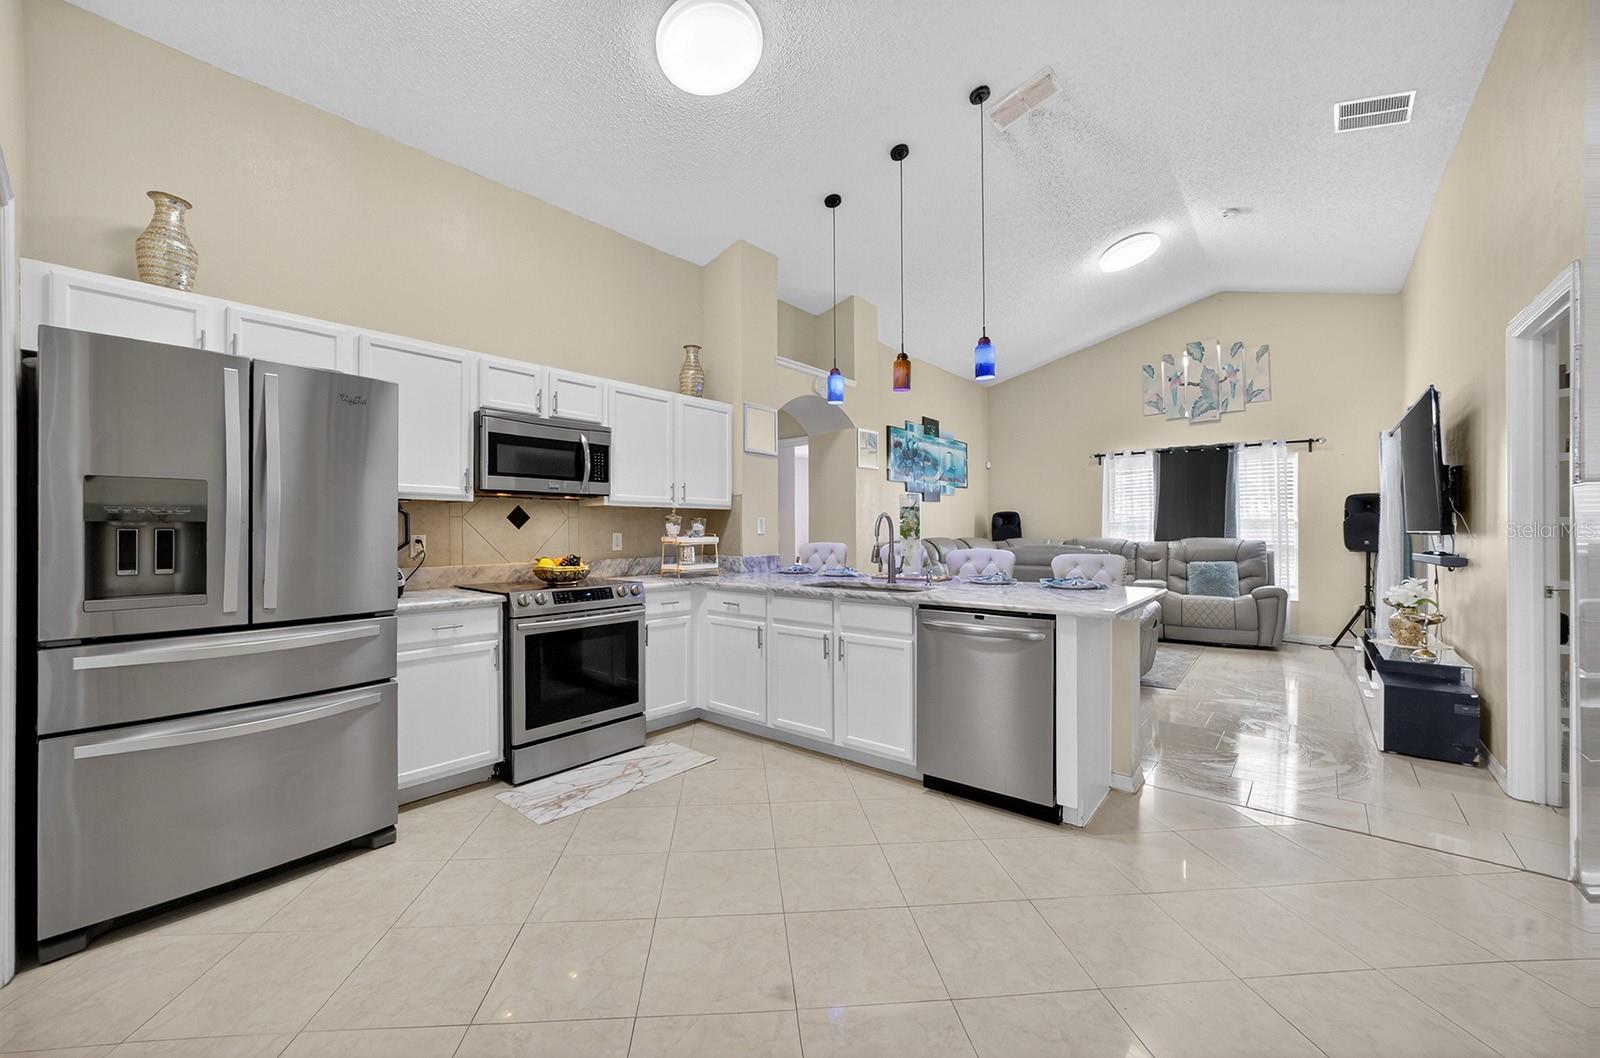
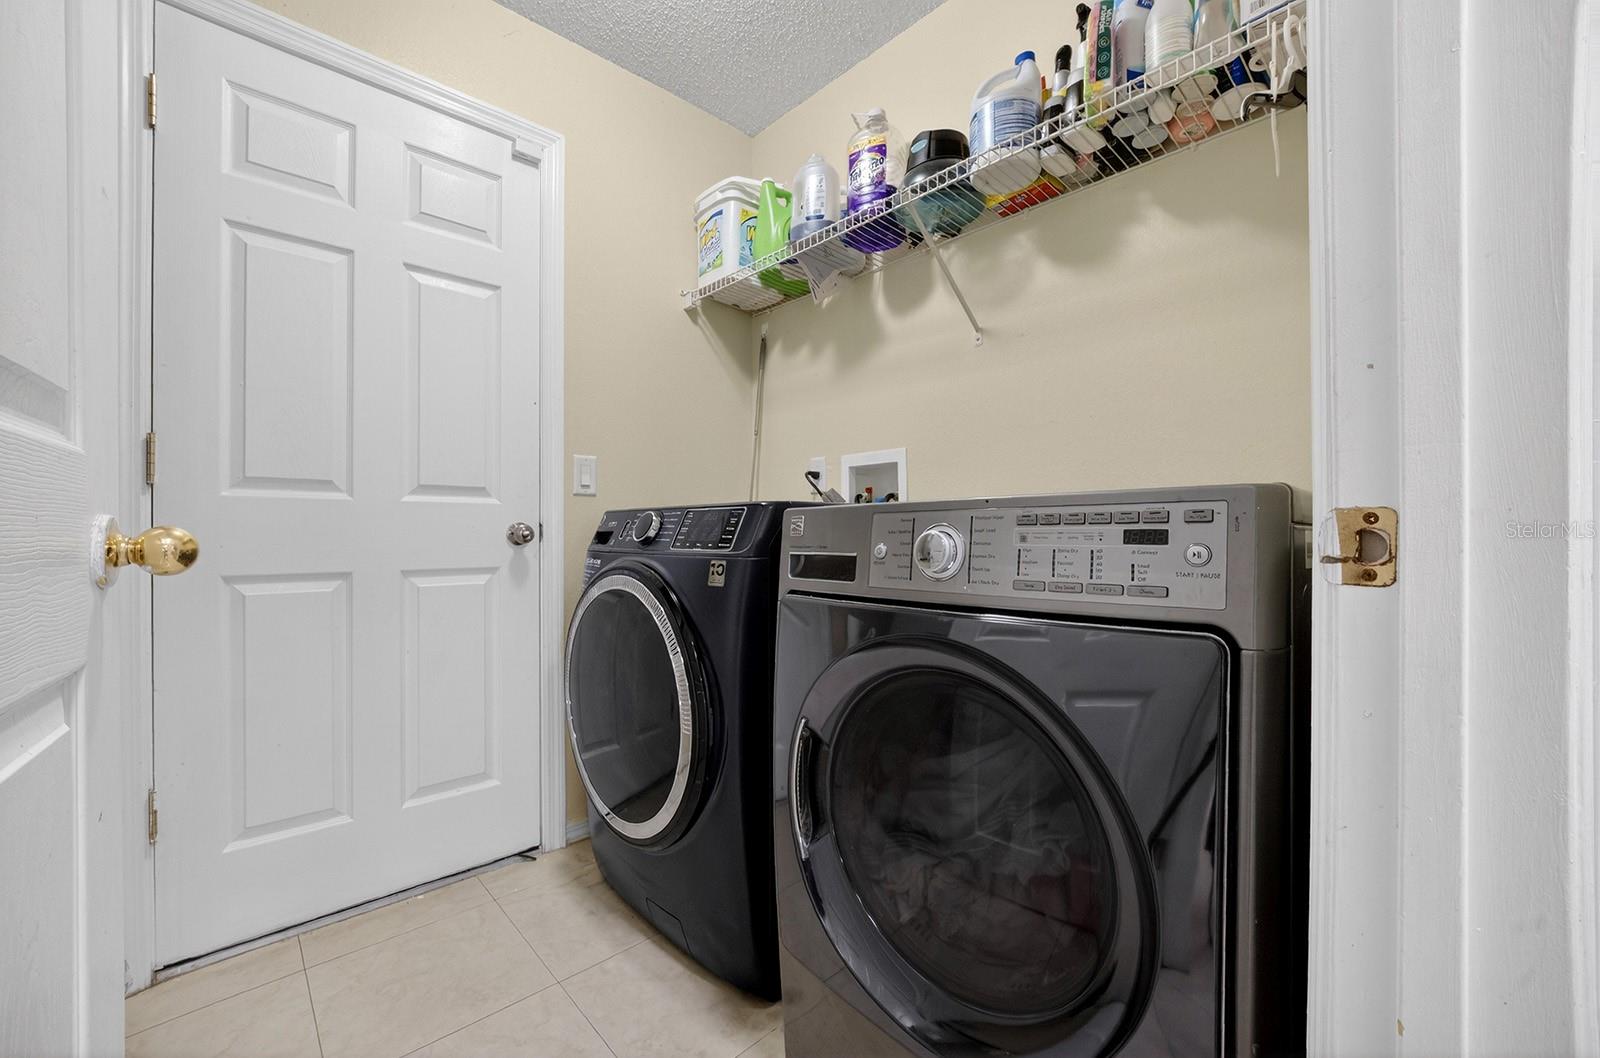
- Dishwasher, Disposal, Dryer, Microwave, Range, Refrigerator, Washer
- Interior Features
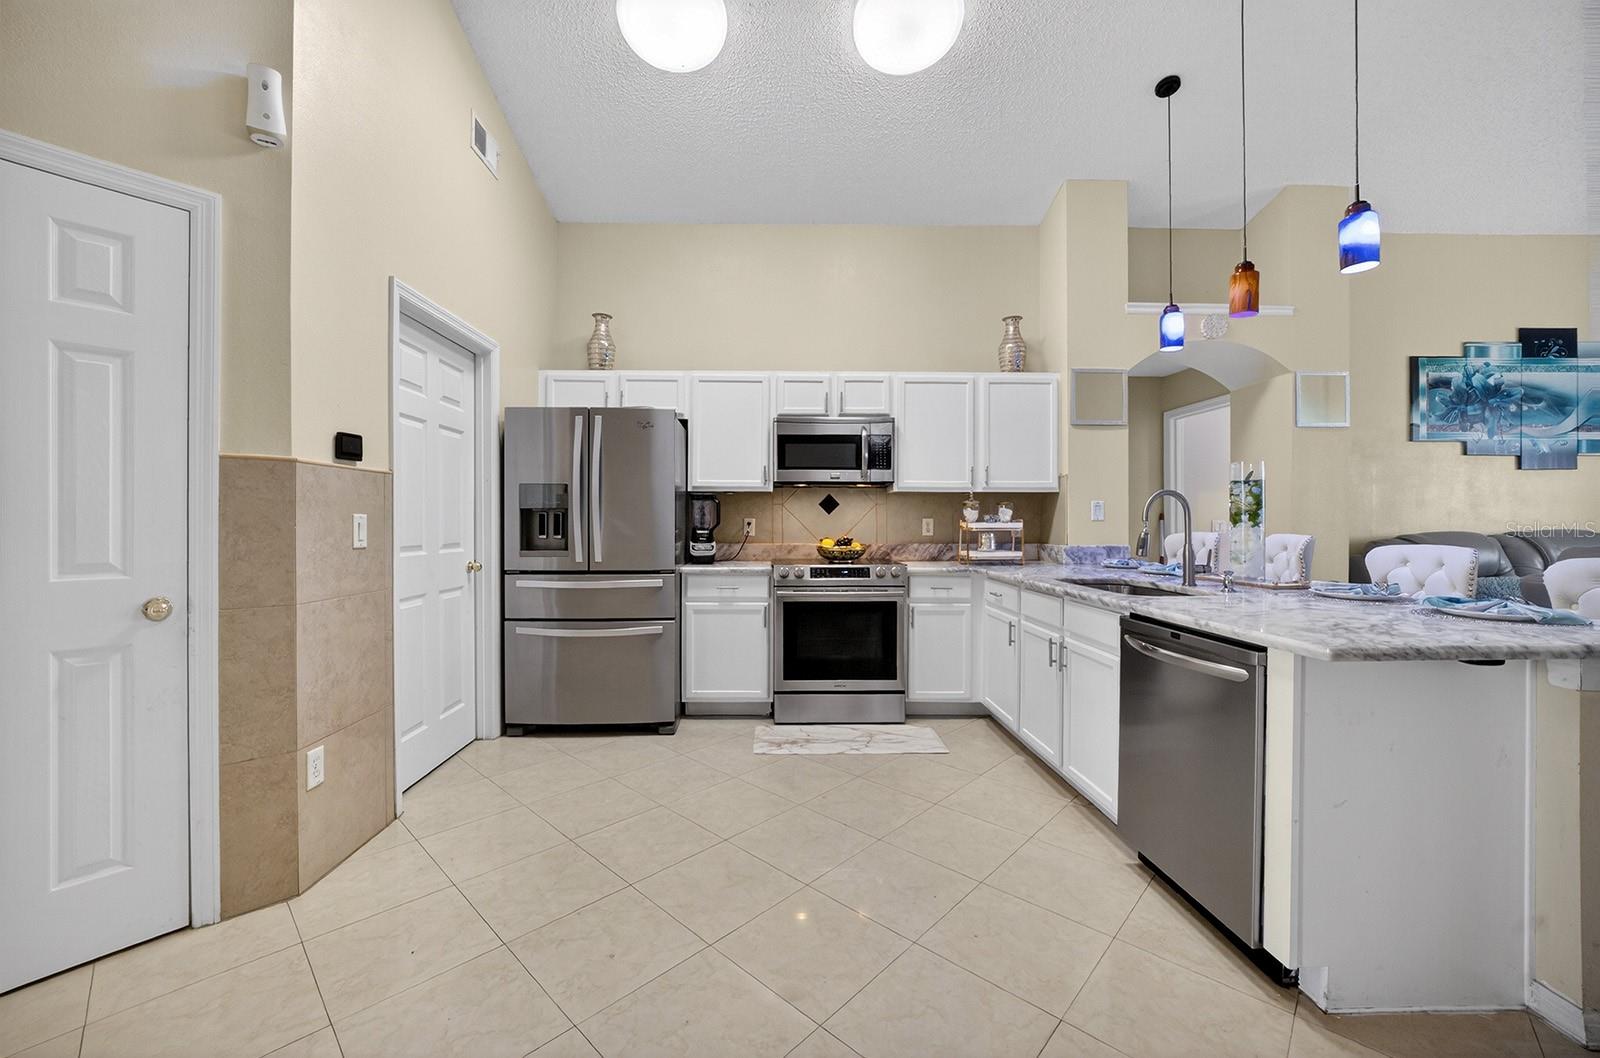
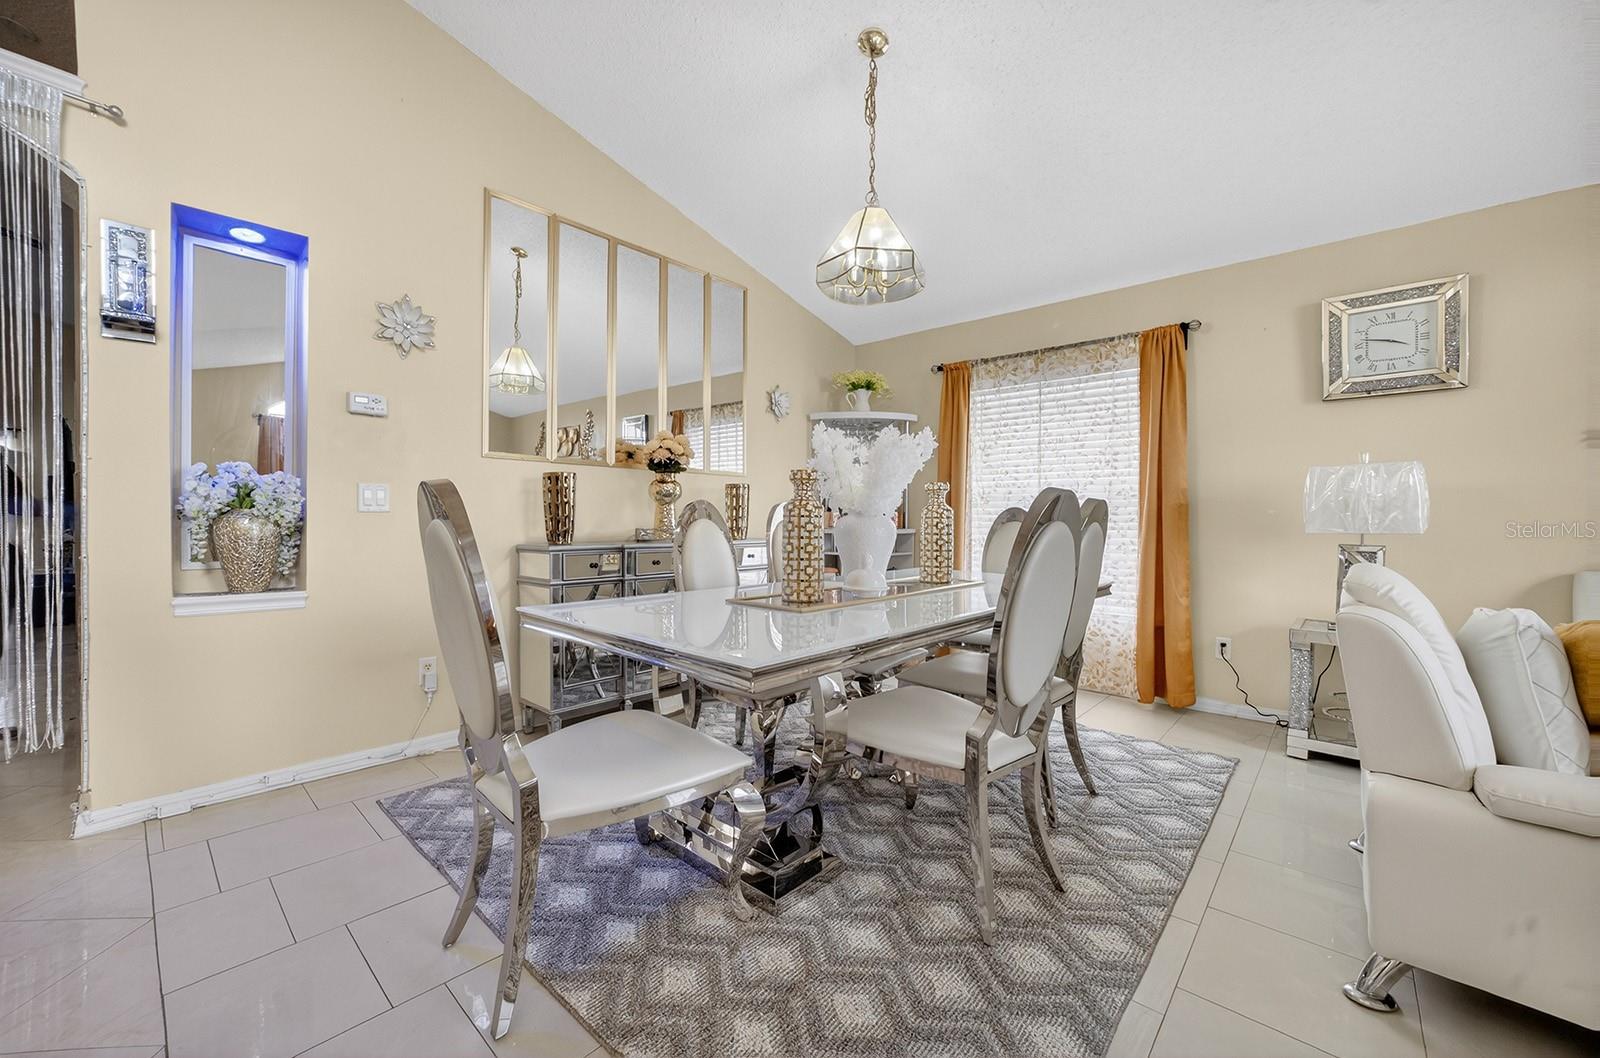
- Eat-in Kitchen, High Ceilings, Living Room/Dining Room Combo, Open Floorplan, Primary Bedroom Main Floor, Solid Surface Counters, Solid Wood Cabinets, Thermostat, Vaulted Ceiling(s), Walk-In Closet(s), Window Treatments
- Laundry
- Laundry Room
- Furnished
- Unfurnished
- A/C
- Central Air
- Heating
- Central
Exterior & Lot
- Exterior Features
- Private Mailbox, Rain Gutters, Sidewalk, Sliding Doors, Sprinkler Metered
- Construction
- Block, Concrete, Stucco
- Roof
- Shingle
- Foundation
- Slab
Water & Pool
- Water View
- Lake
Community & HOA
- HOA
- Yes
- HOA Fee
- $225/Annually
- Community Features
- Street Lights
- Pets Allowed
- Cats OK, Dogs OK
- Homestead
- Yes
Utilities & Systems
- Water
- Public
- Sewer
- Public Sewer
- Utilities
- Cable Connected, Electricity Connected, Underground Utilities, Water Connected
- Cooling
- Central Air
- Heating
- Central
- Flood Zone
- X
Financial
- List Price
- $385,000
- Annual Taxes
- $4,730
- Tax Year
- 2025
- Special Conditions
- None