1 / 15
$379,900
Original: $384,900
Active
447 LANCER OAK DRIVE
APOPKA, FL 32712 — PINES WEKIVA PH 02 SEC 03
3 Beds
2 Baths
1,780 sqft
0.13 acres
Built 1999
2-Car Garage
About This Property
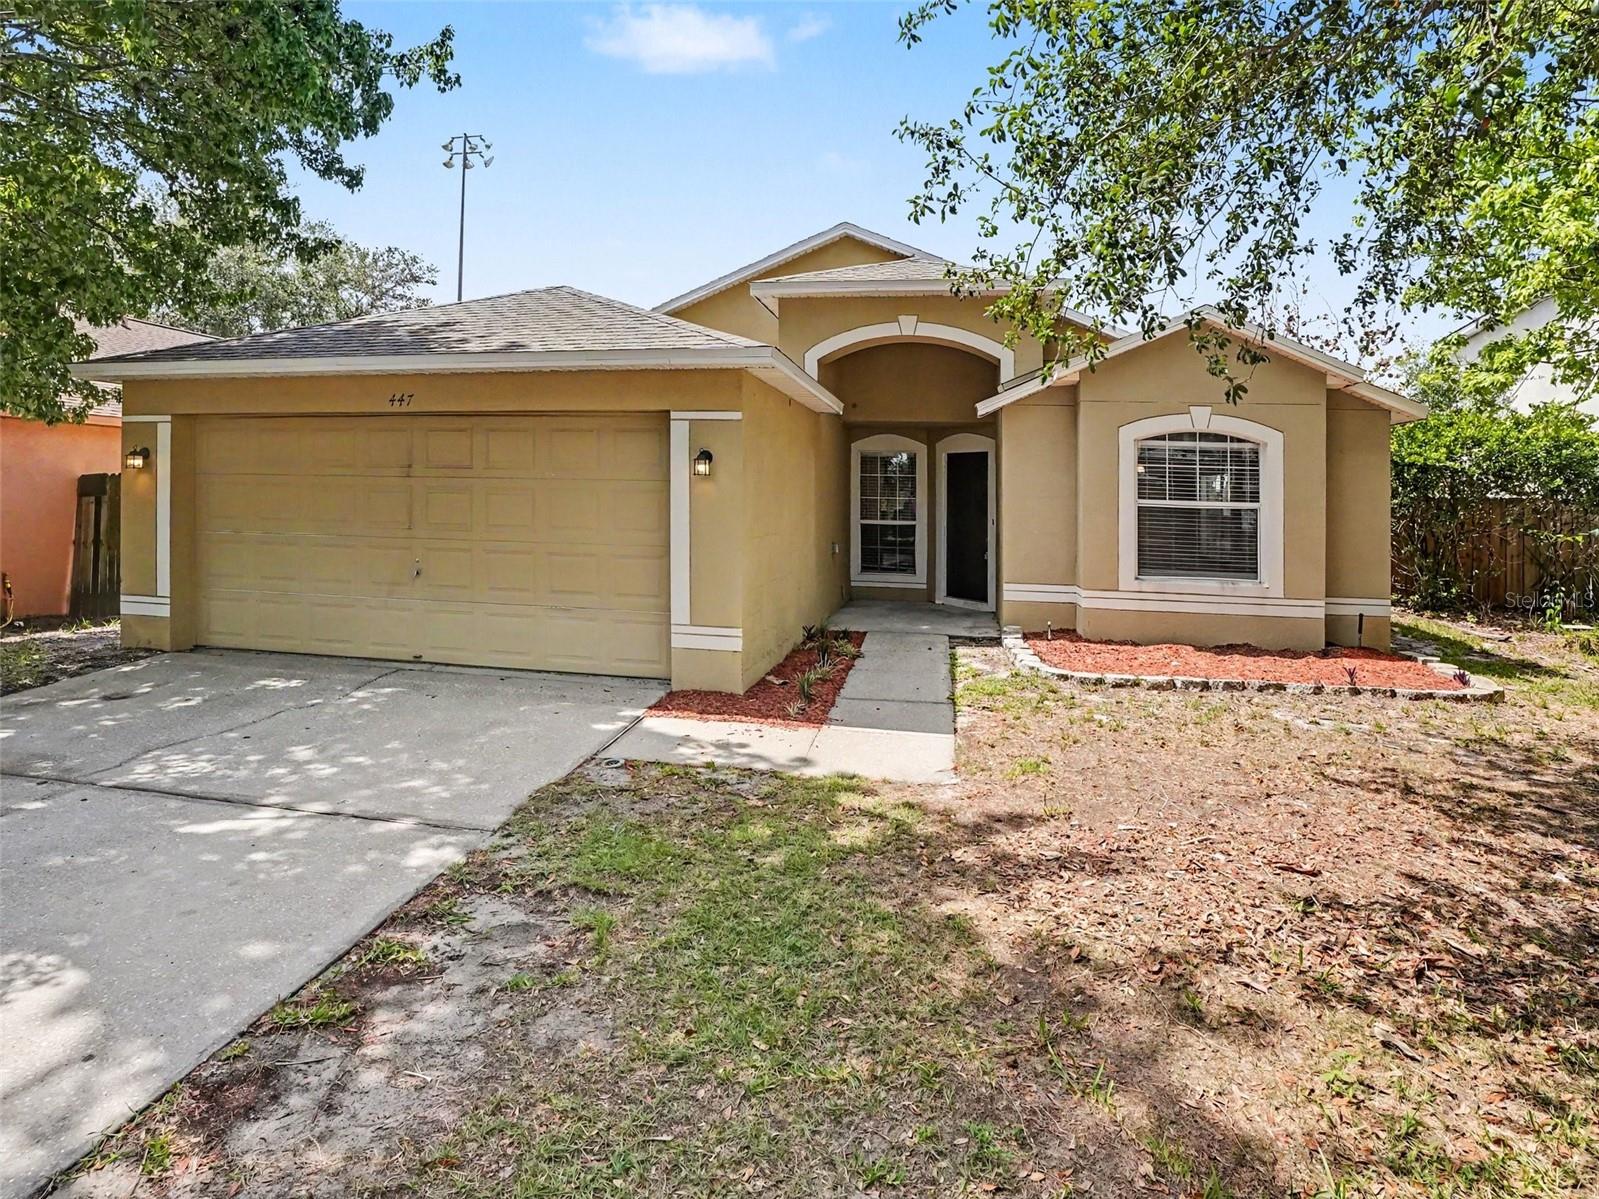
Welcome to this stunningly renovated, move-in ready 3-bedroom, 2-bathroom home featuring a dedicated office/flex room in the desirable Pines Of Wekiva neighborhood! Showcasing standout curb appeal with Fresh Exterior Power Washing, manicured palms and trees, new mulch, and updated exterior lighting, this residence welcomes you home starting at the entry !
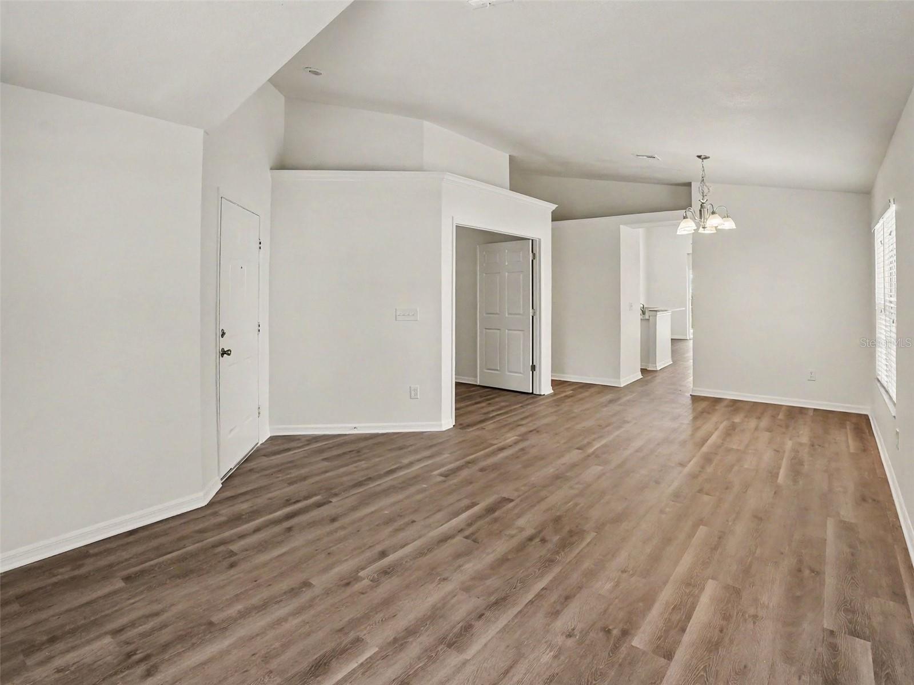
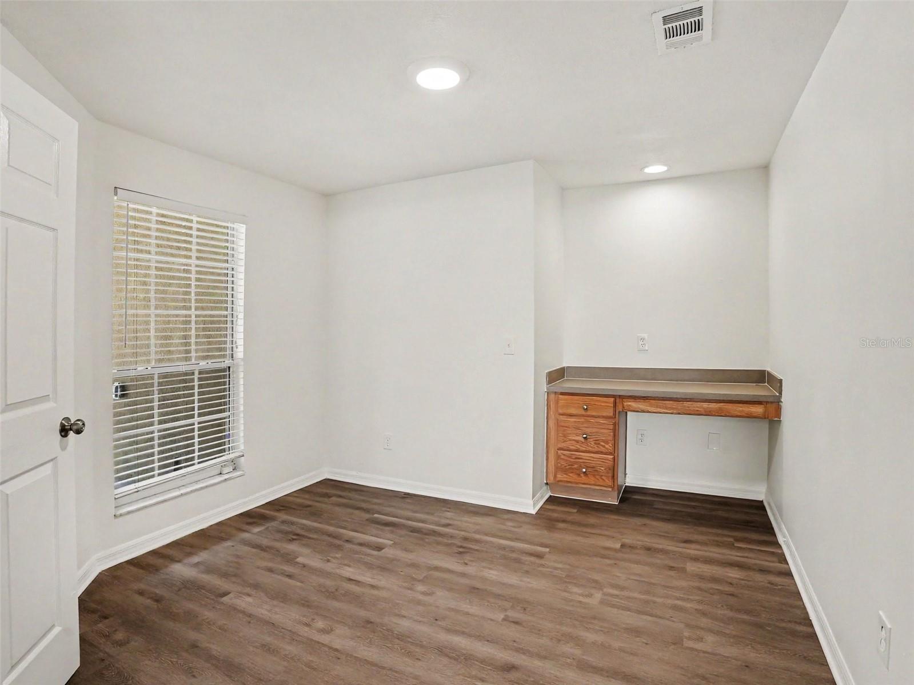
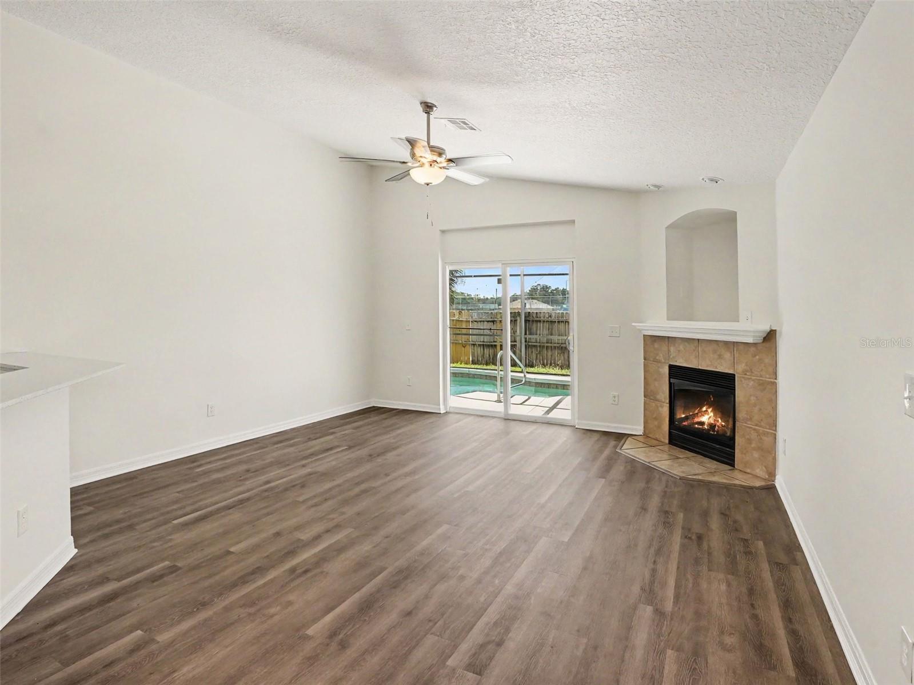
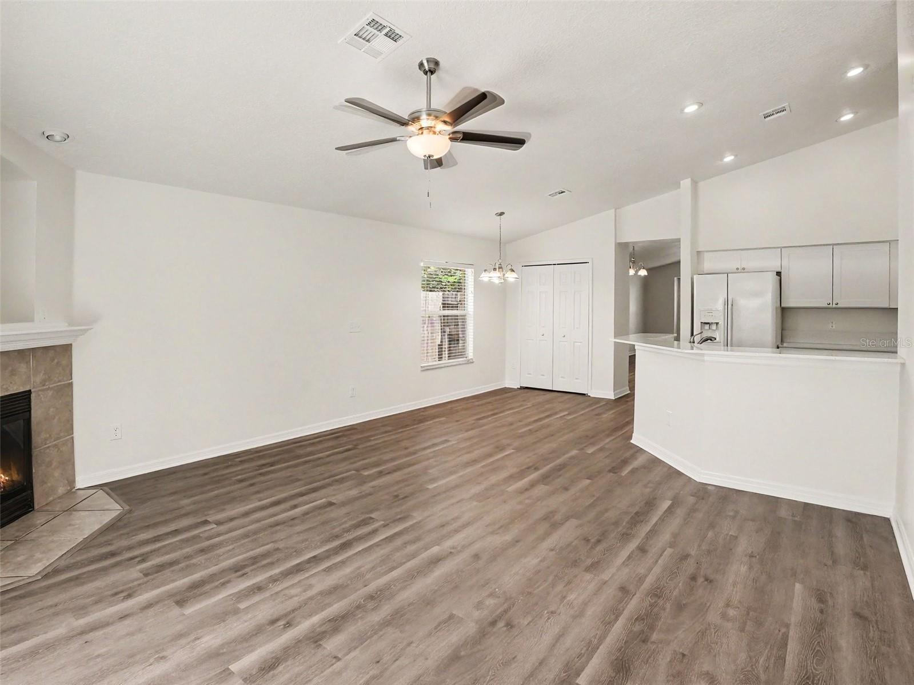
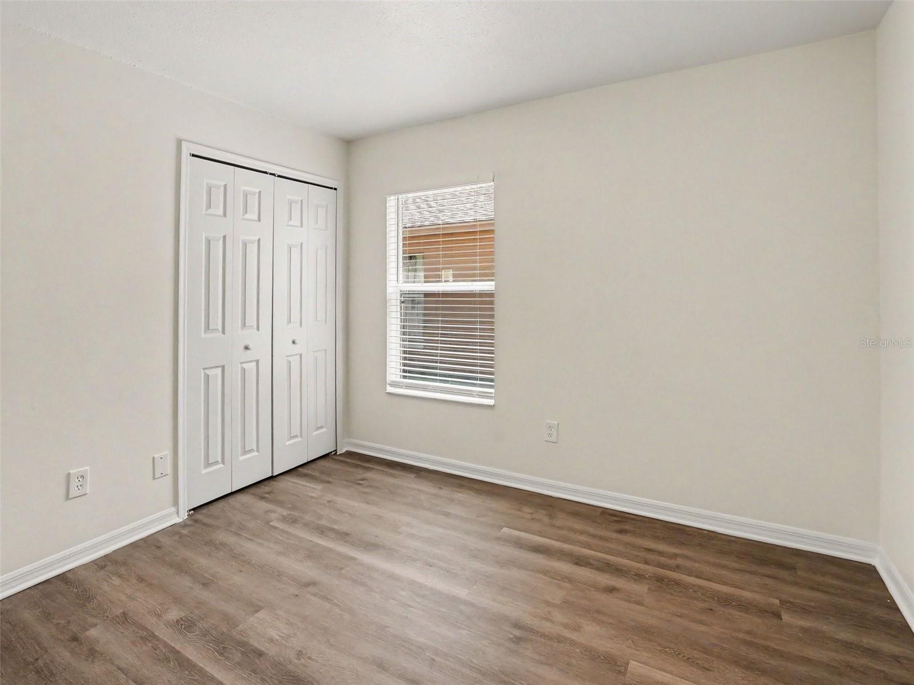
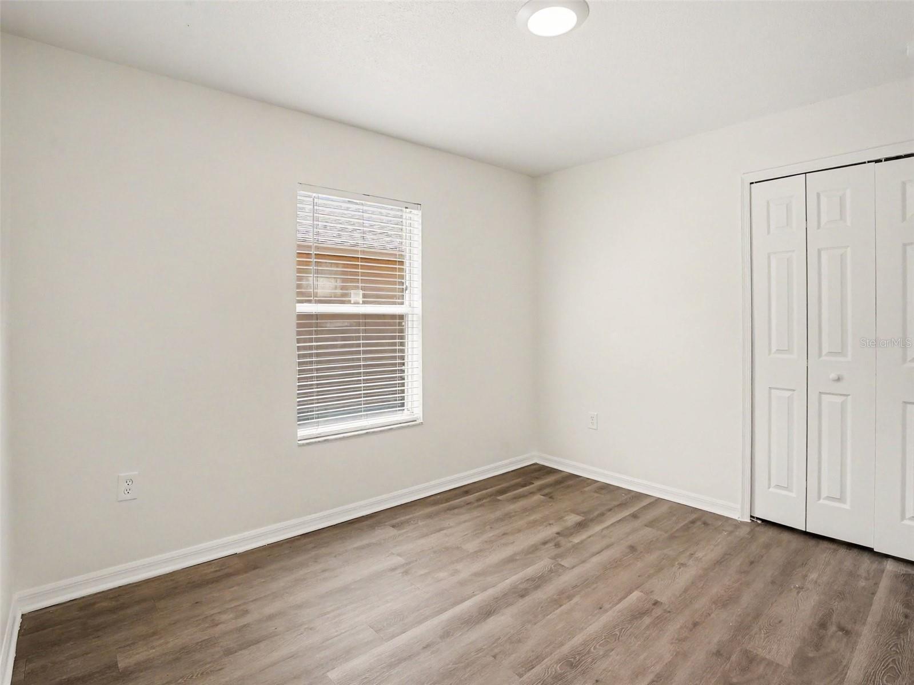
Step inside to discover a bright, open interior featuring Brand-New Sherwin-Williams Alabaster Interior Paint, soaring ceilings, and updated LED lighting throughout. The expansive family room centers around a cozy, professionally serviced fireplace and features a Brand-New Hampton Bay LED Ceiling Fan.
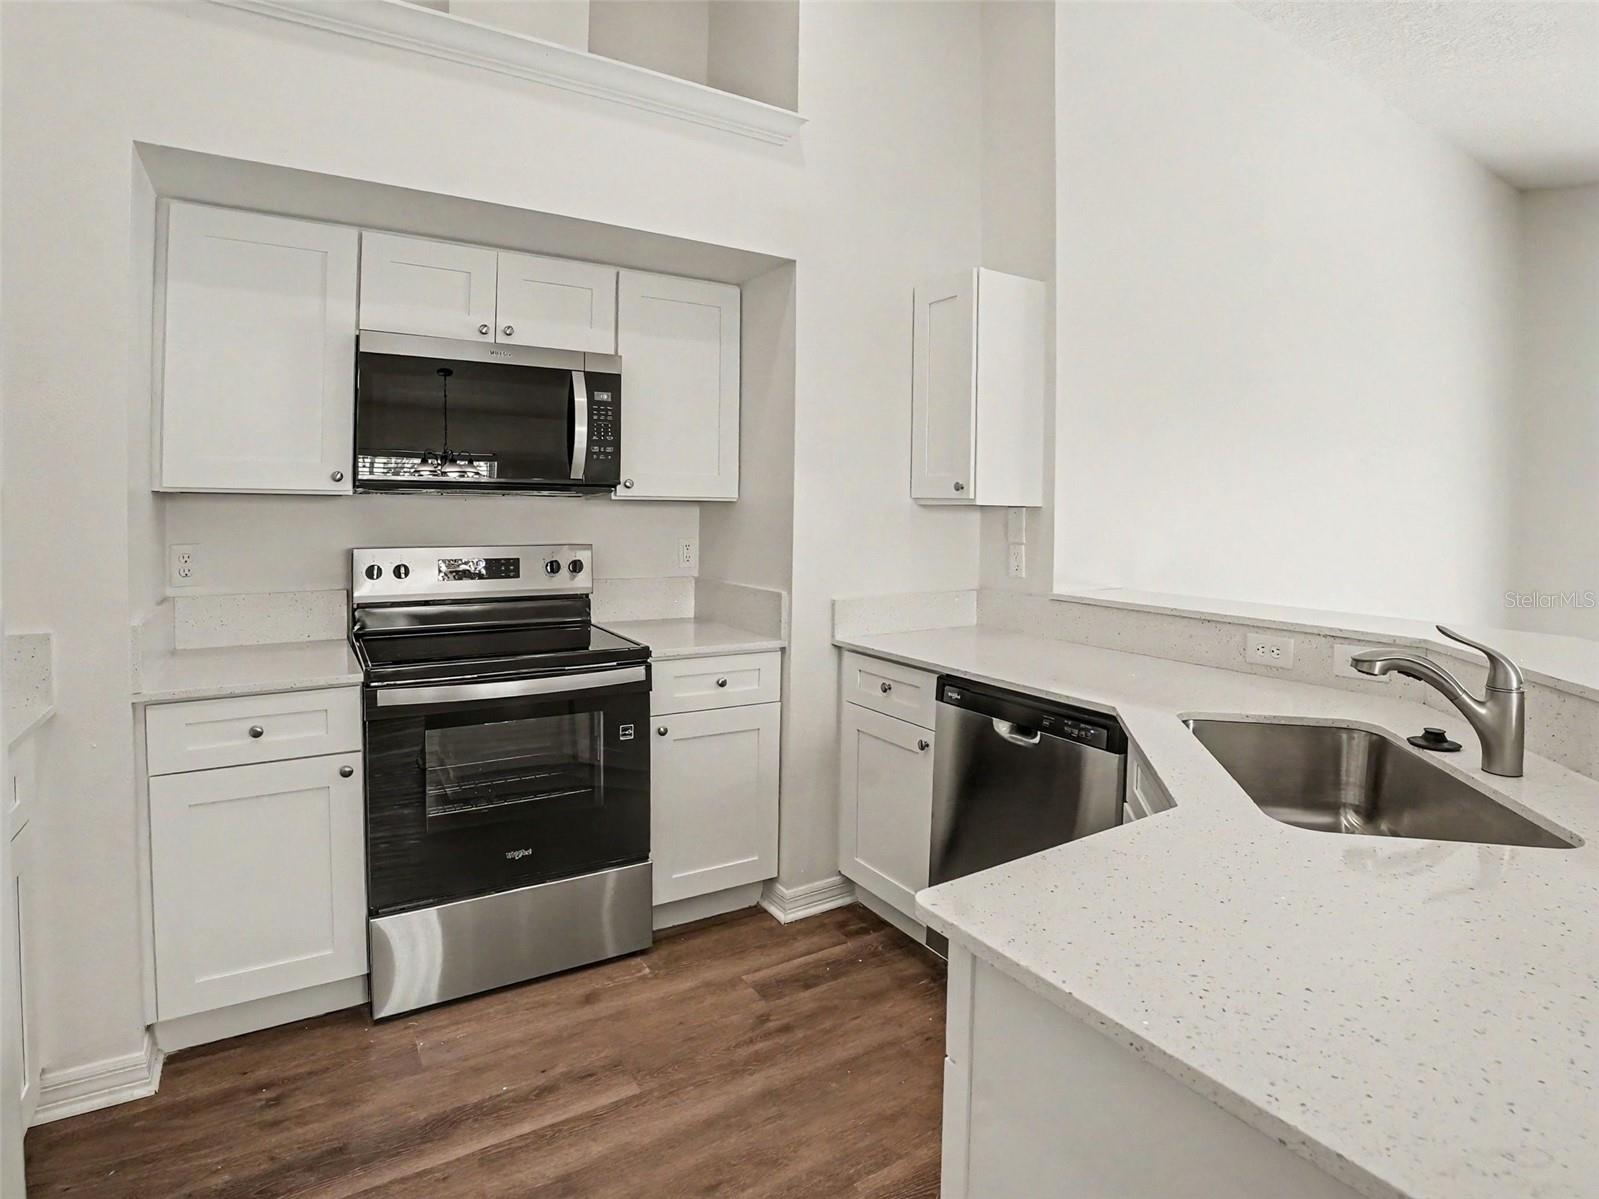
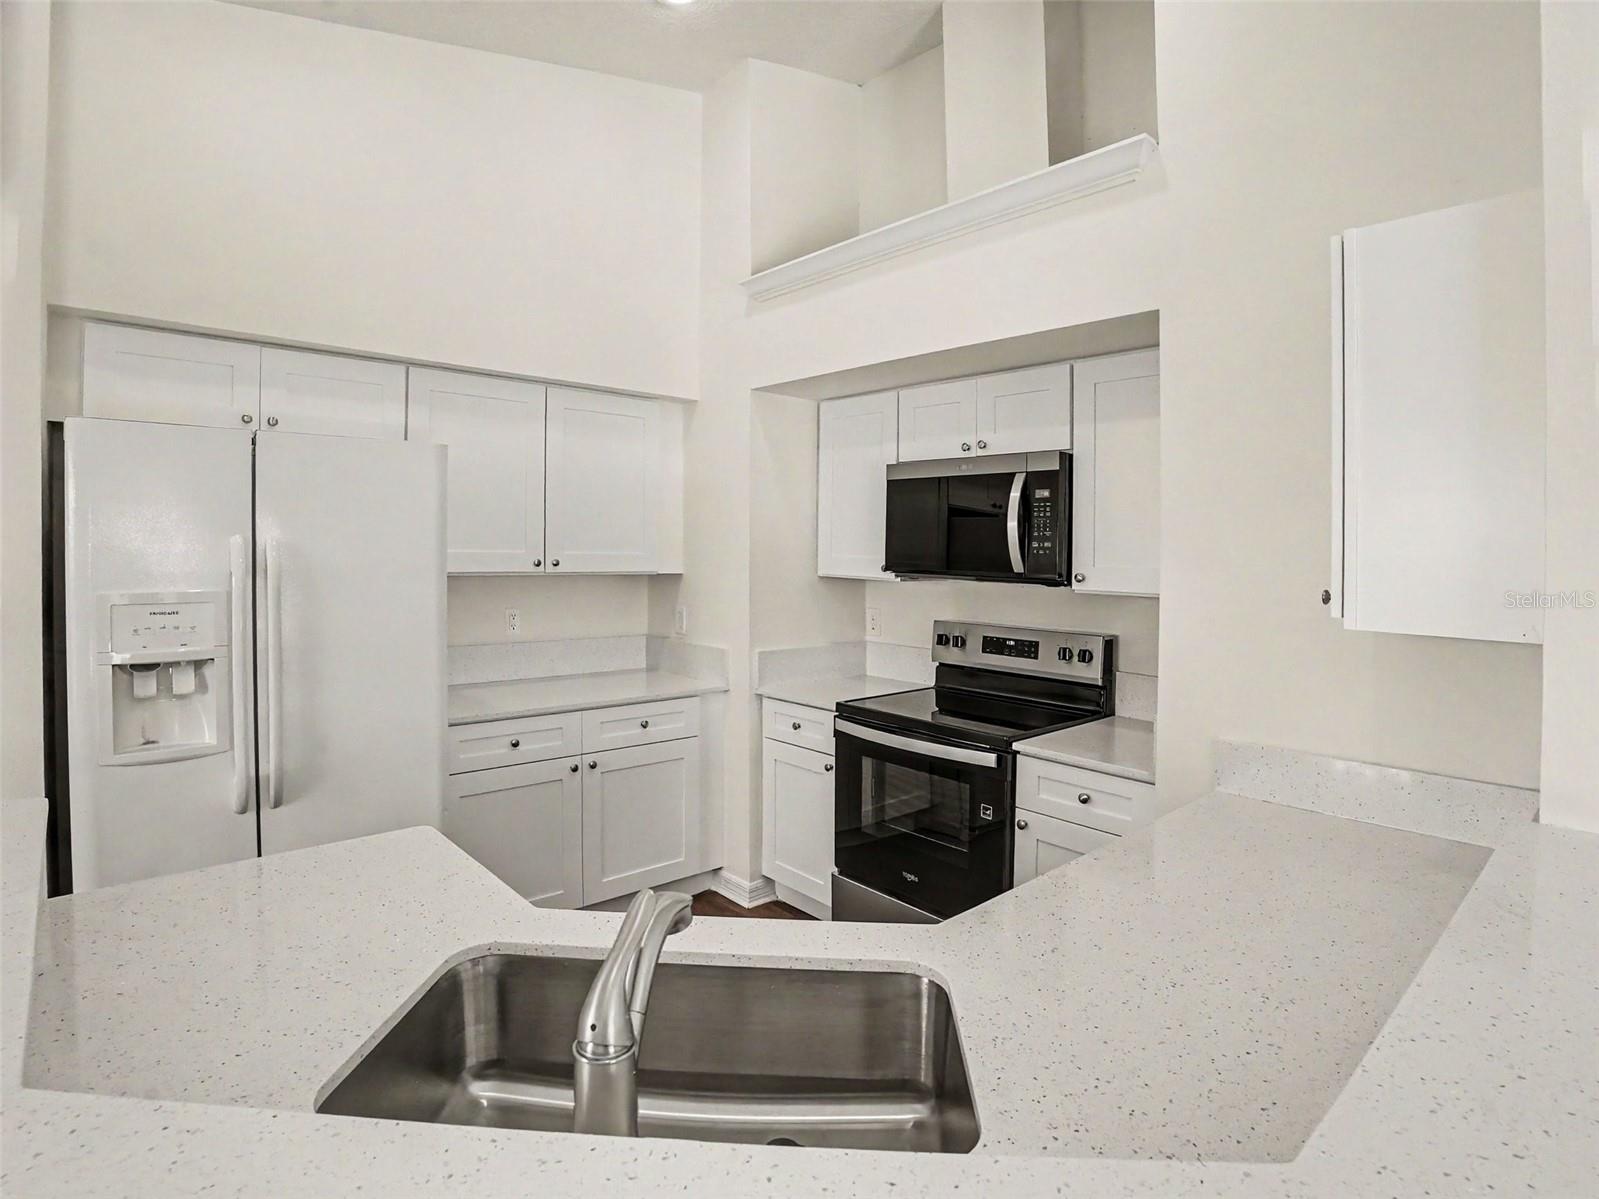
Say goodbye to outdated Formica! The fully reimagined chef's kitchen features Brand-New Solid Wood White Shaker Cabinets with soft-close drawers, Sparkling White 2CM Quartz Countertops, a Moen pull-out sprayer faucet, and a Brand-New Whirlpool Stainless Steel Appliance Suite (glass-top range, dishwasher, microwave)!
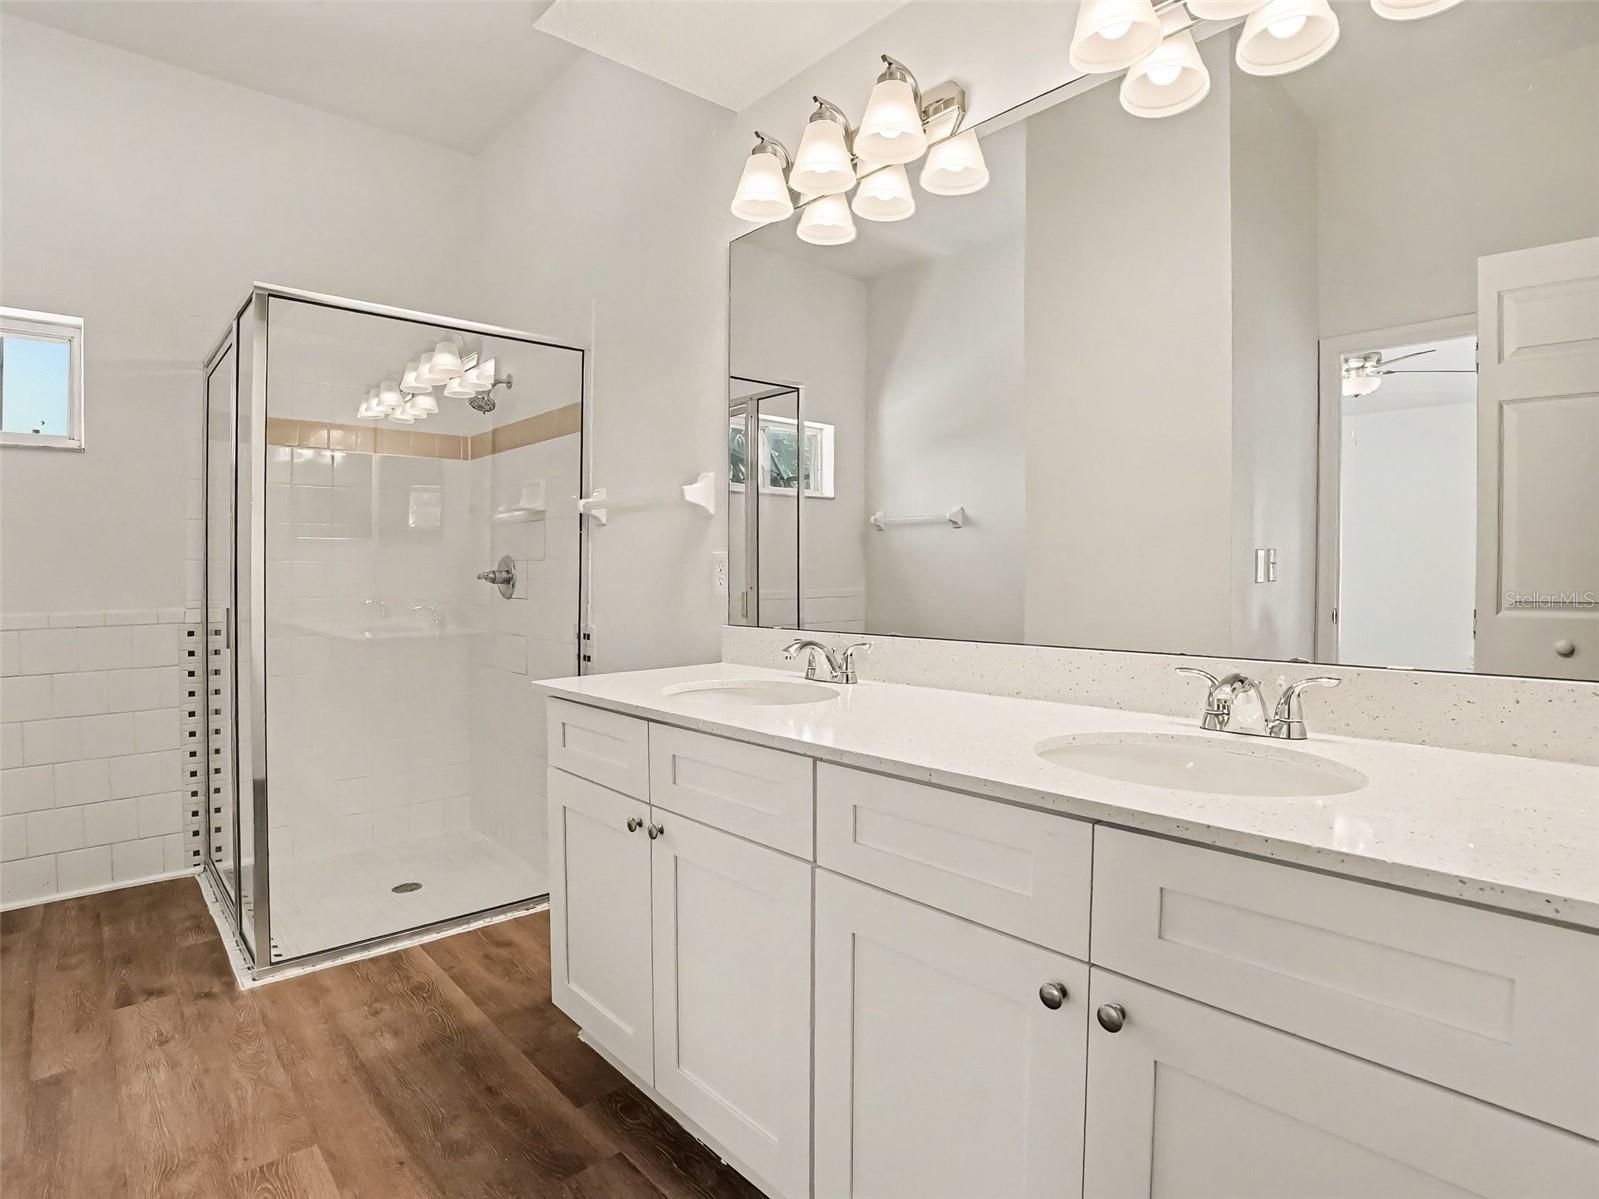
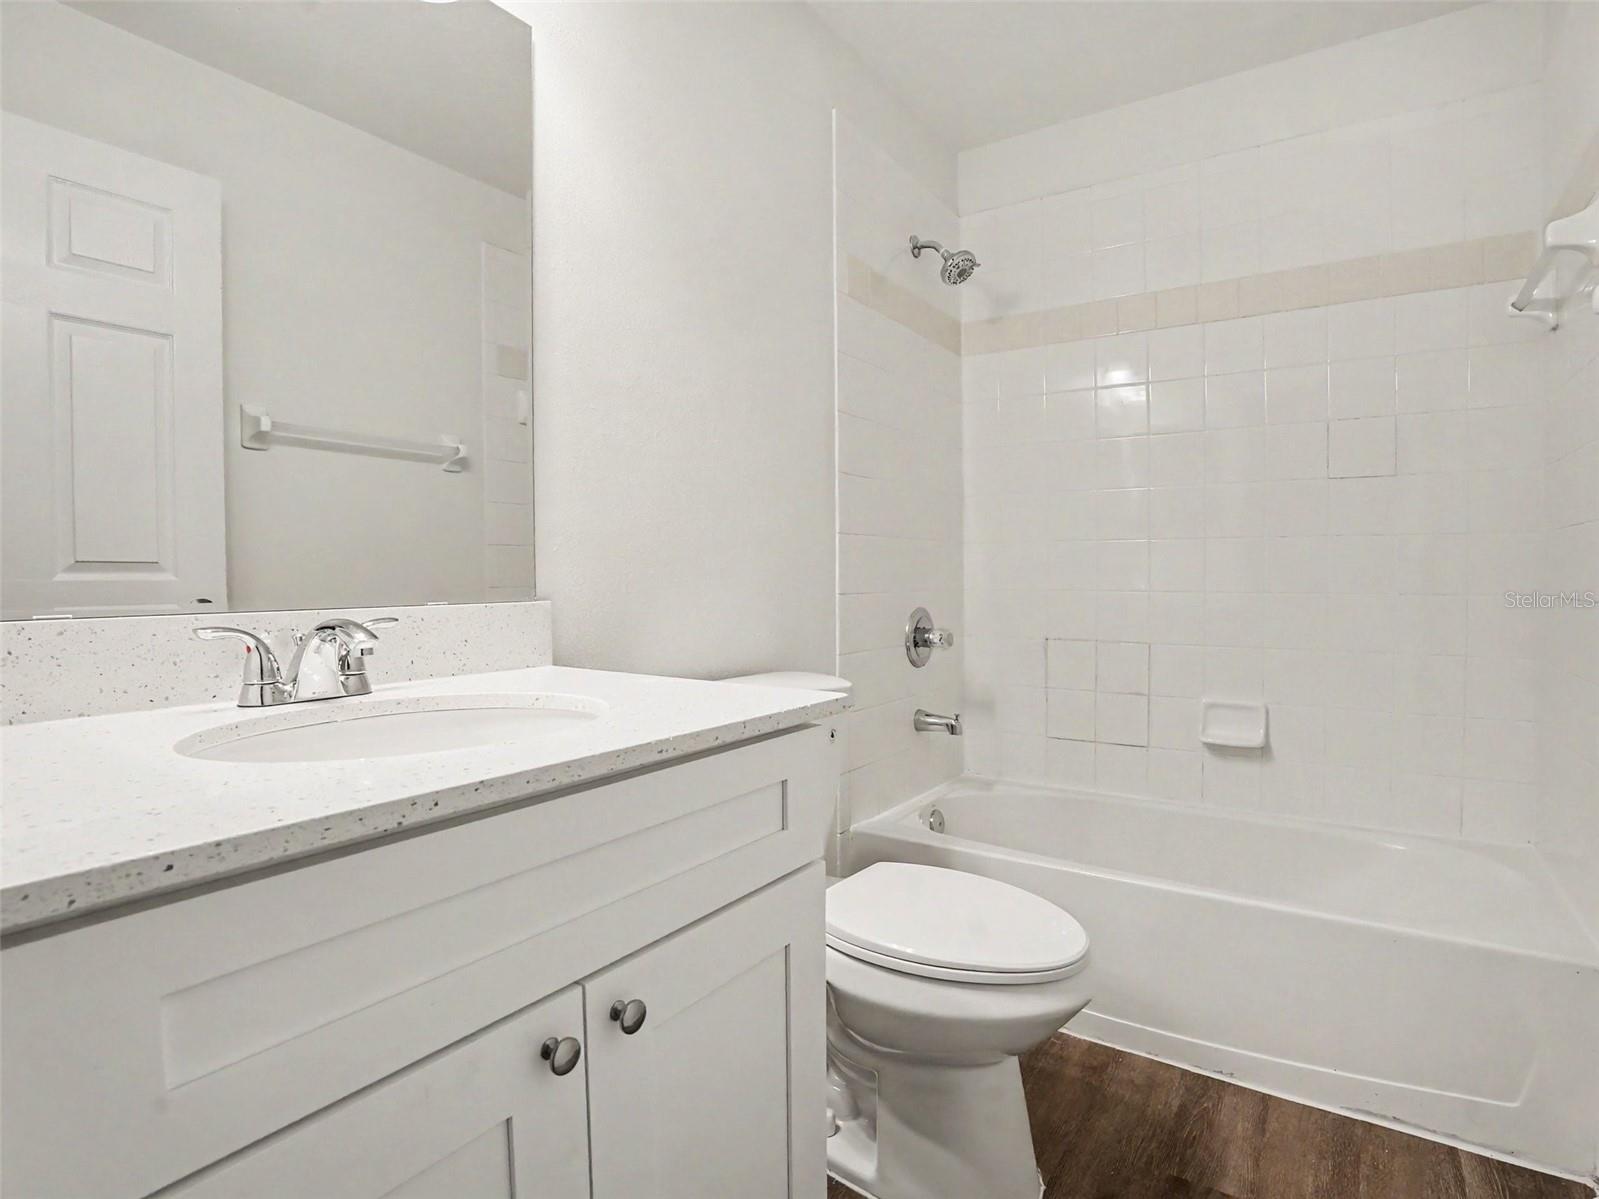
Both full bathrooms have been completely modernized with Comfort-Height White Shaker Vanities, Sparkling White Quartz Countertops, Glacier Bay elongated toilets, updated chrome faucets, and stylish Hampton Bay Tavish sconces ! Streamline your morning routine at the primary suite's spacious double-sink vanity before relaxing in your private sanctuary.
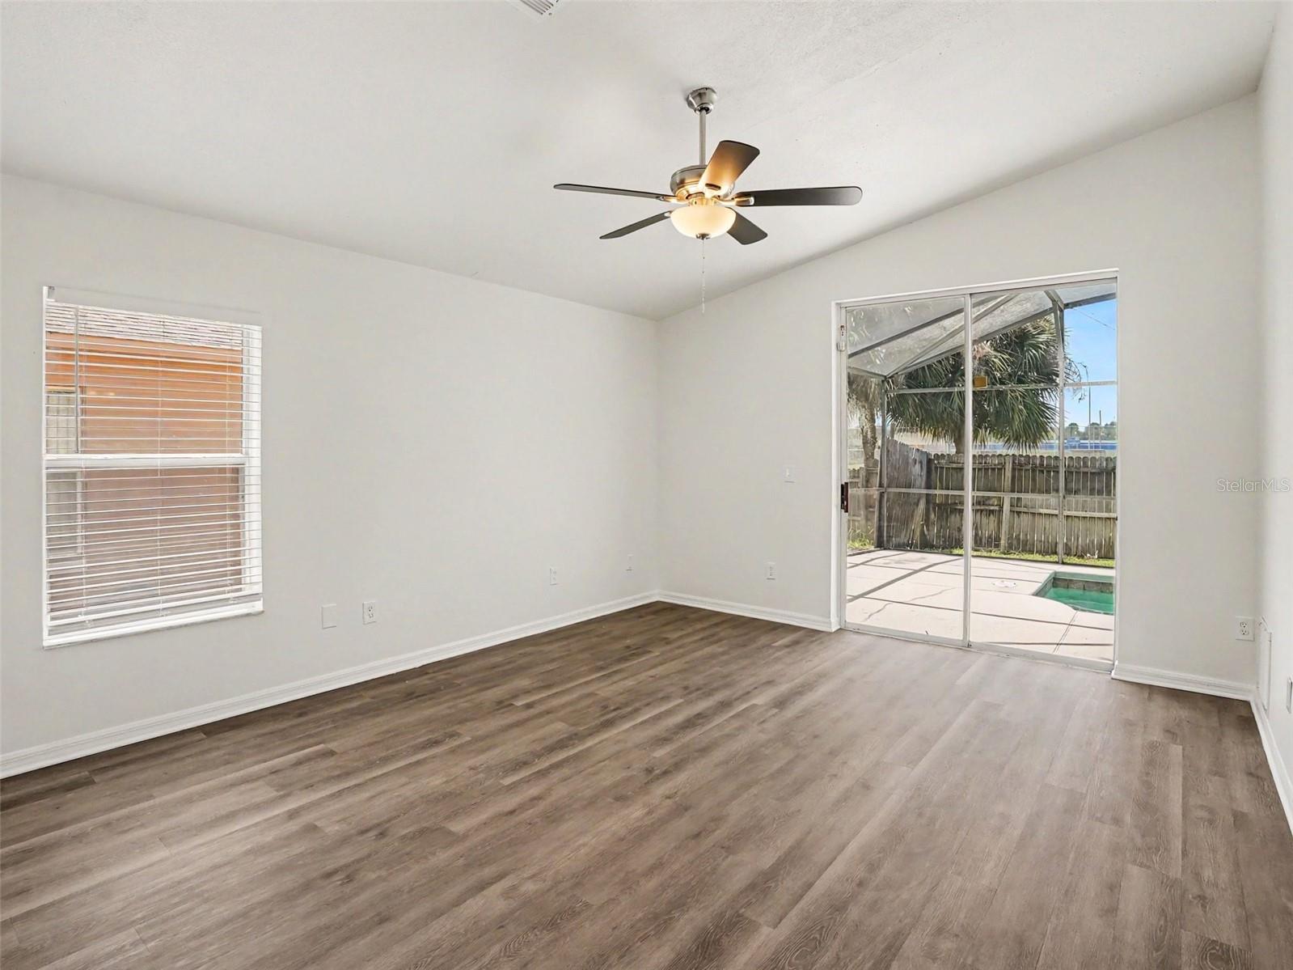
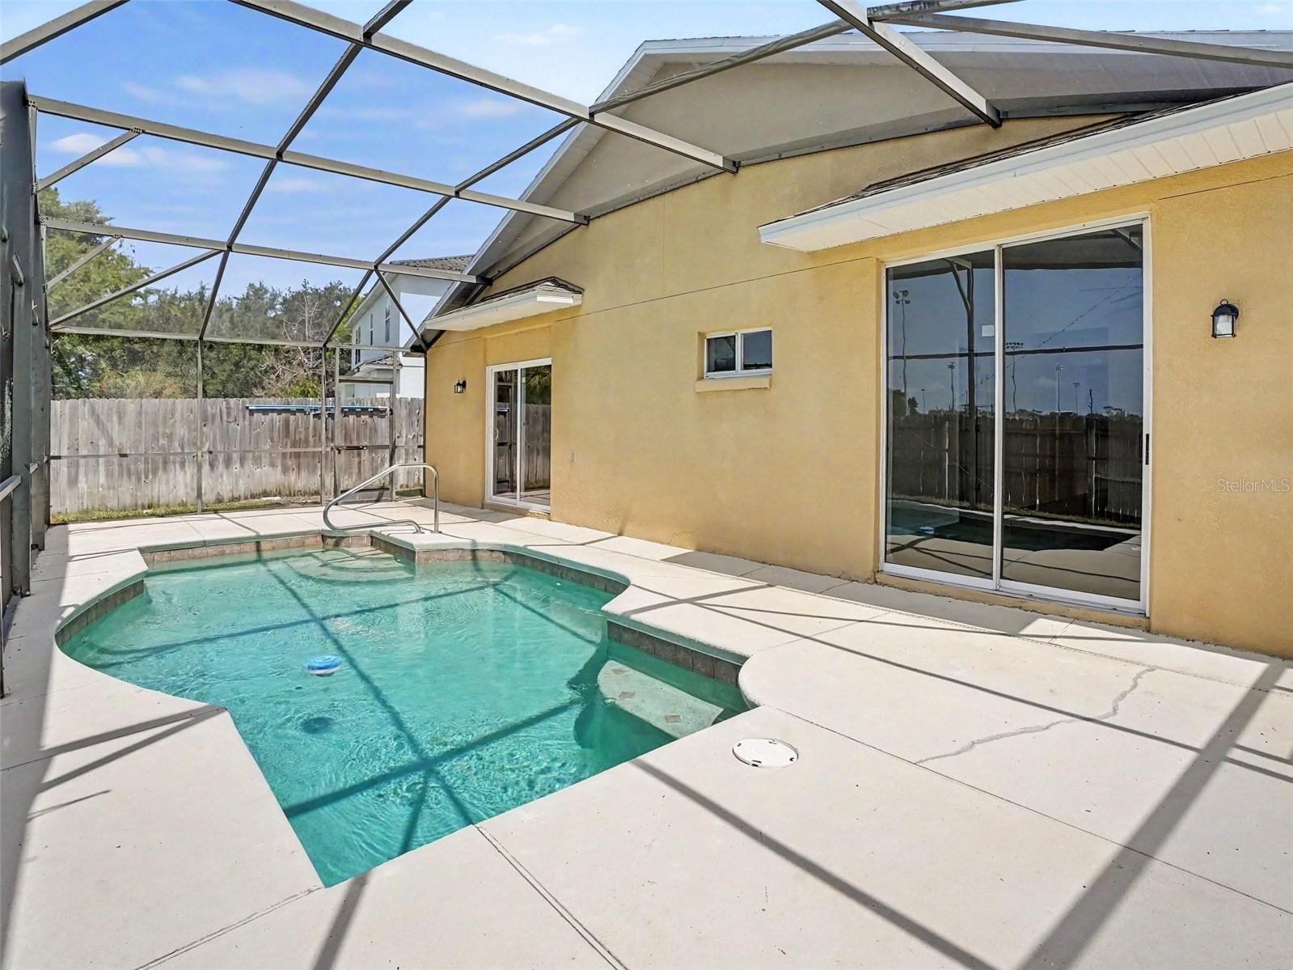
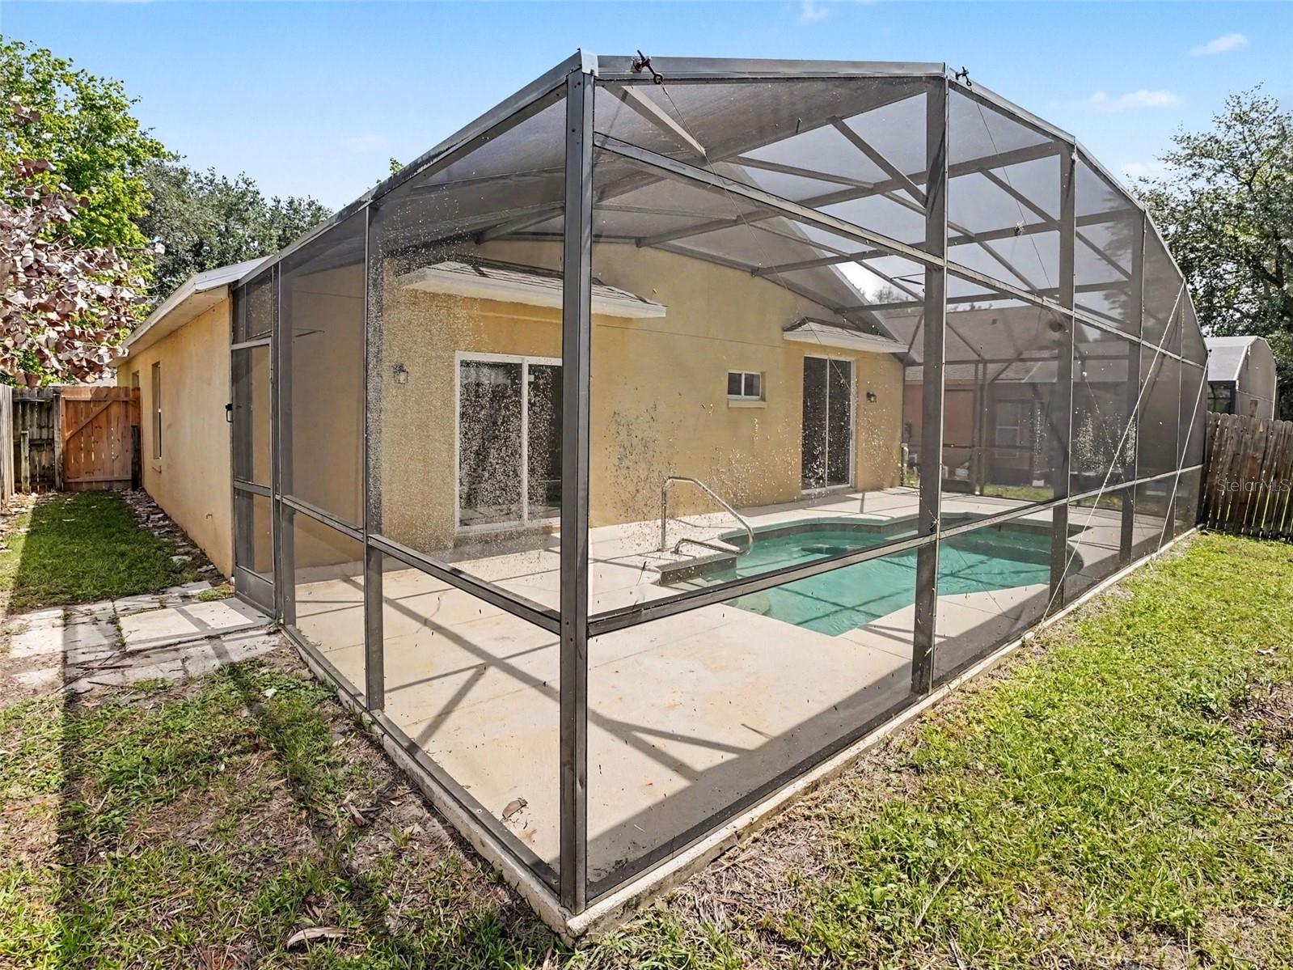
Step outside to your ultimate outdoor retreat—a private, fully fenced backyard hosting your own In-Ground Personal Pool complete with a freshly serviced filtration system! Major technical peace-of-mind upgrades include a Brand-New 4-Ton 15 HVAC System (2026) with a Honeywell digital thermostat, and a 2-car garage with Epoxy-Filled Floors and fresh dry-lock paint !
Ideally situated in a prime Apopka location minutes from local shopping, dining, and state parks, this turn-key property is an absolute dream—schedule your private tour today!
Step inside to discover a bright, open interior featuring Brand-New Sherwin-Williams Alabaster Interior Paint, soaring ceilings, and updated LED lighting throughout. The expansive family room centers around a cozy, professionally serviced fireplace and features a Brand-New Hampton Bay LED Ceiling Fan.
Say goodbye to outdated Formica! The fully reimagined chef's kitchen features Brand-New Solid Wood White Shaker Cabinets with soft-close drawers, Sparkling White 2CM Quartz Countertops, a Moen pull-out sprayer faucet, and a Brand-New Whirlpool Stainless Steel Appliance Suite (glass-top range, dishwasher, microwave)!
Both full bathrooms have been completely modernized with Comfort-Height White Shaker Vanities, Sparkling White Quartz Countertops, Glacier Bay elongated toilets, updated chrome faucets, and stylish Hampton Bay Tavish sconces ! Streamline your morning routine at the primary suite's spacious double-sink vanity before relaxing in your private sanctuary.
Step outside to your ultimate outdoor retreat—a private, fully fenced backyard hosting your own In-Ground Personal Pool complete with a freshly serviced filtration system! Major technical peace-of-mind upgrades include a Brand-New 4-Ton 15 HVAC System (2026) with a Honeywell digital thermostat, and a 2-car garage with Epoxy-Filled Floors and fresh dry-lock paint !
Ideally situated in a prime Apopka location minutes from local shopping, dining, and state parks, this turn-key property is an absolute dream—schedule your private tour today!
Property Details
Basics
- Property Type
- Residential
- Property Subtype
- Single Family Residence
- MLS Number
- O6424533
- Days on Market
- 30
- Year Built
- 1999
- Levels
- One
- Architectural Style
- Traditional
- Additional Rooms
- Family Room
- Direction Faces
- North
- Occupant Type
- Vacant
Size & Structure
- Living Area
- 1,780 sqft
- Total Area
- 1,780 sqft
- Lot Size
- 0.13 acres
- Lot Sq Ft
- 5,558 sqft
- Bedrooms
- 3
- Full Baths
- 2
- Garage Spaces
- 2
Interior
- Flooring
- Laminate
- Appliances
- Dishwasher, Disposal, Microwave, Range
- Interior Features
- Built-in Features, Cathedral Ceiling(s), Ceiling Fans(s), Kitchen/Family Room Combo, Living Room/Dining Room Combo, Primary Bedroom Main Floor, Thermostat
- Laundry
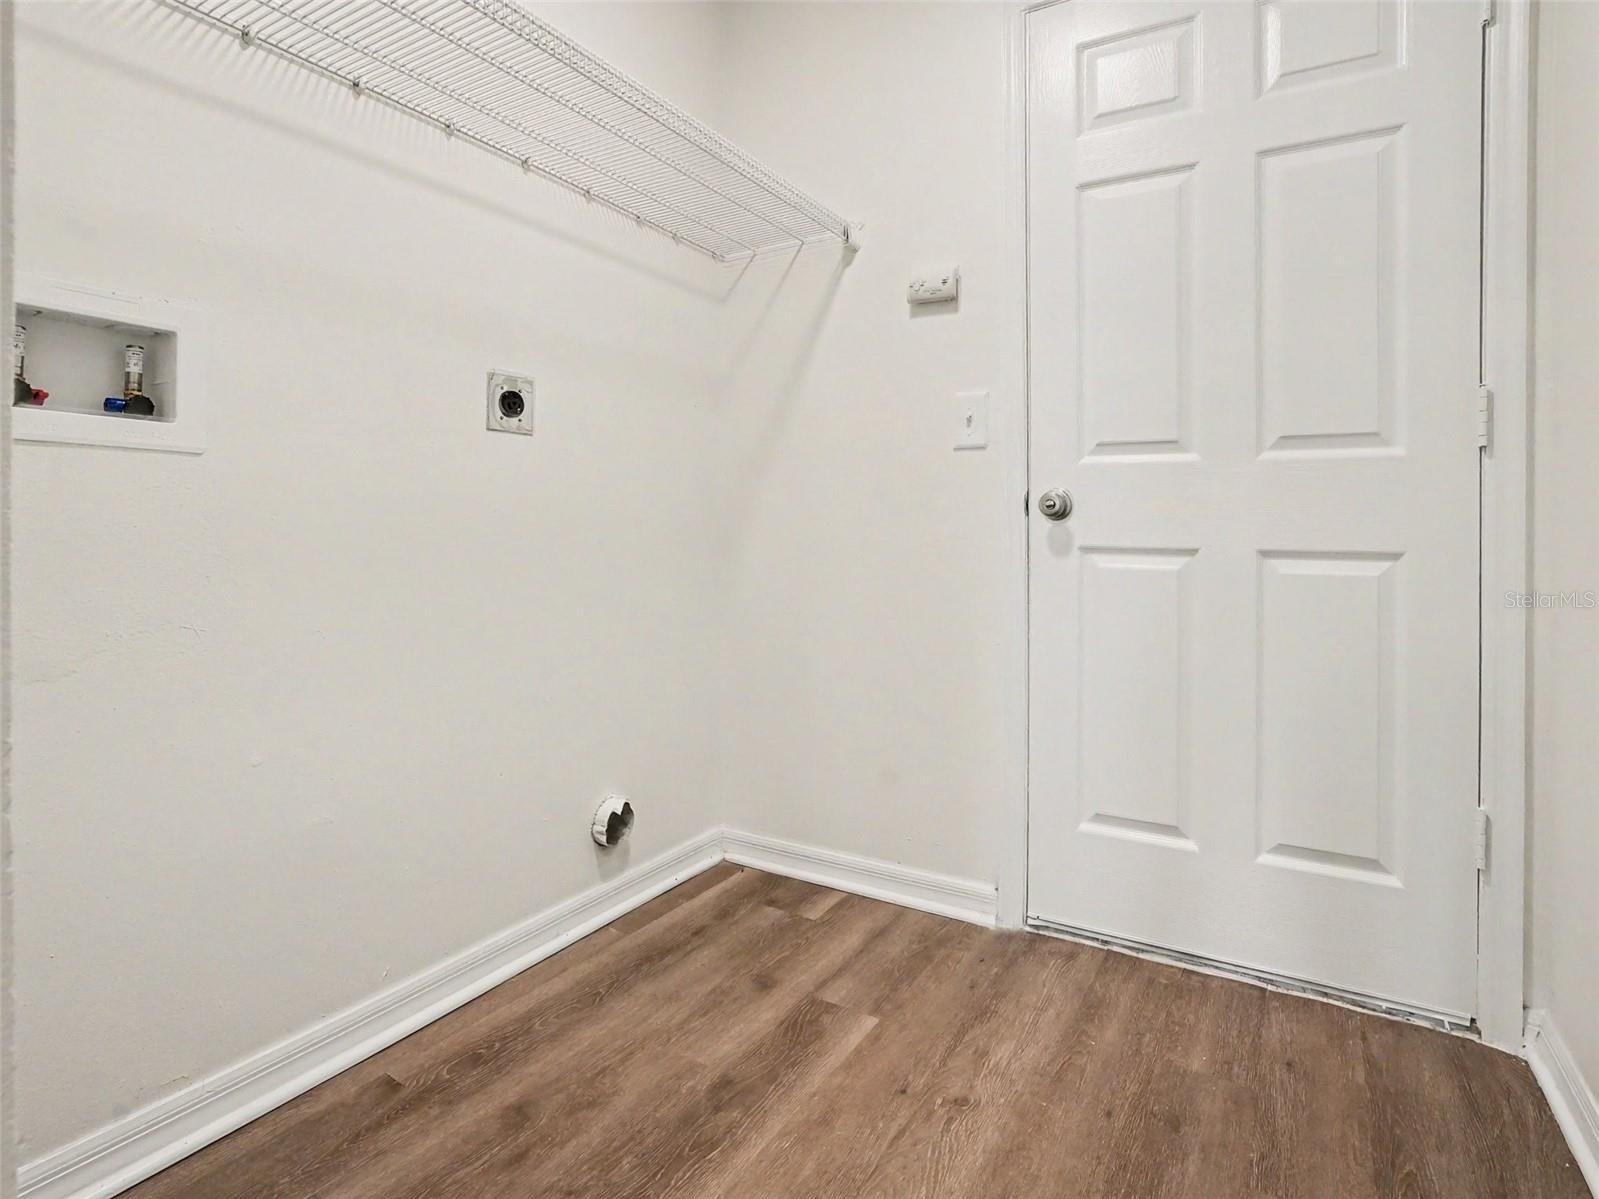
- Laundry Room
- Fireplace
- Yes — Family Room
- Furnished
- Unfurnished
- A/C
- Central Air
- Heating
- Central
Exterior & Lot
- Exterior Features
- Lighting, Private Mailbox, Sidewalk, Sliding Doors
- Construction
- Block, Stucco, Frame
- Roof
- Shingle
- Foundation
- Slab
- Patio/Porch
- Deck, Enclosed, Patio, Porch, Screened
- Fencing
- Fenced
- Lot Features
- City Limits, In County, Sidewalk, Paved
- View
- City
Water & Pool
- Pool
- Yes — Heated, Indoor, Screen Enclosure, Solar Heat
Community & HOA
- HOA
- Yes
- HOA Fee
- $112/Quarterly
- Pets Allowed
- Yes
Utilities & Systems
- Water
- Public
- Sewer
- Public Sewer
- Utilities
- Electricity Available, Water Available
- Cooling
- Central Air
- Heating
- Central
- Flood Zone
- X
Financial
- List Price
- $379,900
- Original Price
- $384,900
- Annual Taxes
- $5,299
- Tax Year
- 2025
- Listing Terms
- Cash, Conventional, FHA, VA Loan
- Special Conditions
- None
- Possession
- Close Of Escrow
Schools
- Elementary
- Dream Lake Elem
- Middle School
- Apopka Middle
- High School
- Apopka High