1 / 44
$420,000
Active
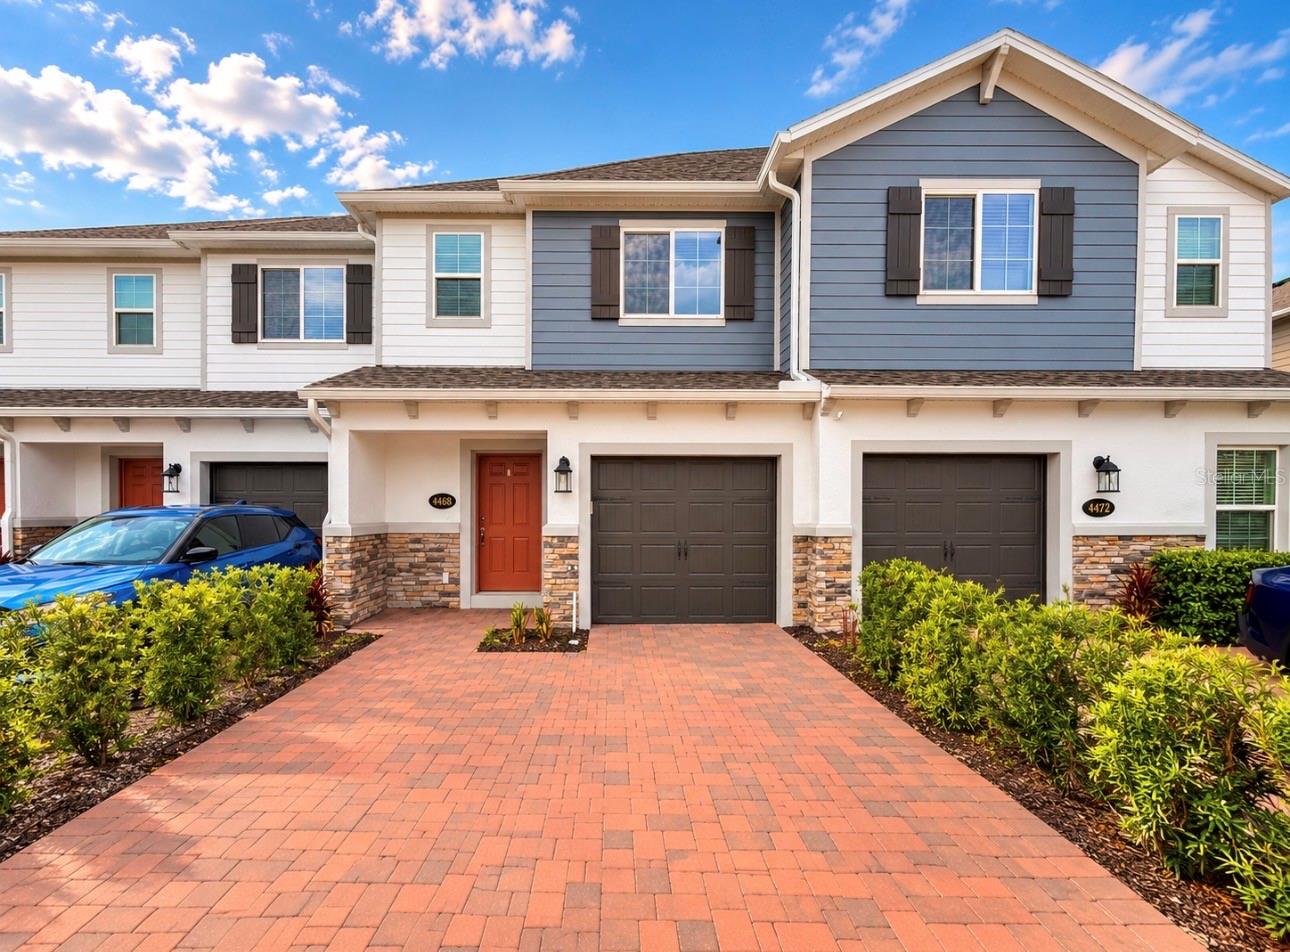
4468 CAMPSITE LOOP
ORLANDO, FL 32824 — TYSON RANCH TWNHMS-PH 2
3 Beds
3 Baths
1,569 sqft
0.05 acres
Built 2024
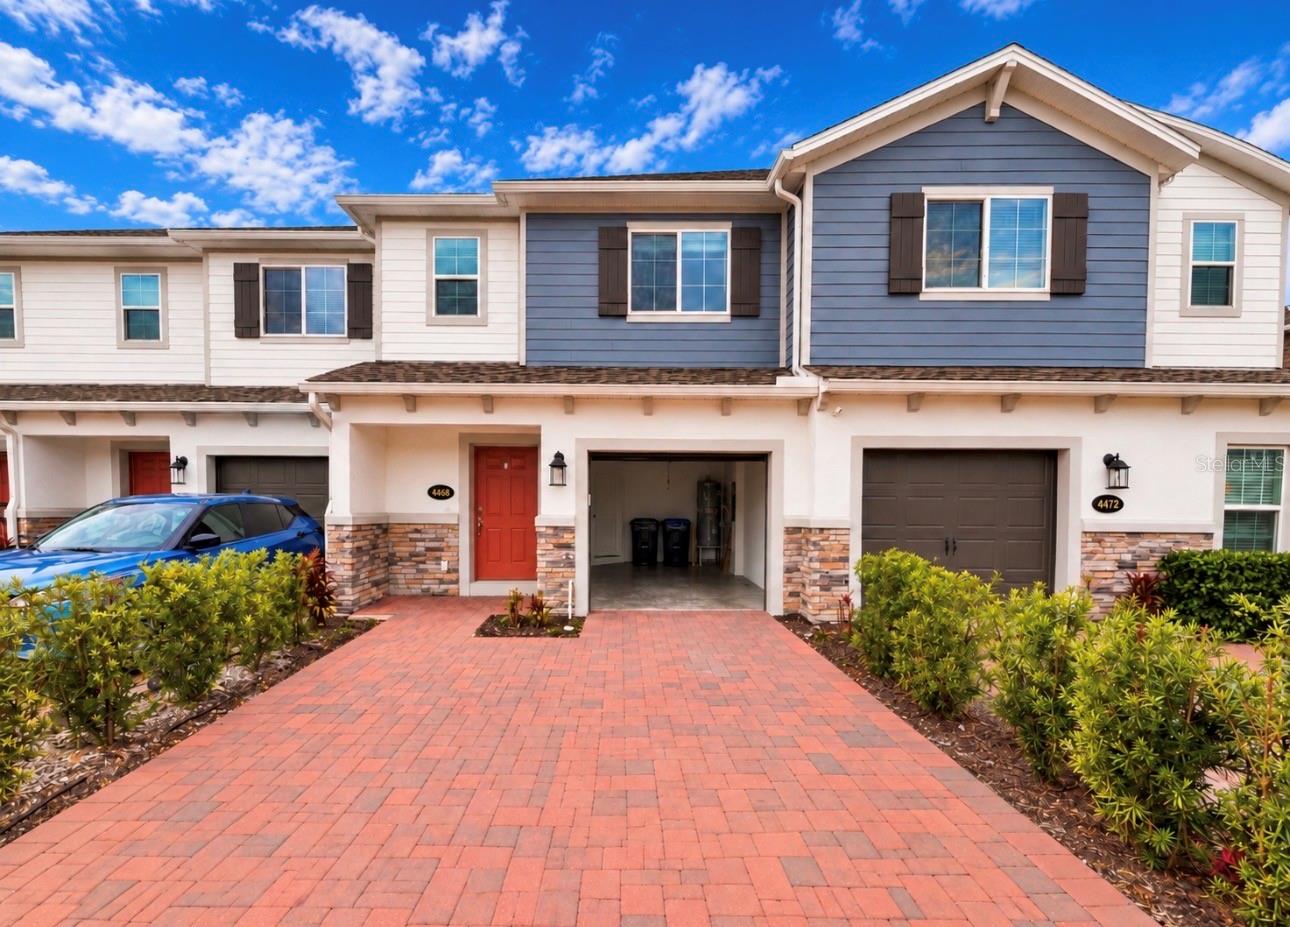
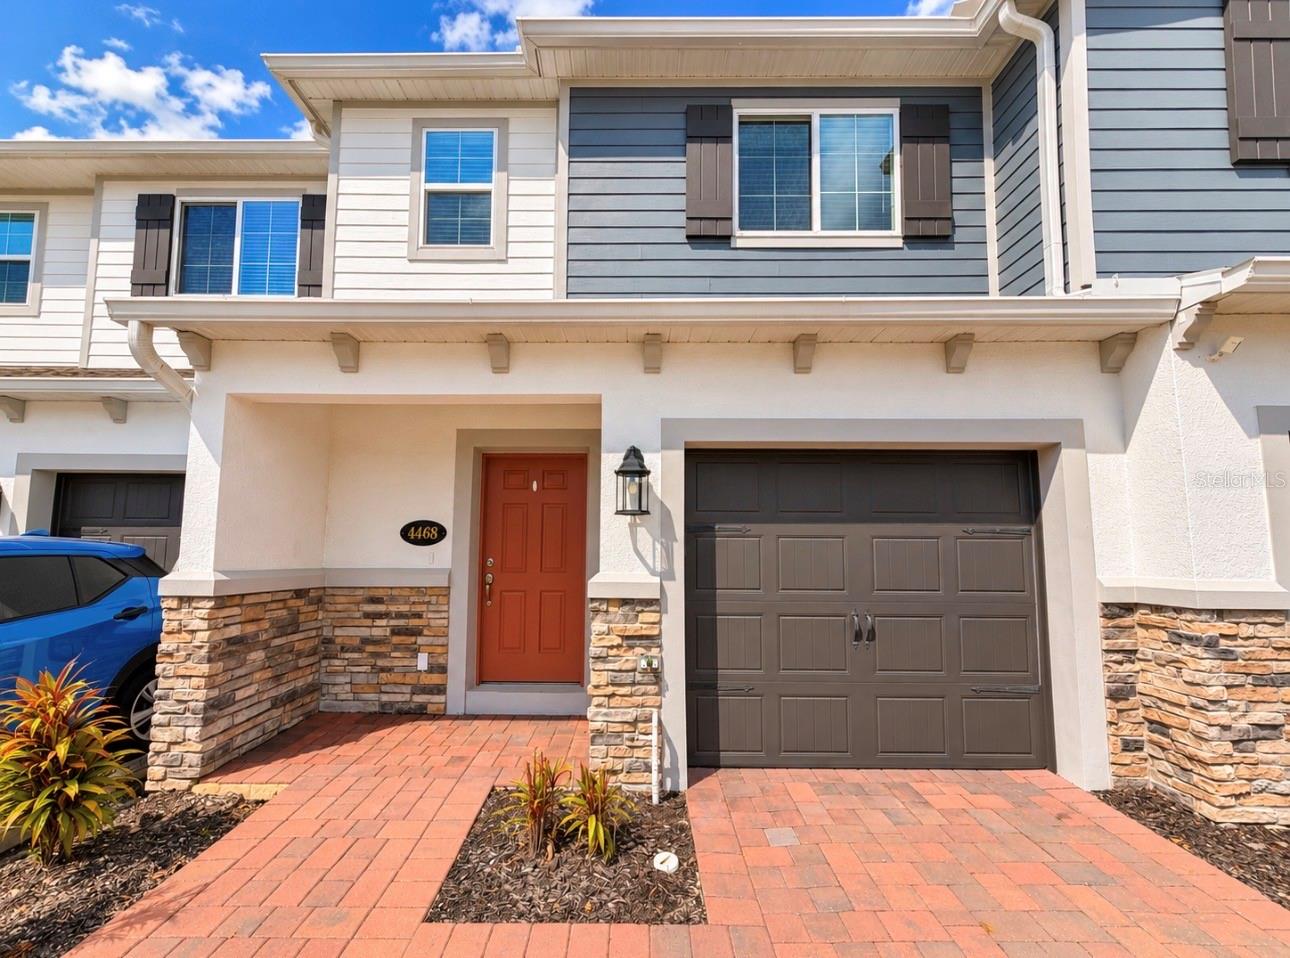
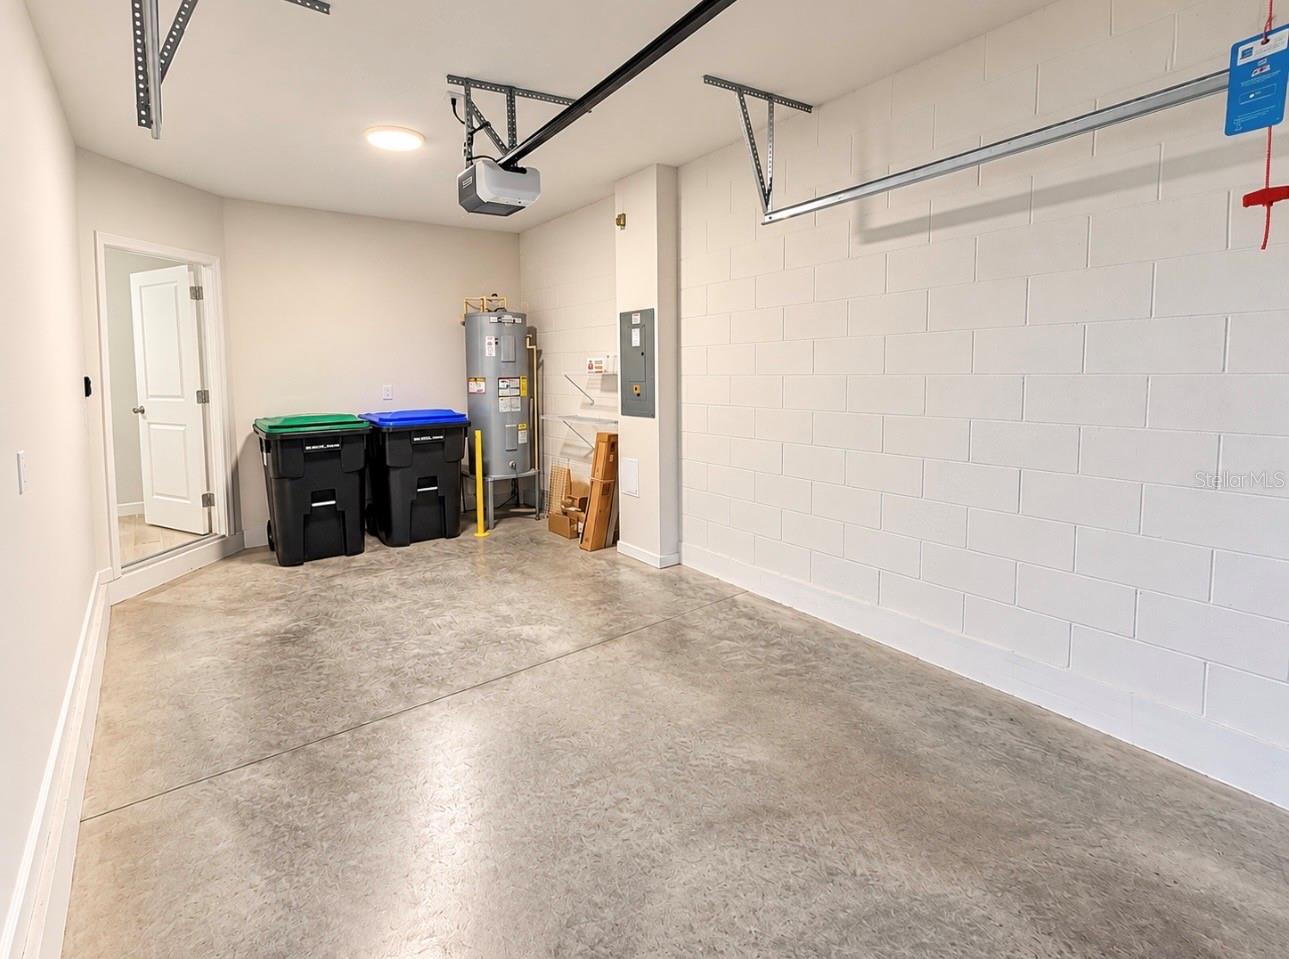
1-Car Garage
About This Property
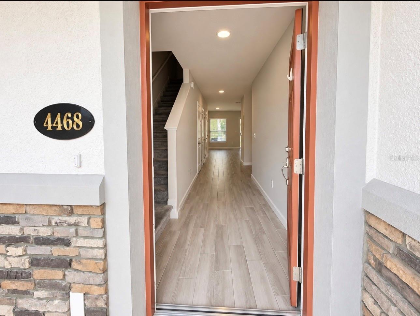
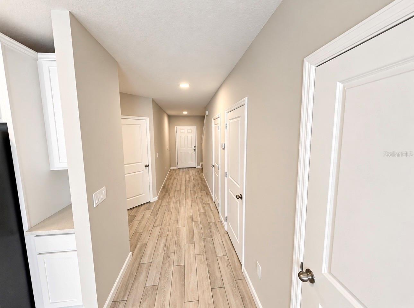
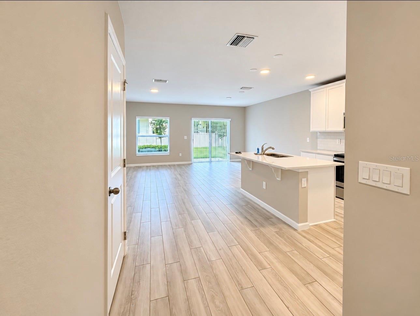
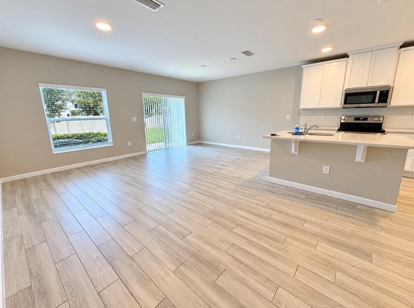
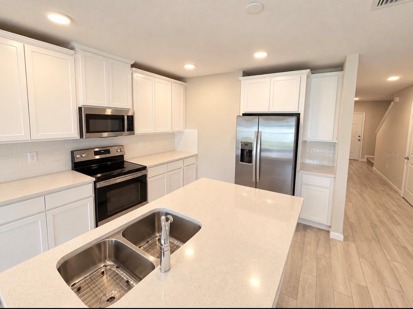
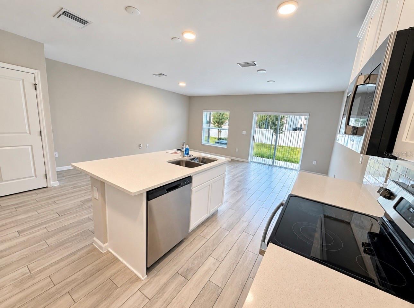
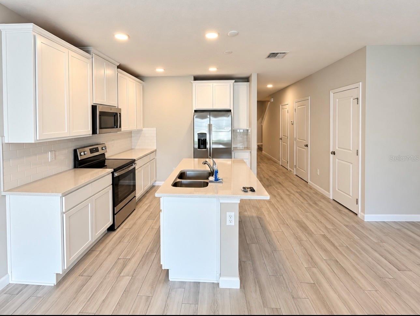
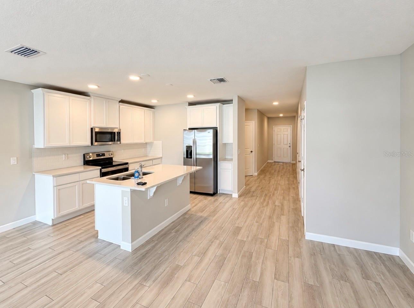
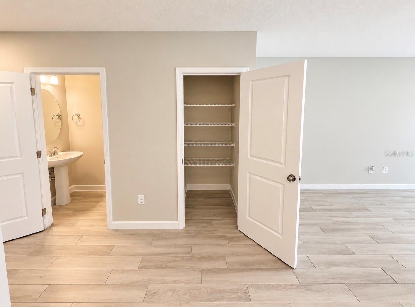
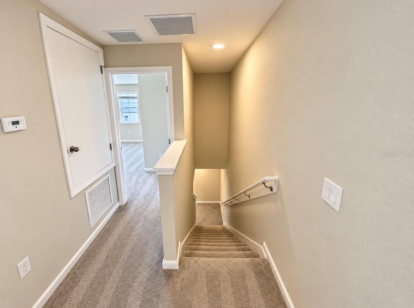
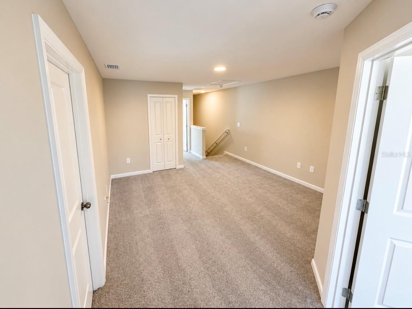
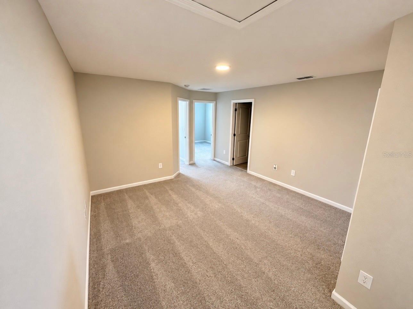
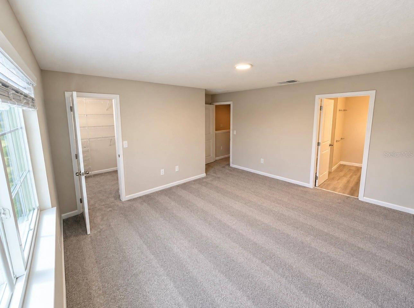
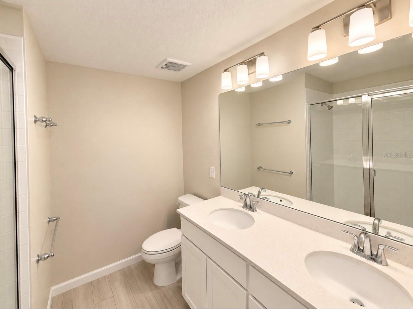
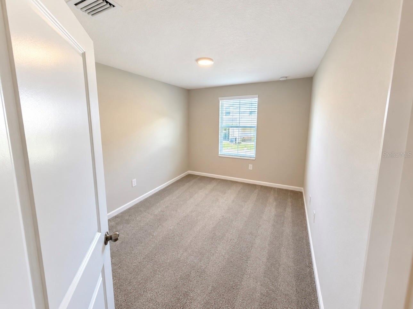
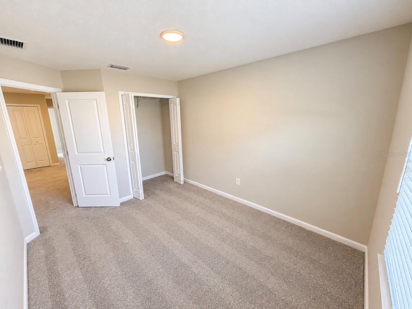
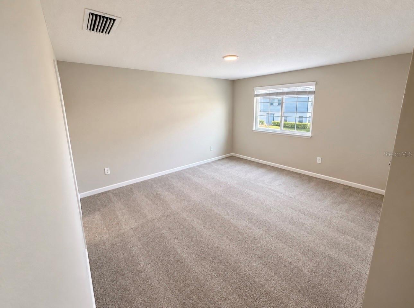
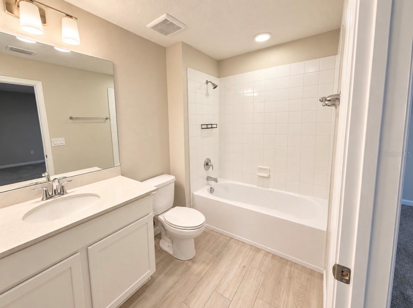
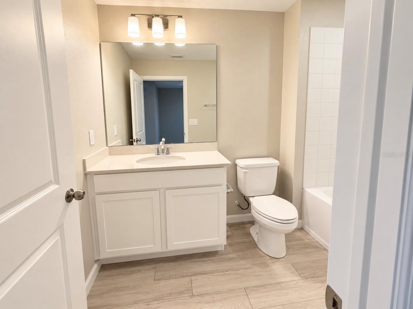
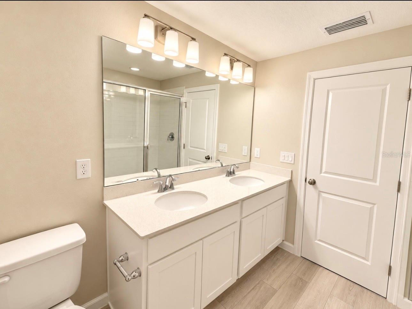
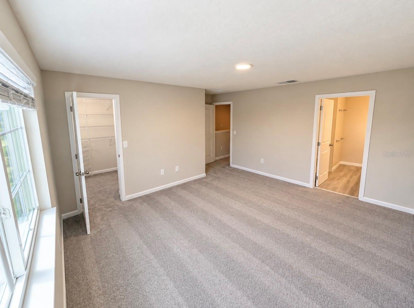
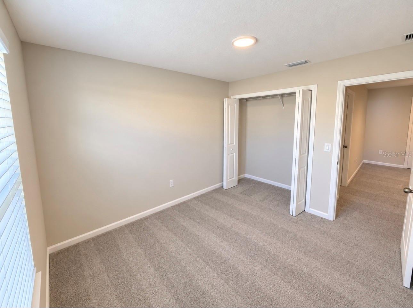
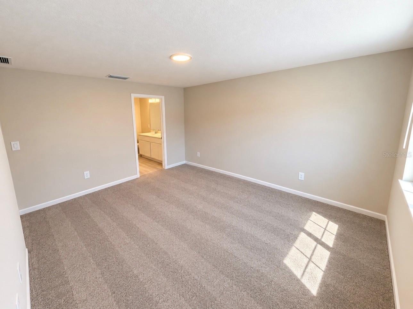
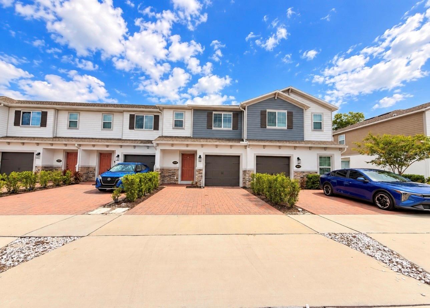
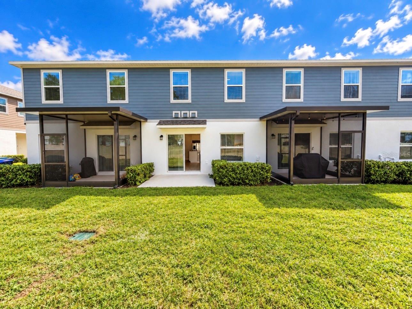
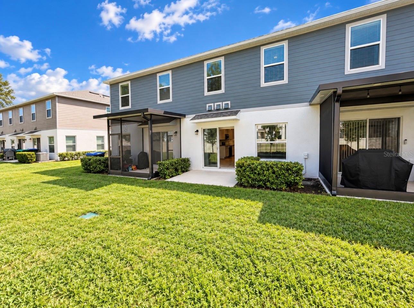
A fantastic opportunity to own a newer townhome in Orlando! Built in 2024, this beautiful 3-bedroom, 2.5-bath residence features a versatile upstairs loft, an attached 1-car garage, and a bright, modern open-concept design. The kitchen offers a spacious island, stainless steel appliances, and an inviting layout that flows seamlessly into the main living area.
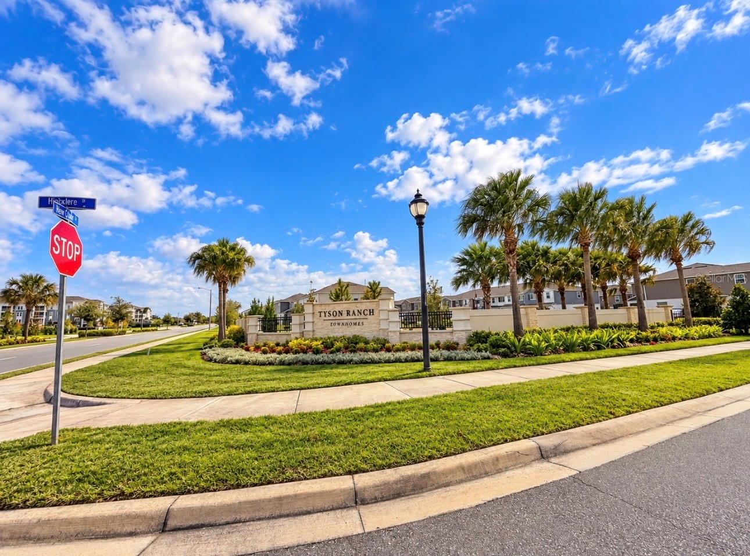
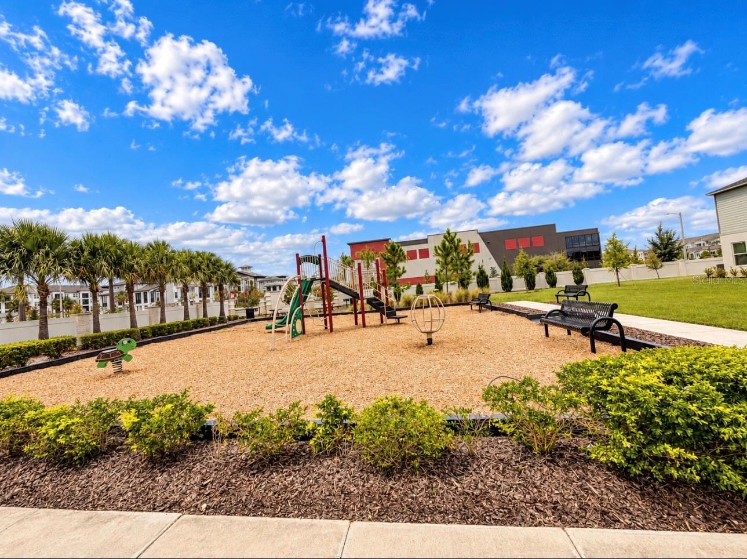
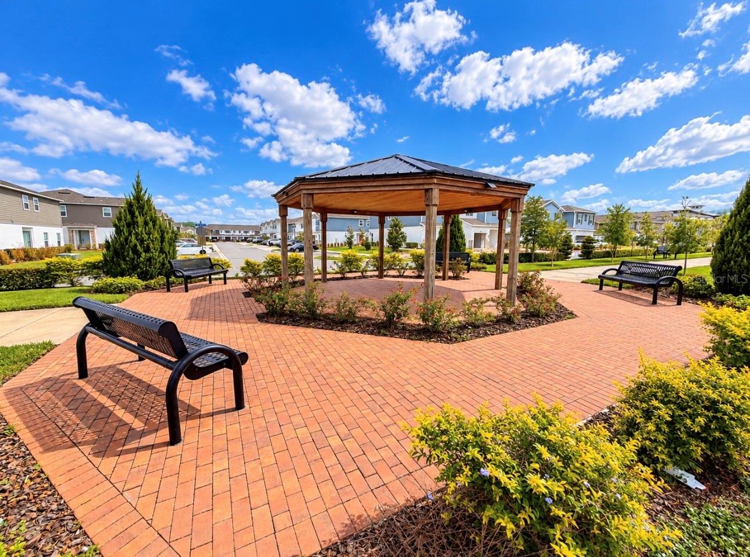
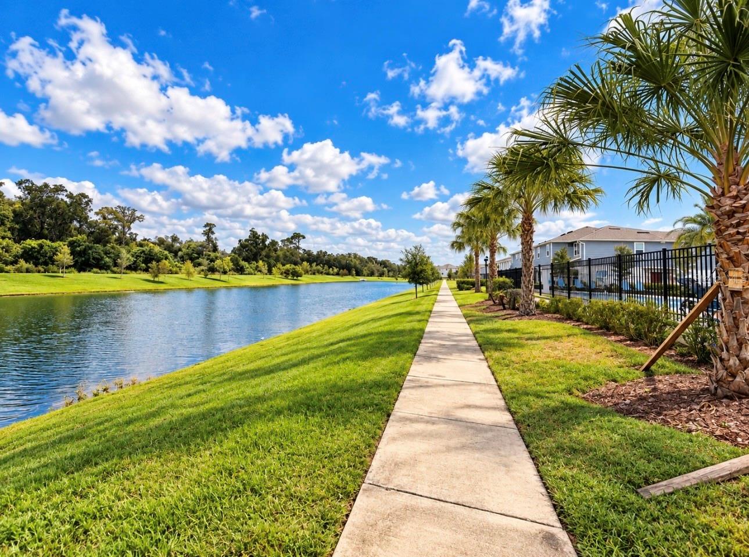
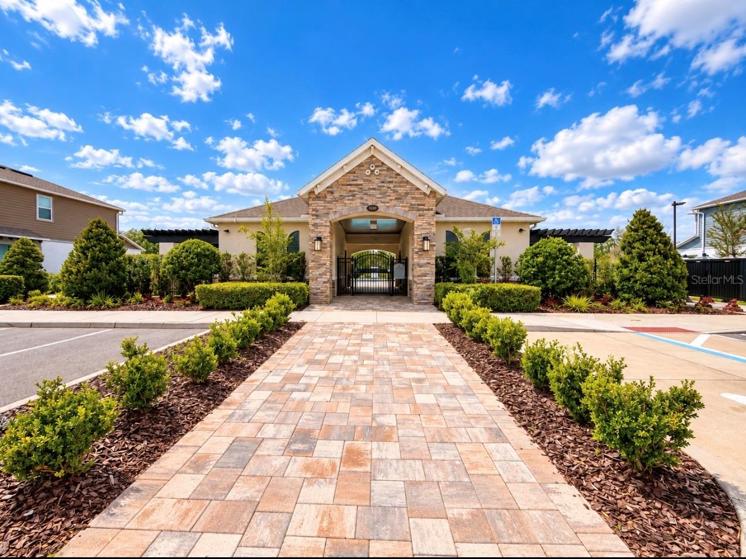
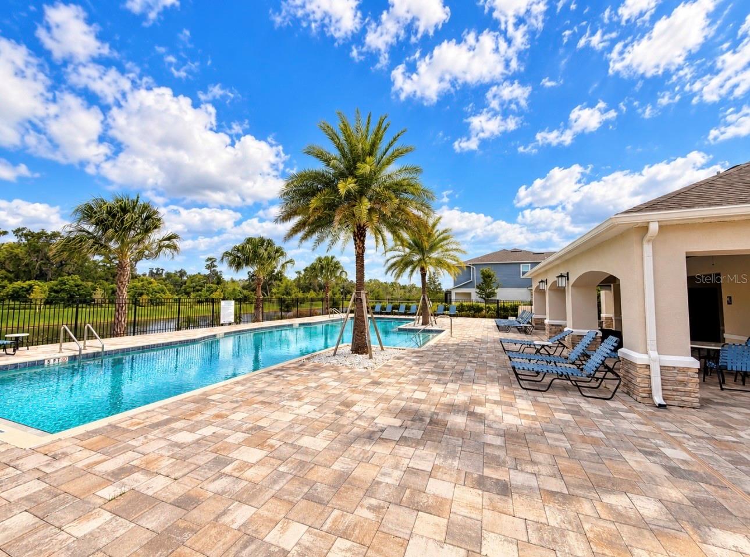
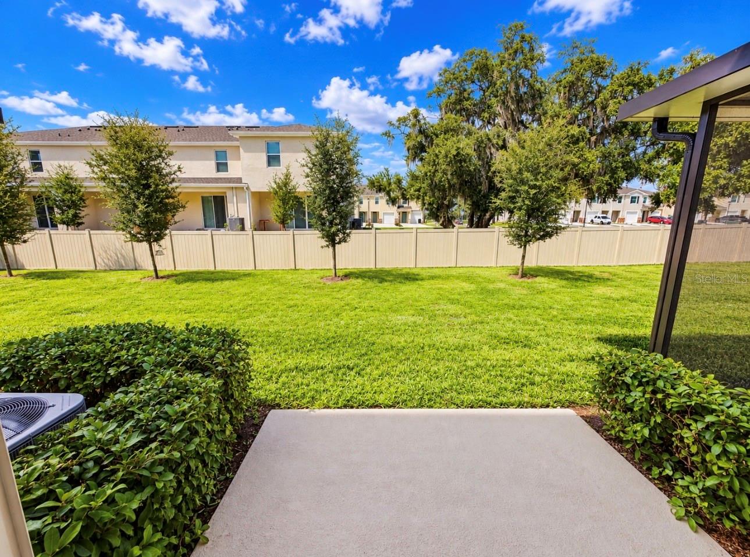
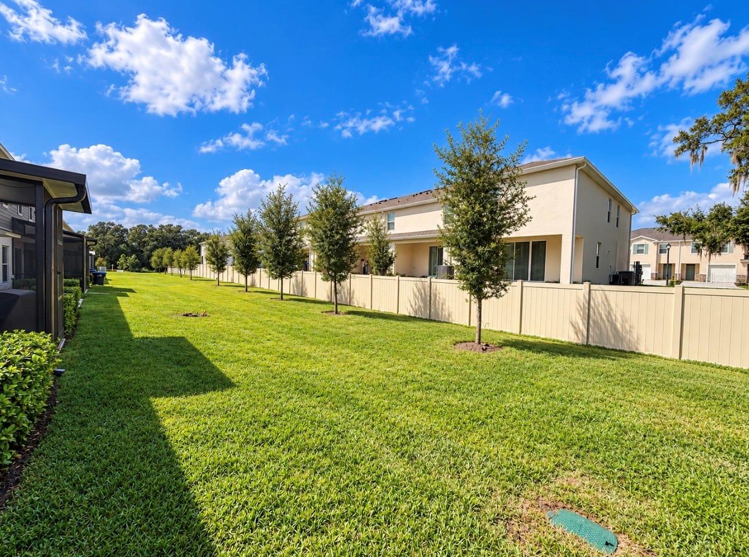
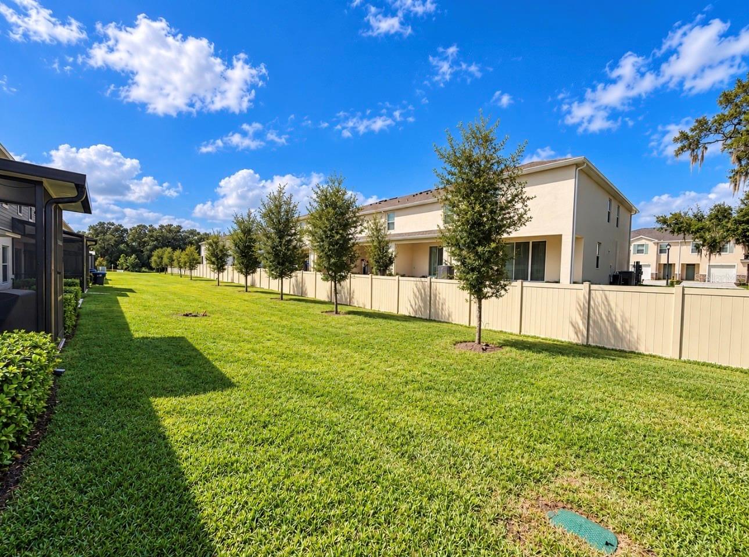
Located within a gated community featuring a community pool, playground, sidewalks, and attractive outdoor spaces, this property combines modern living with a convenient Orlando location near shopping, dining, and major roadways.
Currently tenant-occupied with a lease in place through September 2027, offering an attractive opportunity for buyers looking to add a newer property to their real estate portfolio. It may also appeal to buyers planning ahead for future personal use after the existing lease term, subject to the lease and applicable terms.
Built in 2024, beautifully maintained, and already leased—an opportunity worth exploring. Schedule your private showing today!
Located within a gated community featuring a community pool, playground, sidewalks, and attractive outdoor spaces, this property combines modern living with a convenient Orlando location near shopping, dining, and major roadways.
Currently tenant-occupied with a lease in place through September 2027, offering an attractive opportunity for buyers looking to add a newer property to their real estate portfolio. It may also appeal to buyers planning ahead for future personal use after the existing lease term, subject to the lease and applicable terms.
Built in 2024, beautifully maintained, and already leased—an opportunity worth exploring. Schedule your private showing today!
Property Details
Basics
- Property Type
- Residential
- Property Subtype
- Townhouse
- MLS Number
- S5158261
- Year Built
- 2024
- Levels
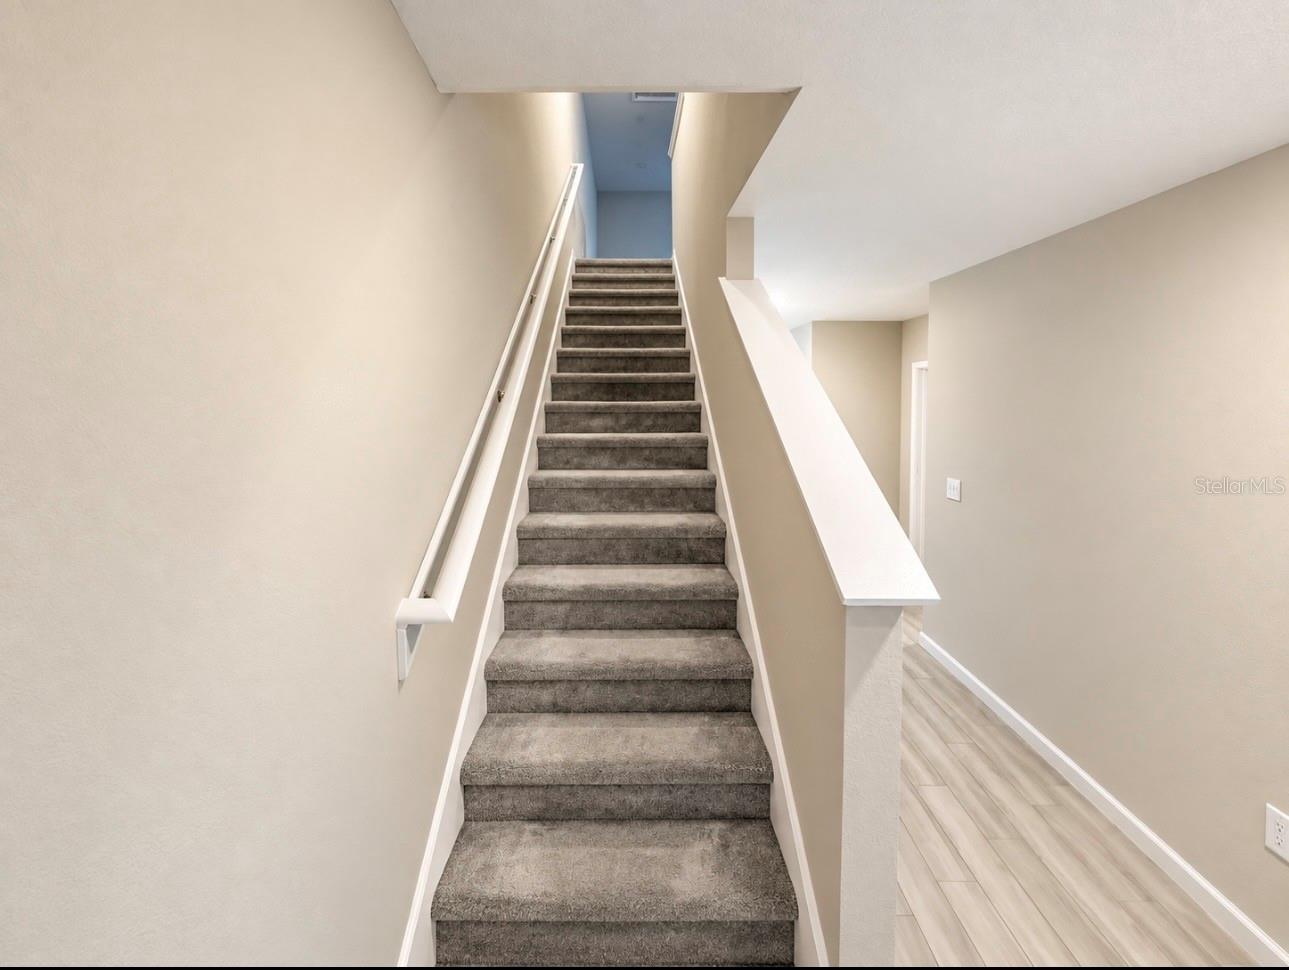
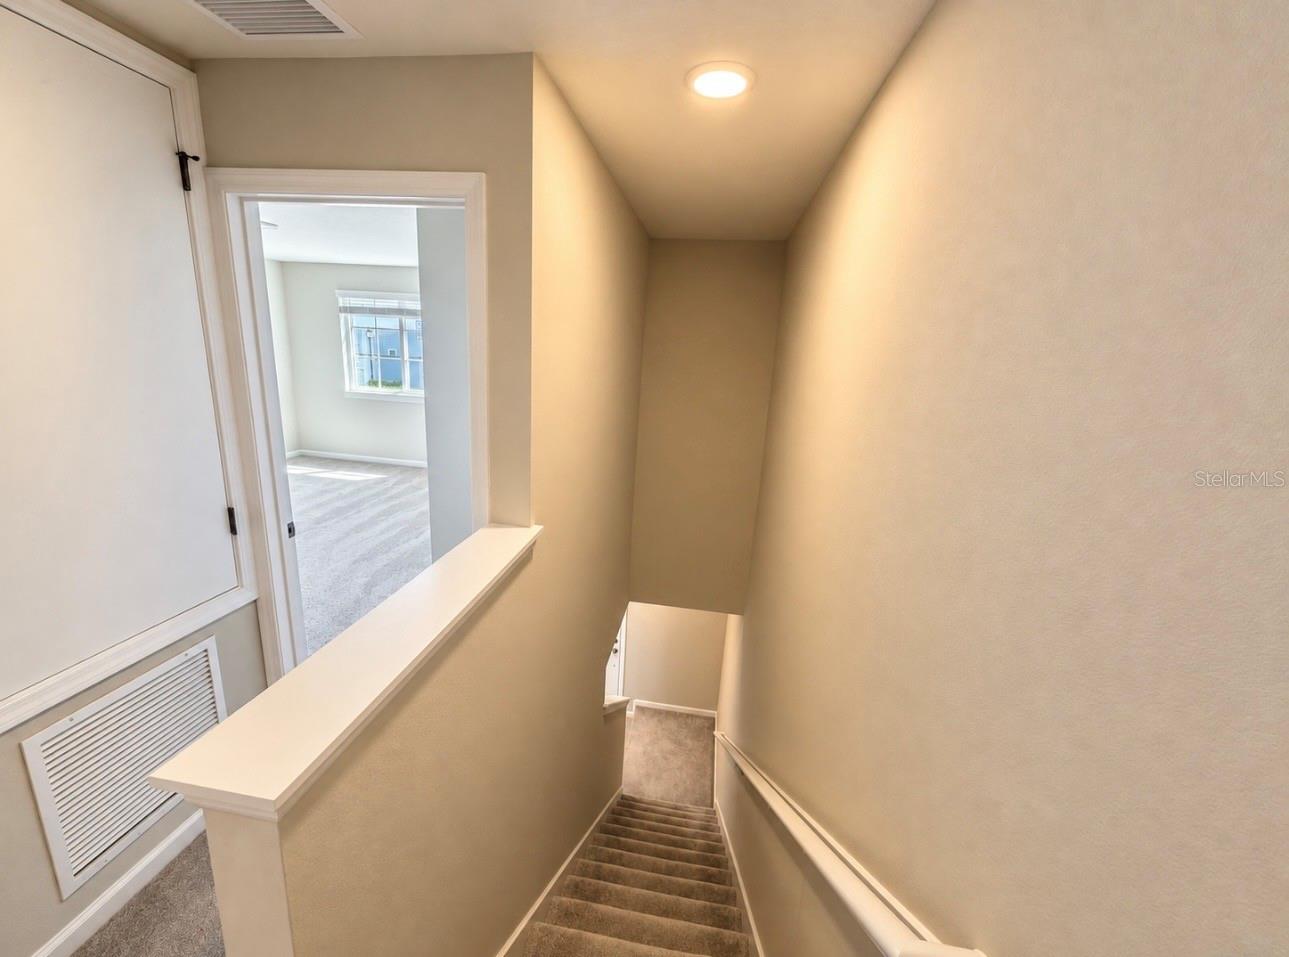
- Two
- Architectural Style
- Craftsman
- Additional Rooms
- Great Room
- Direction Faces
- South
- Occupant Type
- Tenant
Size & Structure
- Living Area
- 1,569 sqft
- Total Area
- 1,823 sqft
- Lot Size
- 0.05 acres
- Lot Sq Ft
- 2,316 sqft
- Bedrooms
- 3
- Full Baths
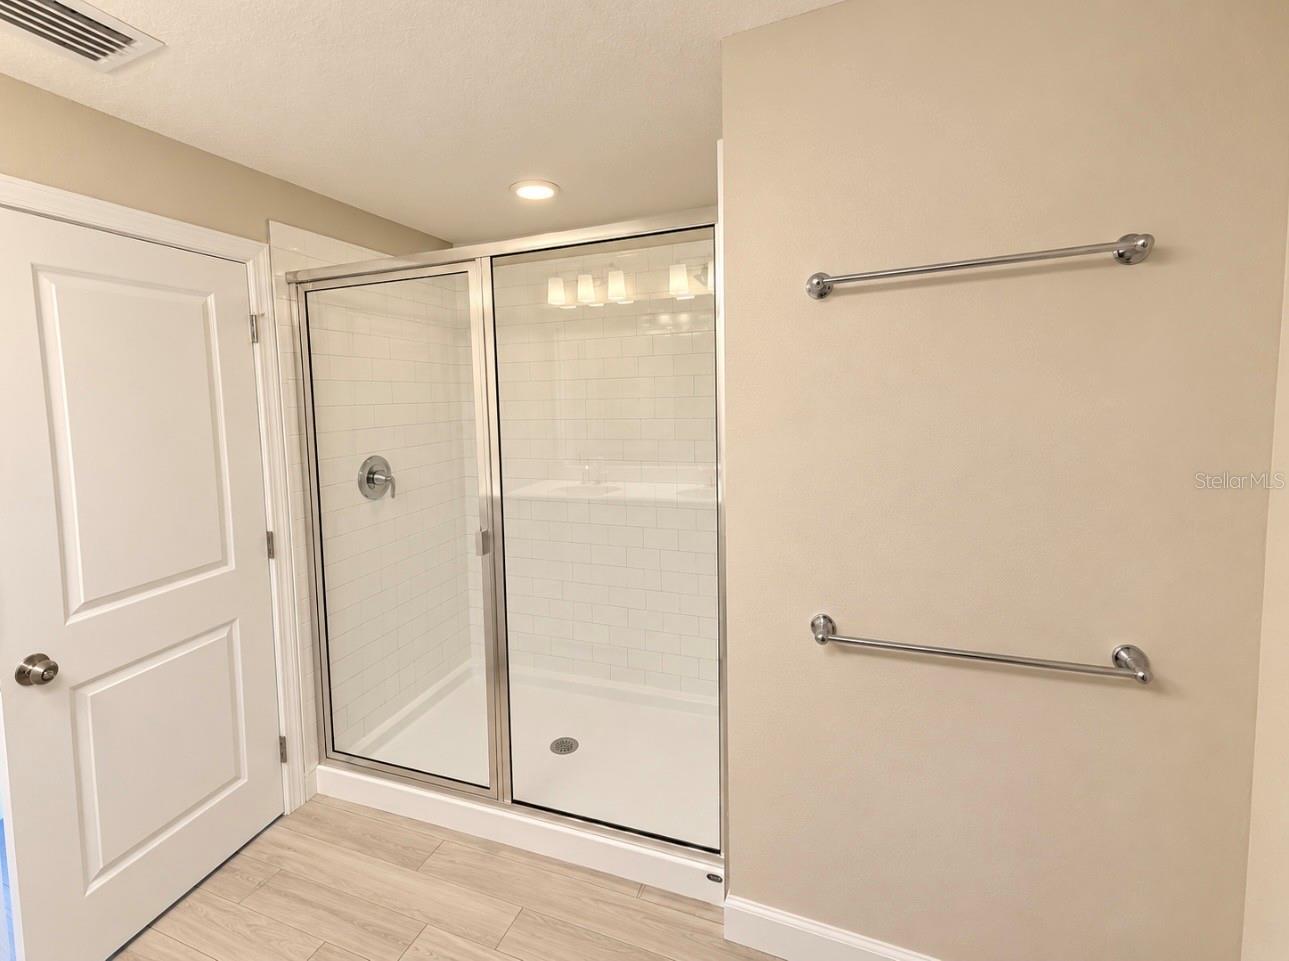
- 2
- Half Baths
- 1
- Garage Spaces
- 1
- Stories
- 2
Interior
- Flooring
- Carpet, Ceramic Tile
- Appliances
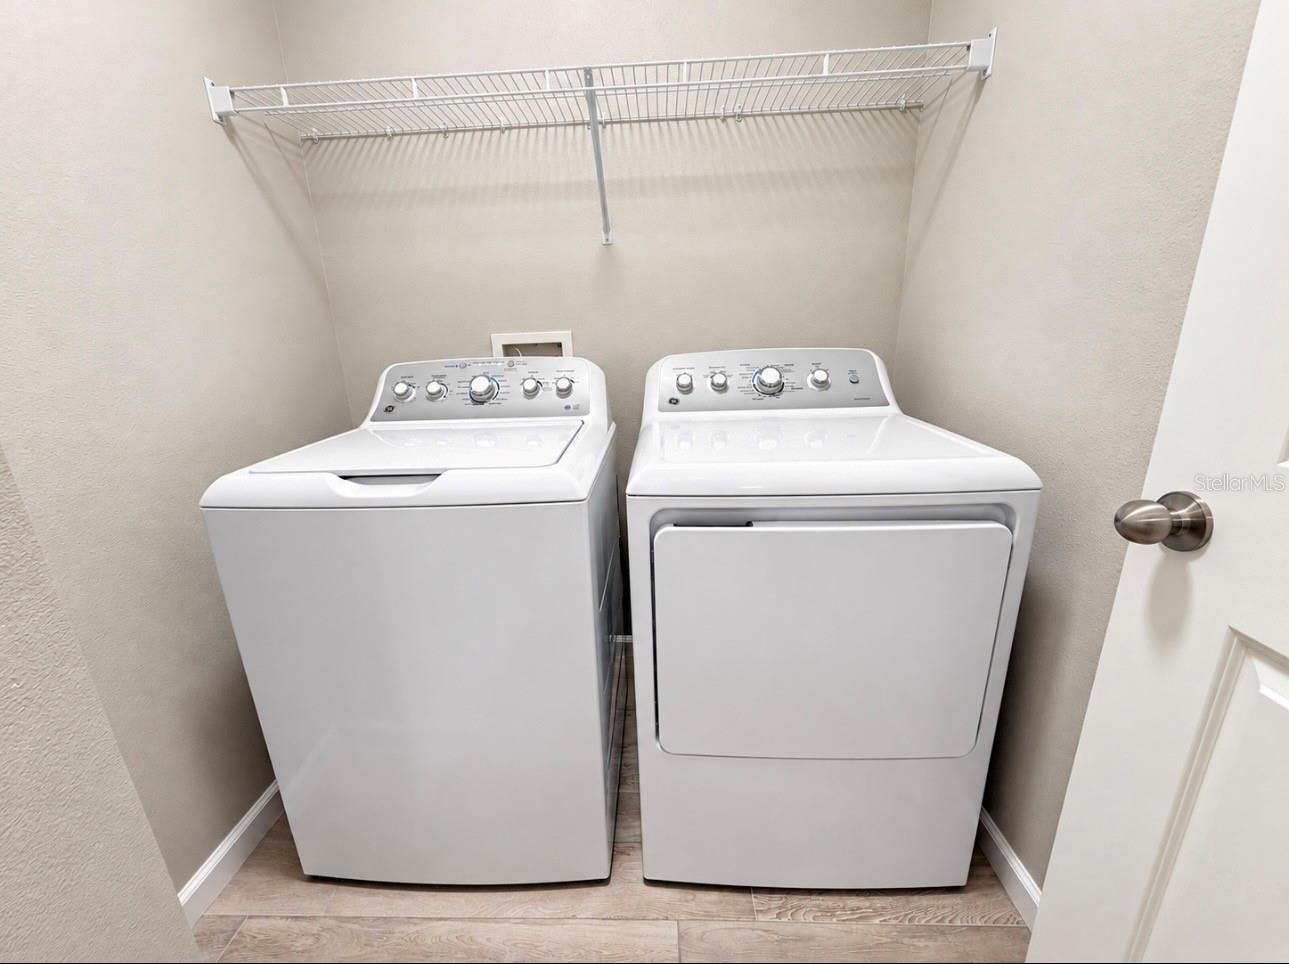
- Dishwasher, Dryer, Microwave, Range, Refrigerator, Washer
- Interior Features
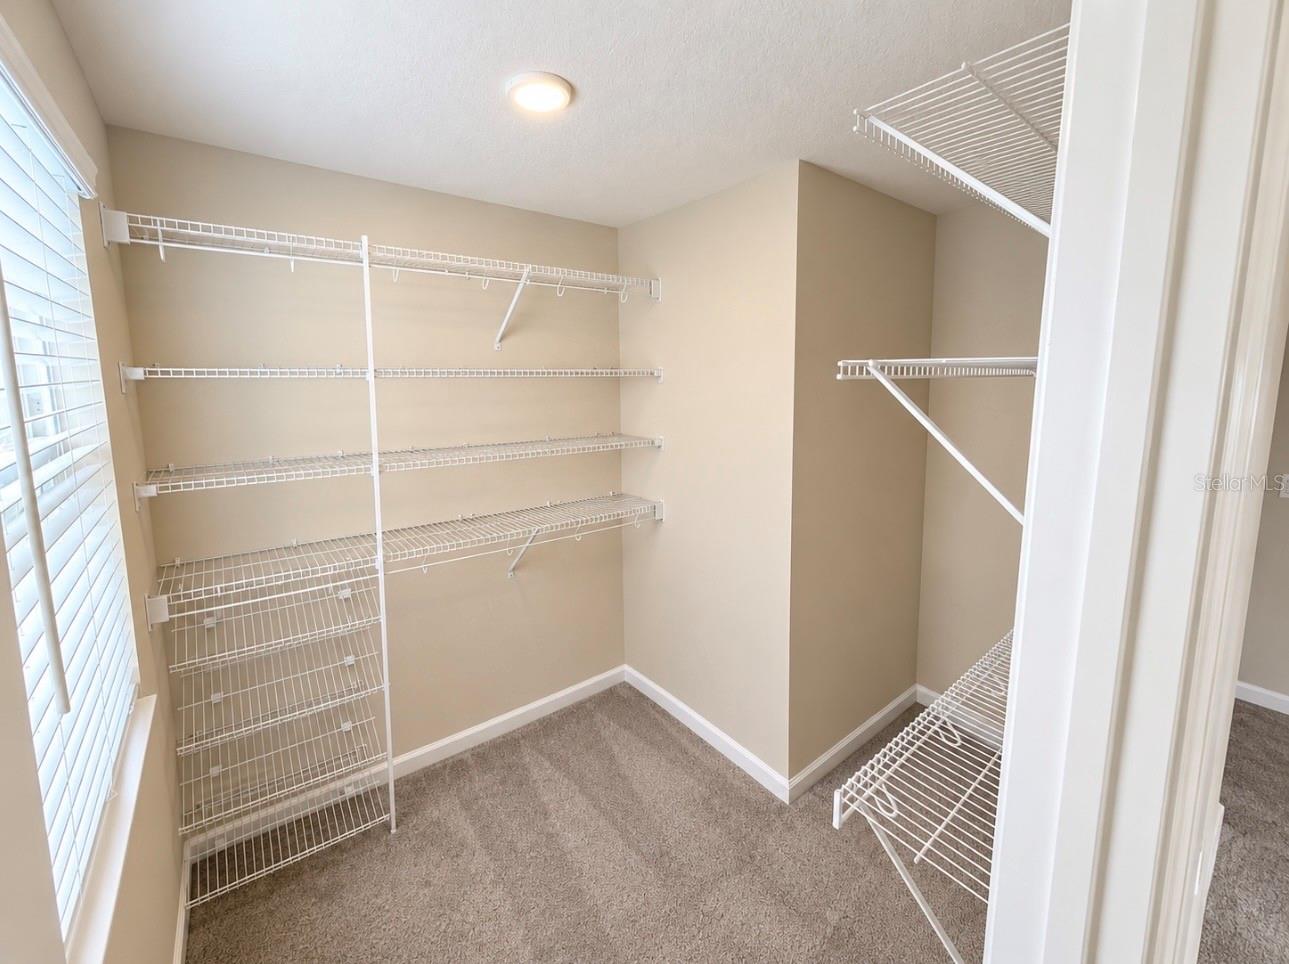
- Kitchen/Family Room Combo, Living Room/Dining Room Combo, Open Floorplan, Solid Surface Counters, Thermostat, Walk-In Closet(s)
- Laundry
- Inside, Laundry Room
- Windows
- Blinds
- Furnished
- Unfurnished
- A/C
- Central Air
- Heating
- Central, Electric
Exterior & Lot
- Exterior Features
- Sidewalk
- Construction
- Block, Stucco, Vinyl Siding
- Roof
- Shingle
- Foundation
- Slab
- Patio/Porch
- Patio
Water & Pool
Community & HOA
- HOA
- Yes
- HOA Fee
- $229/Monthly
- HOA Amenities
- Playground, Pool, Recreation Facilities
- Community Features
- Community Mailbox, Playground, Pool, Sidewalks
- Pets Allowed
- Breed Restrictions
- Security
- Fire Alarm
Utilities & Systems
- Water
- Public
- Sewer
- Public Sewer
- Utilities
- Electricity Connected, Public
- Cooling
- Central Air
- Heating
- Central, Electric
- Flood Zone
- X
- Parking
- Garage Door Opener, Guest
Financial
- List Price
- $420,000
- Annual Taxes
- $5,861
- Tax Year
- 2025
- Listing Terms
- Cash, Conventional, FHA, VA Loan
- Special Conditions
- None
Schools
- Elementary
- Stonewyck Elementary
- Middle School
- Luminary Middle
- High School
- Cypress Creek High