1 / 2
$660,669
Active
4452 S FIREFLY LANE
ST CLOUD, FL 34772 — WATERLIN
6 Beds
4 Baths
4,081 sqft
0.17 acres
Built 2026
3-Car Garage
About This Property
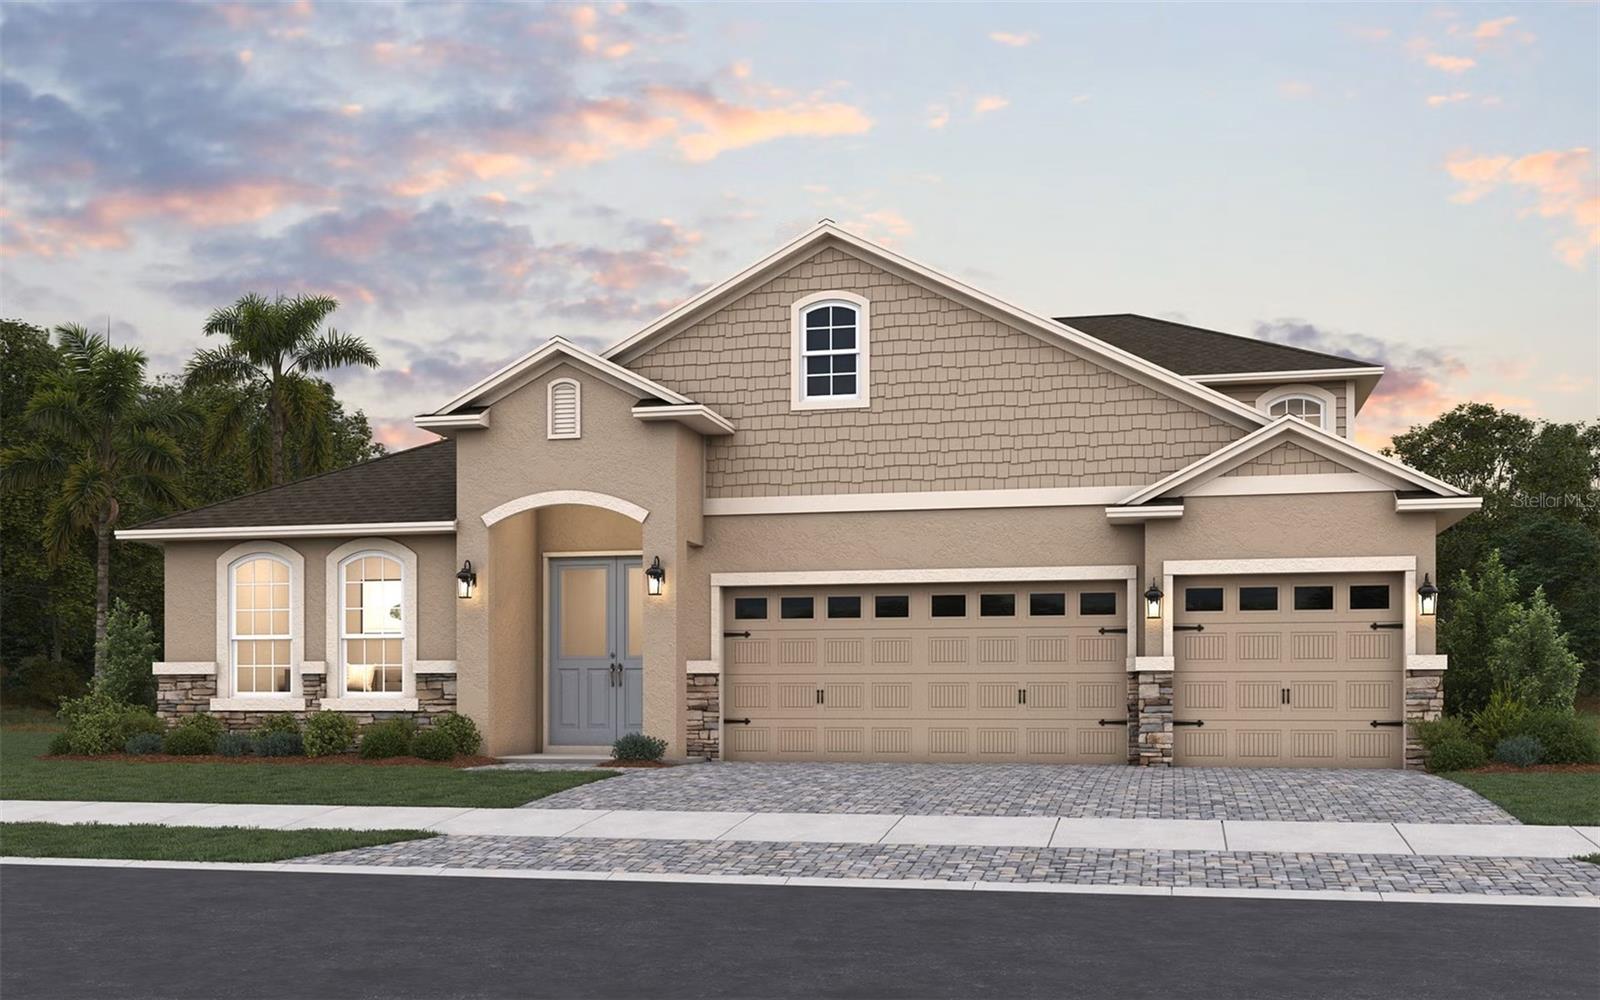
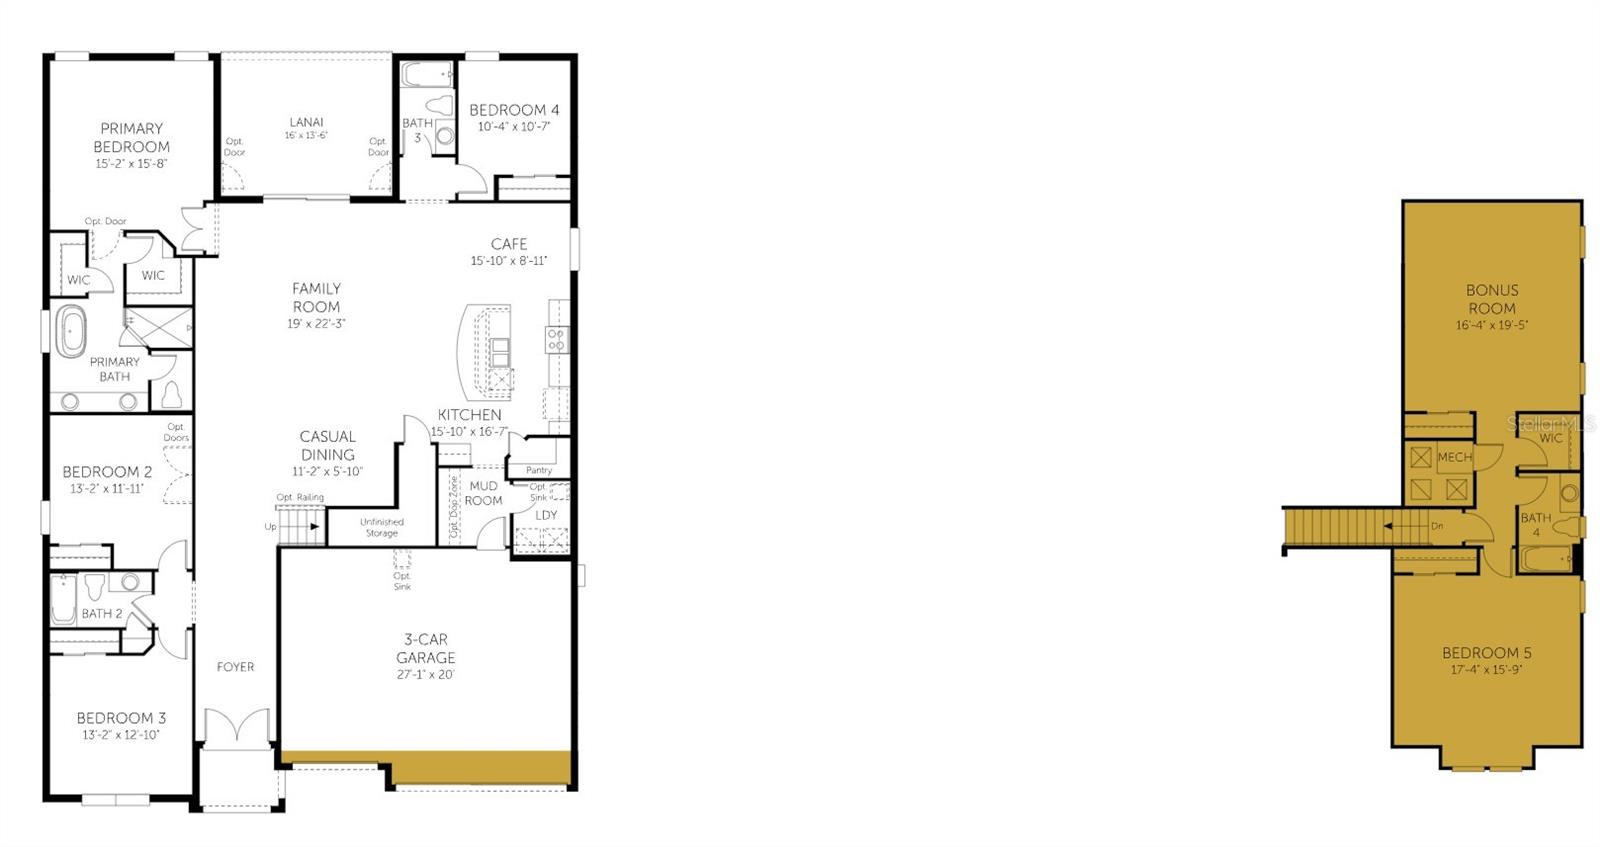
Virtually Staged. Under Construction. Welcome to the Avalon with Bonus Room in Waterlin! This spacious 6-bedroom, 4-bath home features a first-floor primary suite plus three additional main-level bedrooms, offering incredible flexibility for families and guests. Upstairs, enjoy a huge bonus/game room along with two additional bedrooms and a full bath. Backing onto a scenic pond, this home combines generous living space, functional design, and beautiful waterfront views in one exceptional package.
Property Details
Basics
- Property Type
- Residential
- Property Subtype
- Single Family Residence
- MLS Number
- G5115276
- Days on Market
- 1
- Year Built
- 2026
- New Construction
- Yes
- Levels
- Two
- Architectural Style
- Key West
- Additional Rooms
- Bonus Room,Family Room,Inside Utility,Loft
- Direction Faces
- East
- Occupant Type
- Vacant
Size & Structure
- Living Area
- 4,081 sqft
- Total Area
- 4,944 sqft
- Lot Size
- 0.17 acres
- Lot Sq Ft
- 7,200 sqft
- Bedrooms
- 6
- Full Baths
- 4
- Garage Spaces
- 3
Interior
- Flooring
- Carpet, Ceramic Tile, Concrete
- Appliances
- Dishwasher, Disposal, Exhaust Fan, Microwave, Refrigerator
- Interior Features
- In Wall Pest System, Kitchen/Family Room Combo, Living Room/Dining Room Combo, Open Floorplan, Primary Bedroom Main Floor, Solid Surface Counters, Solid Wood Cabinets, Thermostat, Walk-In Closet(s)
- Laundry
- Inside, Laundry Room
- Windows
- Double Pane Windows, Low-Emissivity Windows
- Furnished
- Unfurnished
- A/C
- Central Air
- Heating
- Central, Electric
Exterior & Lot
- Exterior Features
- Awning(s), Lighting, Sidewalk, Sliding Doors
- Construction
- Cement Siding, Concrete, Frame
- Roof
- Shingle
- Foundation
- Slab
- Patio/Porch
- Covered, Patio, Porch
- Lot Features
- Cleared, Corner Lot, City Limits, Sidewalk, Paved
- View
- Trees/Woods
Water & Pool
Community & HOA
- HOA
- Yes
- HOA Fee
- $75/Monthly
- HOA Amenities
- Clubhouse, Fence Restrictions, Pickleball Court(s), Playground, Pool, Recreation Facilities, Tennis Court(s), Trail(s)
- Community Features
- Clubhouse, Community Mailbox, Deed Restrictions, Dog Park, Irrigation-Reclaimed Water, Park, Playground, Pool, Tennis Court(s), Street Lights
- Pets Allowed
- Yes
- CDD
- Yes
- Security
- Smoke Detector(s)
Utilities & Systems
- Water
- Public
- Sewer
- Public Sewer
- Utilities
- Cable Available, Cable Connected, Electricity Available, Electricity Connected, Fiber Optics, Fire Hydrant, Natural Gas Available, Natural Gas Connected, Underground Utilities, Water Available, Water Connected
- Cooling
- Central Air
- Heating
- Central, Electric
- Flood Zone
- X
- Parking
- Driveway, Garage Door Opener
Financial
- List Price
- $660,669
- Annual Taxes
- $0
- Tax Year
- 2025
- Listing Terms
- Cash, Conventional, FHA, VA Loan
- Special Conditions
- None
- Possession
- Close Of Escrow
Schools
- Elementary
- Canoe Creek K-8
- Middle School
- Canoe Creek K-8
- High School
- Harmony High