1 / 63
$700,000
Active
4447 TIDEWATER DRIVE
ORLANDO, FL 32812 — LAKE CONWAY WOODS
4 Beds
4 Baths
3,174 sqft
0.43 acres
Built 1975
2-Car Garage
About This Property
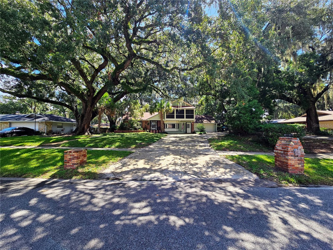
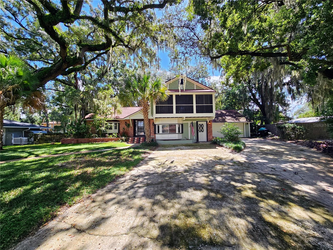
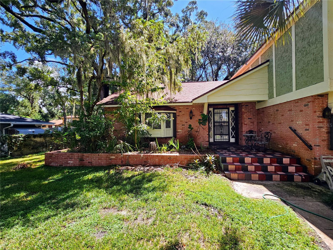
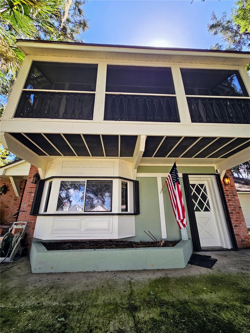
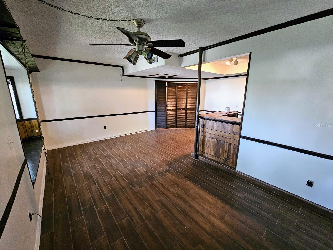
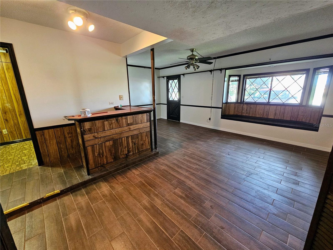
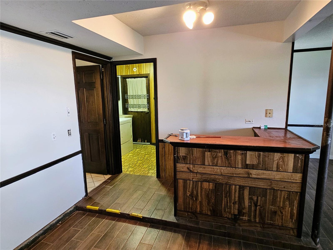
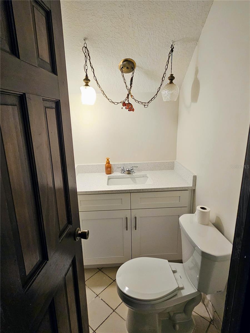
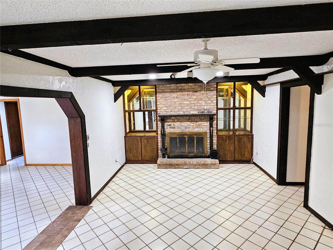
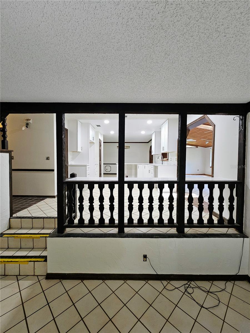
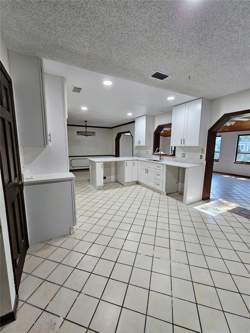
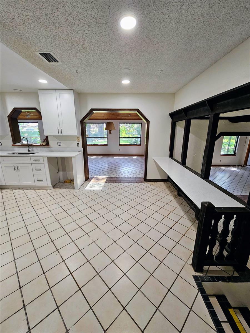
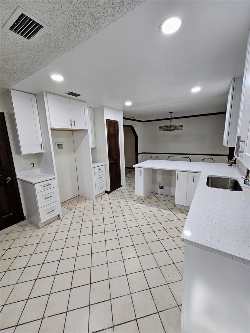
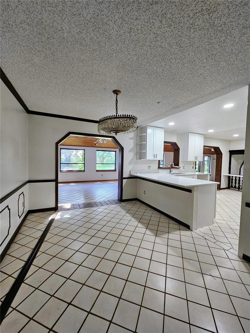
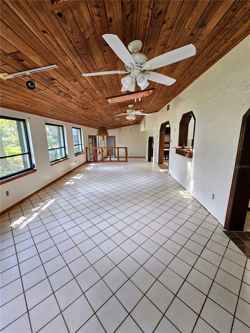
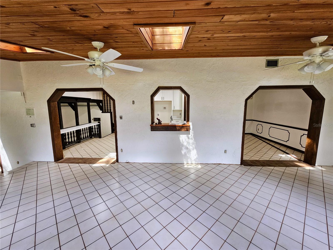
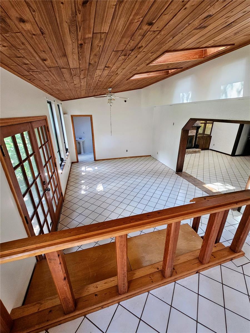
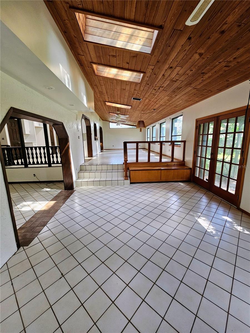
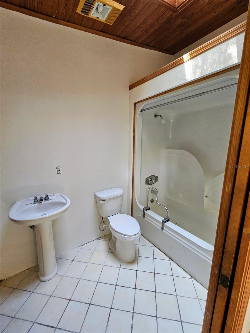
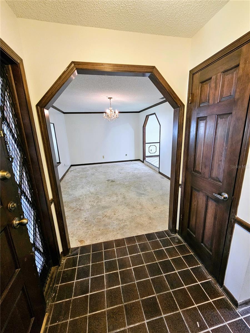
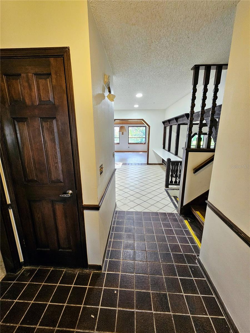
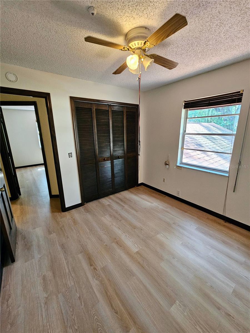
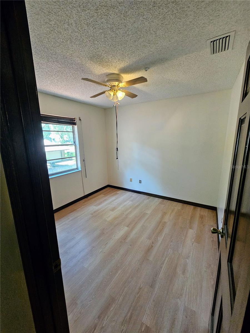
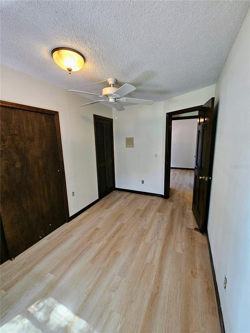
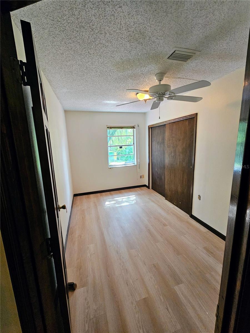
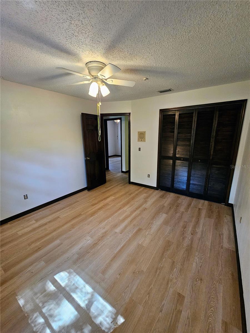
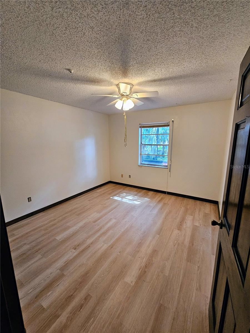
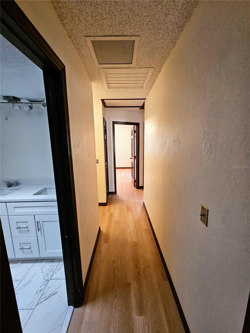
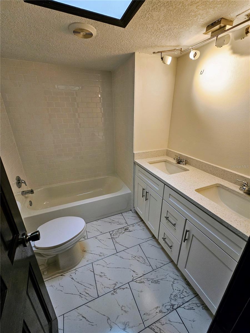
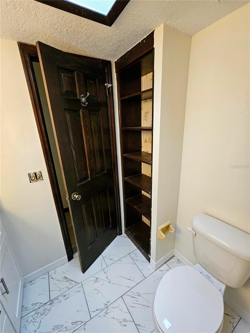
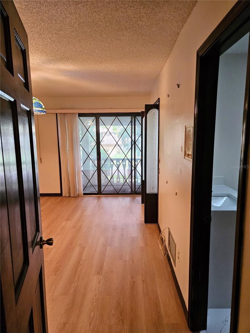
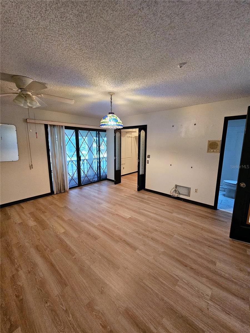
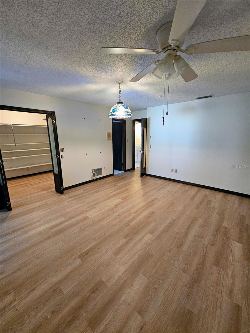
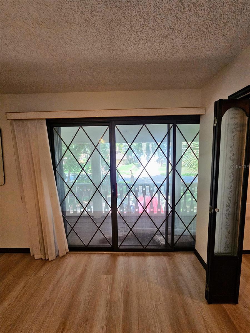
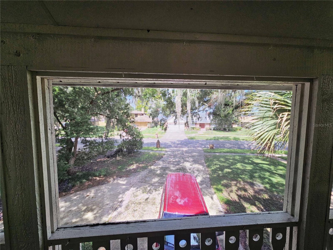
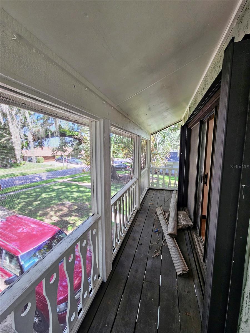
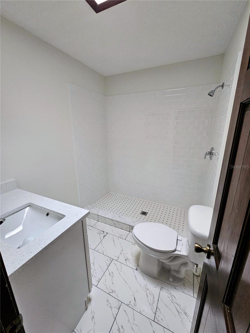
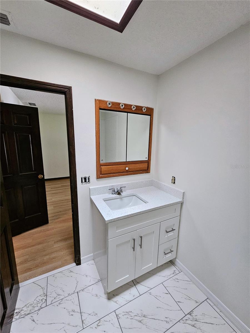
Spacious and beautifully updated, this 4-bedroom, 3.5-bath home offers plenty of room to live, entertain, and make your own. The updated kitchen and bathrooms complement generous living spaces and a versatile floor plan ideal for a variety of needs. The primary bedroom features sliding glass doors opening to a private screened deck, creating a relaxing outdoor retreat.
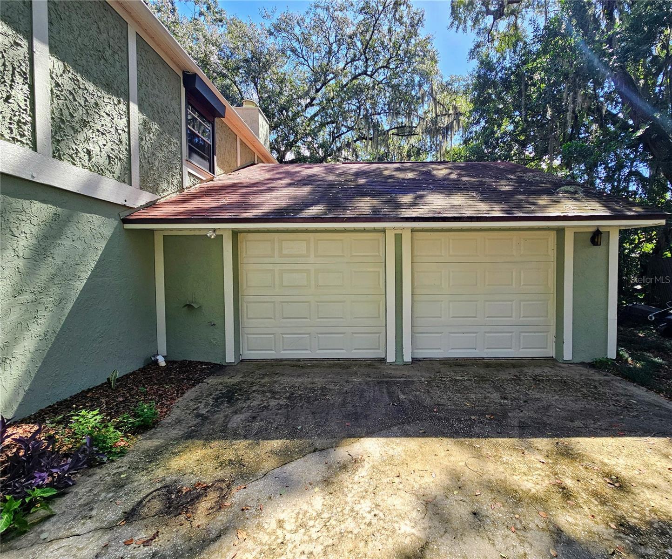
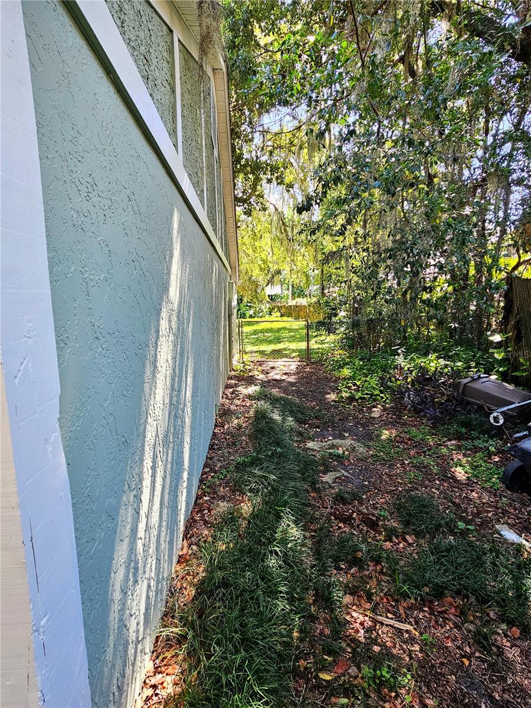
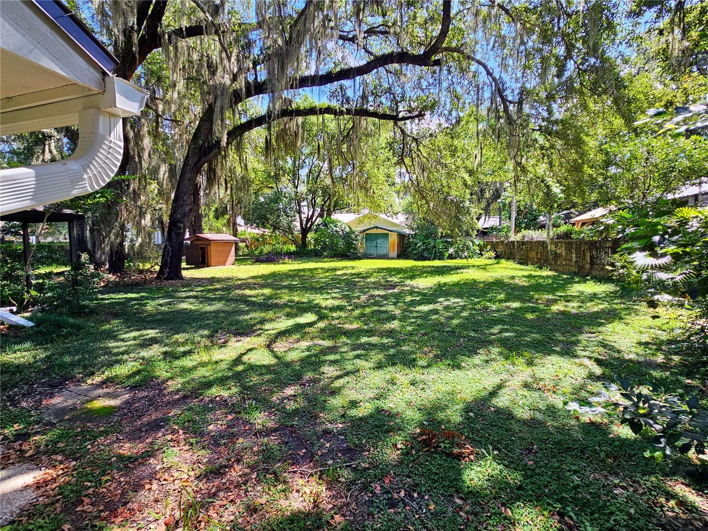
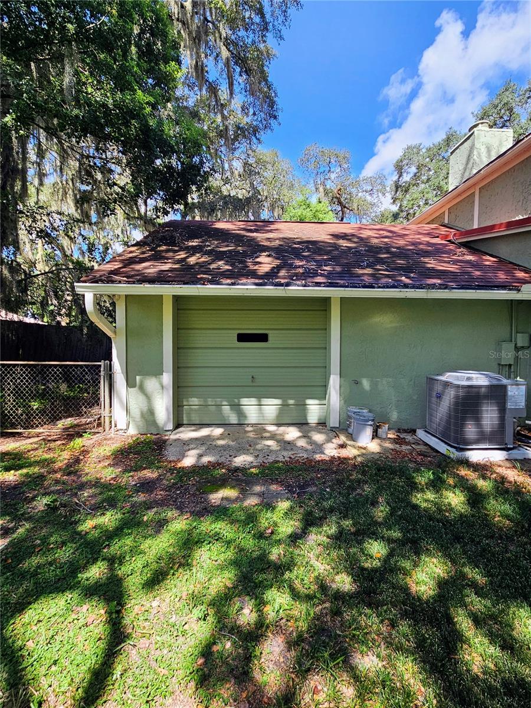
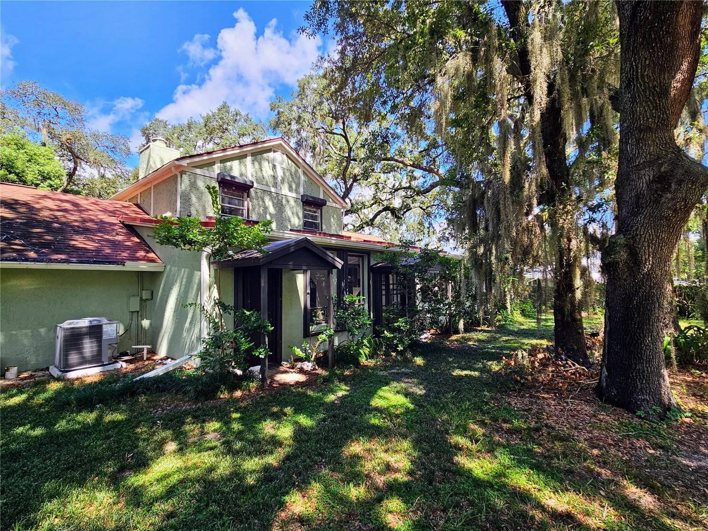
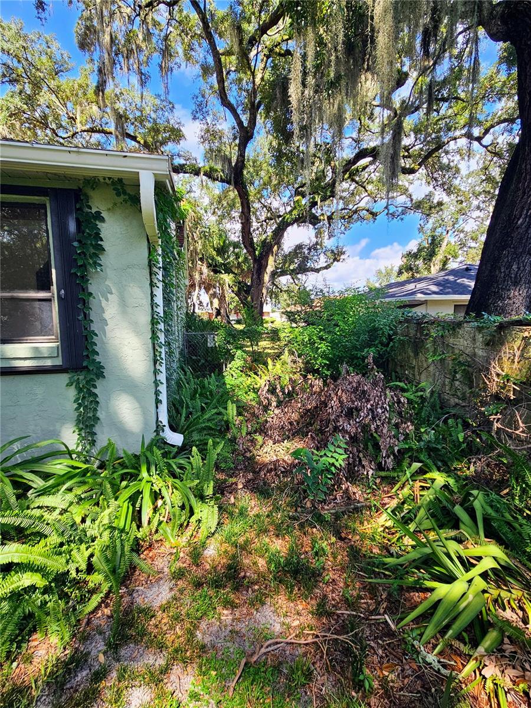
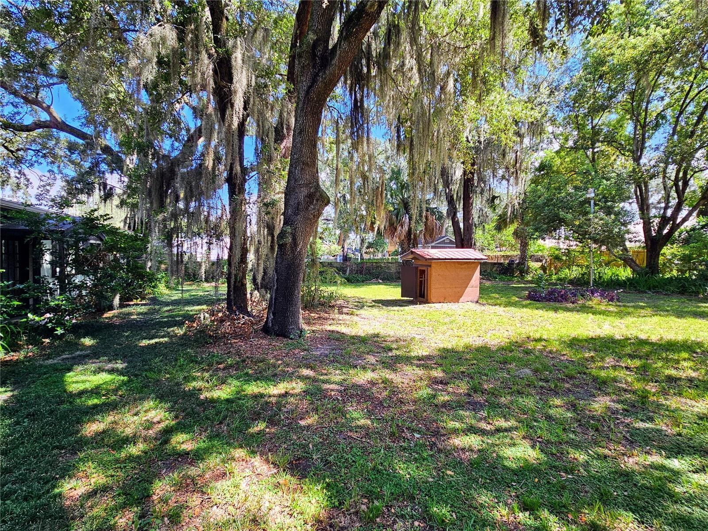
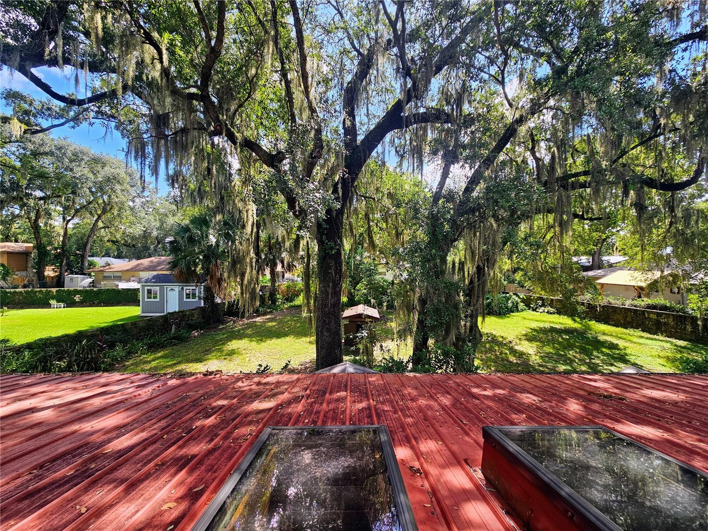
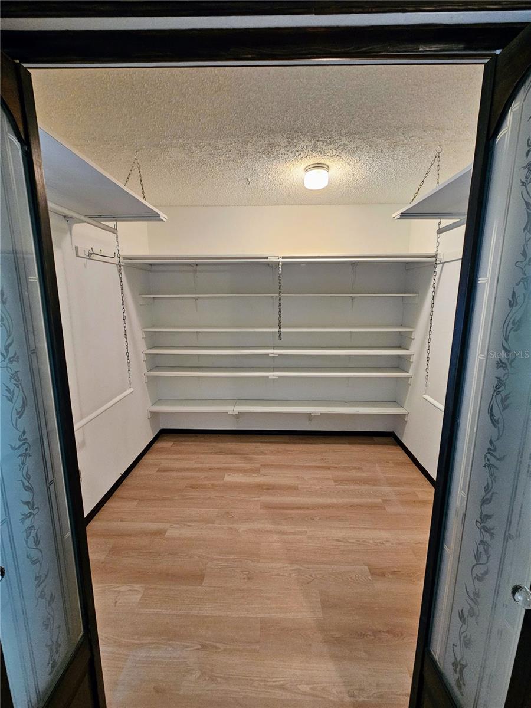
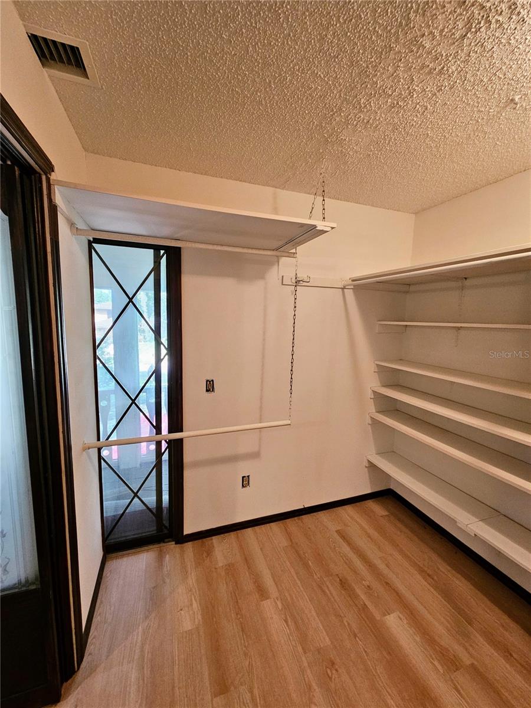
Storage is exceptional with two large attic spaces in the main house plus a loft-style attic in the 2-car garage. The garage also includes a convenient shower, perfect after outdoor projects, yard work, or recreational activities. Outside, enjoy a large yard with a walled and fenced backyard offering privacy and plenty of space for entertaining, pets, gardening, or recreation. Hurricane shutters add extra peace of mind. A spacious, well-appointed home offering comfort, storage, privacy, and flexibility inside and out.
Storage is exceptional with two large attic spaces in the main house plus a loft-style attic in the 2-car garage. The garage also includes a convenient shower, perfect after outdoor projects, yard work, or recreational activities. Outside, enjoy a large yard with a walled and fenced backyard offering privacy and plenty of space for entertaining, pets, gardening, or recreation. Hurricane shutters add extra peace of mind. A spacious, well-appointed home offering comfort, storage, privacy, and flexibility inside and out.
Property Details
Basics
- Property Type
- Residential
- Property Subtype
- Single Family Residence
- MLS Number
- O6437562
- Days on Market
- 10
- Year Built
- 1975
- Levels
- Two
- Additional Rooms
- Attic,Bonus Room,Den/Library/Office,Family Room,Florida Room,Inside Utility
- Direction Faces
- West
- Occupant Type
- Vacant
Size & Structure
- Living Area
- 3,174 sqft
- Total Area
- 4,002 sqft
- Lot Size
- 0.43 acres
- Lot Sq Ft
- 18,652 sqft
- Bedrooms
- 4
- Full Baths
- 3
- Half Baths
- 1
- Garage Spaces
- 2
Interior
- Flooring
- Carpet, Ceramic Tile, Hardwood
- Appliances
- Convection Oven, Dishwasher, Disposal, Dryer, Electric Water Heater, Refrigerator, Washer
- Interior Features
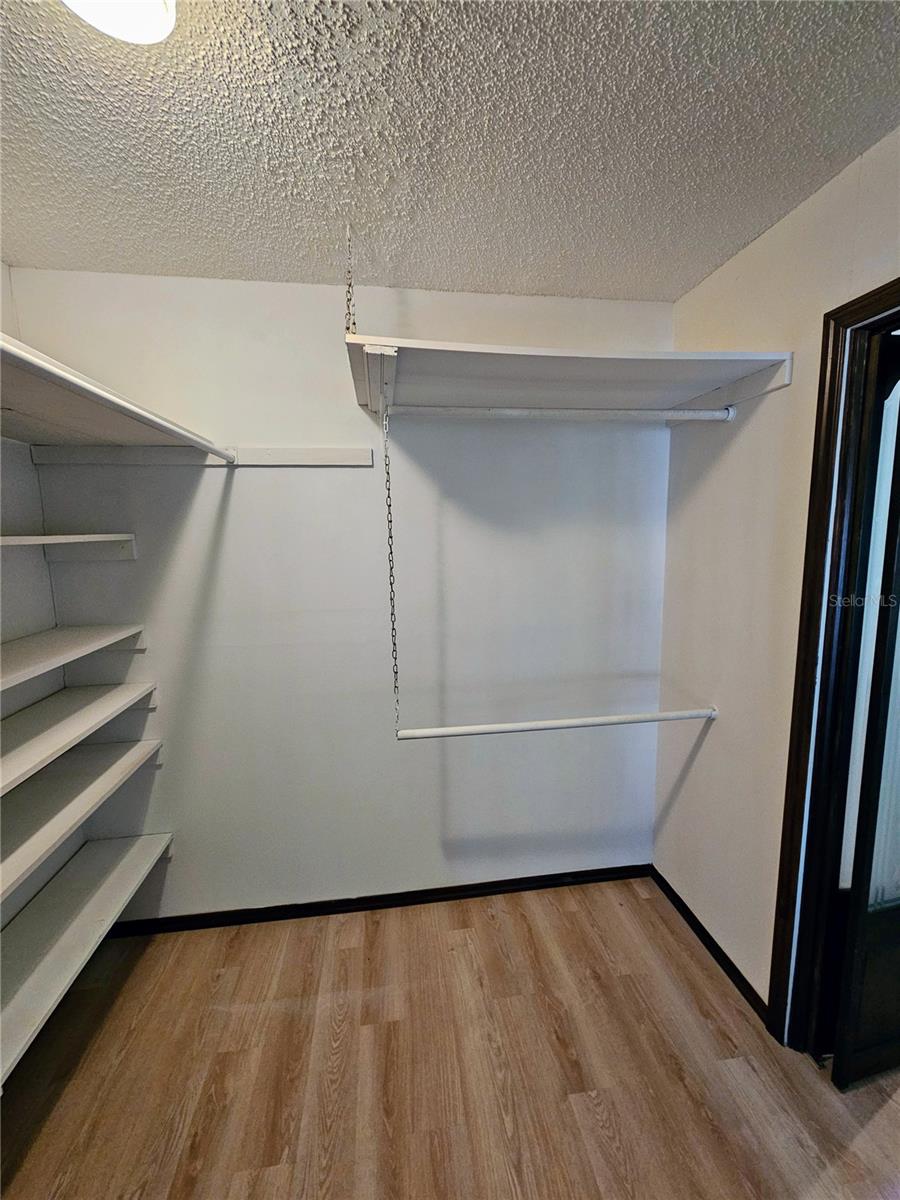
- Ceiling Fans(s), Eat-in Kitchen, PrimaryBedroom Upstairs, Solid Surface Counters, Walk-In Closet(s)
- Laundry
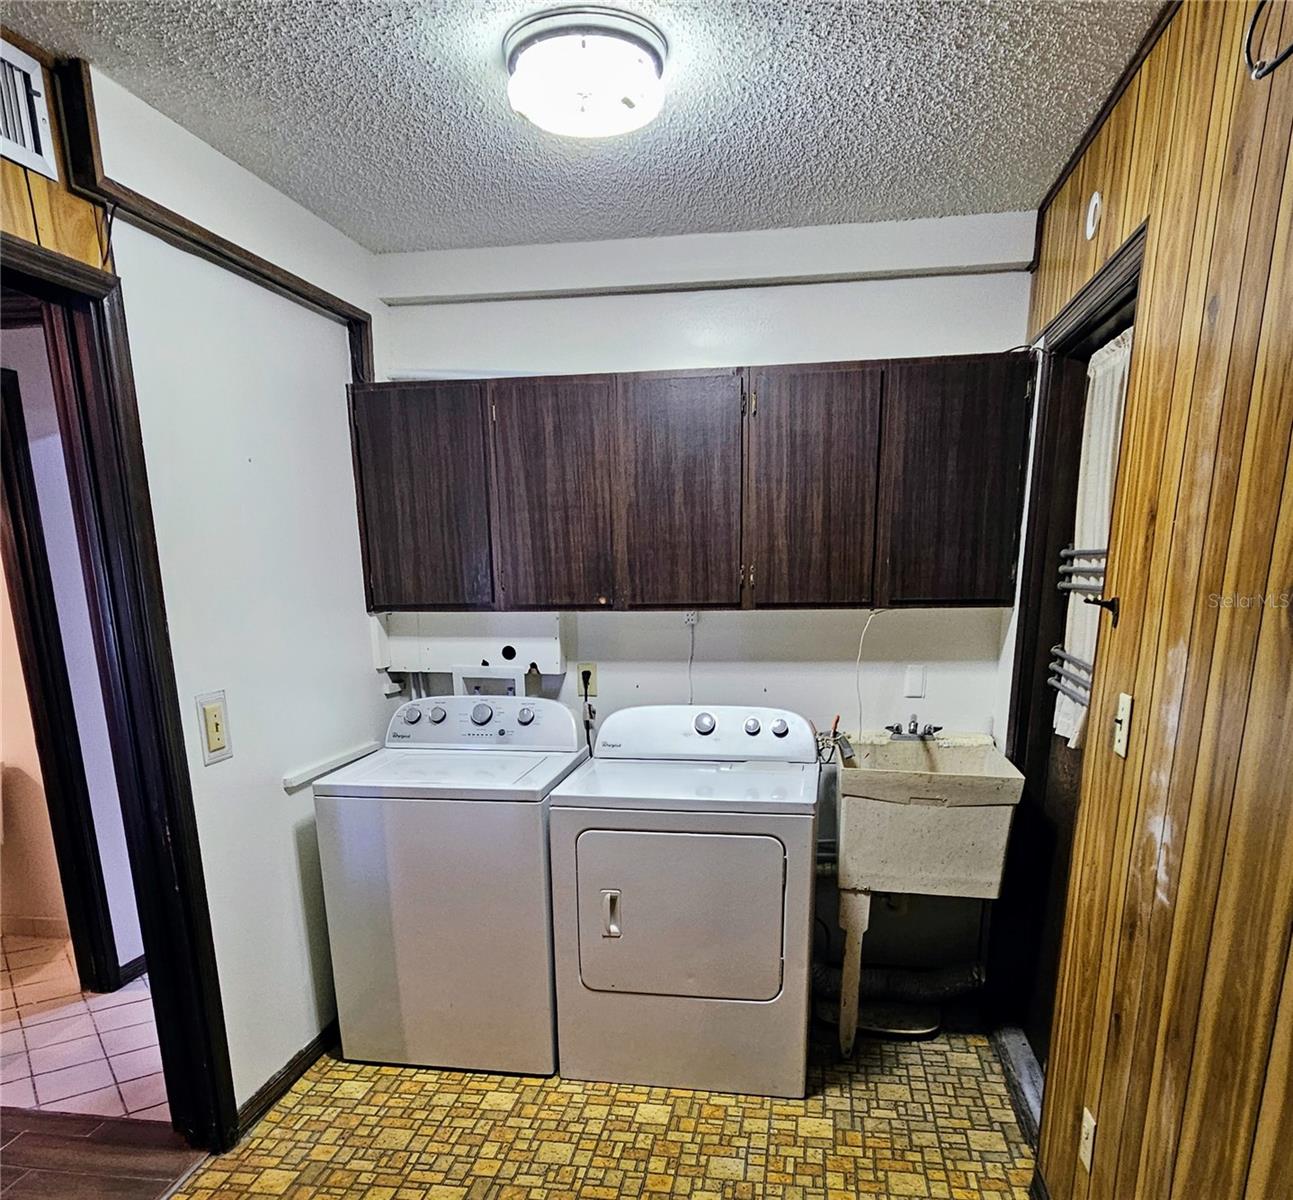
- Electric Dryer Hookup, Inside, Laundry Room, Washer Hookup
- Windows
- Skylight(s)
- Fireplace
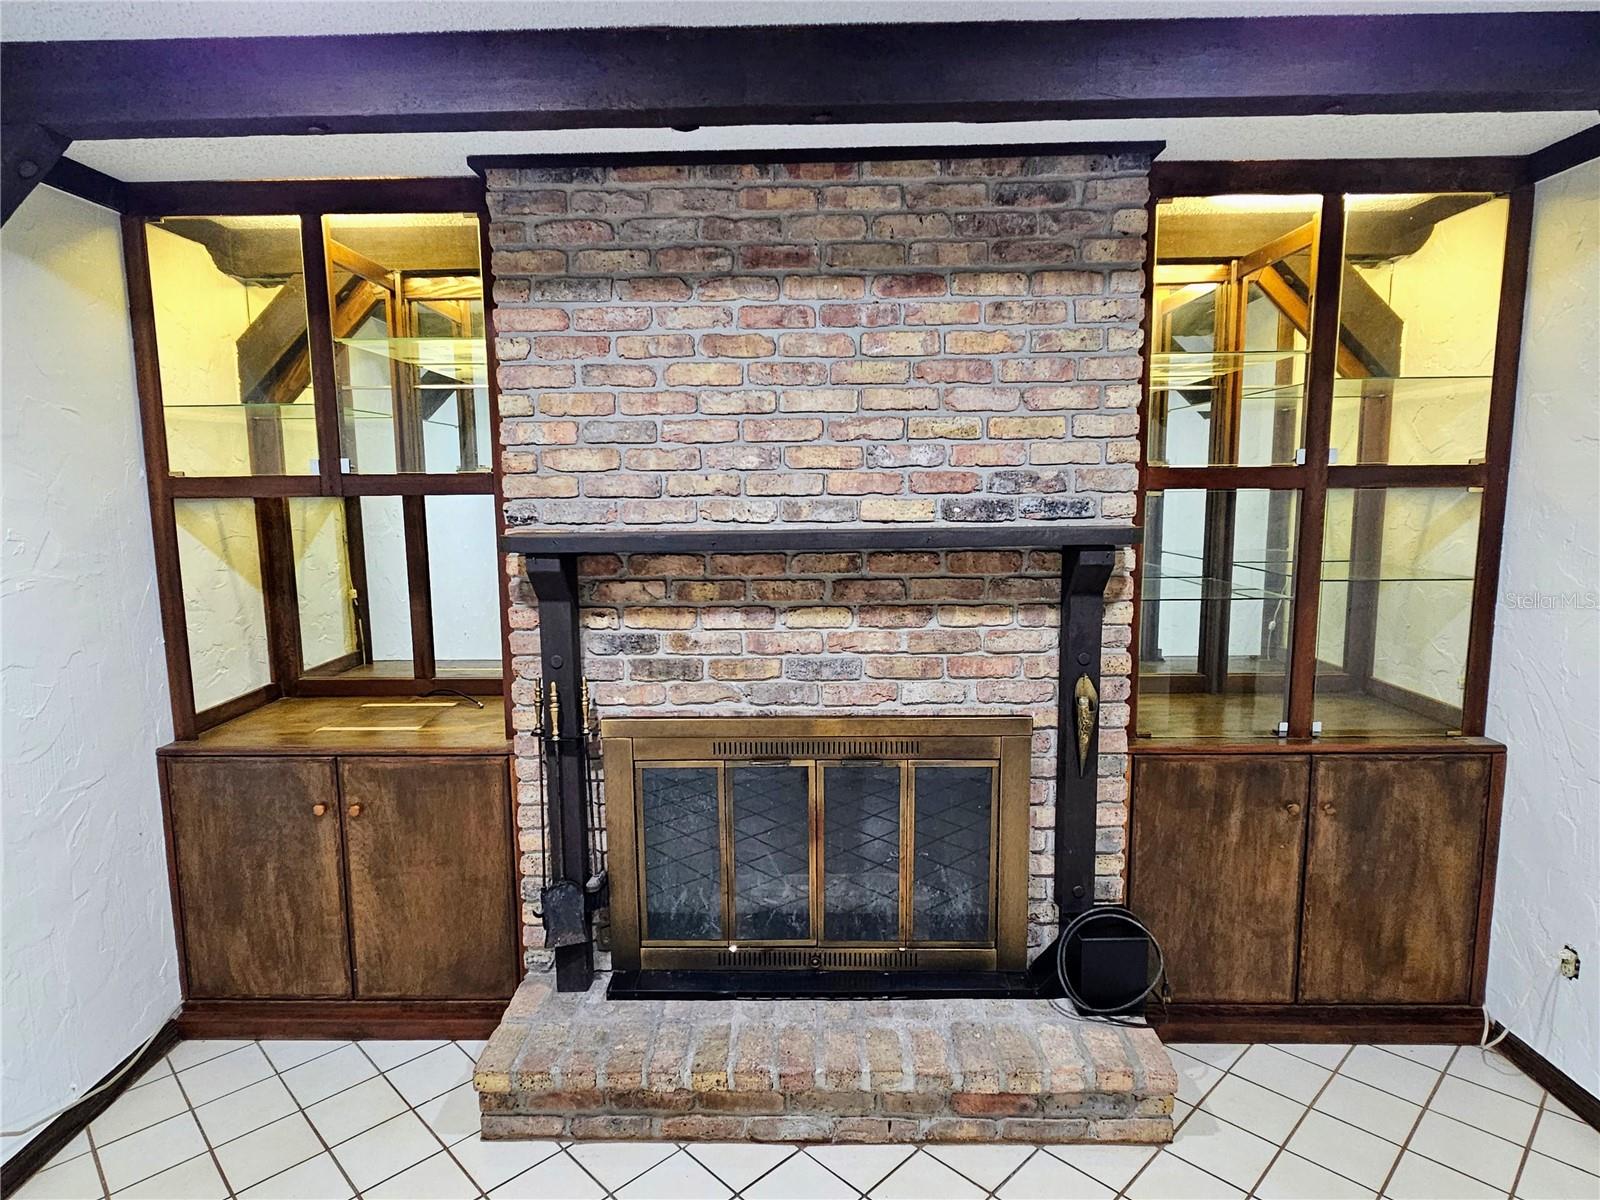
- Yes — Family Room
- Furnished
- Unfurnished
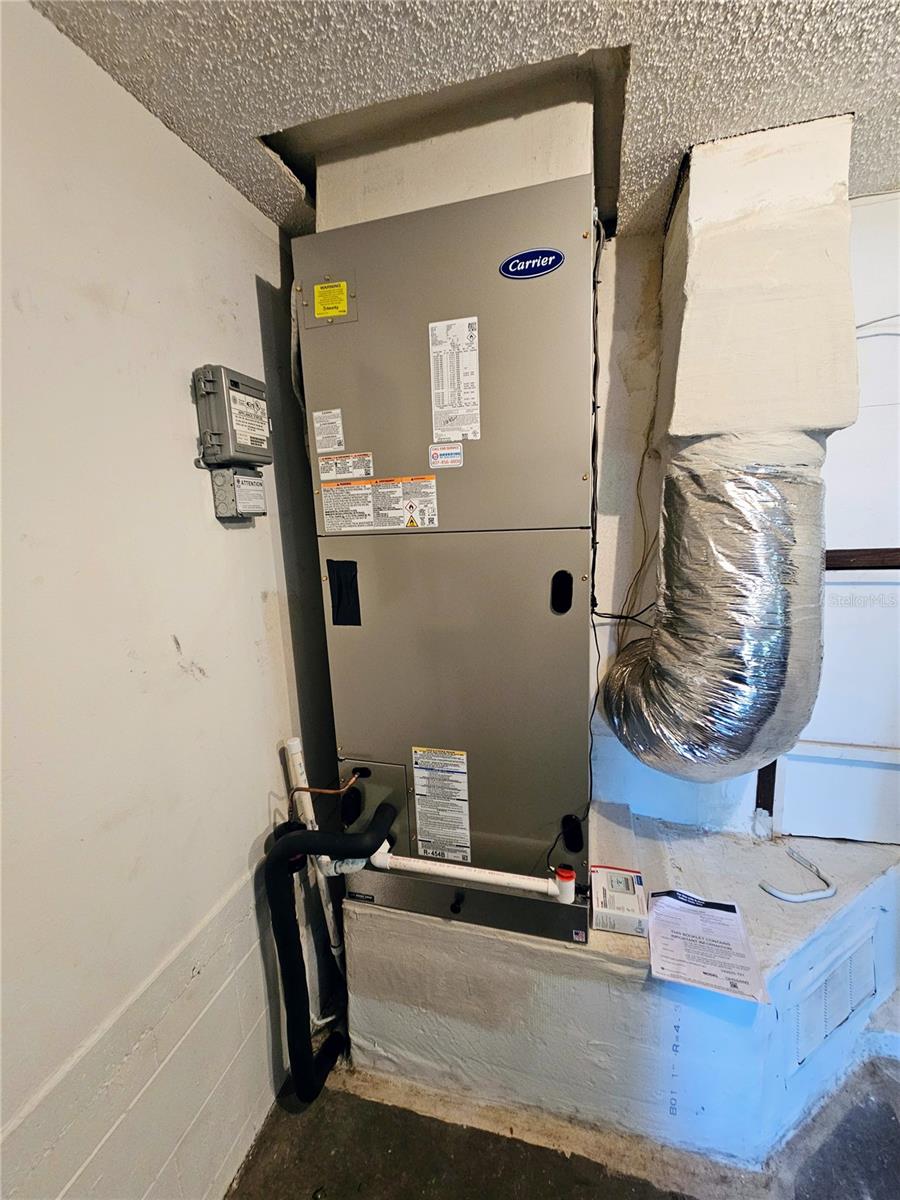
- A/C
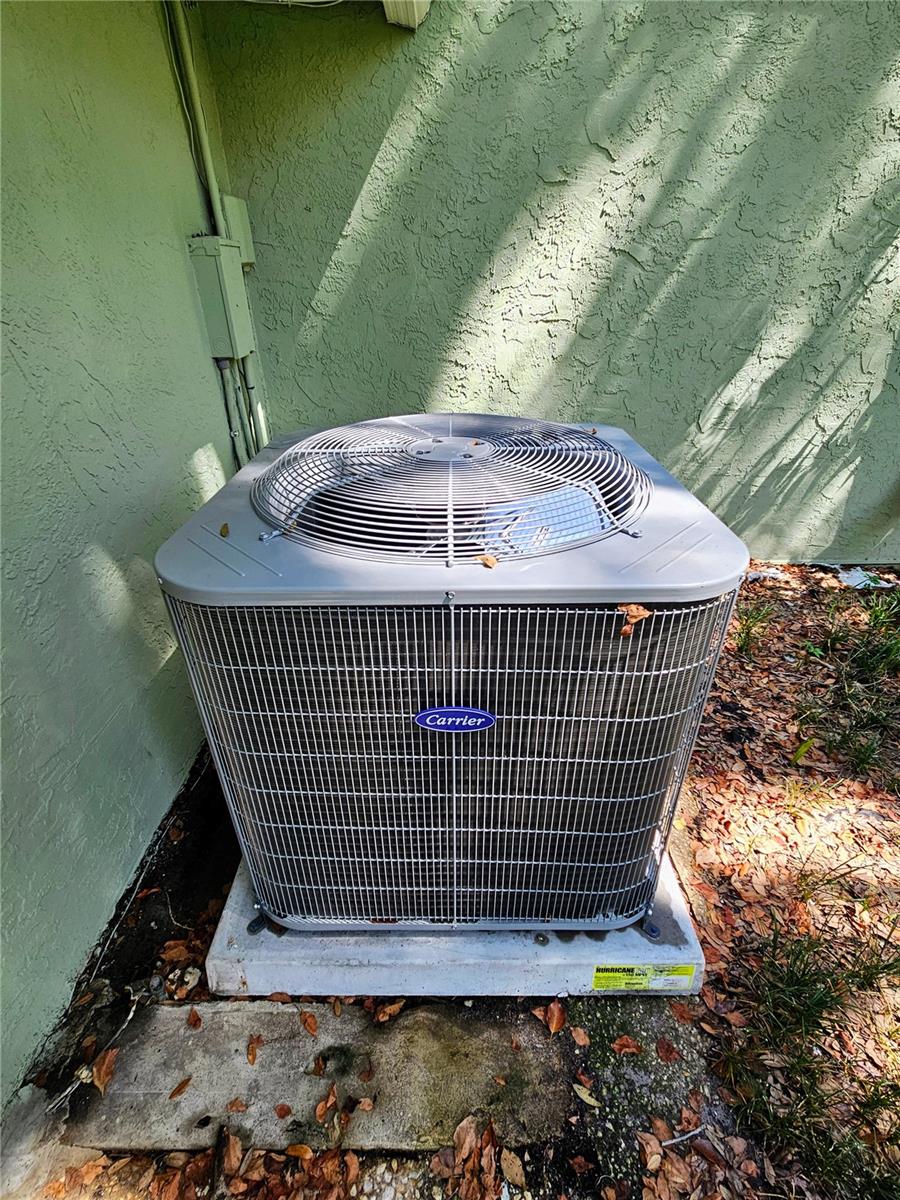
- Central Air, Attic Fan
- Heating
- Heat Pump
Exterior & Lot
- Exterior Features
- Balcony, Hurricane Shutters, Rain Gutters, Sidewalk
- Construction
- Block, Brick, Stucco
- Roof
- Metal, Shingle
- Foundation
- Slab
Water & Pool
Community & HOA
- HOA
- Yes
- HOA Fee
- $375/Annually
- Community Features
- Deed Restrictions
- Pets Allowed
- Yes
- Homestead
- Yes
Utilities & Systems
- Water
- Public, Well
- Sewer
- Public Sewer
- Utilities
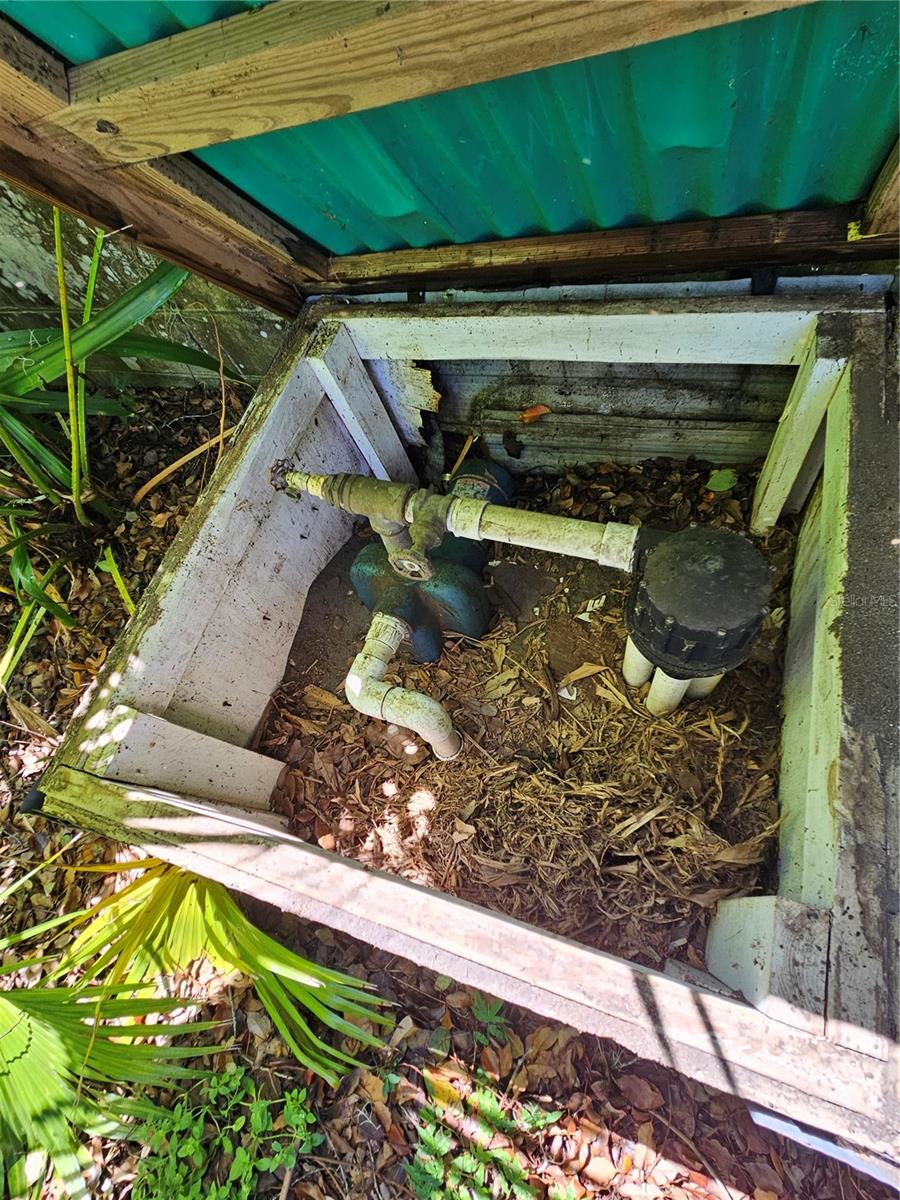
- Cable Connected, Electricity Connected, Sewer Connected, Sprinkler Well
- Cooling
- Central Air, Attic Fan
- Heating
- Heat Pump
- Flood Zone
- X
Financial
- List Price
- $700,000
- Annual Taxes
- $3,763
- Tax Year
- 2025
- Listing Terms
- Cash, Conventional, FHA, VA Loan
- Special Conditions
- None
Schools
- Elementary
- Shenandoah Elem
- Middle School
- Conway Middle
- High School
- Boone High