1 / 58
$825,000
Active
4441 DEER RUN ROAD
ST CLOUD, FL 34772 — ST CLOUD MANOR
4 Beds
3 Baths
2,509 sqft
2.19 acres
Built 2013
2-Car Garage
About This Property
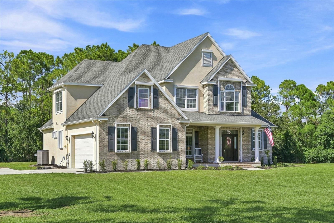
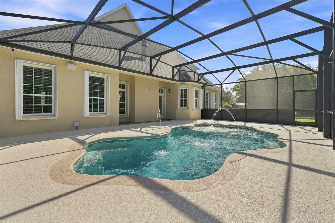
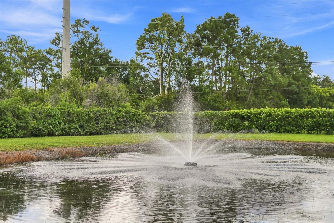
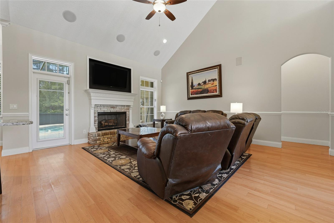
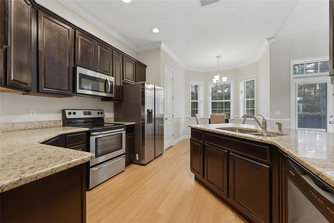
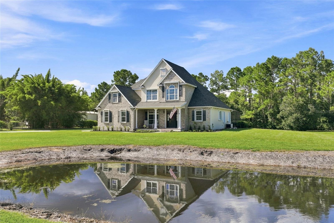
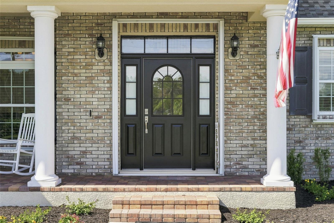
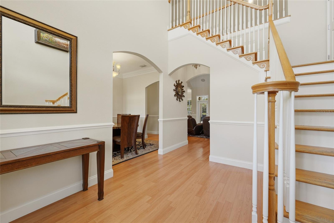
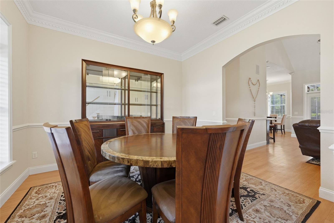
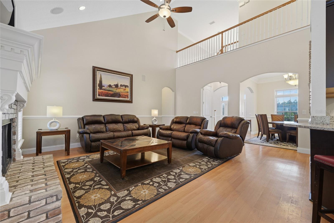
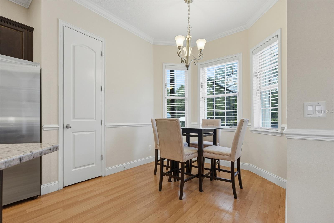
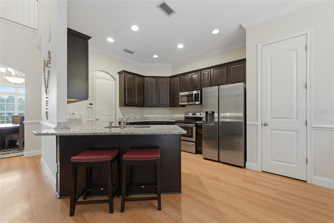
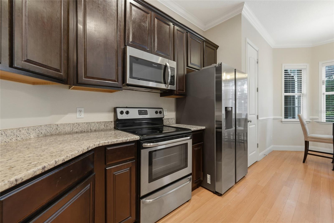
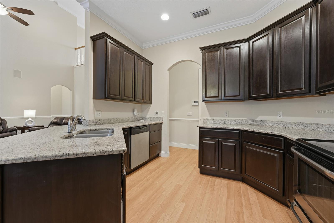
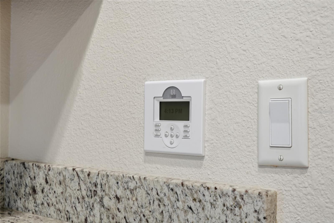
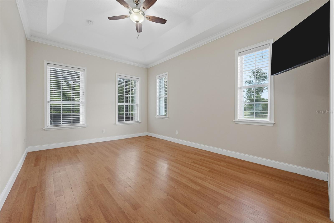
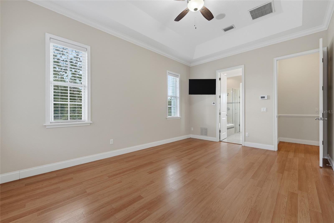
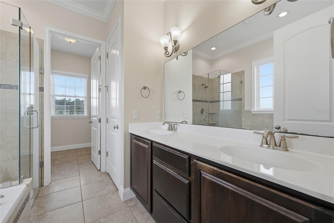
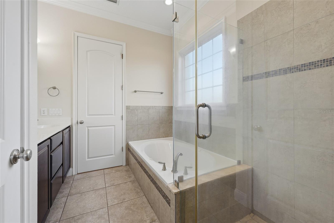
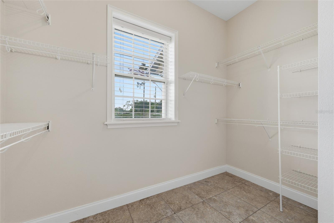
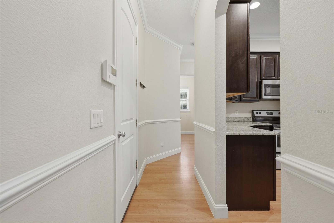
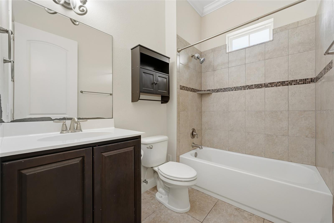
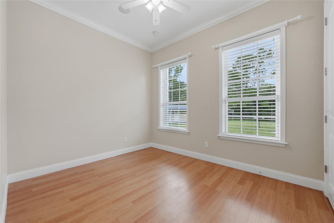
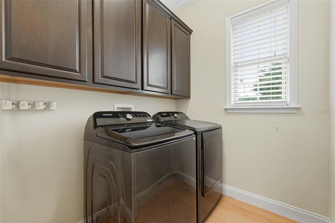
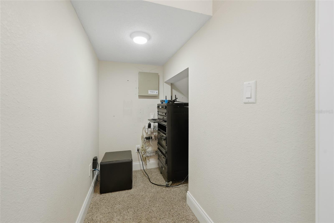
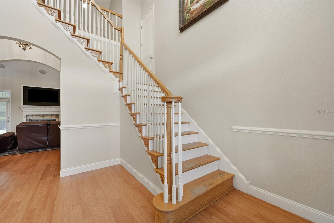
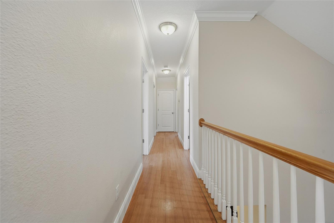
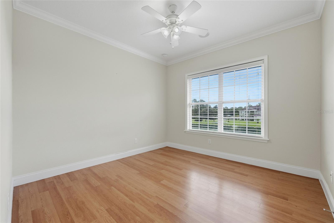
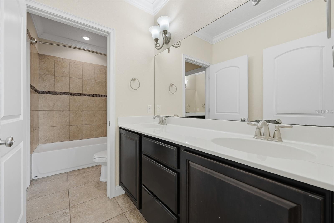
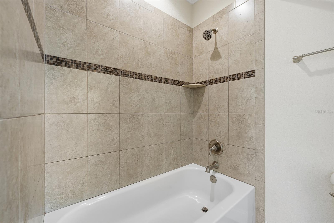
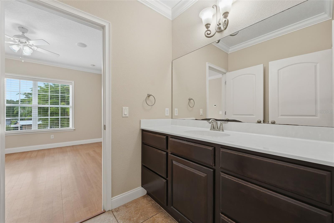
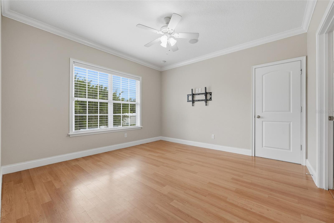
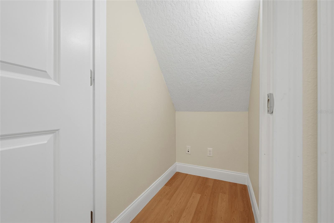
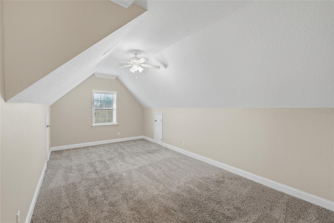
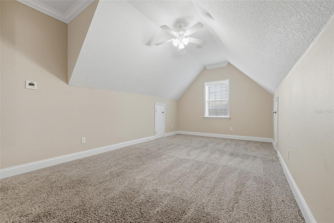
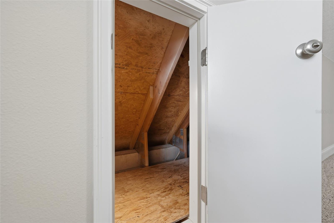
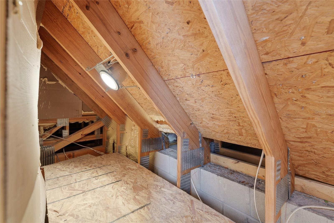
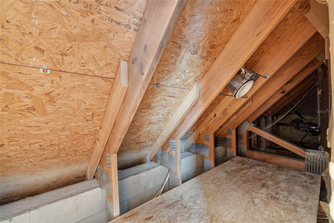
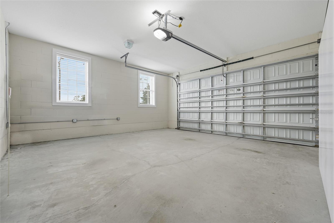
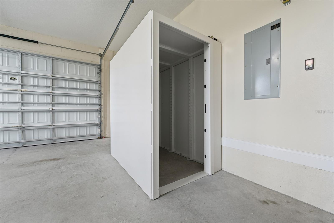
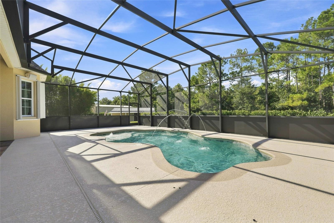
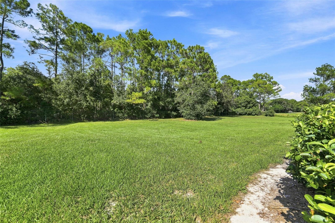
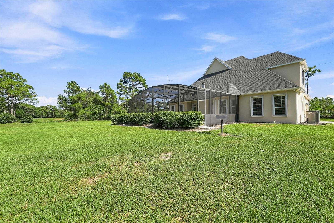
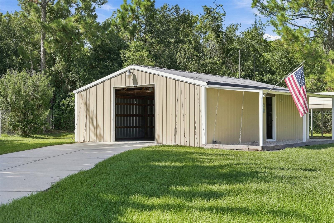
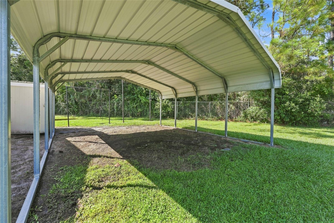
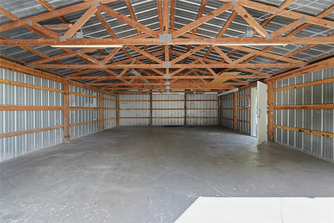
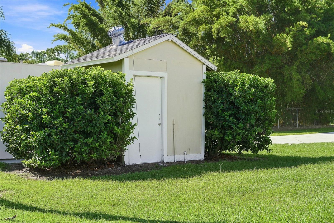
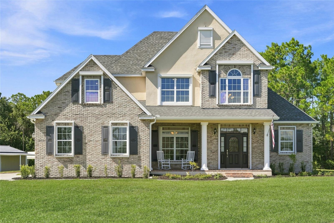
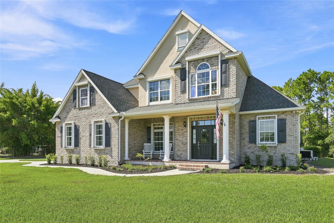
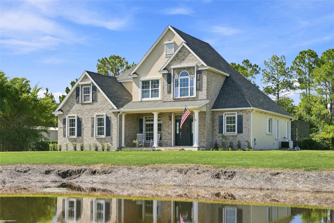
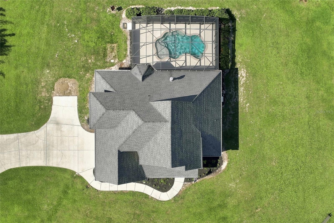
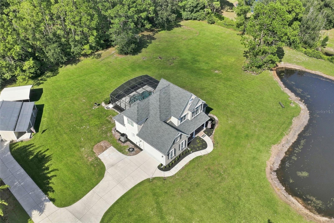
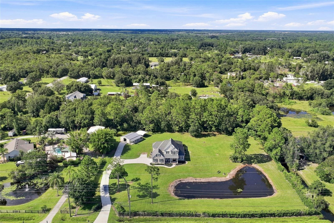
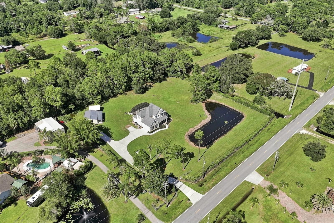
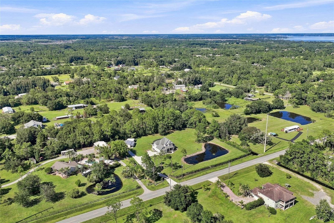
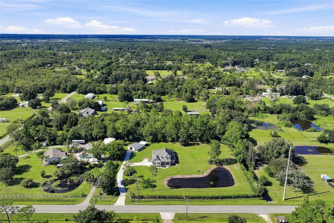
Set on 2.19 acres in St. Cloud, this custom-built two-story residence makes a memorable first impression with a charming front porch and picturesque heart-shaped pond. Expansive grounds and mature, natural surroundings create a peaceful setting with room to enjoy the outdoors and the freedom of acreage. Inside, Burke flooring flows throughout the home, complemented by graceful arches and beautiful architectural details. The impressive two-story living room features a fireplace and expansive windows and opens naturally to the kitchen and breakfast nook. The kitchen offers granite countertops, rich cabinetry and a pantry, while the formal dining room provides an elegant setting for entertaining. The main floor also features a spacious primary suite with an en-suite bath, dual vanities, a soaking tub, a separate tiled shower and generous closet space, plus a second bedroom, full bath and laundry room. Upstairs, two additional bedrooms have generous closet space, along with a full bath and oversized hallway storage closet. The versatile bonus room features two storage closets and offers flexible space for an office, craft room, playroom, media room or hobby space. A custom whole-home sound system provides surround sound in the main living area and individualized music throughout the home. Outdoor living is a highlight, with a screened lanai surrounding an inviting pool with water features and plenty of space for relaxing and entertaining. Thoughtfully designed for Florida living, the home offers added peace of mind with remote-controlled hurricane shutters and a custom Texas storm shelter within the attached two-car garage. A separate four-car tandem garage provides substantial enclosed space for vehicles, boats, equipment, hobbies or a workshop, while a spacious covered carport offers additional room for cars, boats, RVs or recreational equipment. If you have toys, vehicles, equipment, hobbies, a boat, a workshop, or simply want an extraordinary amount of storage, you need to see this property. All this includes one year of American Home Shield service protection.
Property Details
Basics
- Property Type
- Residential
- Property Subtype
- Single Family Residence
- MLS Number
- G5116927
- Days on Market
- 19
- Year Built
- 2013
- Levels
- Two
- Additional Rooms
- Bonus Room
- Direction Faces
- South
- Occupant Type
- Vacant
Size & Structure
- Living Area
- 2,509 sqft
- Total Area
- 3,293 sqft
- Lot Size
- 2.19 acres
- Lot Sq Ft
- 84,270 sqft
- Bedrooms
- 4
- Full Baths
- 3
- Garage Spaces
- 2
Interior
- Flooring
- Vinyl
- Appliances
- Dryer, Microwave, Range, Refrigerator, Washer
- Interior Features
- Cathedral Ceiling(s), Ceiling Fans(s), Crown Molding, Primary Bedroom Main Floor, Split Bedroom, Walk-In Closet(s)
- Laundry
- Inside, Laundry Room
- Windows
- Shades
- Fireplace
- Yes — Insert, Living Room, Wood Burning
- Furnished
- Unfurnished
- A/C
- Central Air
- Heating
- Central, Electric
Exterior & Lot
- Exterior Features
- Hurricane Shutters, Storage
- Construction
- Block, Brick, Stucco
- Roof
- Shingle
- Foundation
- Slab
- Other Structures
- Shed(s), Storage, Workshop
- Fencing
- Chain Link
Water & Pool
- Water View
- Pond
- Pool
- Yes — Gunite, In Ground, Lighting, Screen Enclosure
Community & HOA
- HOA
- No
- Homestead
- Yes
- Security
- Security System
Utilities & Systems
- Water
- Well
- Sewer
- Private Sewer
- Utilities
- Electricity Connected
- Cooling
- Central Air
- Heating
- Central, Electric
- Flood Zone
- X
- Parking
- Driveway, Garage Door Opener, Garage Faces Side, RV Carport
Financial
- List Price
- $825,000
- Annual Taxes
- $4,238
- Tax Year
- 2025
- Listing Terms
- Cash, Conventional, FHA, VA Loan
- Special Conditions
- None
- Possession
- Close Of Escrow
Schools
- Elementary
- Michigan Avenue Elem (K 5)
- Middle School
- Harmony Middle
- High School
- Harmony High