1 / 39
$539,000
Active
4437 GLENMOOR COURT
WINTER PARK, FL 32792 — GLENMOOR
3 Beds
2 Baths
2,633 sqft
0.30 acres
Built 1986
2-Car Garage
About This Property
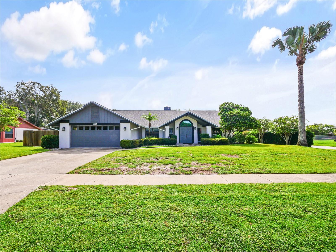
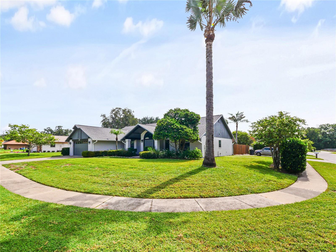
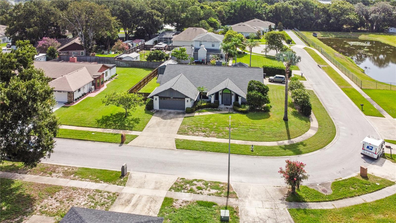
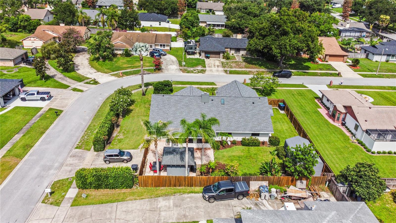
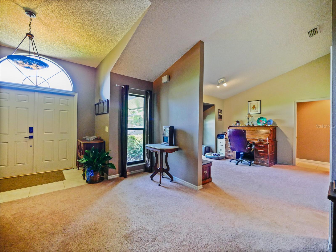
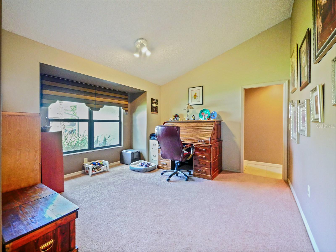
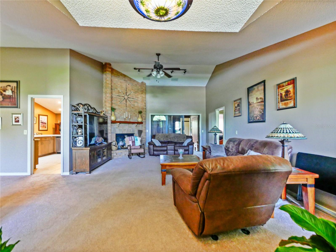
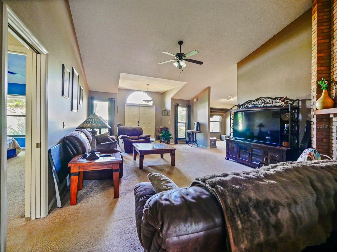
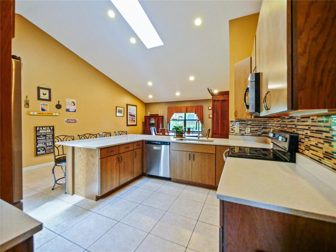
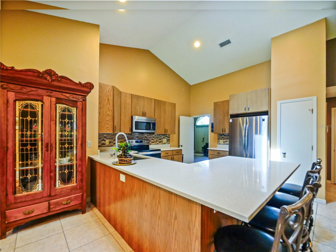
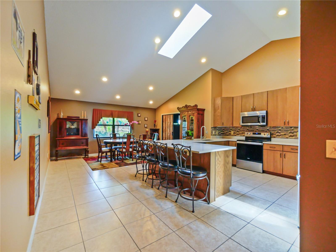
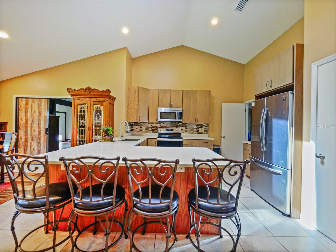
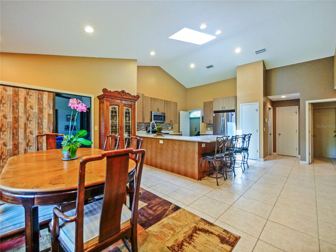
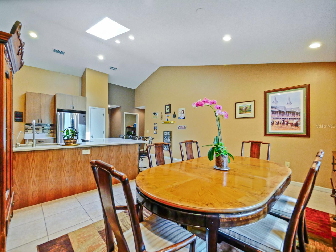
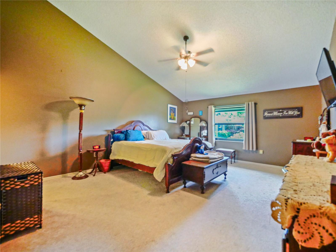
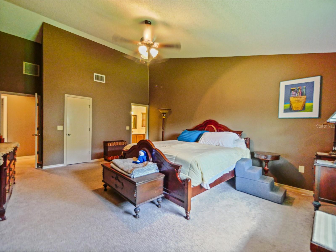
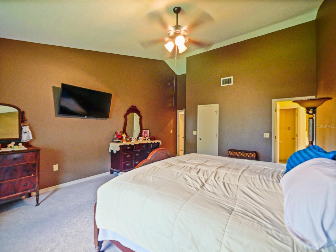
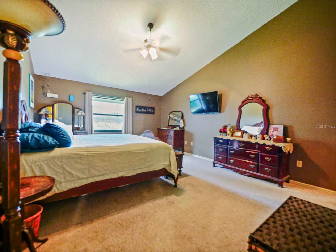
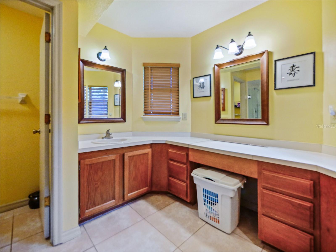
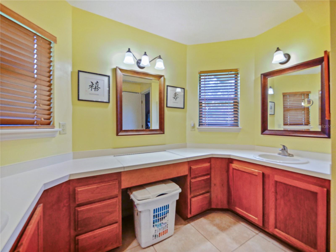
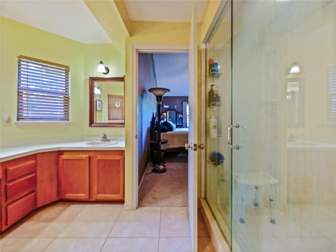
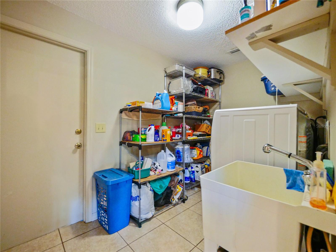
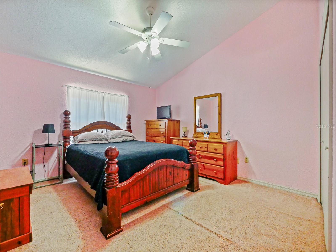
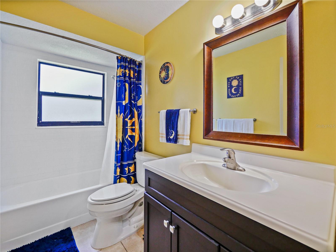
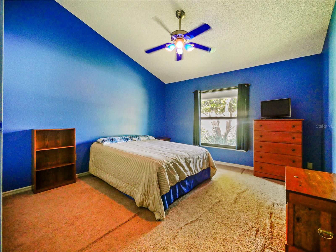
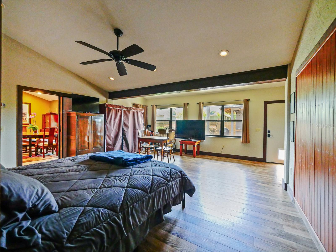
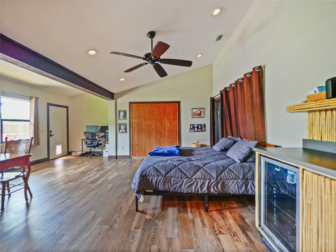
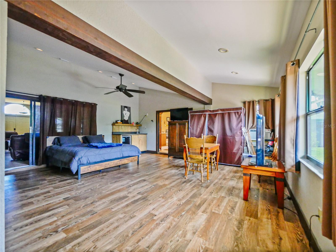
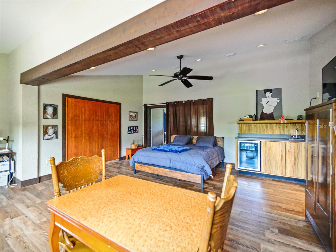
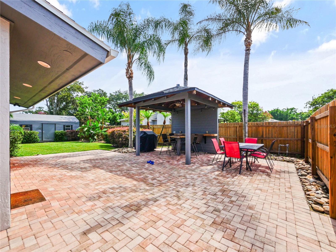
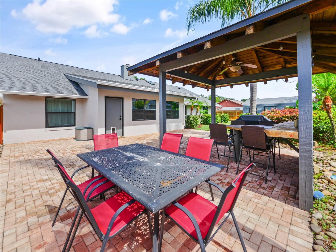
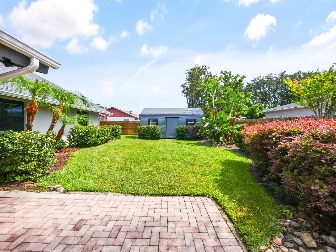
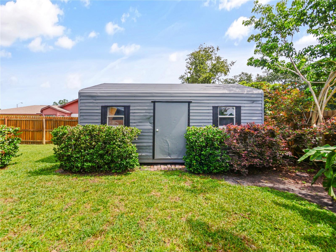
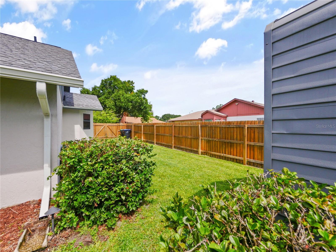
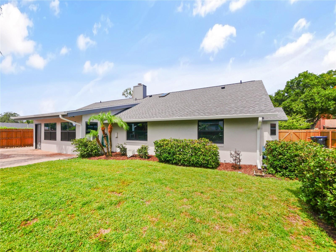
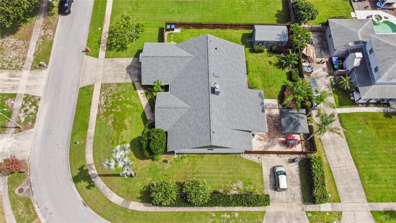
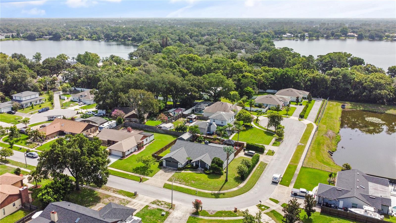
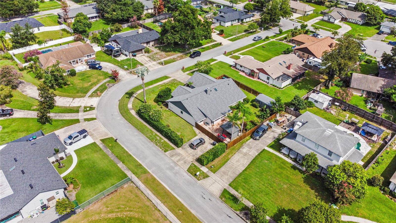
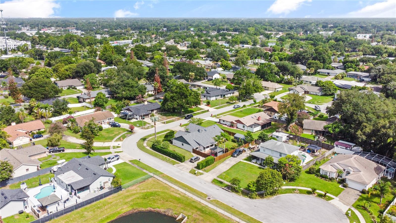
Beautiful meticulously maintained 3-bedroom, 2-bath split floor plan home situated on a desirable corner lot in the established Glenmoor community. Move-in ready, this home features vaulted ceilings with exposed wood beams, a floor-to-ceiling brick fireplace, carpet, and fresh interior paint. The kitchen offers contemporary cabinetry, Silestone countertops, a skylight, stainless steel range, microwave, and refrigerator, and opens to the spacious eating area. A formal dining room provides additional entertaining space. The private primary suite features a walk-in closet, en-suite bath with double vanities and a walk-in shower. The Flex room is currently being used as a 4th bedroom/office with high ceilings and lots of natural light. Leading out you will find a fully fenced backyard retreat with a brick paver patio, tropical landscaping and a gazebo—ideal for outdoor entertaining. Additional features include a two-car garage, inside laundry room with washer and dryer, 12' x 20' storage shed, and a secondary driveway with parking for up to four additional vehicles, boat, or RV. No HOA! Conveniently located near SR 417, Full Sail University, Rollins College, UCF, shopping, dining, parks, and top-rated Winter Park schools. New roof 2024, new gutters 2024, fresh exterior paint 2025, new exterior lighting 2025.
Property Details
Basics
- Property Type
- Residential
- Property Subtype
- Single Family Residence
- MLS Number
- O6424511
- Year Built
- 1986
- Levels
- One
- Additional Rooms
- Bonus Room,Den/Library/Office,Florida Room,Inside Utility
- Direction Faces
- West
- Occupant Type
- Owner
Size & Structure
- Living Area
- 2,633 sqft
- Total Area
- 3,089 sqft
- Lot Size
- 0.30 acres
- Lot Sq Ft
- 12,986 sqft
- Bedrooms
- 3
- Full Baths
- 2
- Garage Spaces
- 2
- Stories
- 1
Interior
- Flooring
- Carpet, Laminate, Tile
- Appliances
- Dishwasher, Dryer, Electric Water Heater, Exhaust Fan, Freezer, Microwave, Range, Refrigerator, Washer
- Interior Features
- Cathedral Ceiling(s), Ceiling Fans(s), Eat-in Kitchen, High Ceilings, Open Floorplan, Split Bedroom, Walk-In Closet(s)
- Laundry
- Inside
- Windows
- Skylight(s), Blinds
- Fireplace
- Yes — Family Room, Wood Burning
- Furnished
- Unfurnished
- A/C
- Central Air
- Heating
- Central, Electric
Exterior & Lot
- Exterior Features
- Lighting, Private Yard, RV Hookup, Storage
- Construction
- Block
- Roof
- Shingle
- Foundation
- Slab
- Patio/Porch
- Covered, Front Porch
- Other Structures
- Gazebo, Shed(s), Storage
- Fencing
- Wood
- Lot Features
- Corner Lot, Cul-De-Sac, Landscaped, Sidewalk, Street Dead-End, Paved
Water & Pool
Community & HOA
- HOA
- No
Utilities & Systems
- Water
- Public
- Sewer
- Septic Tank
- Utilities
- Cable Available
- Cooling
- Central Air
- Heating
- Central, Electric
- Flood Zone
- X
- Parking
- Driveway, Garage Door Opener, RV Access/Parking
Financial
- List Price
- $539,000
- Annual Taxes
- $8,163
- Tax Year
- 2025
- Listing Terms
- Cash, Conventional, FHA, VA Loan
- Special Conditions
- None
- Possession
- Close Of Escrow