1 / 28
$424,900
Active
443 OPAL COURT
ALTAMONTE SPRINGS, FL 32714 — PEARL LAKE VILLAS REP
4 Beds
3 Baths
2,327 sqft
0.11 acres
Built 1998
2-Car Garage
About This Property
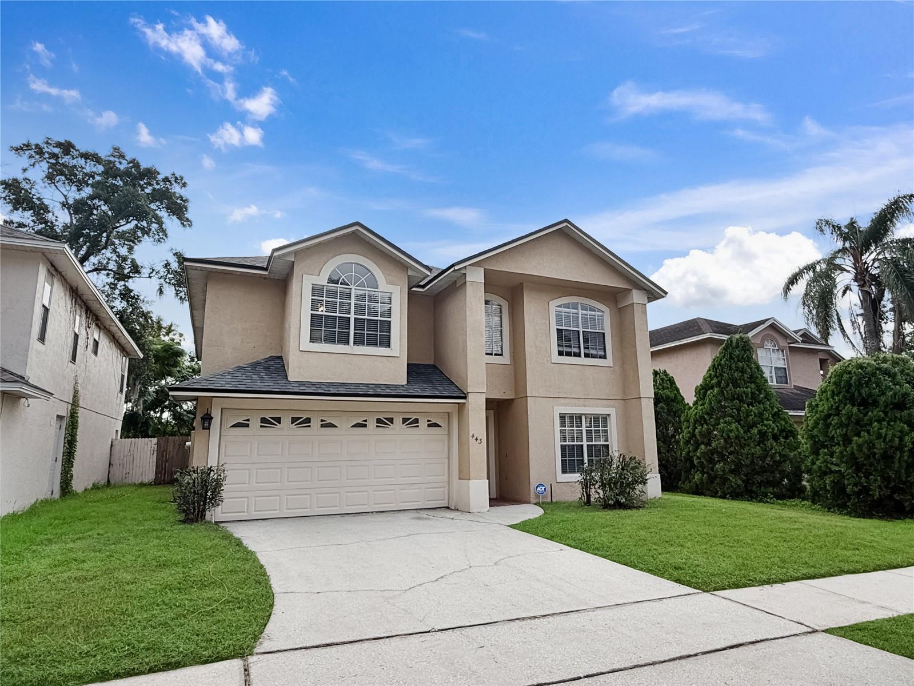
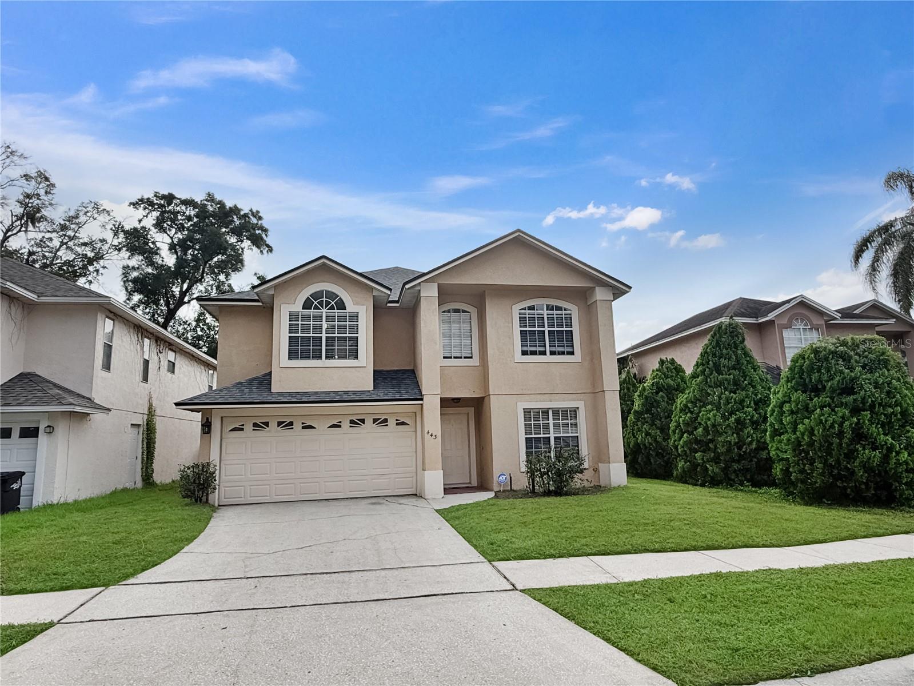
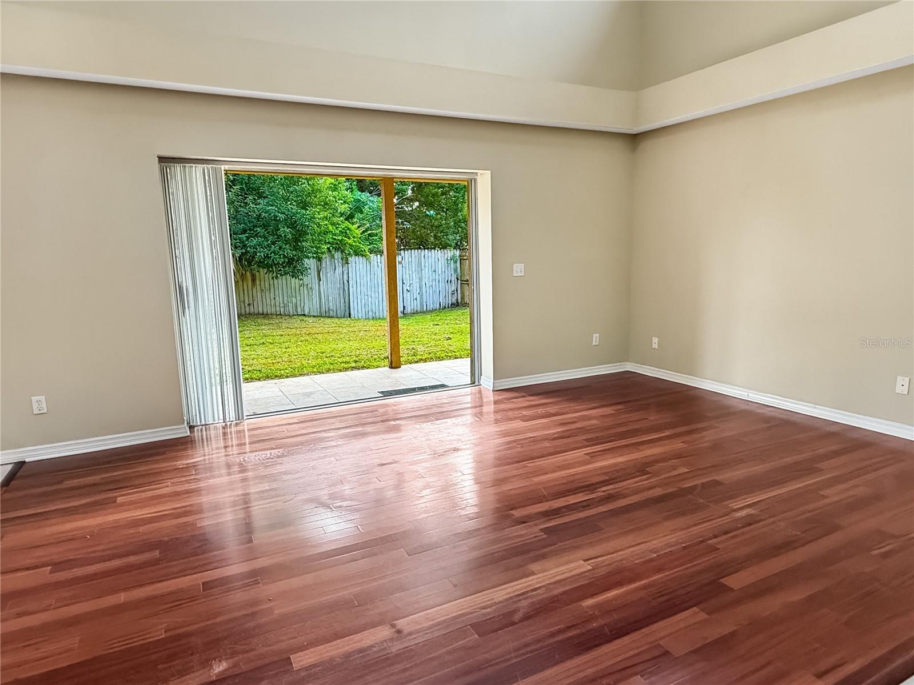
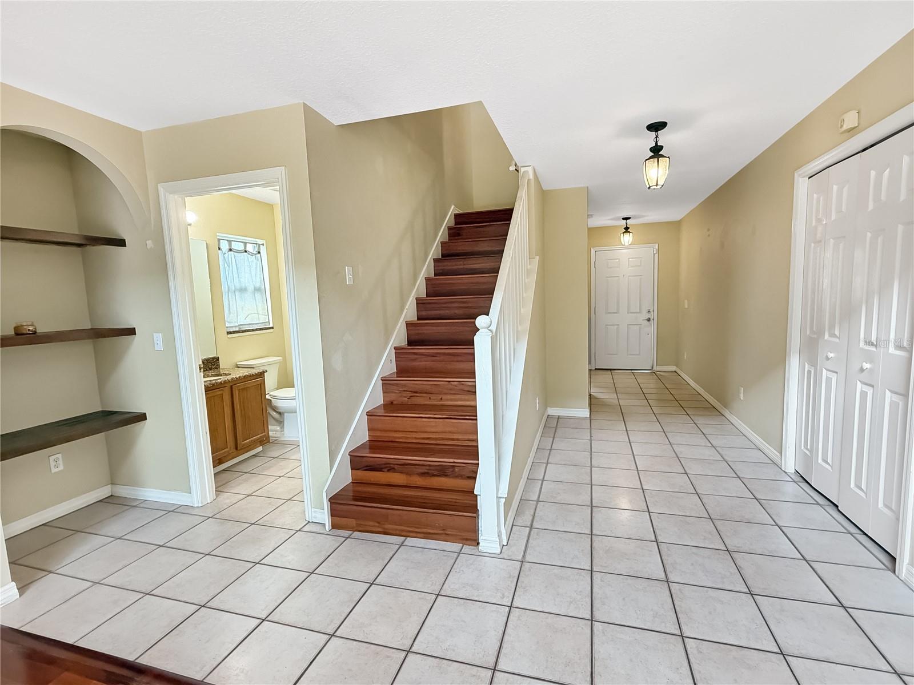
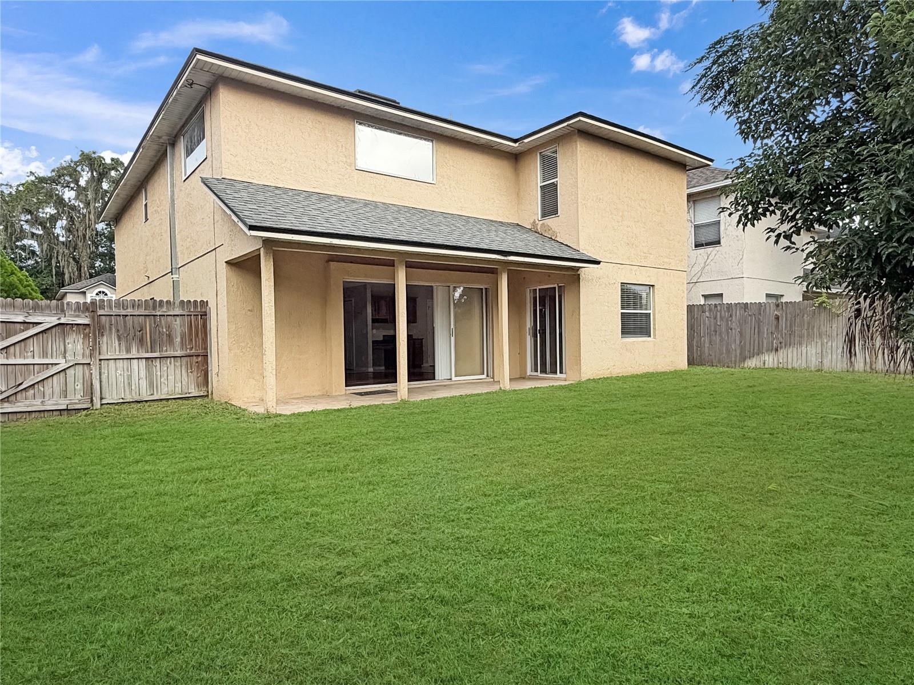
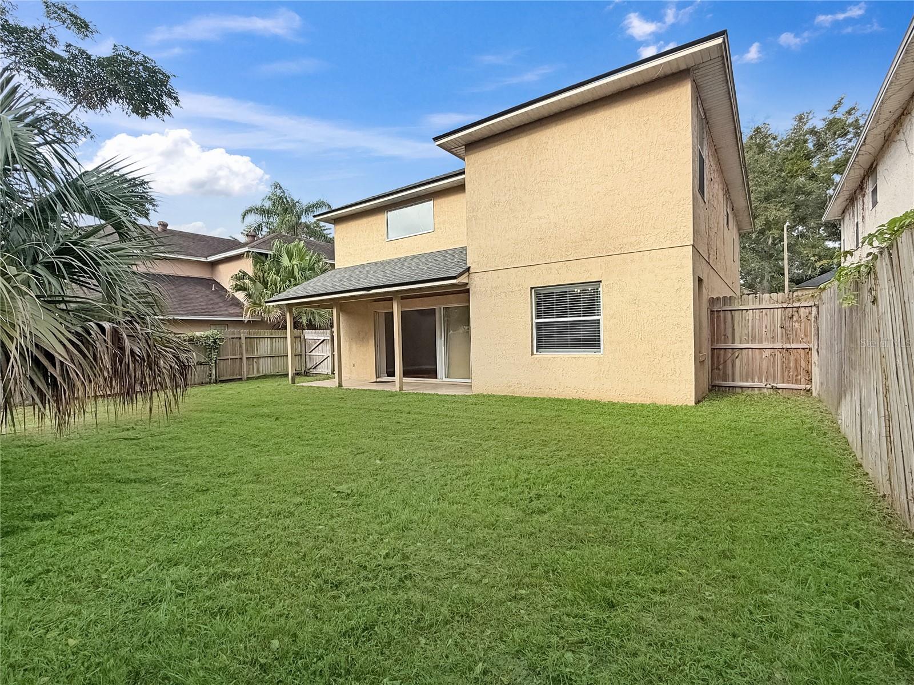
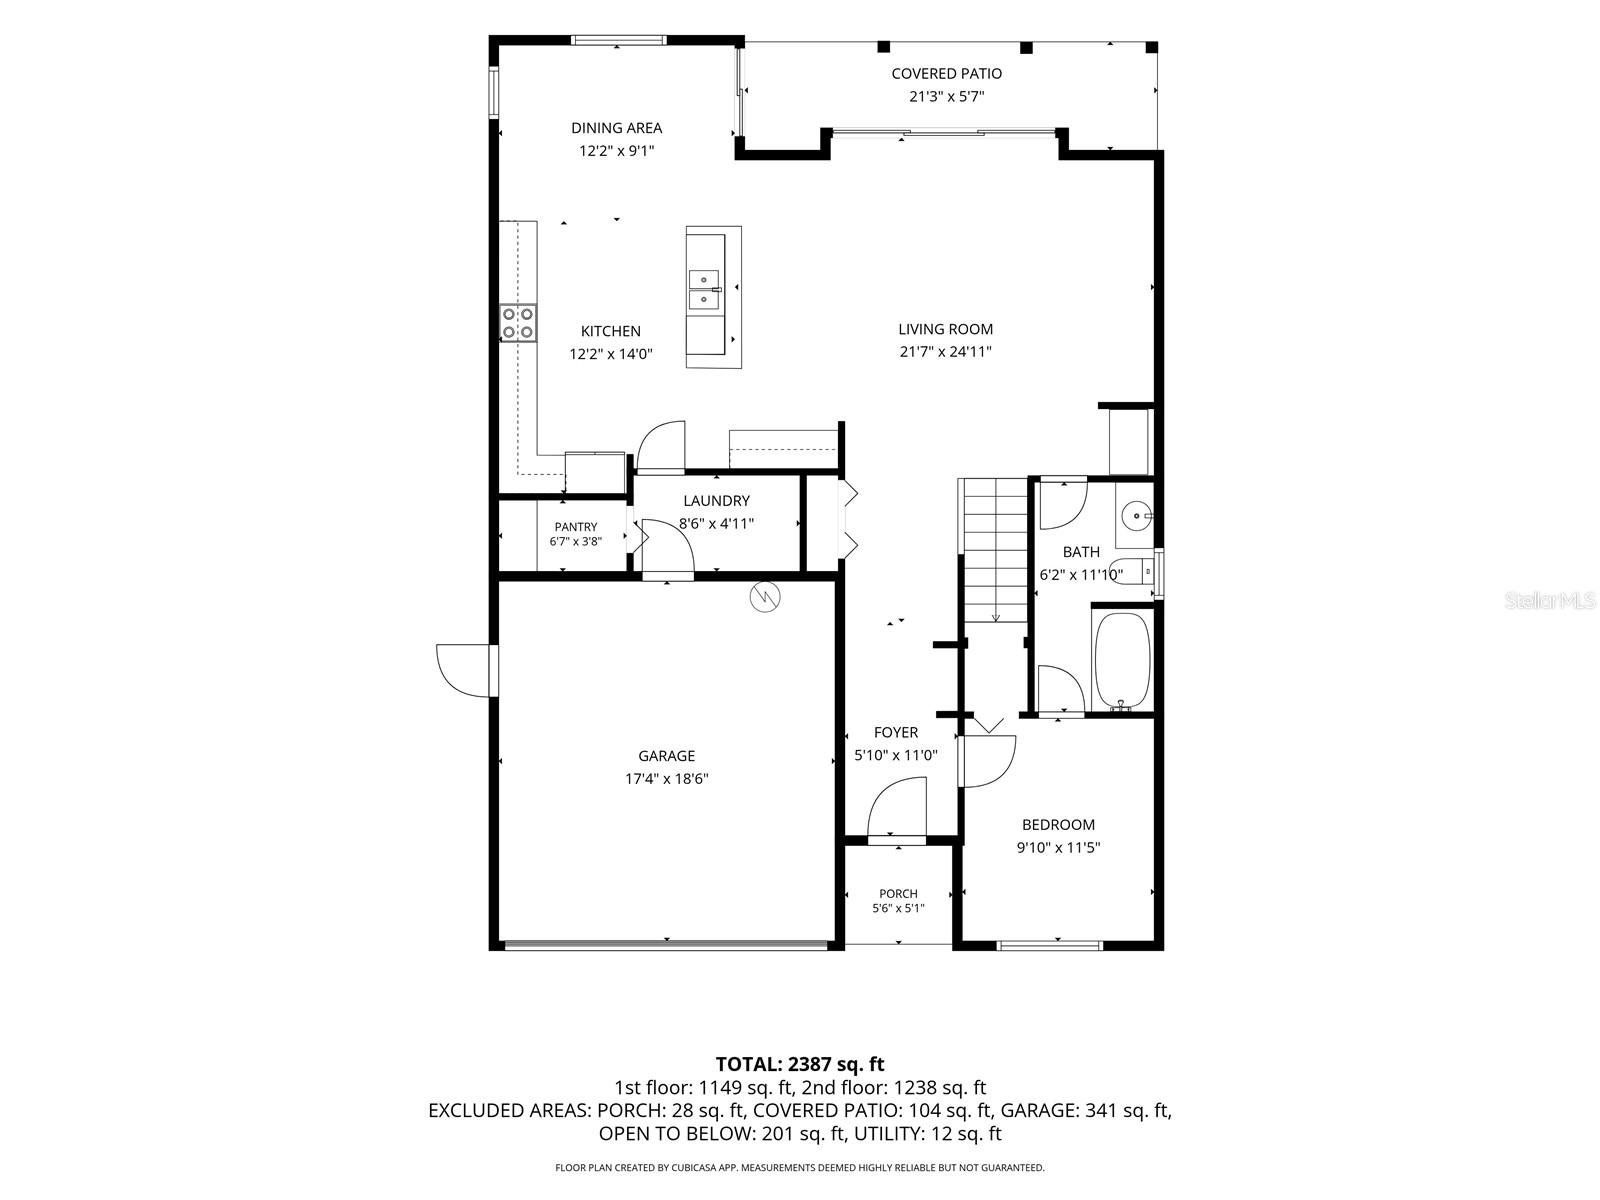
Beautifully updated 4-bedroom, 3-bath two-story home at the end of a quiet cul-de-sac in Altamonte Springs, just minutes from I-4 via Maitland Blvd. A tiled foyer opens to an open kitchen and great room that's made for entertaining, with soaring two-story ceilings, a transom window and lots of natural light. Hardwood and ceramic tile run throughout the common areas. Vanishing sliding glass doors lead to a covered lanai overlooking the large, private fenced backyard.
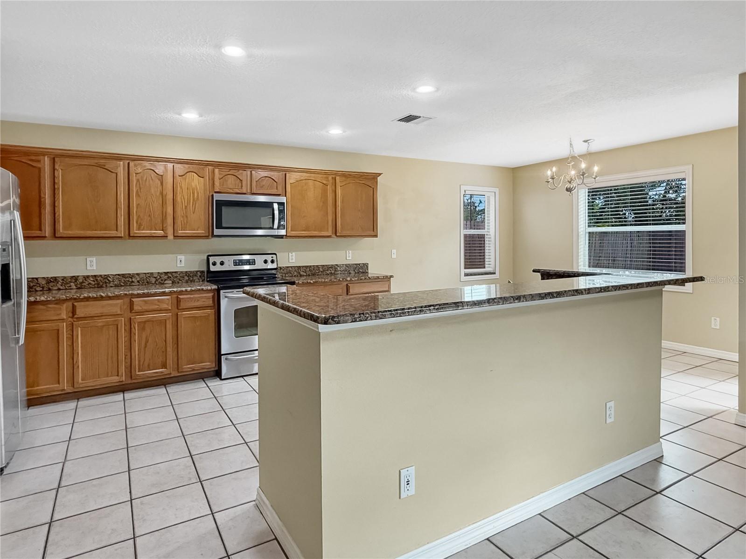
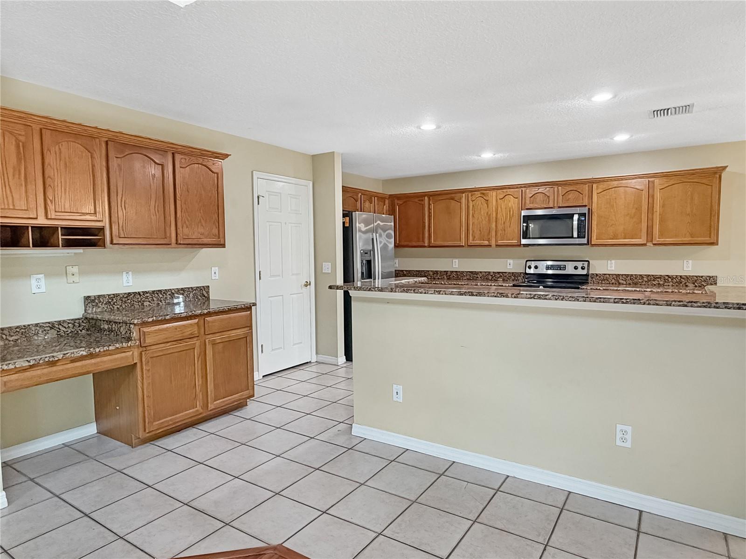
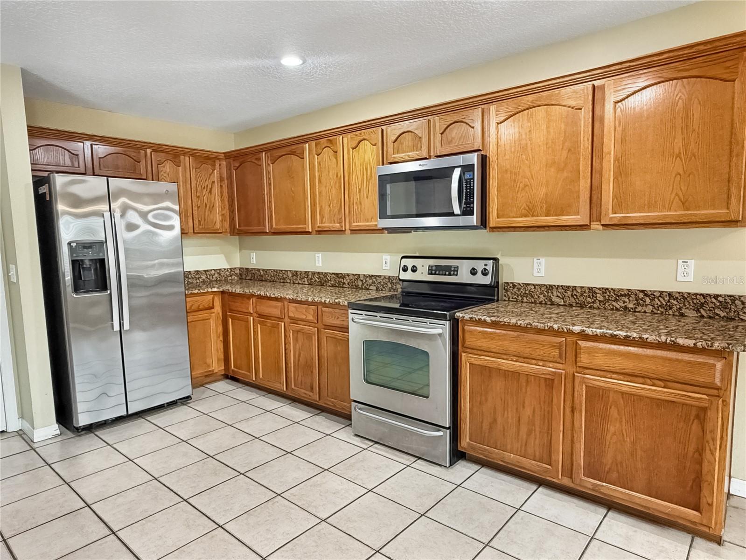
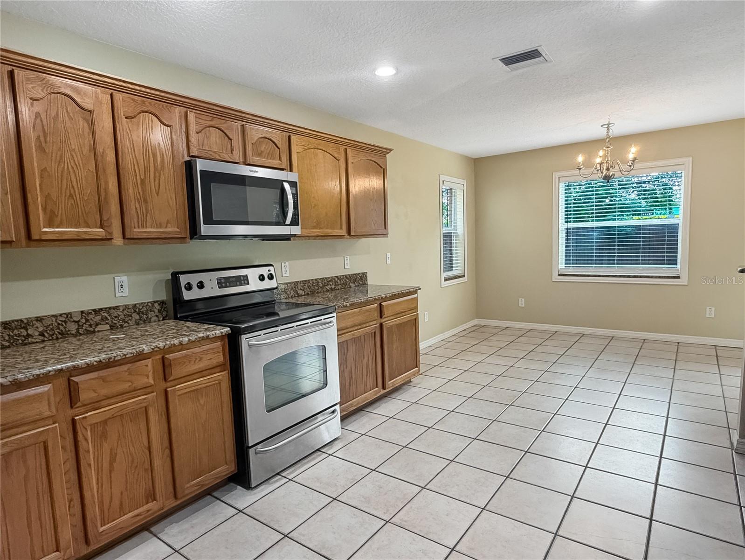
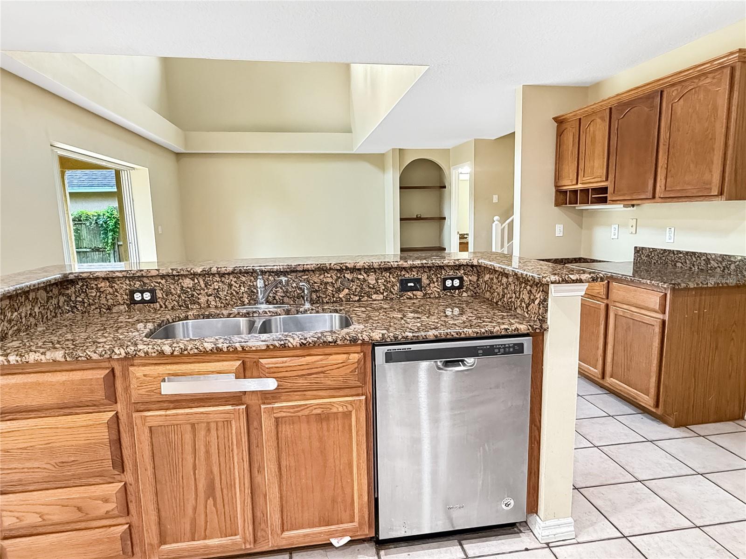
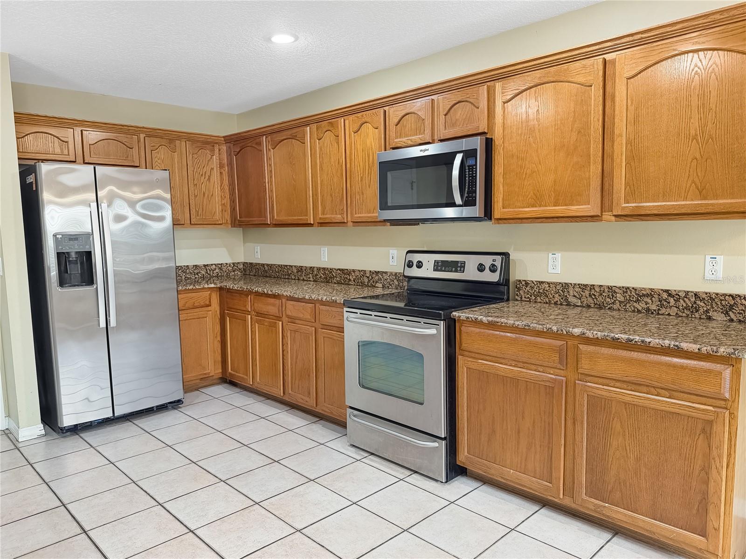
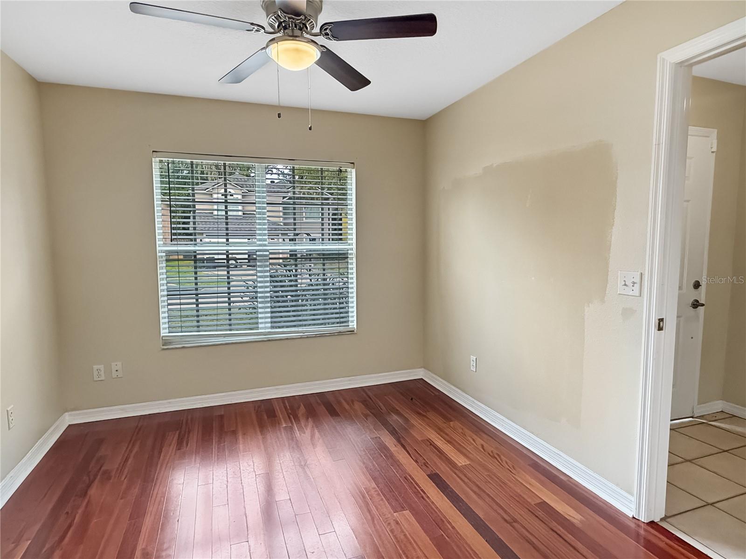
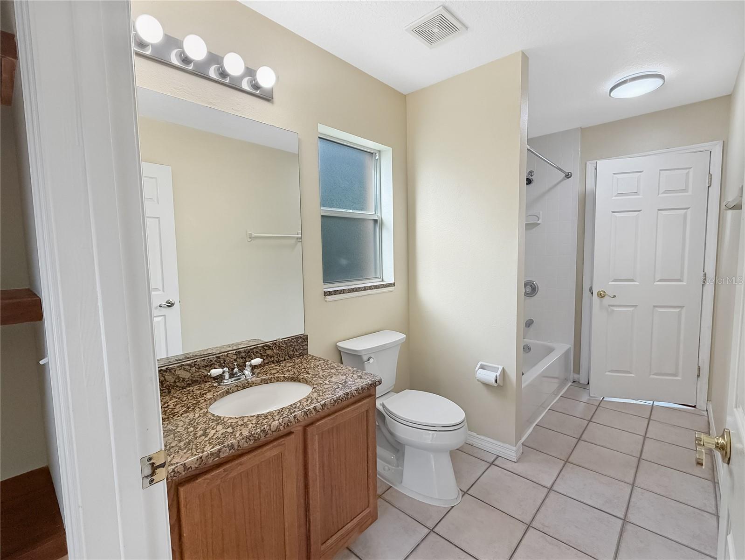
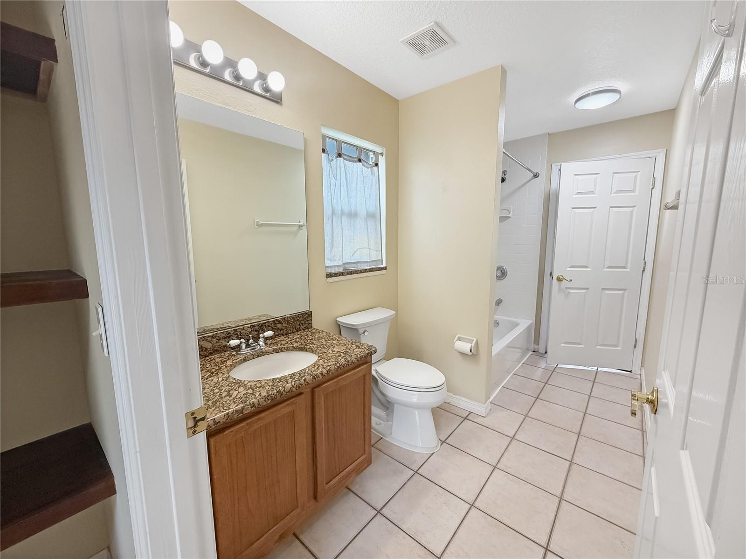
The kitchen has granite counters, a granite breakfast bar, a desk area, stainless steel appliances and an eat-in dining area. Just off the kitchen are a walk-in pantry and a laundry room with direct access to the oversized two-car attached garage. A downstairs guest suite with its own full bath works well for extended stays, multigenerational living or a home office.
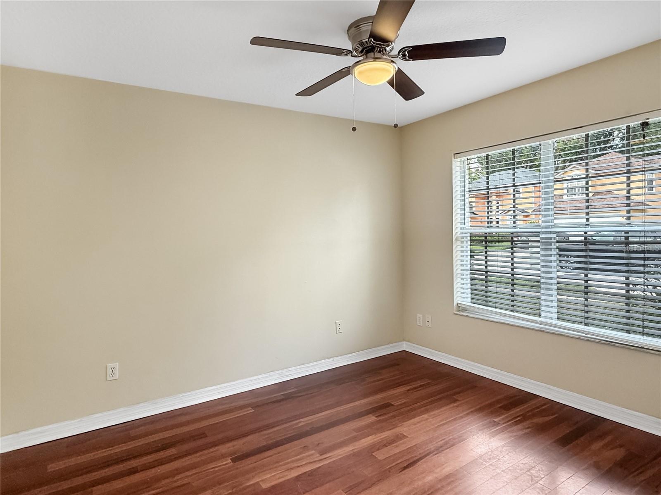
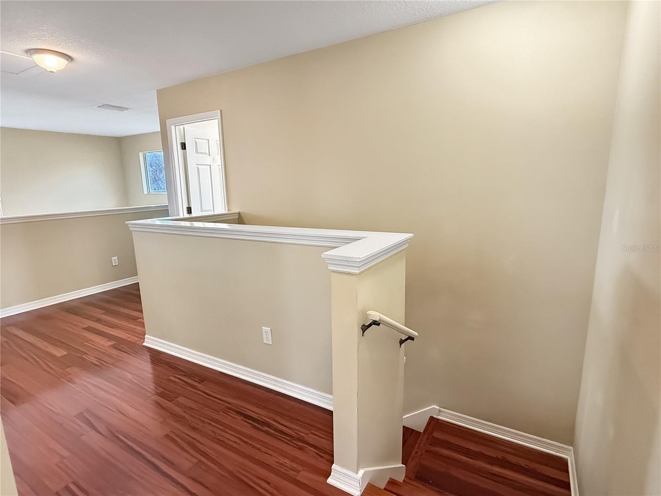
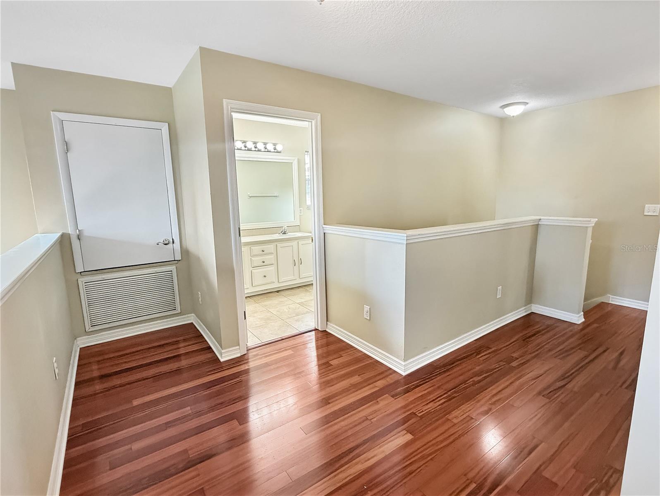
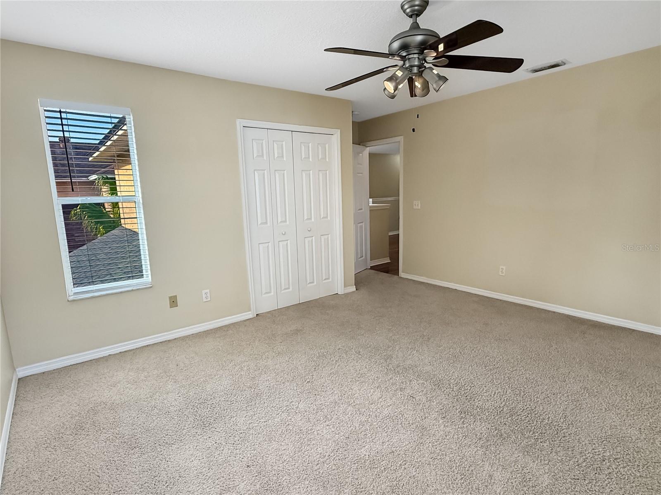
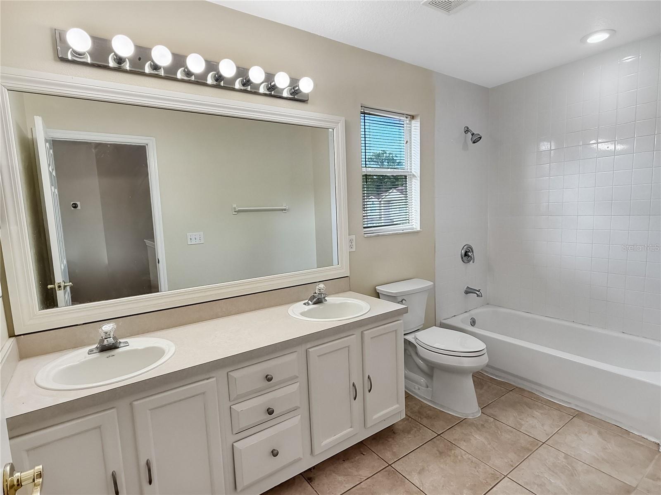
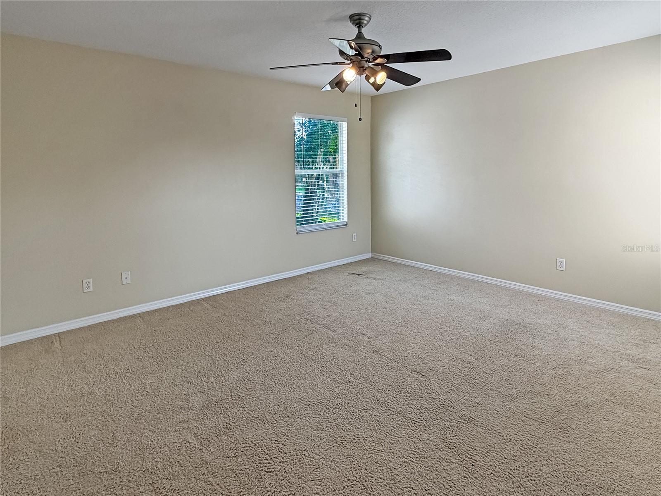
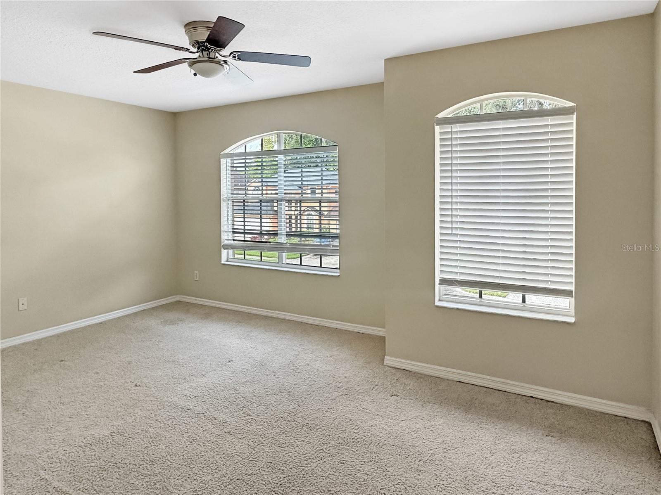
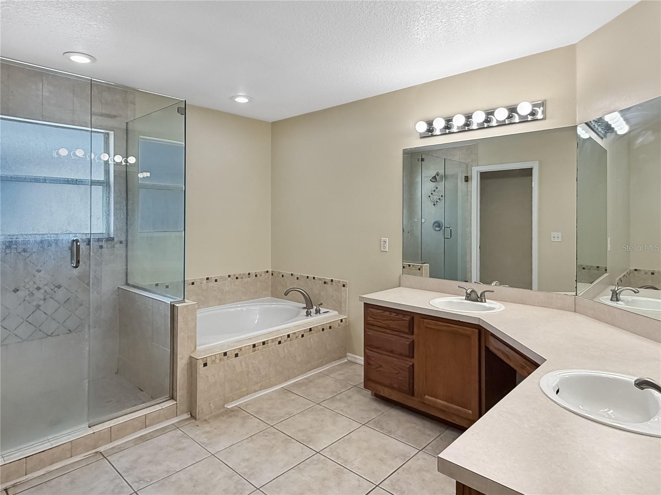
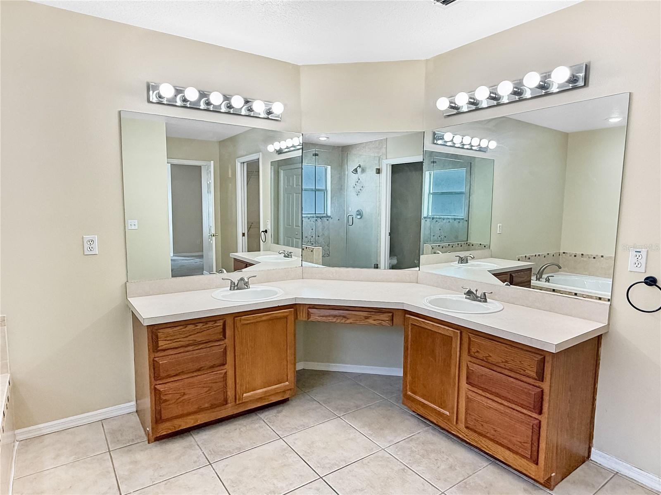
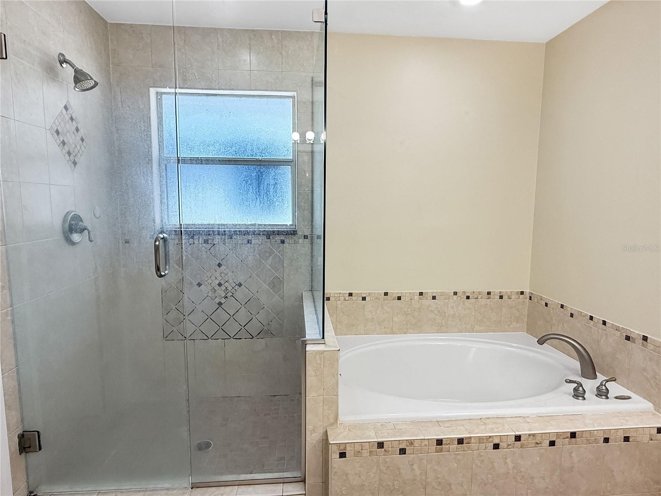
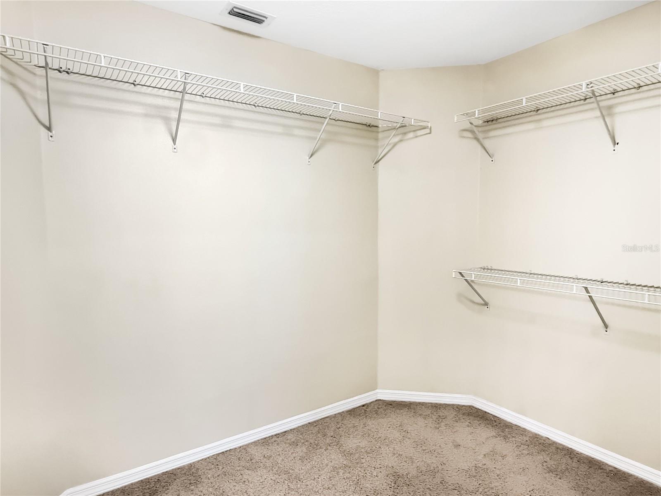
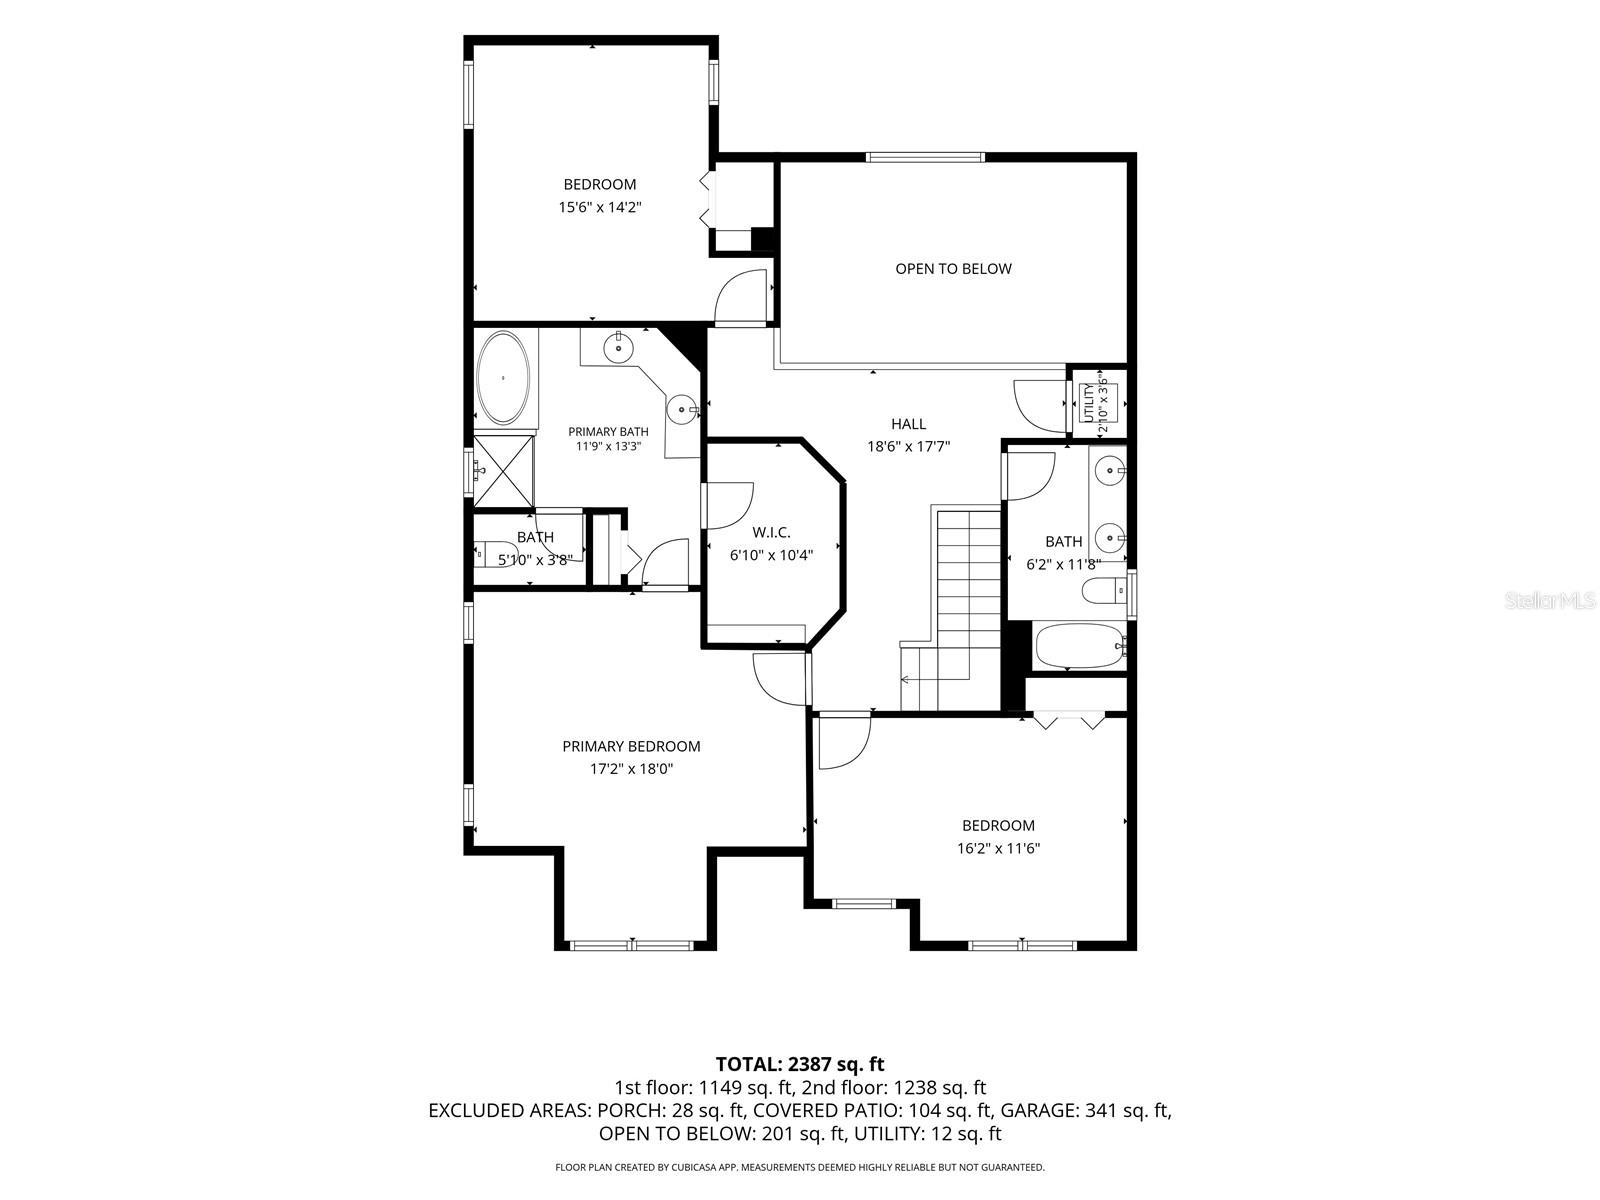
Upstairs, the primary suite offers a sitting area, a huge walk-in closet, and a spa-inspired bath with an oversized garden tub, custom tile work, a seamless glass shower and dual vanities. Two more very large bedrooms share a full bath with dual sinks. All bedrooms have carpet.
Other highlights include a newer Trane HVAC system with a Nest thermostat, tiled front and rear porches, and a low HOA fee of just $200 per year. Teague Middle School, Uptown Altamonte, Altamonte Mall and Winter Park Village are all nearby. Move-in ready. Schedule your showing today!
The kitchen has granite counters, a granite breakfast bar, a desk area, stainless steel appliances and an eat-in dining area. Just off the kitchen are a walk-in pantry and a laundry room with direct access to the oversized two-car attached garage. A downstairs guest suite with its own full bath works well for extended stays, multigenerational living or a home office.
Upstairs, the primary suite offers a sitting area, a huge walk-in closet, and a spa-inspired bath with an oversized garden tub, custom tile work, a seamless glass shower and dual vanities. Two more very large bedrooms share a full bath with dual sinks. All bedrooms have carpet.
Other highlights include a newer Trane HVAC system with a Nest thermostat, tiled front and rear porches, and a low HOA fee of just $200 per year. Teague Middle School, Uptown Altamonte, Altamonte Mall and Winter Park Village are all nearby. Move-in ready. Schedule your showing today!
Property Details
Basics
- Property Type
- Residential
- Property Subtype
- Single Family Residence
- MLS Number
- O6444962
- Year Built
- 1998
- Levels
- Two
- Direction Faces
- West
- Occupant Type
- Vacant
Size & Structure
- Living Area
- 2,327 sqft
- Total Area
- 2,823 sqft
- Lot Size
- 0.11 acres
- Lot Sq Ft
- 4,750 sqft
- Bedrooms
- 4
- Full Baths
- 3
- Garage Spaces
- 2
- Stories
- 2
Interior
- Flooring
- Carpet, Ceramic Tile, Wood
- Appliances
- Dishwasher, Electric Water Heater, Microwave, Range, Refrigerator
- Interior Features
- Ceiling Fans(s), Eat-in Kitchen, High Ceilings, Kitchen/Family Room Combo, Open Floorplan, PrimaryBedroom Upstairs, Solid Wood Cabinets, Stone Counters, Walk-In Closet(s)
- Laundry
- Inside, Laundry Room
- Furnished
- Unfurnished
- A/C
- Central Air
- Heating
- Central, Electric
Exterior & Lot
- Exterior Features
- Private Yard, Sidewalk
- Construction
- Block, Stucco
- Roof
- Shingle
- Foundation
- Slab
Water & Pool
Community & HOA
- HOA
- Yes
- HOA Fee
- $200/Annually
- Pets Allowed
- Yes
Utilities & Systems
- Water
- Public
- Sewer
- Public Sewer
- Utilities
- Public
- Cooling
- Central Air
- Heating
- Central, Electric
- Flood Zone
- X
Financial
- List Price
- $424,900
- Annual Taxes
- $6,936
- Tax Year
- 2025
- Listing Terms
- Cash, Conventional, FHA, VA Loan
- Special Conditions
- None