1 / 42
$170,000
Active
4424 BRAVE LANE
ST CLOUD, FL 34772 — TEKA VILLAGE PH 1
3 Beds
2 Baths
1,196 sqft
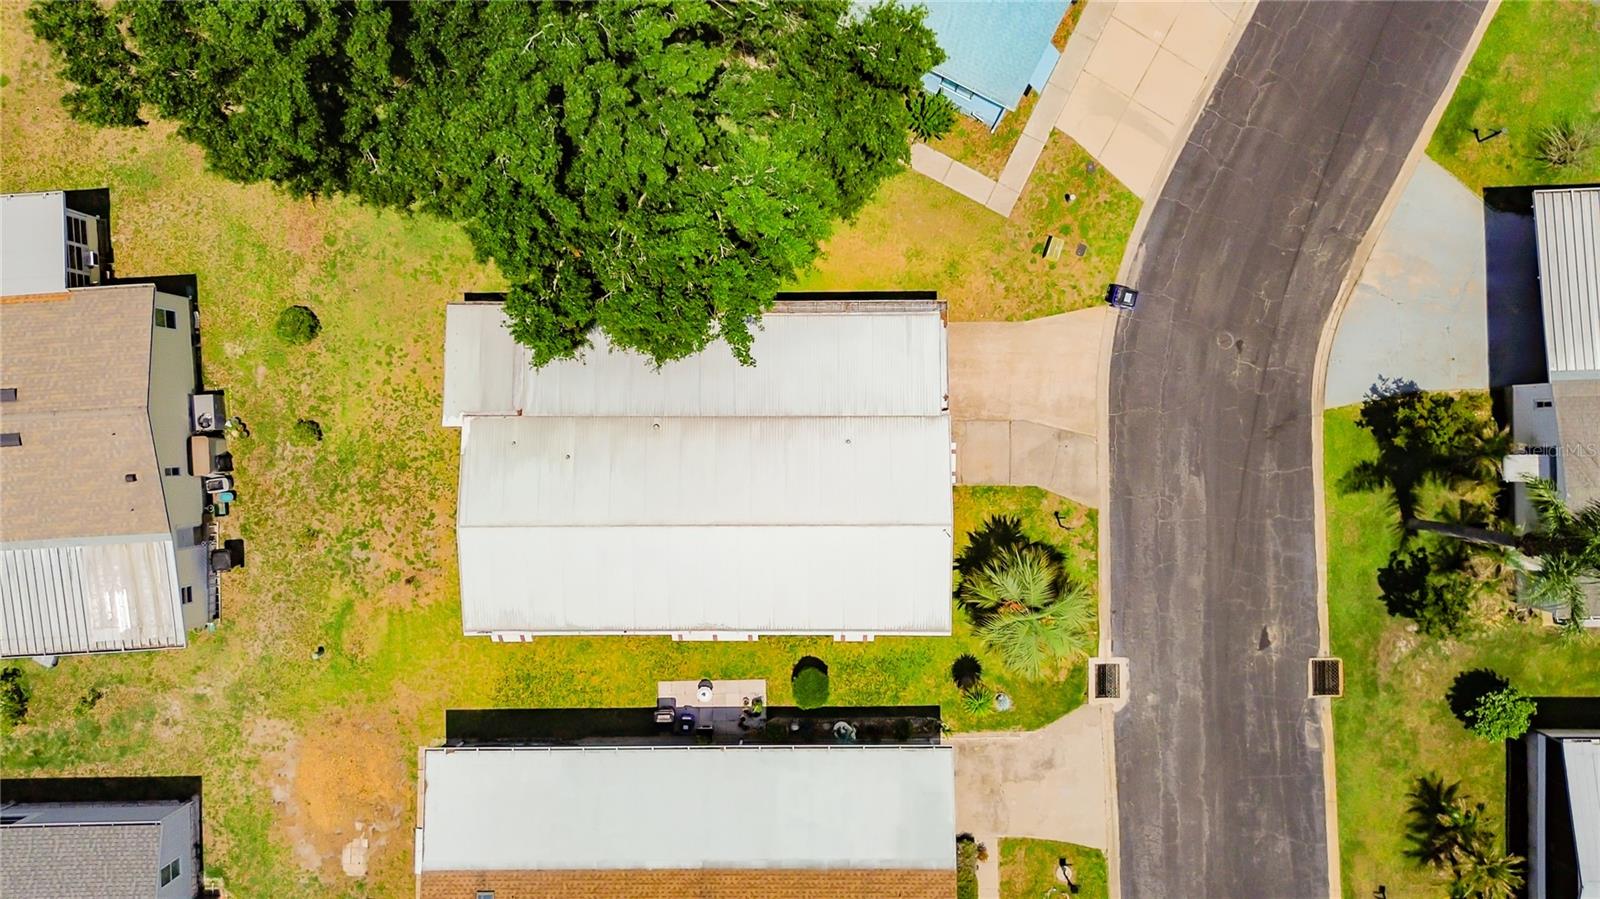
0.15 acres
Built 1991
About This Property

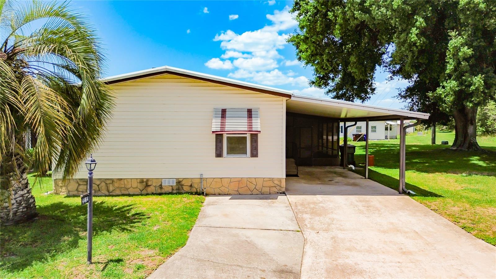
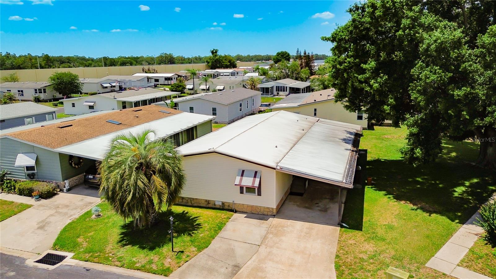
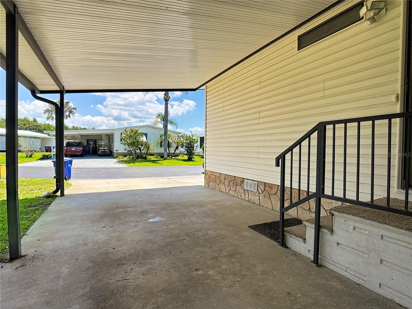
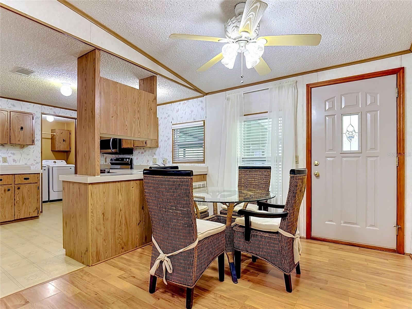
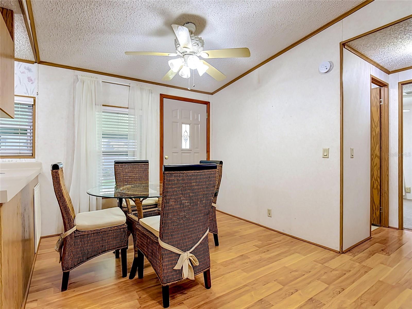
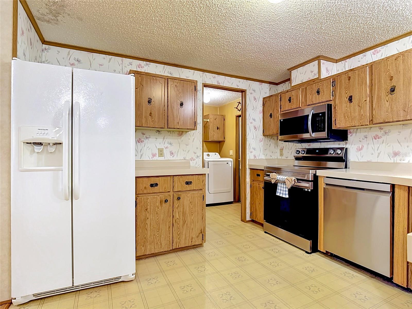
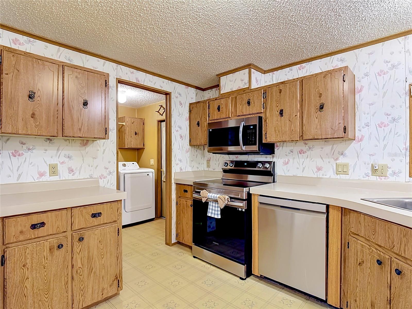
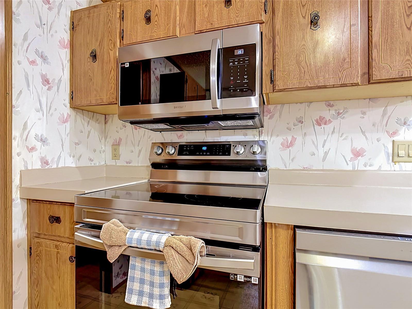
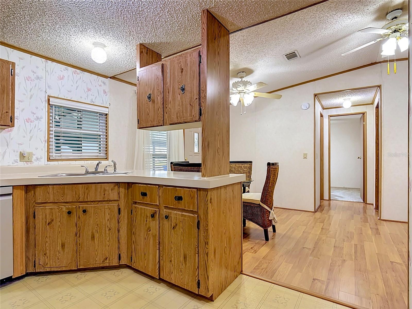
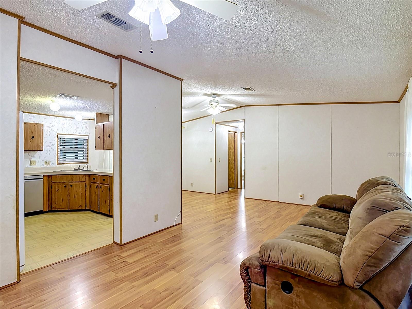
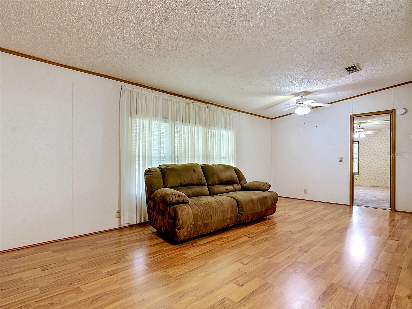
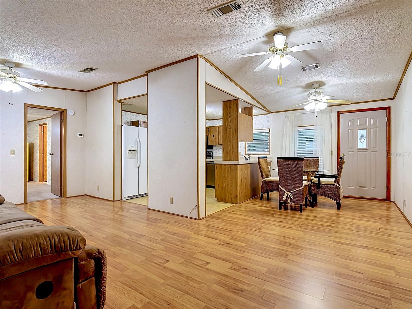
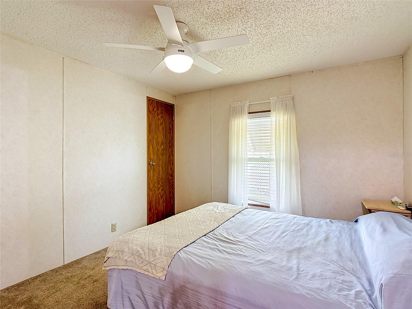
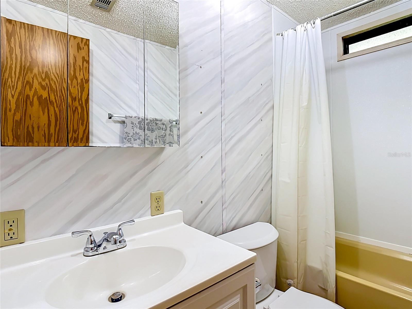
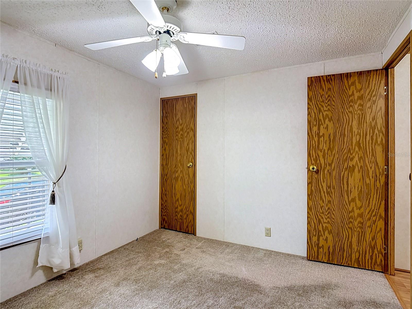
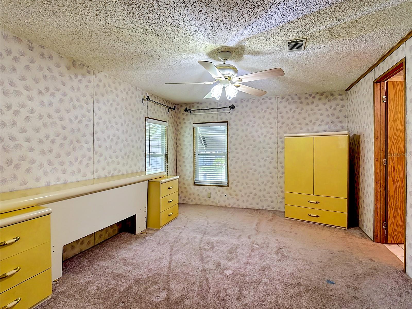
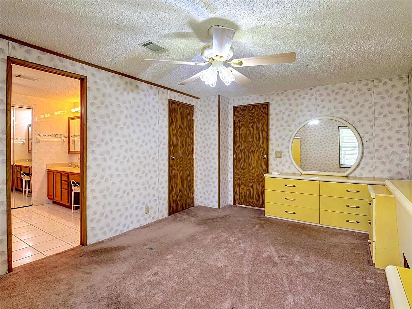
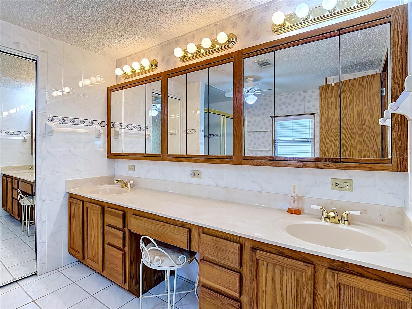
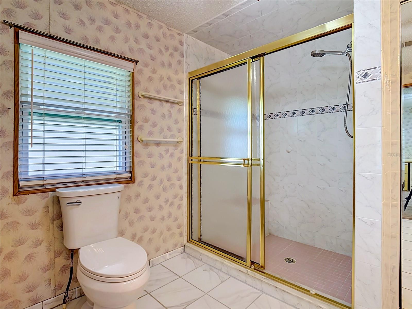
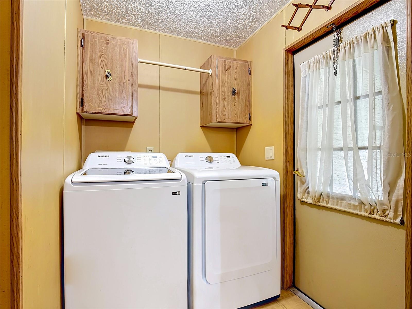
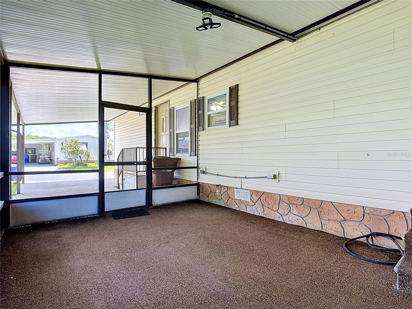
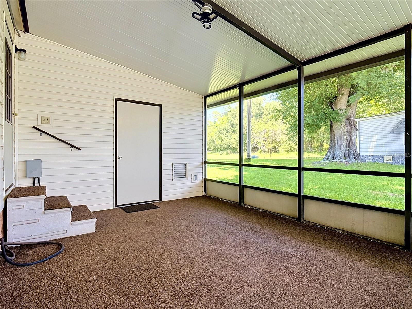
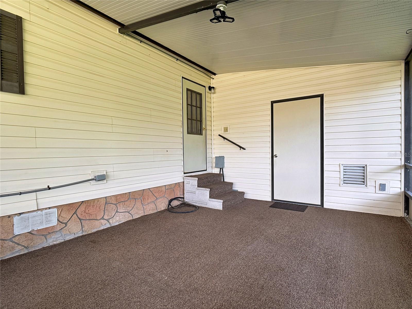
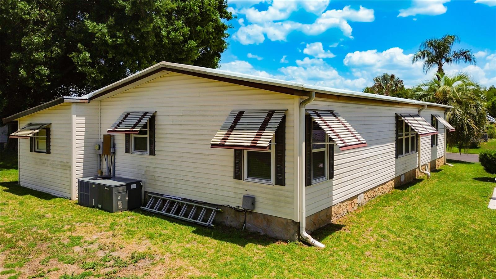
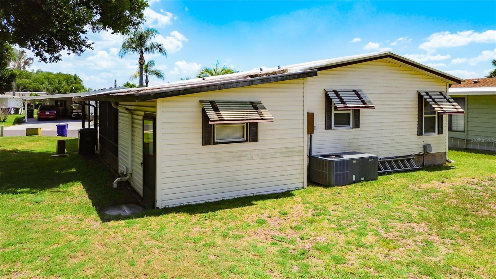
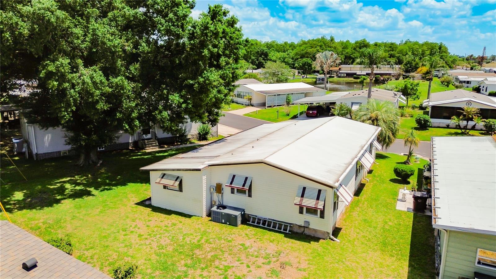
Welcome to 4424 Brave Lane, a beautifully updated 3-bedroom, 2-bath home offering 1,196 heated square feet in the gated 55+ community of Teka Village. Built in 1991 and thoughtfully updated, this home offers comfortable Florida living with many of the major improvements already completed. Step inside to find NEW FLOORING, NEW WINDOWS, UPDATED PLUMBING, and newer appliances. The HVAC is approximately 5 years old, while the METAL ROOF and gutters add even more value. The spacious primary suite features a large private bath with a walk-in shower. Enjoy the Florida lifestyle from the SCREEN-ENCLOSED FLORIDA ROOM, a great additional space for morning coffee, entertaining or simply relaxing. A 1-car carport plus EXTRA PARKING provides added convenience, and the INSULATED STORAGE ROOM/WORKSHOP WITH ELECTRICITY offers excellent space for hobbies, projects, tools and additional storage.
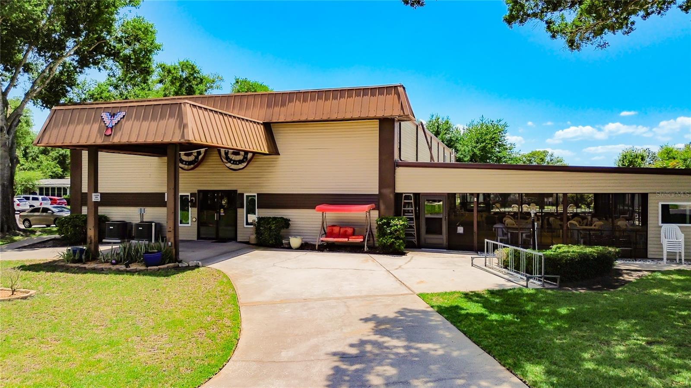
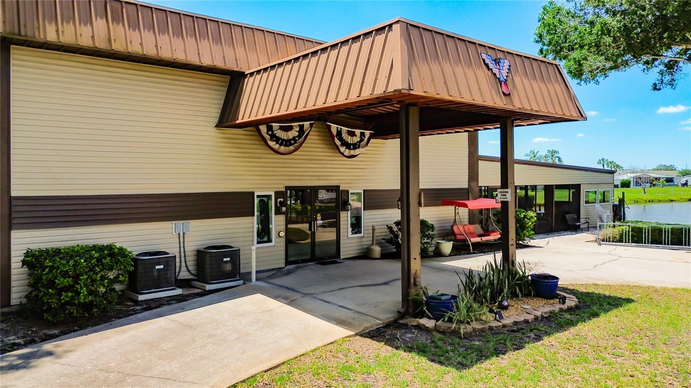
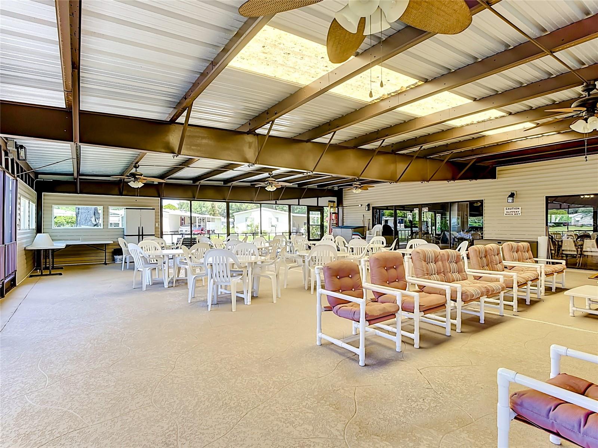
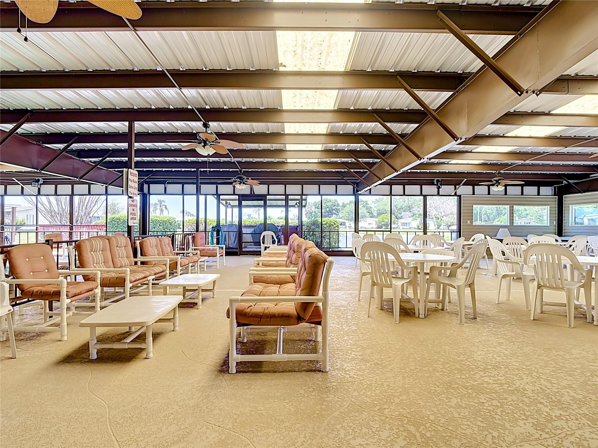
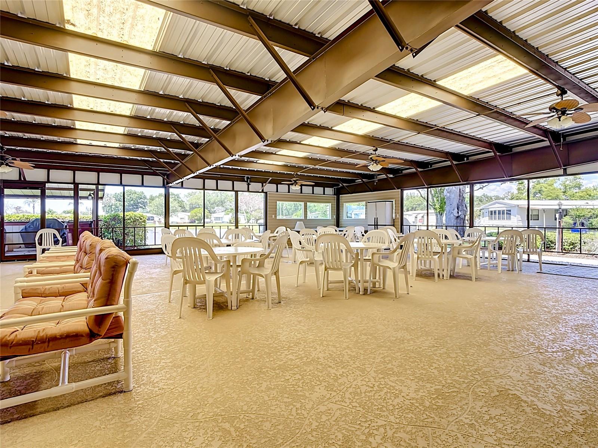
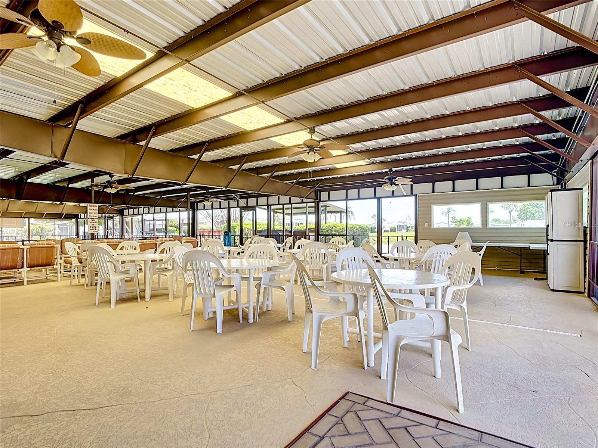
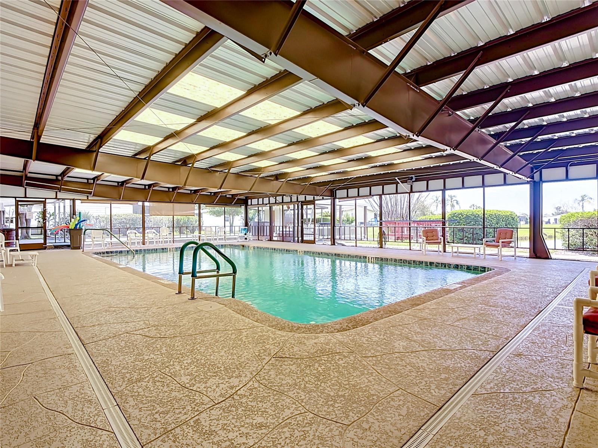
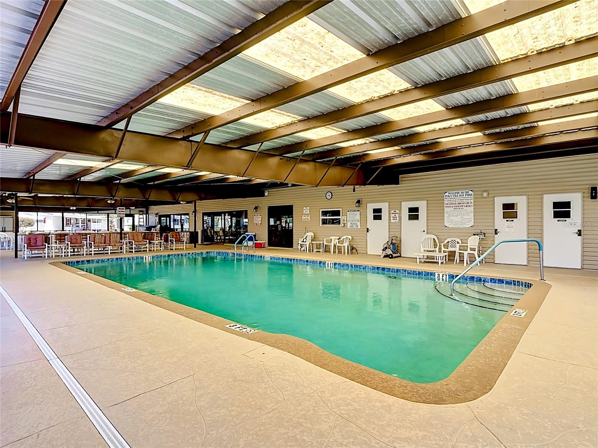
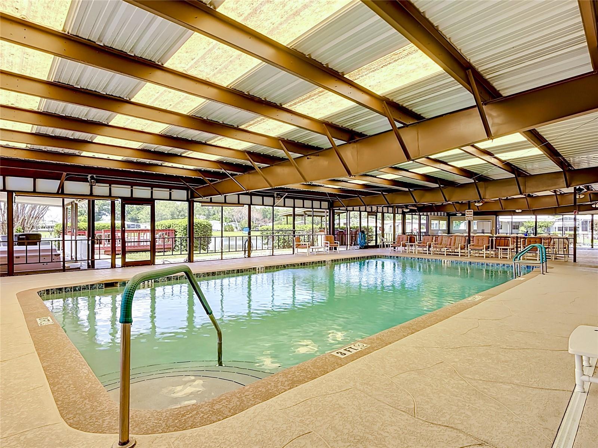
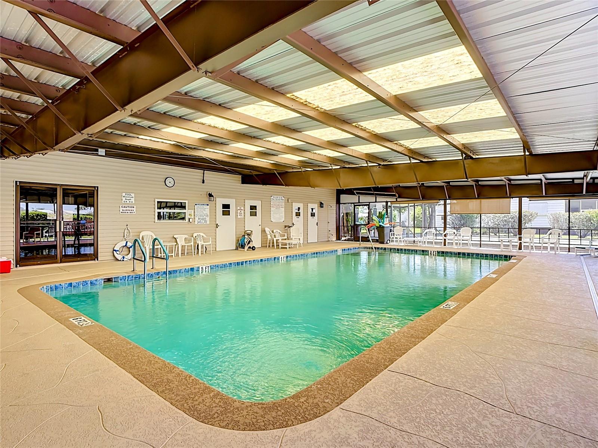
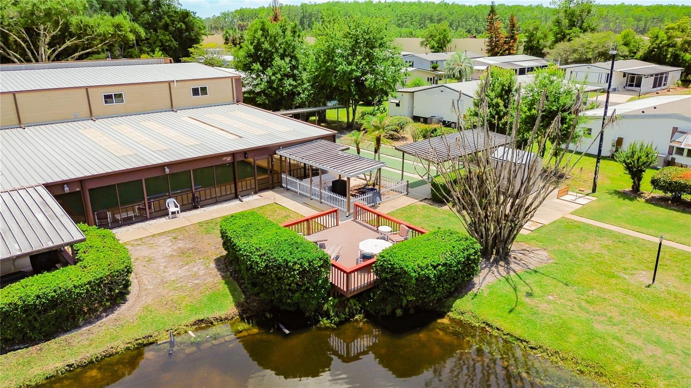
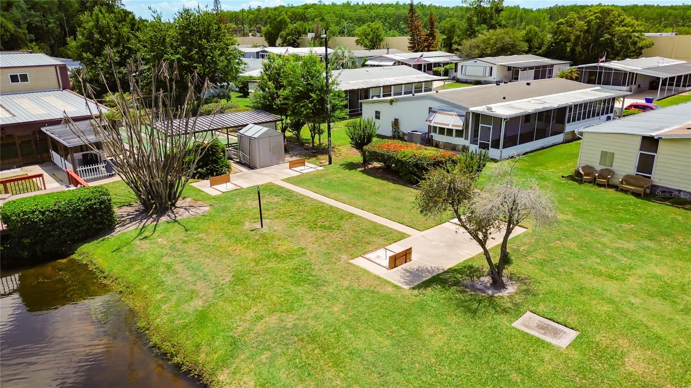
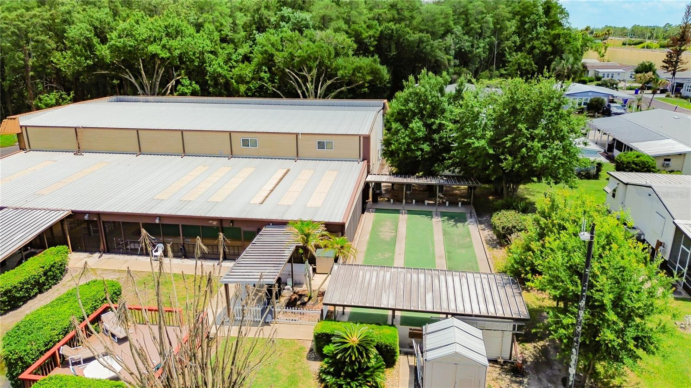
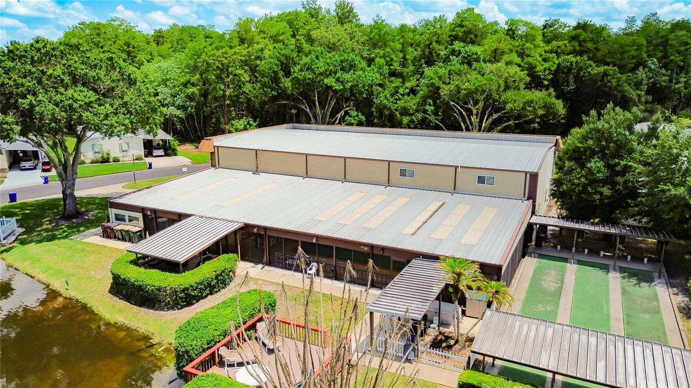
Teka Village is a GATED 55+ COMMUNITY known for its active and social atmosphere. Community amenities include a CLUBHOUSE, LARGE COVERED AND HEATED POOL, FITNESS/EXERCISE AREA, SHUFFLEBOARD, GATHERING AND GAME AREAS, along with a variety of activities and opportunities to socialize. Residents can also enjoy RV, BOAT AND CAMPER STORAGE and golf-cart-friendly living.
Conveniently located near the FLORIDA TURNPIKE, with easy access to shopping, dining and medical services, Teka Village offers the perfect combination of community, convenience and an active Florida lifestyle. With 3 BEDROOMS, NUMEROUS UPDATES AND GREAT AMENITIES, this home is ready to welcome its next owner!
Teka Village is a GATED 55+ COMMUNITY known for its active and social atmosphere. Community amenities include a CLUBHOUSE, LARGE COVERED AND HEATED POOL, FITNESS/EXERCISE AREA, SHUFFLEBOARD, GATHERING AND GAME AREAS, along with a variety of activities and opportunities to socialize. Residents can also enjoy RV, BOAT AND CAMPER STORAGE and golf-cart-friendly living.
Conveniently located near the FLORIDA TURNPIKE, with easy access to shopping, dining and medical services, Teka Village offers the perfect combination of community, convenience and an active Florida lifestyle. With 3 BEDROOMS, NUMEROUS UPDATES AND GREAT AMENITIES, this home is ready to welcome its next owner!
Property Details
Basics
- Property Type
- Residential
- Property Subtype
- Manufactured Home
- MLS Number
- S5155253
- Days on Market
- 1
- Year Built
- 1991
- Levels
- One
- Additional Rooms
- Florida Room,Great Room,Inside Utility,Storage Rooms
- Direction Faces
- Southeast
- Occupant Type
- Vacant
Size & Structure
- Living Area
- 1,196 sqft
- Total Area
- 1,856 sqft
- Lot Size
- 0.15 acres
- Lot Sq Ft
- 6,403 sqft
- Bedrooms
- 3
- Full Baths
- 2
- Stories
- 1
Interior
- Flooring
- Carpet, Laminate, Tile, Vinyl
- Appliances
- Dishwasher, Disposal, Dryer, Electric Water Heater, Microwave, Range, Refrigerator, Washer
- Interior Features
- Ceiling Fans(s), High Ceilings, Open Floorplan, Primary Bedroom Main Floor, Split Bedroom, Vaulted Ceiling(s), Walk-In Closet(s)
- Laundry
- Electric Dryer Hookup, Inside, Laundry Room, Washer Hookup
- Windows
- Blinds
- Furnished
- Unfurnished
- A/C
- Central Air
- Heating
- Central, Electric
Exterior & Lot
- Exterior Features
- Rain Gutters, Sprinkler Metered, Storage
- Construction
- Vinyl Siding, Frame
- Roof
- Shingle
- Foundation
- Crawlspace
- Patio/Porch
- Covered, Patio
- Lot Features
- City Limits, Landscaped, Near Public Transit, Sidewalk, Paved
Water & Pool
Community & HOA
- HOA
- Yes
- HOA Fee
- $110/Monthly
- HOA Amenities
- Clubhouse, Gated, Pool, Recreation Facilities
- Community Features
- Clubhouse, Community Mailbox, Gated Community - No Guard, Golf Carts OK, Pool, Street Lights
- Pets Allowed
- Yes
- Senior Community
- Yes
- Homestead
- Yes
- Security
- Gated Community, Smoke Detector(s)
Utilities & Systems
- Water
- Public
- Sewer
- Public Sewer
- Utilities
- BB/HS Internet Available, Cable Available, Electricity Connected, Phone Available, Public, Sewer Connected, Water Connected
- Cooling
- Central Air
- Heating
- Central, Electric
- Flood Zone
- X
- Parking
- Covered, Driveway, Parking Pad
Financial
- List Price
- $170,000
- Annual Taxes
- $421
- Tax Year
- 2025
- Listing Terms
- Cash, Conventional, FHA, VA Loan
- Special Conditions
- None
- Possession
- Close Of Escrow