1 / 56
$629,900
Active
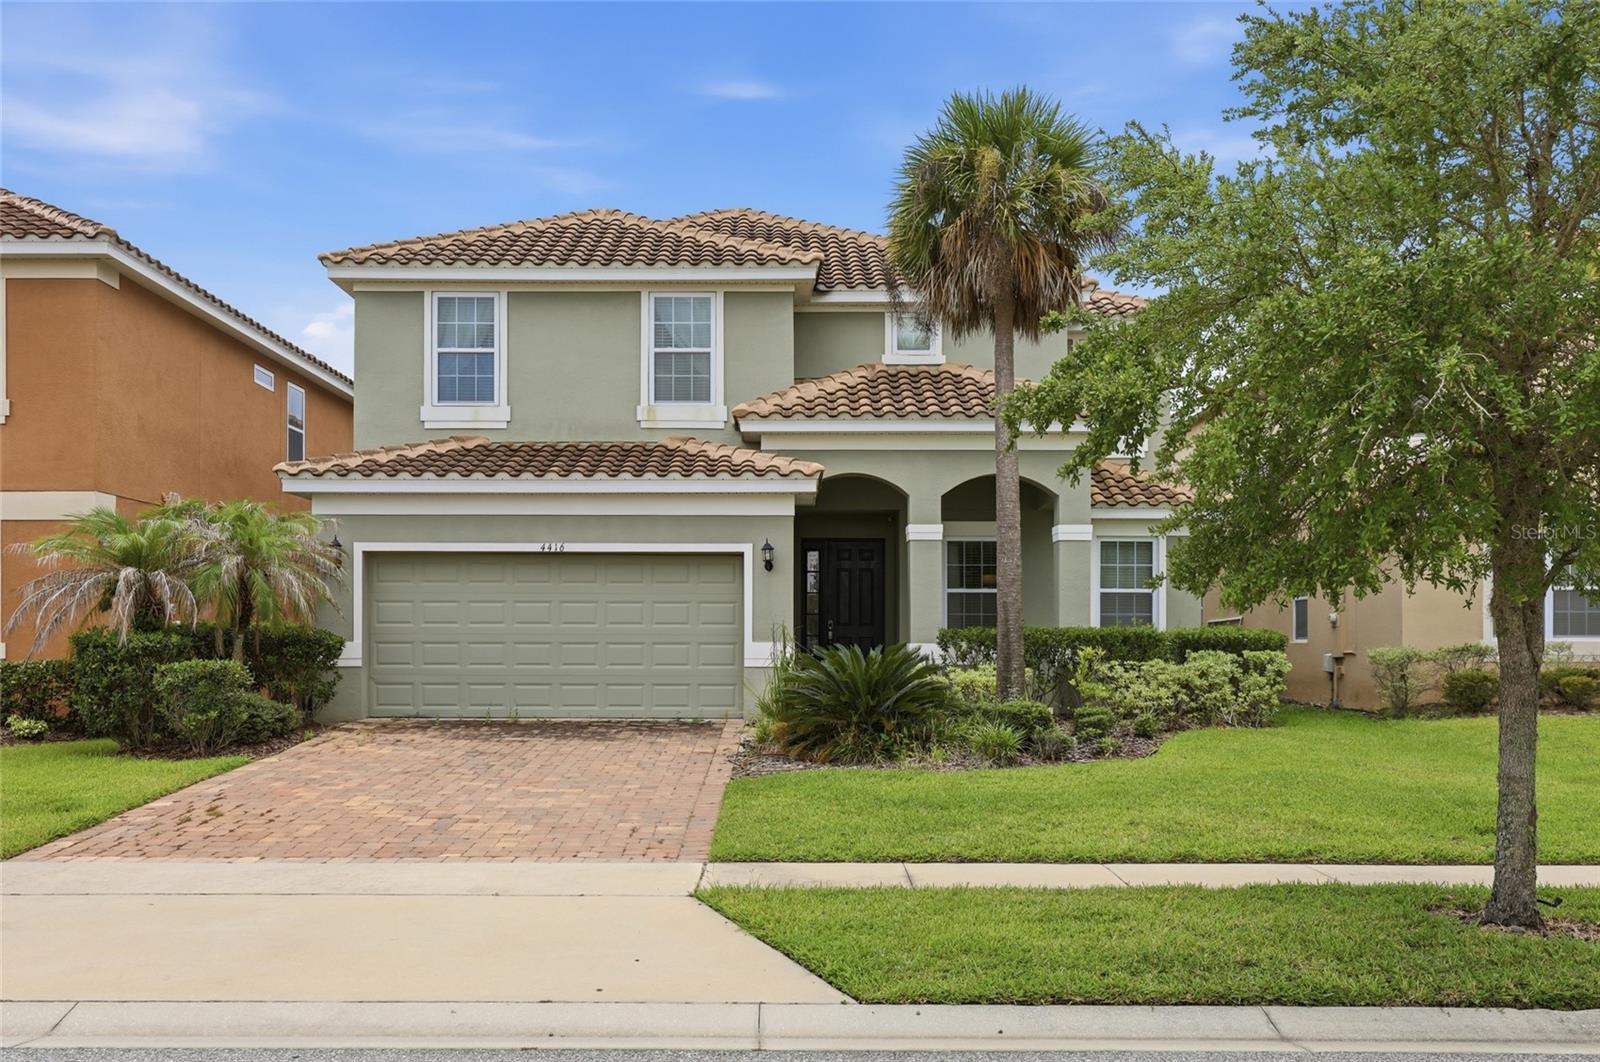
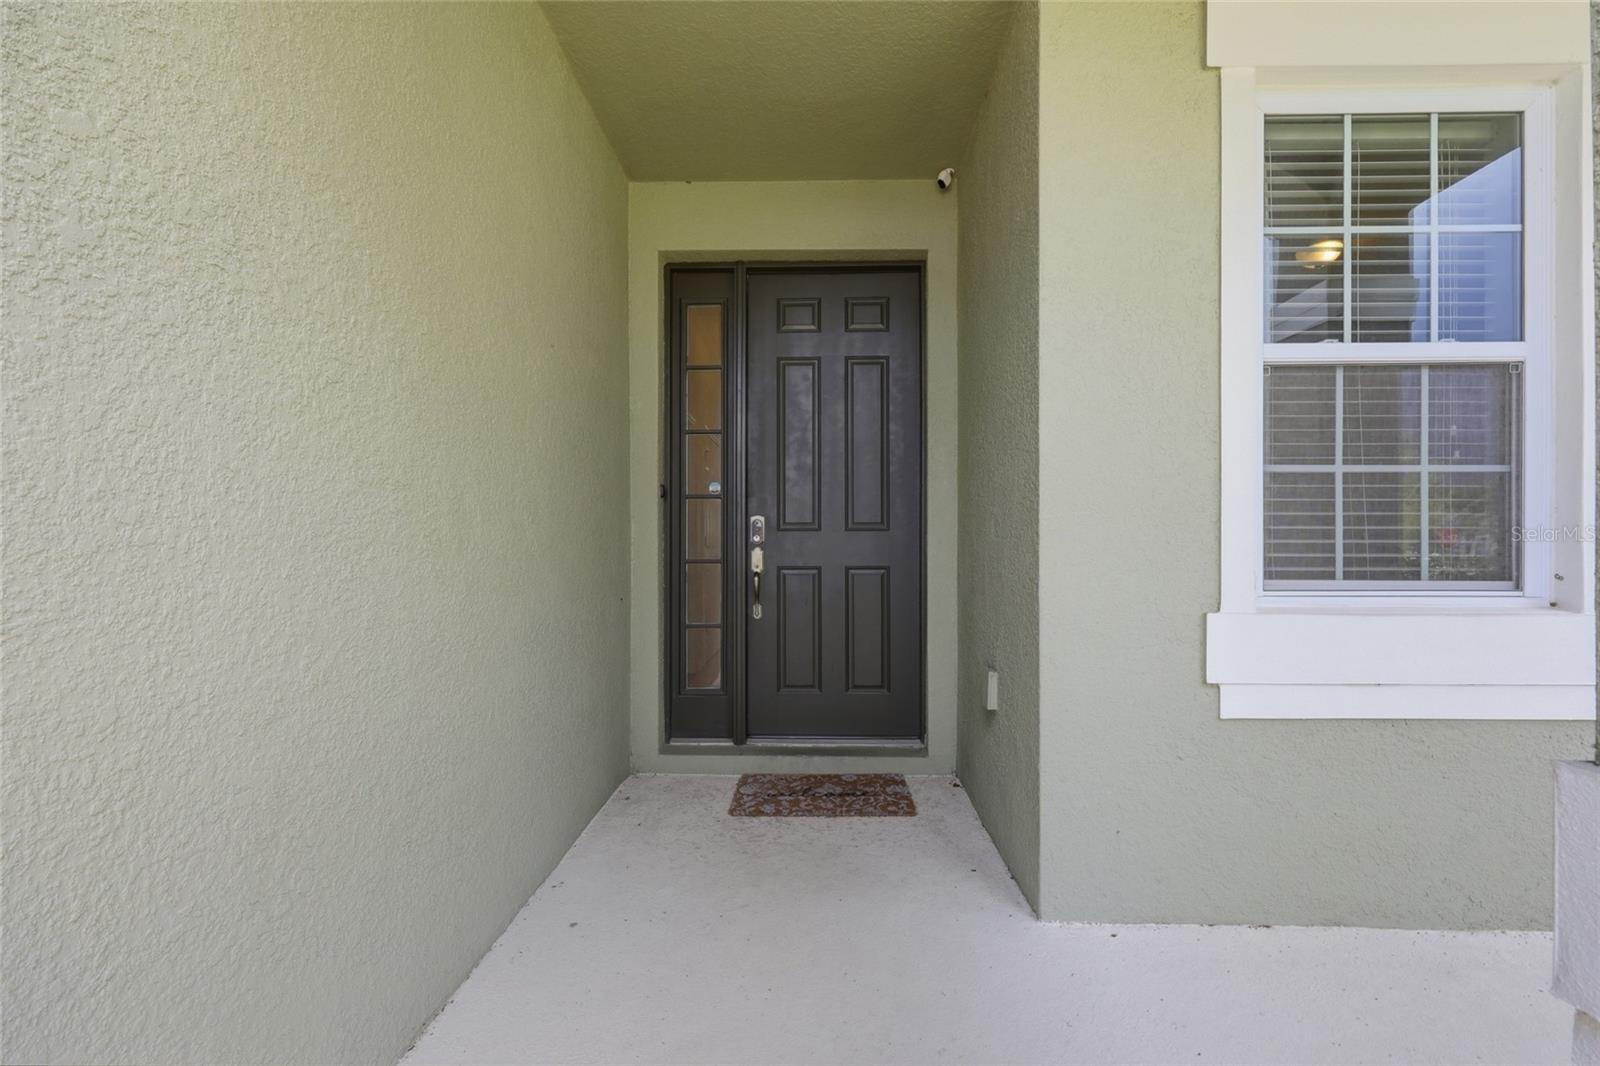
4416 SHIVA LOOP
KISSIMMEE, FL 34746 — VERANDA PALMS PH 2A
8 Beds
7 Baths
3,565 sqft
0.13 acres
Built 2018
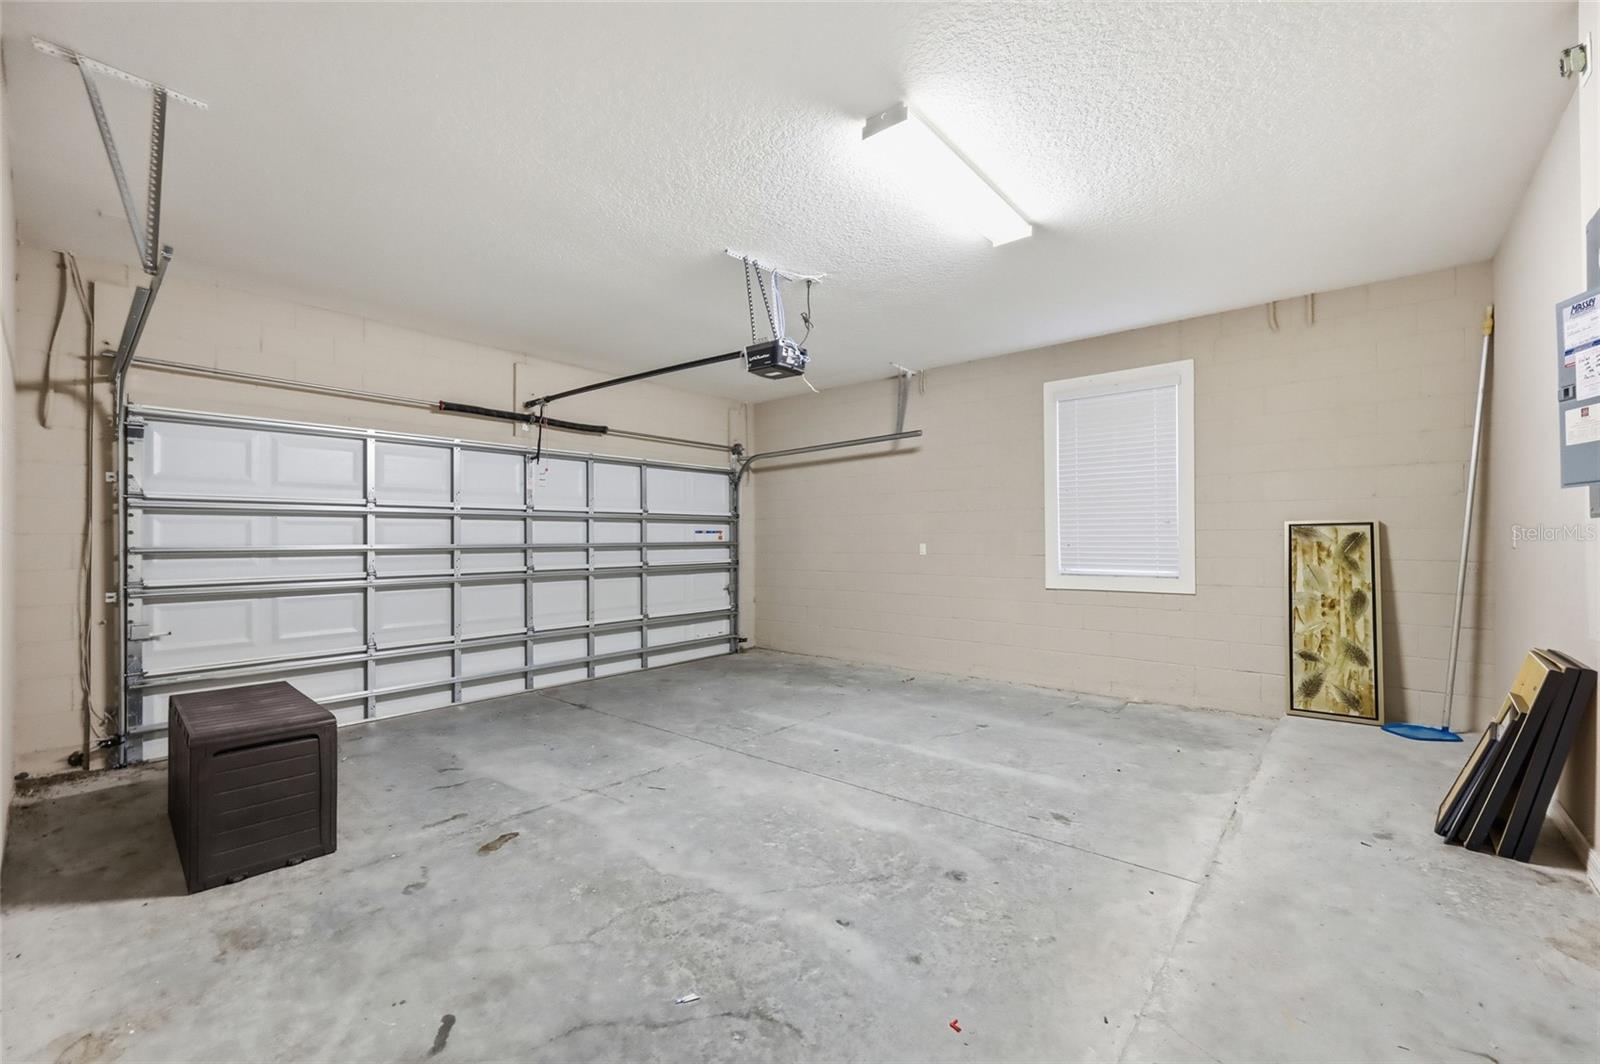
2-Car Garage
About This Property
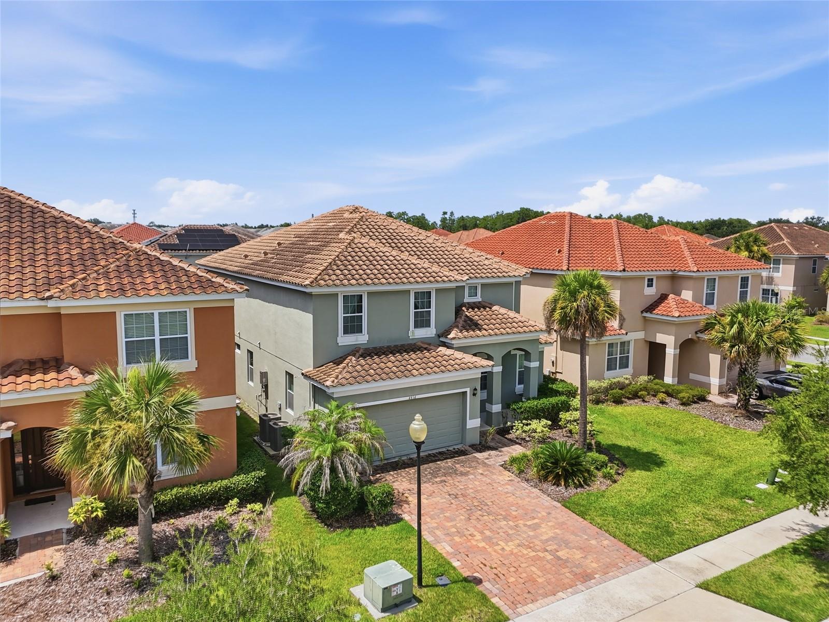
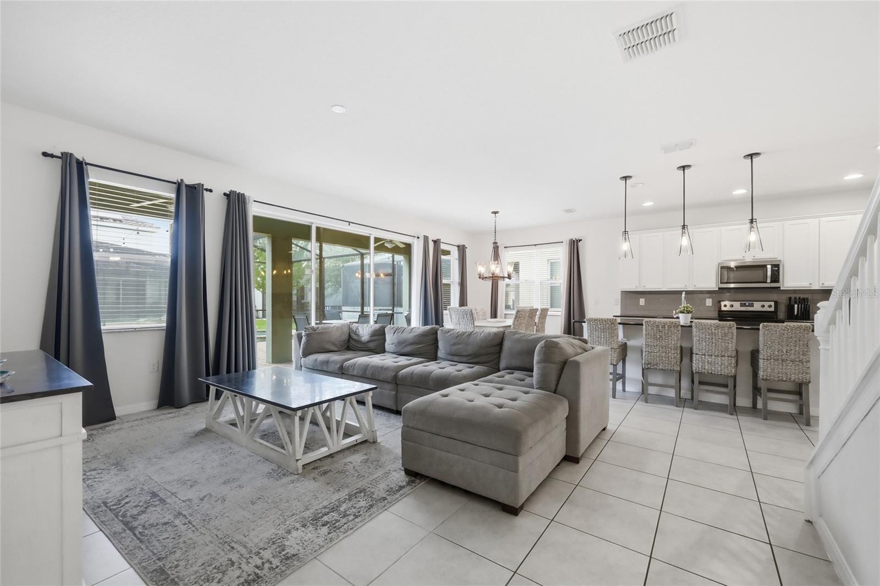
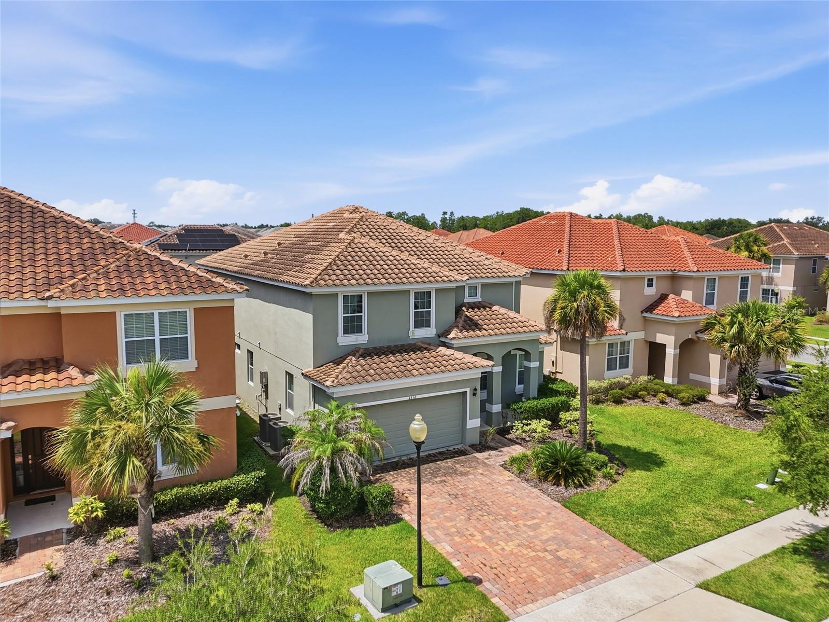
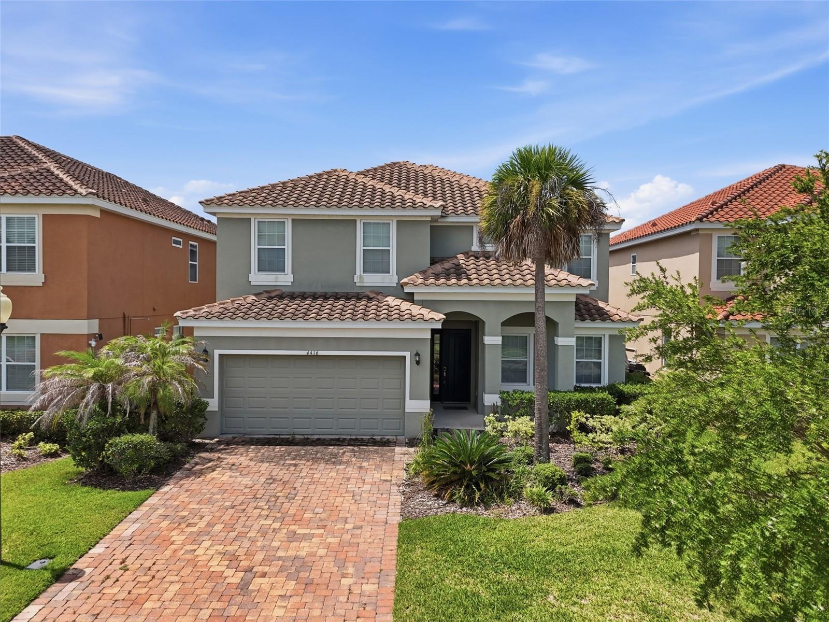
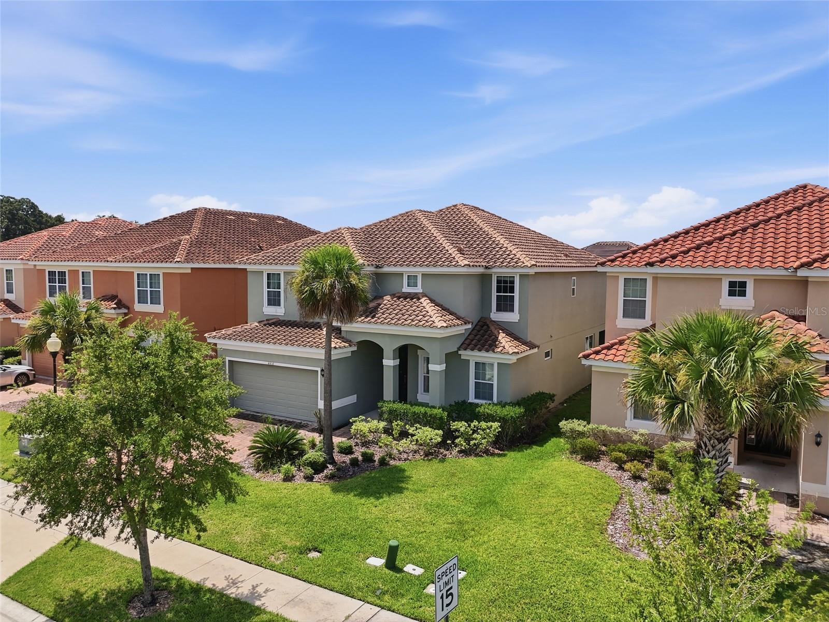
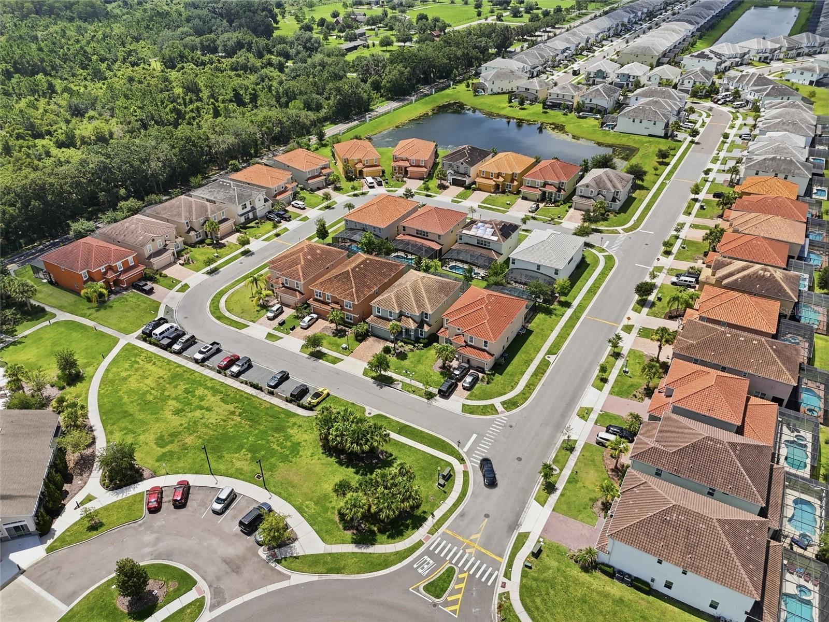
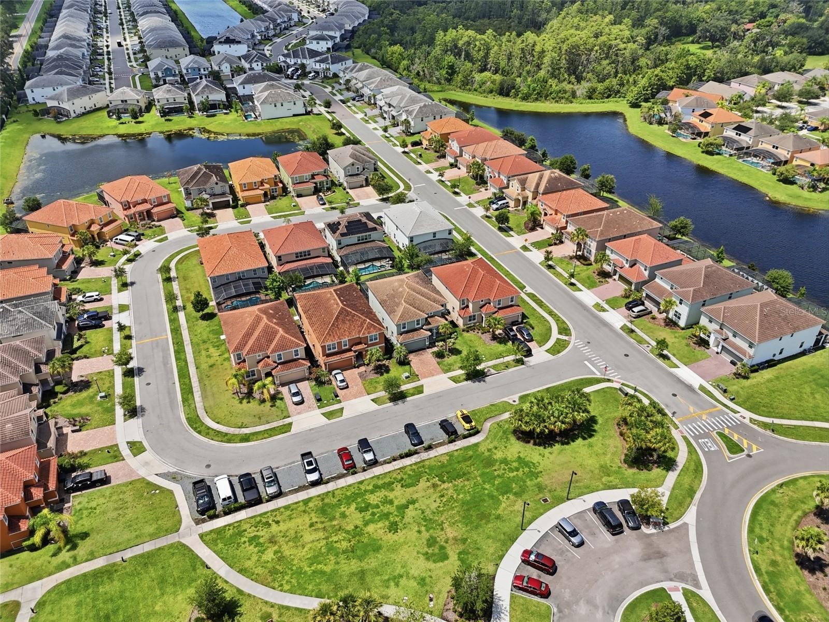
Welcome to 4416 Shiva Loop in Veranda Palms, a fully furnished 8 bedroom, 7 bathroom pool home in the heart of Kissimmee, Florida. Designed for comfort, flexibility, and Florida living, this spacious residence offers an ideal opportunity as a primary residence, vacation home, second home, or investment property.
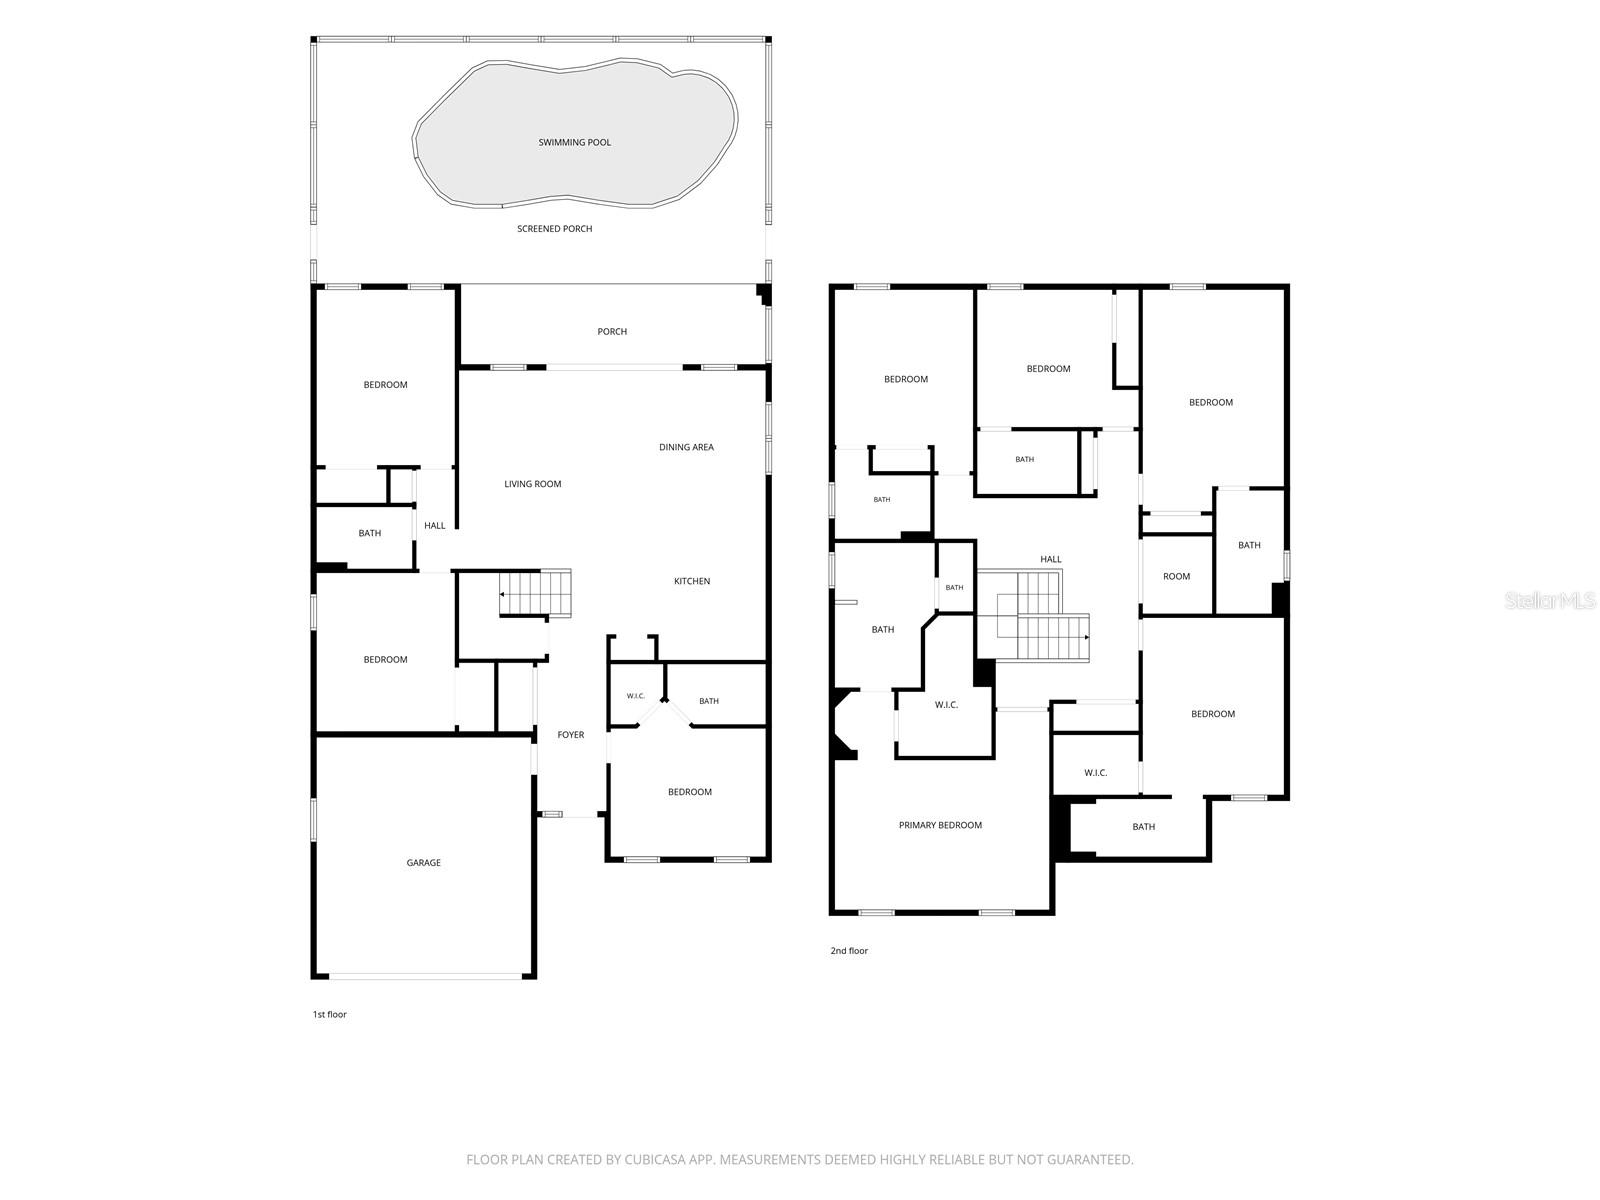
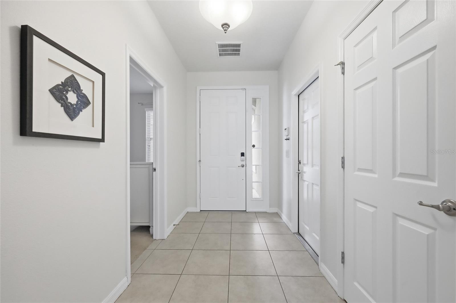
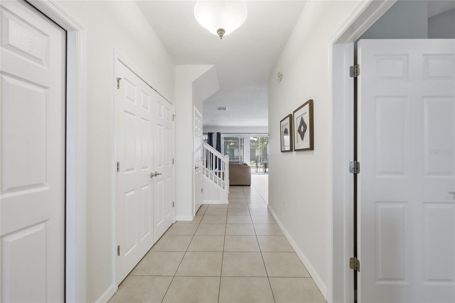
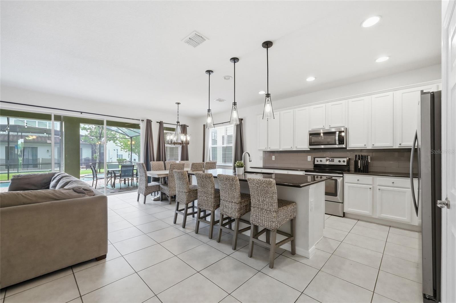
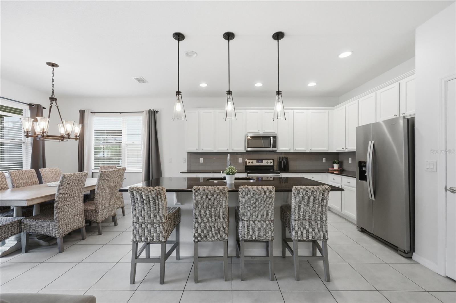
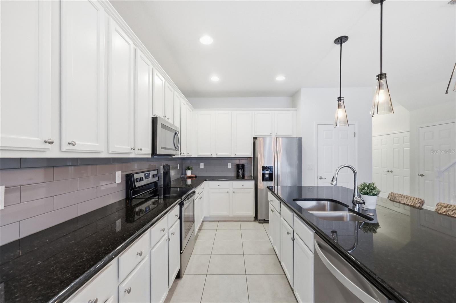
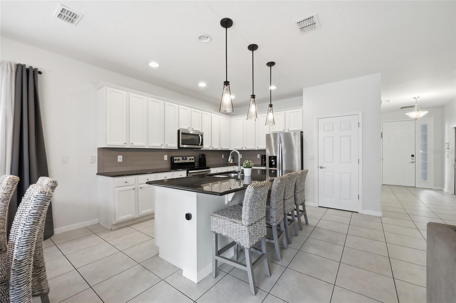
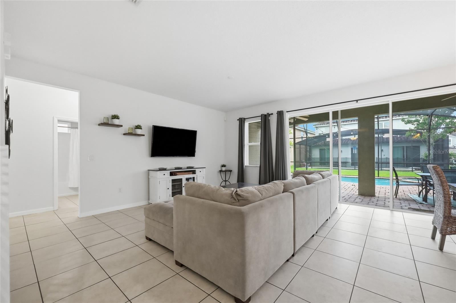
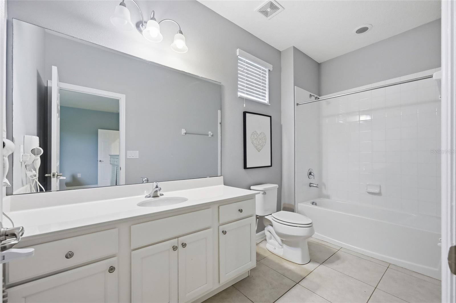
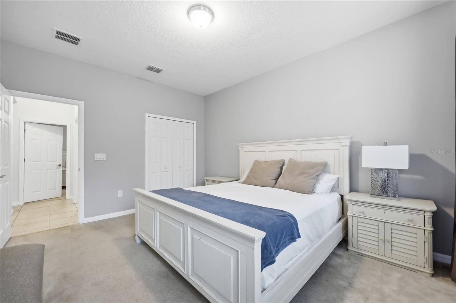
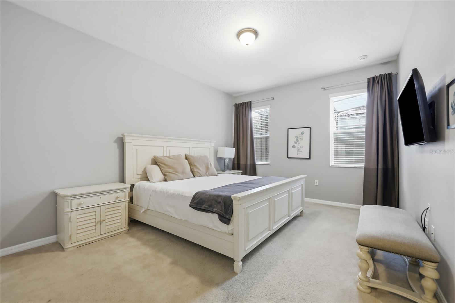
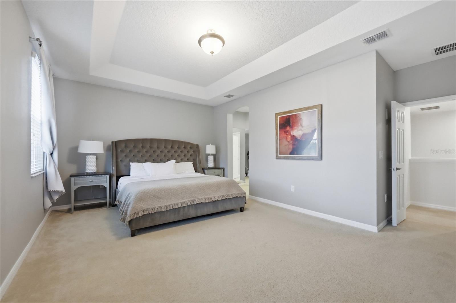
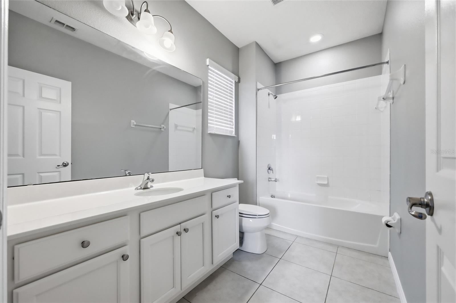
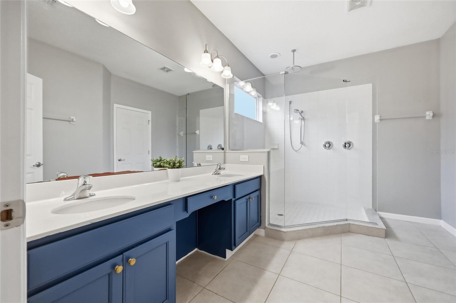
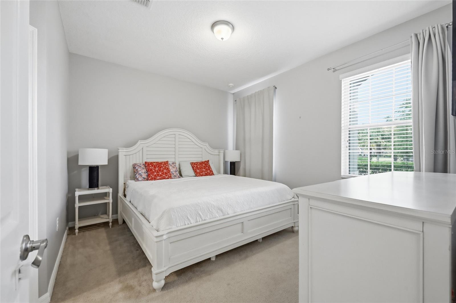
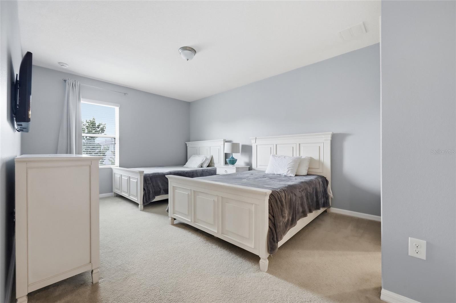
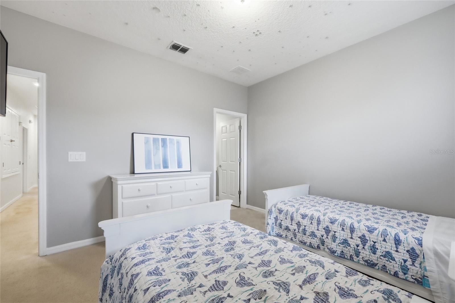
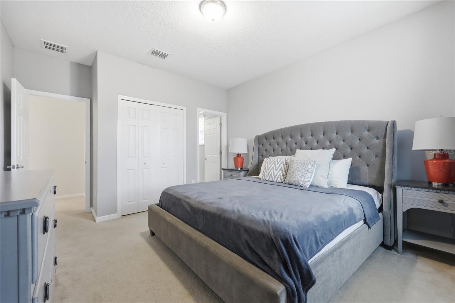
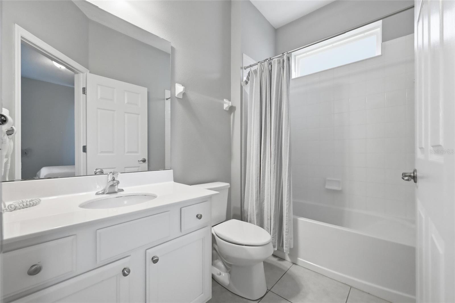
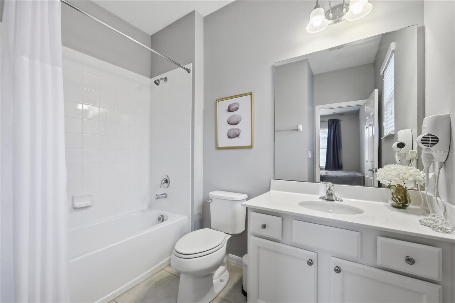
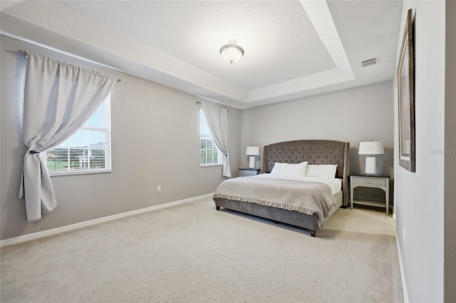
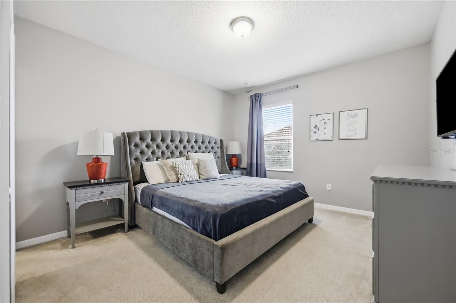
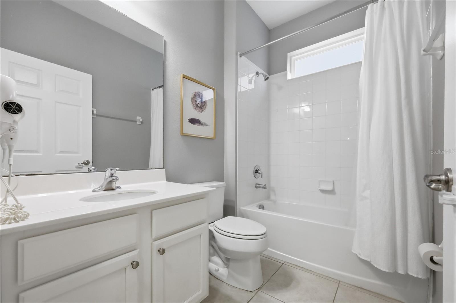
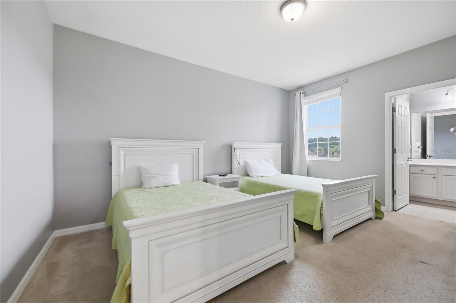
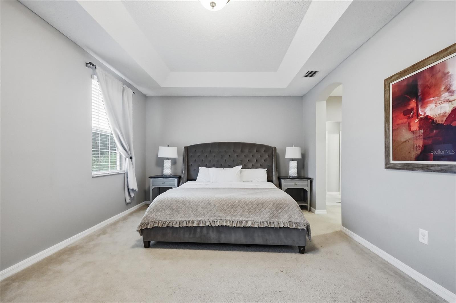
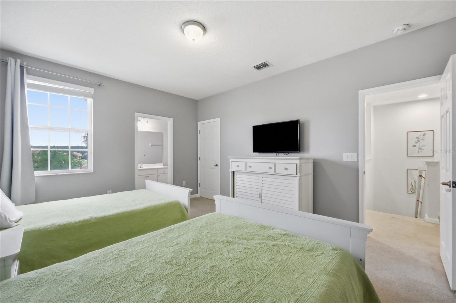
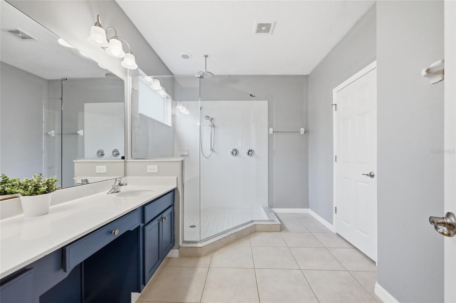
Inside, the home features an open and functional floor plan with generous living areas, a well-appointed kitchen, and plenty of space for family, guests, and entertaining. With 6 bedrooms offering ensuite bathrooms, the layout provides privacy and convenience for larger households, visiting guests, or vacation rental use. The home is being sold completely furnished, making it easy to move in, enjoy as a vacation retreat, or prepare for rental use.
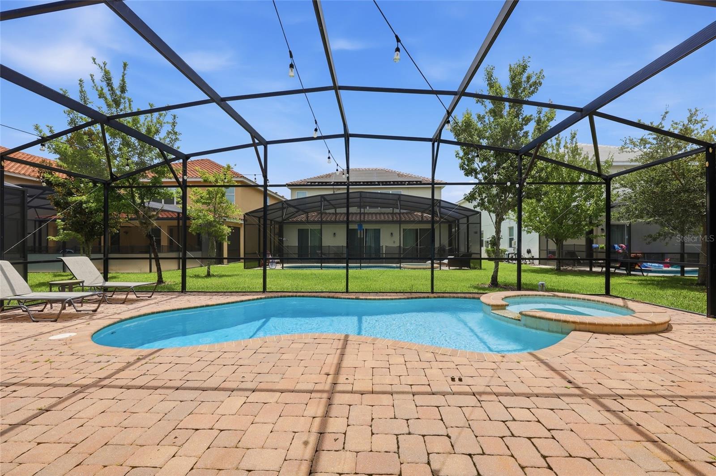
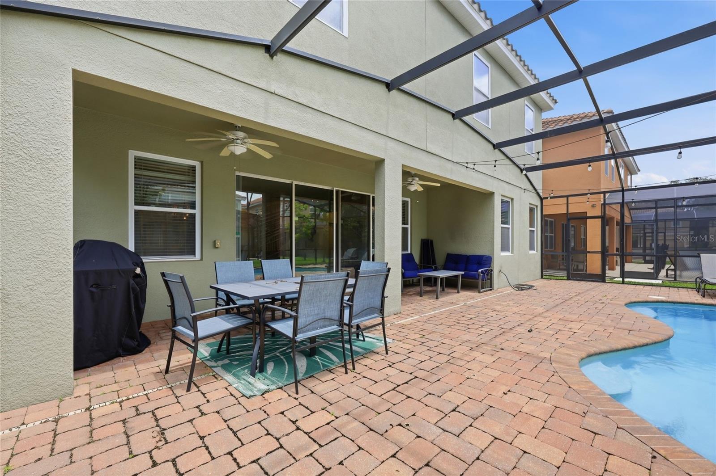
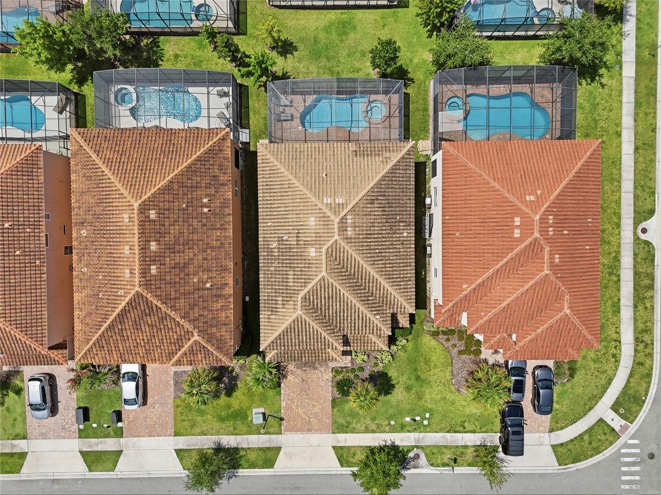
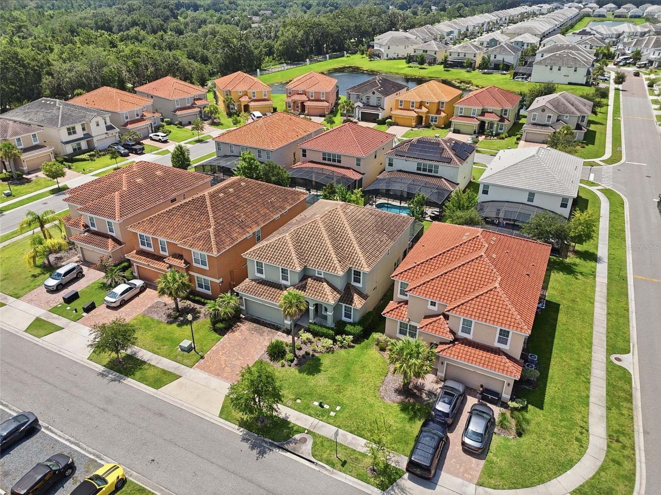
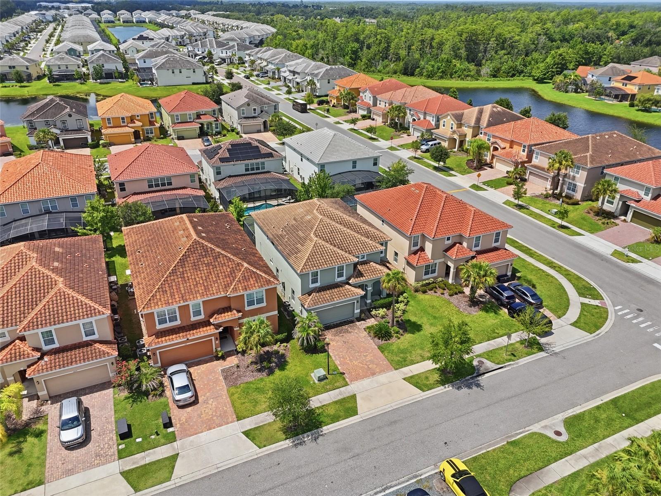
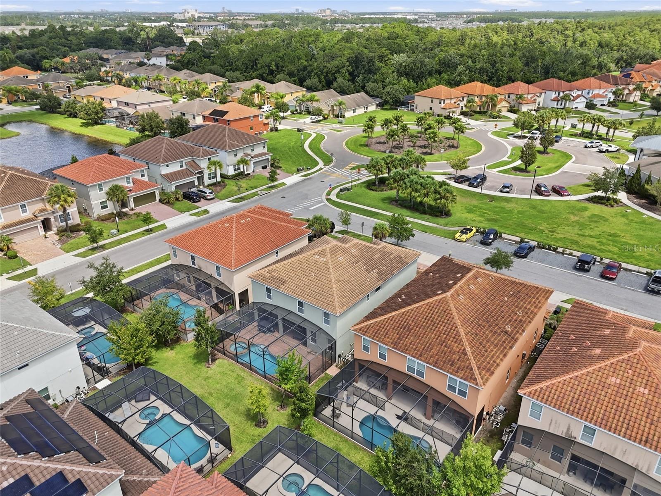
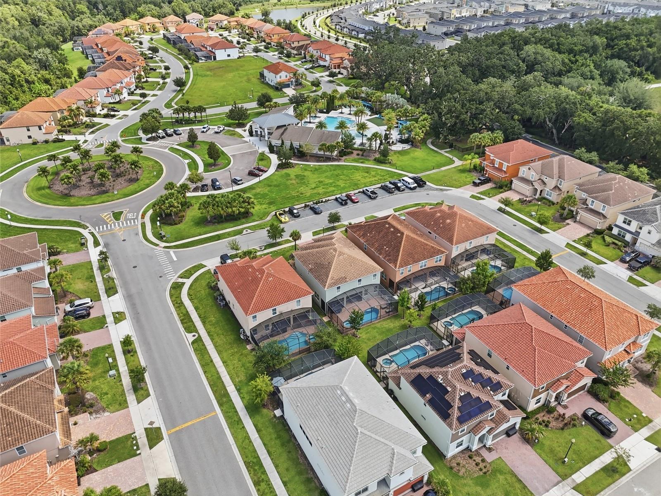
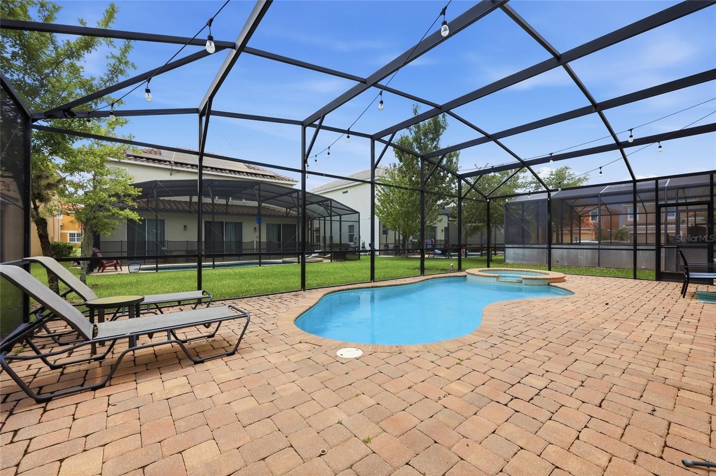
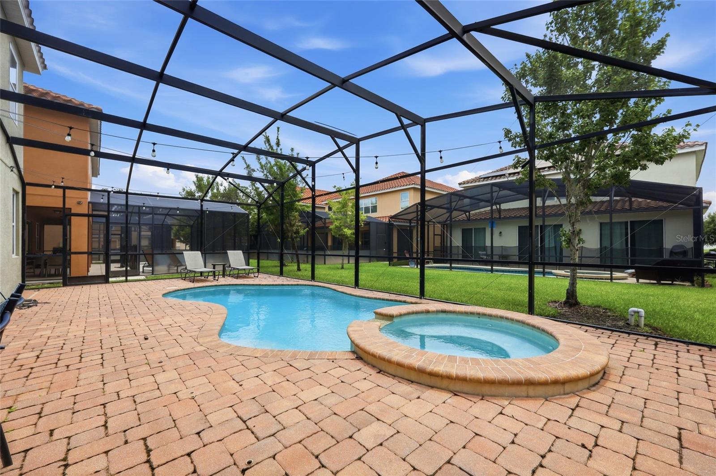
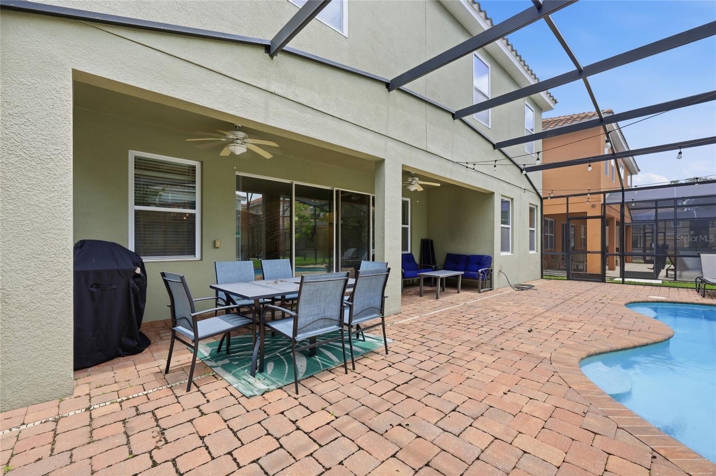
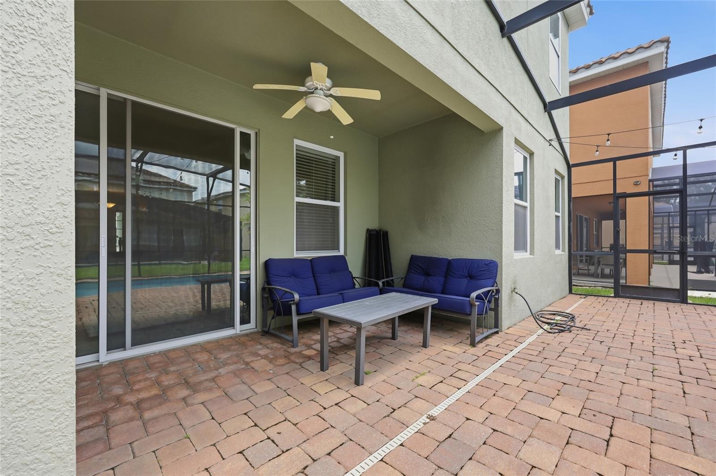
Step outside to your private screened outdoor living area featuring a sparkling pool and spa, perfect for relaxing after a day at the parks or enjoying the Central Florida sunshine. Whether you are hosting family, entertaining guests, or creating a resort-style experience, this outdoor space is a true highlight.
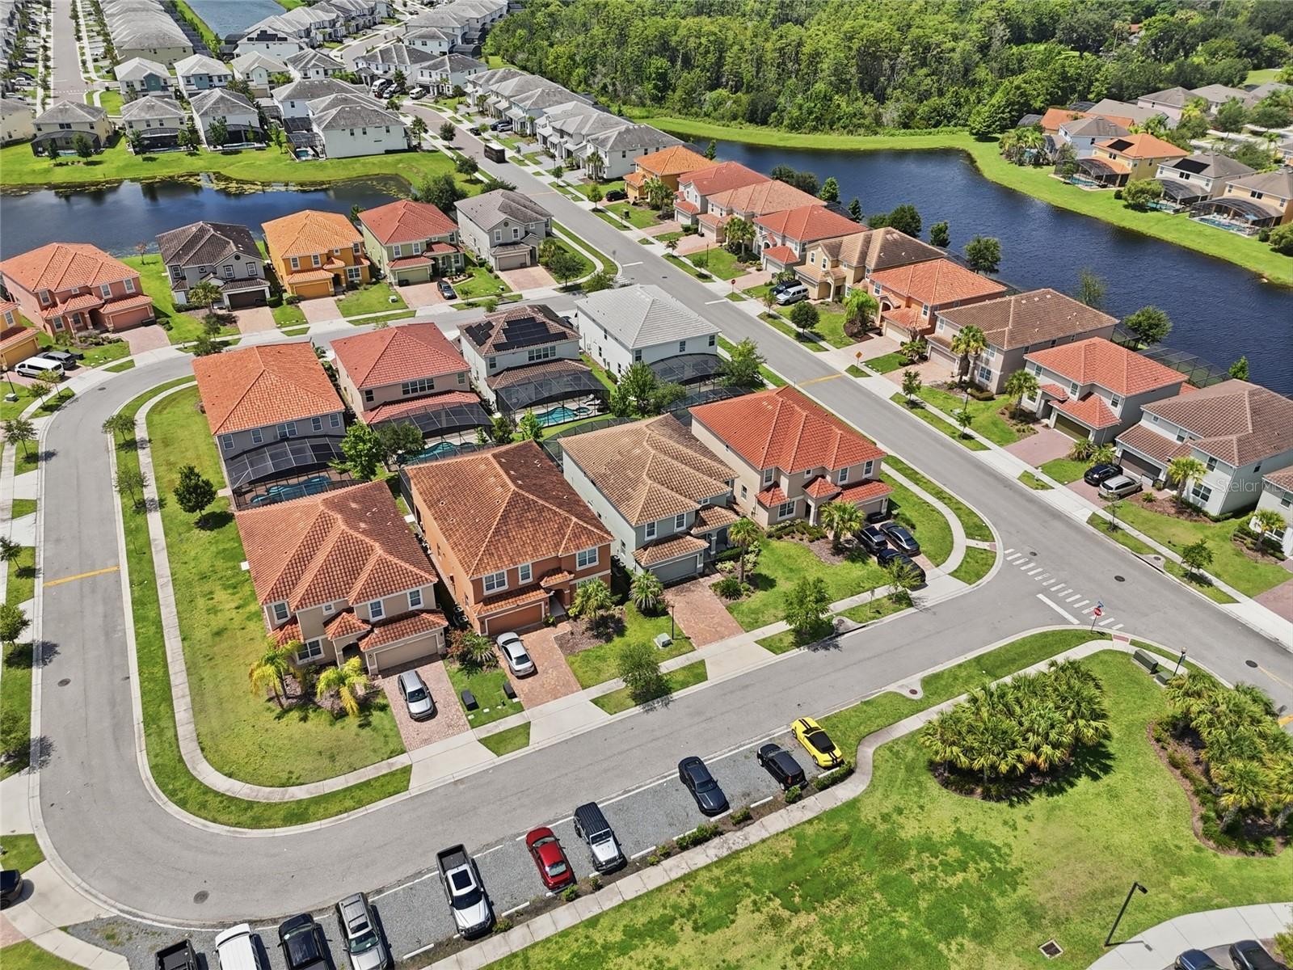
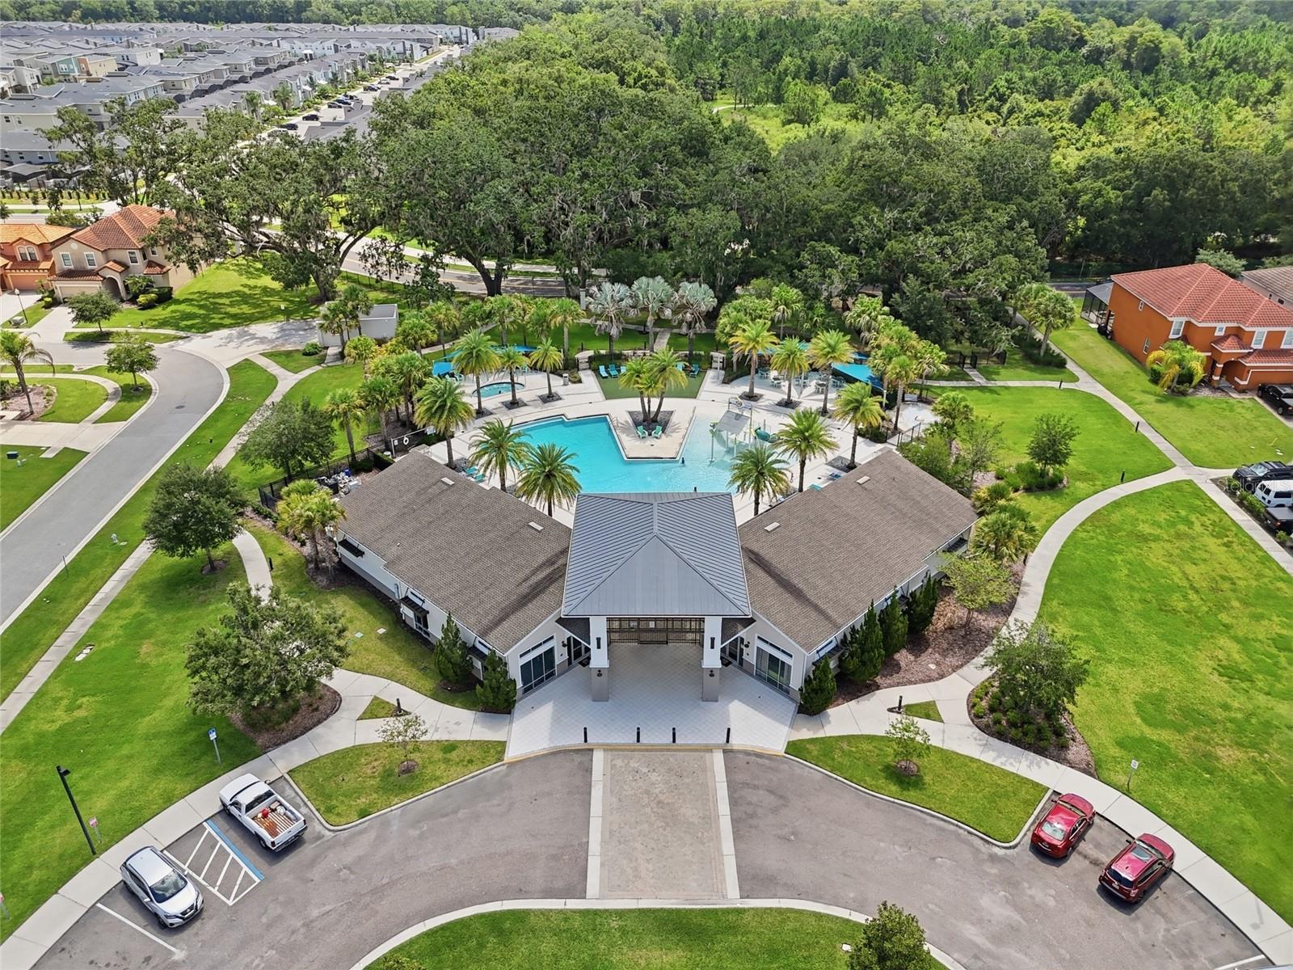
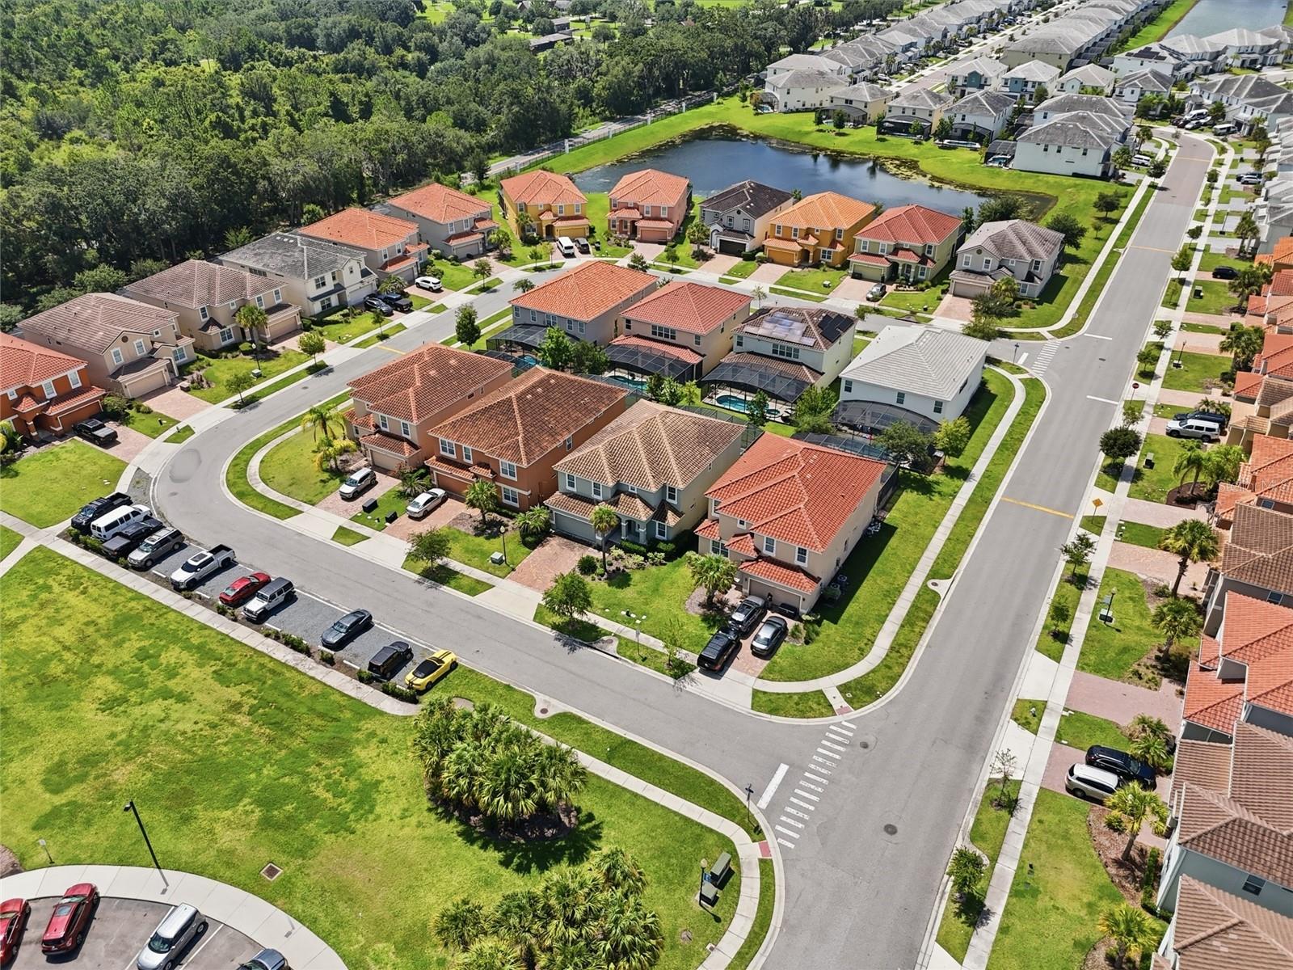
Located in the desirable Veranda Palms community, this Kissimmee home places you close to all that Orlando, Walt Disney World, theme parks, shopping, dining, entertainment, and major Central Florida attractions have to offer. The location makes it convenient for everyday living while also offering strong appeal for vacation home buyers and investors looking in the Orlando/Kissimmee market.
With its large bedroom count, multiple ensuite bathrooms, private pool and spa, furnished condition, and prime Central Florida location, 4416 Shiva Loop is a rare opportunity to own a versatile home near Disney and the Orlando attractions.
Inside, the home features an open and functional floor plan with generous living areas, a well-appointed kitchen, and plenty of space for family, guests, and entertaining. With 6 bedrooms offering ensuite bathrooms, the layout provides privacy and convenience for larger households, visiting guests, or vacation rental use. The home is being sold completely furnished, making it easy to move in, enjoy as a vacation retreat, or prepare for rental use.
Step outside to your private screened outdoor living area featuring a sparkling pool and spa, perfect for relaxing after a day at the parks or enjoying the Central Florida sunshine. Whether you are hosting family, entertaining guests, or creating a resort-style experience, this outdoor space is a true highlight.
Located in the desirable Veranda Palms community, this Kissimmee home places you close to all that Orlando, Walt Disney World, theme parks, shopping, dining, entertainment, and major Central Florida attractions have to offer. The location makes it convenient for everyday living while also offering strong appeal for vacation home buyers and investors looking in the Orlando/Kissimmee market.
With its large bedroom count, multiple ensuite bathrooms, private pool and spa, furnished condition, and prime Central Florida location, 4416 Shiva Loop is a rare opportunity to own a versatile home near Disney and the Orlando attractions.
Property Details
Basics
- Property Type
- Residential
- Property Subtype
- Single Family Residence
- MLS Number
- O6427419
- Days on Market
- 19
- Year Built
- 2018
- Levels
- Two
- Direction Faces
- East
- Occupant Type
- Vacant
Size & Structure
- Living Area
- 3,565 sqft
- Total Area
- 4,265 sqft
- Lot Size
- 0.13 acres
- Lot Sq Ft
- 5,663 sqft
- Bedrooms
- 8
- Full Baths
- 7
- Garage Spaces
- 2
- Stories
- 2
Interior
- Flooring
- Carpet, Ceramic Tile
- Appliances
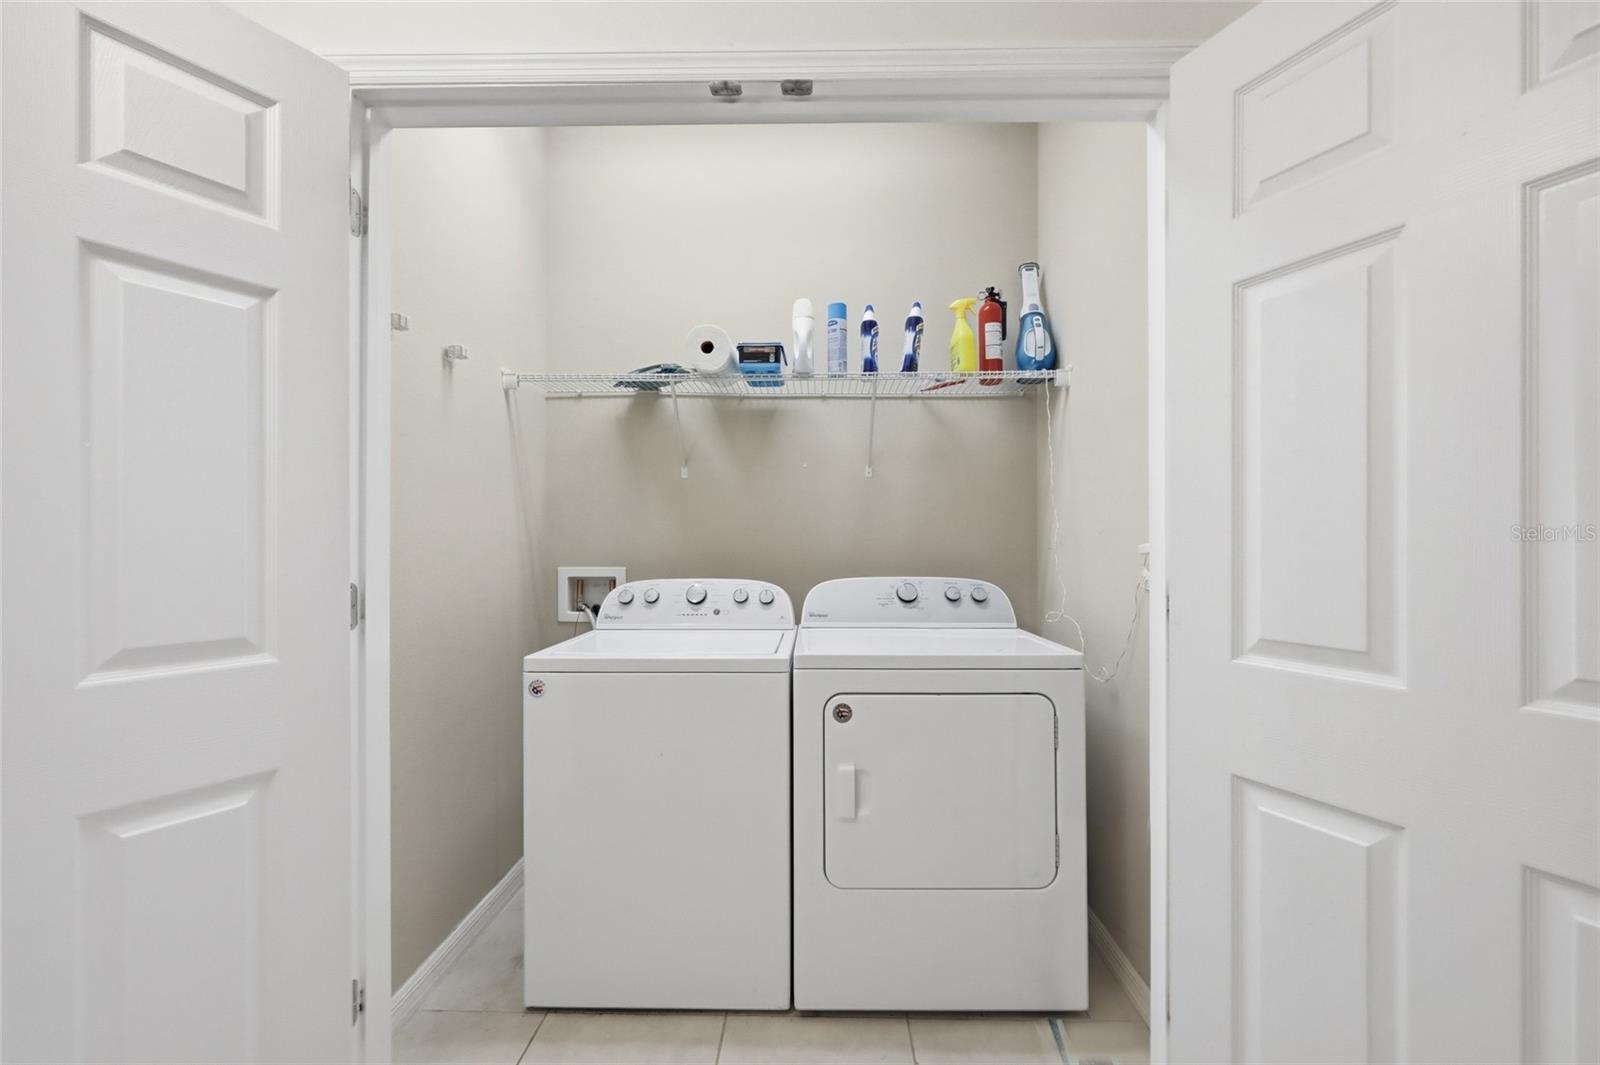
- Dishwasher, Disposal, Dryer, Electric Water Heater, Microwave, Range, Refrigerator, Washer
- Interior Features
- Ceiling Fans(s), Eat-in Kitchen, High Ceilings, Kitchen/Family Room Combo, Open Floorplan, Primary Bedroom Main Floor, PrimaryBedroom Upstairs, Solid Surface Counters, Walk-In Closet(s), Window Treatments
- Laundry
- Inside
- Windows
- Blinds
- Furnished
- Furnished
- A/C
- Central Air
- Heating
- Central
Exterior & Lot
- Exterior Features
- Lighting, Sidewalk, Sliding Doors
- Construction
- Stucco
- Roof
- Tile
- Foundation
- Block
Water & Pool
- Pool
- Yes — In Ground
- Spa
- Yes — In Ground
Community & HOA
- HOA
- Yes
- HOA Fee
- $1,191/Quarterly
- Pets Allowed
- Cats OK, Dogs OK
Utilities & Systems
- Water
- Public
- Sewer
- Public Sewer
- Utilities
- BB/HS Internet Available, Cable Available, Electricity Connected, Sewer Connected, Water Connected
- Cooling
- Central Air
- Heating
- Central
- Flood Zone
- x
Financial
- List Price
- $629,900
- Annual Taxes
- $8,896
- Tax Year
- 2025
- Listing Terms
- Cash, Conventional, FHA, VA Loan
- Special Conditions
- None