1 / 23
$176,500
Active
4415 PINEBARK AVENUE Unit 48-4
ORLANDO, FL 32811 — PINE SHADOWS CONDO PH 04
2 Beds
2 Baths
932 sqft
0.06 acres
Built 1983
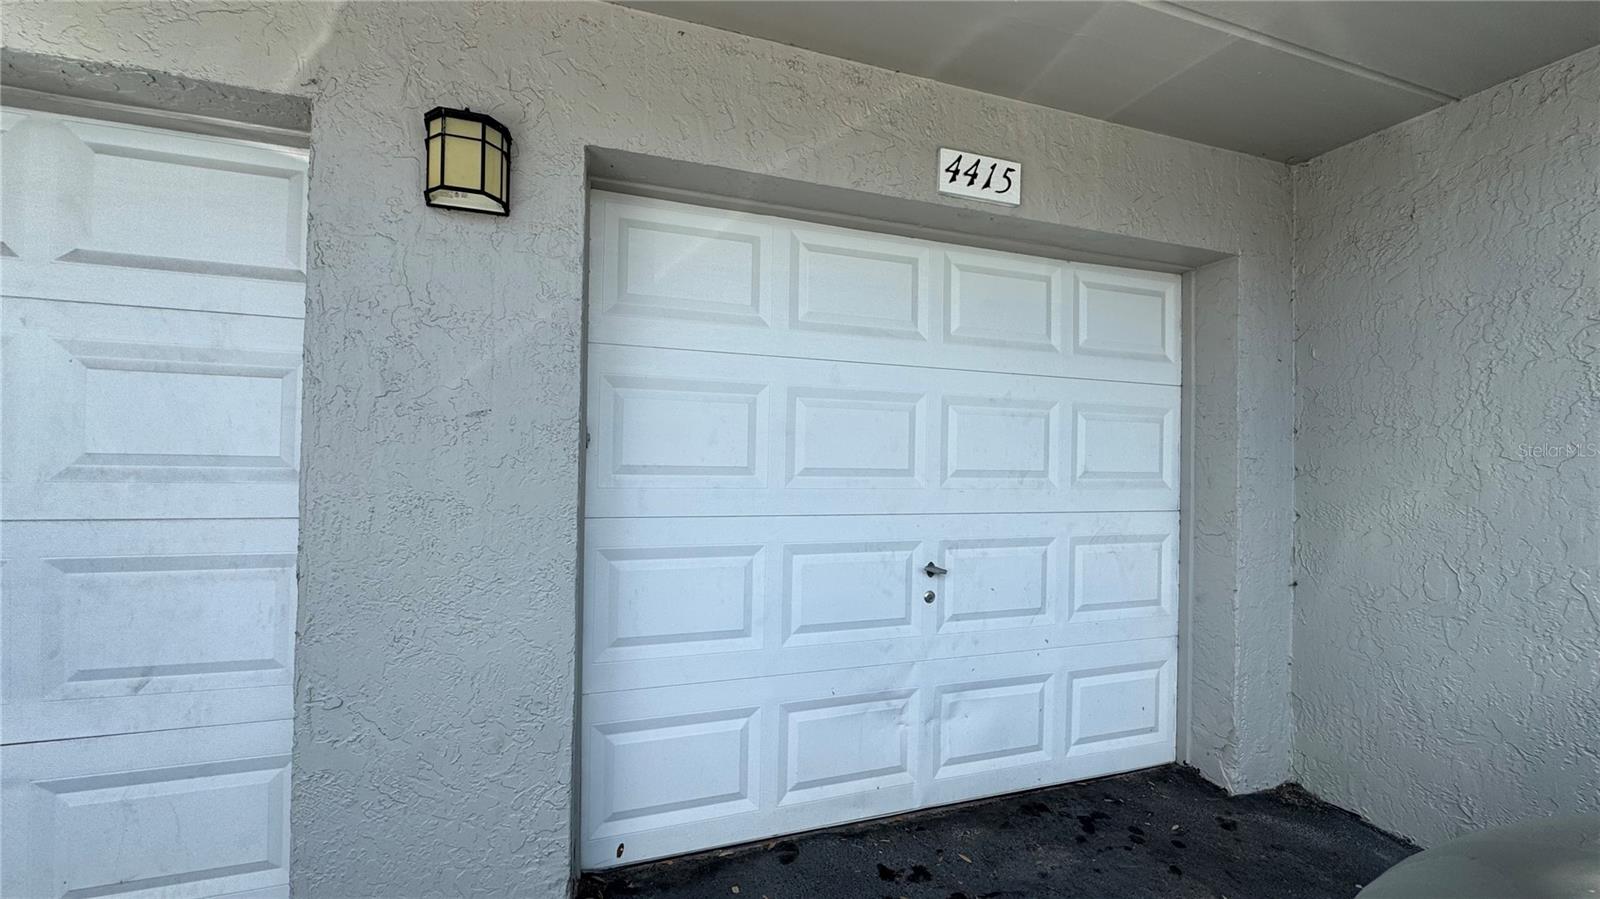
1-Car Garage
About This Property
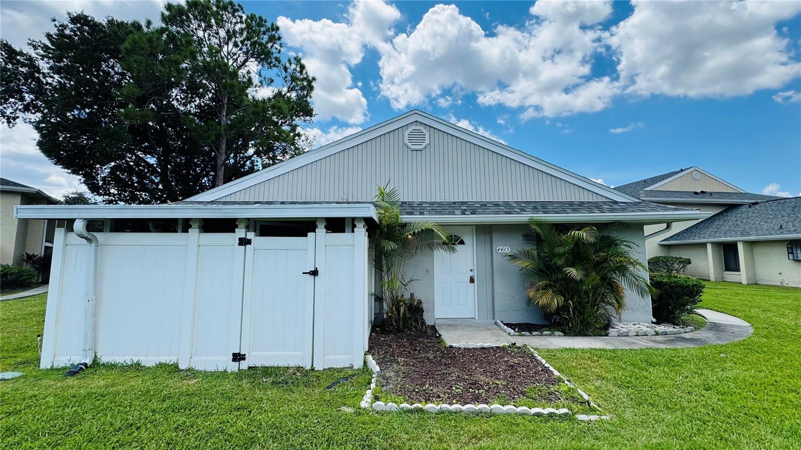
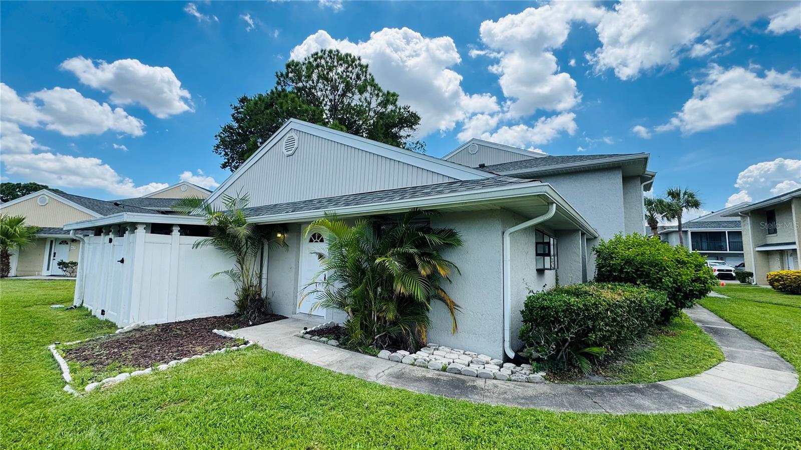
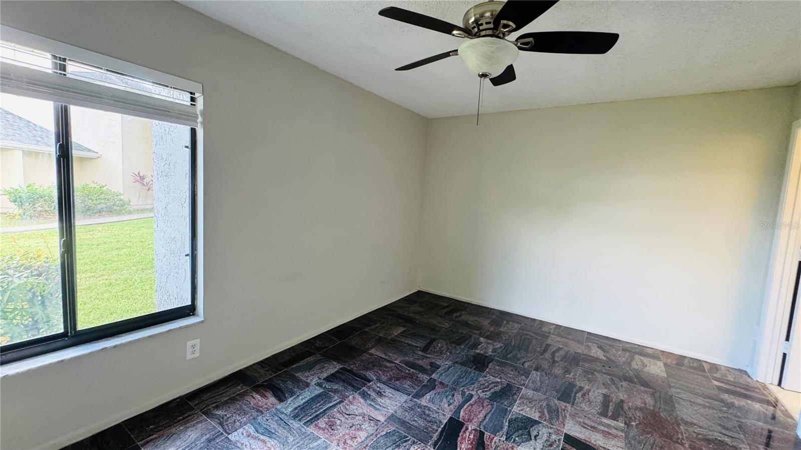
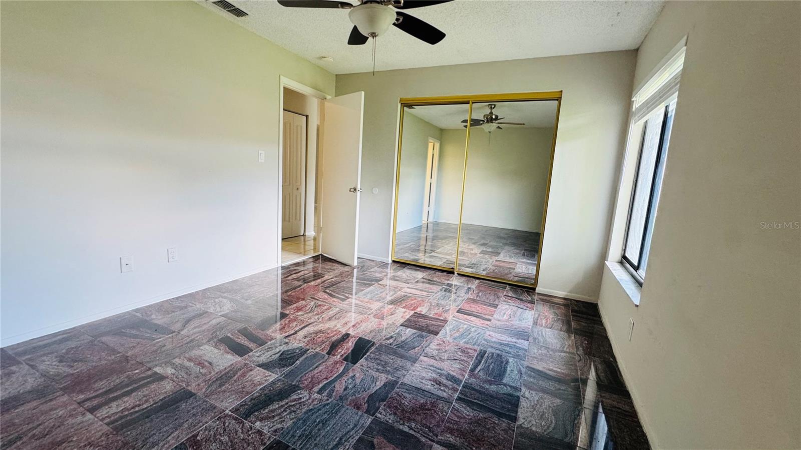
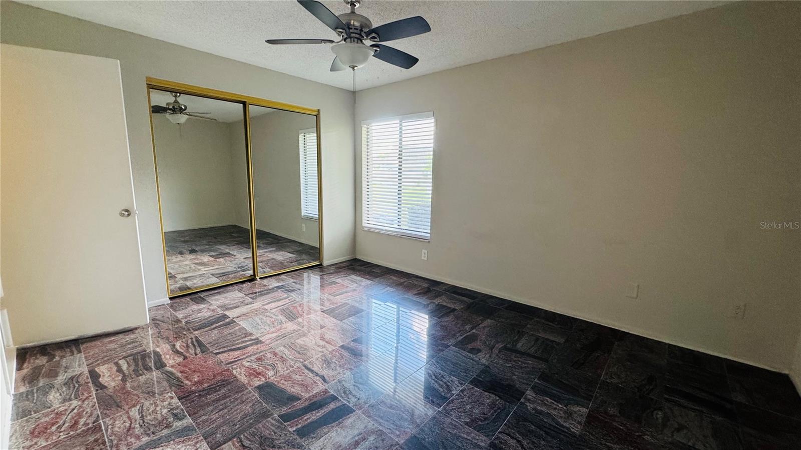
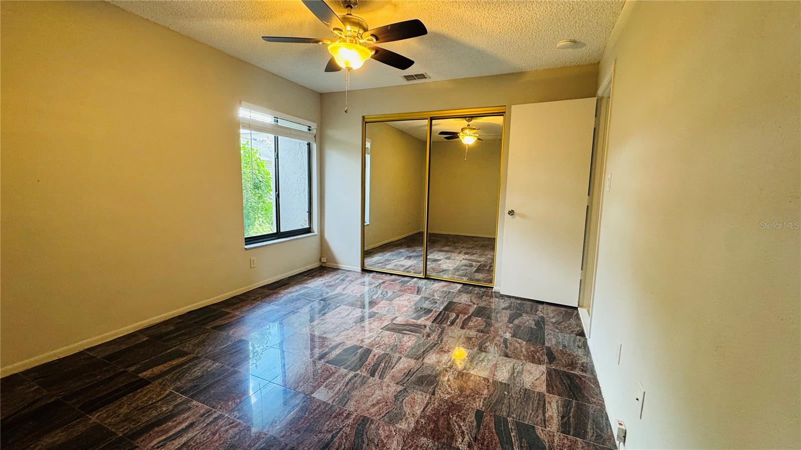
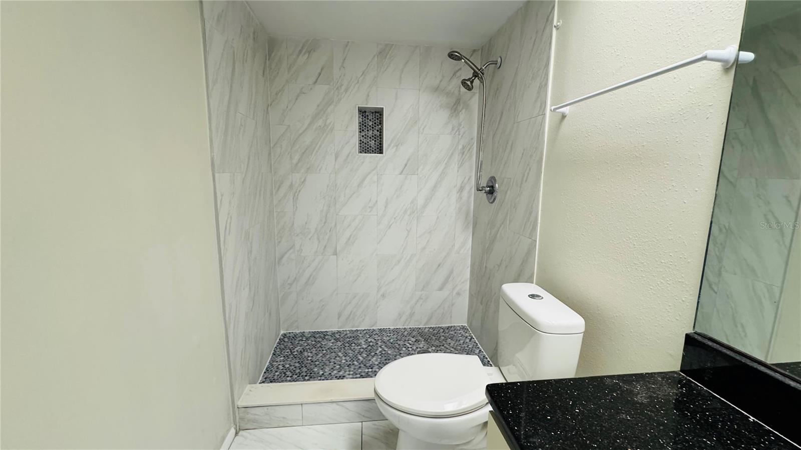
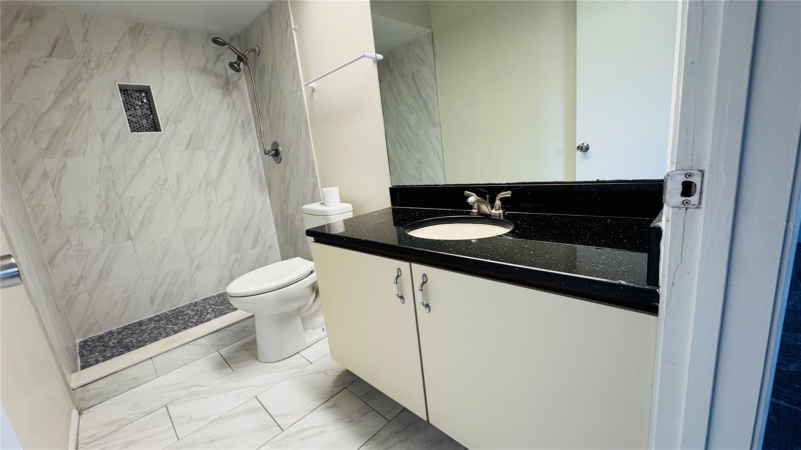
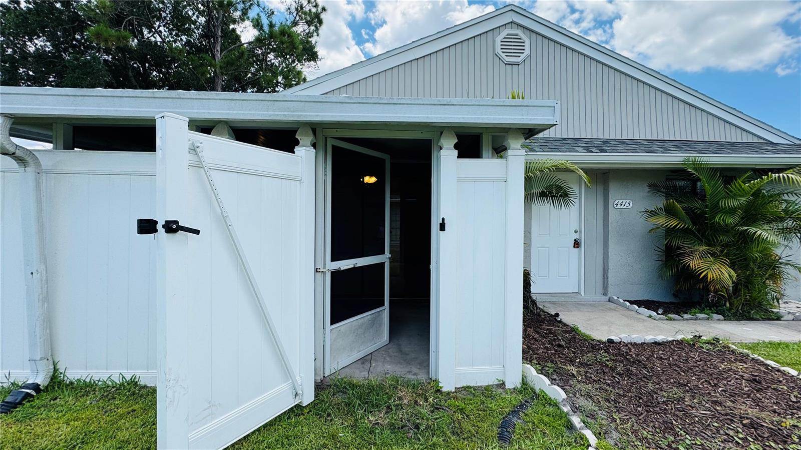
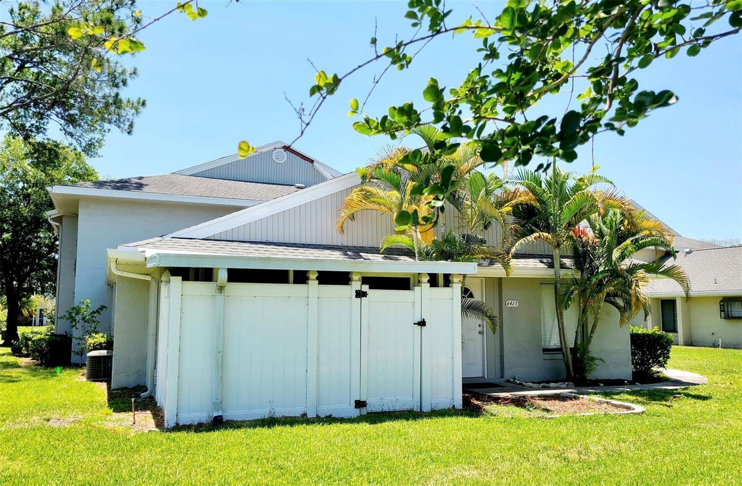
Beautiful 2-bedroom, 2-bathroom single-story home with a 1-car garage and additional driveway space for a second car. It also features a covered front porch.
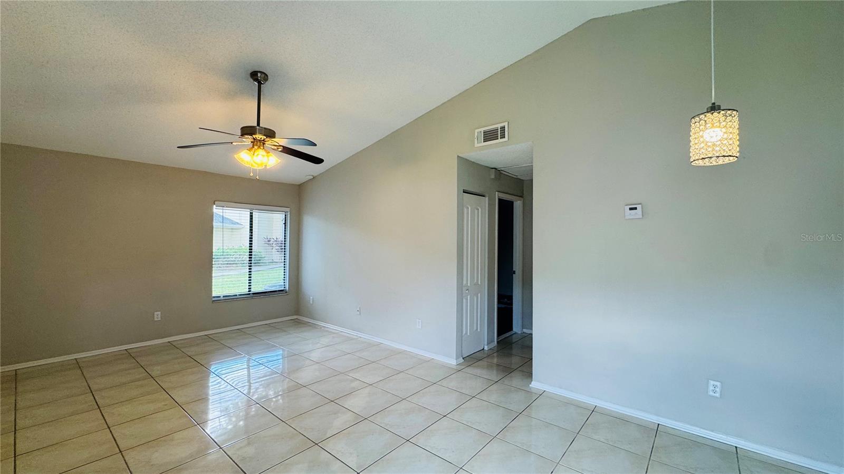
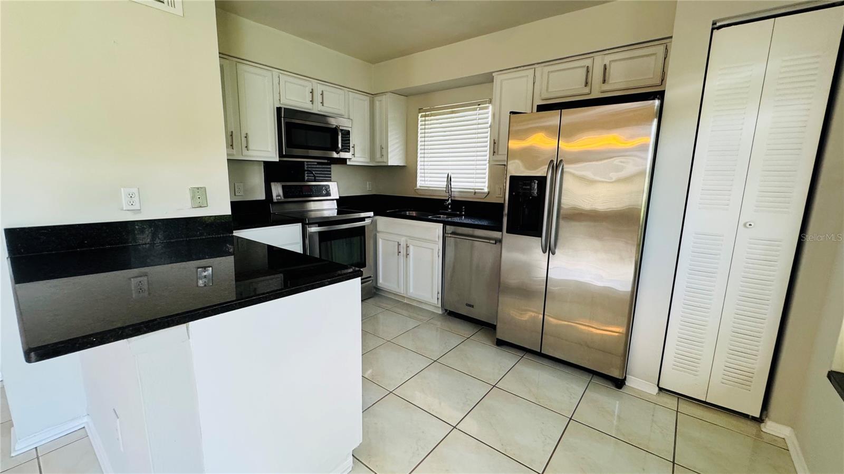
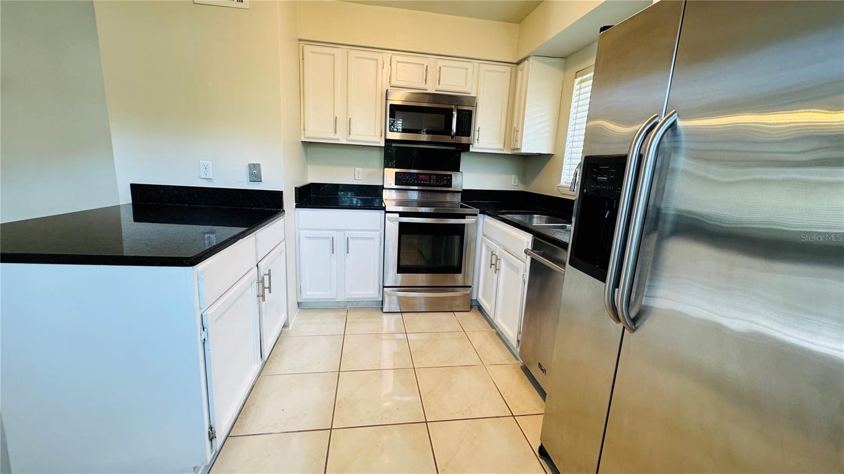
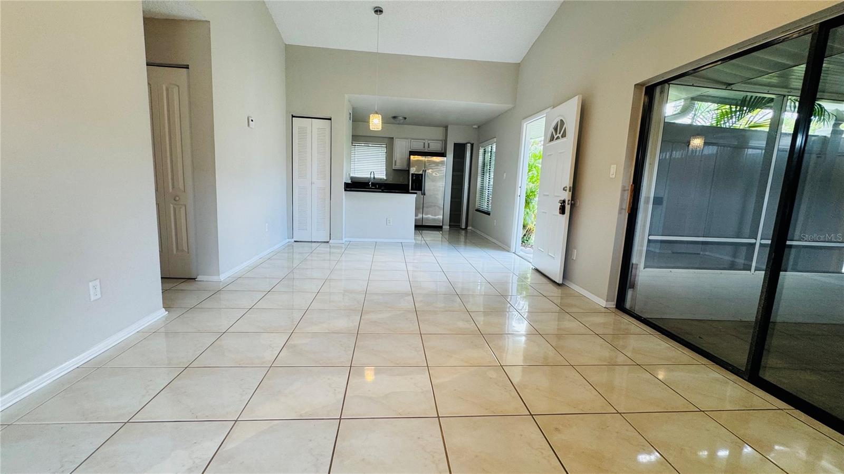
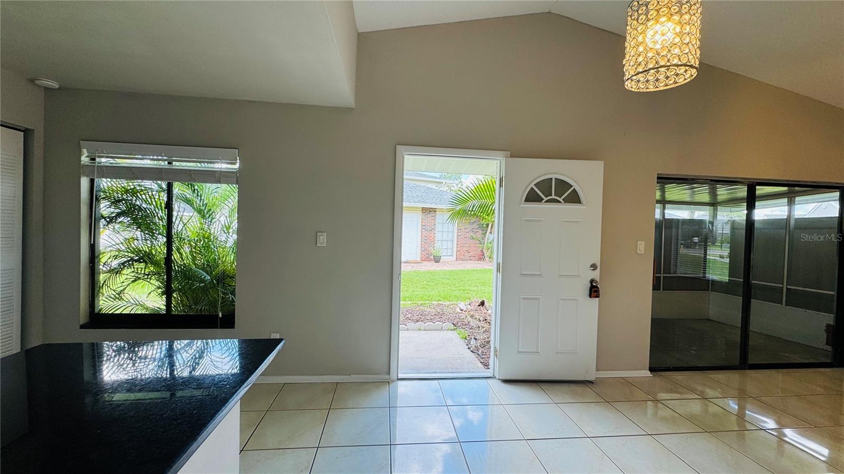
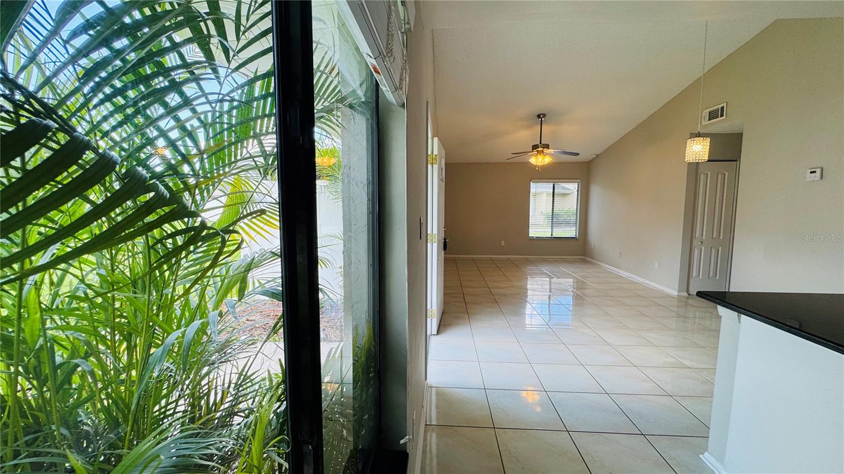
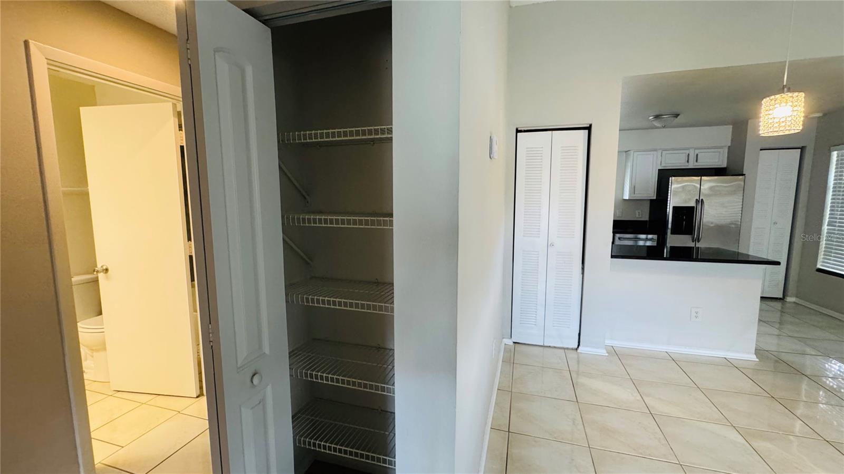
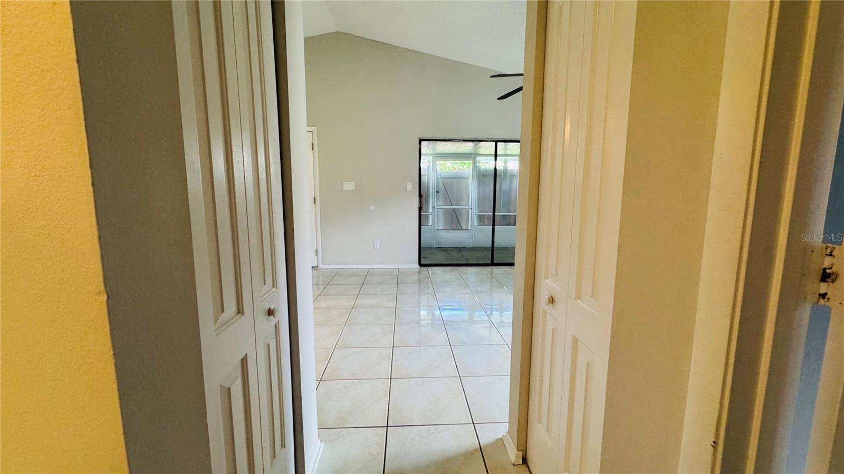
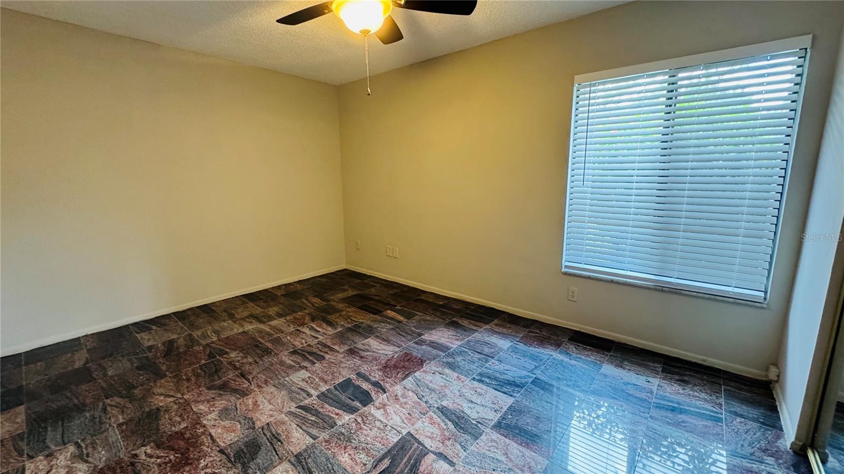
The interior offers a functional layout with ceramic tile flooring throughout, a kitchen with granite countertops, and included appliances.
Strategically located just minutes from Universal Orlando Resort and the new Universal Epic Universe park, with easy access to major roads, shopping centers, restaurants, and entertainment. It is also less than 20 minutes from downtown Orlando, approximately 25 minutes from Disney World, and about 30 minutes from Orlando International Airport (estimated times).
The Pine Shadows community offers excellent amenities for the whole family, including a clubhouse, swimming pool, and tennis courts.
Don’t miss this opportunity! Contact us today for more information or to schedule a visit, and discover all the benefits of this property!
The interior offers a functional layout with ceramic tile flooring throughout, a kitchen with granite countertops, and included appliances.
Strategically located just minutes from Universal Orlando Resort and the new Universal Epic Universe park, with easy access to major roads, shopping centers, restaurants, and entertainment. It is also less than 20 minutes from downtown Orlando, approximately 25 minutes from Disney World, and about 30 minutes from Orlando International Airport (estimated times).
The Pine Shadows community offers excellent amenities for the whole family, including a clubhouse, swimming pool, and tennis courts.
Don’t miss this opportunity! Contact us today for more information or to schedule a visit, and discover all the benefits of this property!
Property Details
Basics
- Property Type
- Residential
- Property Subtype
- Condominium
- MLS Number
- S5155041
- Days on Market
- 5
- Year Built
- 1983
- Levels
- One
- Floor Number
- 1
- Direction Faces
- North
- Occupant Type
- Tenant
Size & Structure
- Living Area
- 932 sqft
- Total Area
- 932 sqft
- Lot Size
- 0.06 acres
- Lot Sq Ft
- 2,568 sqft
- Bedrooms
- 2
- Full Baths
- 2
- Garage Spaces
- 1
- Stories
- 1
Interior
- Flooring
- Ceramic Tile
- Appliances
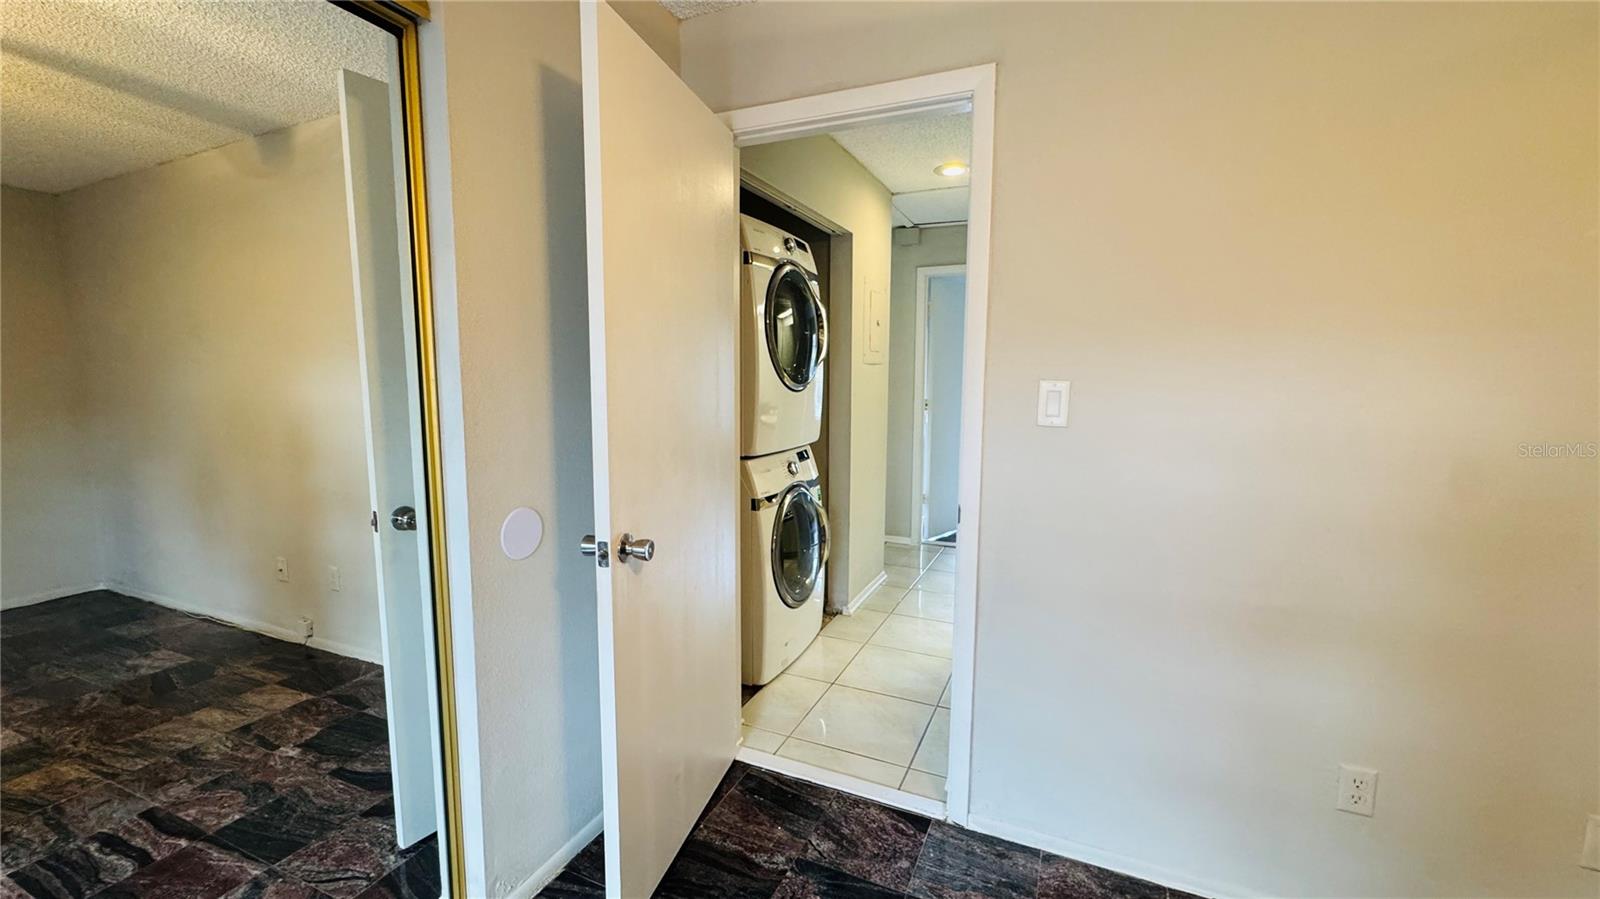
- Dishwasher, Disposal, Dryer, Electric Water Heater, Microwave, Range, Refrigerator, Washer
- Interior Features
- Cathedral Ceiling(s), Ceiling Fans(s), Living Room/Dining Room Combo, Open Floorplan, Solid Surface Counters, Solid Wood Cabinets, Thermostat
- Laundry
- Inside
- Windows
- Blinds
- Furnished
- Unfurnished
- A/C
- Central Air
- Heating
- Central, Electric
Exterior & Lot
- Exterior Features
- Sidewalk, Tennis Court(s)
- Construction
- Stucco, Frame
- Roof
- Shingle
- Foundation
- Block
- Patio/Porch
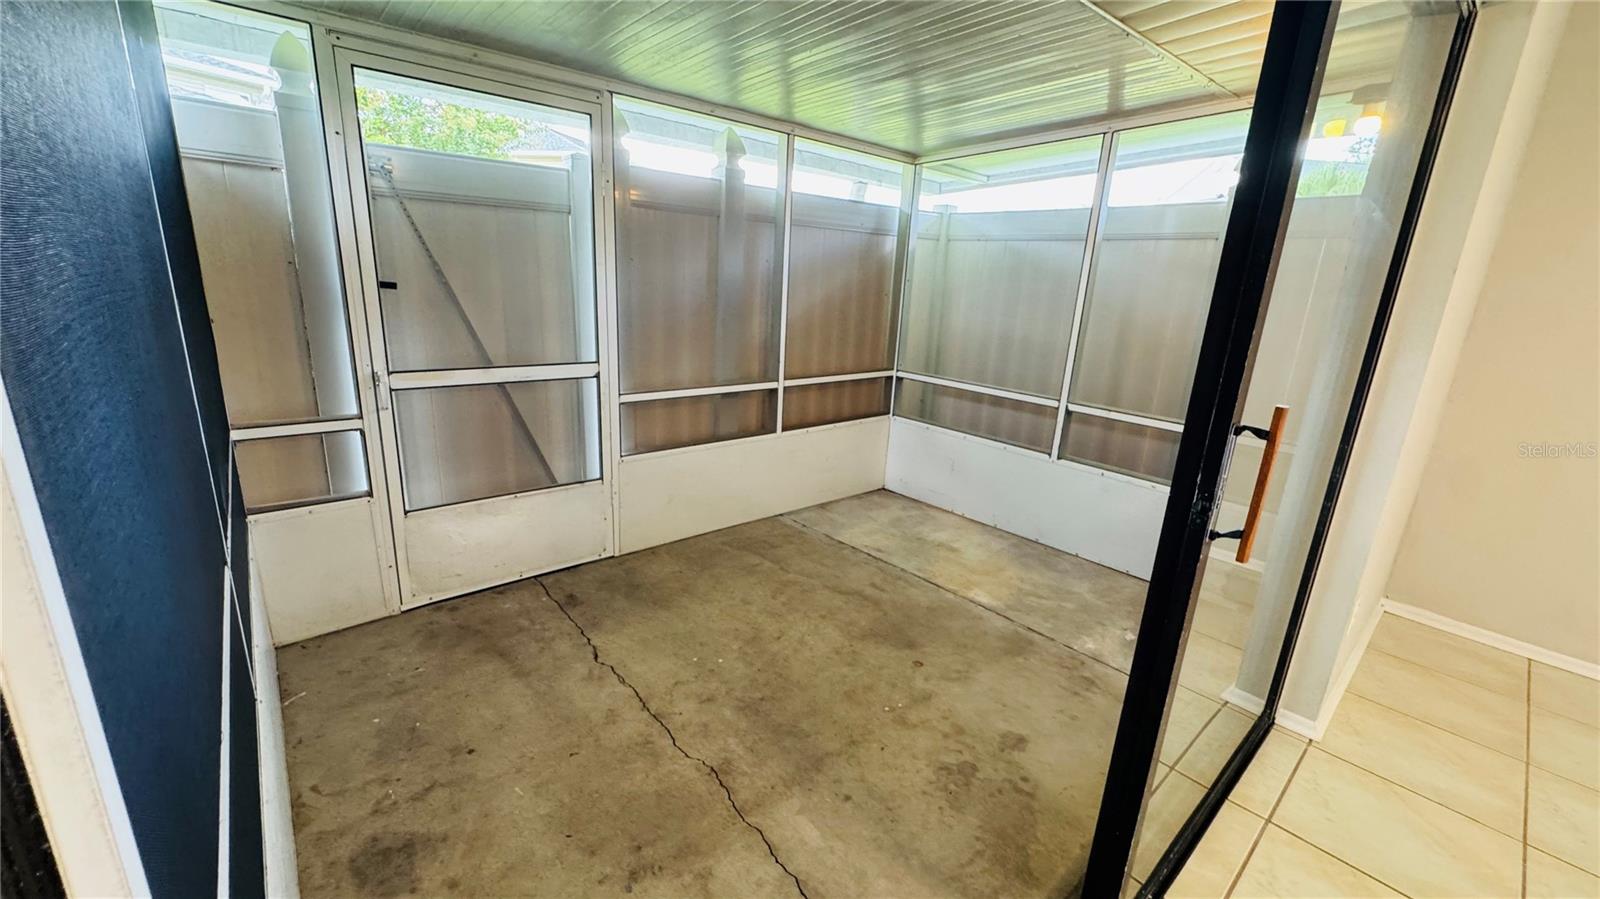
- Covered, Enclosed, Front Porch, Screened
Water & Pool
Community & HOA
- HOA
- Yes
- HOA Fee
- $401/Monthly
- HOA Amenities
- Pool, Recreation Facilities
- Community Features
- Buyer Approval Required, Pool, Racquetball, Sidewalks, Tennis Court(s)
- Pets Allowed
- Breed Restrictions, Yes
Utilities & Systems
- Water
- Public
- Sewer
- Public Sewer
- Utilities
- Electricity Available, Water Connected
- Cooling
- Central Air
- Heating
- Central, Electric
- Flood Zone
- X
Financial
- List Price
- $176,500
- Annual Taxes
- $2,914
- Tax Year
- 2025
- Listing Terms
- Cash, Conventional, FHA, VA Loan
- Special Conditions
- None