1 / 55
$999,000
Active
4410 MILDRED BASS ROAD
ST CLOUD, FL 34772 — S L & I C
6 Beds
6 Baths
3,569 sqft
5.46 acres
Built 1989
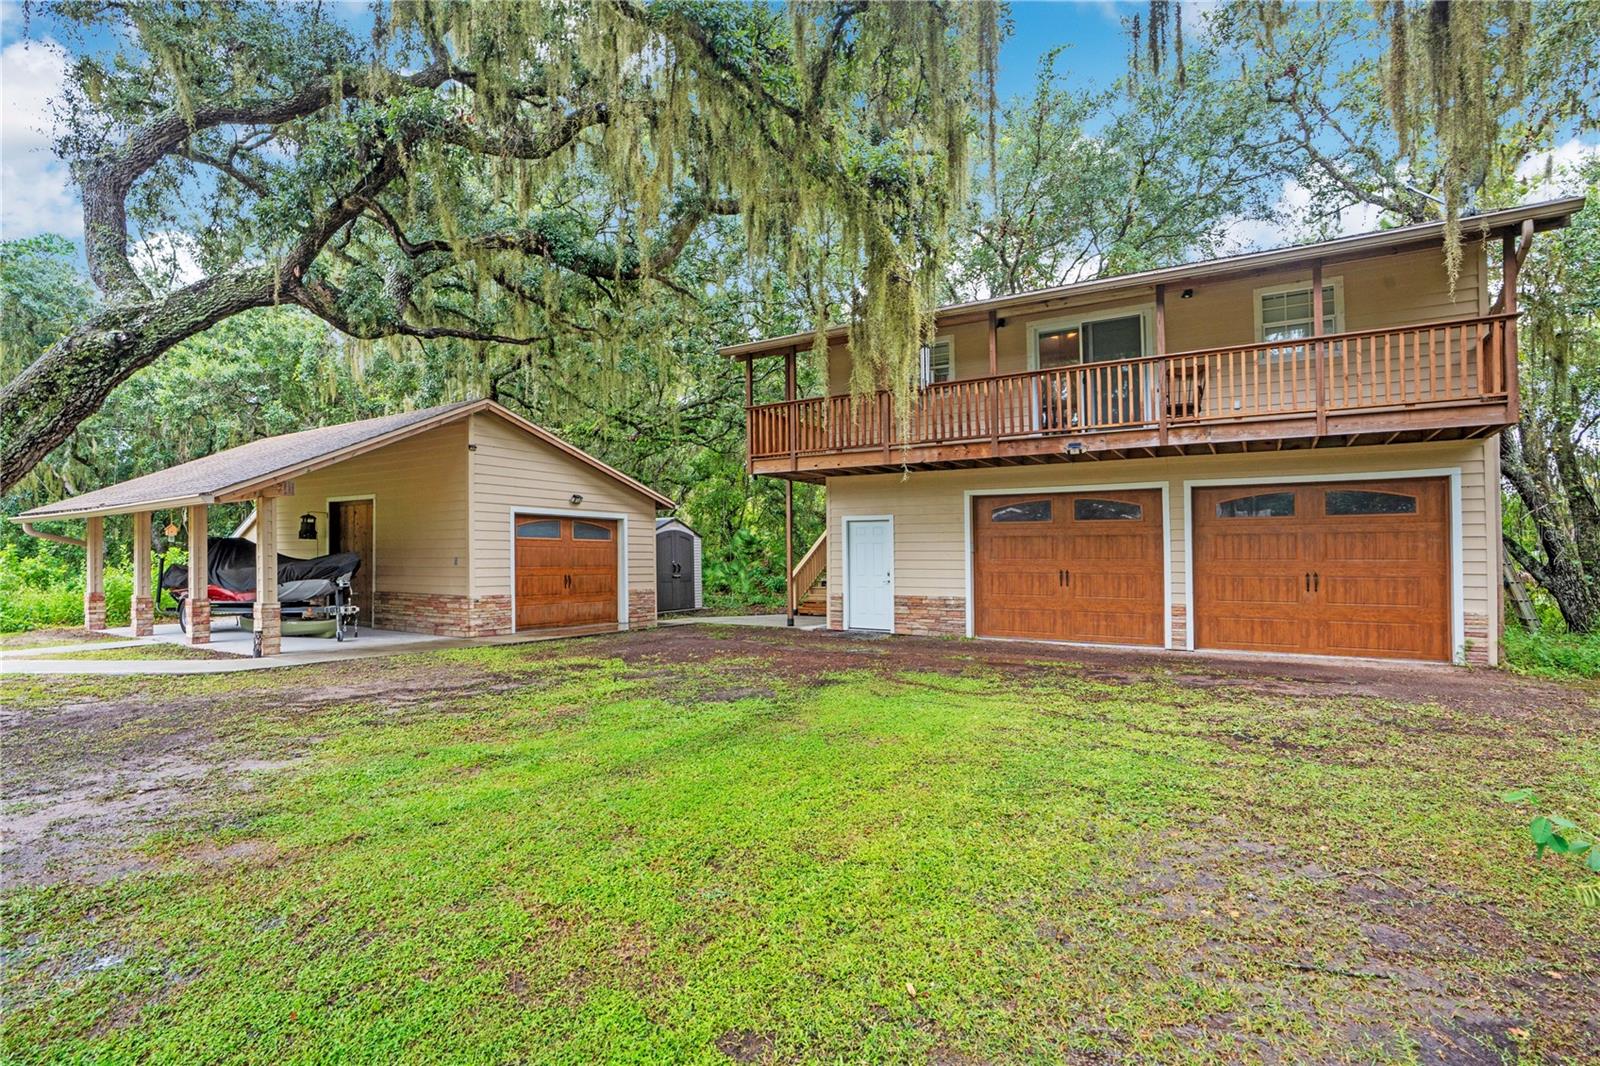
4-Car Garage
About This Property
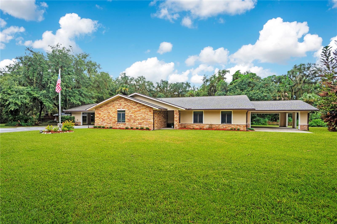
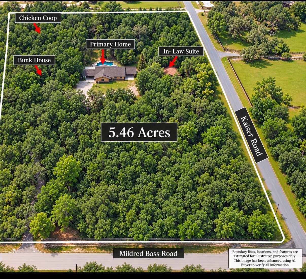
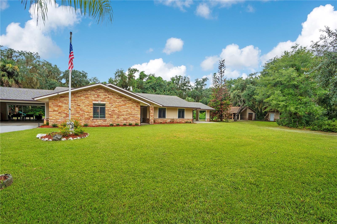
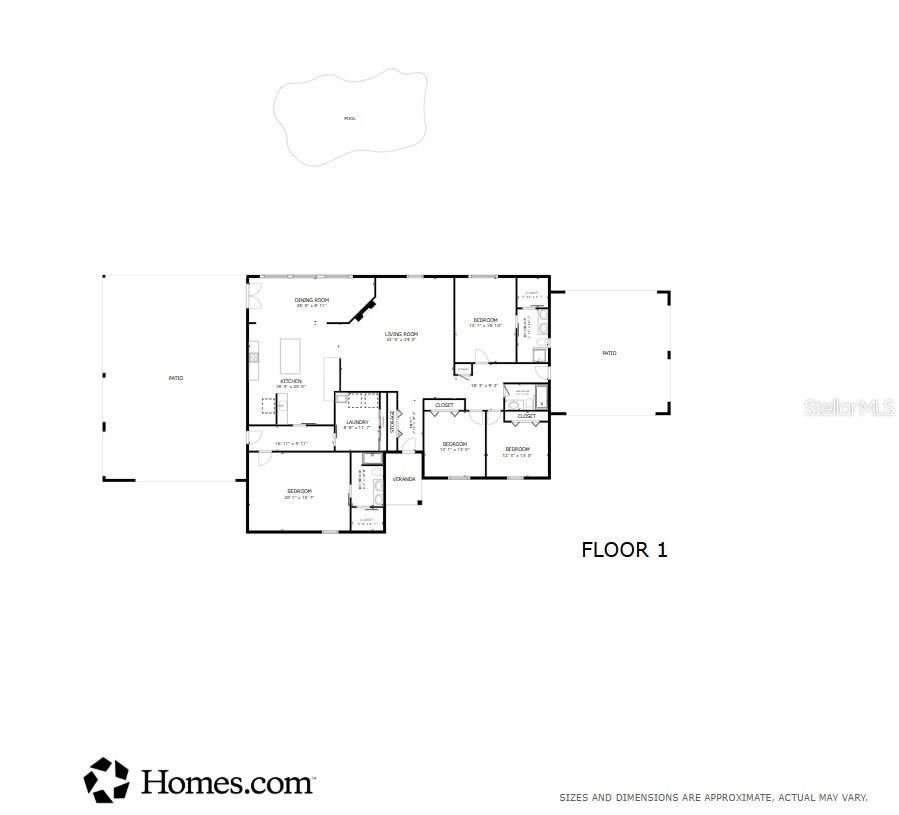
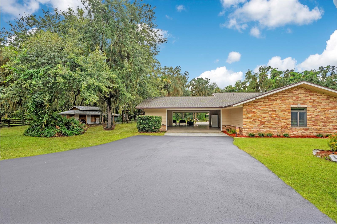
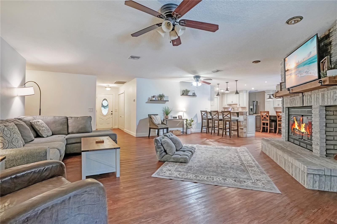
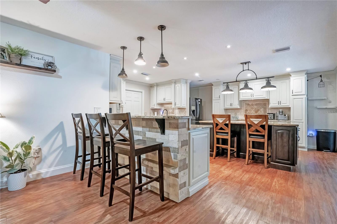
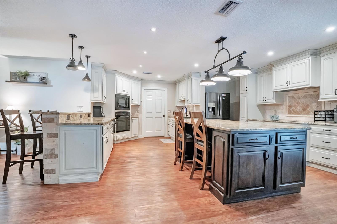
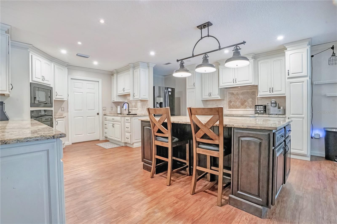
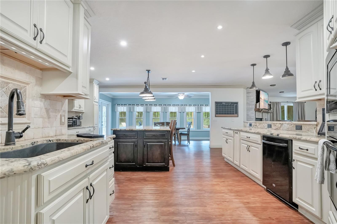
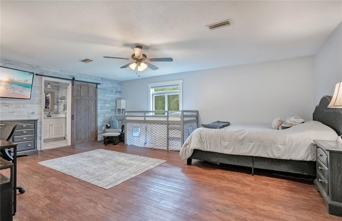
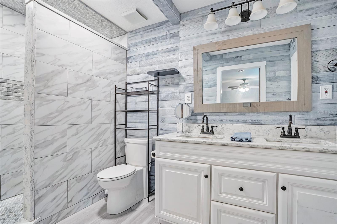
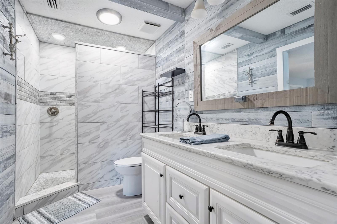
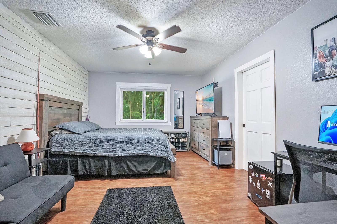
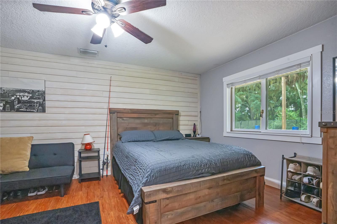
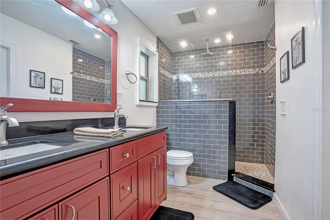
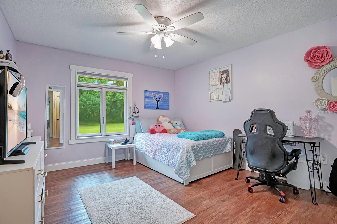
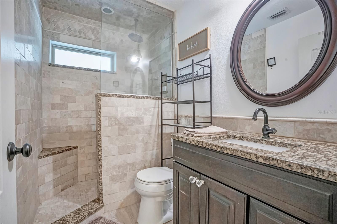
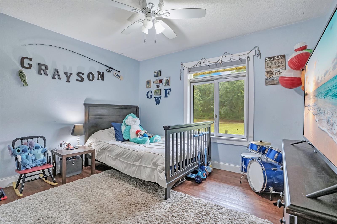
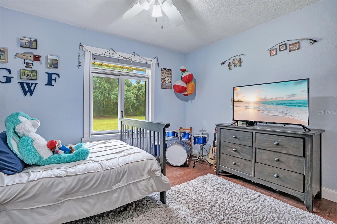
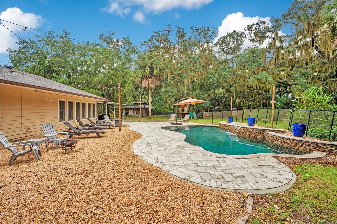
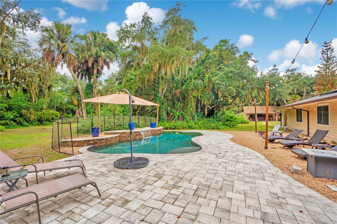
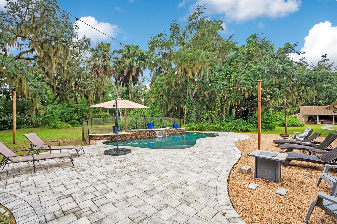
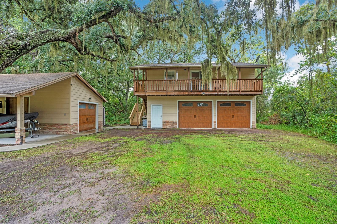
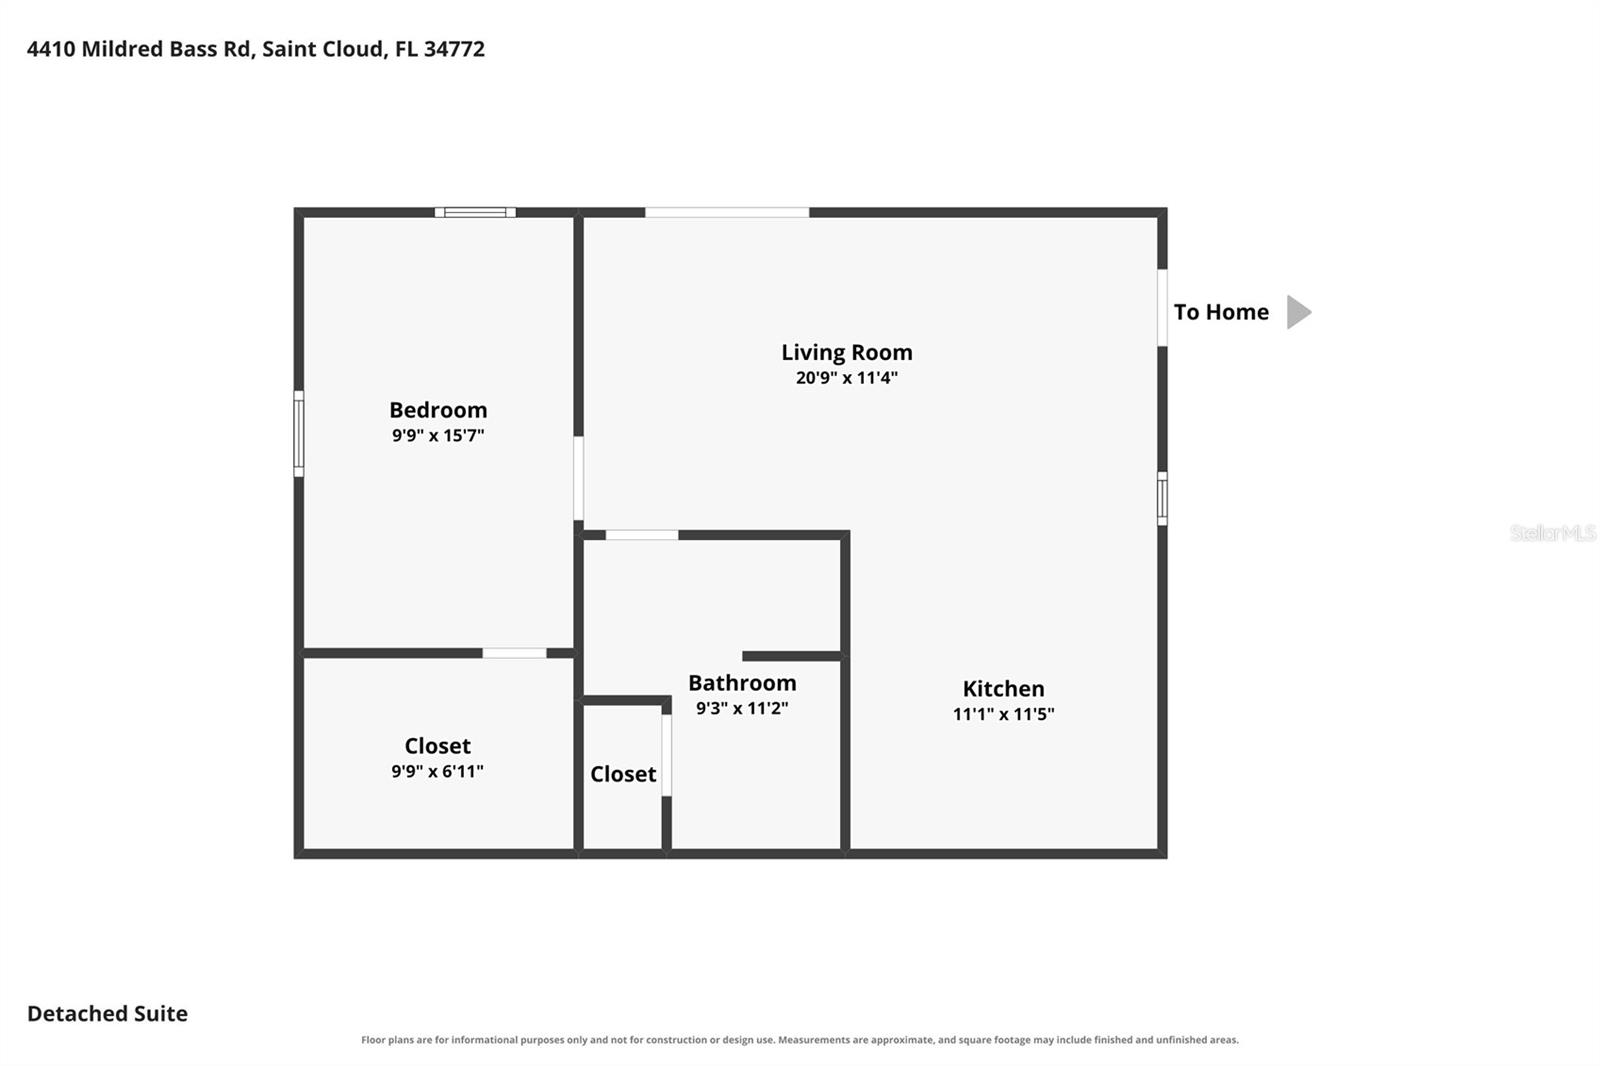
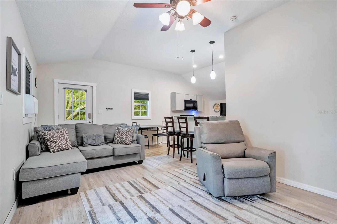
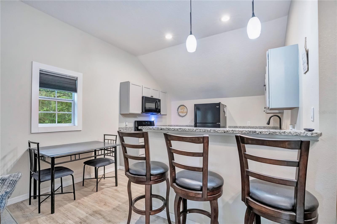
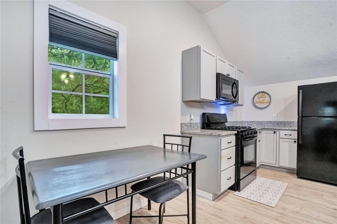
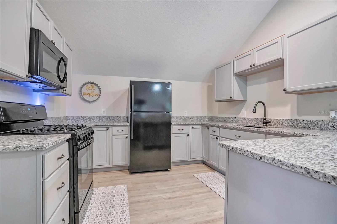
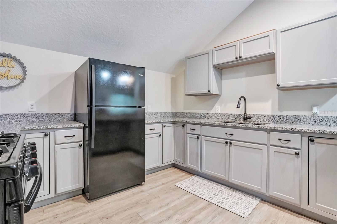
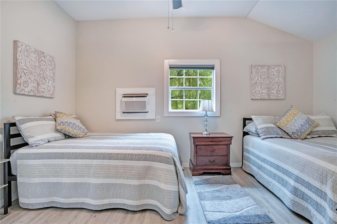
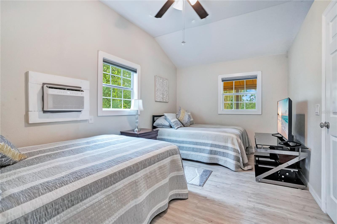
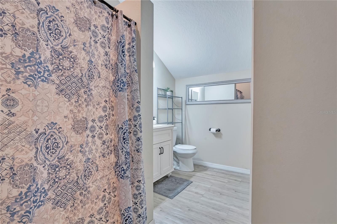
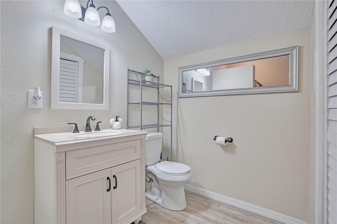
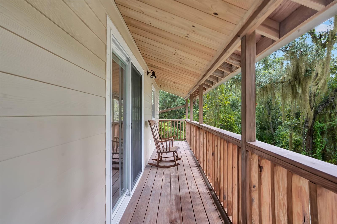
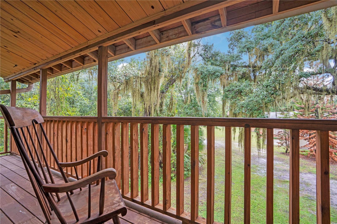
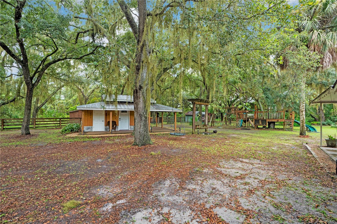
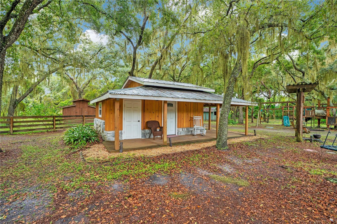
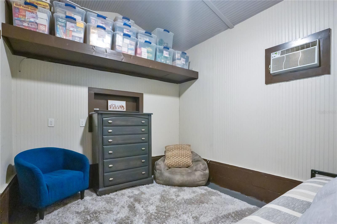
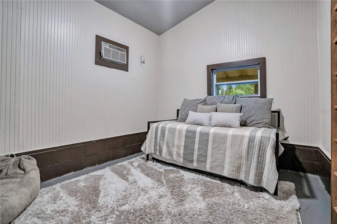
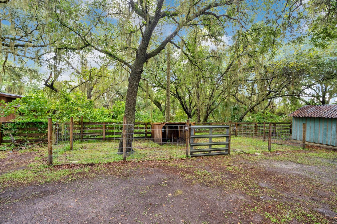
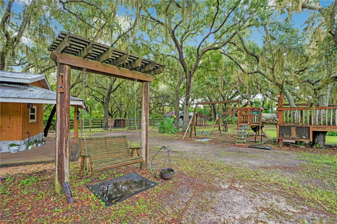
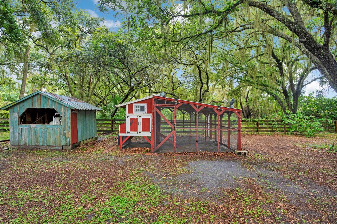
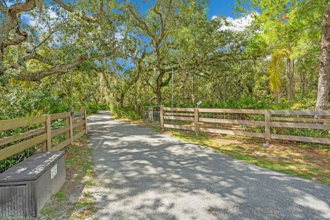
Private living at its best on 5.46 beautiful acres! A long, tree-canopied private driveway welcomes you to this unique property featuring a ranch-style primary residence, detached in-law suite, and separate bunkhouse with its own bath—ideal for extended family, guests, or flexible living arrangements. The primary home features a swimming pool, offering plenty of space to relax and enjoy the peaceful surroundings. Bring the animals! The property already includes a chicken coop and fenced animal area, perfect for enjoying a little country living and fresh eggs right at home. Additional features include solar panels, a generator, and double-pane windows. Recent improvements include a NEW ROOF installed in May 2025. The property's well and water systems were also updated in 2025, including a new well, submersible pump, water softener, and sulfur blocker system. Make this your family compound and enjoy Country Living at its Finest!
Call today for a private showing!
Call today for a private showing!
Property Details
Basics
- Property Type
- Residential
- Property Subtype
- Single Family Residence
- MLS Number
- S5156832
- Days on Market
- 3
- Year Built
- 1989
- Levels
- One
- Additional Rooms
- Attic,Den/Library/Office,Garage Apartment,Inside Utility,Loft
- Direction Faces
- North
- Occupant Type
- Owner
Size & Structure
- Living Area
- 3,569 sqft
- Total Area
- 4,633 sqft
- Lot Size
- 5.46 acres
- Lot Sq Ft
- 237,838 sqft
- Bedrooms
- 6
- Full Baths
- 5
- Half Baths
- 1
- Garage Spaces
- 4
- Stories
- 1
Interior
- Flooring
- Luxury Vinyl
- Appliances
- Built-In Oven, Cooktop, Dishwasher, Dryer, Electric Water Heater, Freezer, Gas Water Heater, Microwave, Range Hood, Refrigerator, Washer, Water Purifier, Water Softener
- Interior Features
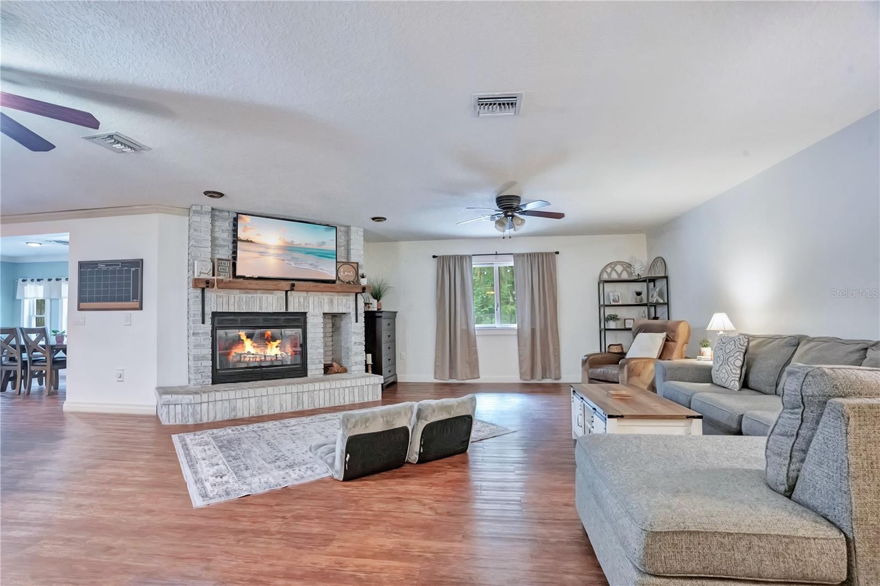
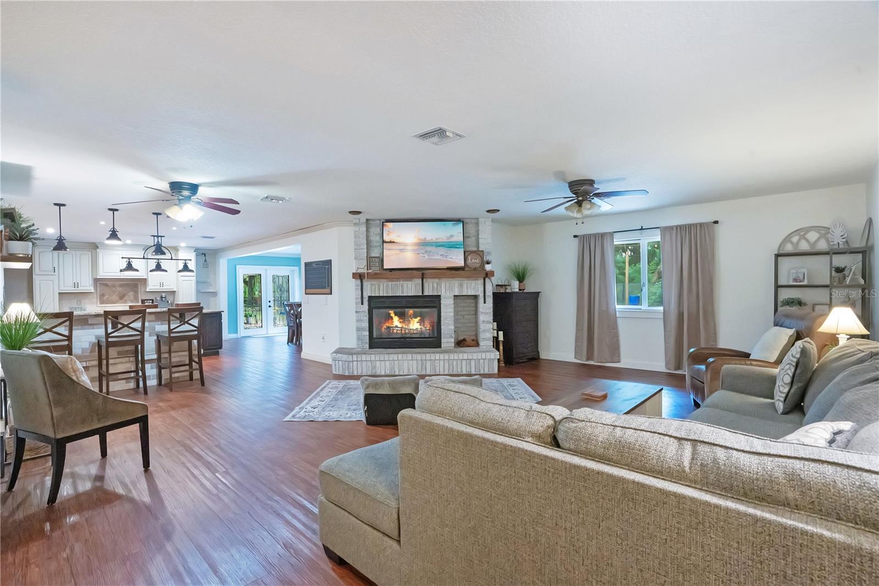
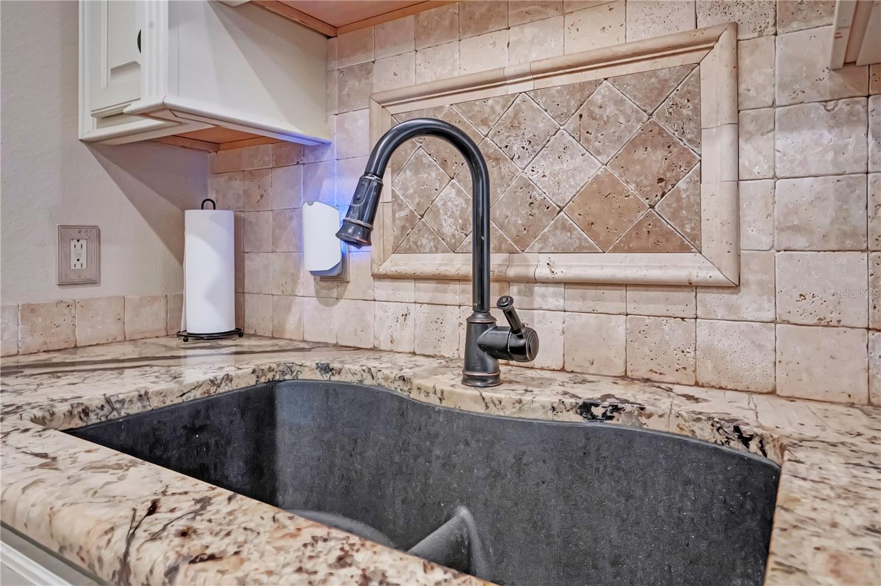
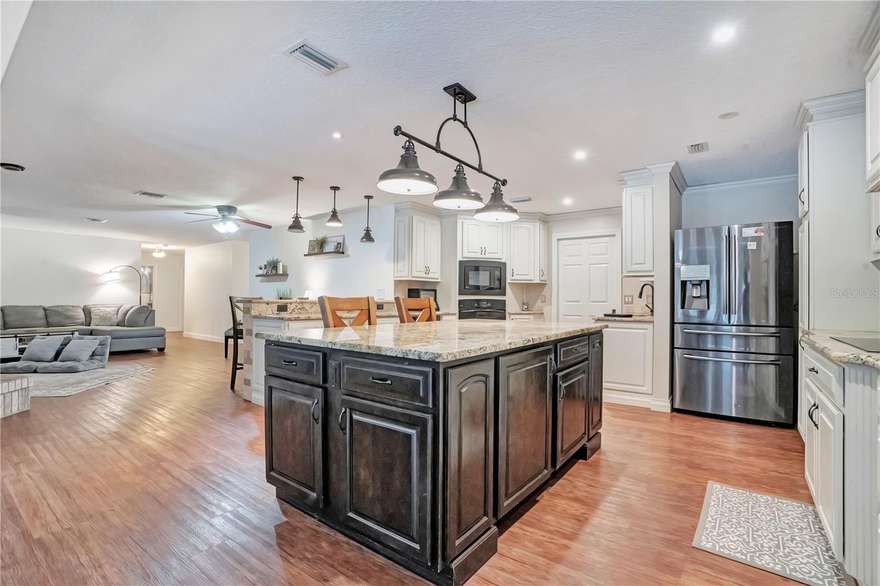
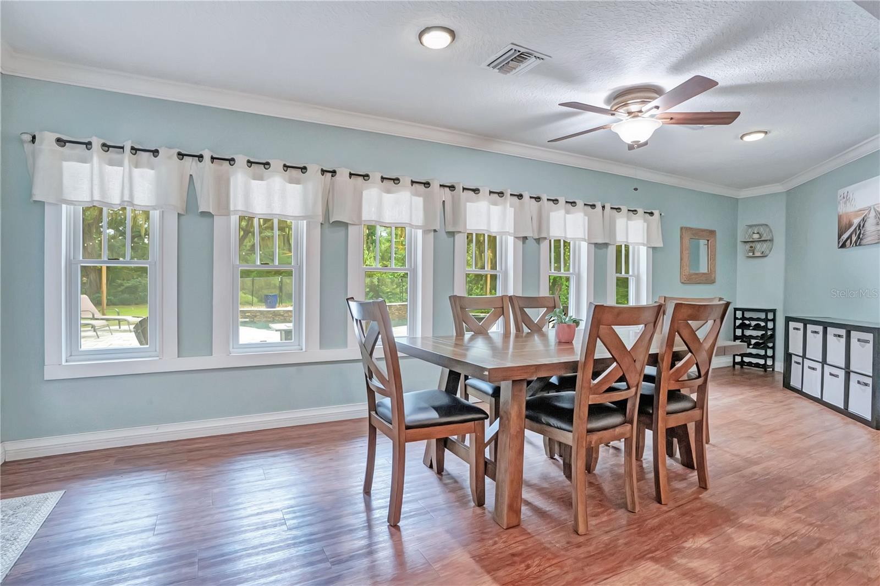
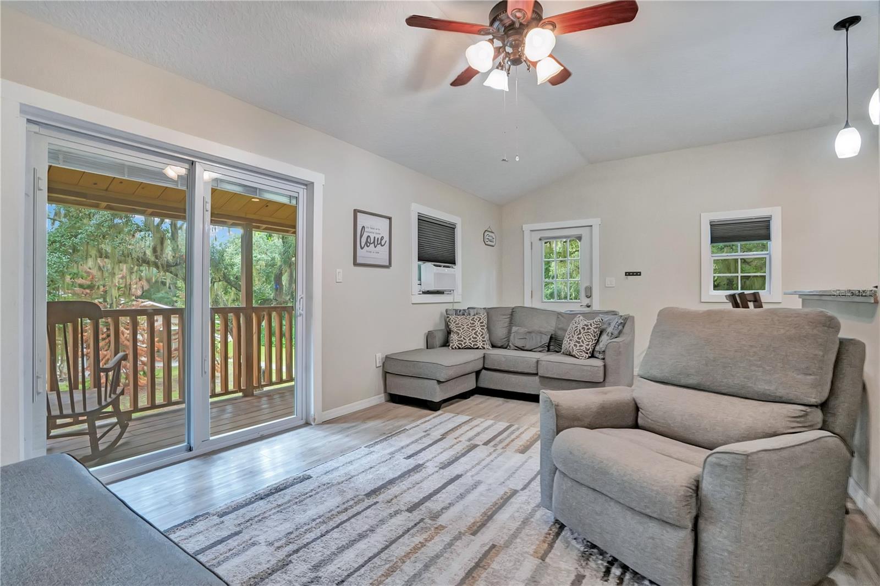
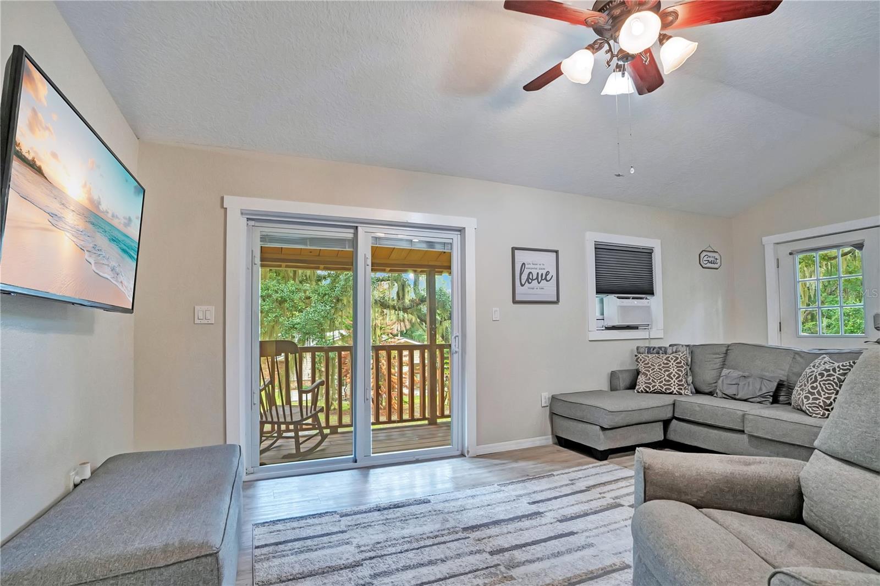
- Ceiling Fans(s), Crown Molding, Eat-in Kitchen, Kitchen/Family Room Combo, Open Floorplan, Solid Wood Cabinets, Split Bedroom, Walk-In Closet(s), Window Treatments
- Laundry
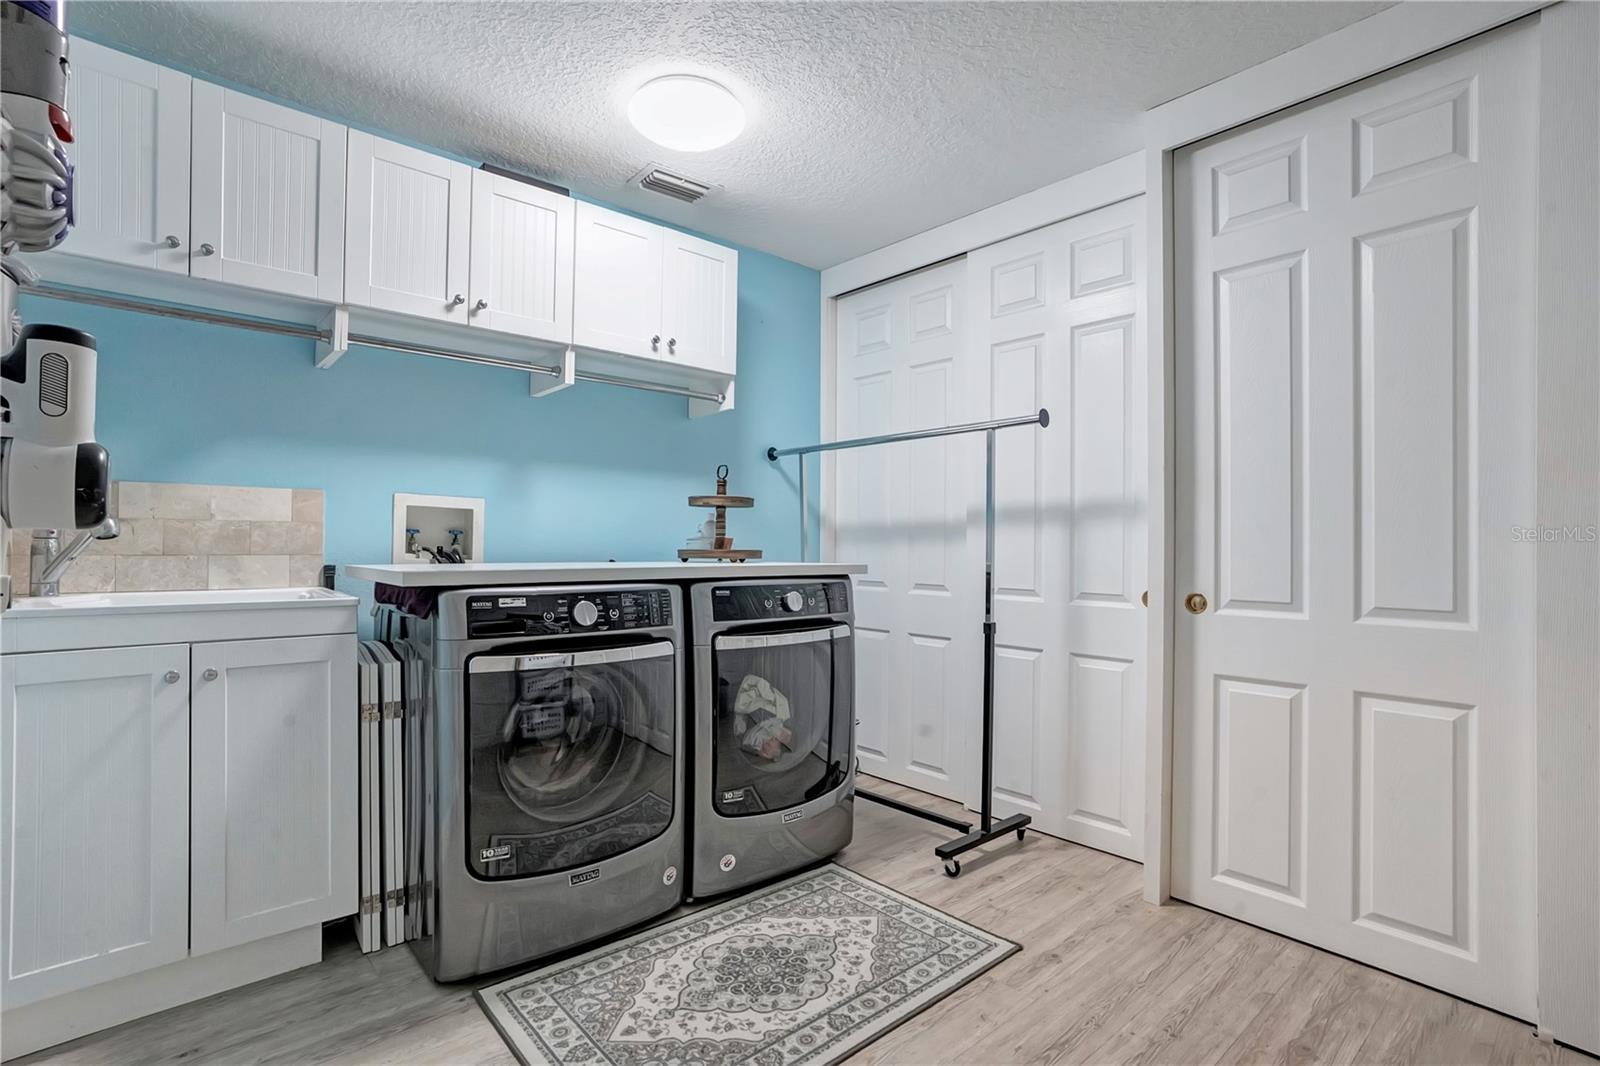
- Inside, Laundry Room
- Windows
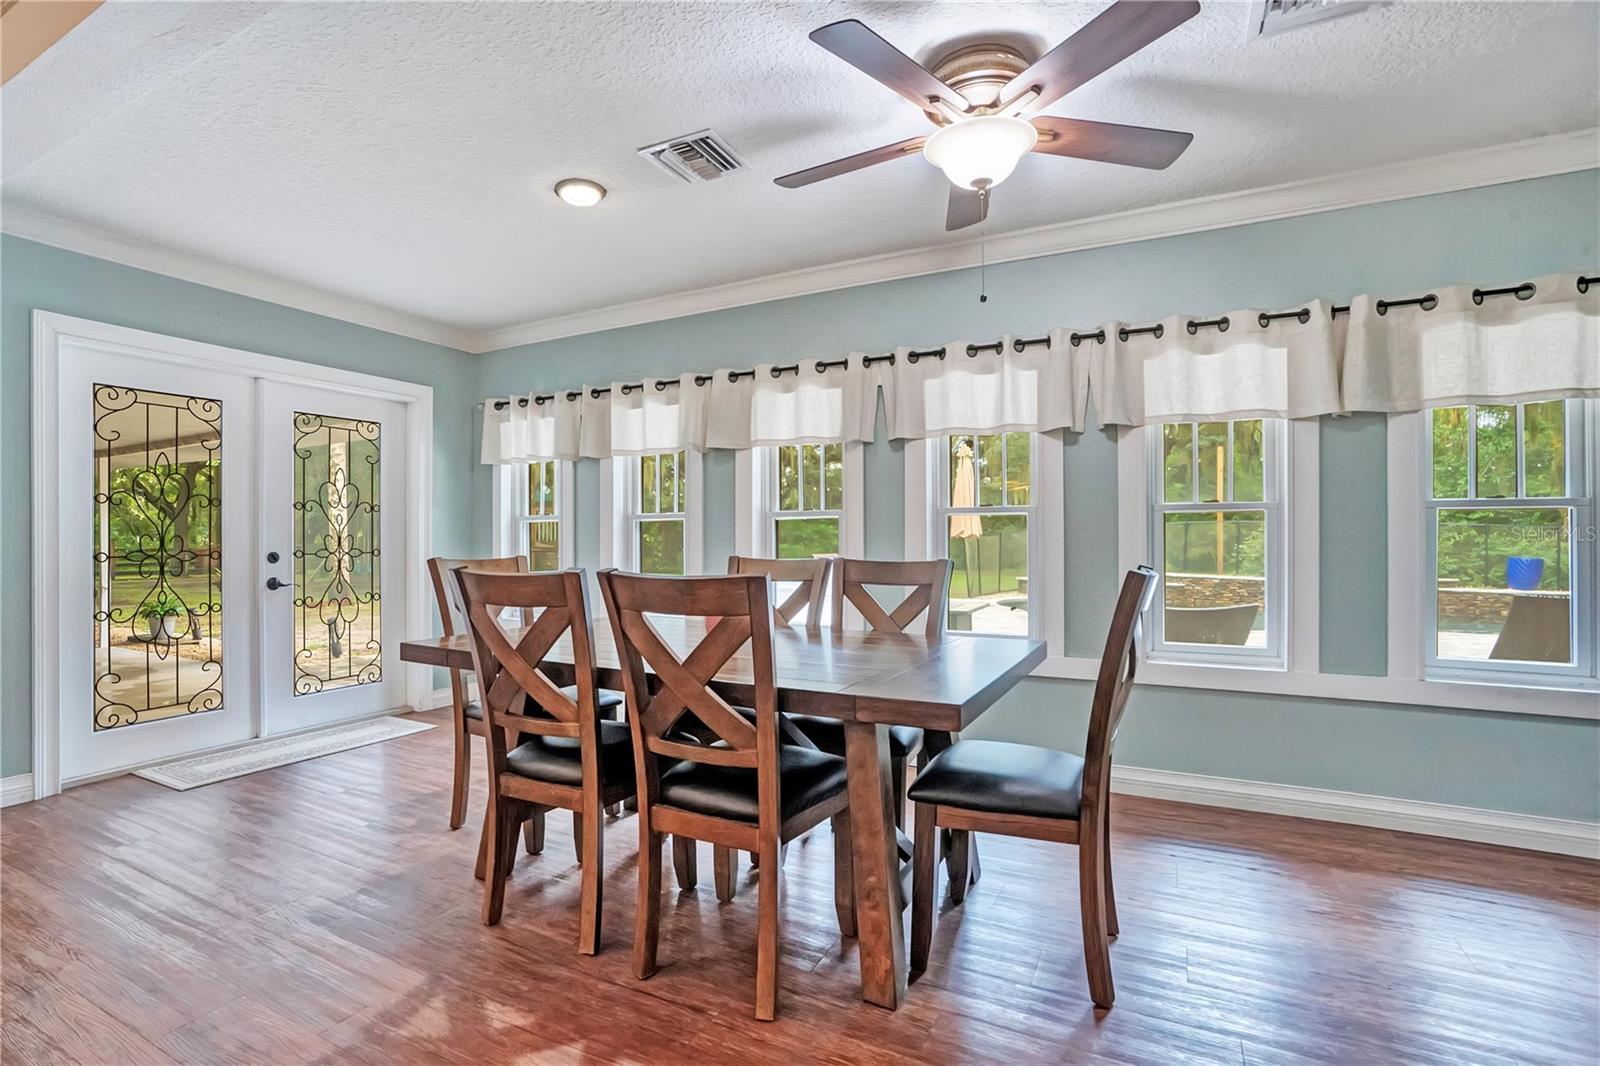
- Double Pane Windows
- Fireplace
- Yes — Decorative, Non Wood Burning
- Furnished
- Negotiable
- A/C
- Central Air
- Heating
- Electric, Solar
Exterior & Lot
- Exterior Features
- Playground, Private Entrance, Private Mailbox, Rain Gutters, Storage
- Construction
- Block
- Roof
- Shingle
- Foundation
- Slab
- Patio/Porch
- Covered
- Other Structures
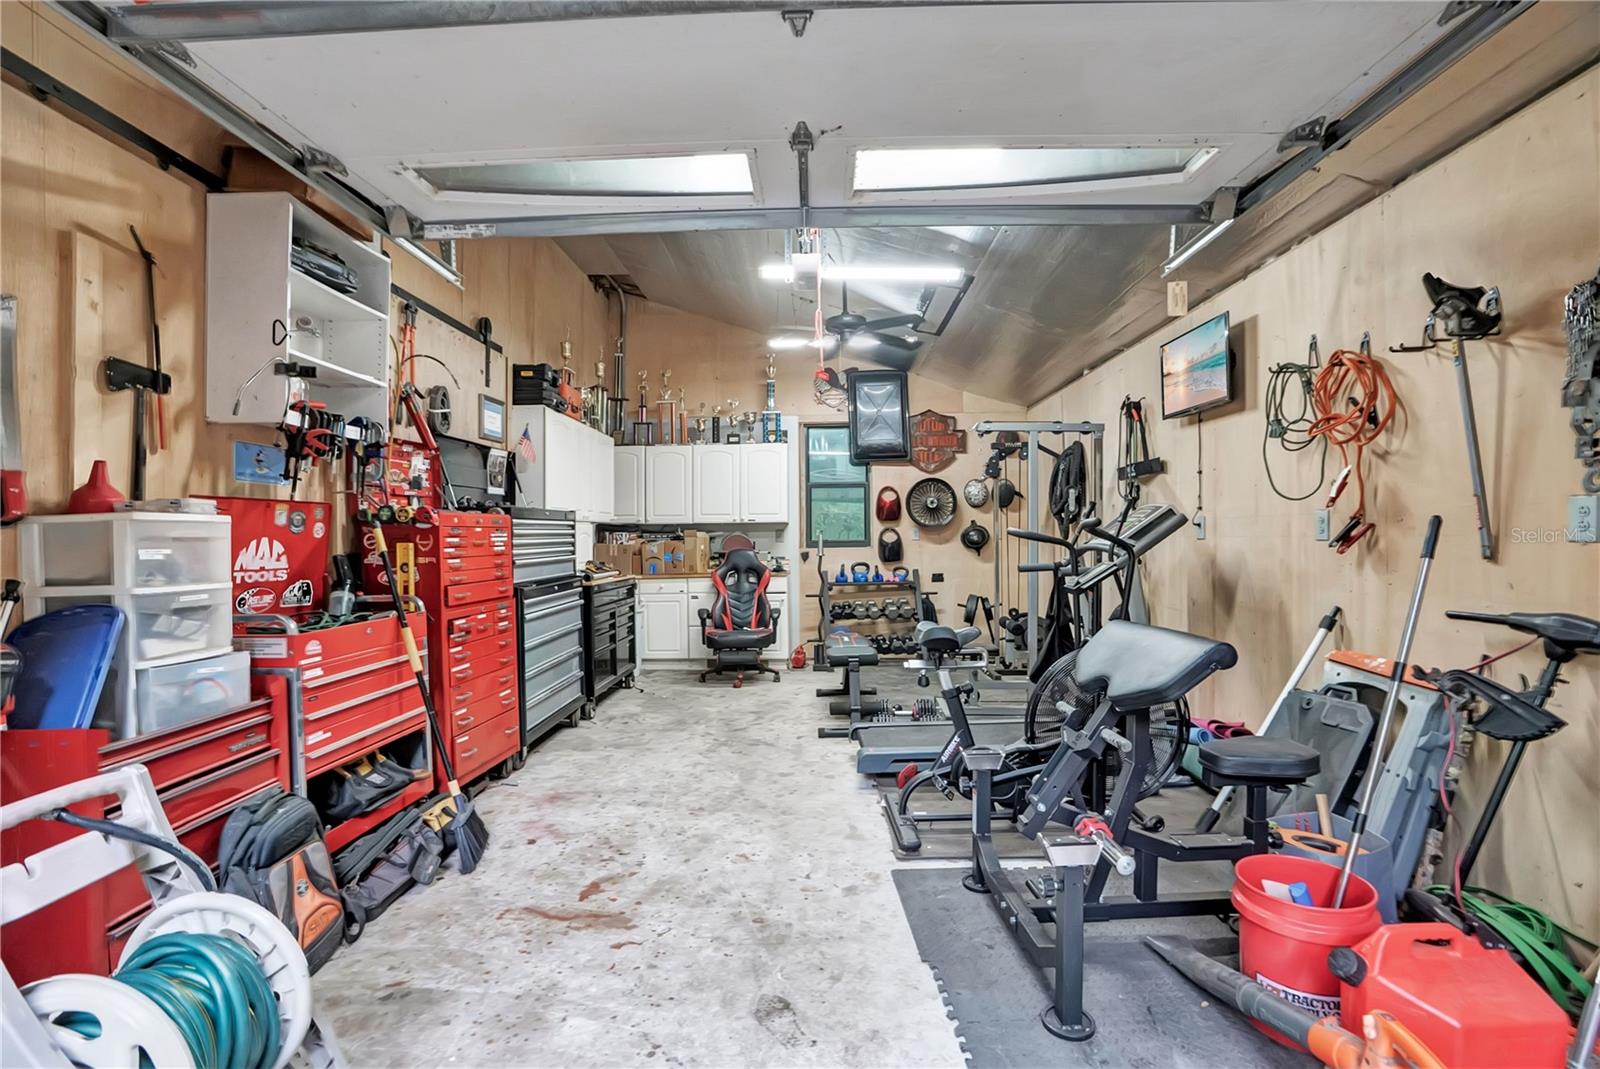
- Guest House, Outhouse, Shed(s), Workshop
- Fencing
- Fenced, Wood
- Lot Features
- Corner Lot, In County
- View
- Pool, Trees/Woods
Water & Pool
- Pool
- Yes — Child Safety Fence, Gunite, In Ground
Community & HOA
- HOA
- No
- Homestead
- Yes
- Security
- Security Gate, Smoke Detector(s)
Utilities & Systems
- Water
- Well
- Sewer
- Septic Tank
- Utilities
- Cable Available, Electricity Connected
- Cooling
- Central Air
- Heating
- Electric, Solar
- Flood Zone
- X
- Parking
- Golf Cart Garage
- Energy Generation
- Solar
Financial
- List Price
- $999,000
- Annual Taxes
- $11,965
- Tax Year
- 2025
- Listing Terms
- Cash, Conventional, FHA, USDA Loan, VA Loan
- Special Conditions
- None