1 / 19
$106,000
Active
4401 THORNBRIAR LANE Unit R106
ORLANDO, FL 32822 — REGENCY GARDENS
1 Beds
1 Baths
660 sqft
0.15 acres
Built 1987
About This Property
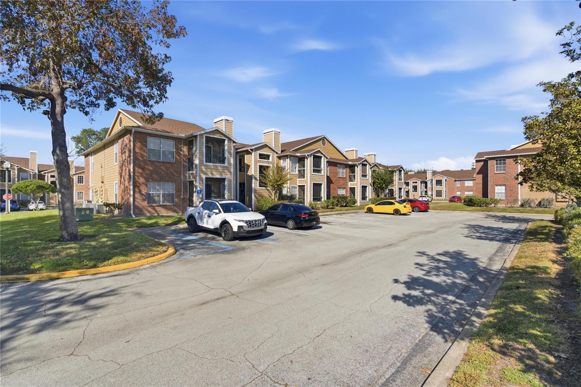
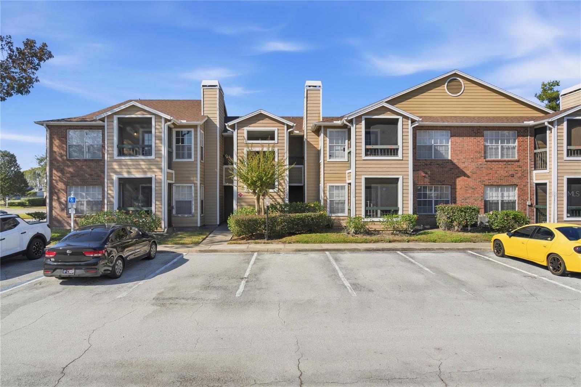
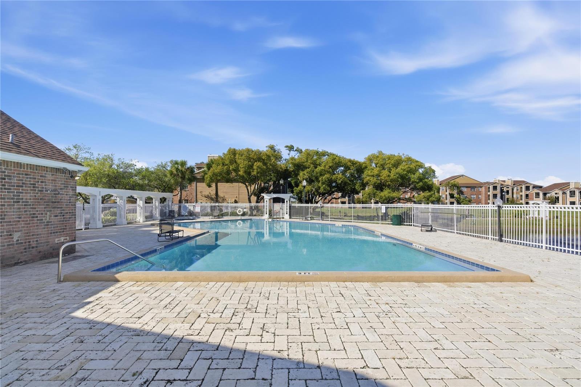
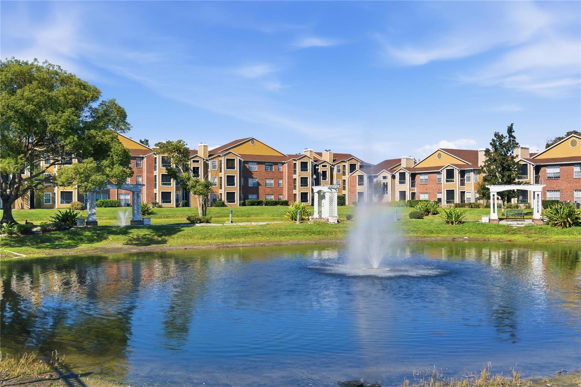
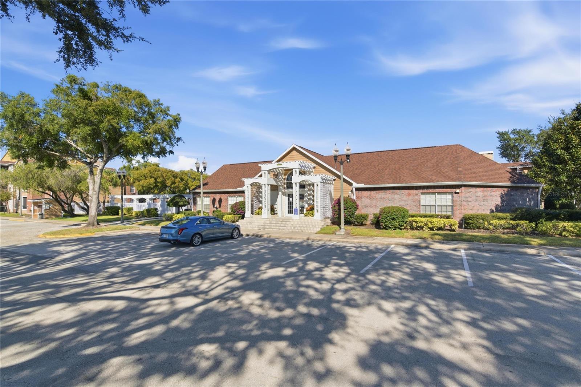
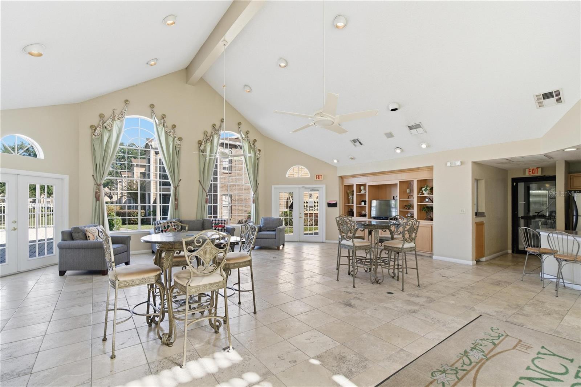
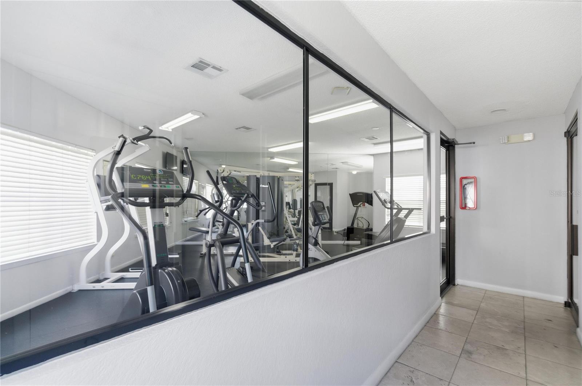
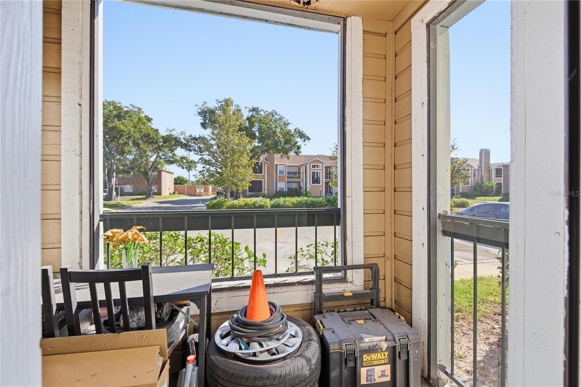
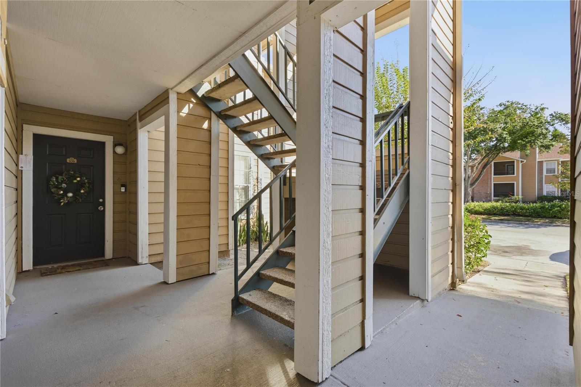
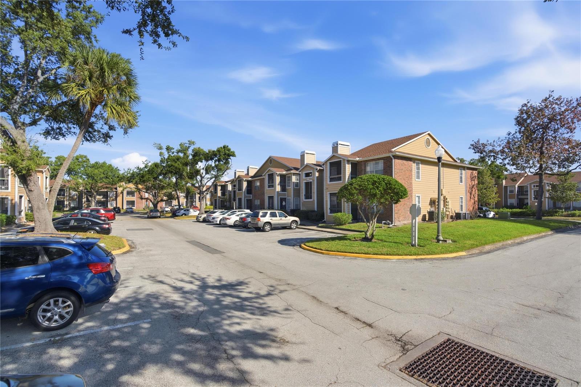
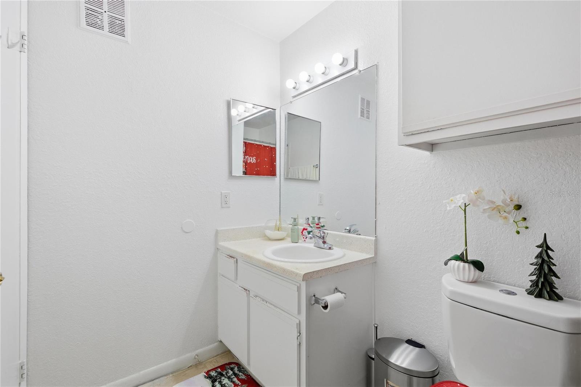
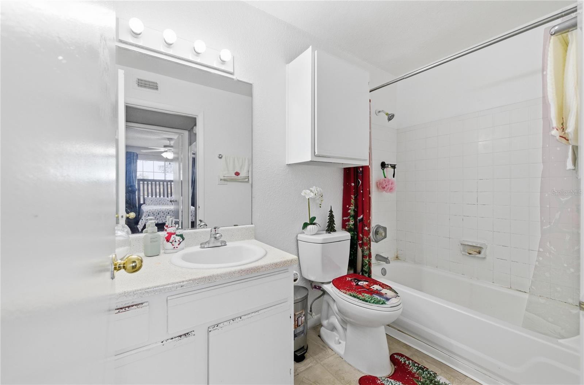
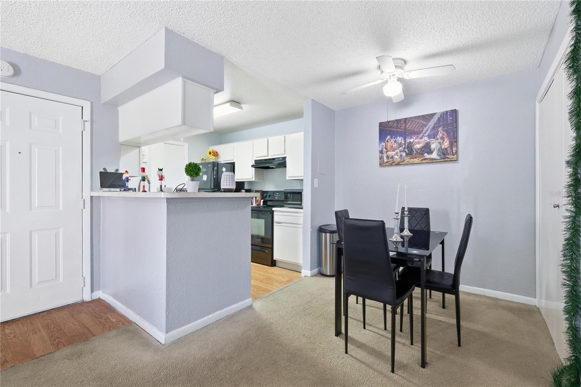
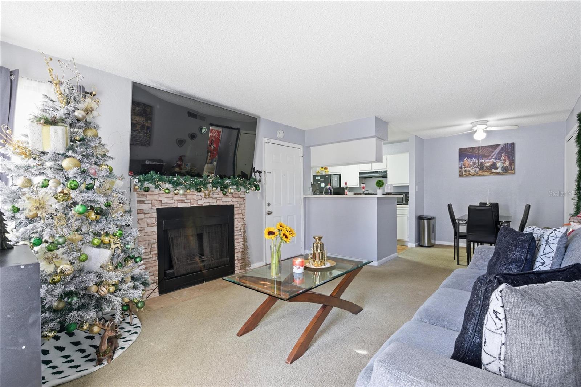
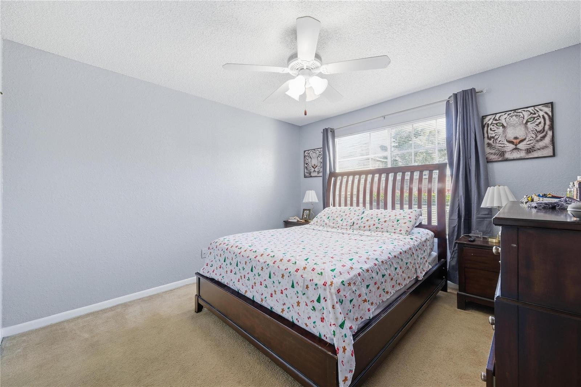
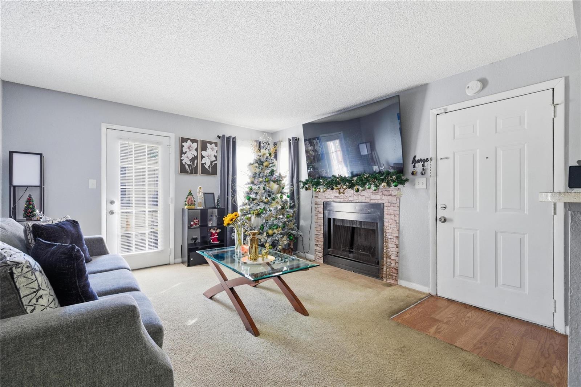
Charming 1-bedroom, 1-bath ground-floor condo offering an excellent opportunity for both investors and future homeowners. The unit features ceiling fans, a convenient washer/dryer closet, and is located in the highly desirable Regency Gardens community. Residents enjoy outstanding amenities, including a beautiful clubhouse, two swimming pools, a private fitness center, playground, lighted tennis court, sand volleyball court, relaxing spa/jacuzzi, and two scenic lakes with fountains and stepping-stone walkways. Ideally situated just minutes from Orlando International Airport, downtown Orlando, major highways (528, 417, and the East-West Expressway), shopping, dining, entertainment, and world-famous theme parks, this location offers exceptional convenience and strong rental appeal.
Currently tenant-occupied through January 2027, generating $1,250 monthly in rental income, making it an attractive turnkey investment with immediate cash flow. Don't miss this opportunity to own a well-located income-producing property in one of Orlando's most convenient communities. Schedule your private showing today or contact me for more information!
Currently tenant-occupied through January 2027, generating $1,250 monthly in rental income, making it an attractive turnkey investment with immediate cash flow. Don't miss this opportunity to own a well-located income-producing property in one of Orlando's most convenient communities. Schedule your private showing today or contact me for more information!
Property Details
Basics
- Property Type
- Residential
- Property Subtype
- Condominium
- MLS Number
- O6430415
- Days on Market
- 12
- Year Built
- 1987
- Levels
- One
- Floor Number
- 1
- Direction Faces
- West
- Occupant Type
- Tenant
Size & Structure
- Living Area
- 660 sqft
- Total Area
- 660 sqft
- Lot Size
- 0.15 acres
- Lot Sq Ft
- 6,746 sqft
- Bedrooms
- 1
- Full Baths
- 1
- Stories
- 3
Interior
- Flooring
- Carpet, Vinyl
- Appliances
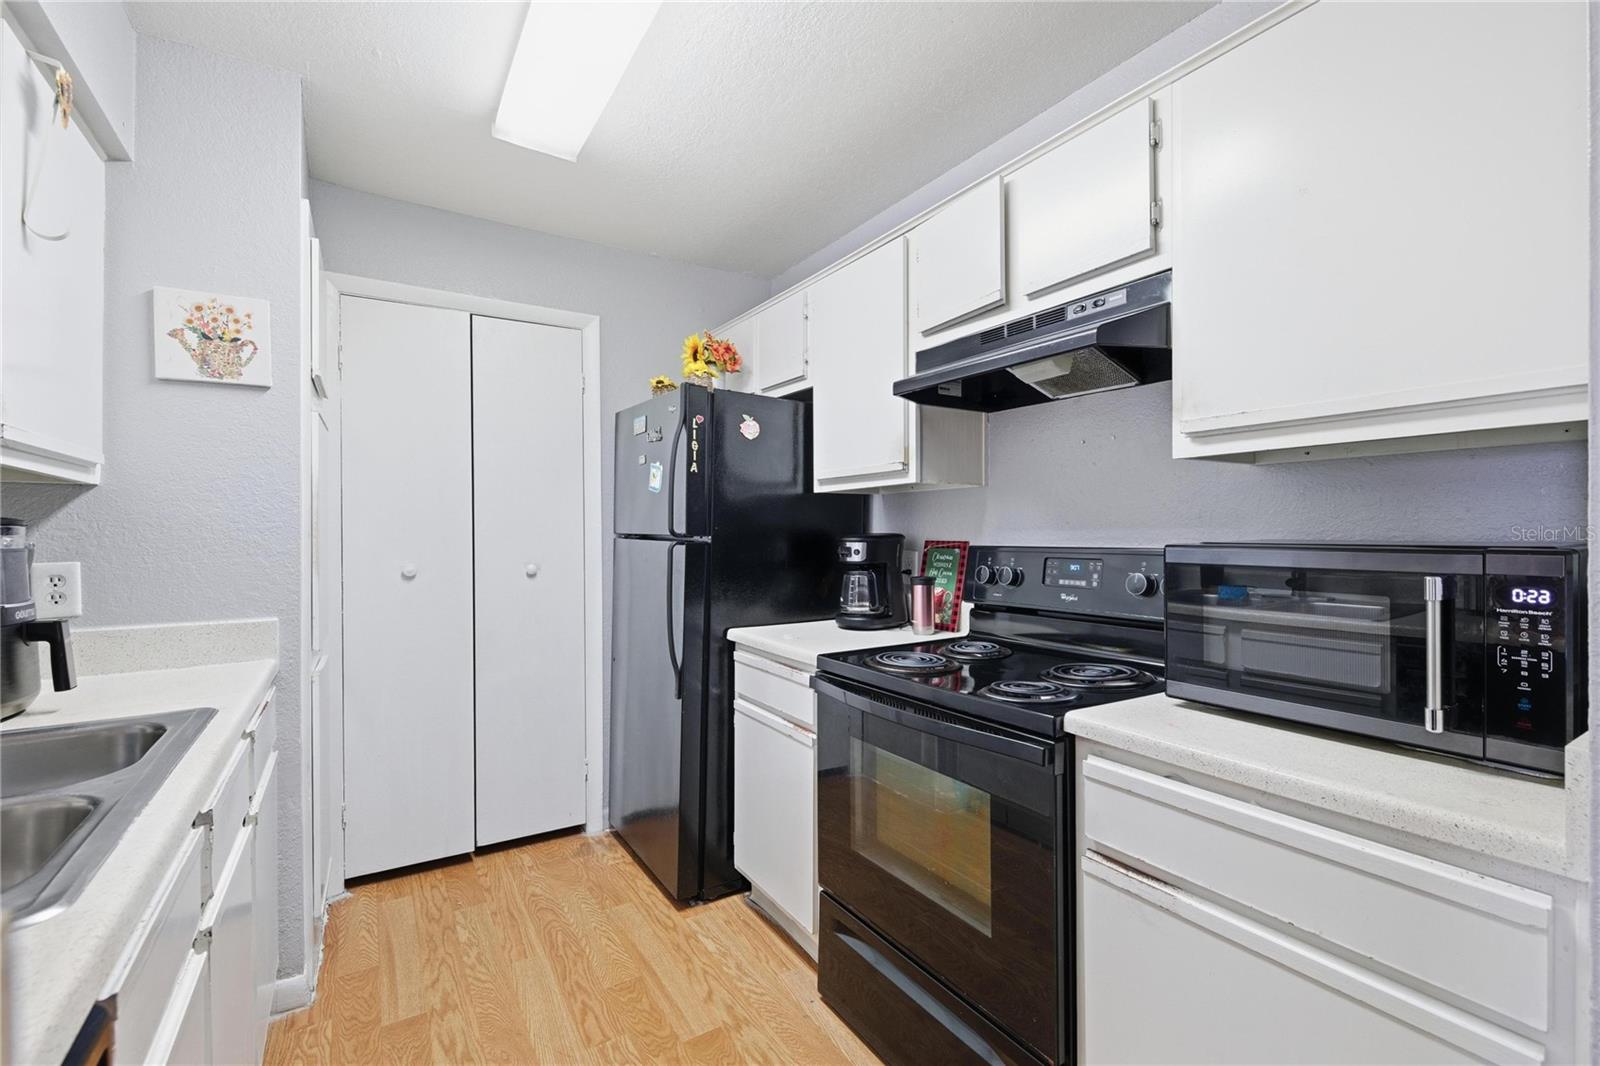
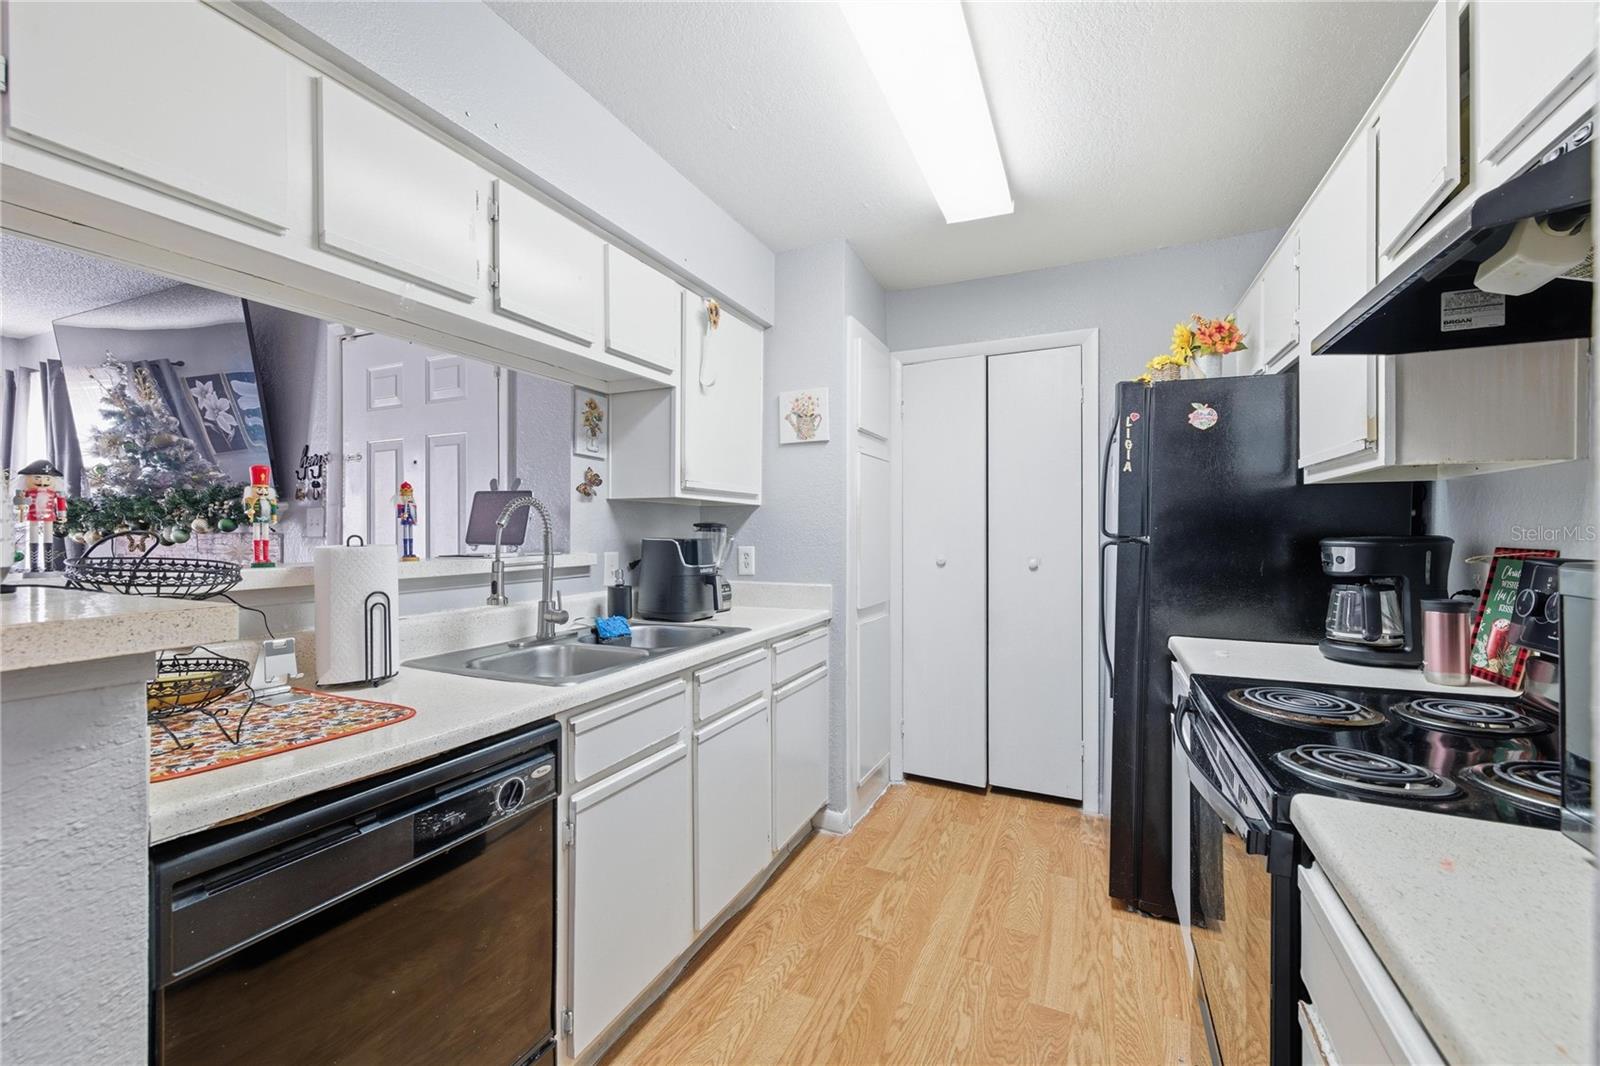
- Disposal, Microwave, Range, Refrigerator
- Interior Features
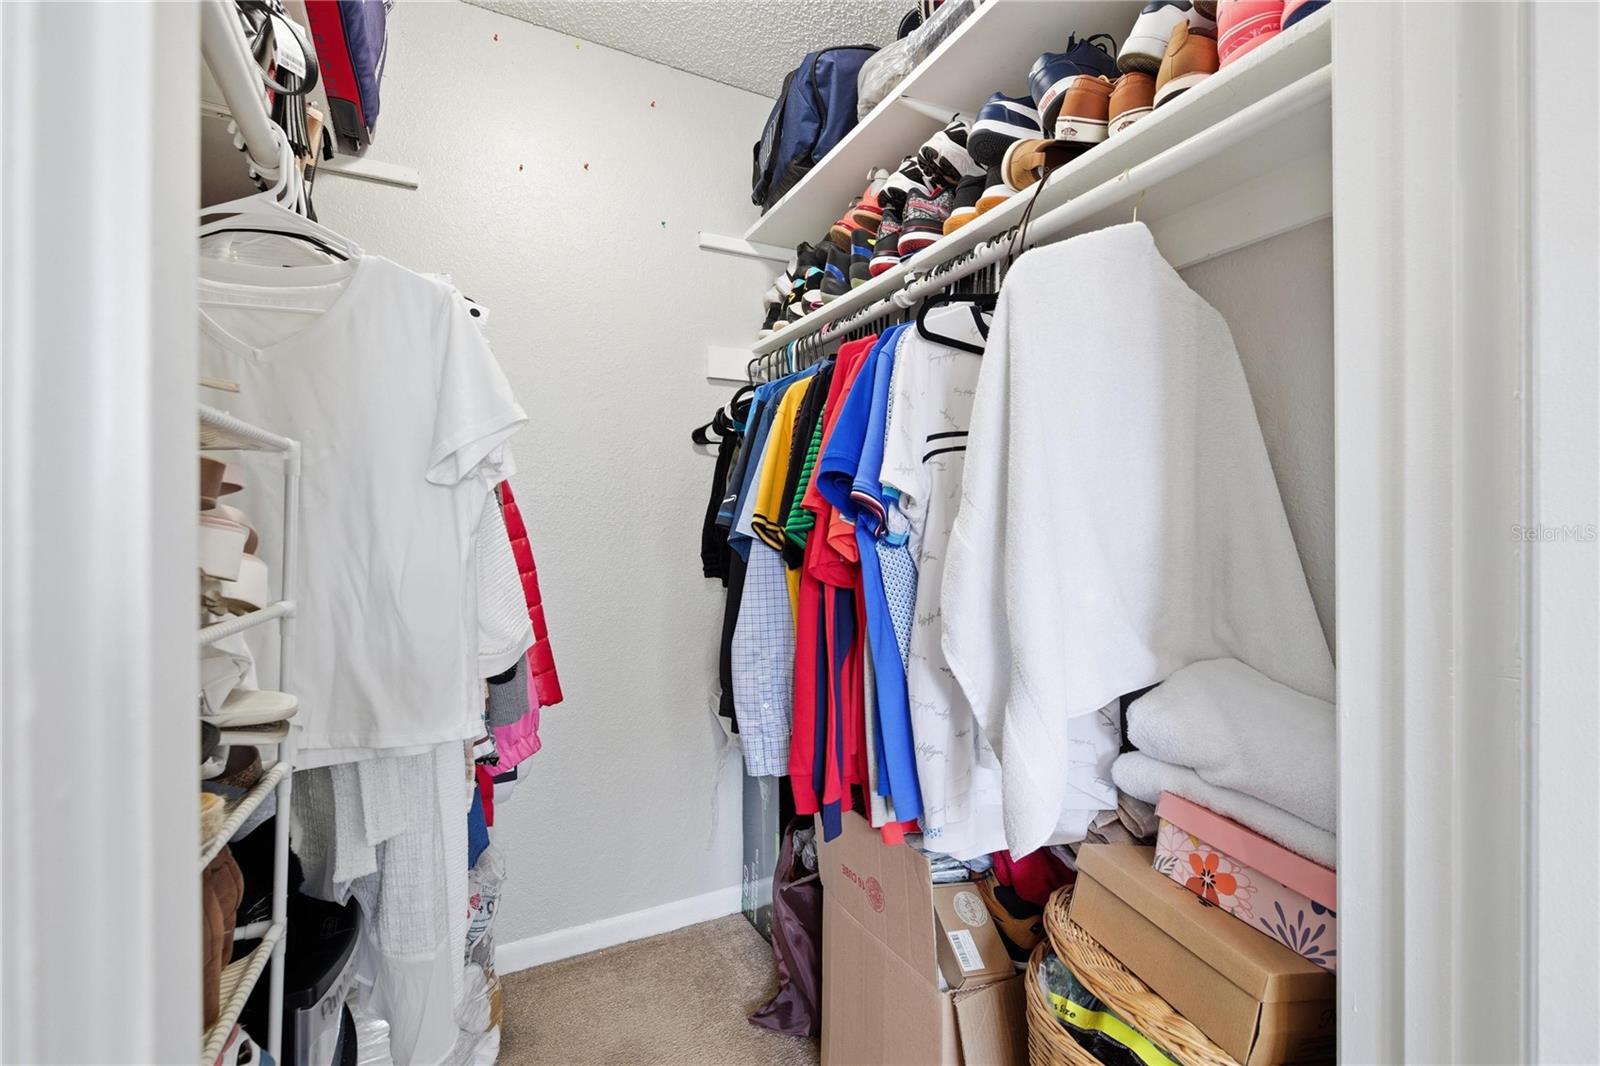
- Cathedral Ceiling(s), Ceiling Fans(s), Open Floorplan, Primary Bedroom Main Floor, Walk-In Closet(s)
- Laundry
- Other
- Furnished
- Unfurnished
- A/C
- Central Air
- Heating
- Central
Exterior & Lot
- Exterior Features
- Sidewalk
- Construction
- Stucco, Frame, Wood Siding
- Roof
- Shingle
- Foundation
- Slab
Water & Pool
Community & HOA
- HOA
- Yes
- HOA Fee
- $887/Monthly
- Condo Fees
- $0/mo
- Community Features
- Playground, Pool, Sidewalks
- Pets Allowed
- Size Limit
Utilities & Systems
- Water
- Public
- Sewer
- Public Sewer
- Utilities
- Electricity Available, Other, Sewer Available, Water Available
- Cooling
- Central Air
- Heating
- Central
- Flood Zone
- X
Financial
- List Price
- $106,000
- Annual Taxes
- $1,853
- Tax Year
- 2025
- Special Conditions
- None