1 / 35
$399,000
Active
4401 EVERGREEN FOREST LOOP
KISSIMMEE, FL 34758 — BANYAN COVE AT CYPRESS WOODS
4 Beds
3 Baths
2,847 sqft
0.20 acres
Built 2003
2-Car Garage
About This Property
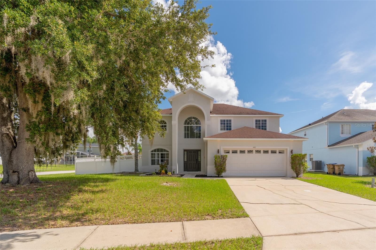
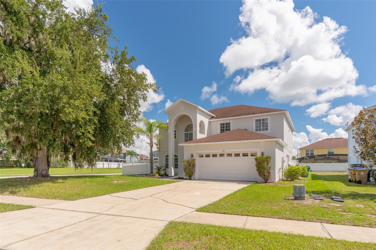
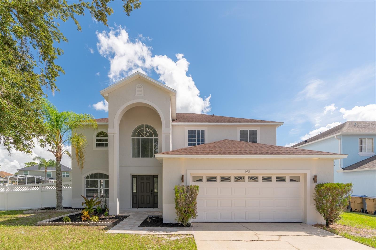
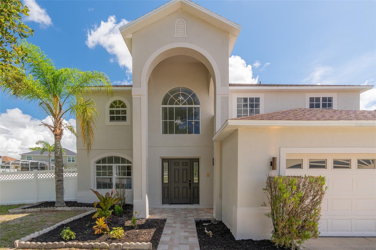
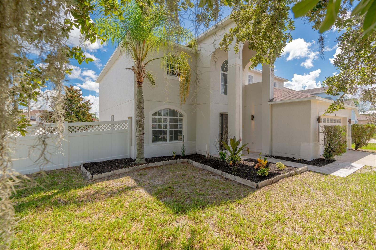
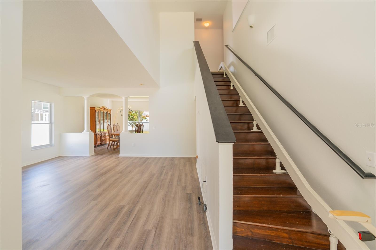
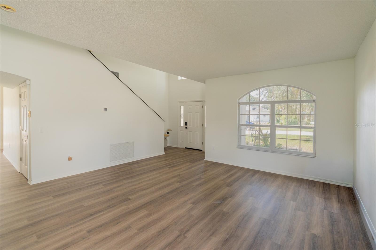
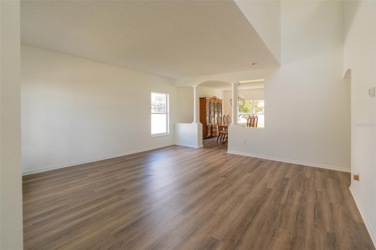
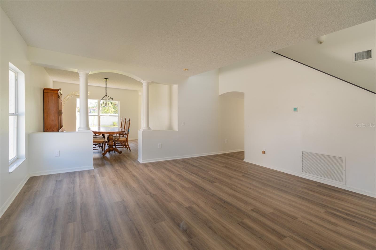
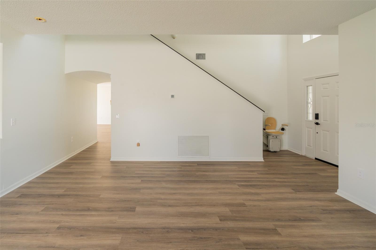
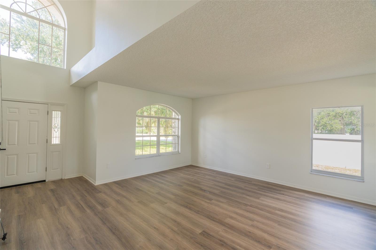
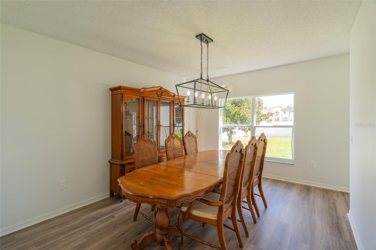
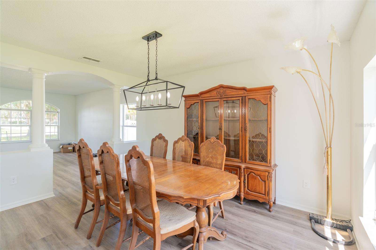
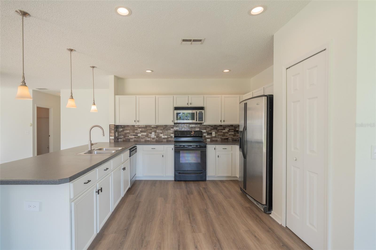
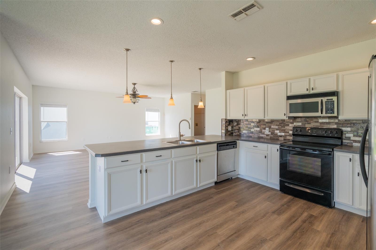
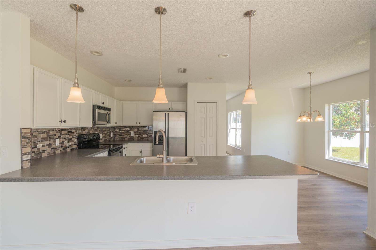
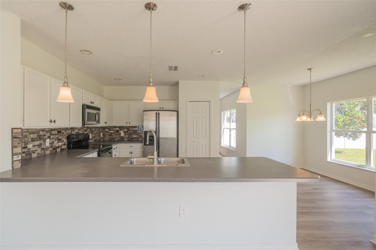
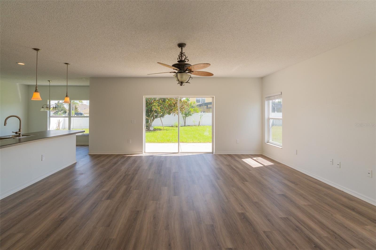
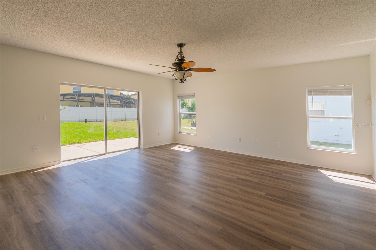
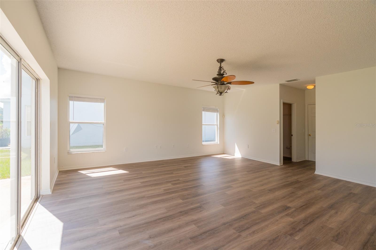
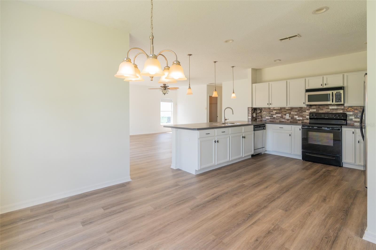
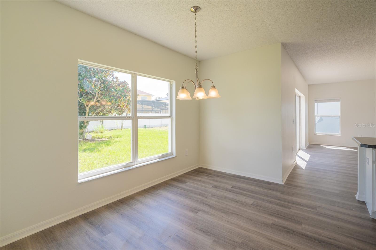
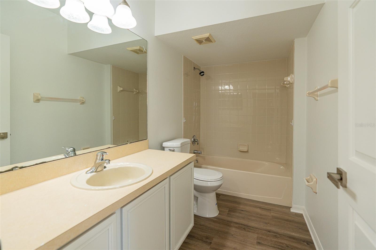
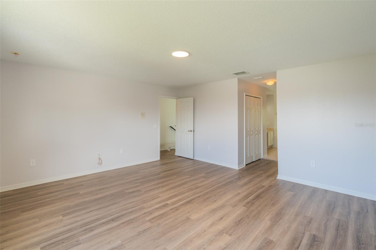
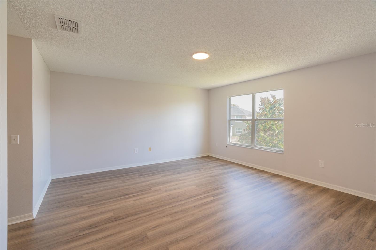
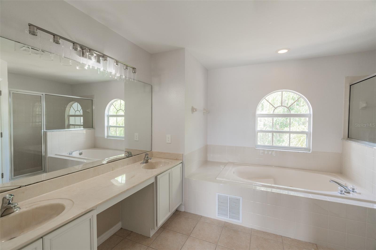
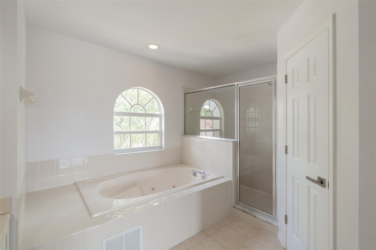
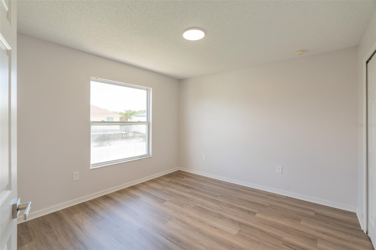
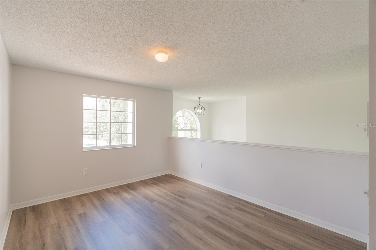
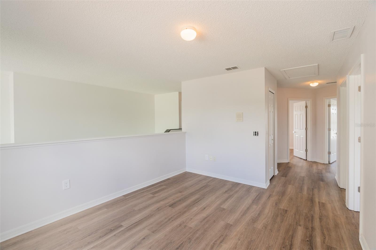
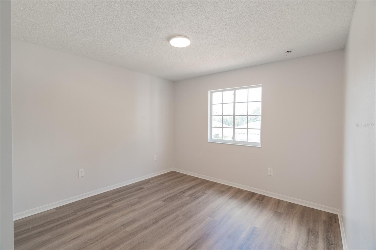
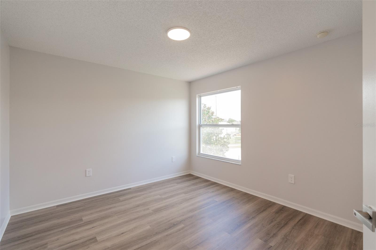
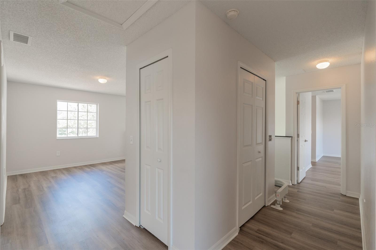
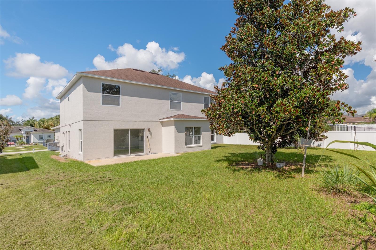
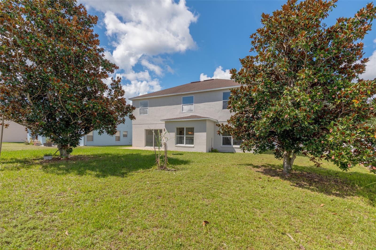
Welcome home to this beautifully refreshed two story residence offering 4 bedrooms, 3 full bathrooms, and a 2 car garage. Step inside to a bright and inviting interior featuring fresh paint and brand new water resistant laminate flooring throughout. The first floor has an open and spacious layout with abundant natural light, offering a formal living room, generous family room, breakfast nook, kitchen, and a full bathroom. Upstairs, the spacious primary suite provides a private retreat complete with an en-suite bathroom. Three additional bedrooms share a full bathroom, while a versatile loft provides the perfect space for a home office, media room, playroom, or additional living area. Home also comes with a brand NEW AC unit, newer water heater, newer roof, and also new exterior paint. With a functional floor plan, fresh updates, plenty of natural light, and a 2-car garage, this home offers comfortable living space with room to accommodate a variety of needs. Conveniently located in the Kissimmee/Poinciana area, this home offers easy access to major roadways, shopping, dining, and entertainment. Enjoy proximity to The Loop, Downtown Kissimmee, Disney World, Disney Springs, Old Town, and the I-4 corridor, with nearby communities including Bellalago, Davenport, Celebration, and ChampionsGate.
Property Details
Basics
- Property Type
- Residential
- Property Subtype
- Single Family Residence
- MLS Number
- O6438643
- Days on Market
- 1
- Year Built
- 2003
- Levels
- Two
- Floor Number
- 2
- Additional Rooms
- Breakfast Room Separate,Formal Dining Room Separate,Inside Utility,Loft
- Direction Faces
- Southwest
- Occupant Type
- Vacant
Size & Structure
- Living Area
- 2,847 sqft
- Total Area
- 3,403 sqft
- Lot Size
- 0.20 acres
- Lot Sq Ft
- 8,559 sqft
- Bedrooms
- 4
- Full Baths
- 3
- Garage Spaces
- 2
- Stories
- 2
Interior
- Flooring
- Luxury Vinyl
- Appliances
- Dishwasher, Microwave, Range, Refrigerator
- Interior Features
- High Ceilings, Open Floorplan, Split Bedroom, Walk-In Closet(s)
- Laundry
- Inside, Laundry Room
- Furnished
- Unfurnished
- A/C
- Central Air
- Heating
- Electric
Exterior & Lot
- Exterior Features
- Sidewalk
- Construction
- Block, Stucco
- Roof
- Shingle
- Foundation
- Slab
Water & Pool
Community & HOA
- HOA
- Yes
- HOA Fee
- $100/Monthly
- Pets Allowed
- Yes
Utilities & Systems
- Water
- Public
- Sewer
- Public Sewer
- Utilities
- Electricity Available, Public, Water Available
- Cooling
- Central Air
- Heating
- Electric
- Flood Zone
- X
Financial
- List Price
- $399,000
- Annual Taxes
- $4,776
- Tax Year
- 2025
- Listing Terms
- Cash, Conventional, FHA, VA Loan
- Special Conditions
- None
Schools
- Elementary
- Koa Elementary
- Middle School
- Discovery Intermediate
- High School
- Poinciana High School