1 / 54
$409,900
Original: $415,000
Active
4385 TWISTED TWIG BEND
KISSIMMEE, FL 34746 — STOREY CREEK PH 6
4 Beds
3 Baths
2,357 sqft
0.14 acres
Built 2024
2-Car Garage
About This Property
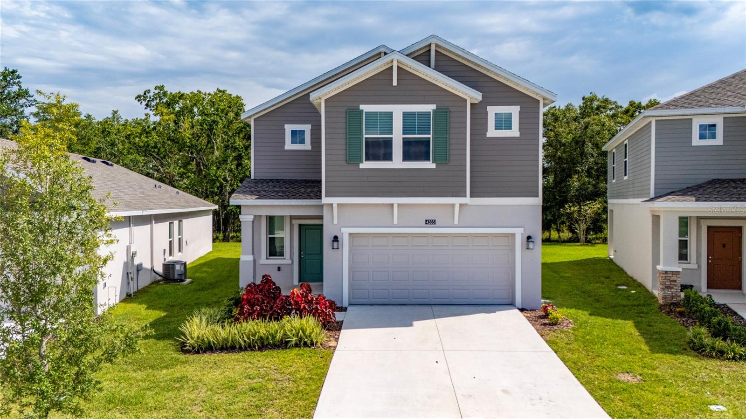
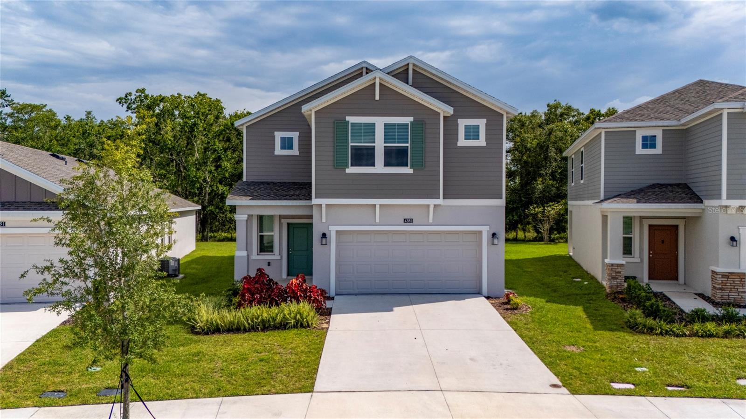
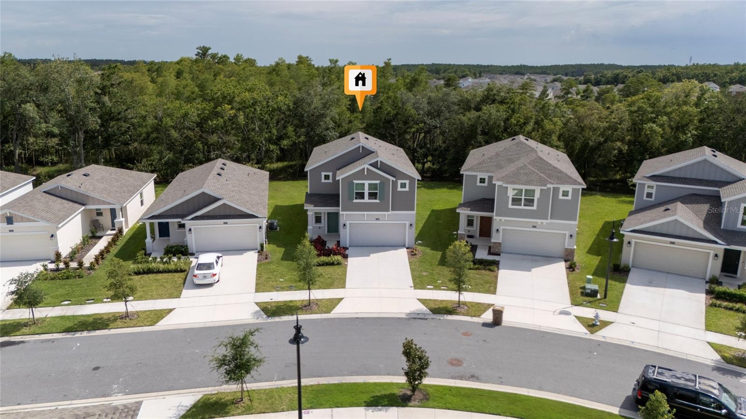
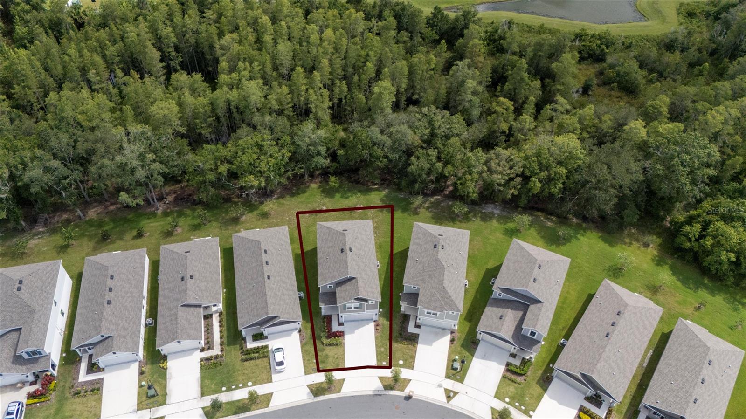
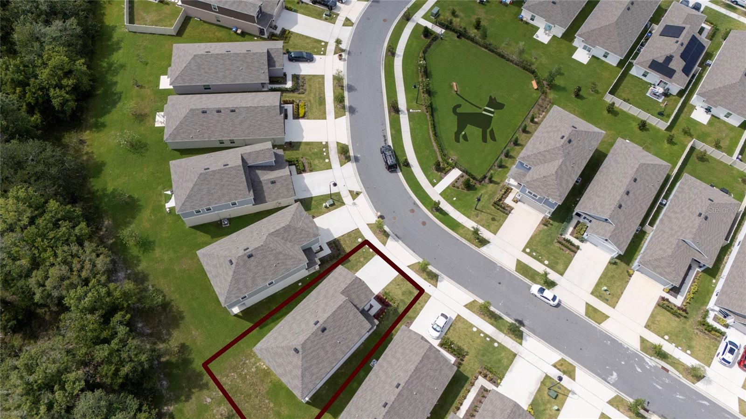
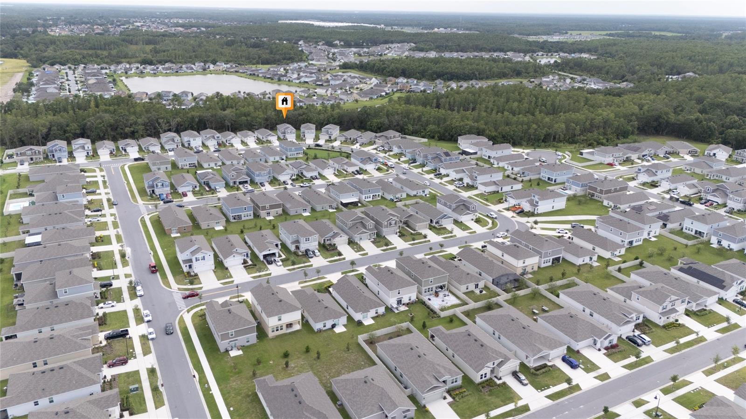
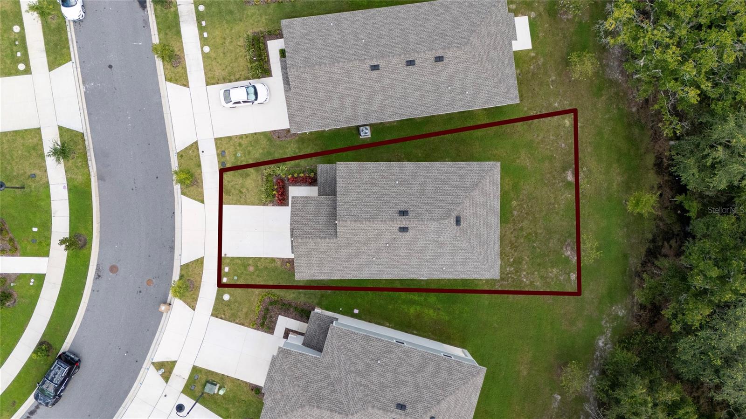
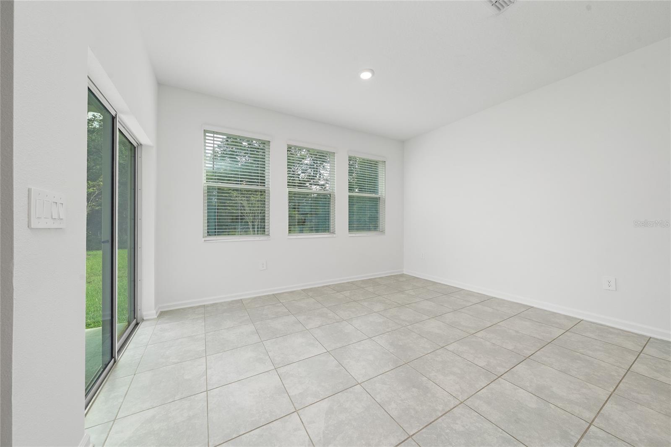
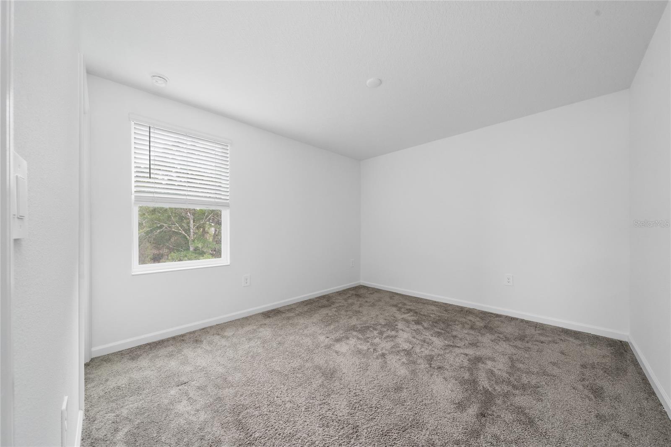
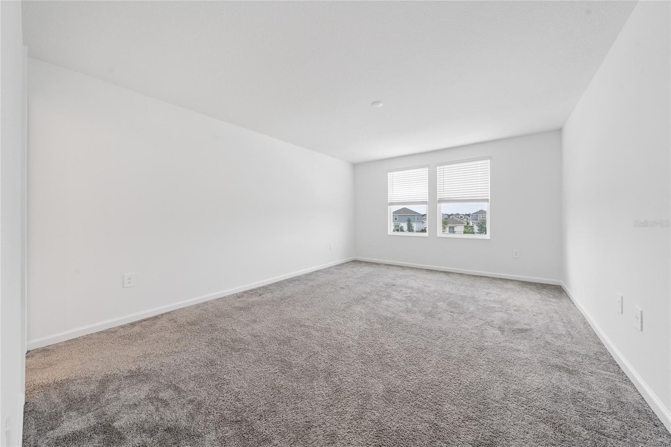
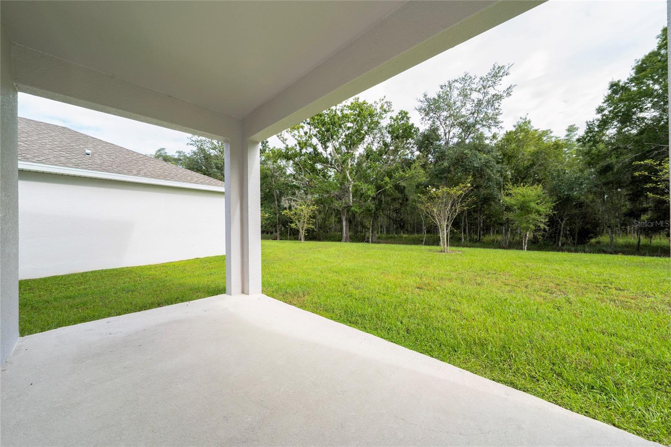

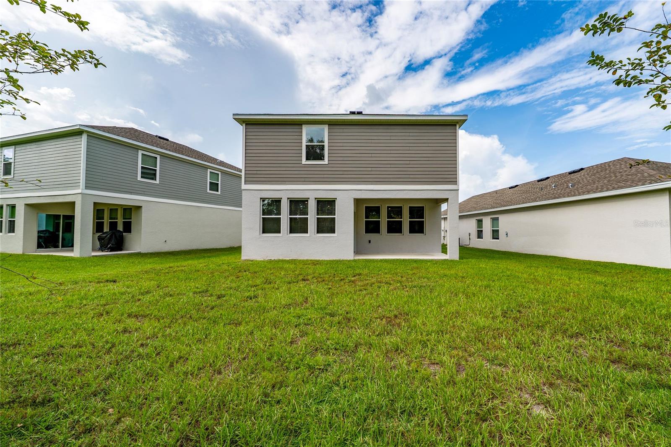
Welcome to **4385 Twisted Twig Bnd**, a spacious **4-bedroom, 2.5-bath home located in the desirable Storey Creek community of Kissimmee**. Built in 2024 and offering approximately **2,357 square feet of living space**, this home combines comfort, functionality, abundant natural light, and one of its most attractive features: **no rear neighbors and peaceful views of a natural area**, creating added privacy and a relaxing setting.
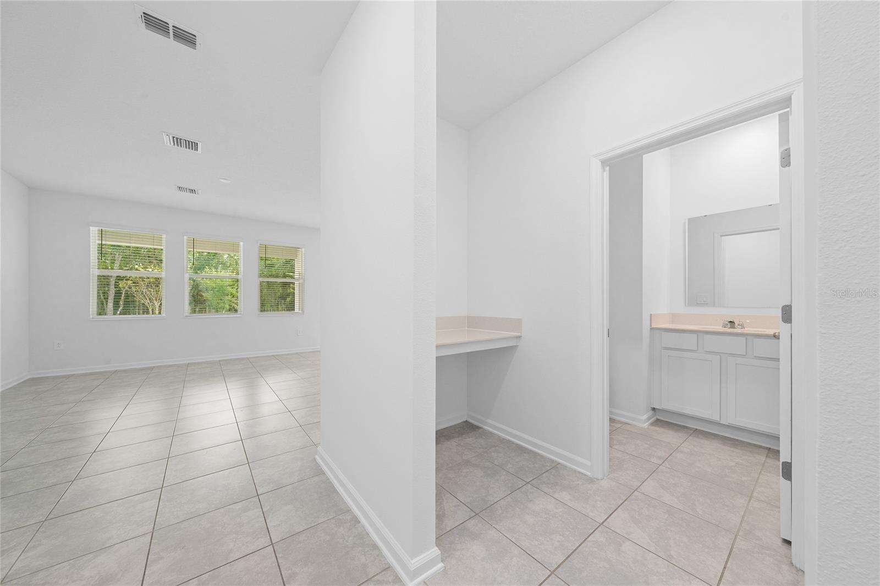
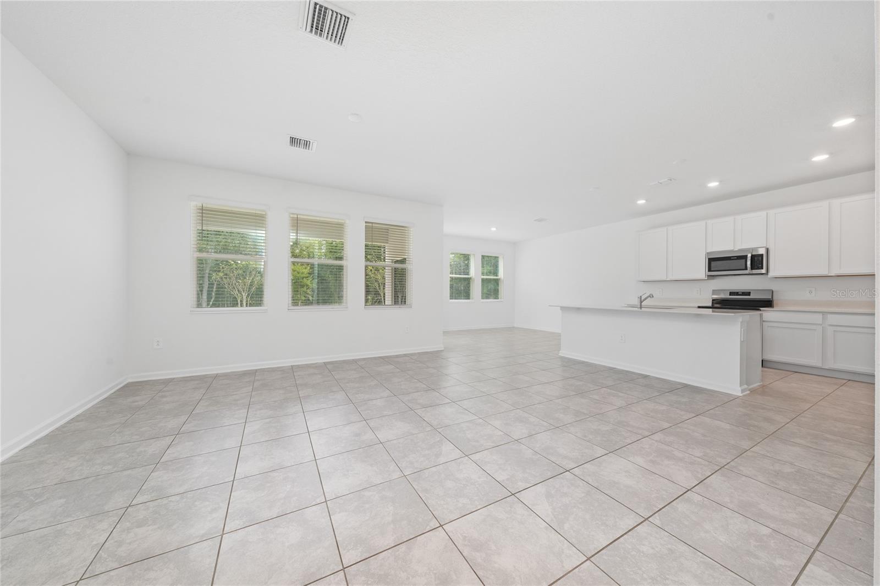
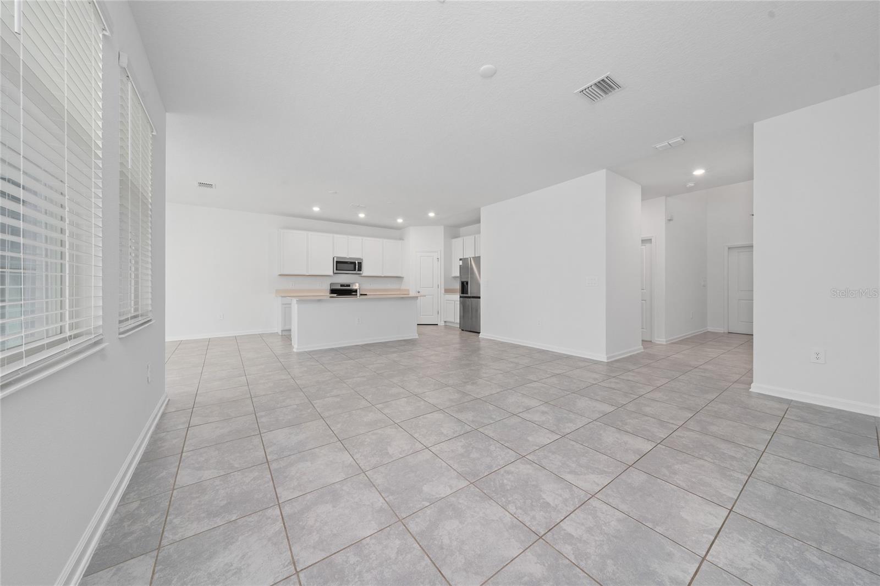
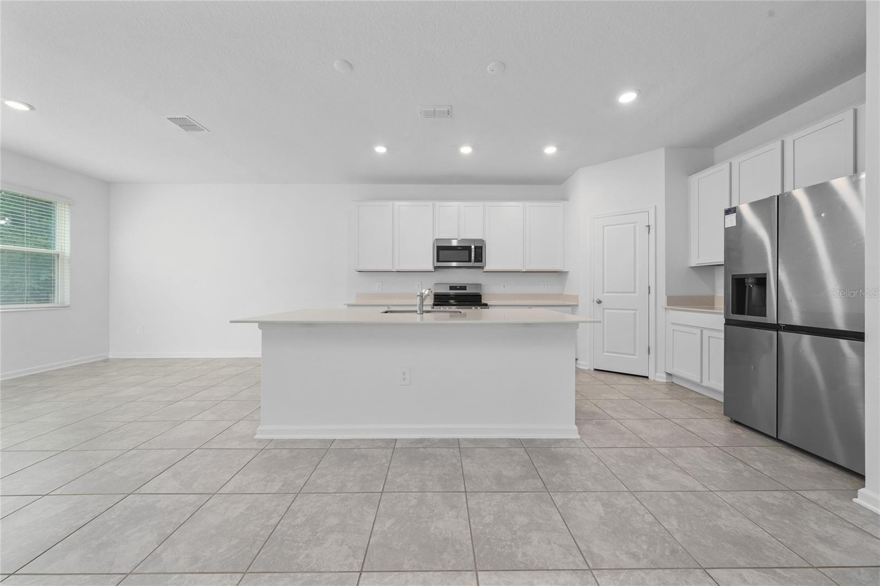
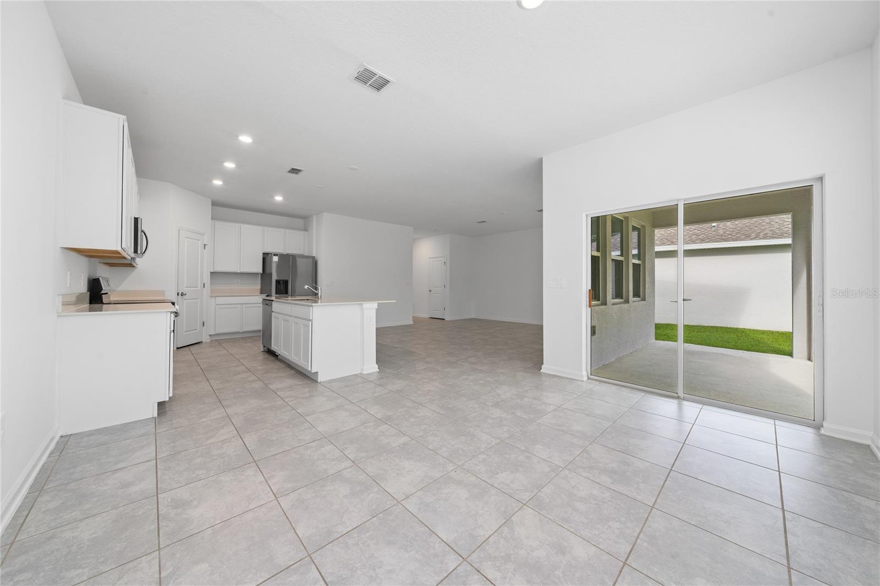
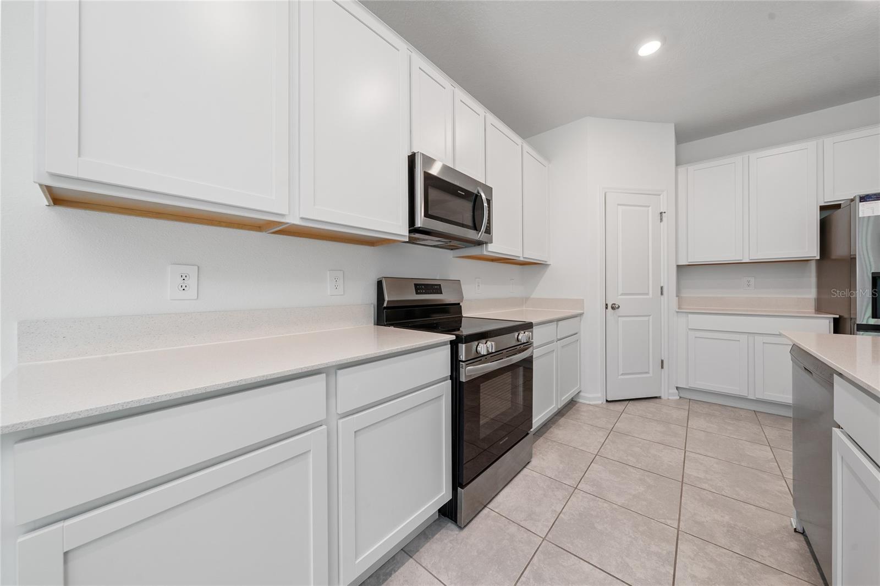
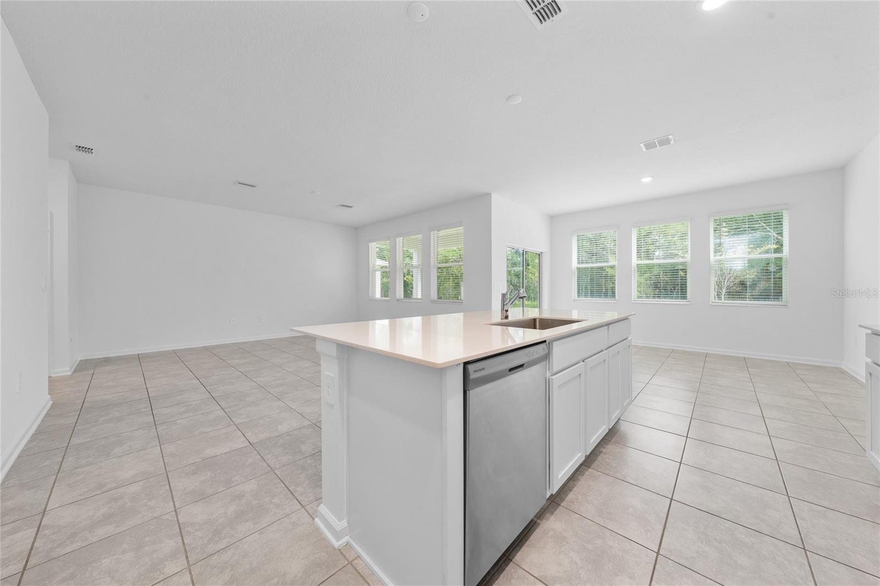
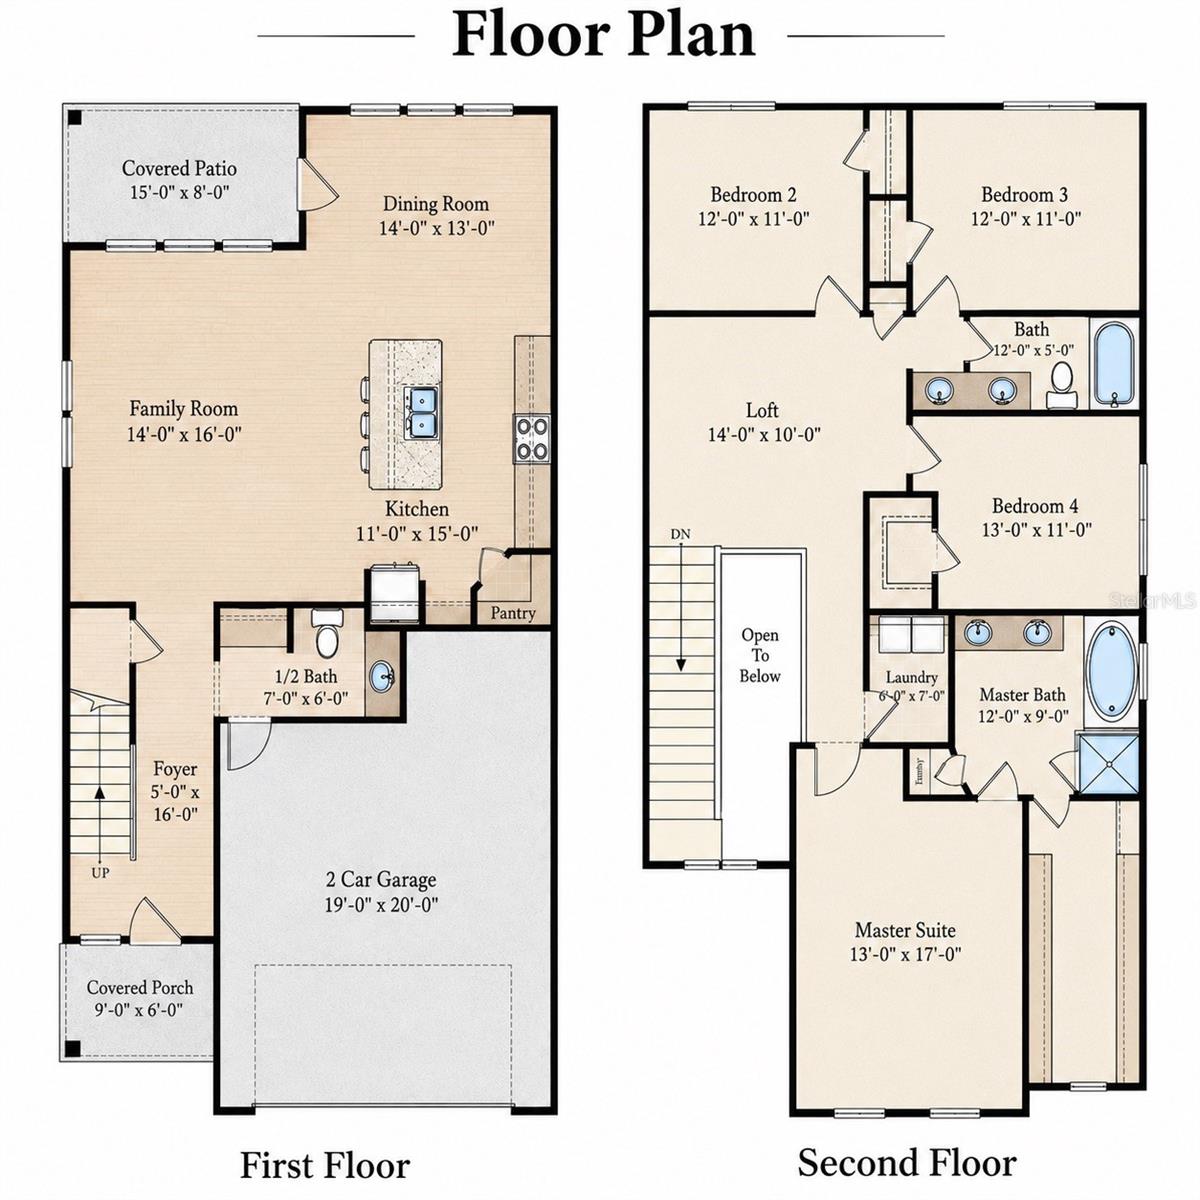
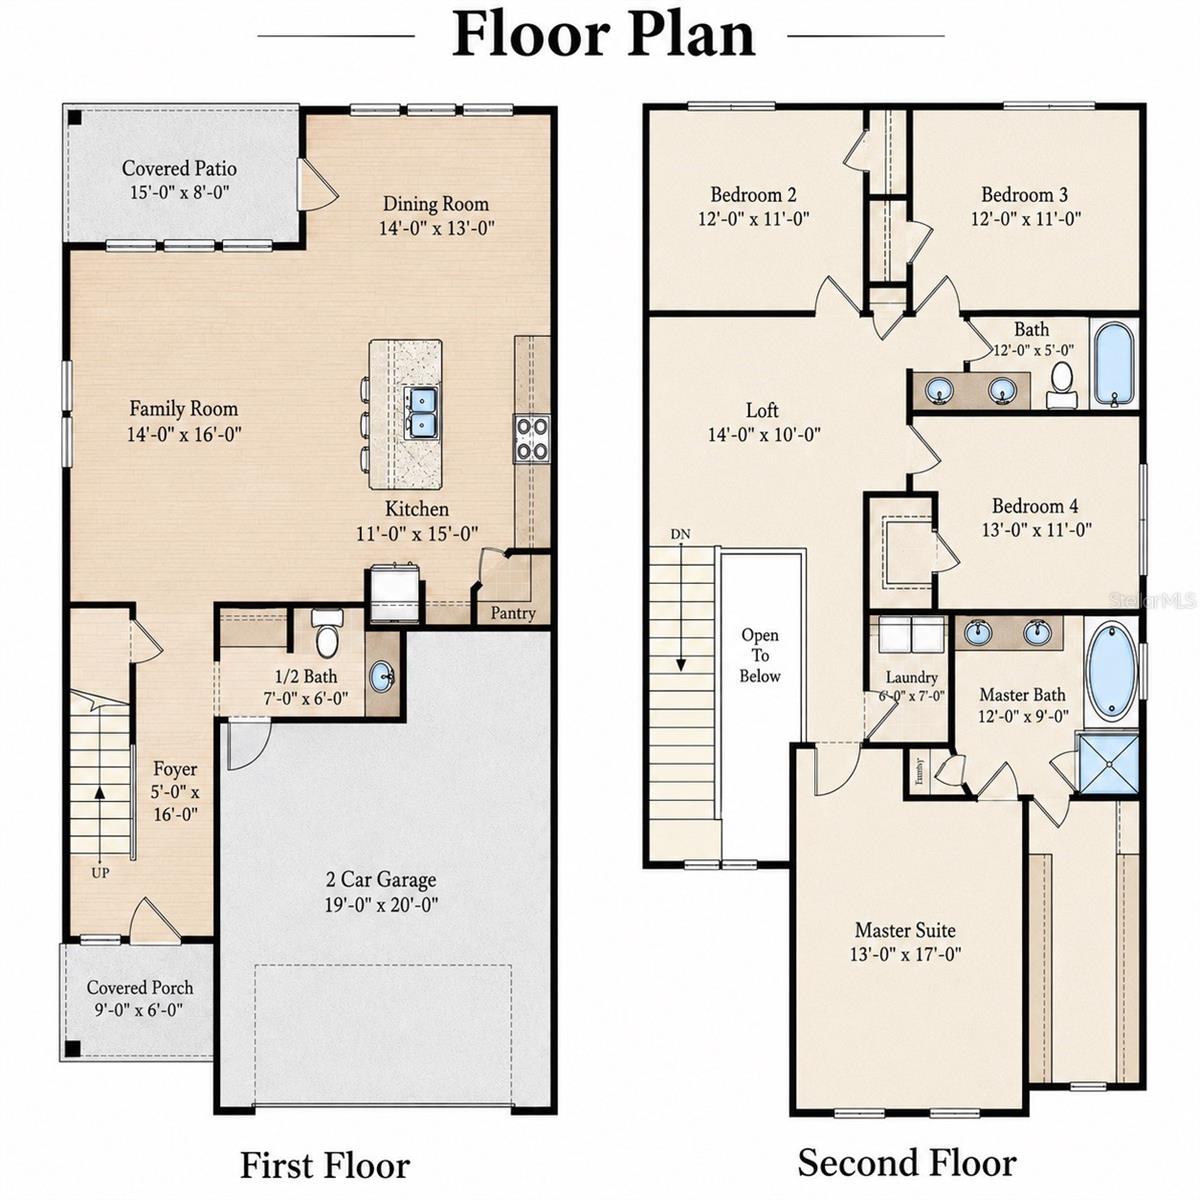
The main living area features an appealing **open-concept layout** that seamlessly connects the family room, dining area, and modern kitchen, creating an ideal space for everyday living and entertaining. The kitchen includes **quartz countertops, stainless steel appliances, shaker-style cabinetry, an undermount sink, LED lighting, and a large center island**.
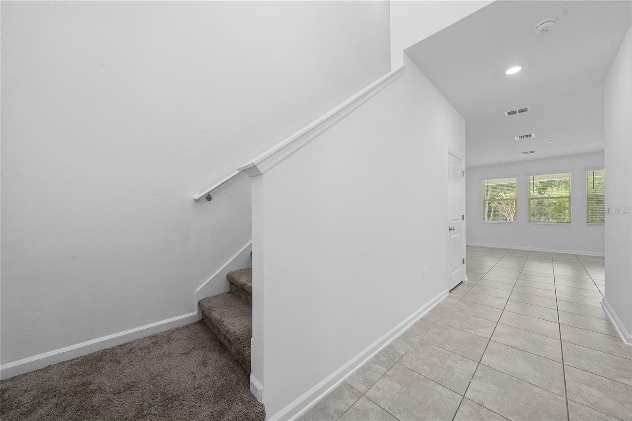
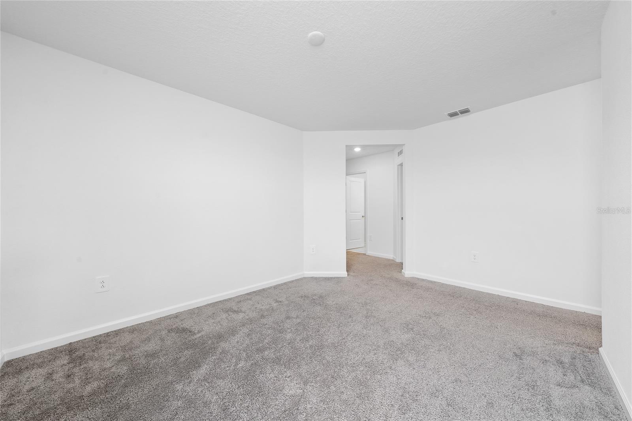
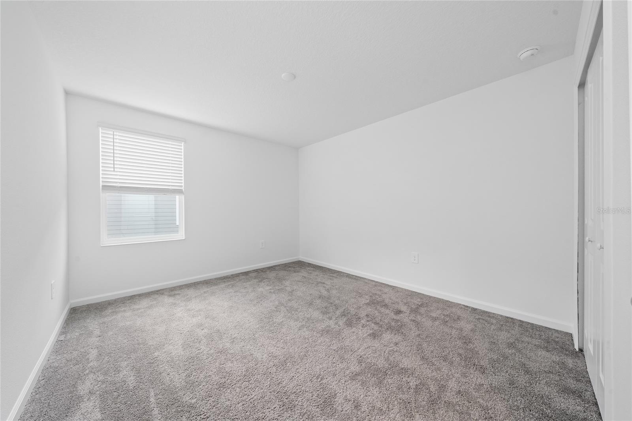
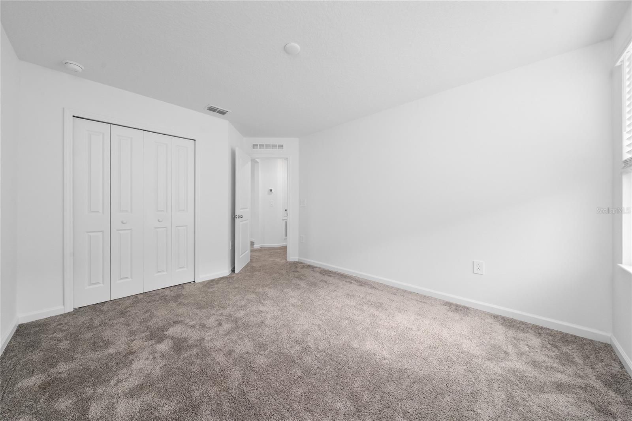
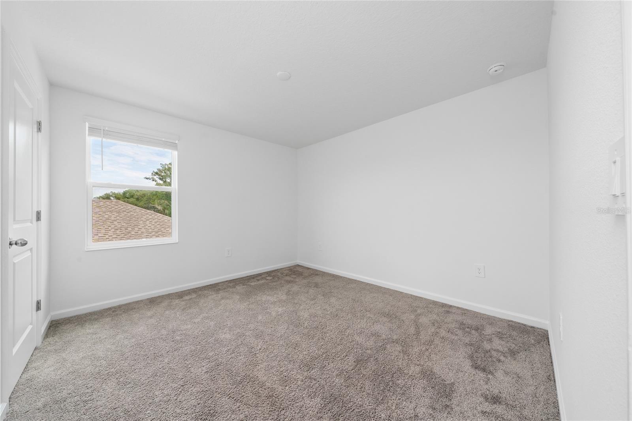
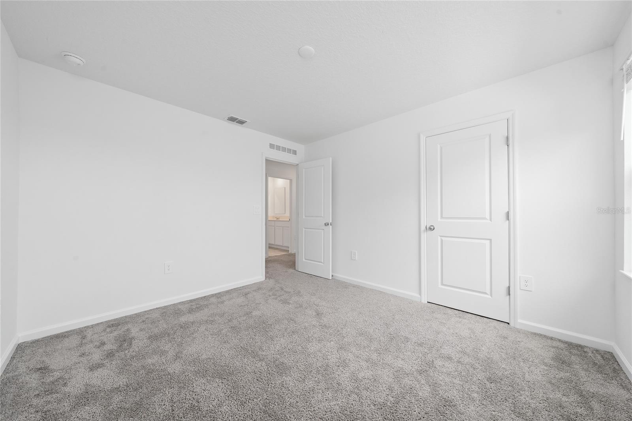
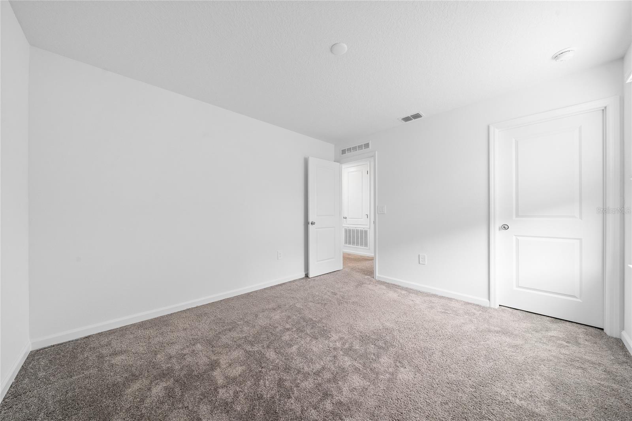
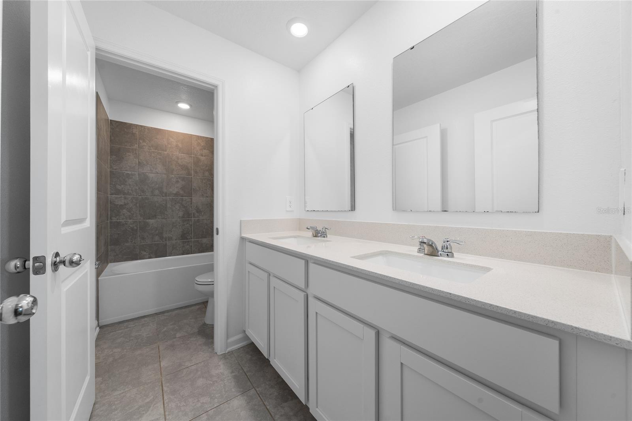
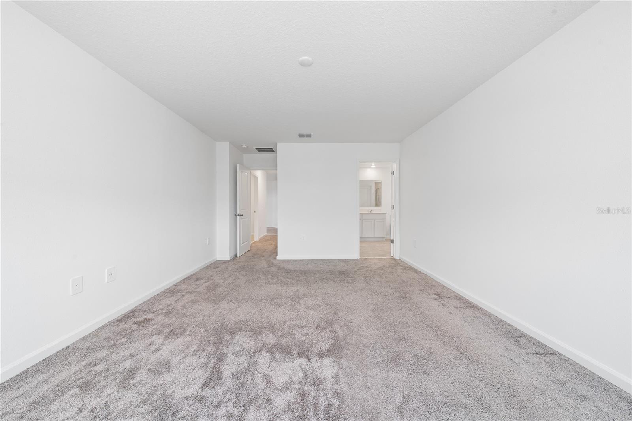
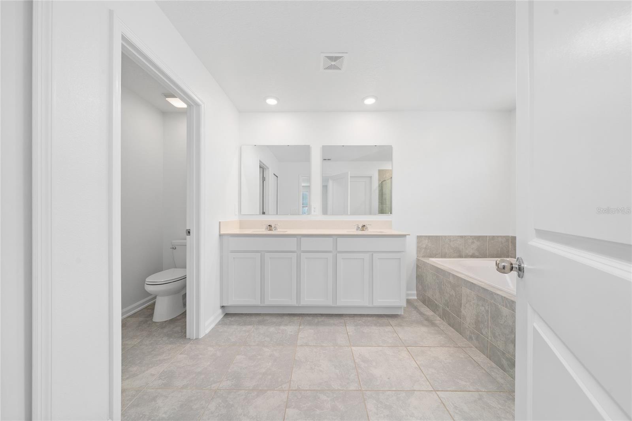
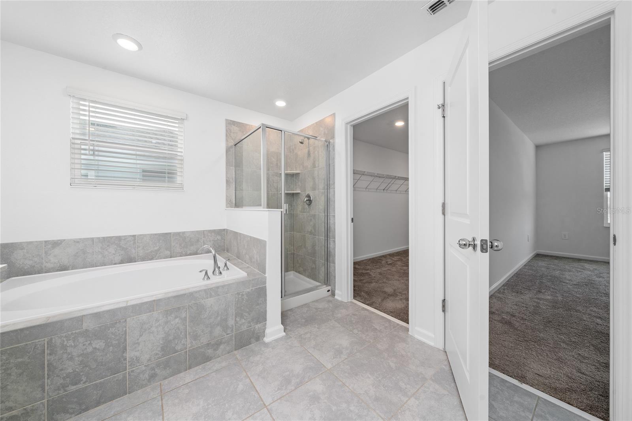
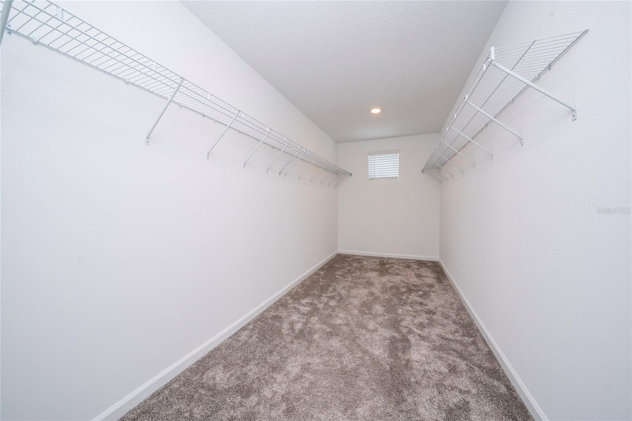
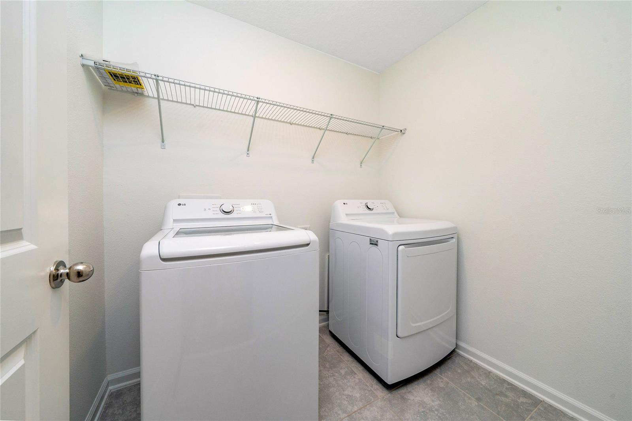
Upstairs, the spacious **owner’s suite** features a **private en-suite bathroom and a large walk-in closet**. Three additional bedrooms, a **versatile loft**, and a conveniently located laundry room provide flexible space for family, guests, a home office, or additional living areas.
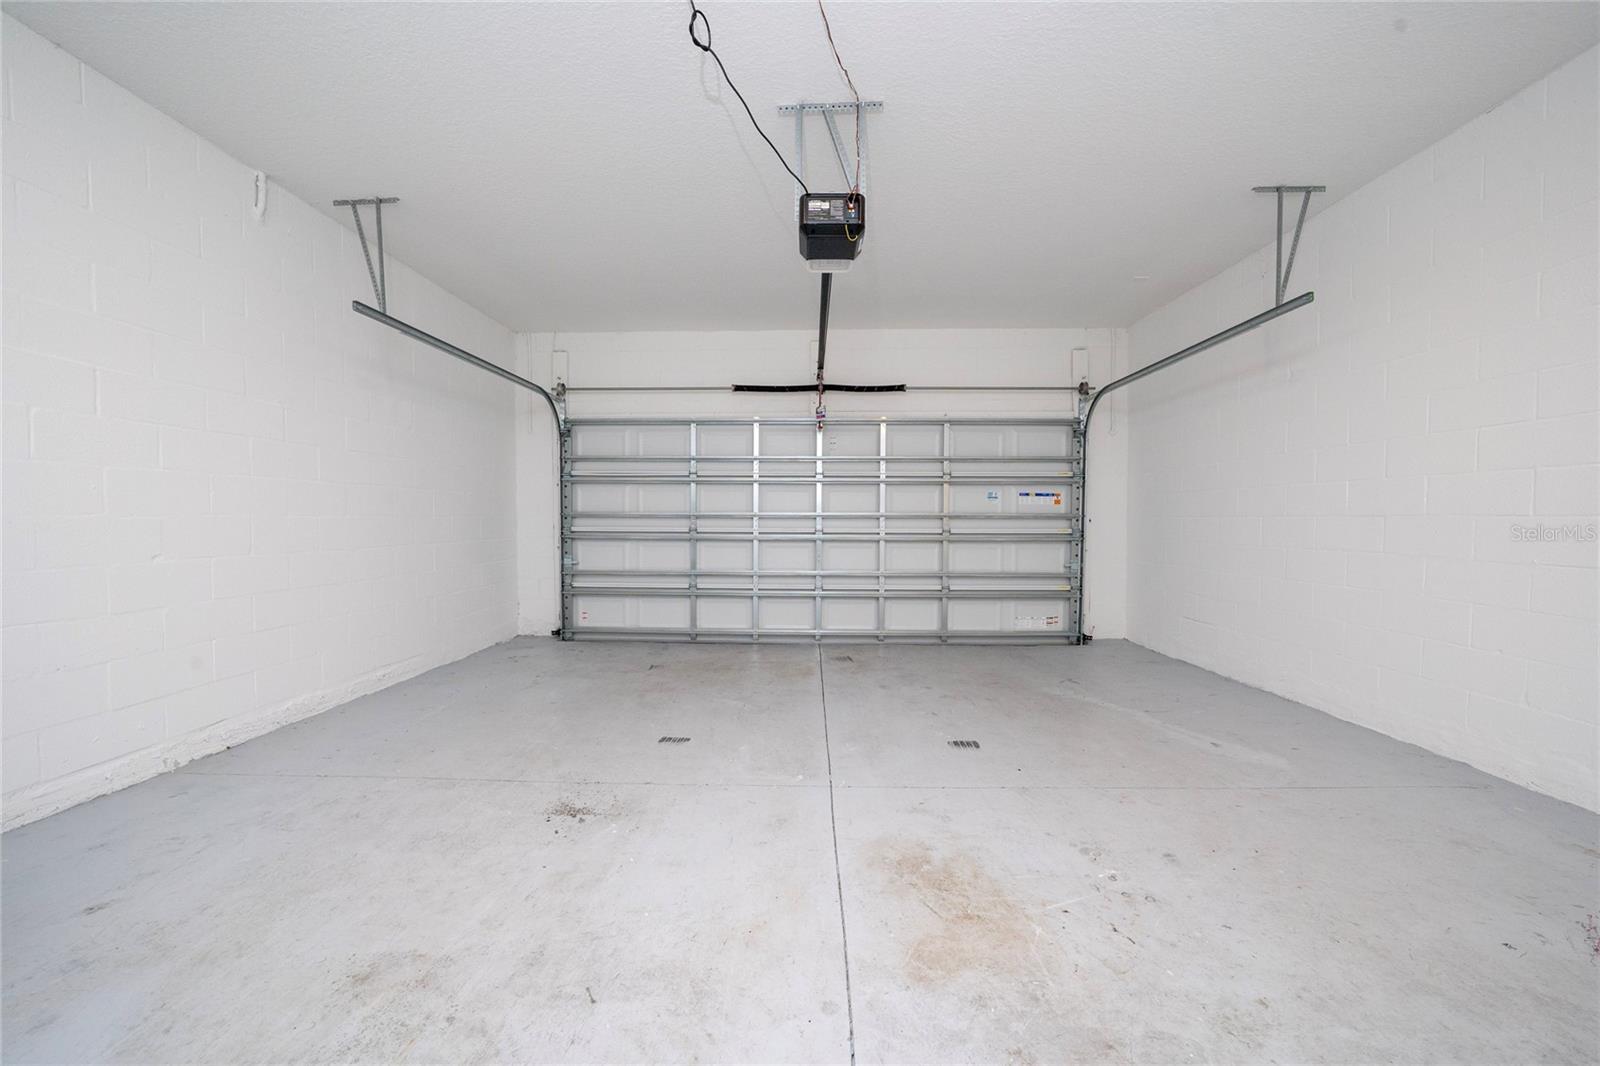
The property also features a **2-car garage plus a driveway with space for 2 additional vehicles**, adding convenience and functionality for everyday living.
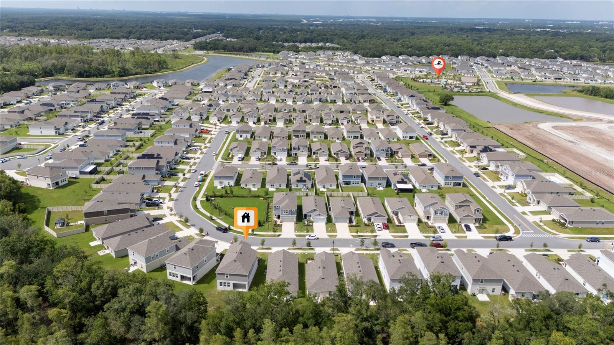
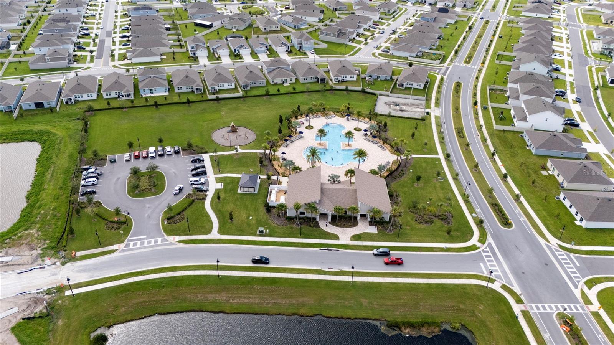
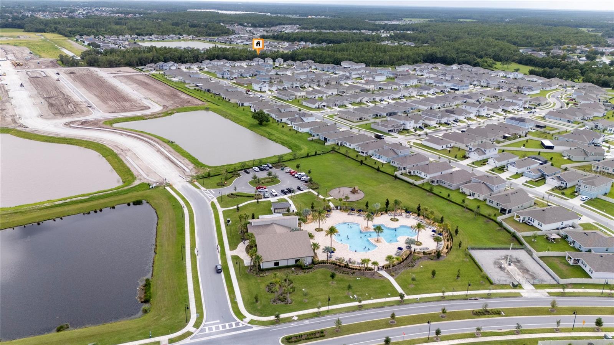
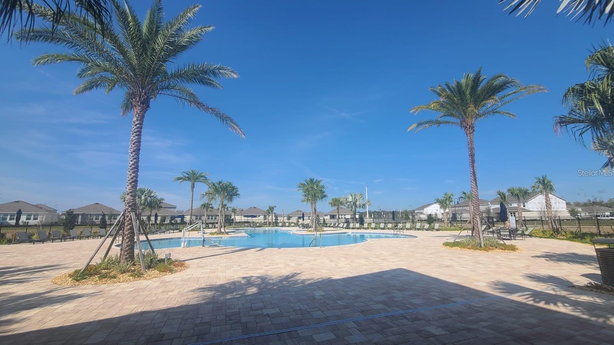
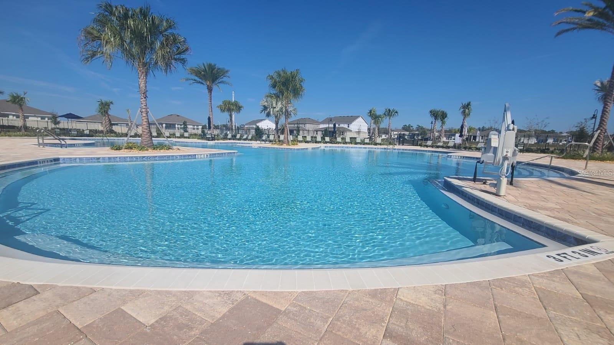
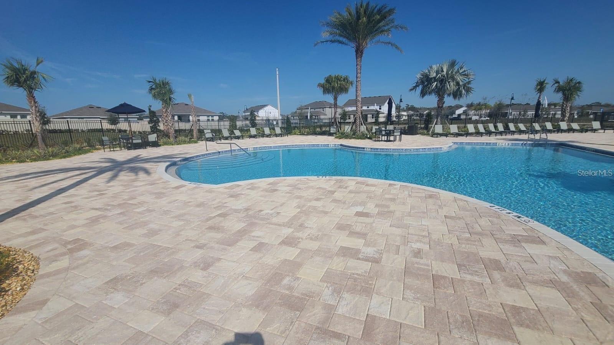
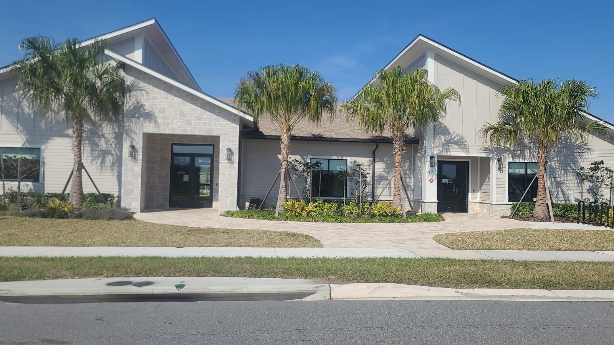
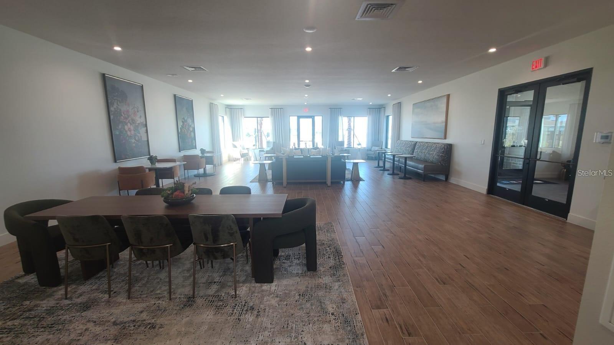
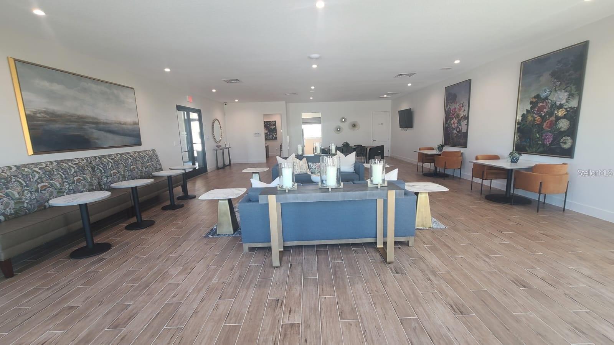
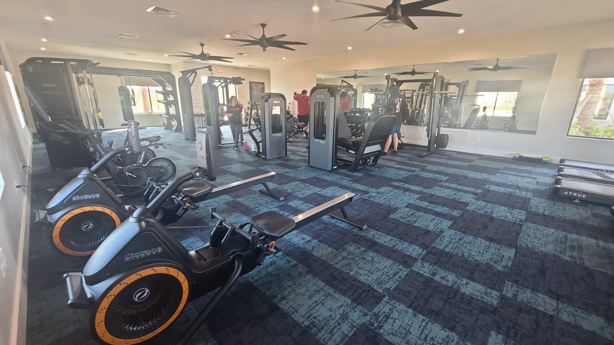
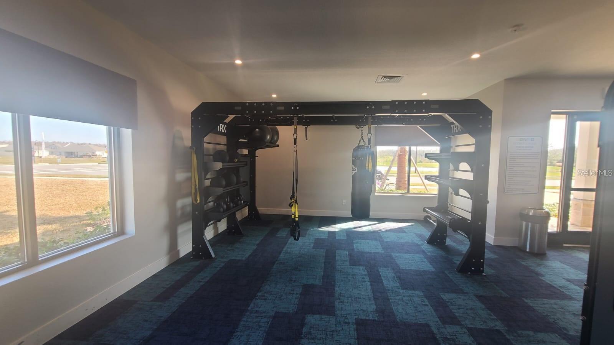
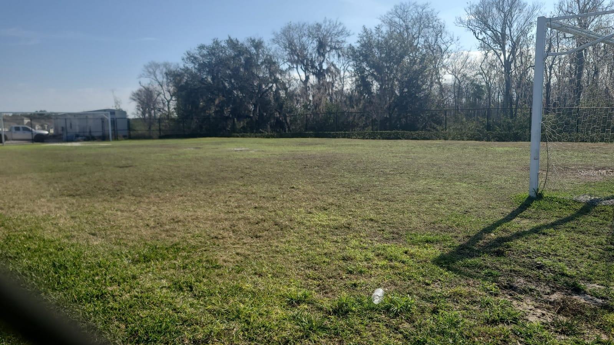
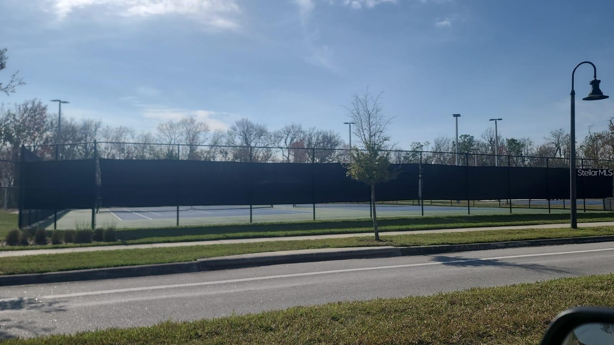
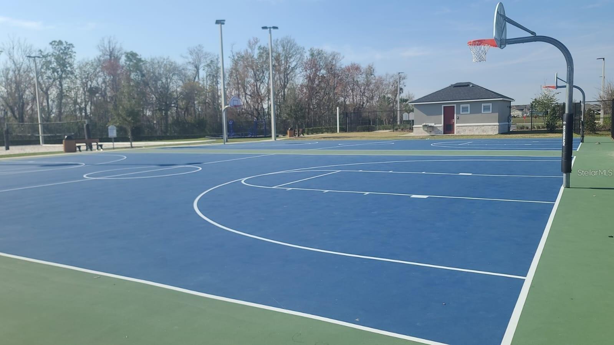
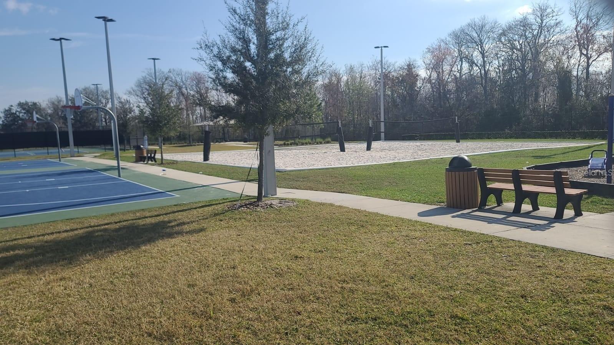
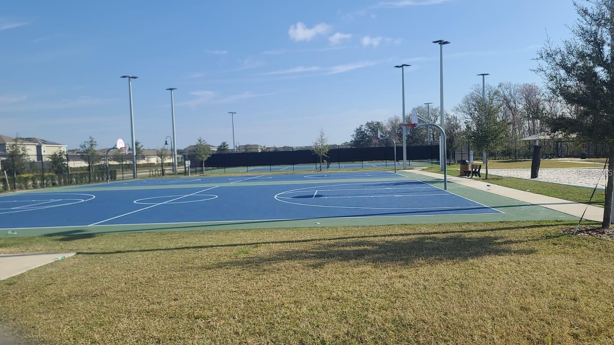
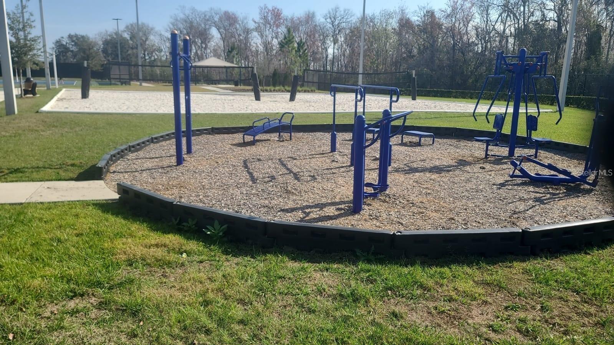
Storey Creek enhances the lifestyle with excellent community amenities including a **resort-style swimming pool, clubhouse, fitness center, playground, dog park, and basketball court**. Its convenient location provides easy access to **shopping, dining, schools, medical services, major roadways, and Central Florida’s renowned attractions**.
**Schedule your private showing today and experience the spacious layout, natural light, added privacy with no rear neighbors, and the Storey Creek lifestyle that make this home stand out.**
The main living area features an appealing **open-concept layout** that seamlessly connects the family room, dining area, and modern kitchen, creating an ideal space for everyday living and entertaining. The kitchen includes **quartz countertops, stainless steel appliances, shaker-style cabinetry, an undermount sink, LED lighting, and a large center island**.
Upstairs, the spacious **owner’s suite** features a **private en-suite bathroom and a large walk-in closet**. Three additional bedrooms, a **versatile loft**, and a conveniently located laundry room provide flexible space for family, guests, a home office, or additional living areas.
The property also features a **2-car garage plus a driveway with space for 2 additional vehicles**, adding convenience and functionality for everyday living.
Storey Creek enhances the lifestyle with excellent community amenities including a **resort-style swimming pool, clubhouse, fitness center, playground, dog park, and basketball court**. Its convenient location provides easy access to **shopping, dining, schools, medical services, major roadways, and Central Florida’s renowned attractions**.
**Schedule your private showing today and experience the spacious layout, natural light, added privacy with no rear neighbors, and the Storey Creek lifestyle that make this home stand out.**
Property Details
Basics
- Property Type
- Residential
- Property Subtype
- Single Family Residence
- MLS Number
- S5155807
- Days on Market
- 37
- Year Built
- 2024
- Levels
- Two
- Direction Faces
- North
- Occupant Type
- Vacant
Size & Structure
- Living Area
- 2,357 sqft
- Total Area
- 2,987 sqft
- Lot Size
- 0.14 acres
- Lot Sq Ft
- 6,098 sqft
- Bedrooms
- 4
- Full Baths
- 2
- Half Baths
- 1
- Garage Spaces
- 2
- Stories
- 2
Interior
- Flooring
- Carpet, Ceramic Tile
- Appliances
- Dishwasher, Disposal, Dryer, Microwave, Range, Refrigerator, Washer
- Interior Features
- Open Floorplan, Solid Surface Counters, Thermostat, Walk-In Closet(s)
- Laundry
- Laundry Room
- Furnished
- Unfurnished
- A/C
- Central Air
- Heating
- Central, Electric
Exterior & Lot
- Exterior Features
- Sidewalk
- Construction
- Block, Stucco, Frame
- Roof
- Shingle
- Foundation
- Slab
Water & Pool
Community & HOA
- HOA
- Yes
- HOA Fee
- $171/Monthly
- Community Features
- Dog Park, Fitness Center, Park, Playground, Pool, Sidewalks, Tennis Court(s)
- Pets Allowed
- Yes
- CDD
- Yes
Utilities & Systems
- Water
- Public
- Sewer
- Public Sewer
- Utilities
- Electricity Connected, Water Connected
- Cooling
- Central Air
- Heating
- Central, Electric
- Flood Zone
- X
Financial
- List Price
- $409,900
- Original Price
- $415,000
- Annual Taxes
- $7,651
- Tax Year
- 2025
- Special Conditions
- None