1 / 62
$461,999
Original: $469,990
Active
4381 CREEKSIDE BOULEVARD
KISSIMMEE, FL 34746 — CREEKSIDE PH 3
5 Beds
3 Baths
1,999 sqft
0.13 acres
Built 1997
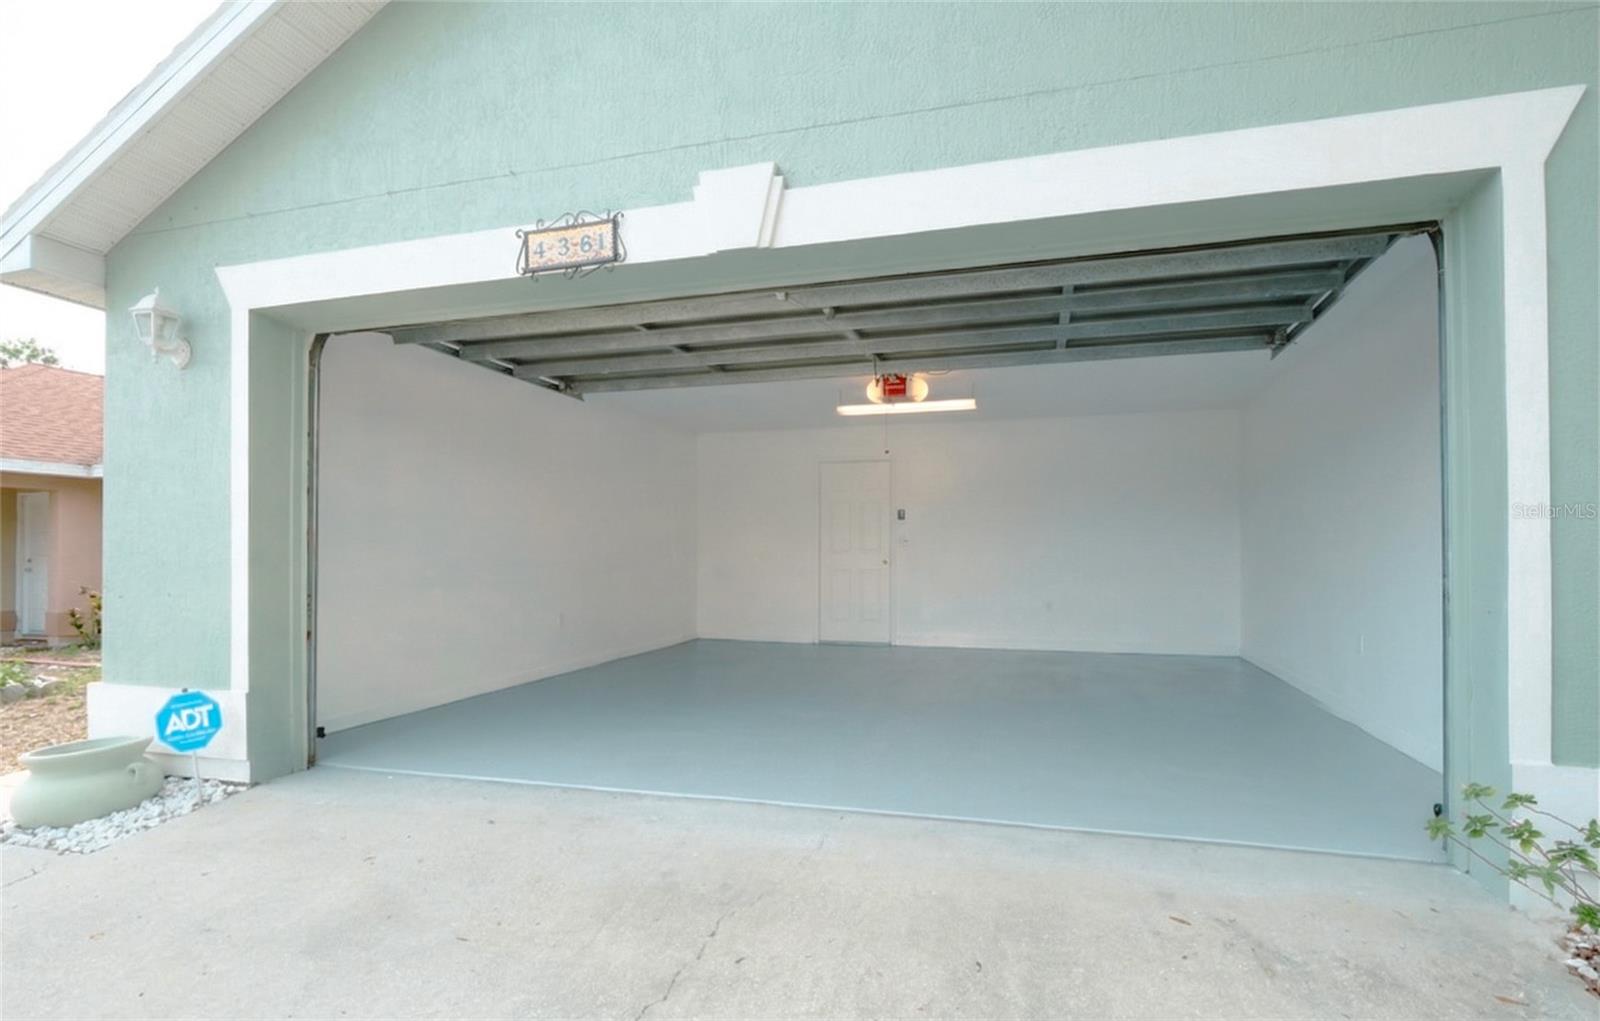
2-Car Garage
About This Property
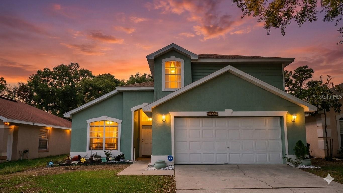
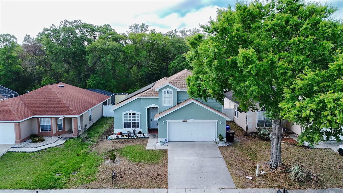


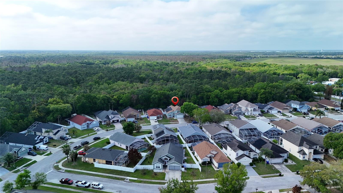
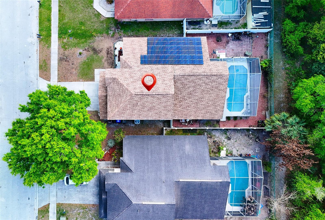
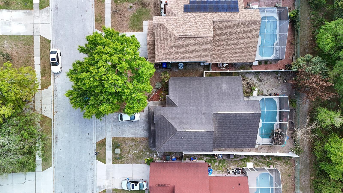
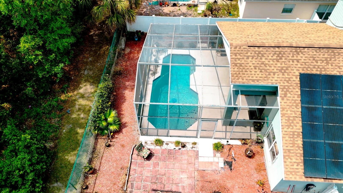
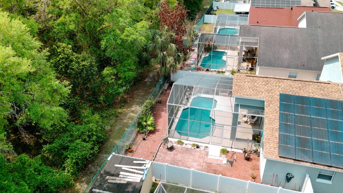
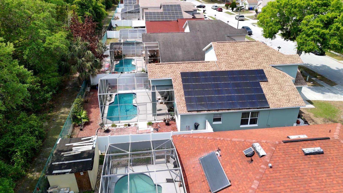
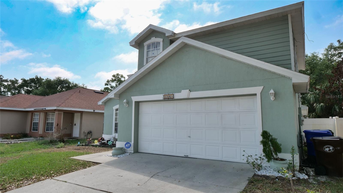
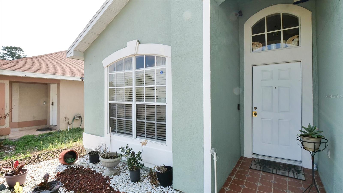
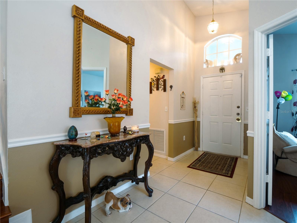
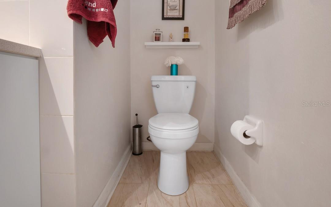

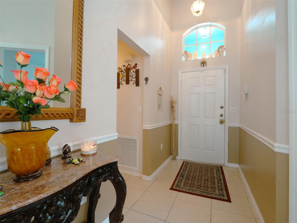
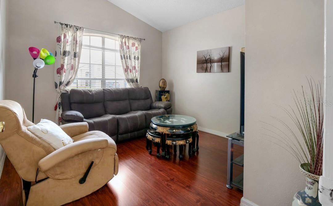
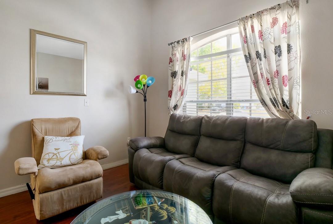
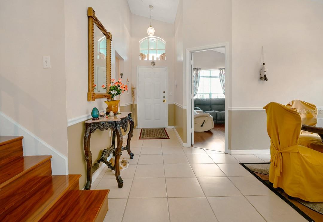
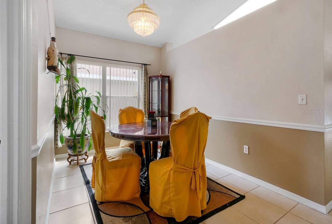
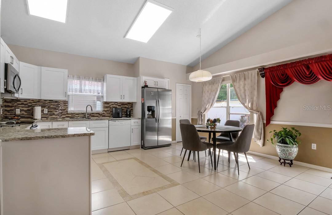
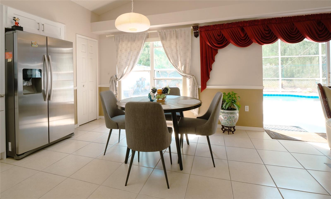
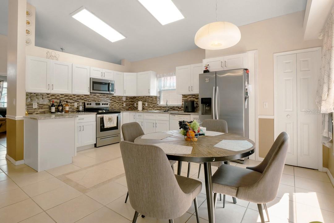
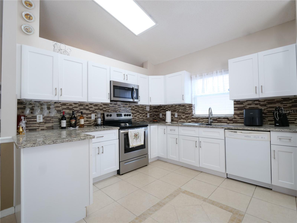
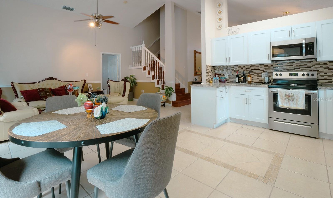
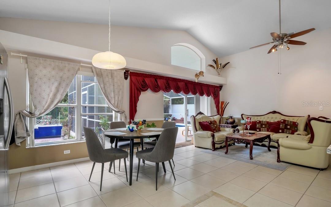

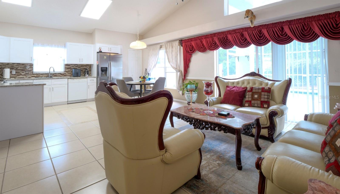
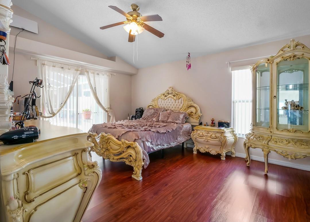
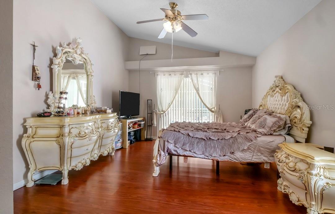
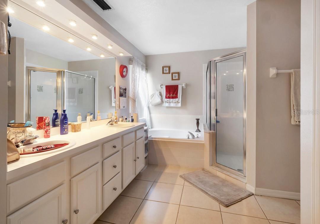

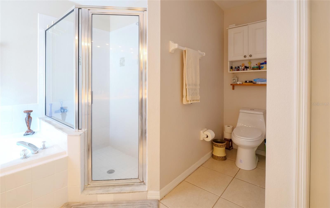
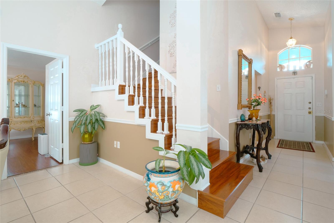
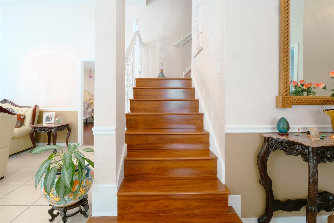
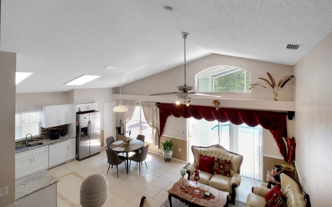
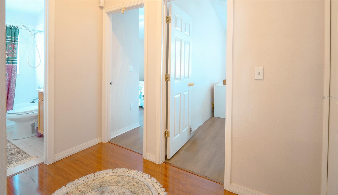
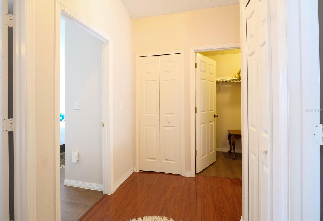
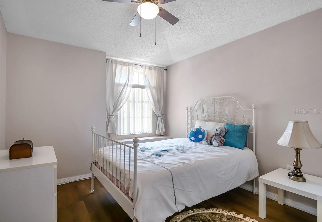
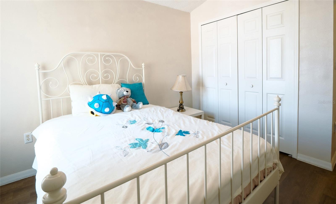
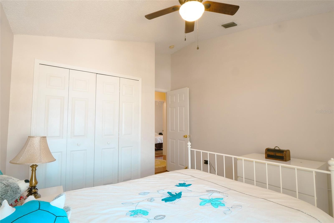
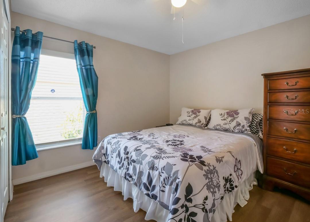
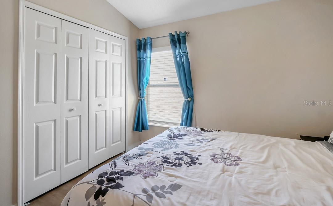
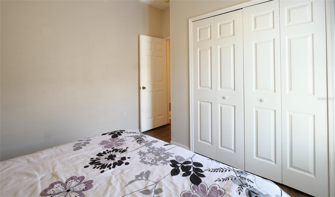
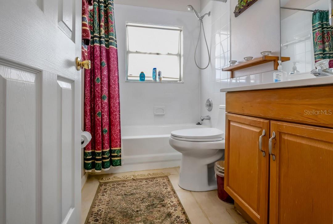
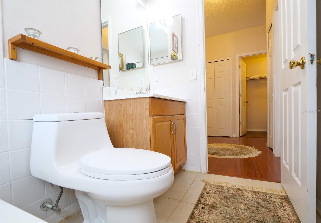
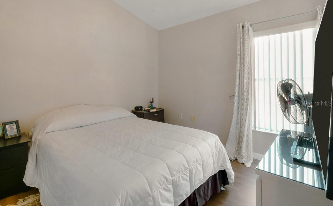
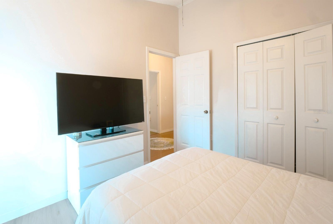
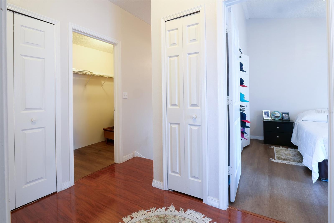
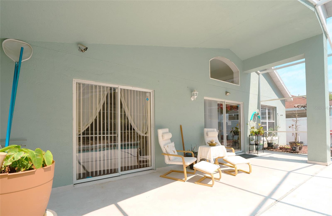

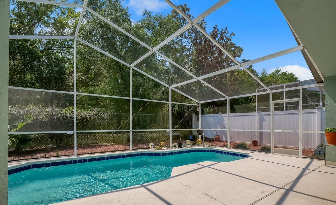
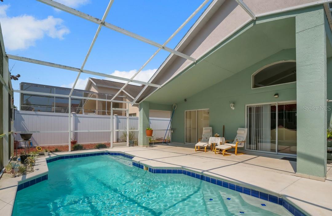
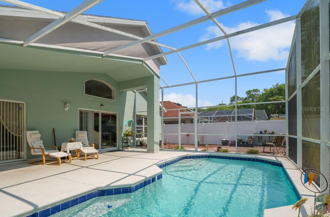
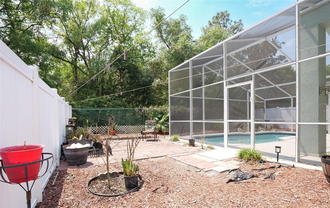
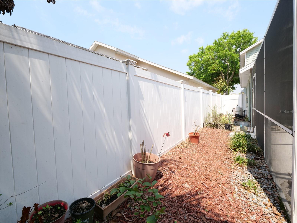
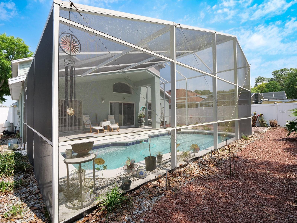
One or more photo(s) has been virtually staged. Welcome to the heart of Kissimmee living! This stunning 5-bedroom pool home offers the perfect blend of comfort, functionality, lifestyle, and long-term value. Featuring 2 bedrooms on the first floor, including the spacious primary suite, this property is ideal for multigenerational living, a primary residence, vacation home, or savvy investors seeking a prime Central Florida opportunity. Designed with an open-concept layout, the home showcases laminate and ceramic flooring throughout with NO carpet, creating a modern and low-maintenance living environment. Step outside to your private screened pool and backyard retreat overlooking a peaceful conservation area with NO rear neighbors the perfect setting to relax and enjoy Florida living year-round. A standout feature of this property is the FULLY PAID solar panel system, which will transfer to the new owner at closing. According to the seller, recent electric bills have averaged approximately $60/month, offering exceptional energy efficiency and potential long-term utility savings a rare advantage in today’s market. Located just minutes from US-192, shopping, restaurants, entertainment, and Central Florida’s world-famous attractions, this property is perfectly positioned for convenience, lifestyle, and accessibility. Whether you're looking to elevate your everyday living experience or secure a high-demand property near Kissimmee’s vibrant growth corridor, this home delivers exceptional versatility and value. Schedule your private showing today and experience the lifestyle, location, and savings this unique property.
Property Details
Basics
- Property Type
- Residential
- Property Subtype
- Single Family Residence
- MLS Number
- S5146542
- Days on Market
- 56
- Year Built
- 1997
- Levels
- One
- Architectural Style
- Contemporary
- Additional Rooms
- Bonus Room,Breakfast Room Separate,Den/Library/Office,Formal Dining Room Separate,Formal Living Room Separate
- Direction Faces
- South
- Occupant Type
- Owner
Size & Structure
- Living Area
- 1,999 sqft
- Total Area
- 2,647 sqft
- Lot Size
- 0.13 acres
- Lot Sq Ft
- 5,576 sqft
- Bedrooms
- 5
- Full Baths
- 2
- Half Baths
- 1
- Garage Spaces
- 2
Interior
- Flooring
- Ceramic Tile, Laminate
- Appliances
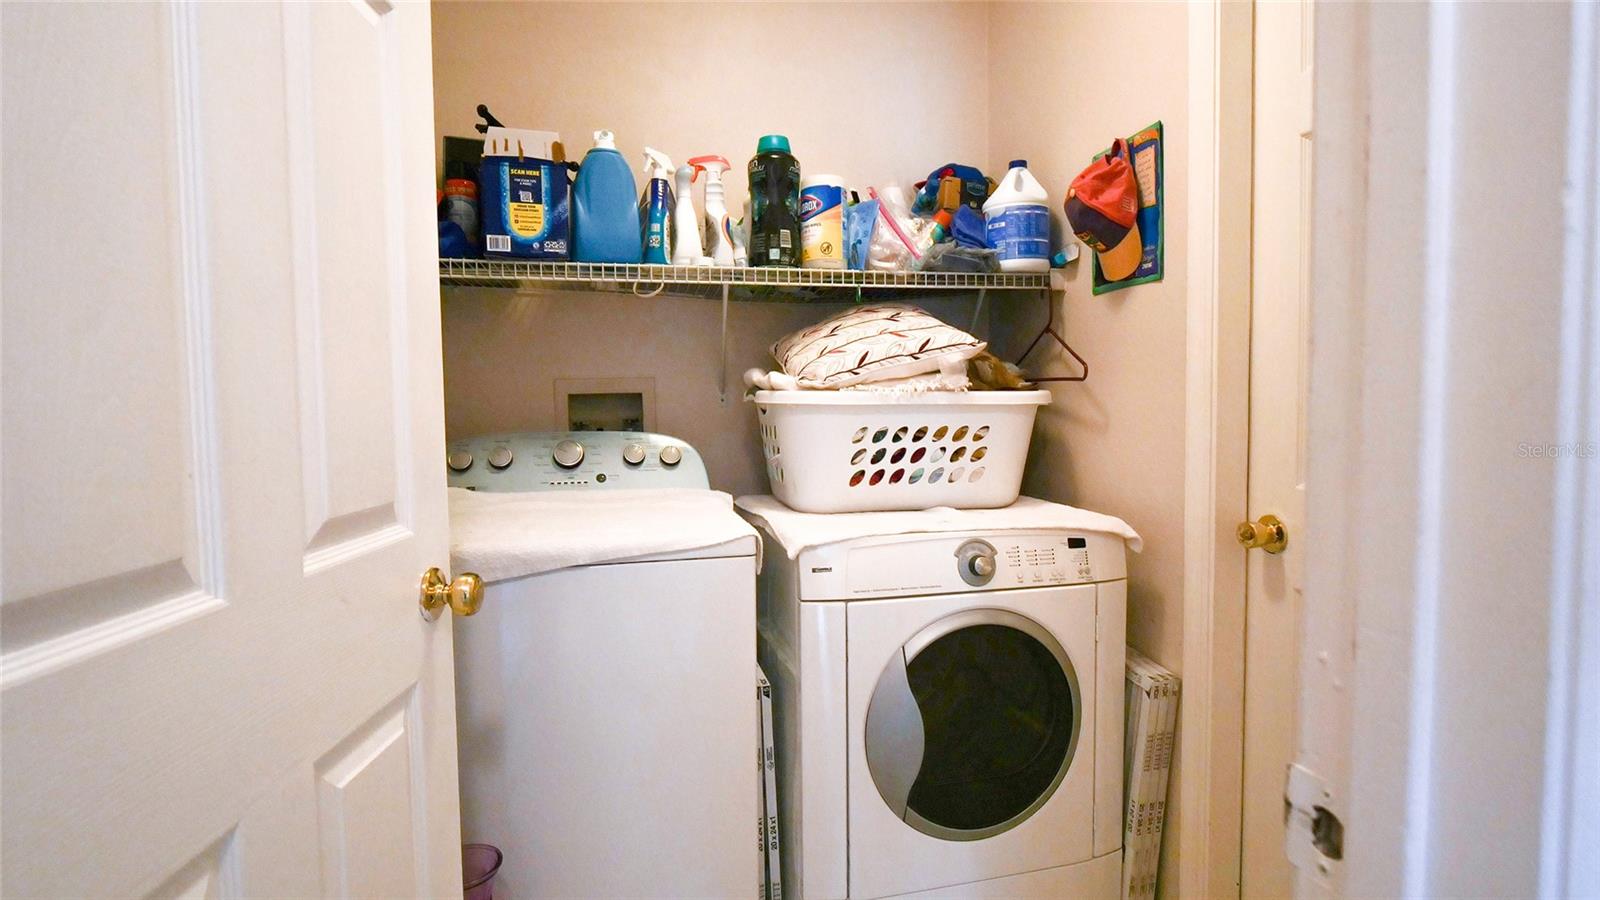
- Dishwasher, Disposal, Dryer, Electric Water Heater, Microwave, Range, Refrigerator, Trash Compactor, Washer
- Interior Features
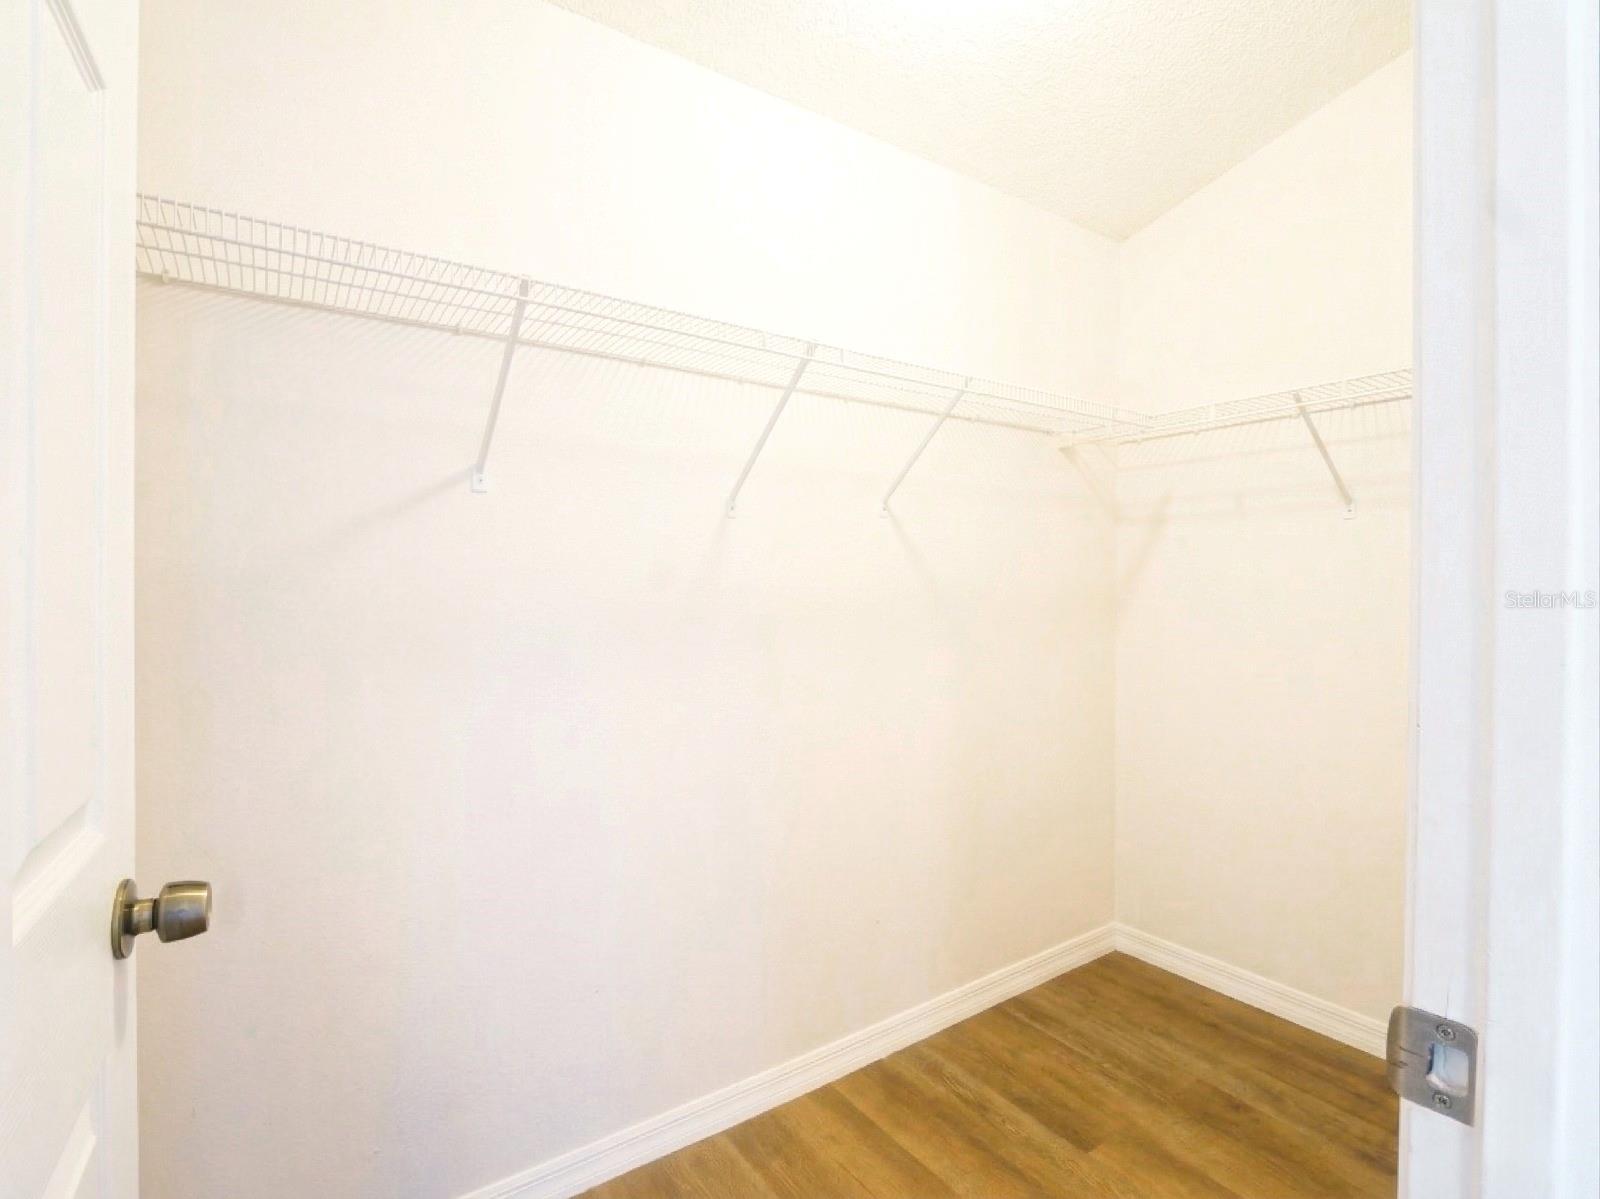
- Ceiling Fans(s), Eat-in Kitchen, High Ceilings, Kitchen/Family Room Combo, Open Floorplan, Primary Bedroom Main Floor, Solid Surface Counters, Stone Counters, Walk-In Closet(s)
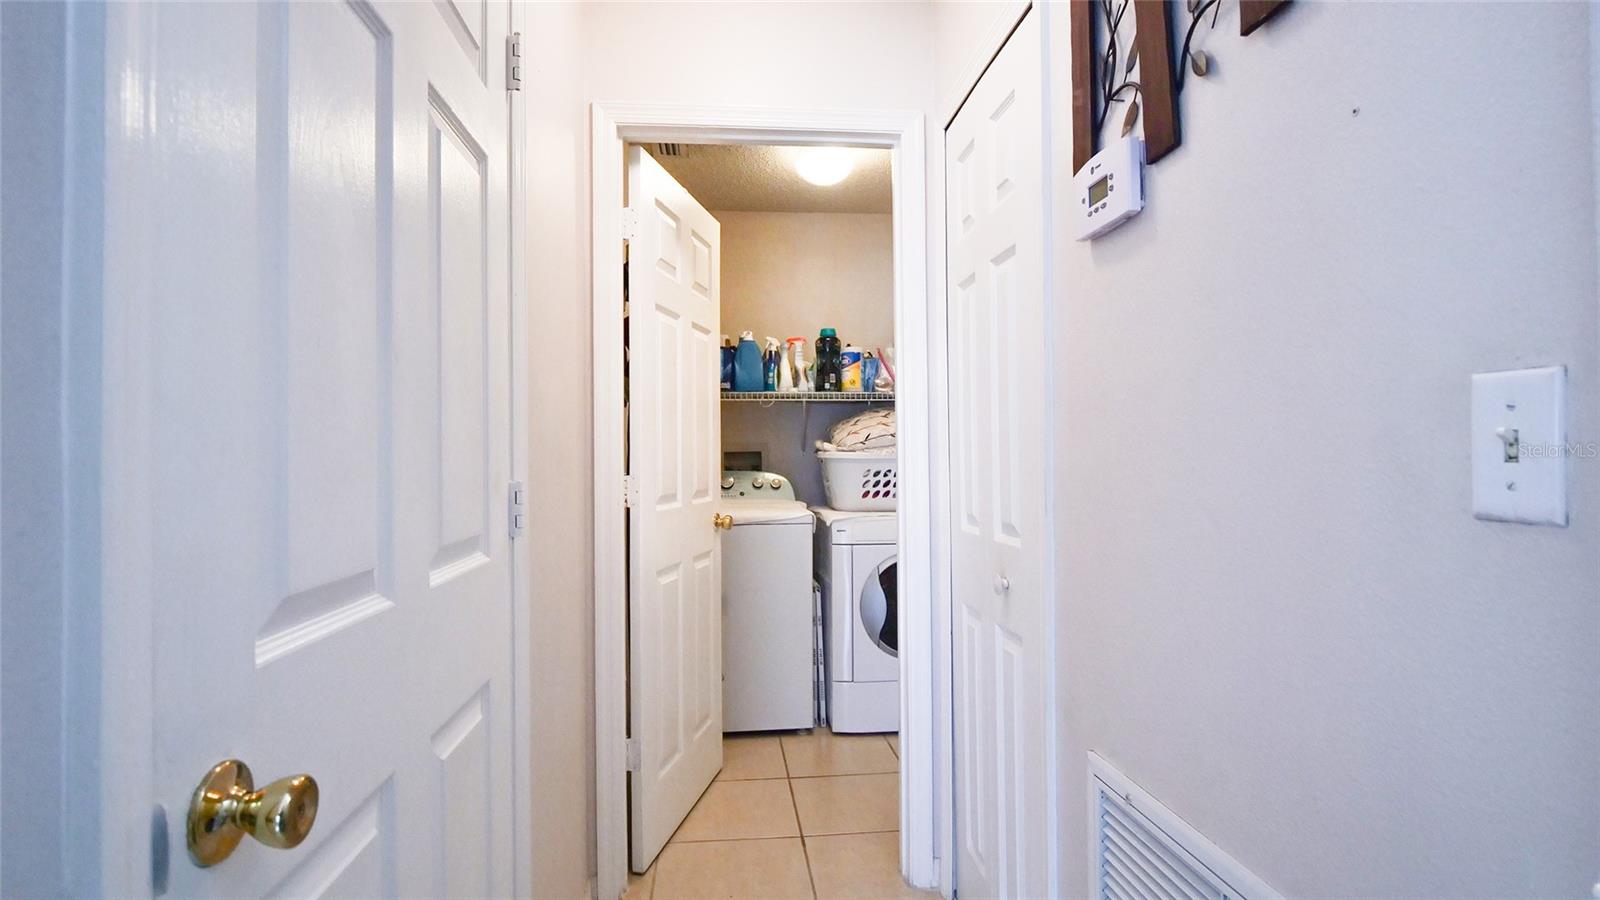
- Laundry
- Electric Dryer Hookup, Inside, Laundry Room
- Furnished
- Unfurnished
- A/C
- Central Air
- Heating
- Heat Pump
Exterior & Lot
- Exterior Features
- Sliding Doors
- Construction
- Block
- Roof
- Shingle
- Foundation
- Slab
- Patio/Porch
- Enclosed, Rear Porch
- Fencing
- Fenced, Vinyl
- Lot Features
- Cleared, Conservation Area
- View
- Park/Greenbelt, Trees/Woods
Water & Pool
- Pool
- Yes — Gunite, In Ground, Screen Enclosure
Community & HOA
- HOA
- Yes
- HOA Fee
- $83/Quarterly
- Community Features
- Street Lights
- Pets Allowed
- Cats OK, Dogs OK
- Homestead
- Yes
Utilities & Systems
- Water
- Public
- Sewer
- Public Sewer
- Utilities
- Cable Available, Electricity Available, Sewer Connected
- Cooling
- Central Air
- Heating
- Heat Pump
- Flood Zone
- X
- Energy Generation
- Solar
Financial
- List Price
- $461,999
- Original Price
- $469,990
- Annual Taxes
- $2,023
- Tax Year
- 2024
- Listing Terms
- Cash, Conventional, FHA, Other, VA Loan
- Special Conditions
- None
- Possession
- Close Of Escrow
Schools
- Elementary
- Central Avenue Elem
- Middle School
- Kissimmee Middle
- High School
- Poinciana High School