1 / 79
$405,000
Active
4354 VERDE VALLEY LANE
KISSIMMEE, FL 34746 — SEDONA PH 2
4 Beds
3 Baths
2,077 sqft
0.16 acres
Built 2020
2-Car Garage
About This Property
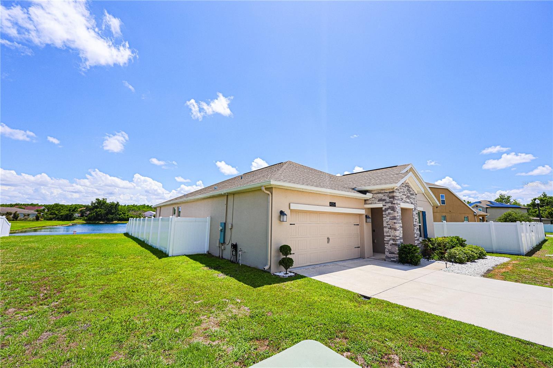
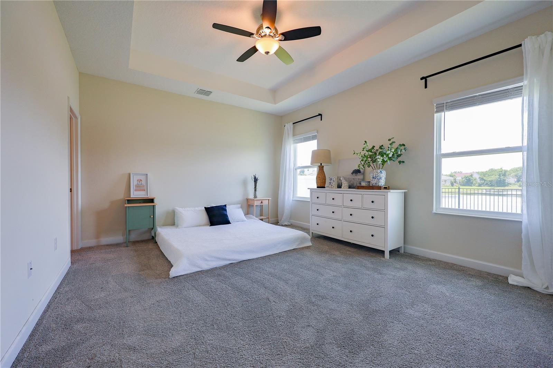
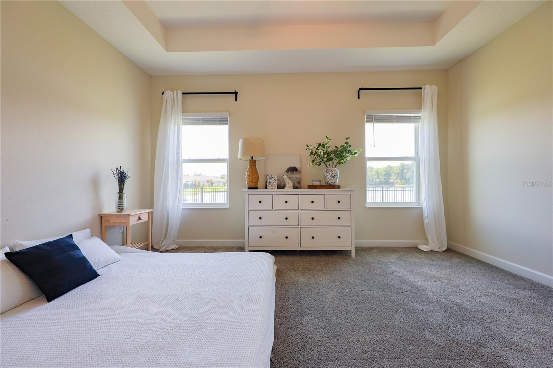
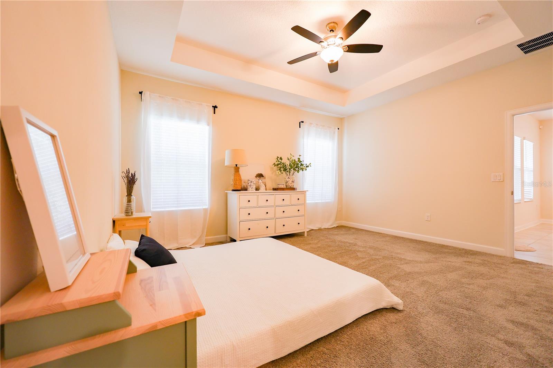
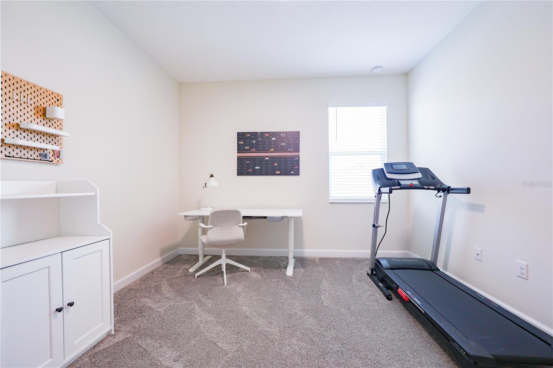
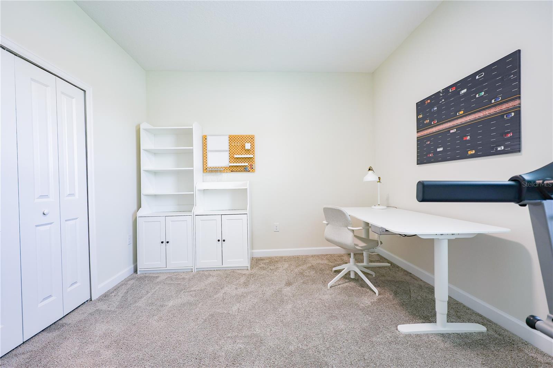
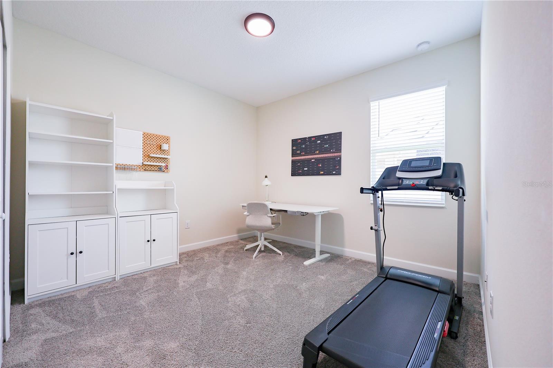
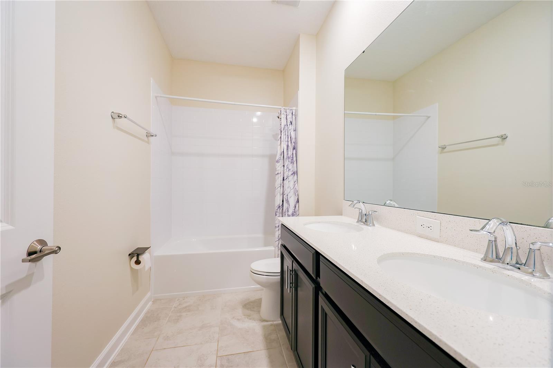
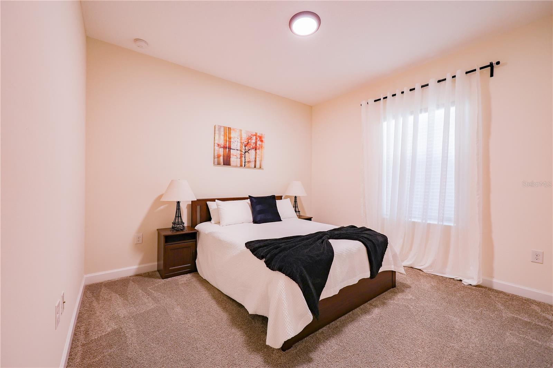
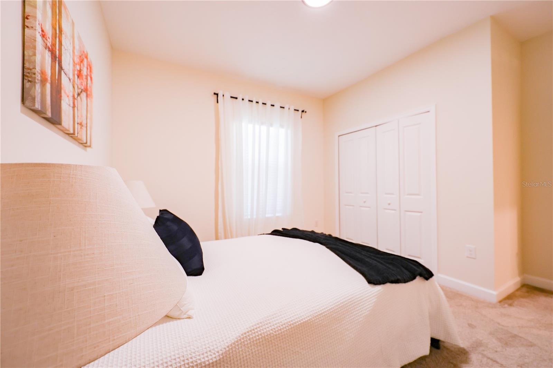
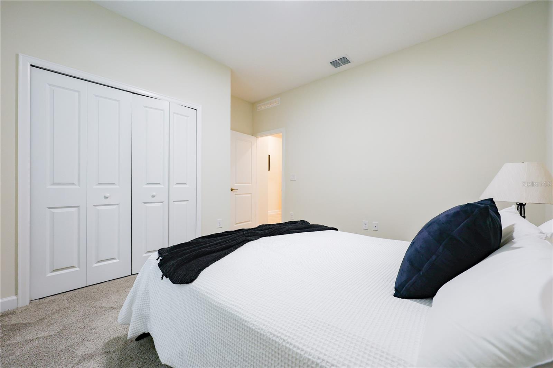
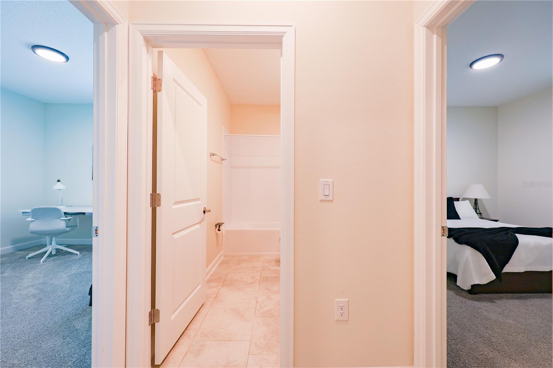
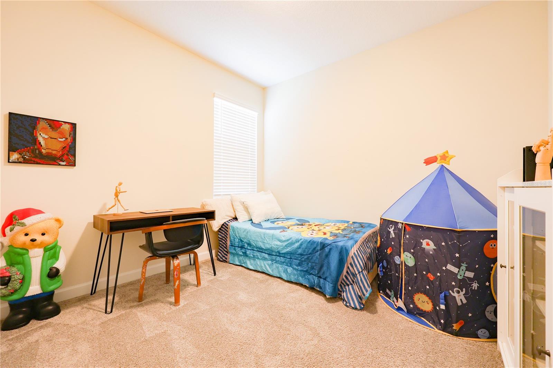
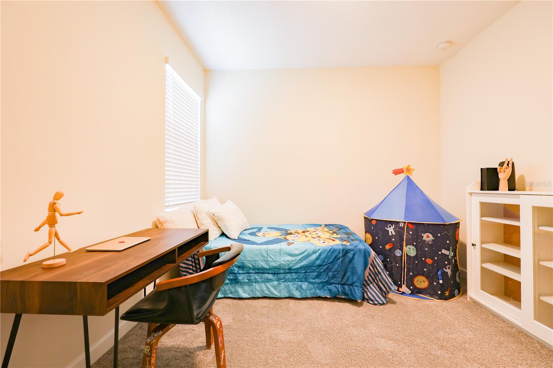
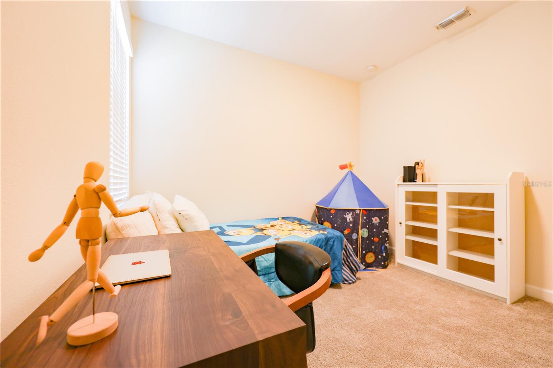
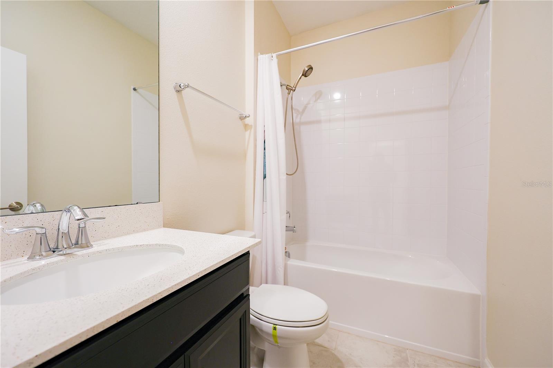
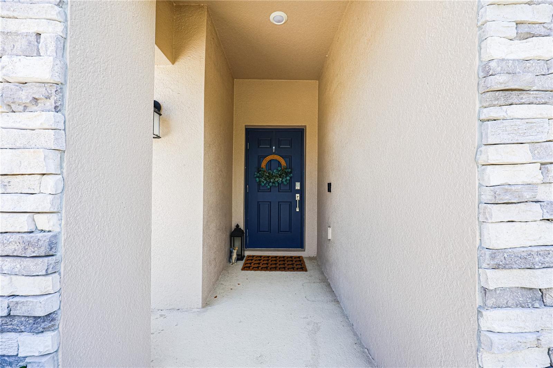
Sedona Phase II by Lennar — WELL-MAINTAINED 4 BEDROOM, 3 BATHROOM POND-FRONT HOME featuring a desirable homesite, numerous upgrades, and a MOVE-IN READY presentation.
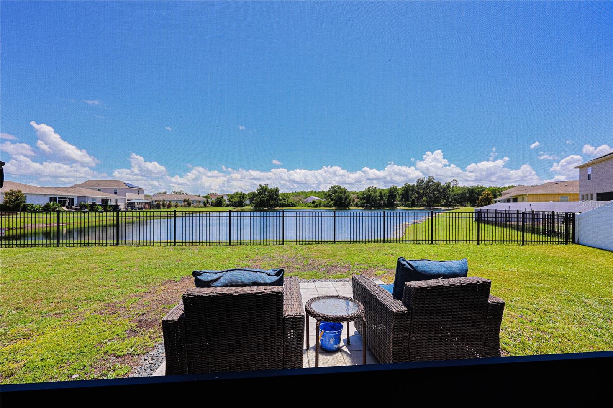
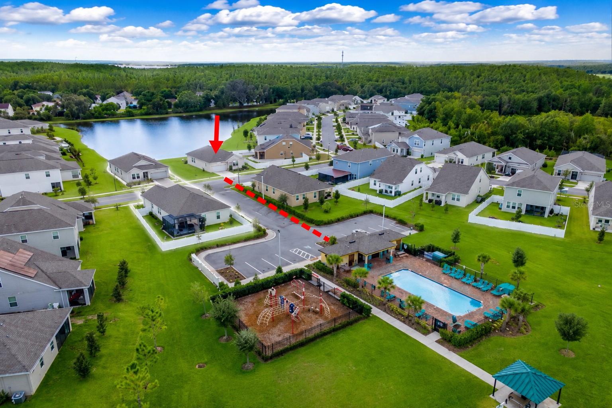
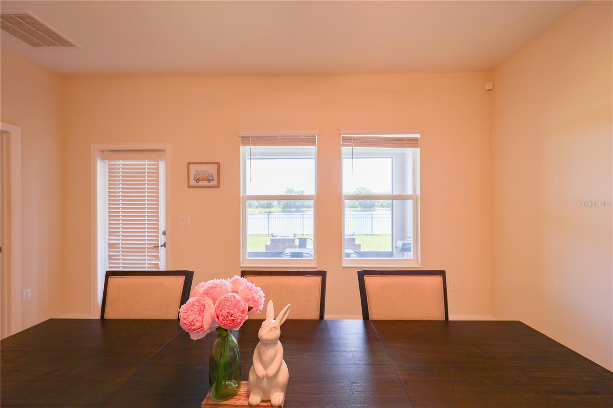
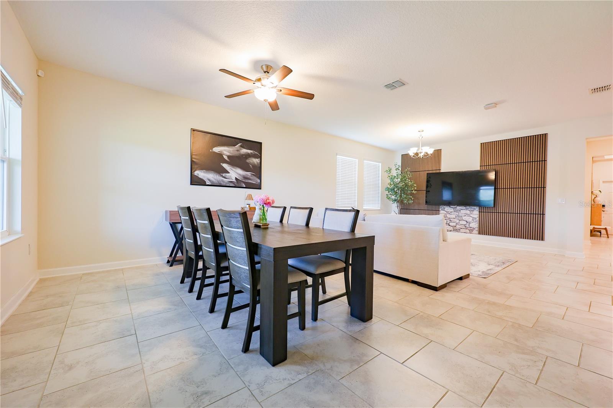
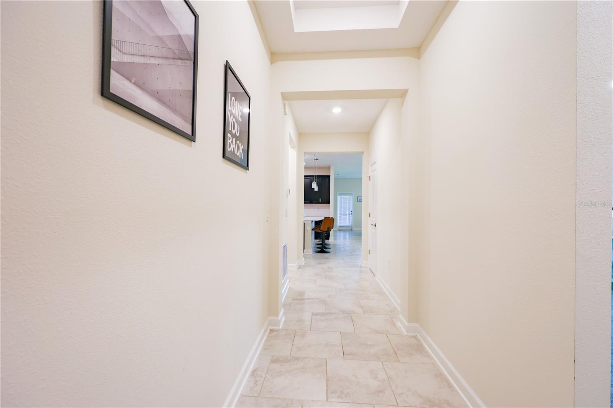
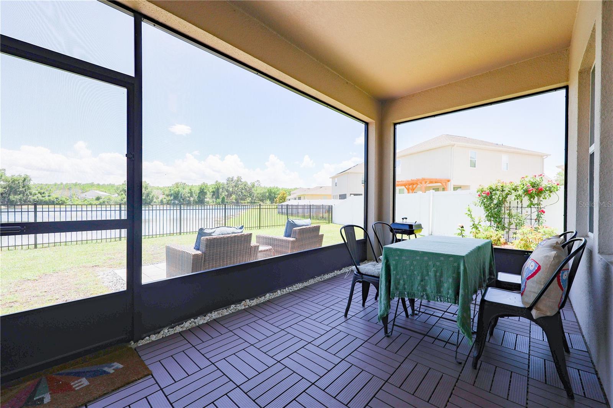
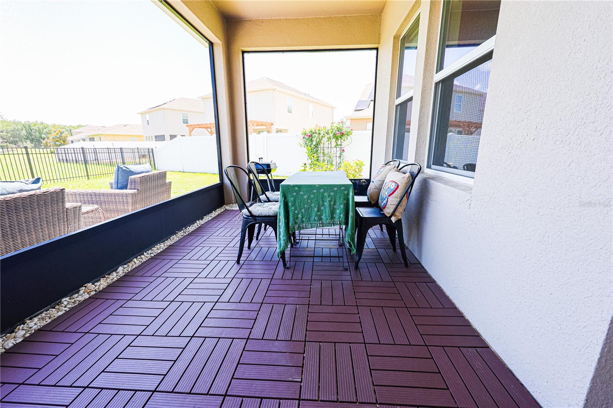
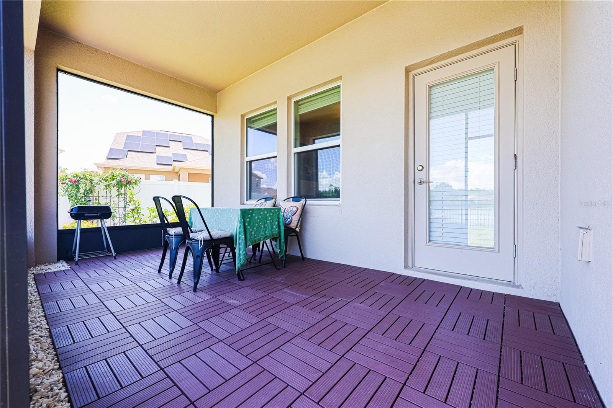
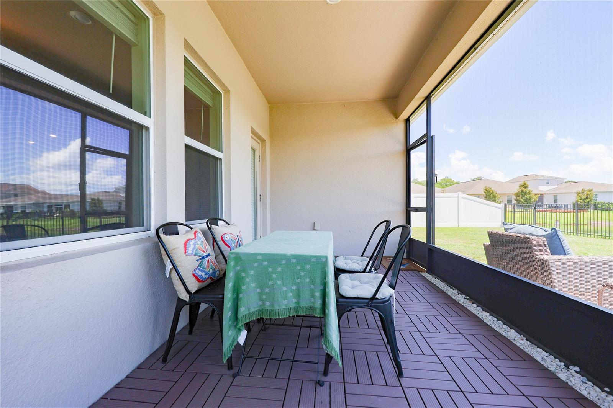
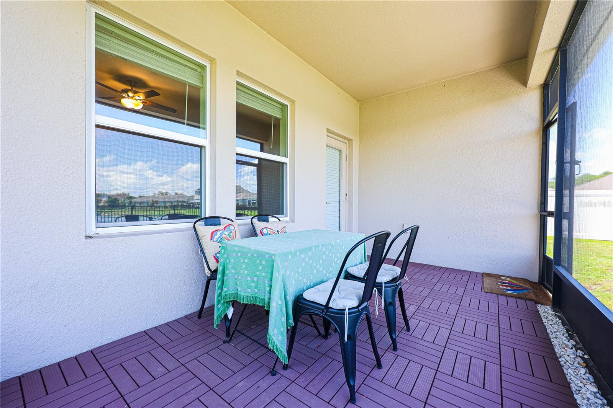
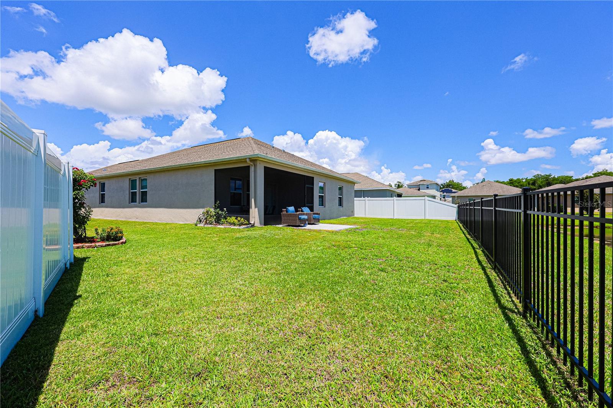
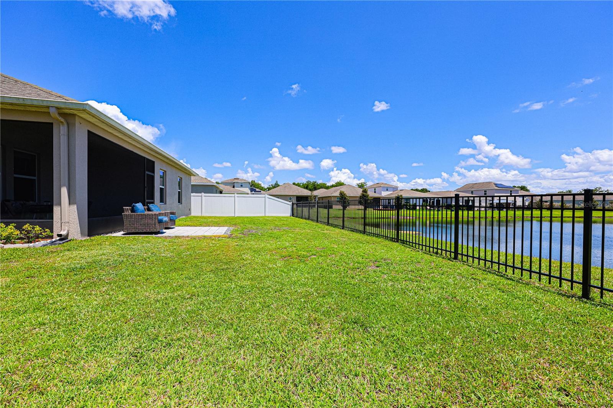
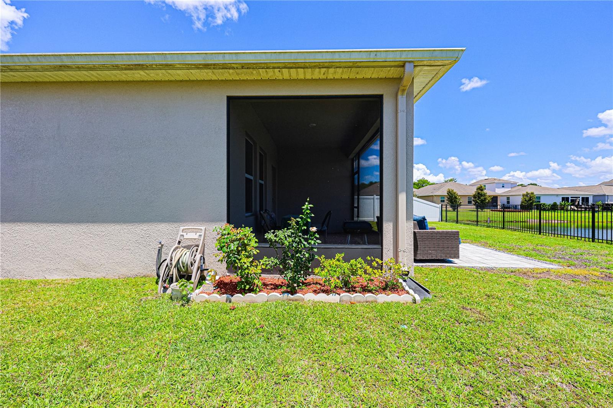
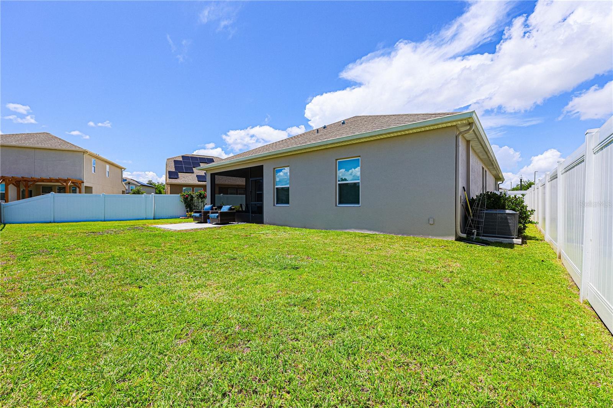
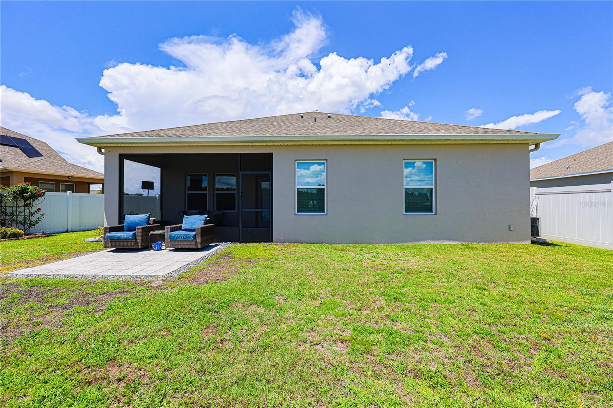
This OPEN-CONCEPT FLOOR PLAN offers a spacious and functional layout with a generous backyard, SCREENED LANAI, and POND VIEWS. Conveniently located directly across from COMMUNITY RECREATIONAL AMENITIES, including the playground, soccer field, picnic pavilion, and mailbox area, the property provides easy access to neighborhood features.
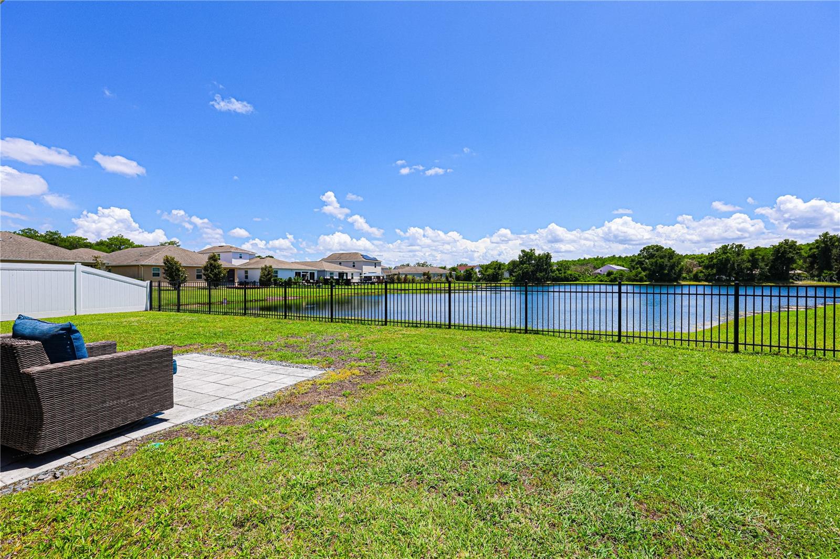
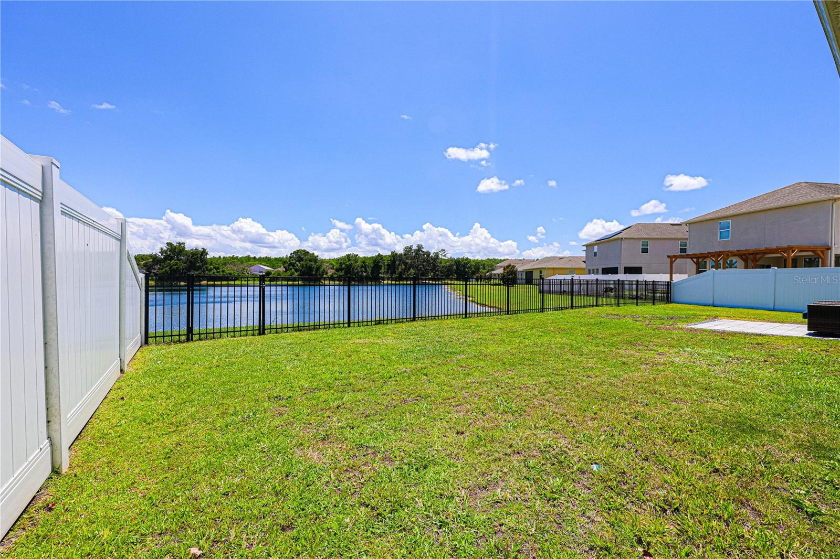
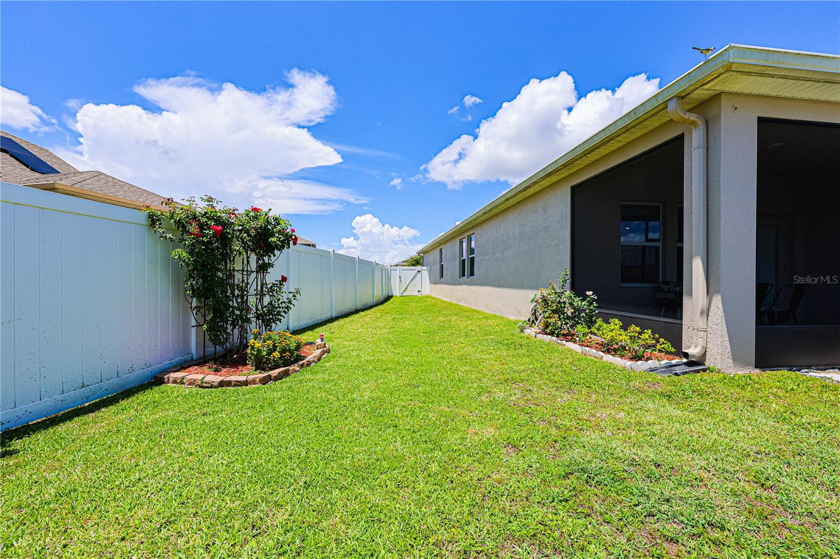
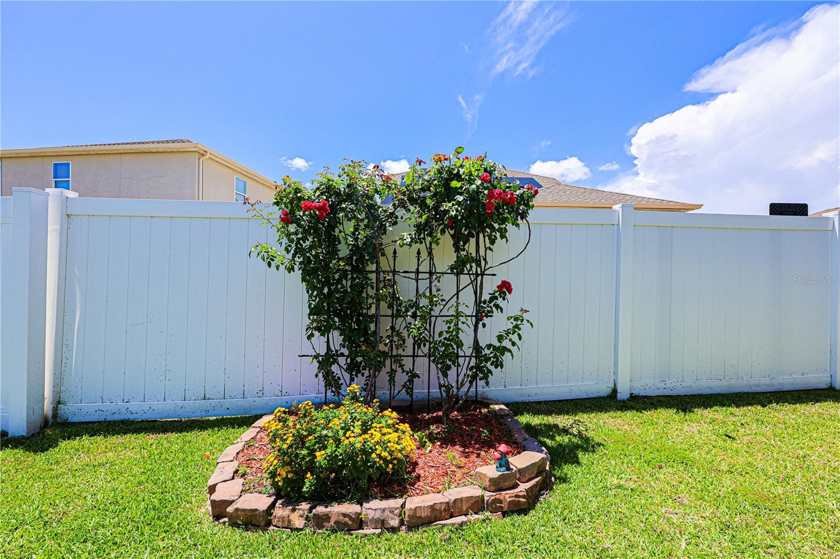
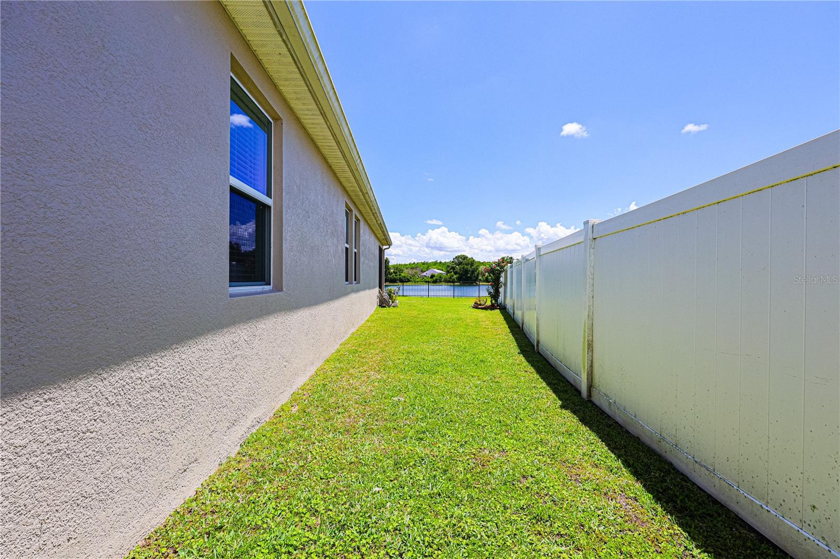
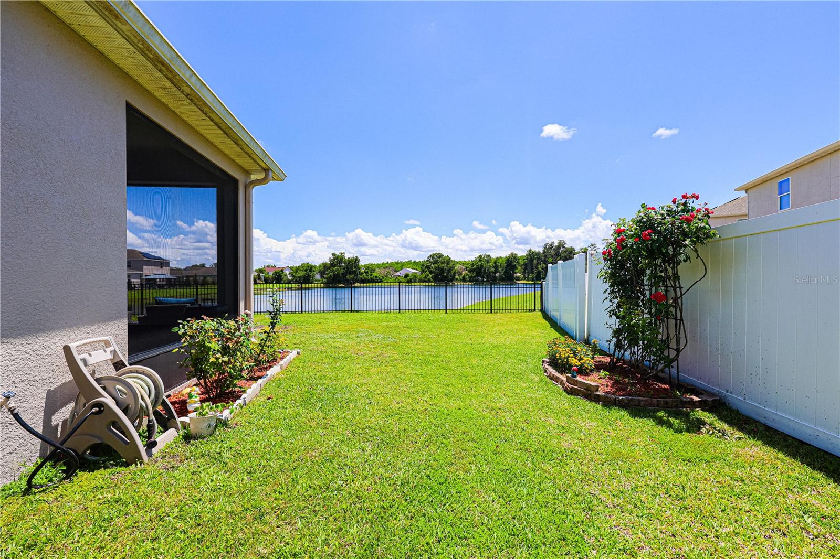
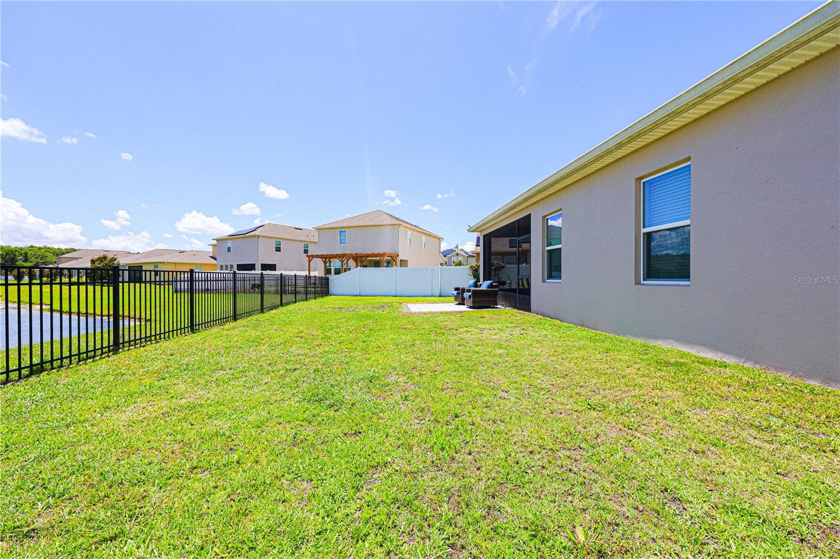
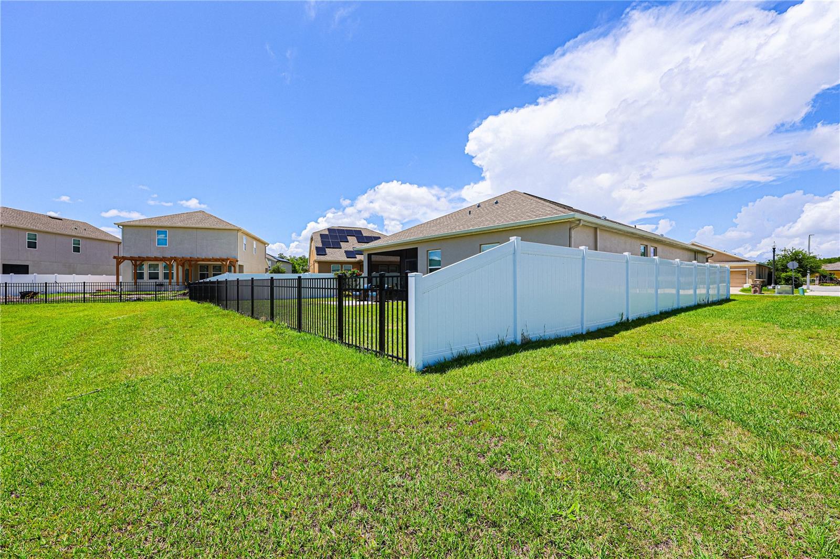
The backyard features VINYL PRIVACY FENCING on both sides and ALUMINUM FENCING along the rear, maintaining open pond views while providing separation of outdoor space.
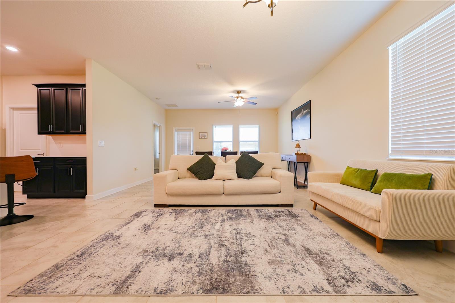
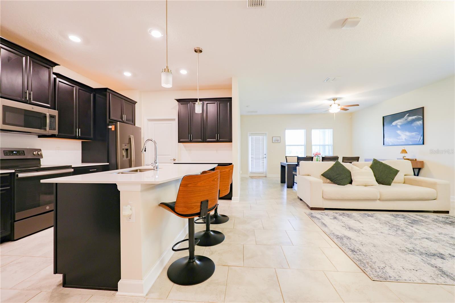
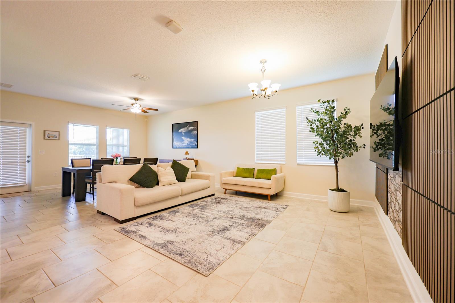
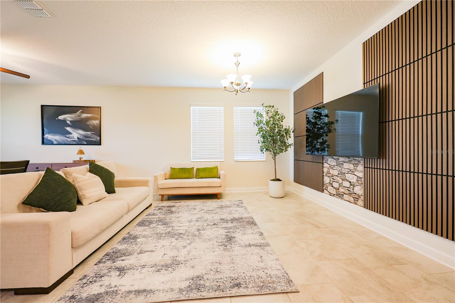
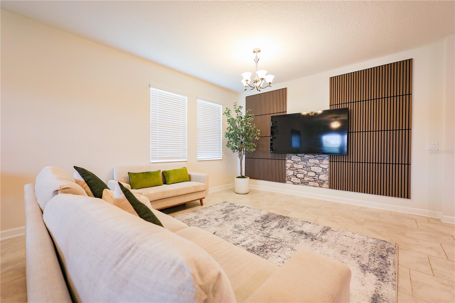
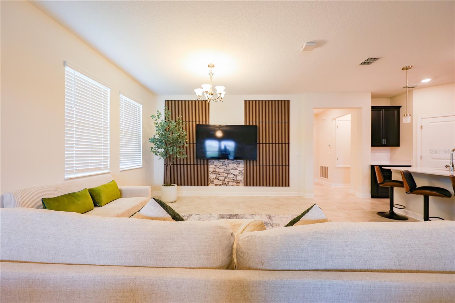
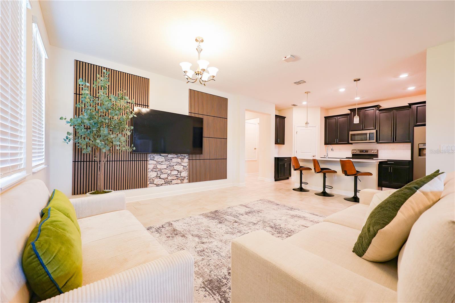
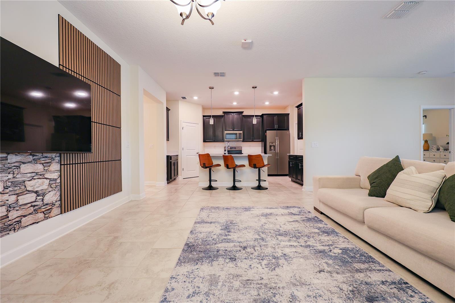
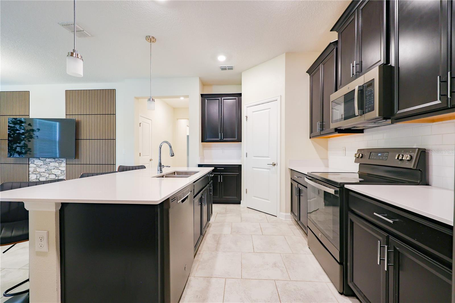
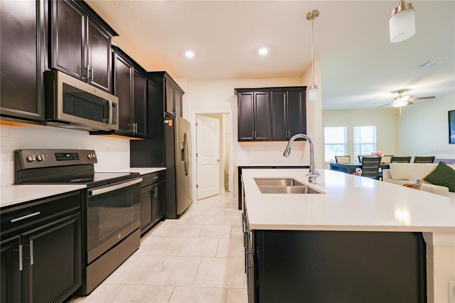
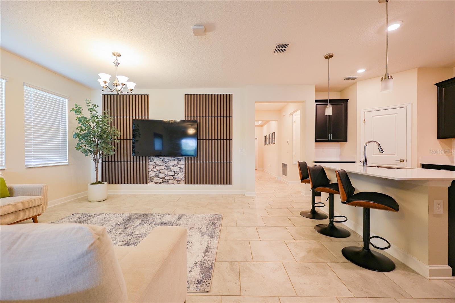
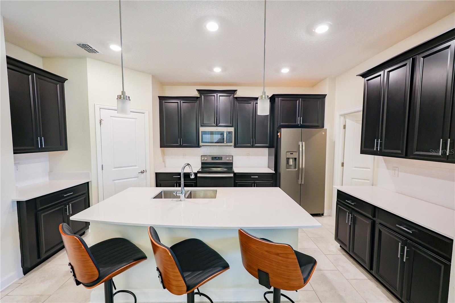
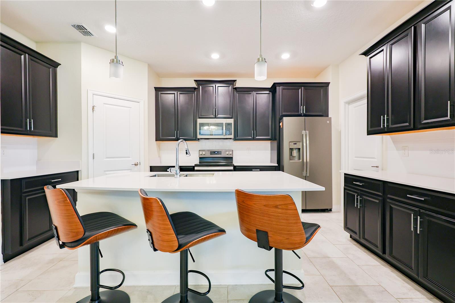
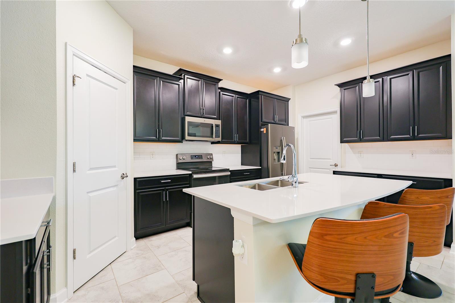
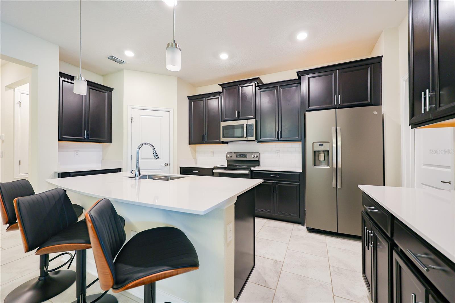
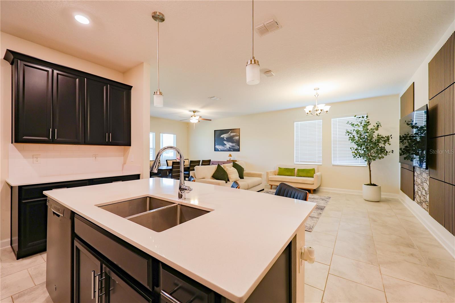
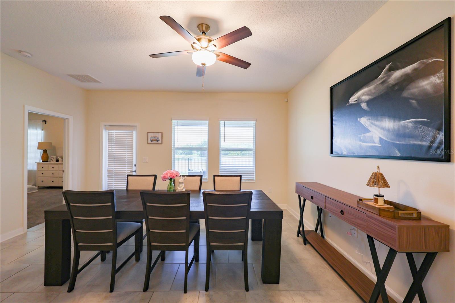
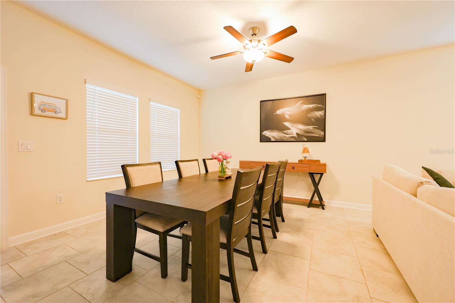
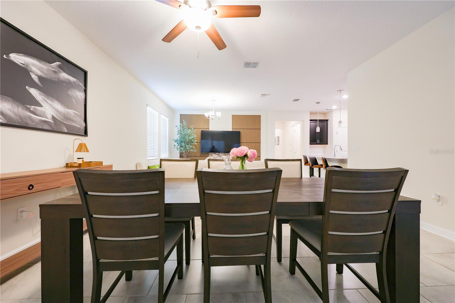
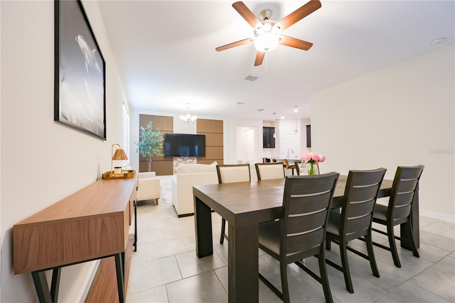
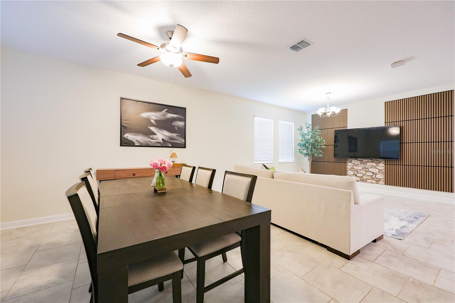
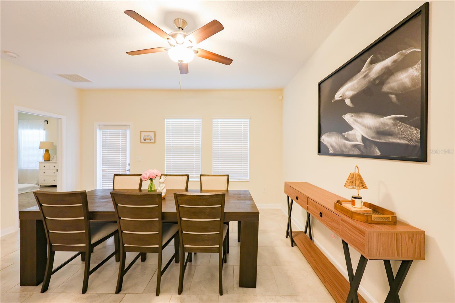
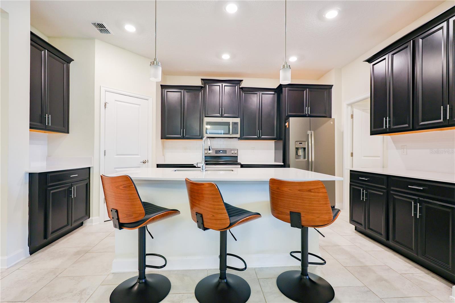
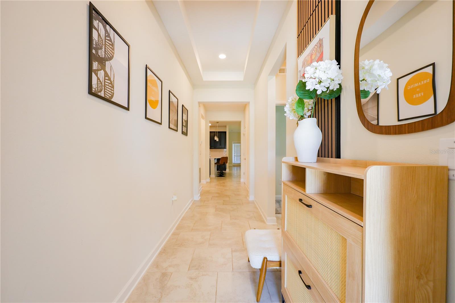
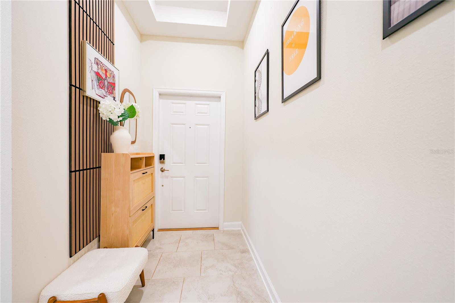
Inside, the living and dining areas are filled with natural light and overlook the pond. An upgraded WALNUT-TONE SLATTED FEATURE WALL adds a modern design element to the main living area. The kitchen features ESPRESSO CABINETRY, light countertops, UPGRADED APPLIANCES, and ample counter and storage space.
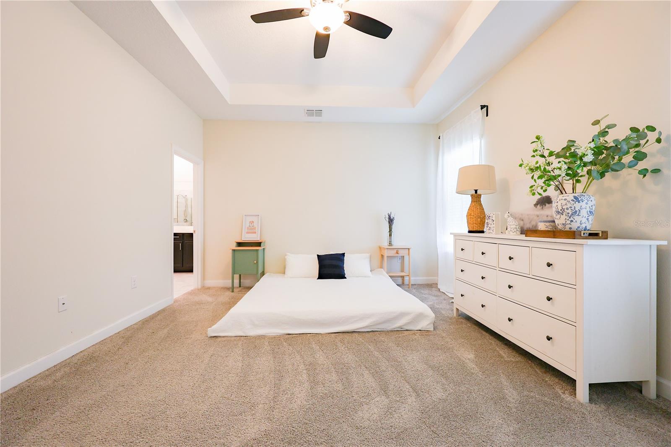
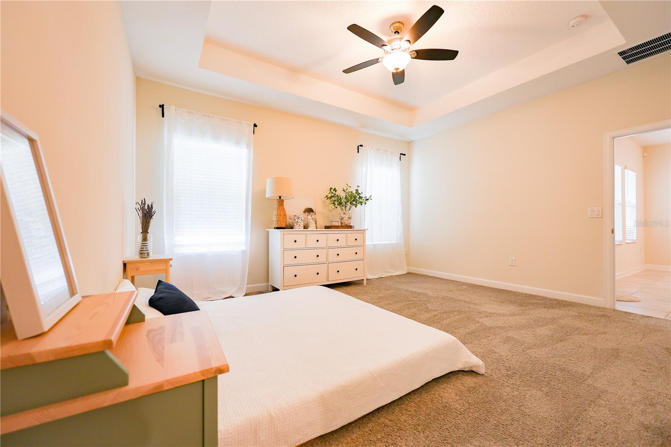
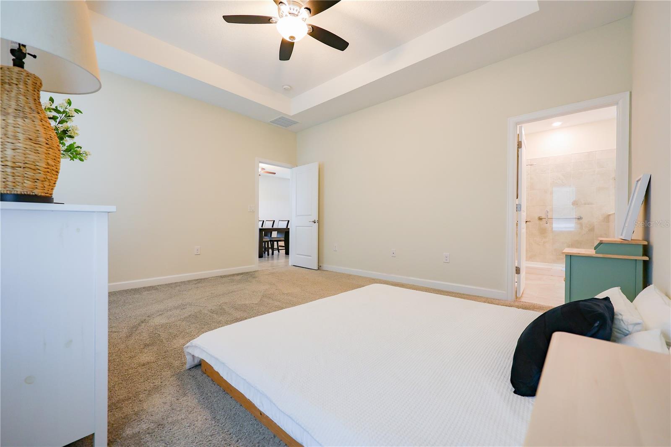
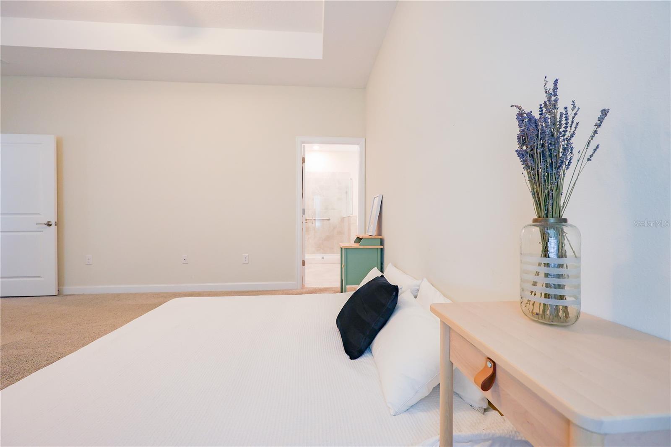
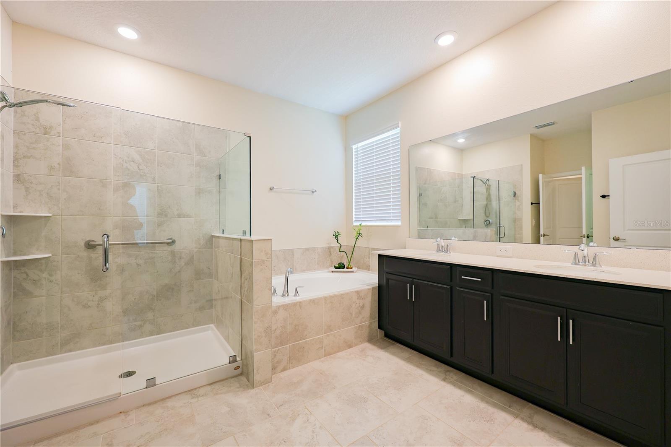
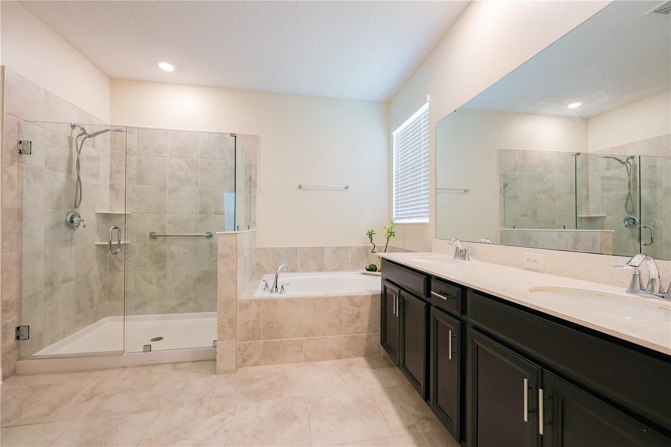
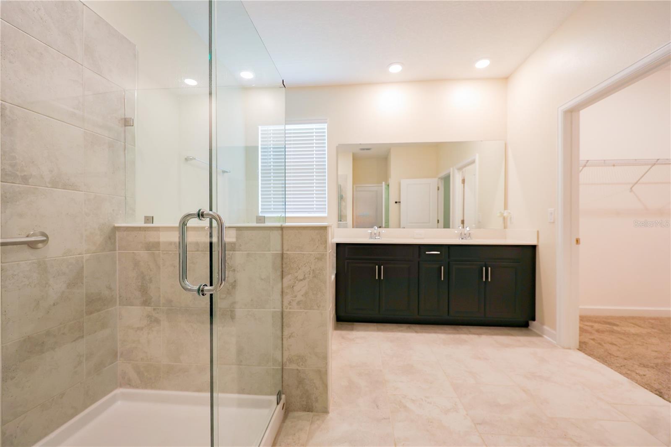
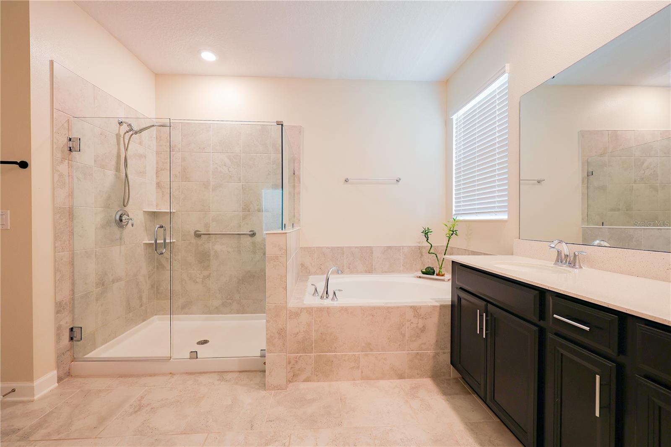
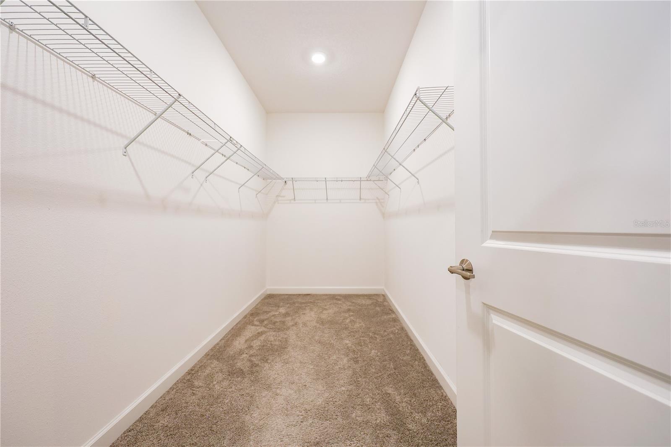
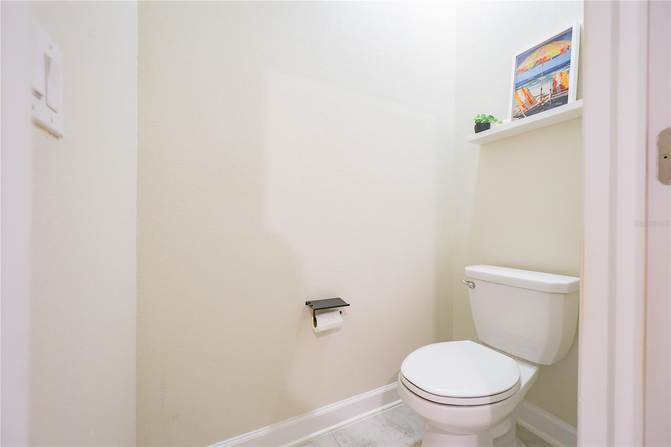
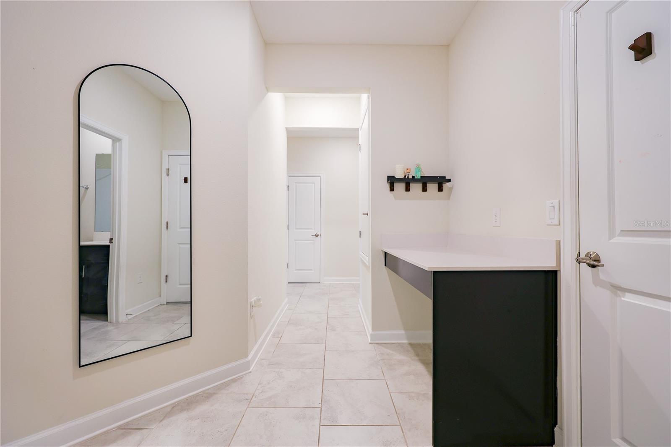
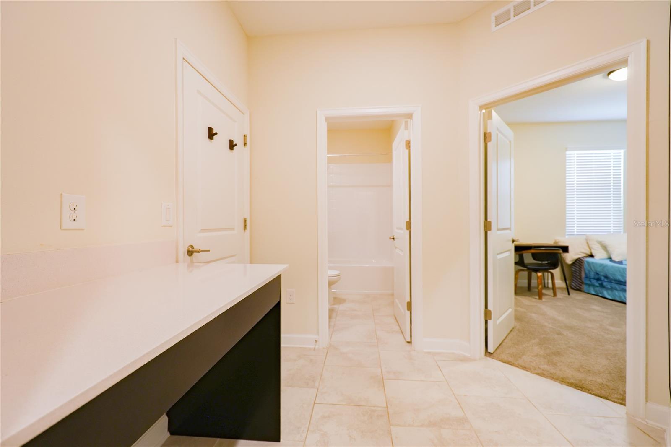
The primary suite includes an OVERSIZED FRAMELESS GLASS SHOWER and a LARGE DRESSING CLOSET. Additional features include SMART LIGHT SWITCHES & DIMMERS THROUGHOUT, FULL-HOME GUTTERS, a 2-CAR GARAGE, mature landscaping, and consistent maintenance throughout the home.
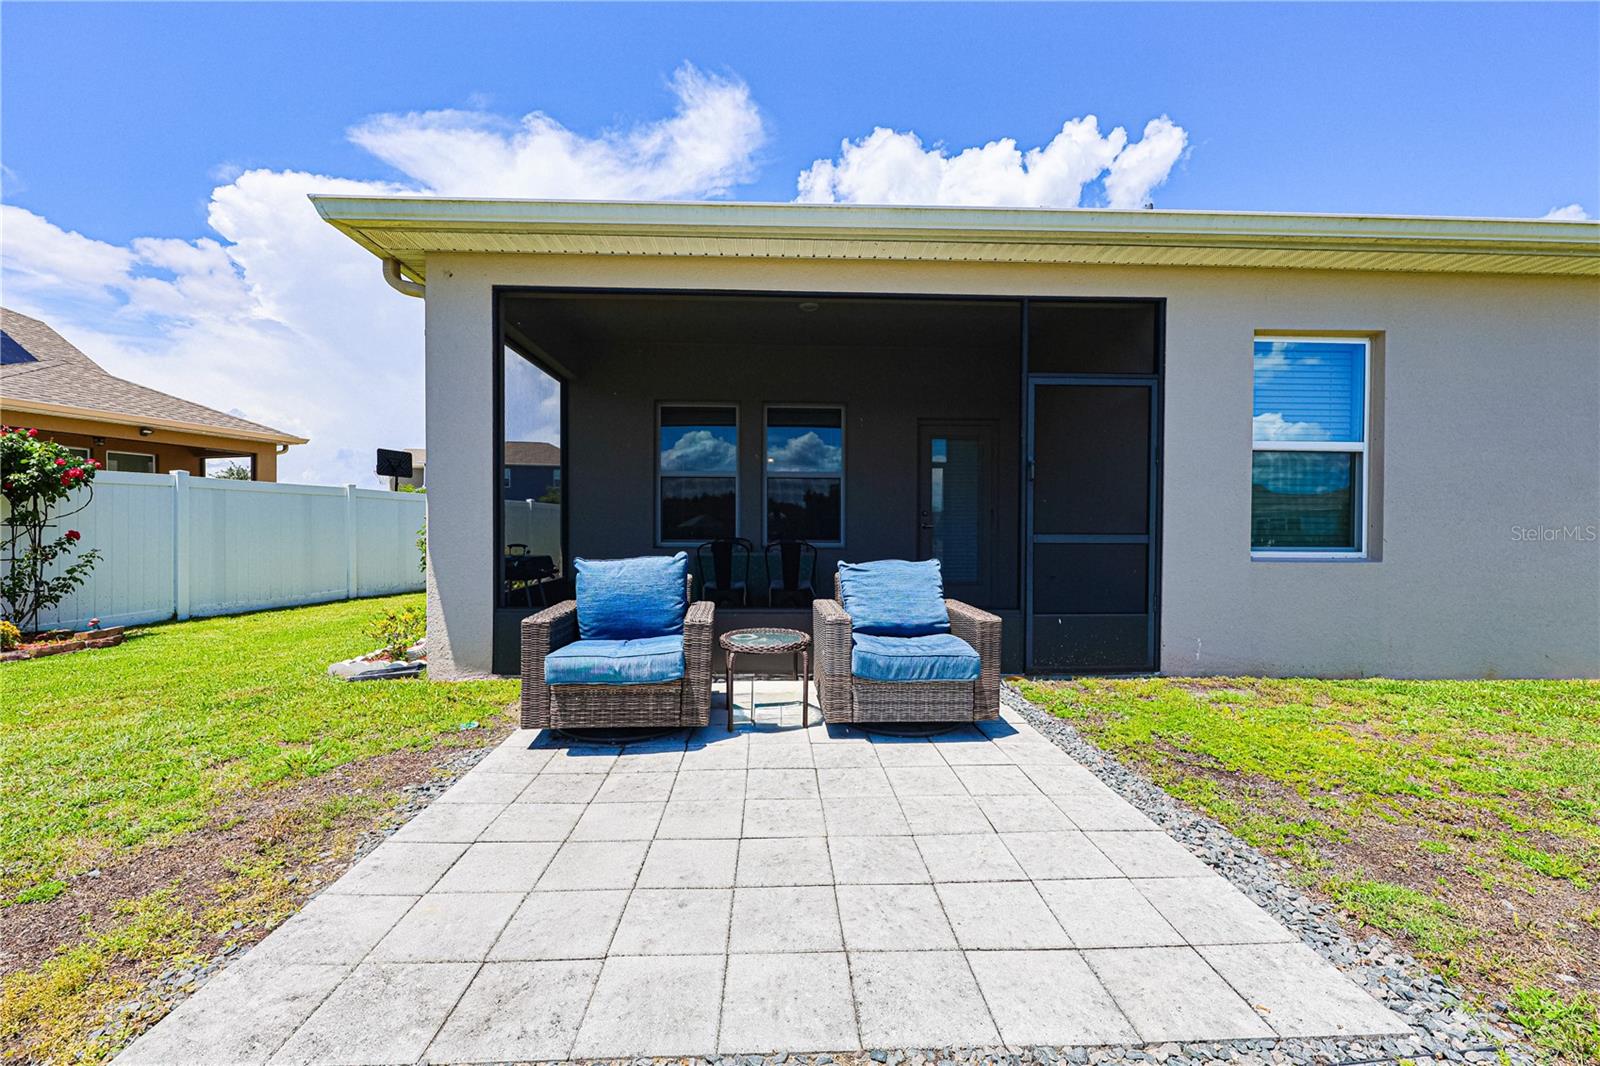
Enjoy the SCREENED LANAI overlooking the pond and surrounding green space. Combining a POND-FRONT LOCATION, upgraded interior features, outdoor living space, and convenient access to community amenities, this property offers a functional and well-maintained living environment in Sedona Phase II.
This OPEN-CONCEPT FLOOR PLAN offers a spacious and functional layout with a generous backyard, SCREENED LANAI, and POND VIEWS. Conveniently located directly across from COMMUNITY RECREATIONAL AMENITIES, including the playground, soccer field, picnic pavilion, and mailbox area, the property provides easy access to neighborhood features.
The backyard features VINYL PRIVACY FENCING on both sides and ALUMINUM FENCING along the rear, maintaining open pond views while providing separation of outdoor space.
Inside, the living and dining areas are filled with natural light and overlook the pond. An upgraded WALNUT-TONE SLATTED FEATURE WALL adds a modern design element to the main living area. The kitchen features ESPRESSO CABINETRY, light countertops, UPGRADED APPLIANCES, and ample counter and storage space.
The primary suite includes an OVERSIZED FRAMELESS GLASS SHOWER and a LARGE DRESSING CLOSET. Additional features include SMART LIGHT SWITCHES & DIMMERS THROUGHOUT, FULL-HOME GUTTERS, a 2-CAR GARAGE, mature landscaping, and consistent maintenance throughout the home.
Enjoy the SCREENED LANAI overlooking the pond and surrounding green space. Combining a POND-FRONT LOCATION, upgraded interior features, outdoor living space, and convenient access to community amenities, this property offers a functional and well-maintained living environment in Sedona Phase II.
Property Details
Basics
- Property Type
- Residential
- Property Subtype
- Single Family Residence
- MLS Number
- O6410175
- Year Built
- 2020
- Levels
- One
- Direction Faces
- North
- Occupant Type
- Vacant
Size & Structure
- Living Area
- 2,077 sqft
- Total Area
- 2,670 sqft
- Lot Size
- 0.16 acres
- Lot Sq Ft
- 6,970 sqft
- Bedrooms
- 4
- Full Baths
- 3
- Garage Spaces
- 2
- Stories
- 1
Interior
- Flooring
- Carpet, Ceramic Tile
- Appliances
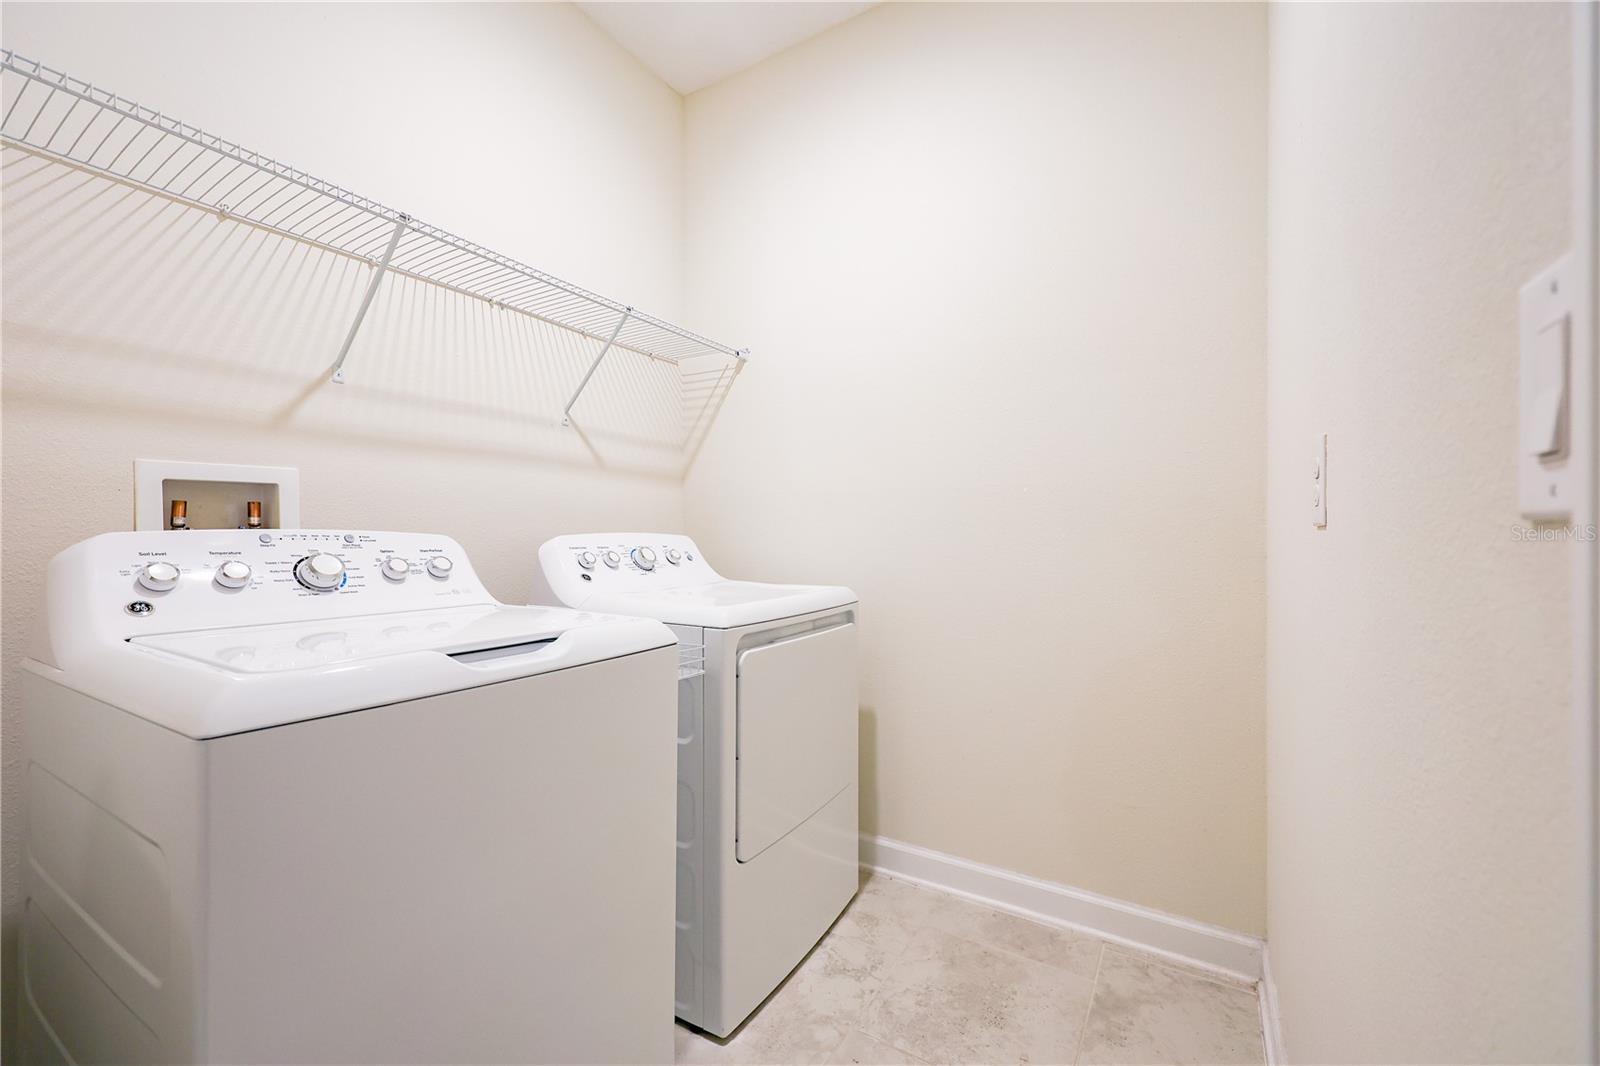
- Dishwasher, Disposal, Dryer, Electric Water Heater, Microwave, Range, Refrigerator, Washer
- Interior Features
- Ceiling Fans(s), Kitchen/Family Room Combo, Living Room/Dining Room Combo, Open Floorplan, Primary Bedroom Main Floor, Smart Home, Thermostat, Walk-In Closet(s), Window Treatments
- Laundry
- Laundry Room
- Furnished
- Partially
- A/C
- Central Air
- Heating
- Central, Electric
Exterior & Lot
- Exterior Features
- None, Sidewalk
- Construction
- Stucco
- Roof
- Shingle
- Foundation
- Slab
Water & Pool
Community & HOA
- HOA
- Yes
- HOA Fee
- $88/Monthly
- HOA Amenities
- Playground, Pool
- Community Features
- Community Mailbox
- Pets Allowed
- Breed Restrictions
- Homestead
- Yes
Utilities & Systems
- Water
- Public
- Sewer
- Public Sewer
- Utilities
- Electricity Available, Sewer Available, Sprinkler Meter, Water Available
- Cooling
- Central Air
- Heating
- Central, Electric
- Flood Zone
- X
Financial
- List Price
- $405,000
- Annual Taxes
- $5,526
- Tax Year
- 2025
- Listing Terms
- Cash, Conventional
- Special Conditions
- None
- Possession
- Close Of Escrow