1 / 57
$950,000
Active
434 VALLEY VIEW DRIVE
WINTER GARDEN, FL 34787 — COURTLEA OAKS PH 01A
3 Beds
3 Baths
2,765 sqft
0.33 acres
Built 2000
2-Car Garage
About This Property
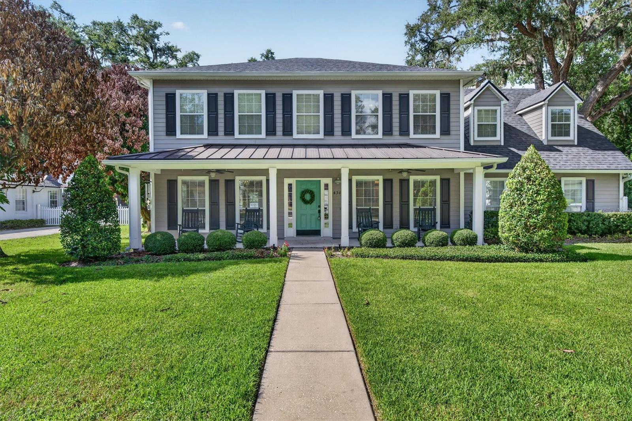
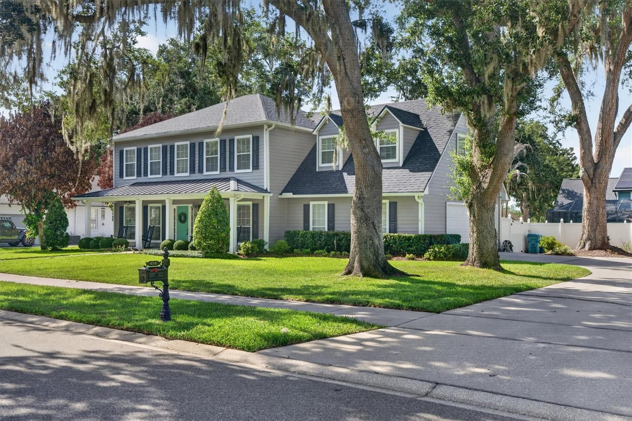
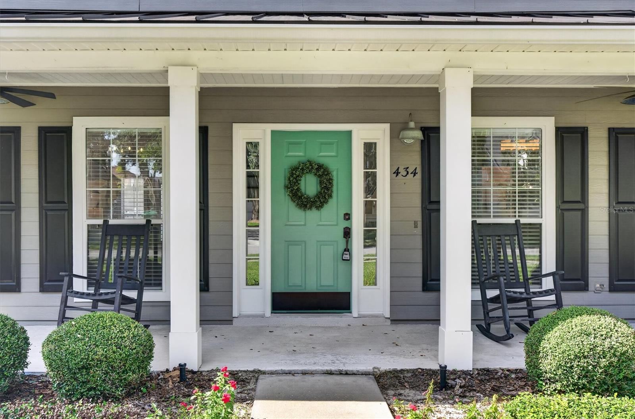
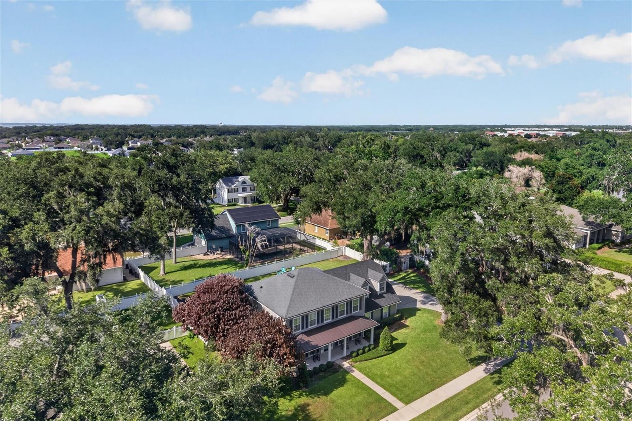
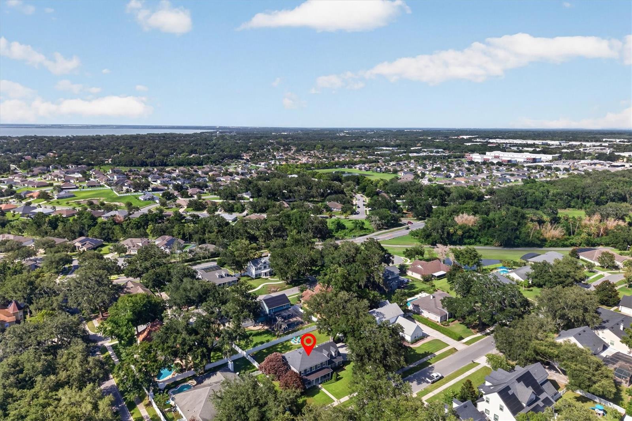
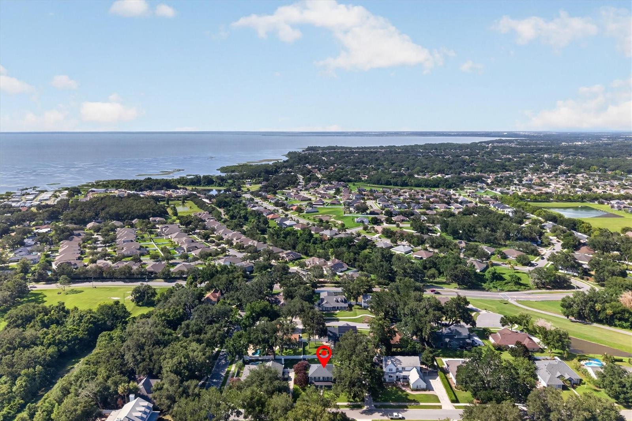
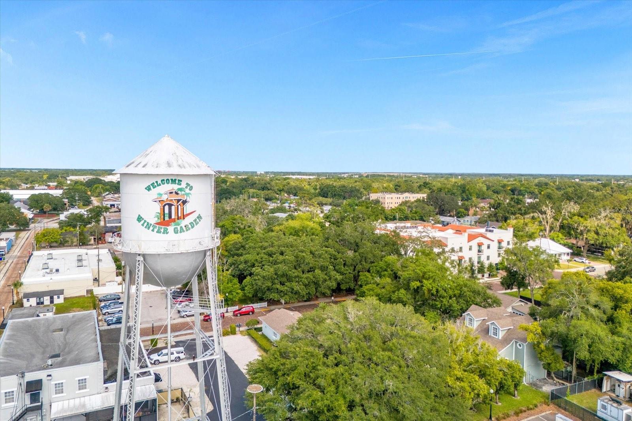
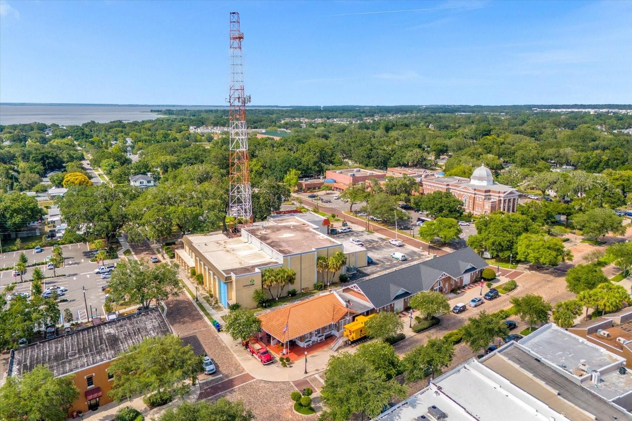
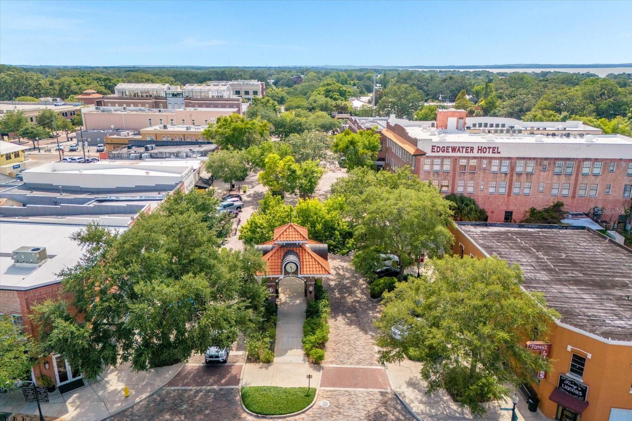
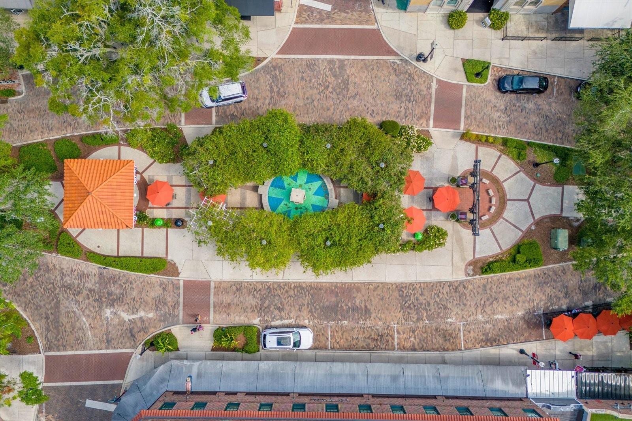
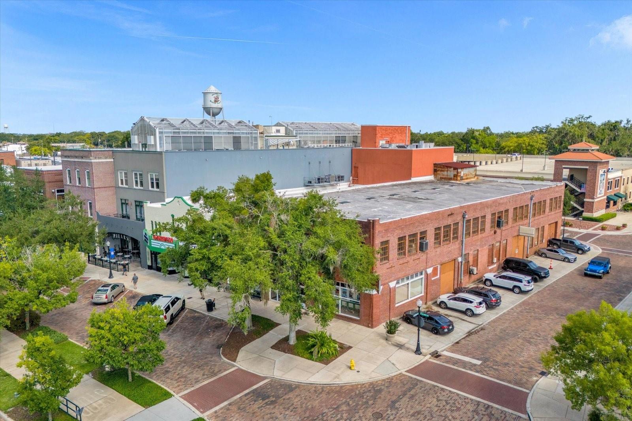
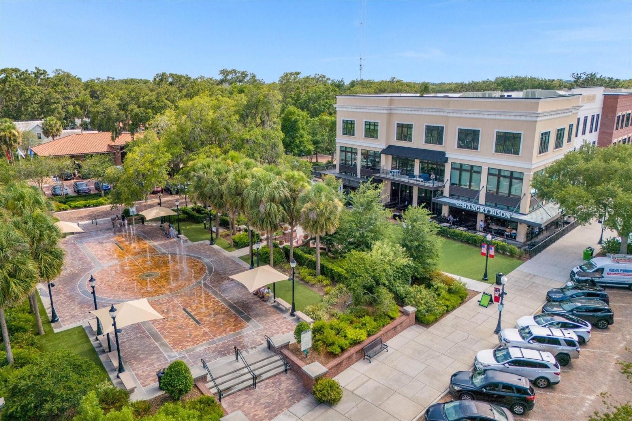
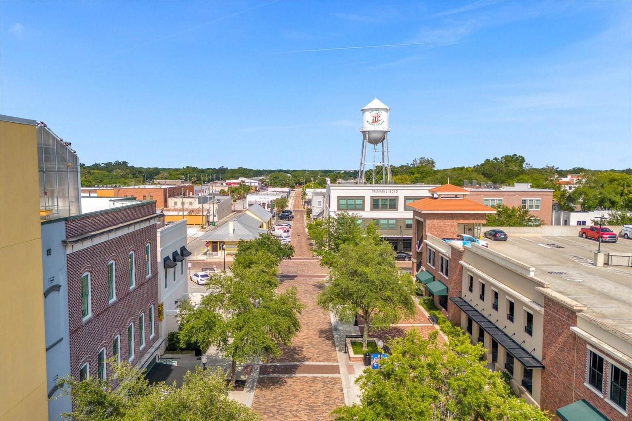
Nestled in the highly coveted Courtlea Oaks community, within Winter Garden’s sought-after golf cart district, this beautifully updated home offers the perfect blend of timeless charm and modern luxury. Enjoy the lifestyle that has made historic downtown Winter Garden one of Central Florida’s most beloved destinations—just minutes away you’ll find award-winning restaurants, boutique shopping, the renowned Saturday Farmers Market, live entertainment, festivals, and miles of the West Orange Trail.
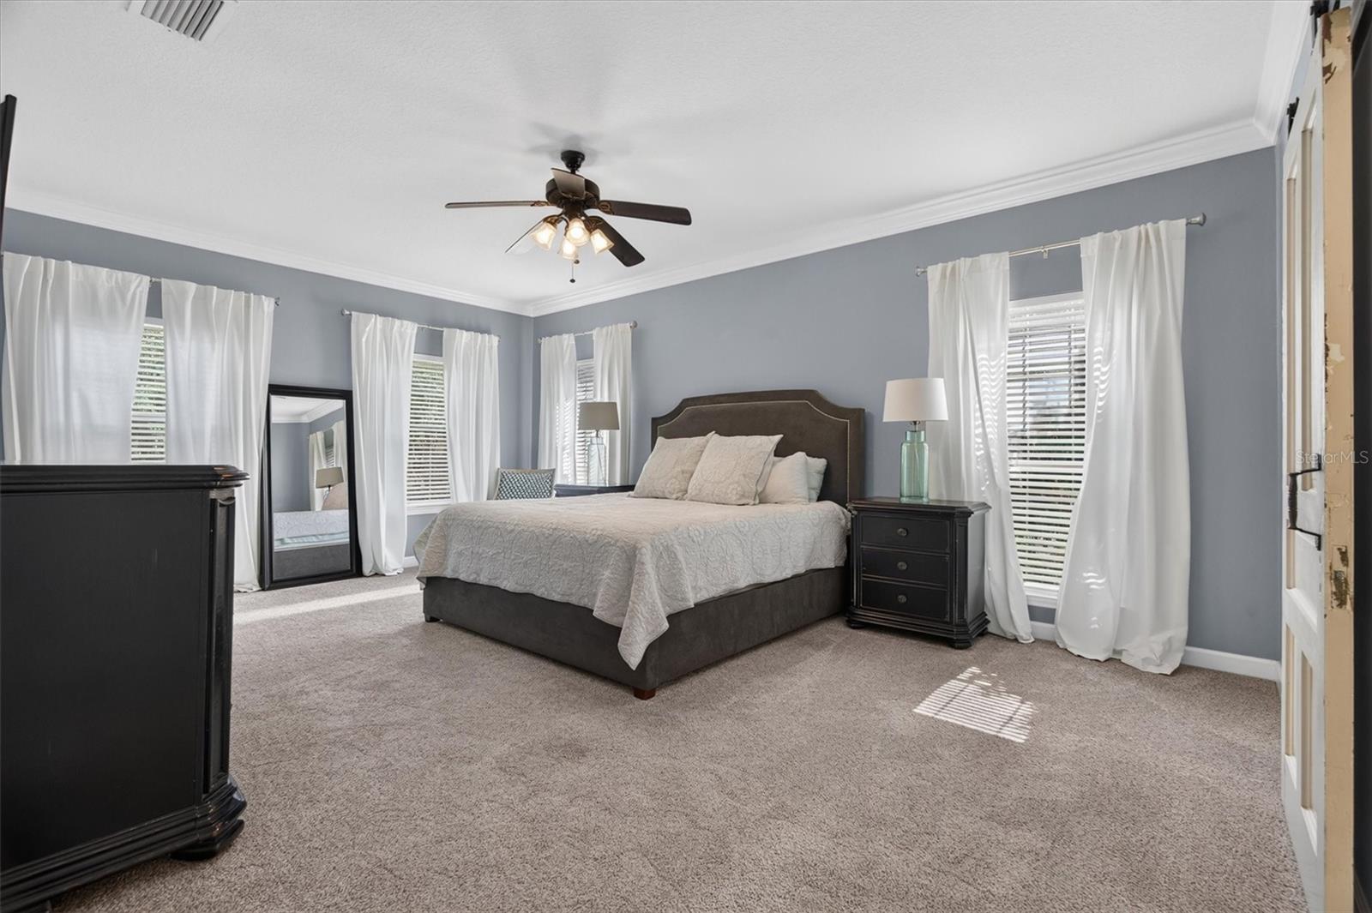
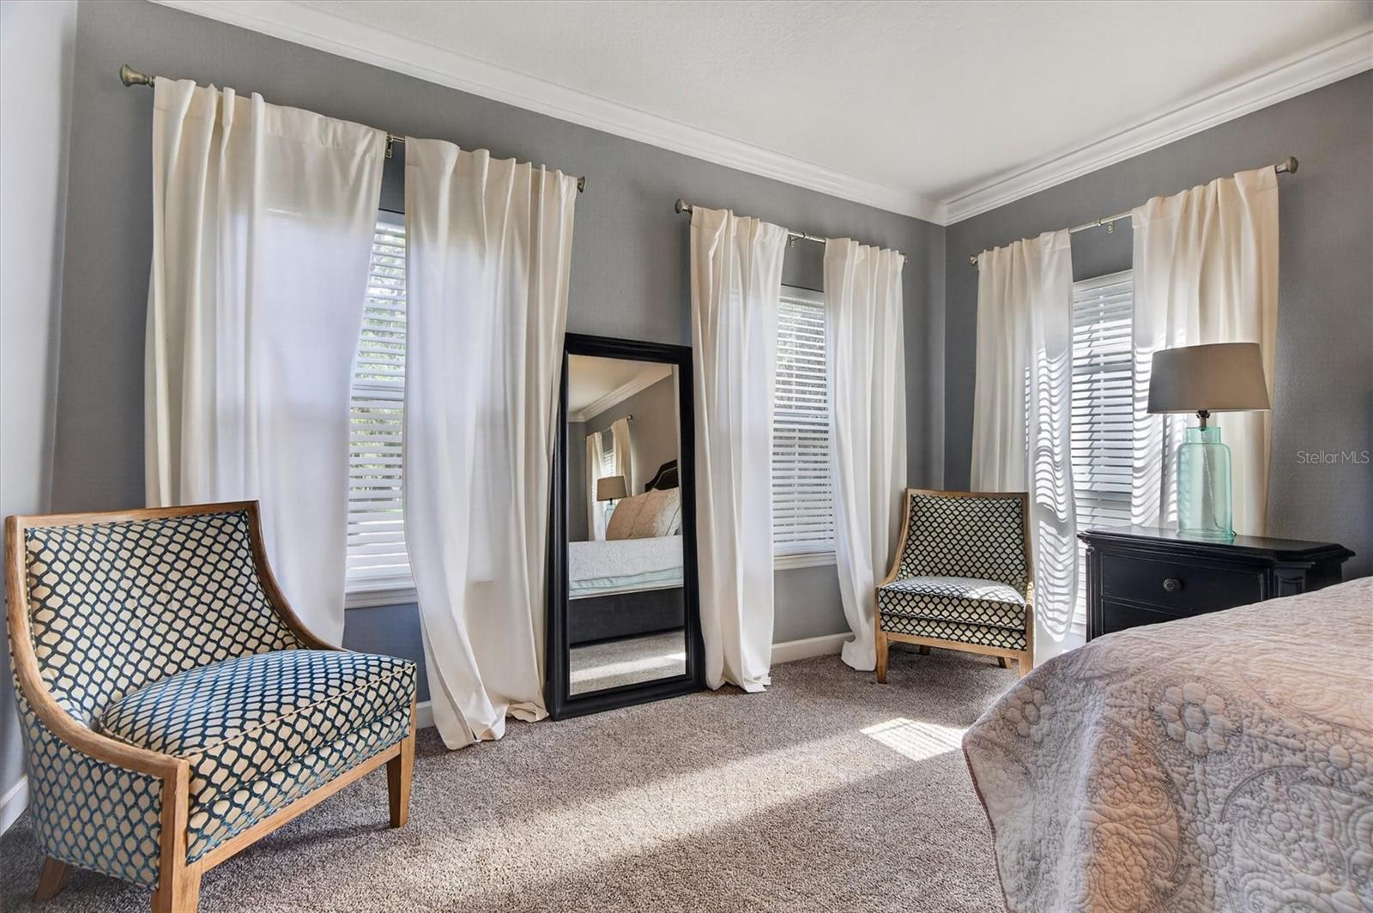
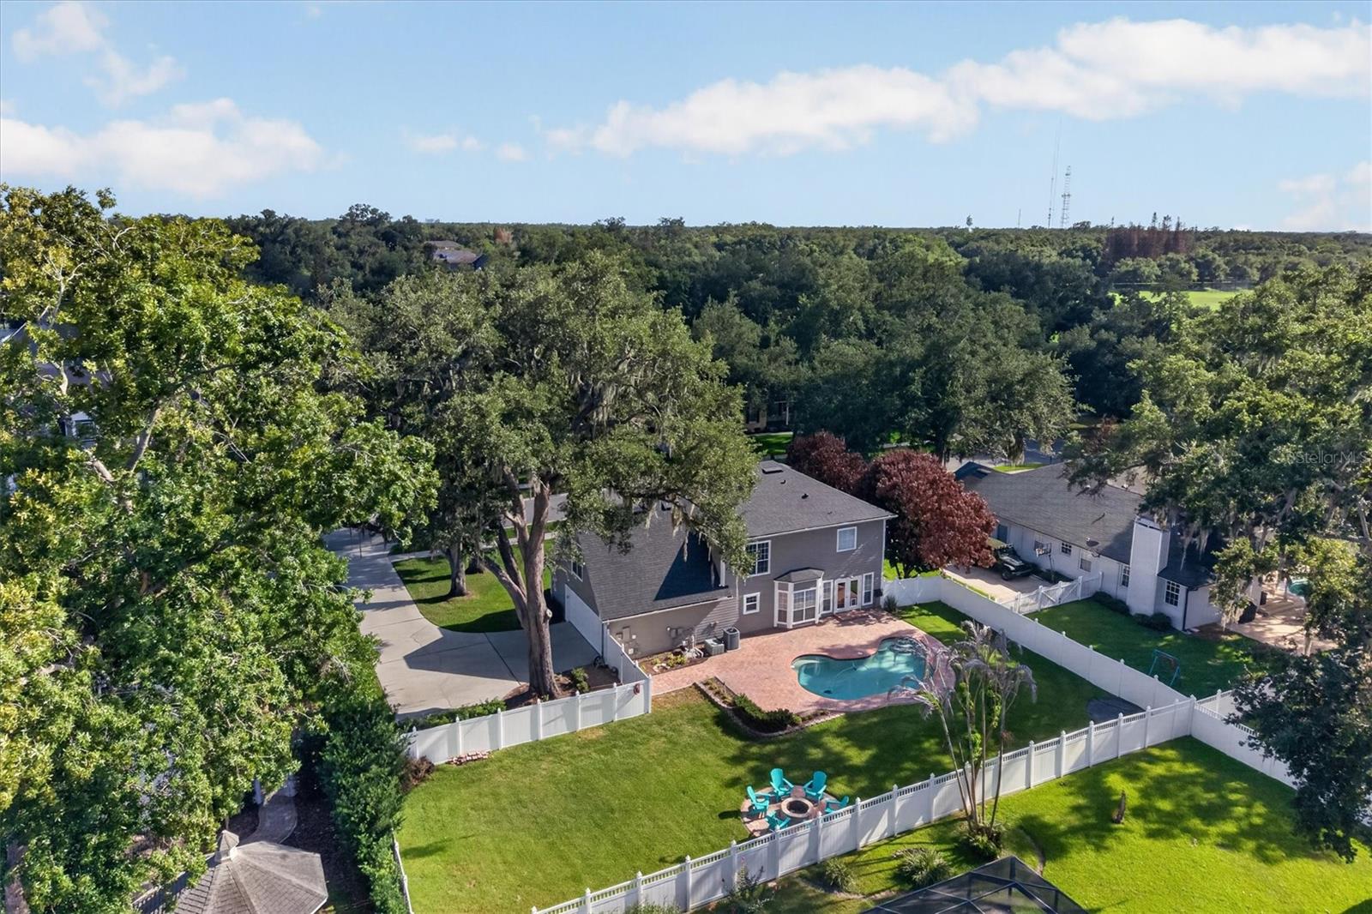
Situated on an oversized .33-acre homesite, this exceptional residence offers 2,765 square feet with three bedrooms, two-and-a-half baths, and thoughtfully designed living spaces filled with architectural character.
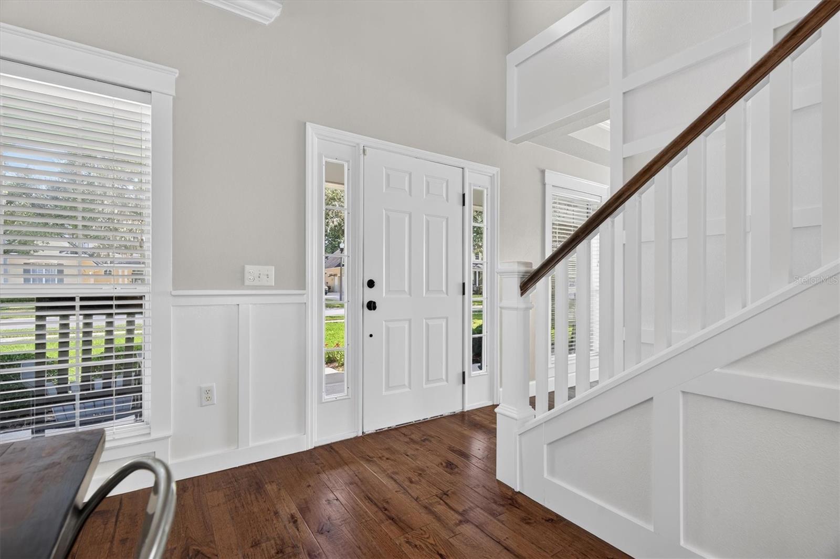
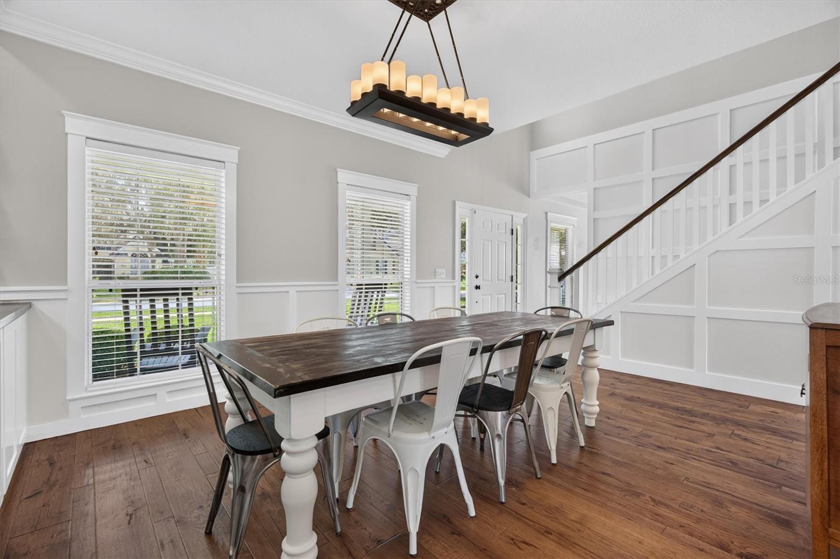
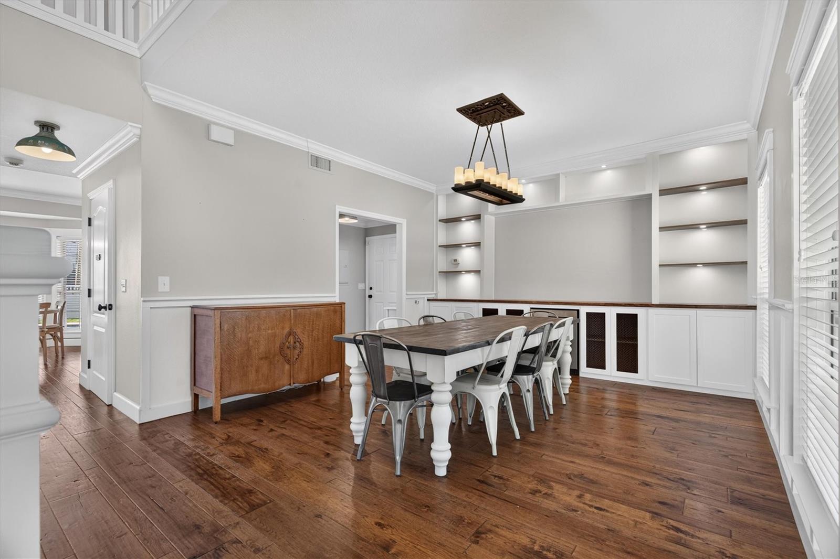
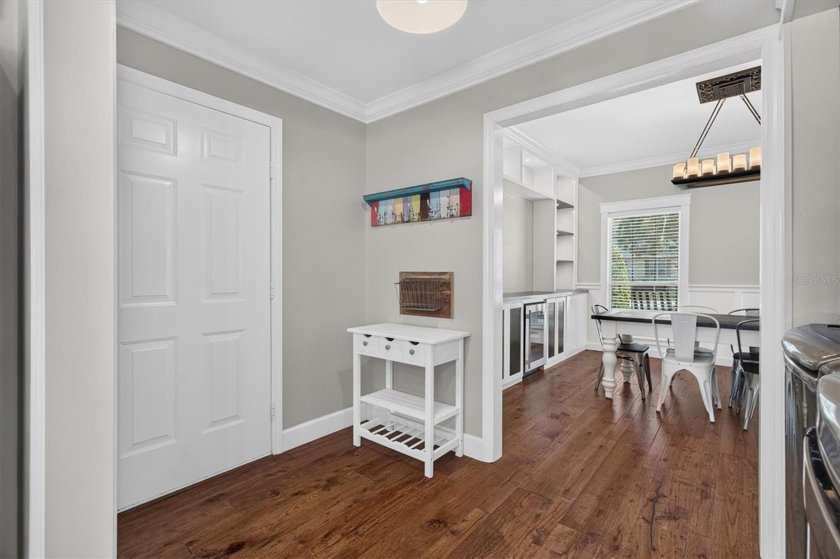
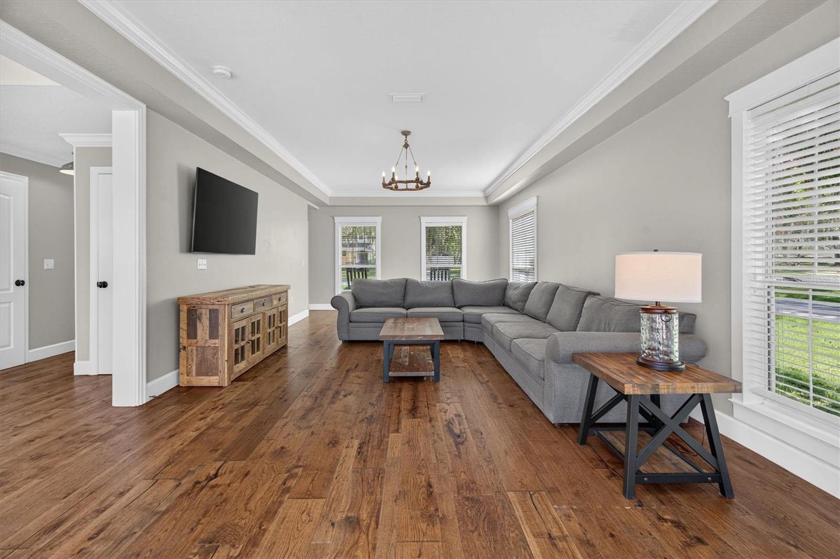
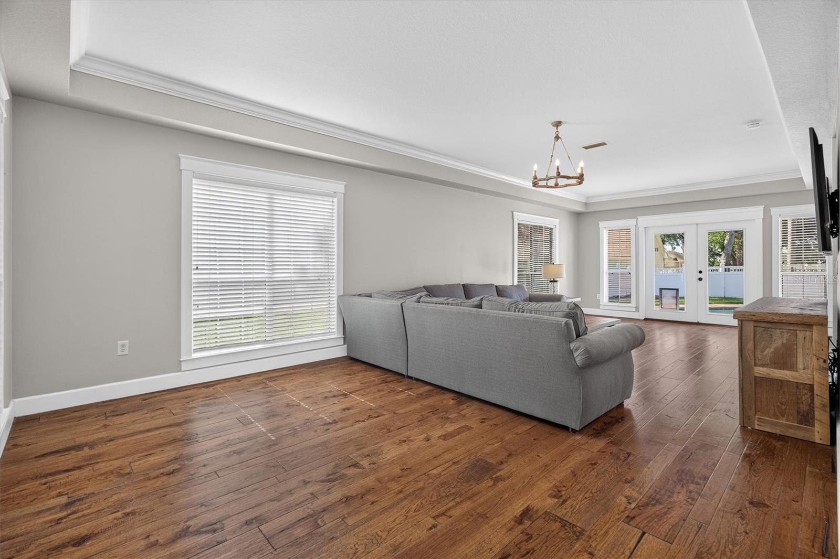
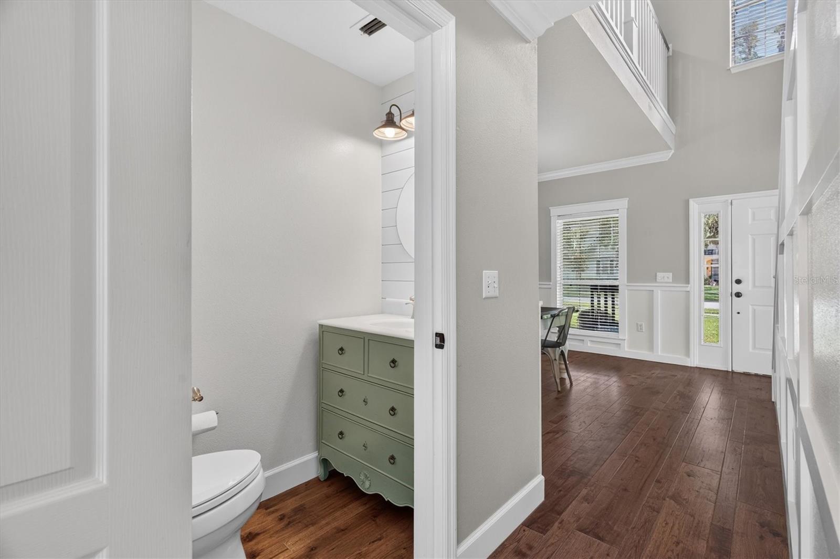
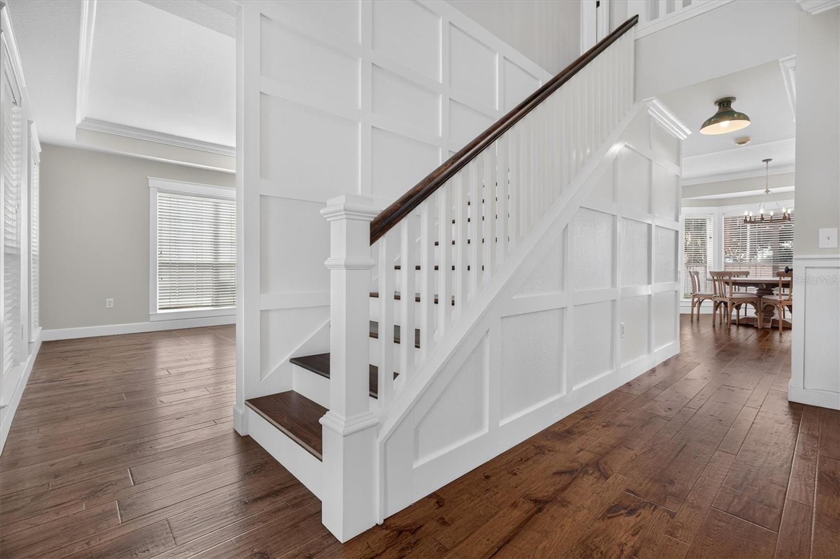
From the moment you enter, you’ll be welcomed by soaring ceilings, rich hardwood flooring, custom board-and-batten millwork, crown molding, and a stunning two-story foyer that creates an unforgettable first impression.
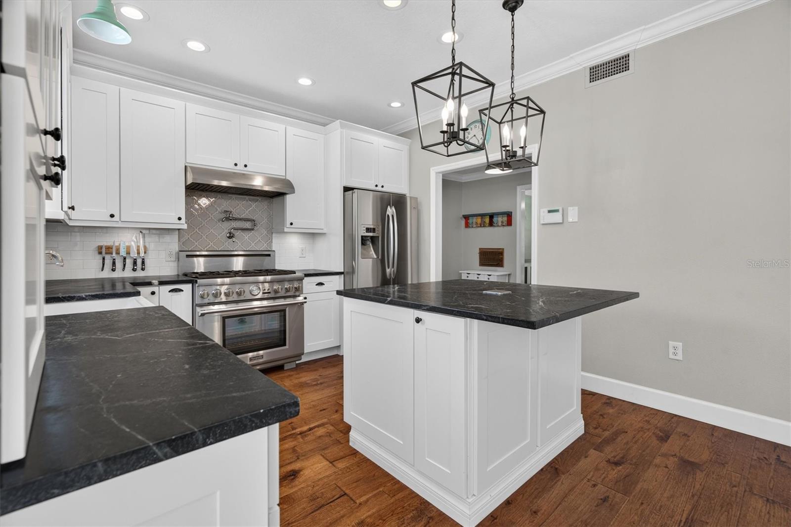
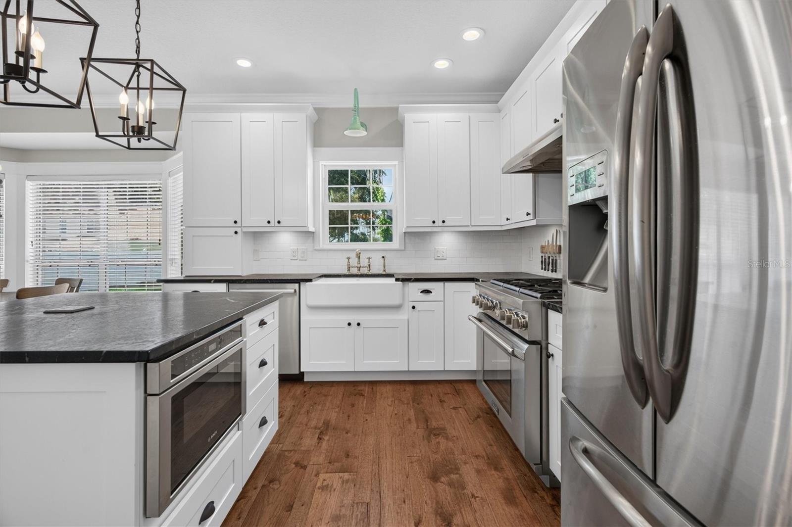
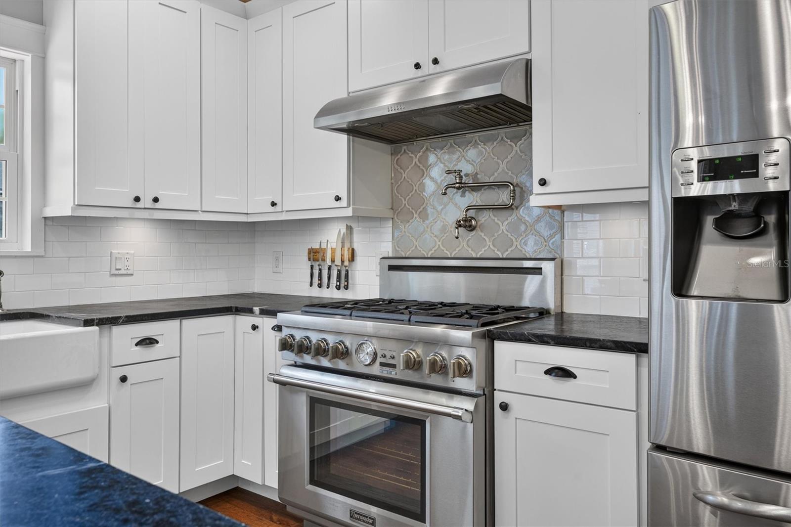
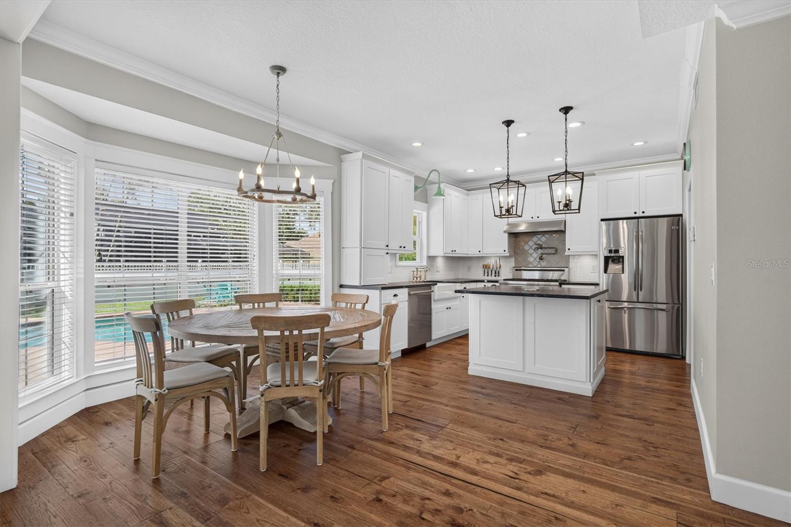
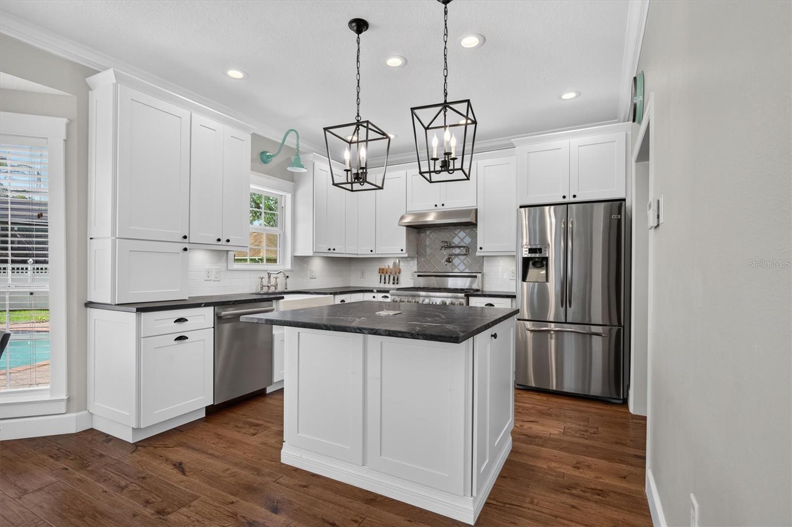
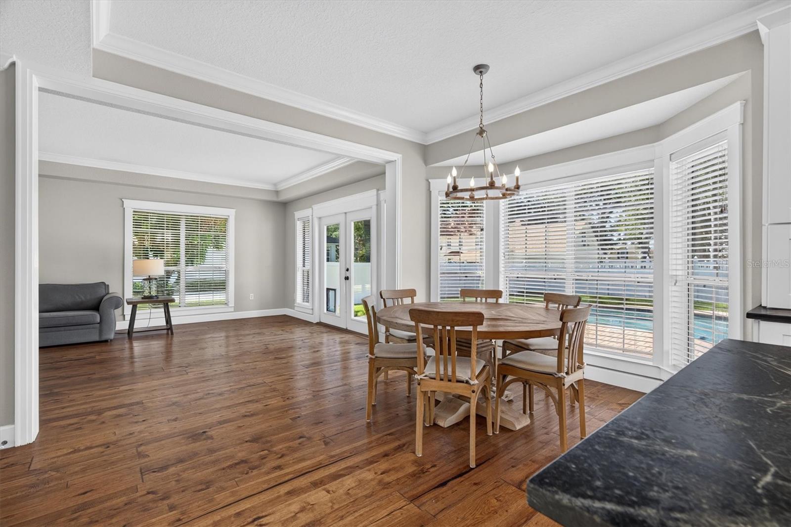
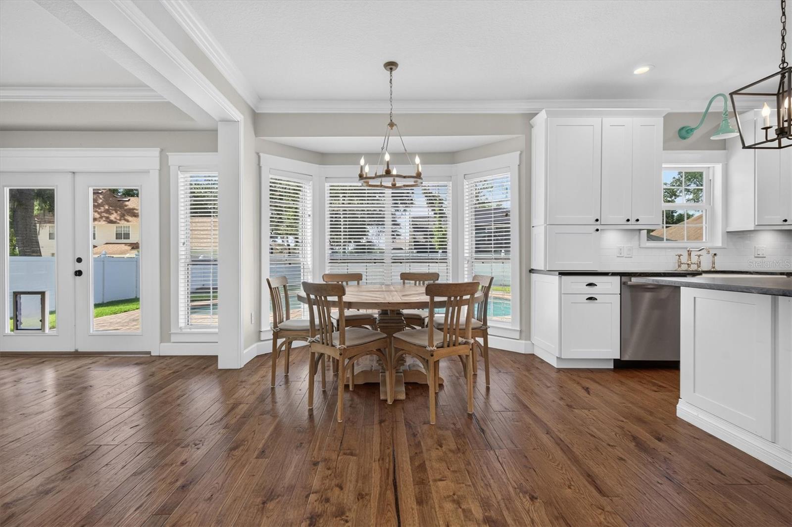
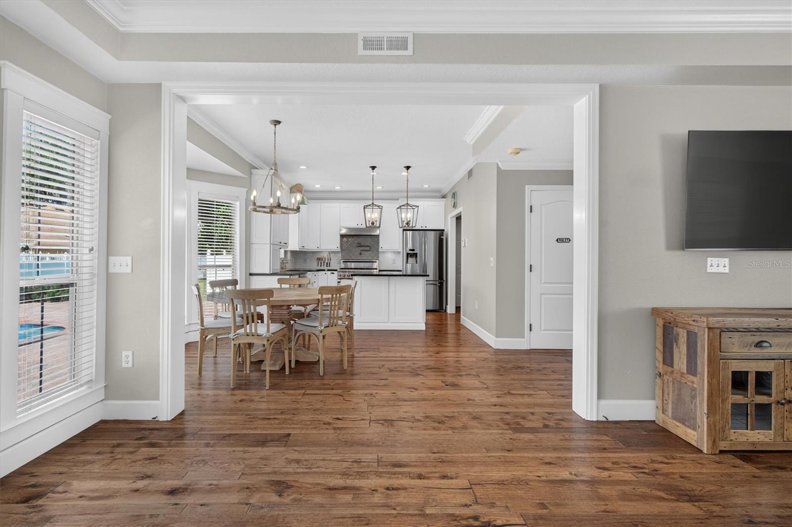
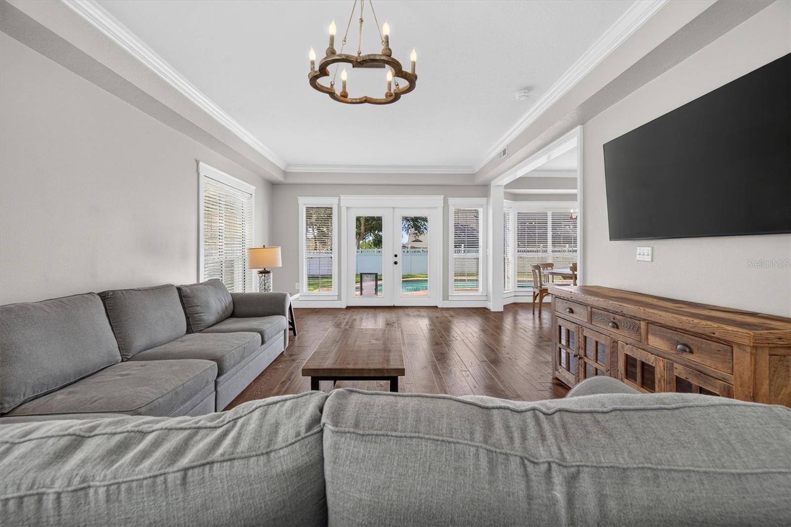
At the heart of the home is a beautifully renovated kitchen featuring custom white cabinetry, a center island, farmhouse sink, professional-style gas range with pot filler, stainless steel appliances, and generous workspace—perfectly designed for both everyday living and effortless entertaining. The kitchen flows seamlessly into the spacious family room and sun-filled dining area overlooking the backyard oasis.
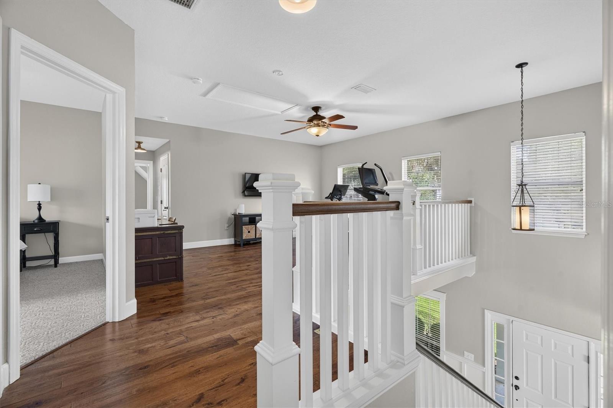
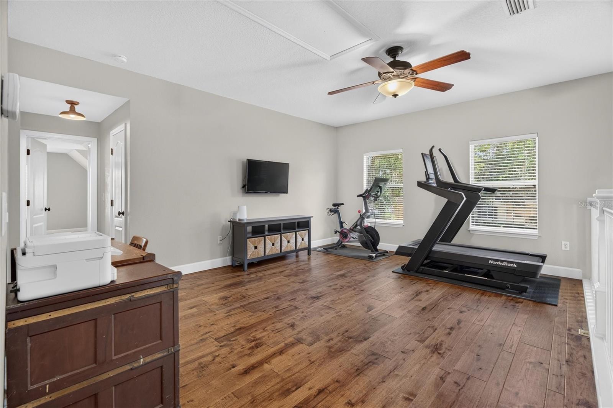
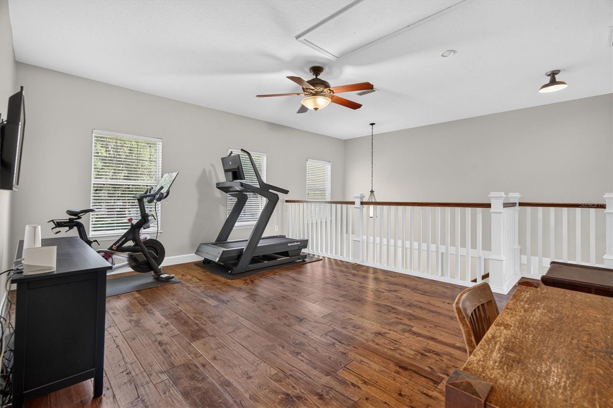
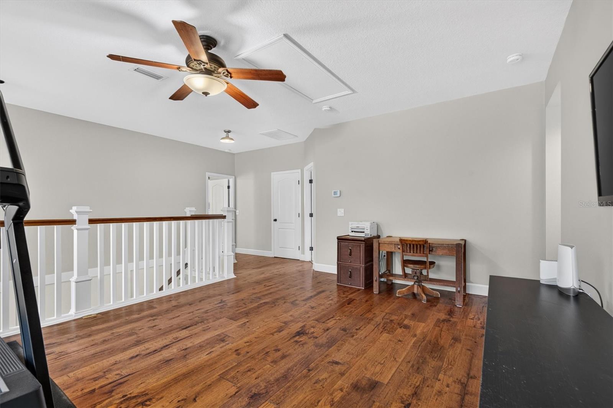
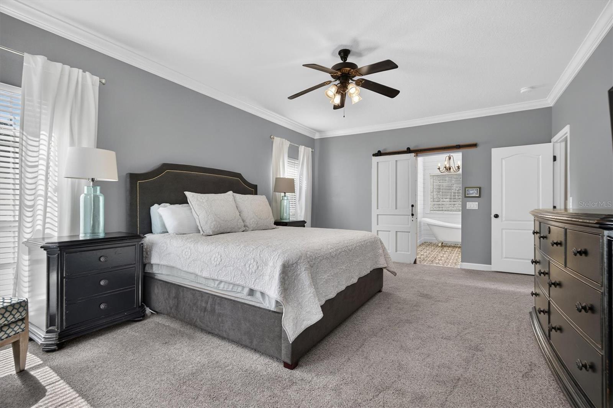
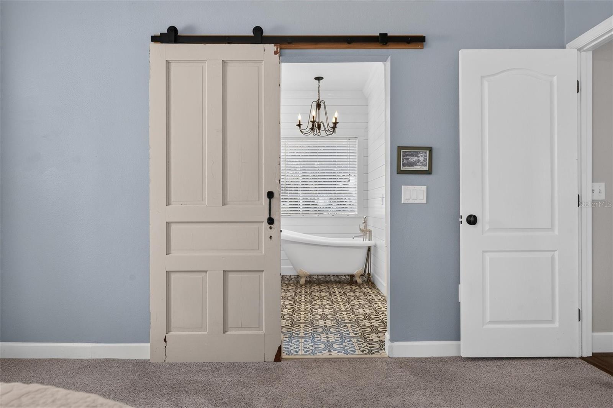
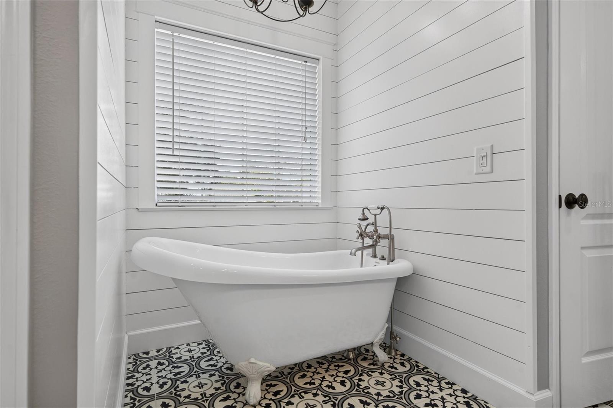
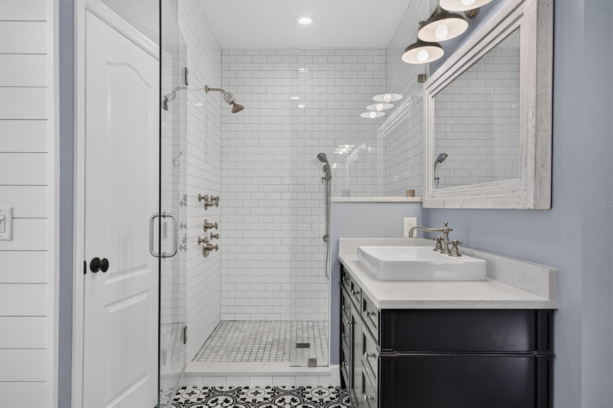
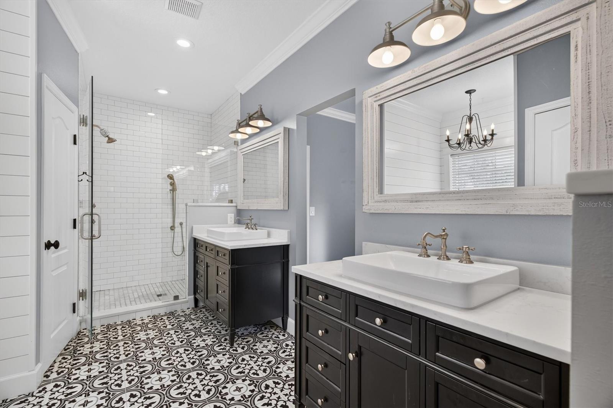
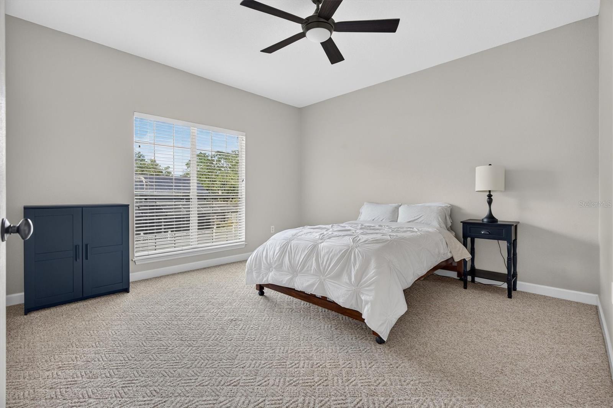
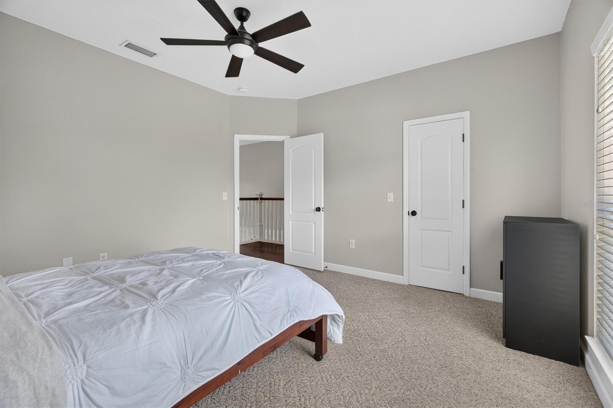
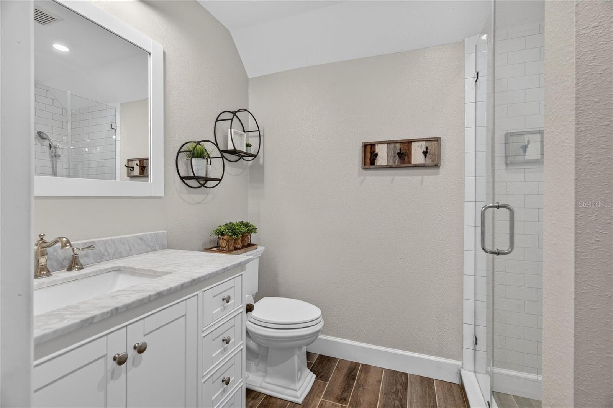
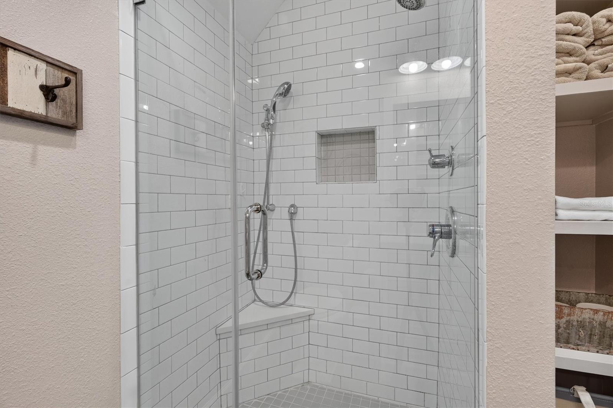
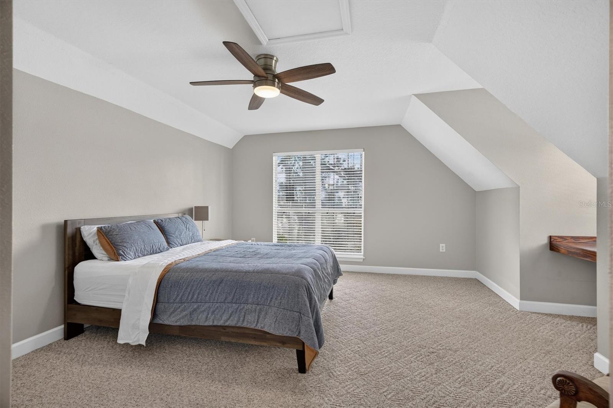
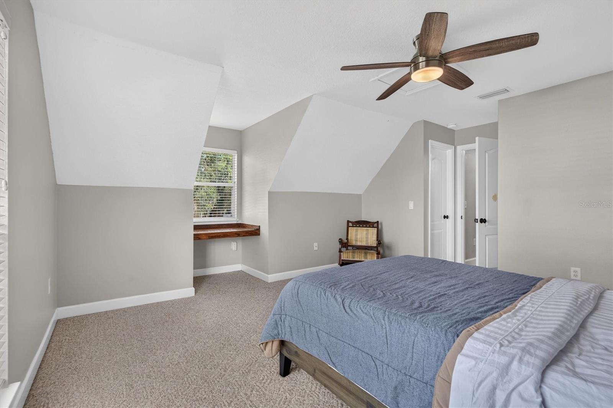
Upstairs, the expansive loft provides exceptional flexibility as a media room, home office, fitness space, or could easily accommodate a fourth bedroom. The secondary bedrooms are generously sized, including one with a charming custom-built window desk. The beautifully updated bathrooms continue the home’s timeless design with quality finishes throughout.
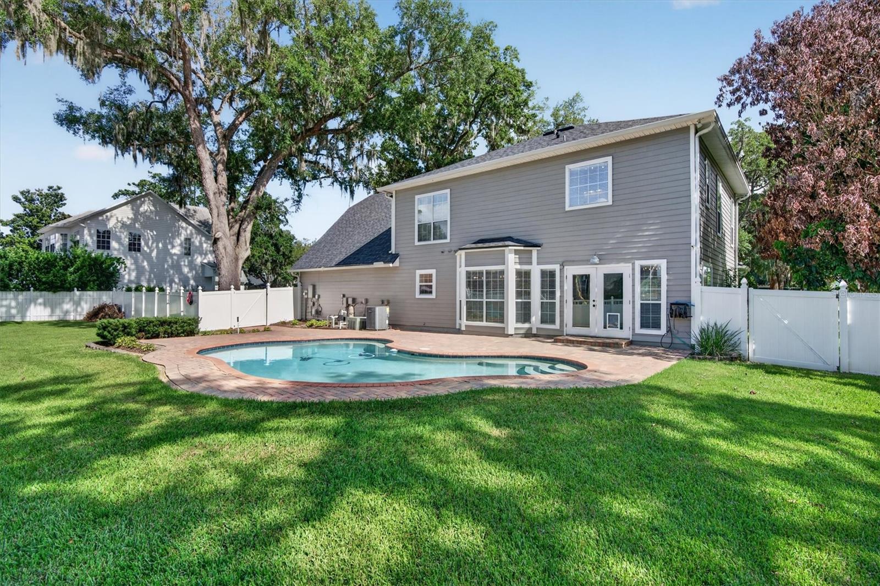
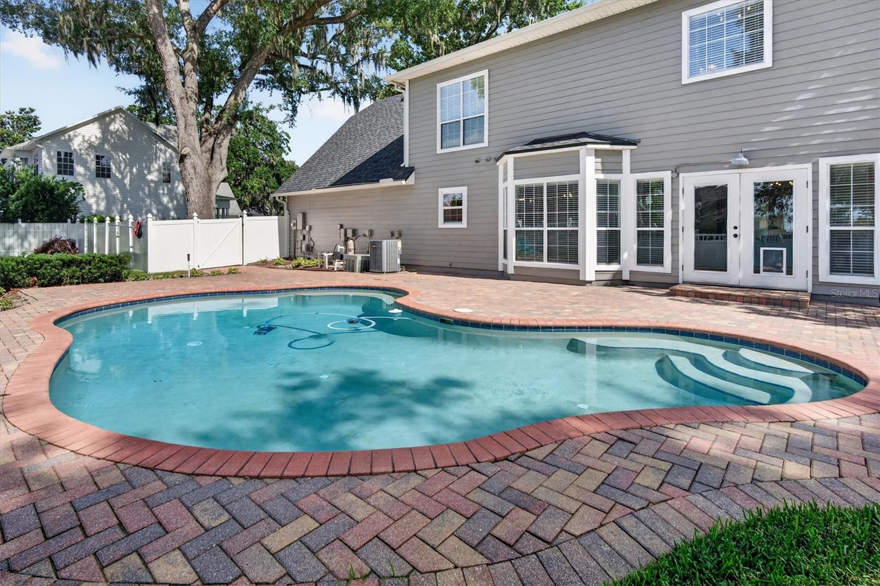
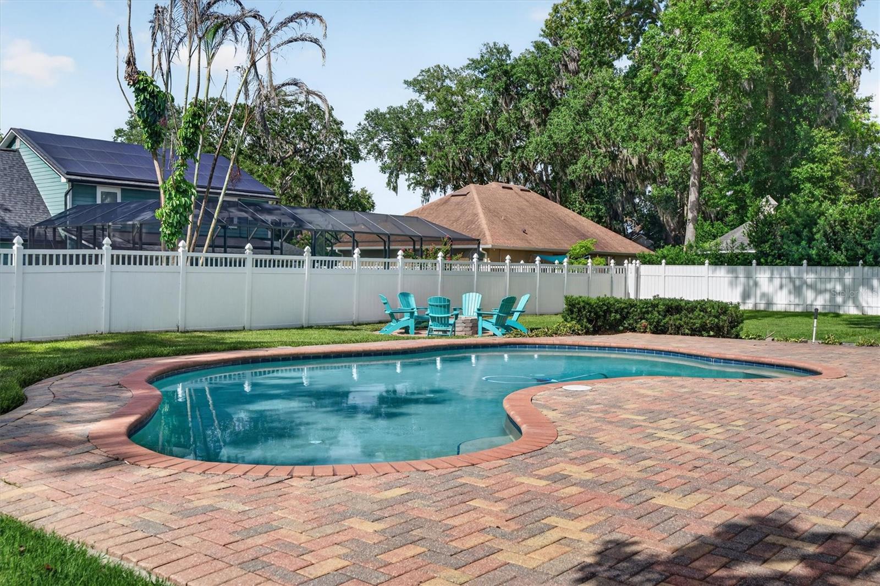
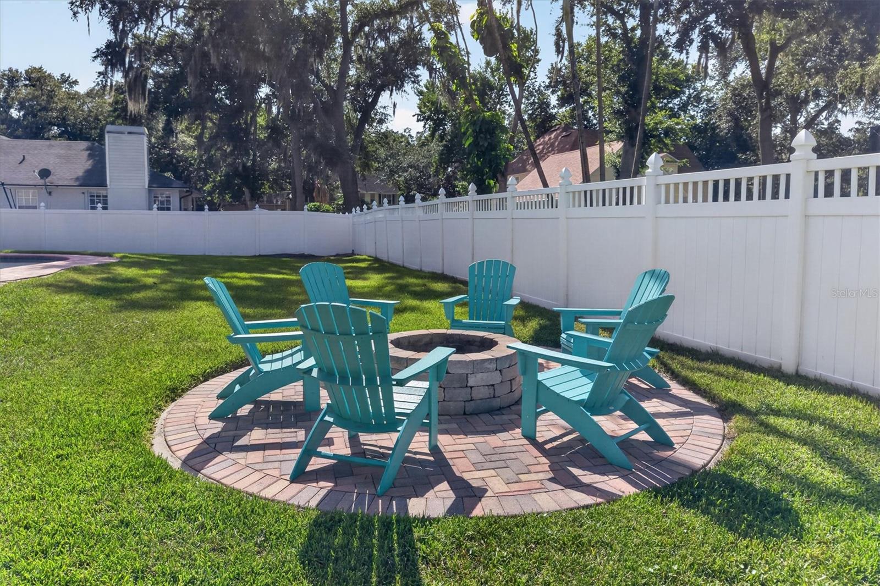
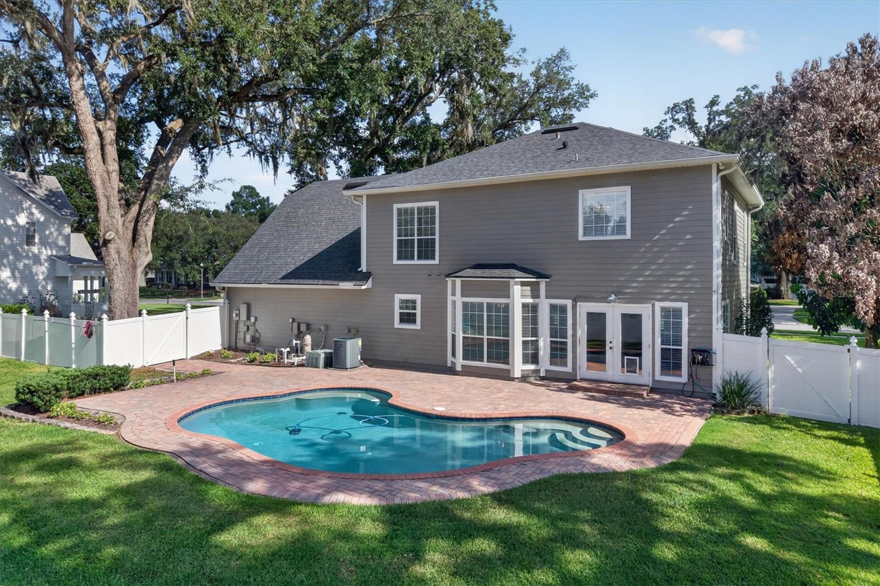
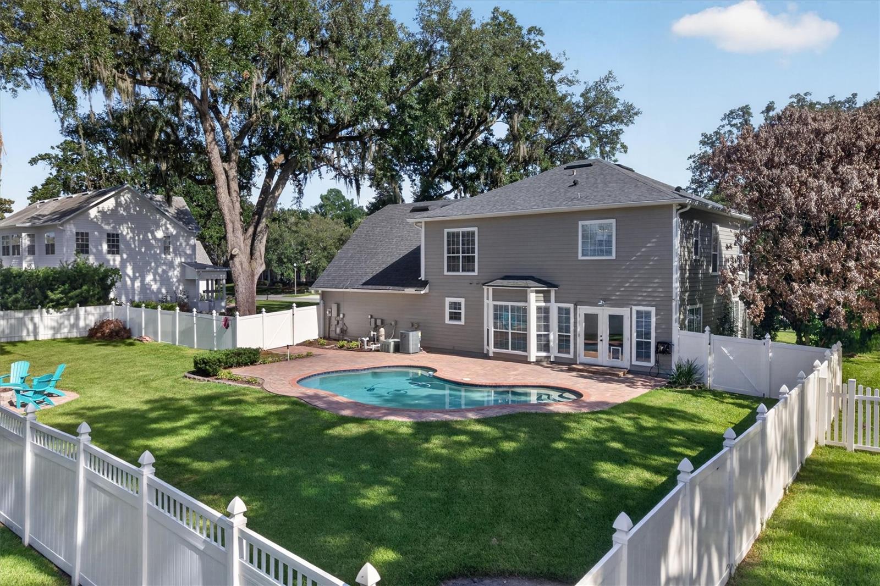
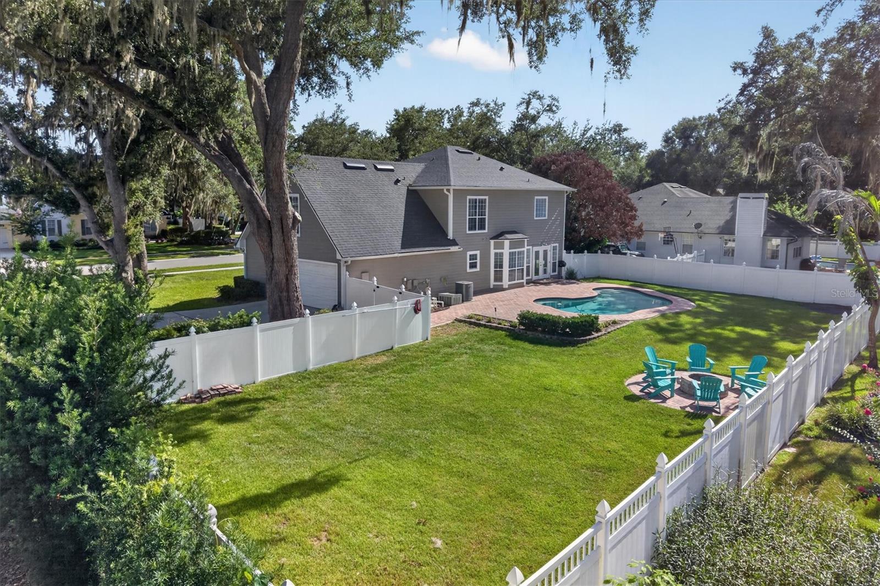
Step outside to your own private retreat featuring a sparkling pool, expansive brick paver deck, lush landscaping, and plenty of room for entertaining or simply relaxing under the Florida sun.
Homes in Courtlea Oaks are rarely available. Combining an exceptional location, beautiful updates, timeless architecture, and one of Winter Garden’s most desirable lifestyles, this is a home you’ll be proud to call your own.
Situated on an oversized .33-acre homesite, this exceptional residence offers 2,765 square feet with three bedrooms, two-and-a-half baths, and thoughtfully designed living spaces filled with architectural character.
From the moment you enter, you’ll be welcomed by soaring ceilings, rich hardwood flooring, custom board-and-batten millwork, crown molding, and a stunning two-story foyer that creates an unforgettable first impression.
At the heart of the home is a beautifully renovated kitchen featuring custom white cabinetry, a center island, farmhouse sink, professional-style gas range with pot filler, stainless steel appliances, and generous workspace—perfectly designed for both everyday living and effortless entertaining. The kitchen flows seamlessly into the spacious family room and sun-filled dining area overlooking the backyard oasis.
Upstairs, the expansive loft provides exceptional flexibility as a media room, home office, fitness space, or could easily accommodate a fourth bedroom. The secondary bedrooms are generously sized, including one with a charming custom-built window desk. The beautifully updated bathrooms continue the home’s timeless design with quality finishes throughout.
Step outside to your own private retreat featuring a sparkling pool, expansive brick paver deck, lush landscaping, and plenty of room for entertaining or simply relaxing under the Florida sun.
Homes in Courtlea Oaks are rarely available. Combining an exceptional location, beautiful updates, timeless architecture, and one of Winter Garden’s most desirable lifestyles, this is a home you’ll be proud to call your own.
Property Details
Basics
- Property Type
- Residential
- Property Subtype
- Single Family Residence
- MLS Number
- O6425087
- Days on Market
- 9
- Year Built
- 2000
- Levels
- Two
- Direction Faces
- South
- Occupant Type
- Owner
Size & Structure
- Living Area
- 2,765 sqft
- Total Area
- 3,602 sqft
- Lot Size
- 0.33 acres
- Lot Sq Ft
- 14,392 sqft
- Bedrooms
- 3
- Full Baths
- 2
- Half Baths
- 1
- Garage Spaces
- 2
Interior
- Flooring
- Carpet, Tile, Wood
- Appliances
- Dishwasher, Disposal, Dryer, Electric Water Heater, Range, Refrigerator, Washer
- Interior Features
- Ceiling Fans(s), Crown Molding, Eat-in Kitchen, PrimaryBedroom Upstairs, Solid Surface Counters, Solid Wood Cabinets, Stone Counters, Walk-In Closet(s), Window Treatments
- Laundry
- Inside
- Furnished
- Unfurnished
- A/C
- Central Air
- Heating
- Central, Electric
Exterior & Lot
- Exterior Features
- French Doors, Lighting, Rain Gutters
- Construction
- Frame, Wood Siding
- Roof
- Shingle
- Foundation
- Slab
- Patio/Porch
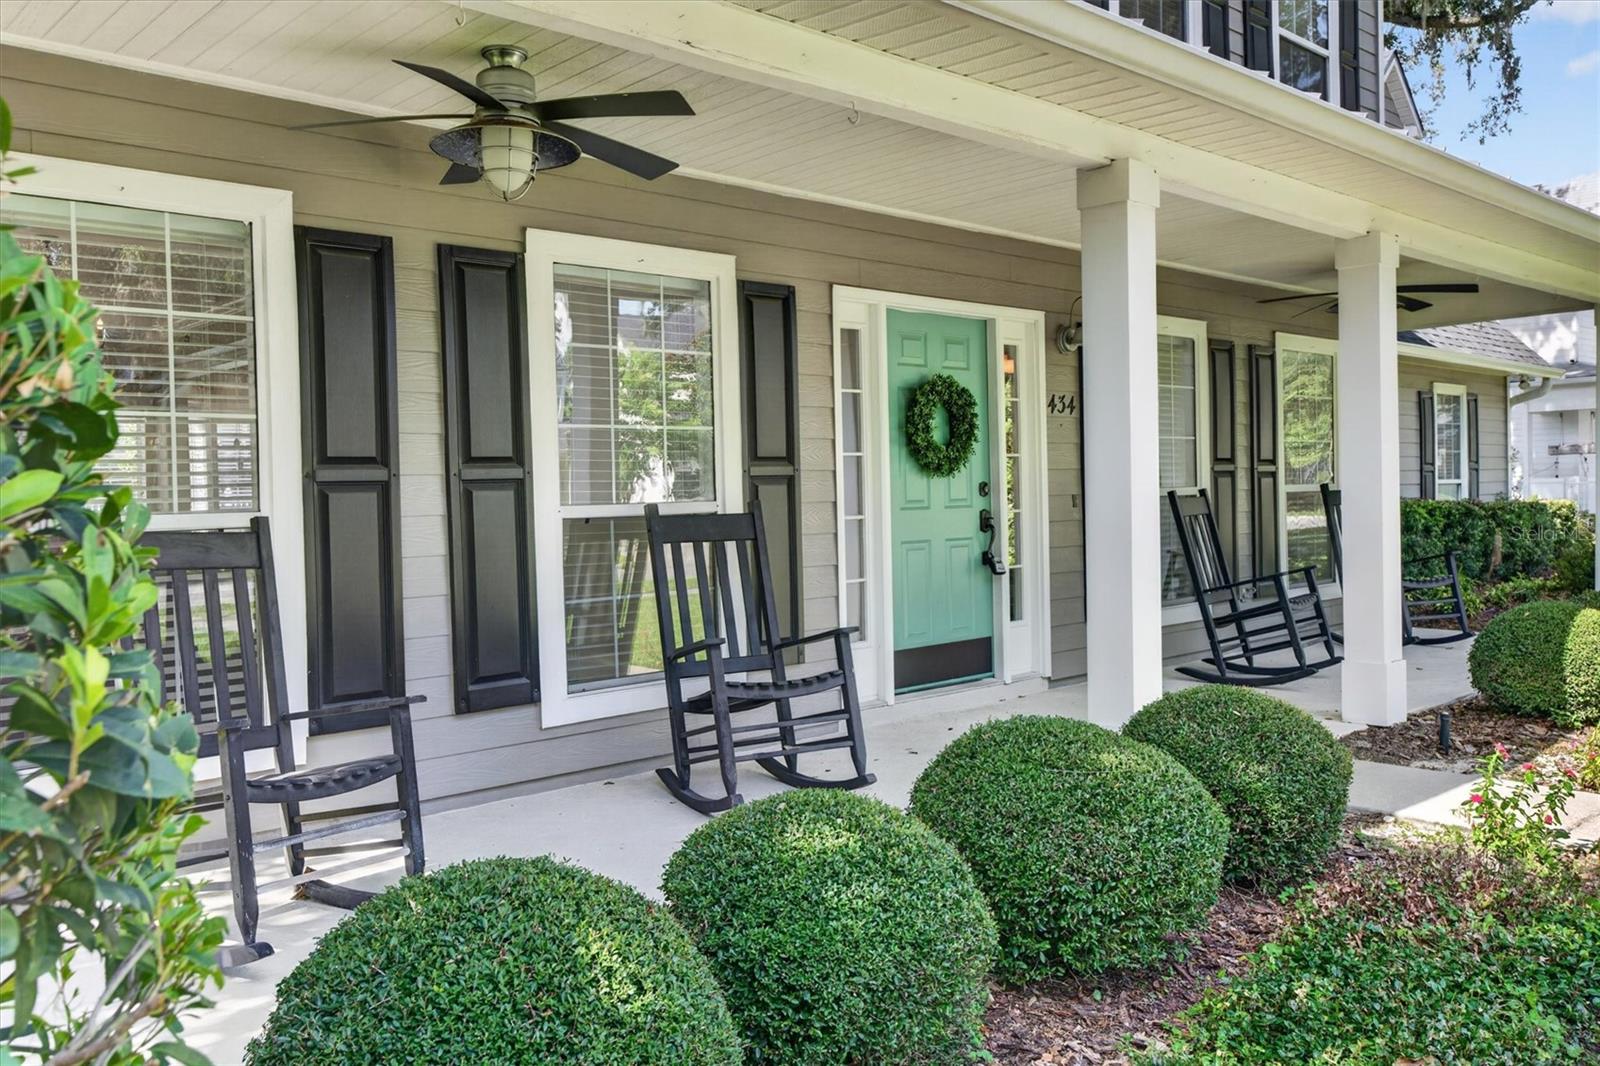
- Front Porch, Patio, Porch
- Lot Features
- Landscaped
Water & Pool
- Pool
- Yes — In Ground
Community & HOA
- HOA
- Yes
- HOA Fee
- $1,000/Annually
- Community Features
- Street Lights
- Pets Allowed
- Yes
- Homestead
- Yes
Utilities & Systems
- Water
- Public
- Sewer
- Public Sewer
- Utilities
- Electricity Connected, Public, Underground Utilities
- Cooling
- Central Air
- Heating
- Central, Electric
- Flood Zone
- X
- Parking
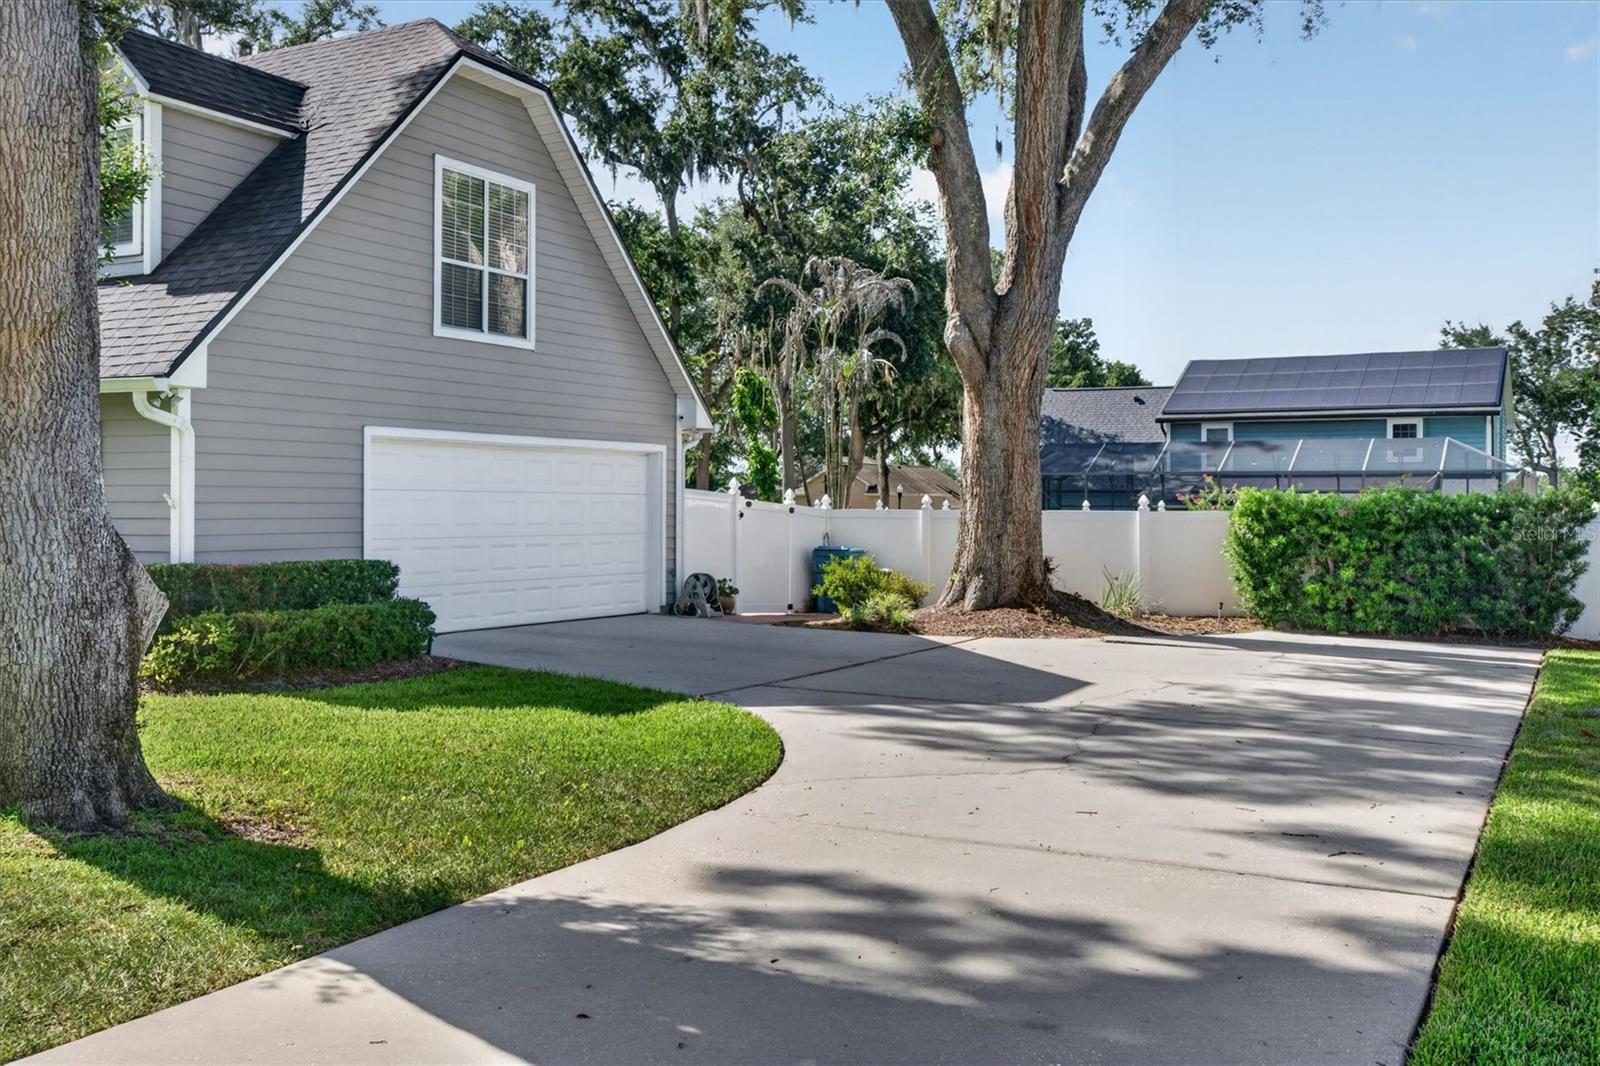
- Driveway, Garage Door Opener, Garage Faces Side, Oversized
Financial
- List Price
- $950,000
- Annual Taxes
- $4,087
- Tax Year
- 2025
- Special Conditions
- None
Schools
- Elementary
- Dillard Street Elem
- Middle School
- Lakeview Middle
- High School
- West Orange High