1 / 32
$389,900
Original: $399,900
Active
4330 SUNNY CREEK PLACE
KISSIMMEE, FL 34746 — STOREY CREEK
4 Beds
3 Baths
2,357 sqft
0.11 acres
Built 2020
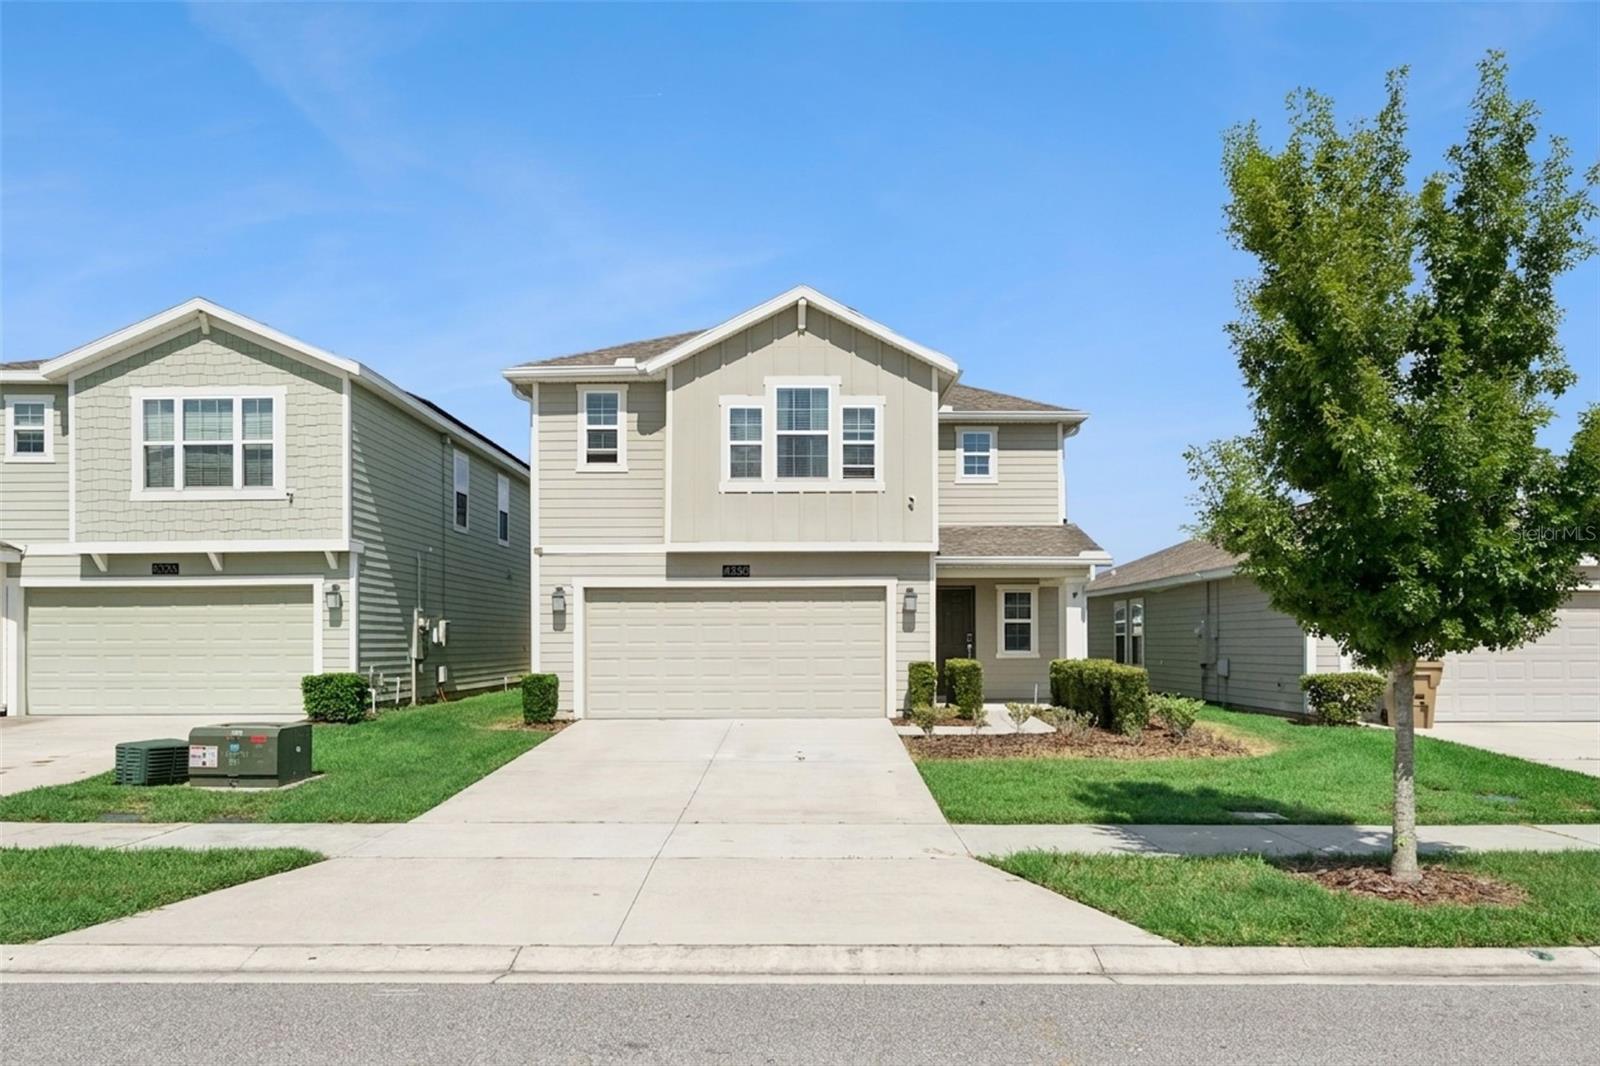
2-Car Garage
About This Property
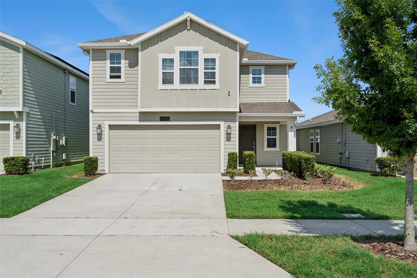
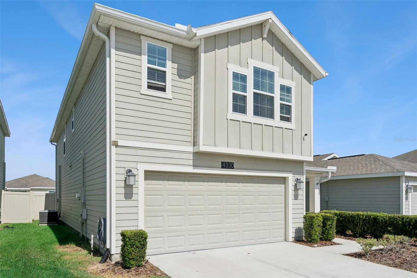
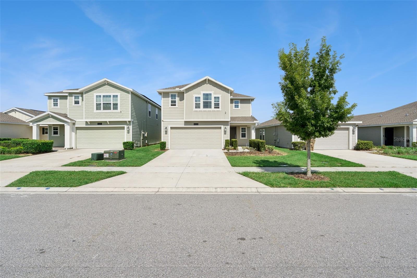
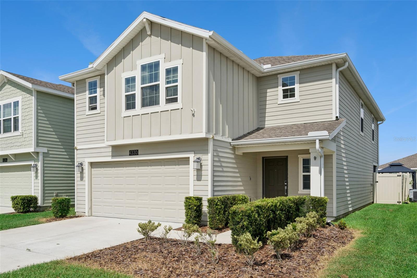
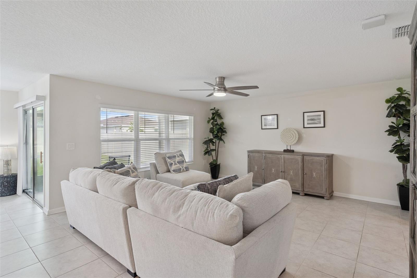
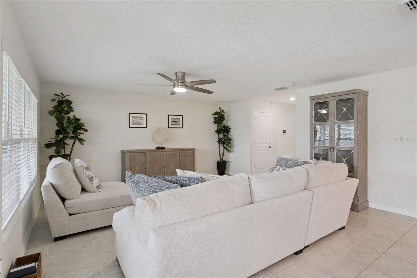
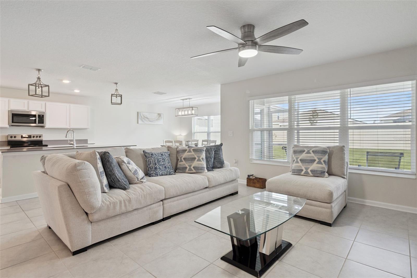
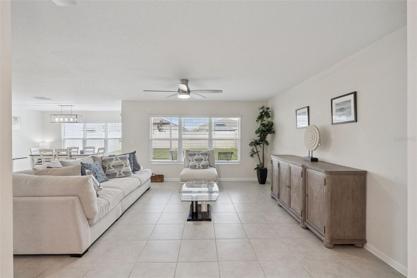
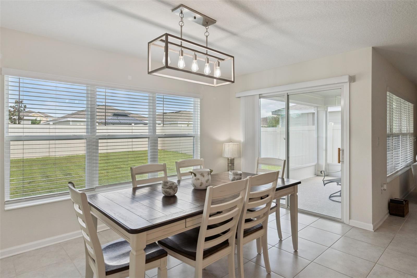
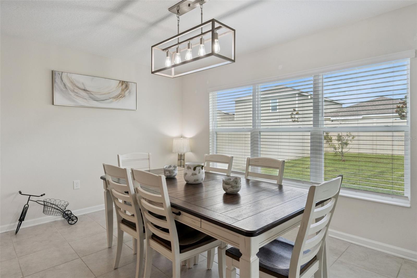
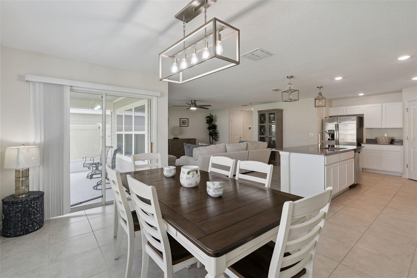
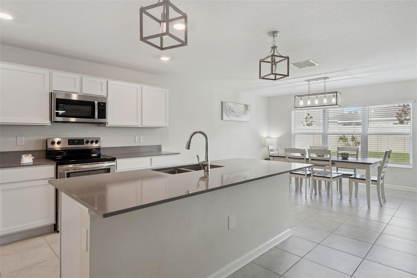
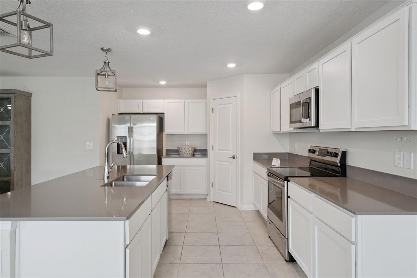
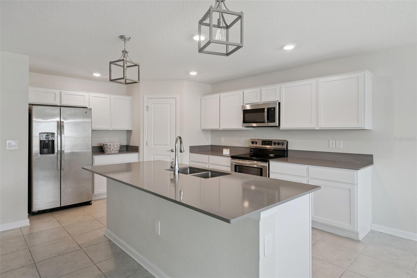
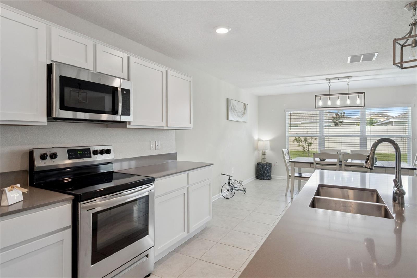
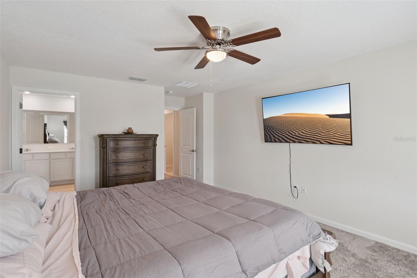
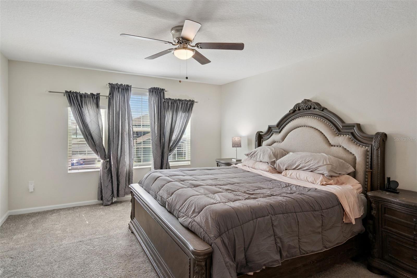
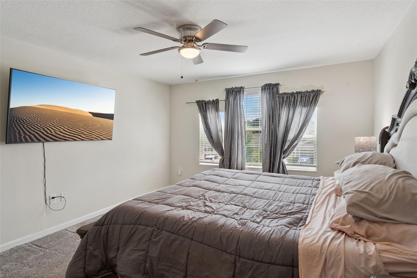
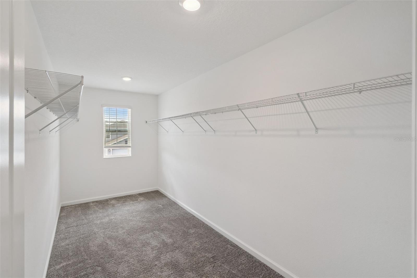
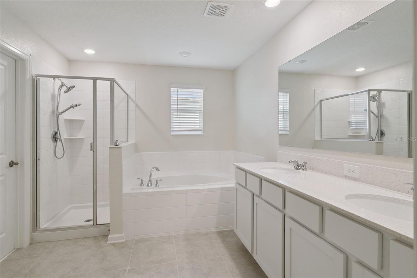
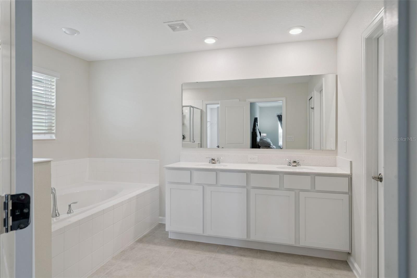
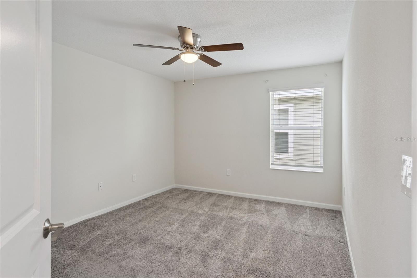
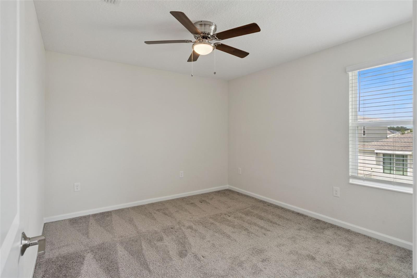
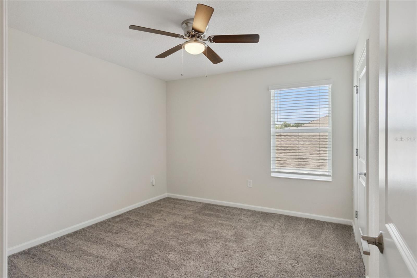
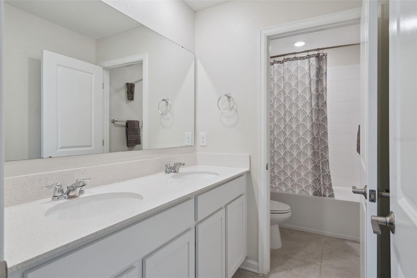
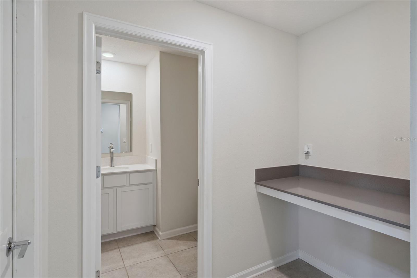
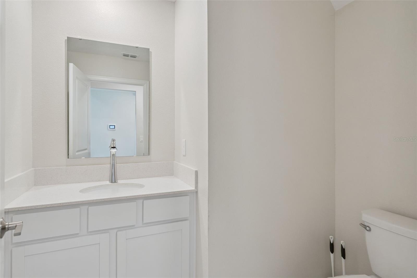
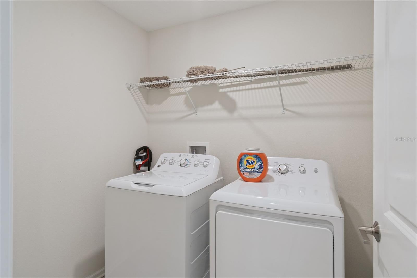
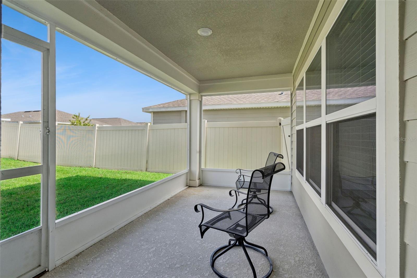
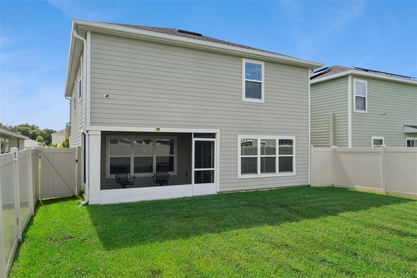
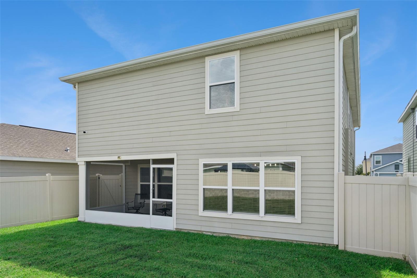
***PRICE IMPROVEMENT***Welcome home to this beautifully maintained 4 bedroom, 2.5 bath Lennar Dawson floor plan, built in 2020 and cared for by its original owners. Offering 2,357 square feet of designed living space, this home features an open concept layout that's perfect for both everyday living and entertaining. Step inside to a welcoming foyer that opens to a spacious living area filled with natural light from large windows and sliding glass doors. The kitchen is the heart of the home, featuring a large center island with space for bar seating, stainless steel appliances, abundant cabinet and counter space, and an open view of the living room. Just off the kitchen, the dedicated dining area overlooks the fully fenced backyard, creating the perfect setting for family meals and gatherings. Enjoy Florida living year-round from the screened-in patio, offering a peaceful space to relax while overlooking the private backyard. A convenient half bath and under stair storage complete the first floor. Upstairs, you'll find all four bedrooms, along with a versatile loft that makes an ideal home office, study area, or second living space. The spacious primary suite offers plenty of room to unwind and features a large walk-in closet, dual vanity, and private en-suite bath. The upstairs laundry room includes the washer and dryer for added convenience. Located in a desirable Kissimmee community close to shopping, dining, major roadways, and Central Florida attractions, this move-in-ready home combines modern design, functional living spaces, and pride of ownership throughout. Don't miss your opportunity to make it yours!
Property Details
Basics
- Property Type
- Residential
- Property Subtype
- Single Family Residence
- MLS Number
- O6428636
- Days on Market
- 32
- Year Built
- 2020
- Levels
- Two
- Direction Faces
- West
- Occupant Type
- Owner
Size & Structure
- Living Area
- 2,357 sqft
- Total Area
- 2,987 sqft
- Lot Size
- 0.11 acres
- Lot Sq Ft
- 4,792 sqft
- Bedrooms
- 4
- Full Baths
- 2
- Half Baths
- 1
- Garage Spaces
- 2
Interior
- Flooring
- Carpet, Ceramic Tile
- Appliances
- Dishwasher, Disposal, Dryer, Range, Refrigerator, Washer
- Interior Features
- Ceiling Fans(s), Eat-in Kitchen, Open Floorplan, PrimaryBedroom Upstairs, Solid Surface Counters, Walk-In Closet(s), Window Treatments
- Laundry
- Inside, Upper Level, Washer Hookup
- Furnished
- Unfurnished
- A/C
- Central Air
- Heating
- Central
Exterior & Lot
- Exterior Features
- Private Entrance, Private Yard, Sidewalk
- Construction
- Cement Siding
- Roof
- Shingle
- Foundation
- Slab
- Patio/Porch
- Covered, Enclosed, Screened
- Fencing
- Vinyl
- Lot Features
- Landscaped, Sidewalk, Paved
Water & Pool
Community & HOA
- HOA
- Yes
- HOA Fee
- $181/Monthly
- Community Features
- Fitness Center, Park, Playground, Pool, Tennis Court(s)
- Pets Allowed
- Yes
- CDD
- Yes
- Homestead
- Yes
Utilities & Systems
- Water
- Public
- Sewer
- Public Sewer
- Utilities
- Cable Connected, Public
- Cooling
- Central Air
- Heating
- Central
- Flood Zone
- X
Financial
- List Price
- $389,900
- Original Price
- $399,900
- Annual Taxes
- $7,243
- Tax Year
- 2025
- Listing Terms
- Cash, Conventional, FHA, VA Loan
- Special Conditions
- None
Schools
- Elementary
- Sunrise Elementary
- Middle School
- Horizon Middle
- High School
- Poinciana High School