1 / 36
$669,900
Original: $675,000
Active
433 GILBERT ROAD
WINTER PARK, FL 32792 — WINTER PARK PINES
3 Beds
2 Baths
1,770 sqft
0.21 acres
Built 1965
2-Car Garage
About This Property
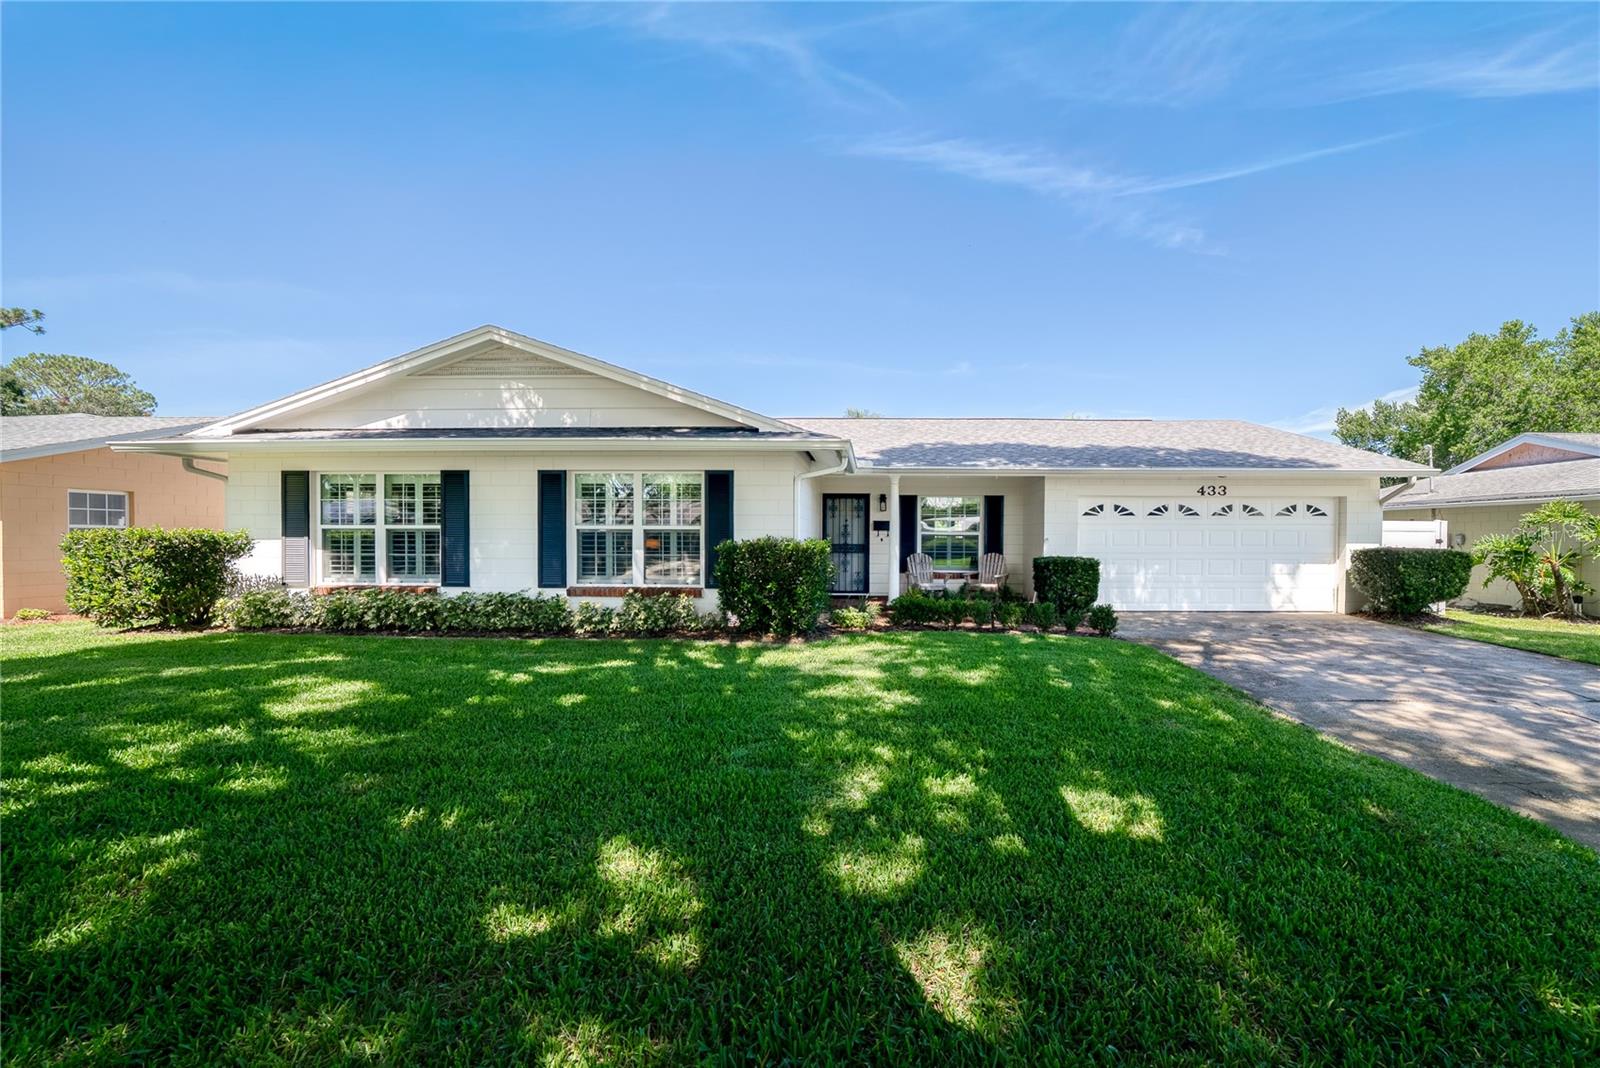
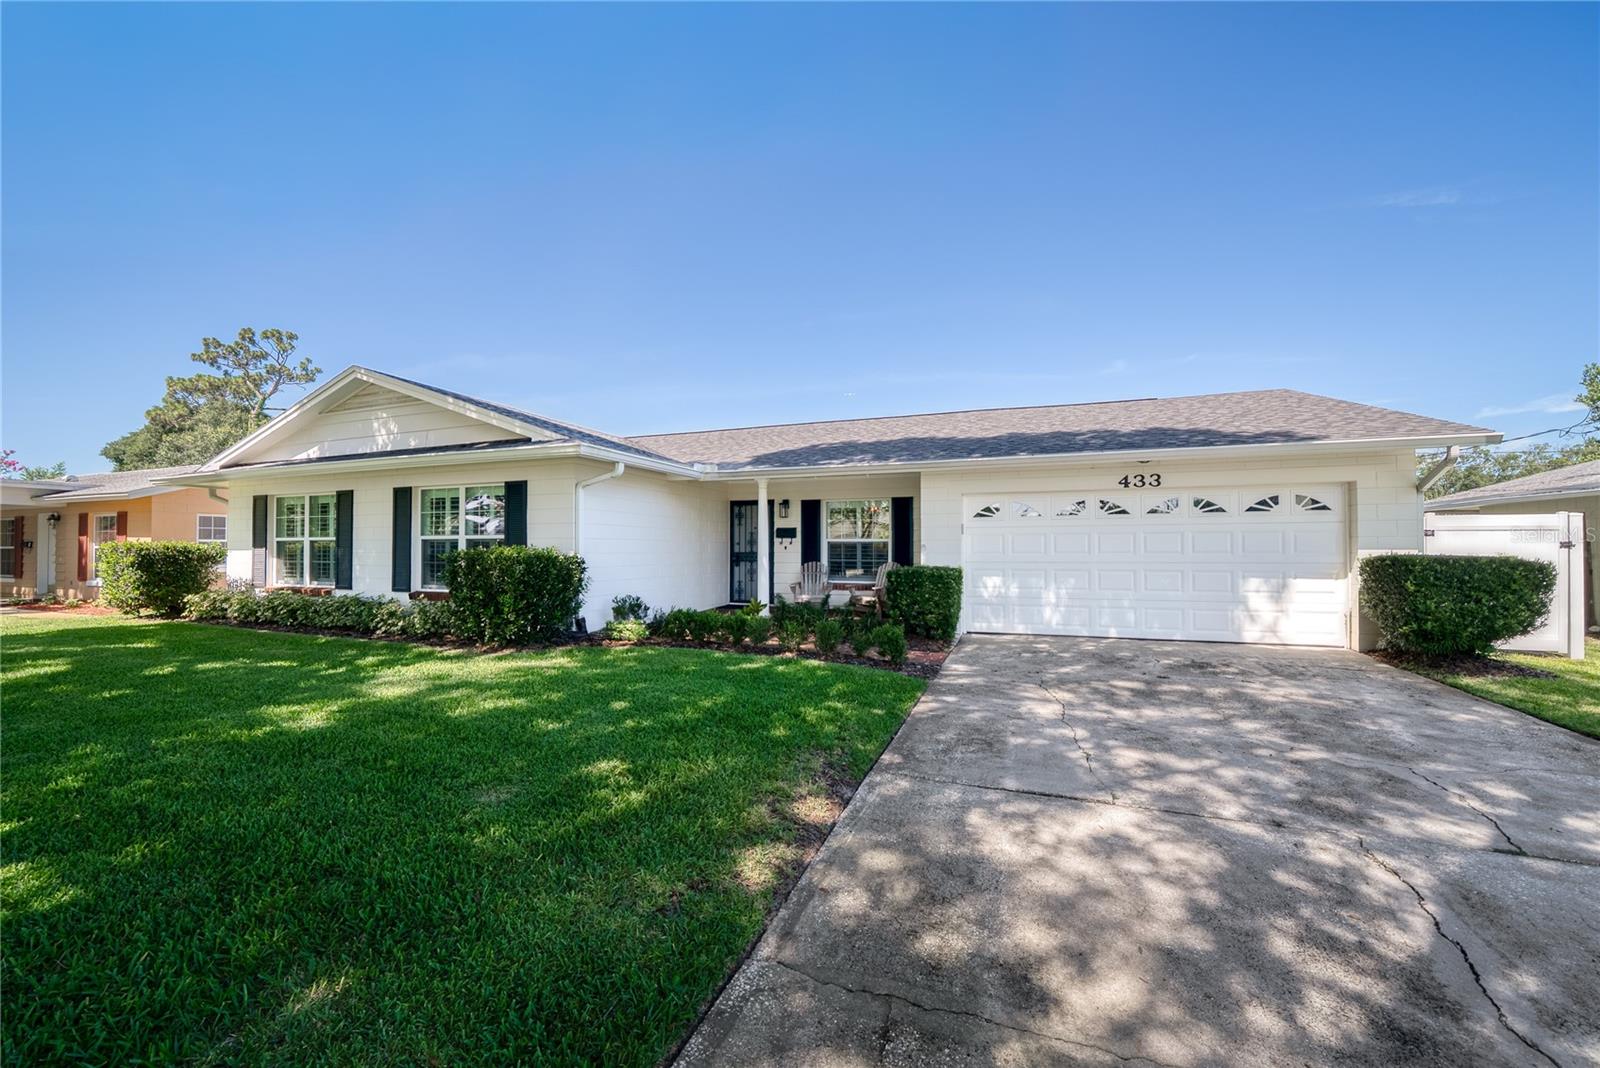
**DONT MISS OUT!** Welcome home to this beautifully updated three-bedroom, two-bathroom POOL home offering nearly 1,800 square feet of thoughtfully designed living space on a spacious lot backing to a peaceful conservation easement. Featuring separate living and family rooms, a remodeled kitchen, and an exceptional outdoor retreat, this inviting home is perfectly designed for both everyday living and entertaining.
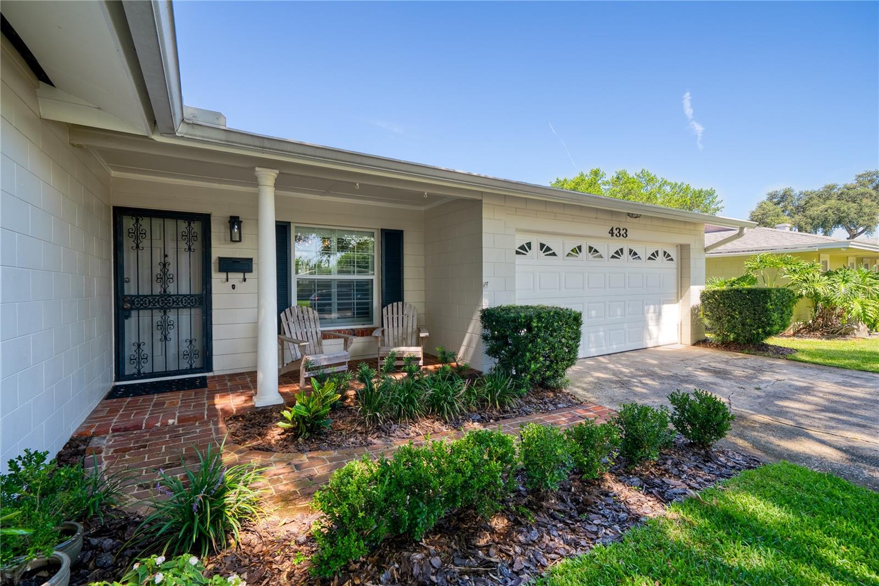
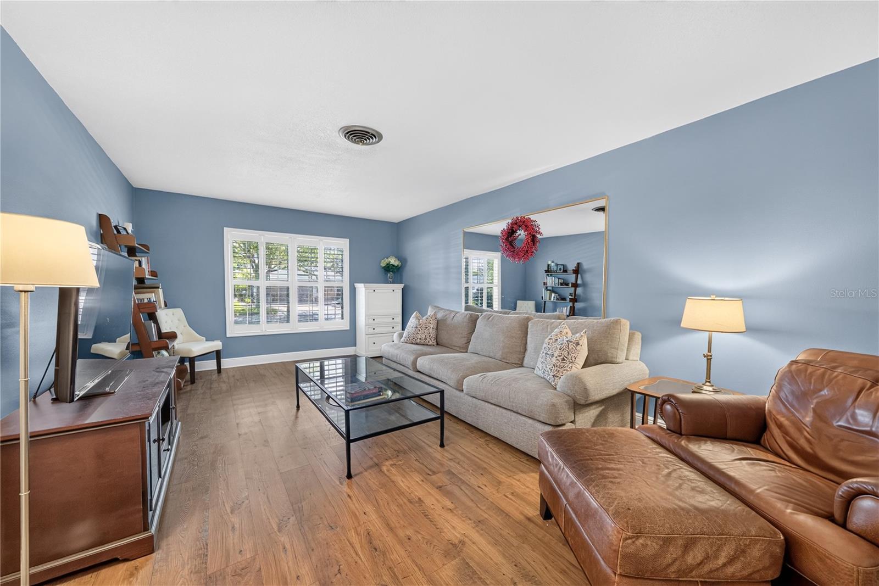
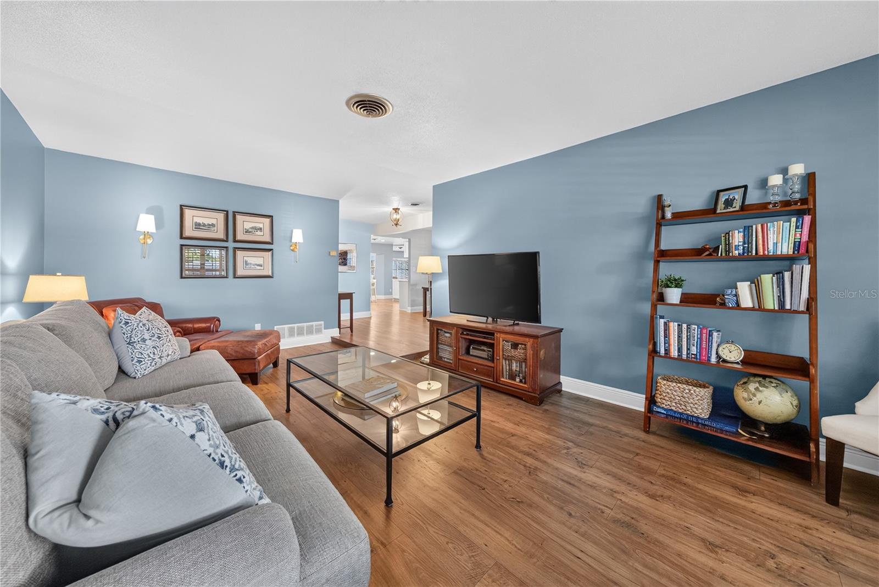
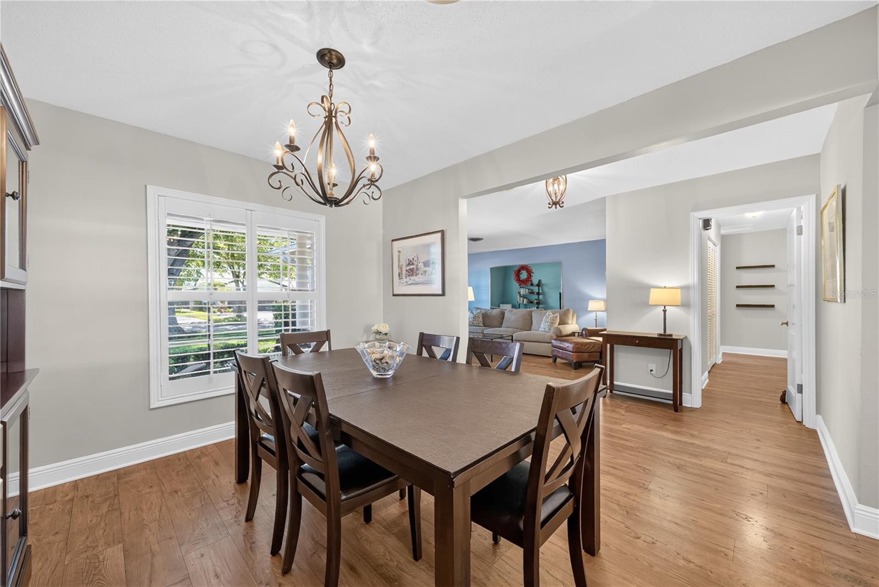
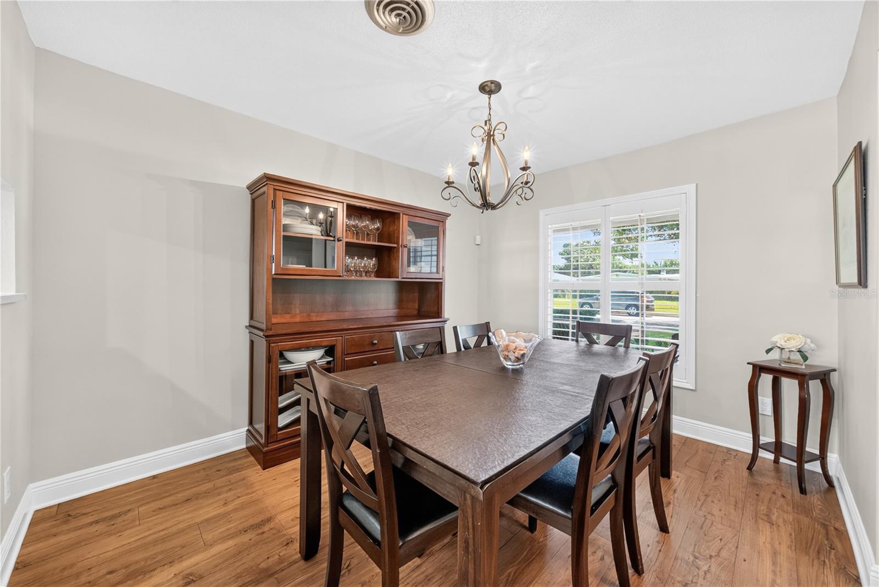
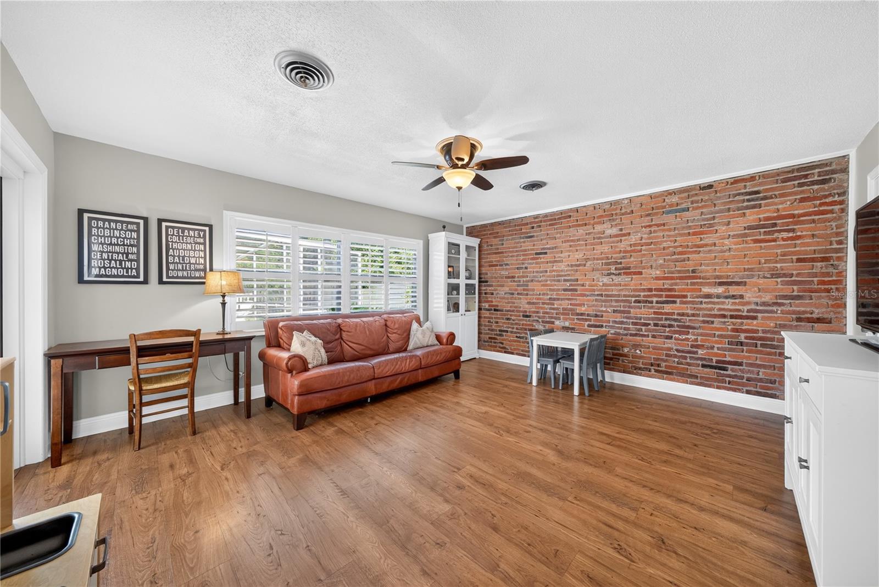
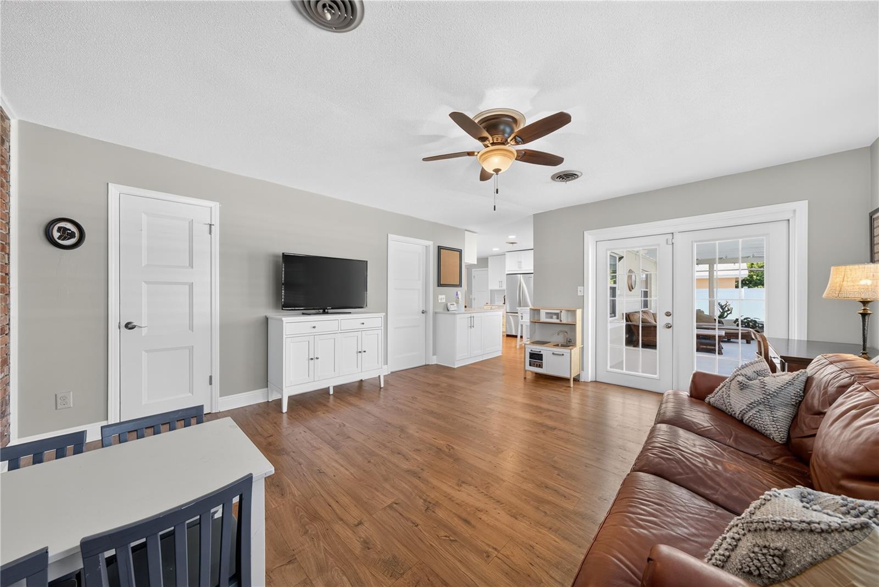
From the moment you arrive, the classic brick entry creates a warm first impression. Inside, the flexible floor plan provides plenty of space to gather, relax, work from home, or host guests. Laminate wood flooring and updated baseboards (2022) complement plantation shutters, recessed lighting, and ceiling fans throughout. Multiple storage closets add everyday functionality, while updated windows and French doors fill the home with natural light and seamlessly connect the indoor and outdoor living spaces.
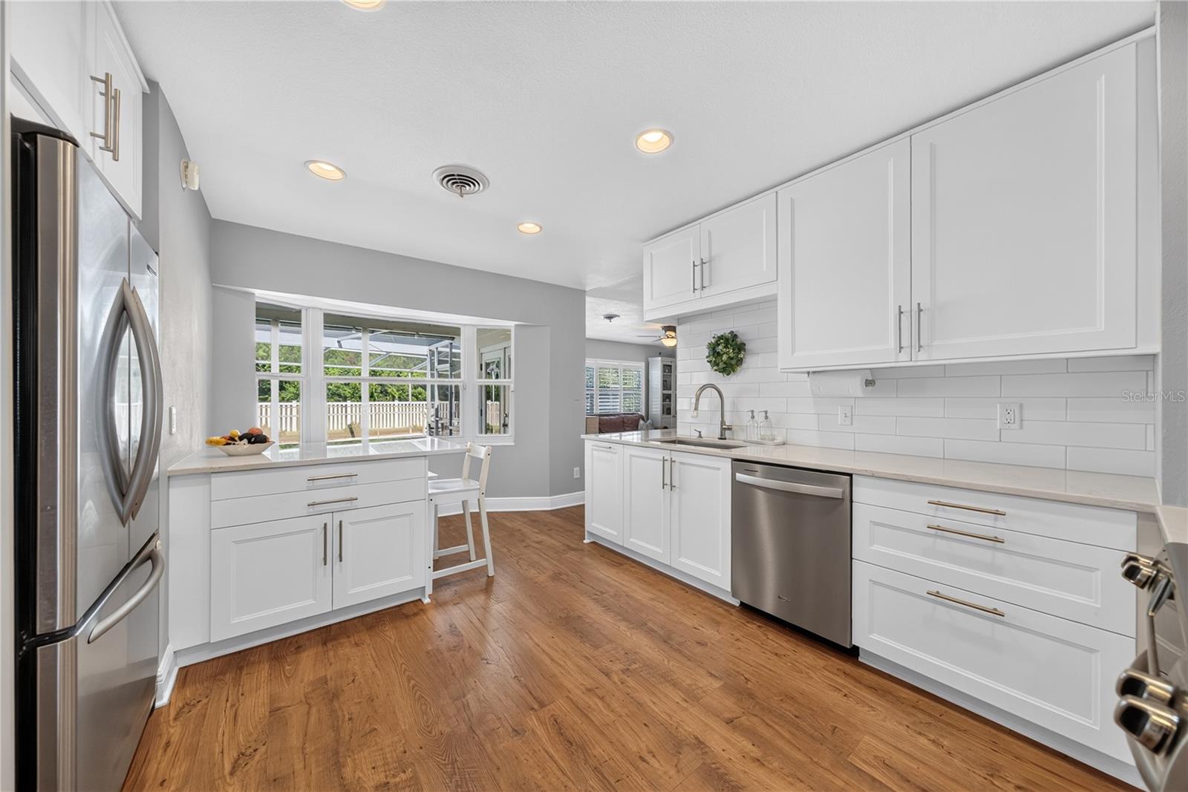
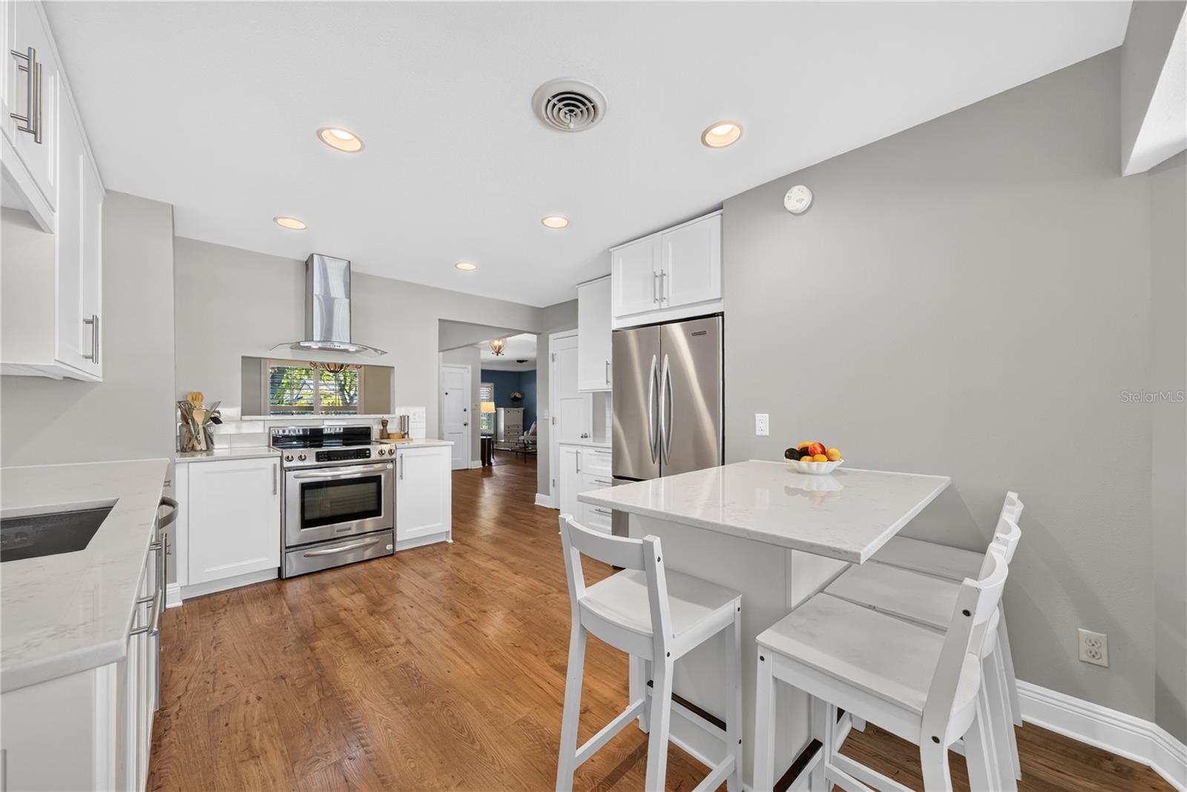
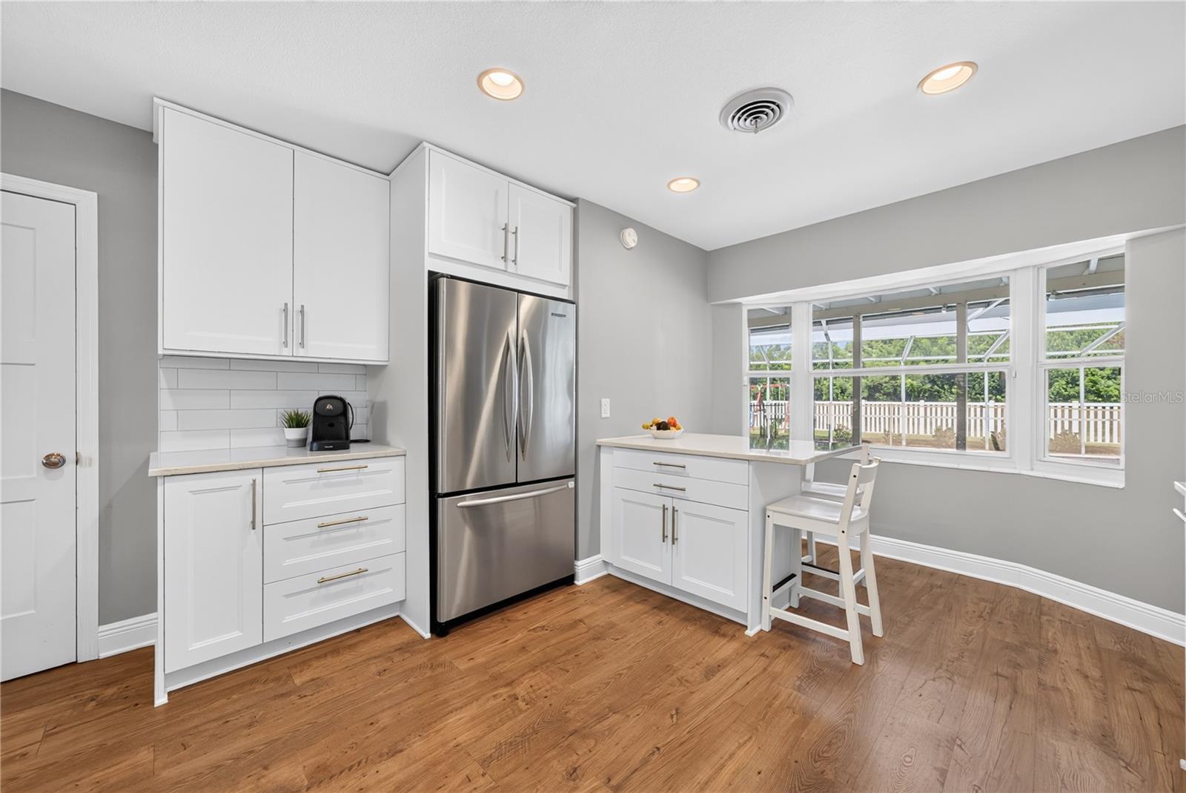
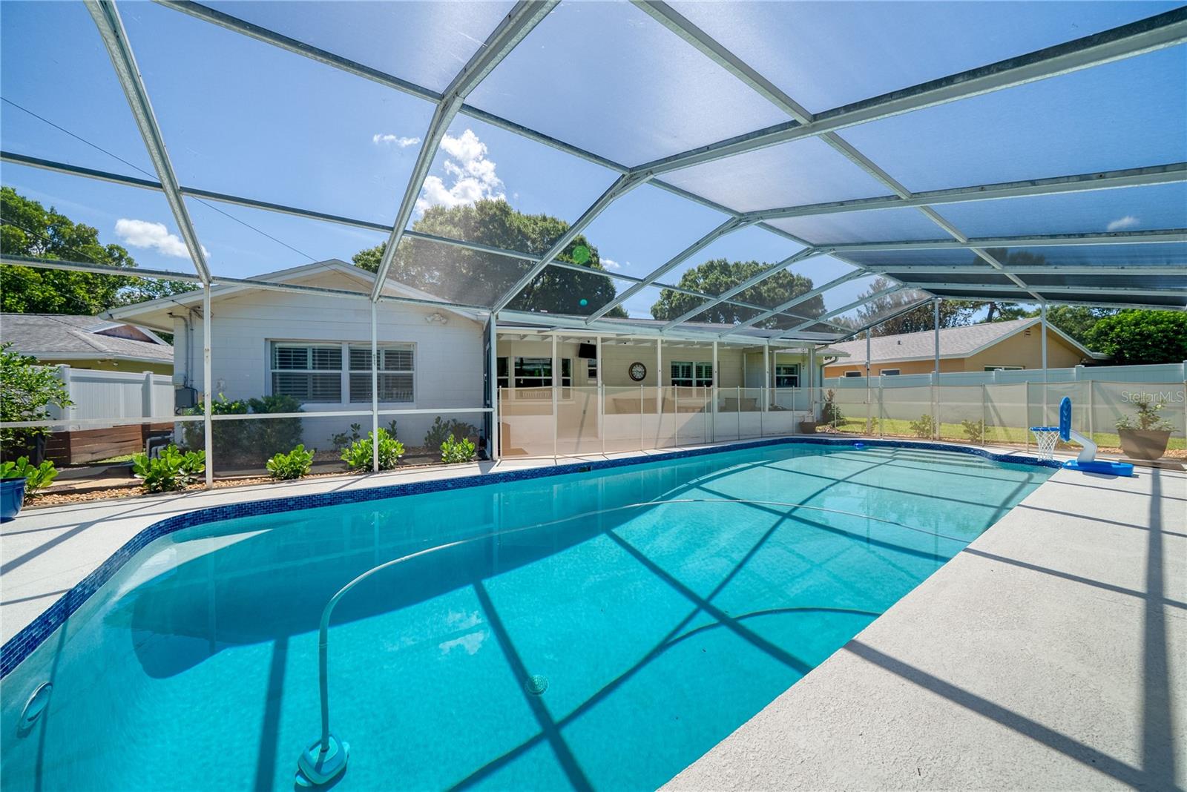
The remodeled kitchen (2021) features crisp white shaker cabinetry, quartz countertops, a subway tile backsplash, stainless steel appliances, an oversized stainless-steel sink, and a breakfast bar with seating for four. A dedicated coffee bar and pantry add convenience, while the large bay window overlooks the pool and private backyard, creating the perfect backdrop for everyday living.
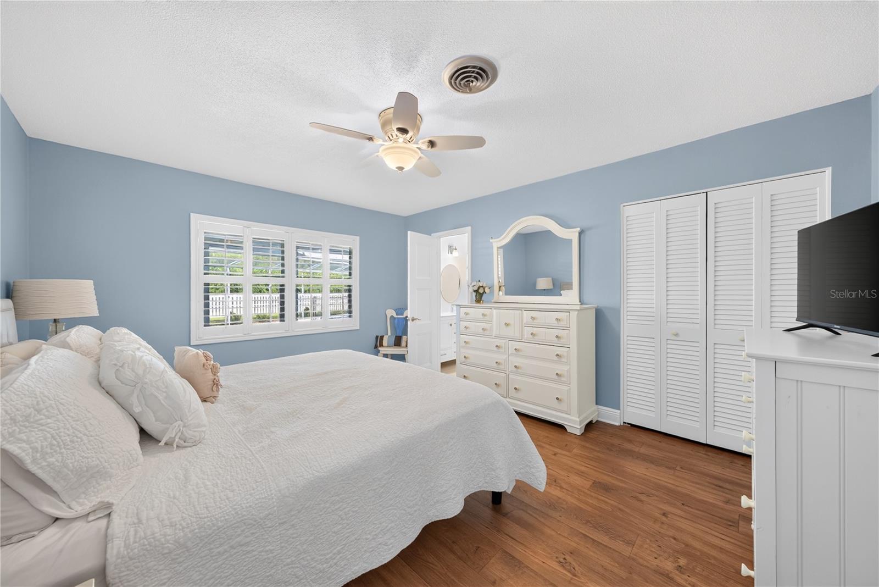
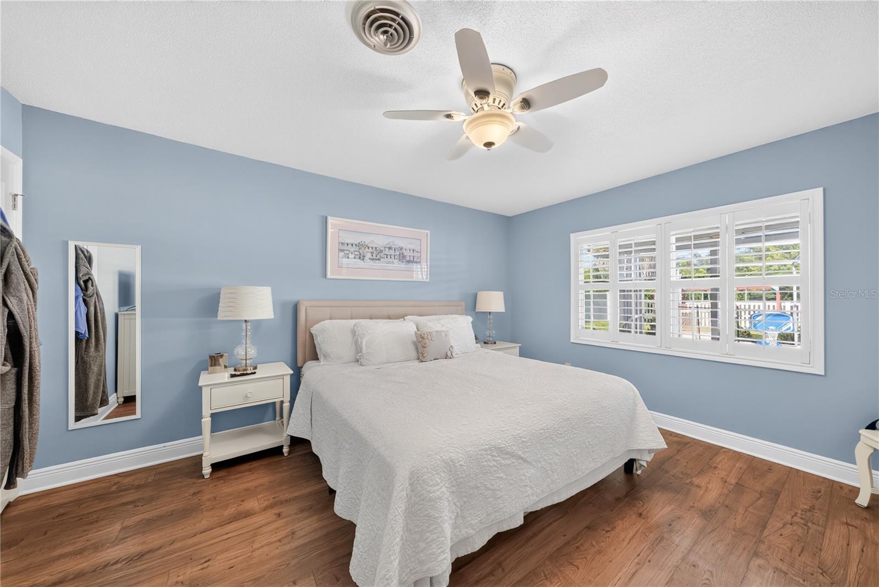
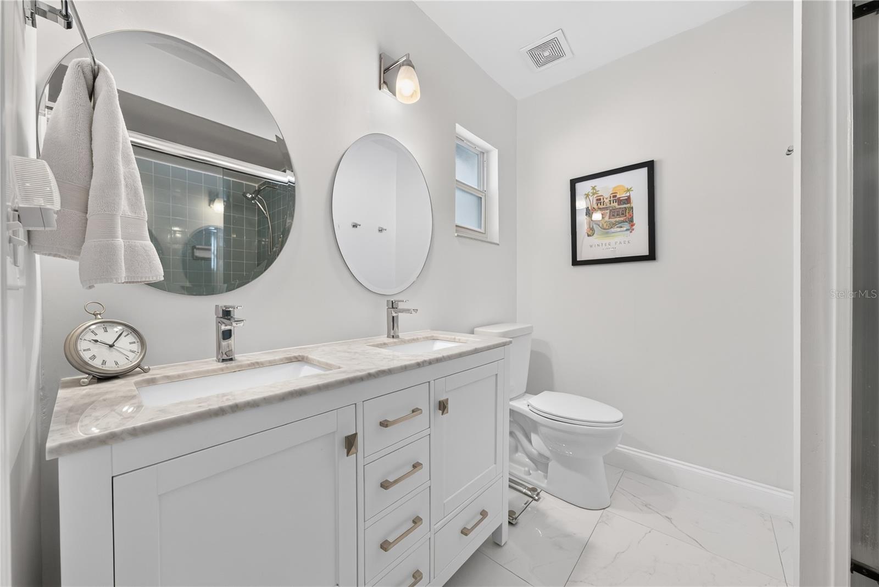
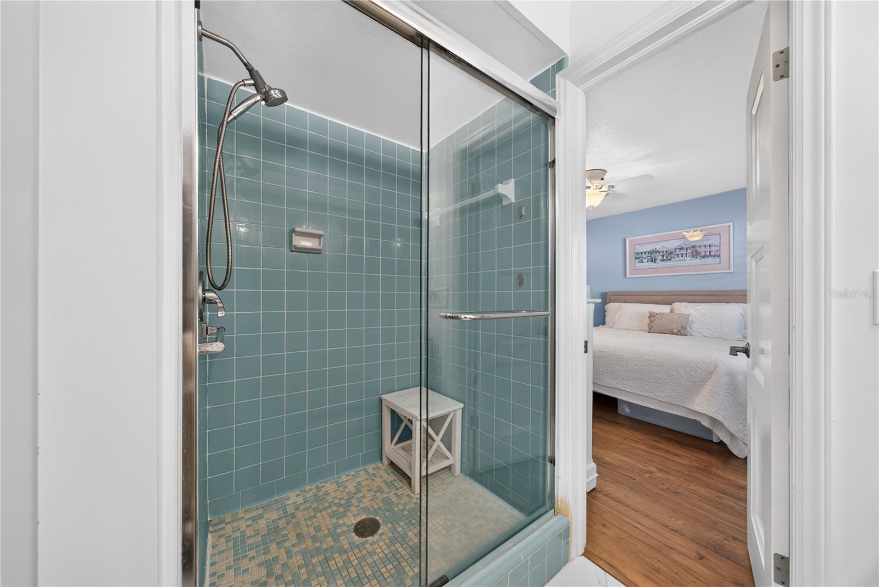
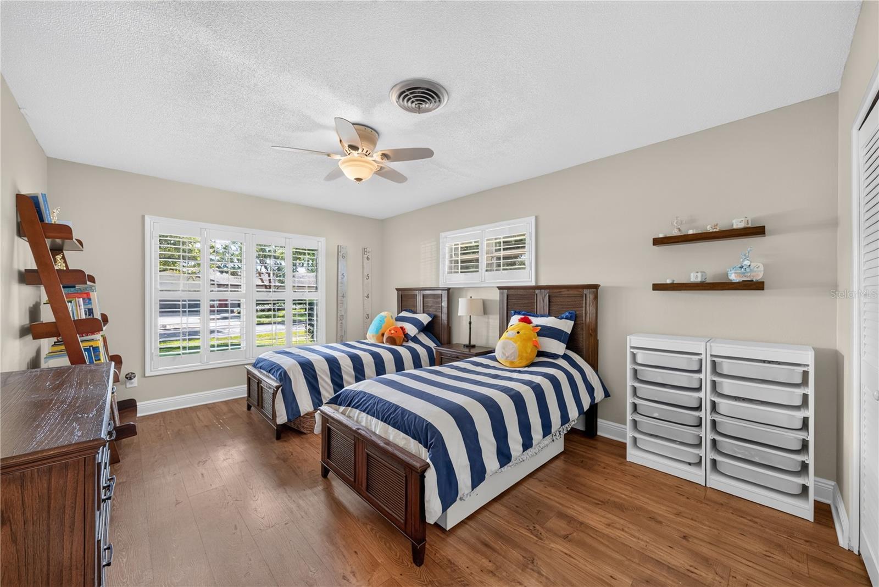
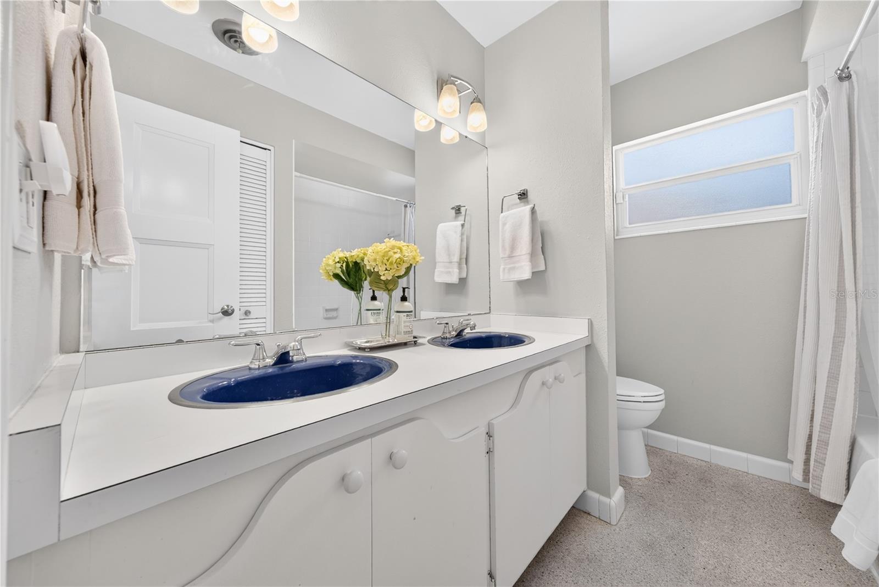
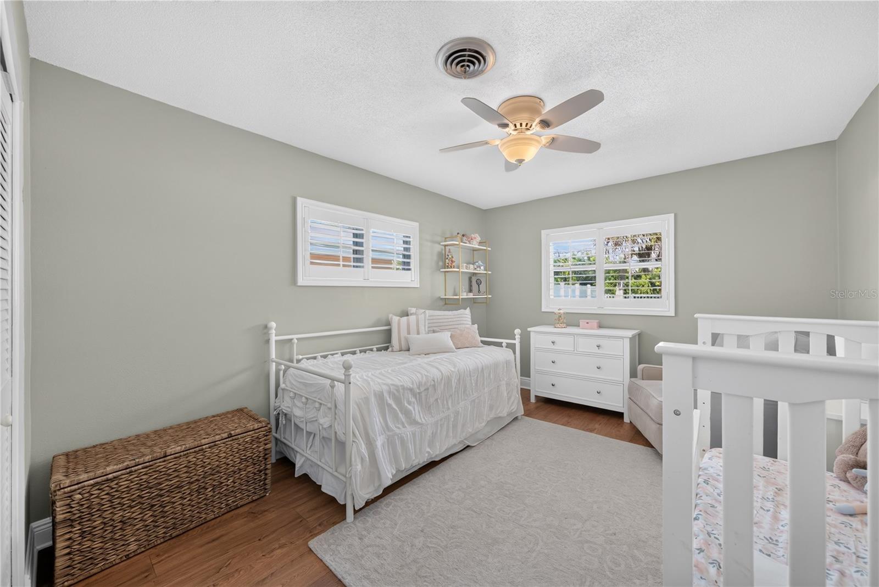
The spacious primary suite offers a walk-in closet and ceiling fan. Its ensuite bathroom, renovated in 2022, features large marble-look tile, a double vanity with quartz countertops, and a beautifully updated walk-in shower with a frameless glass enclosure. Two additional guest bedrooms and an updated full bathroom complete the bedroom wing.
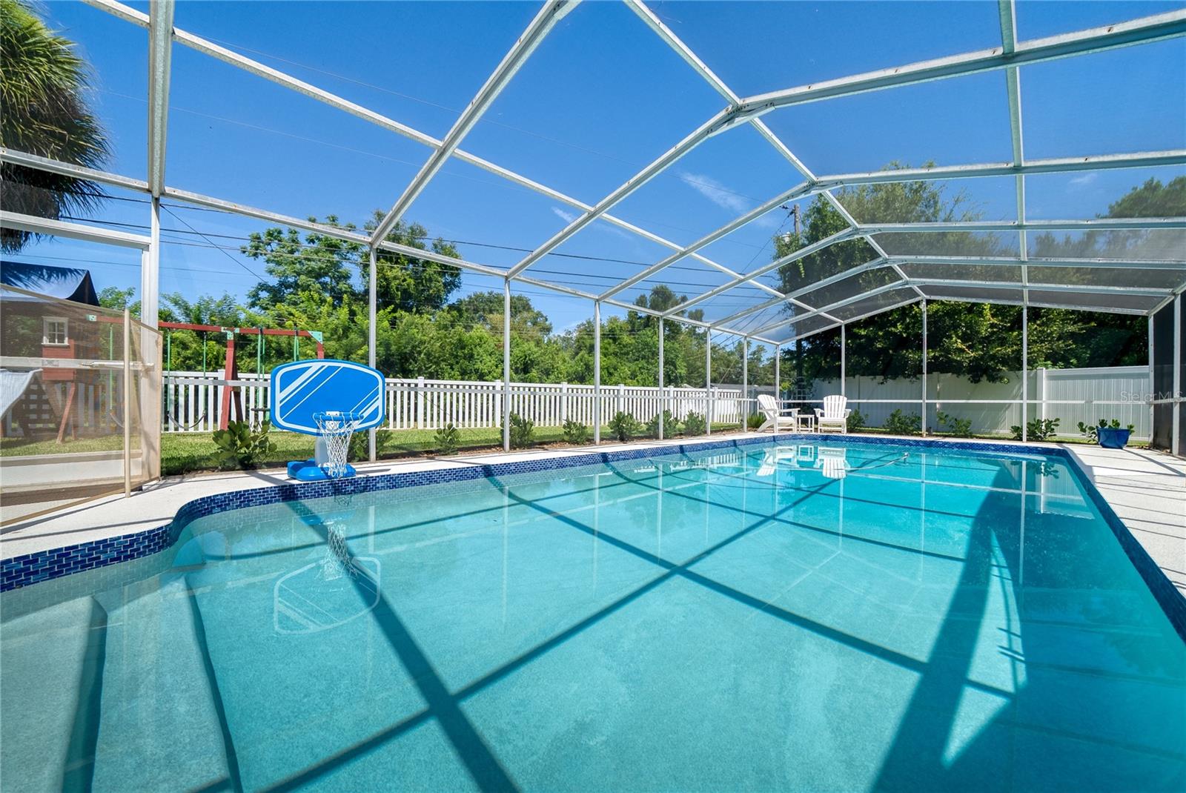
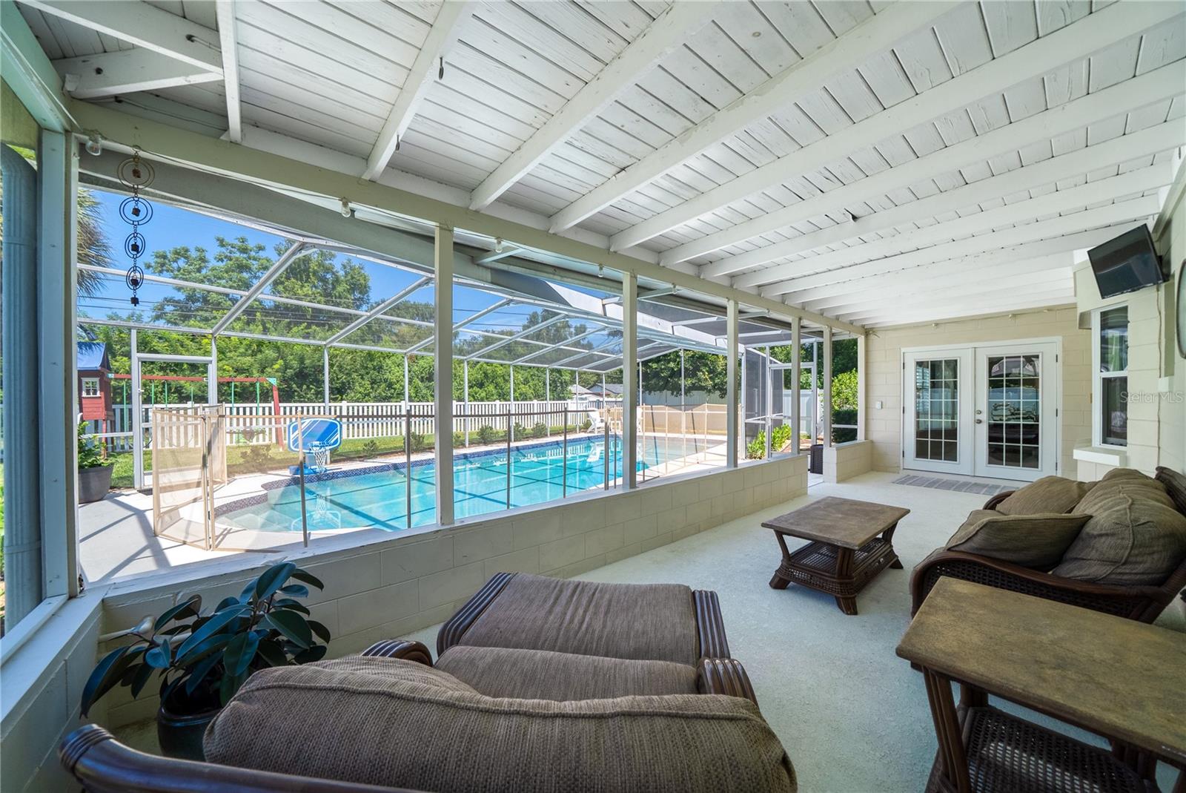
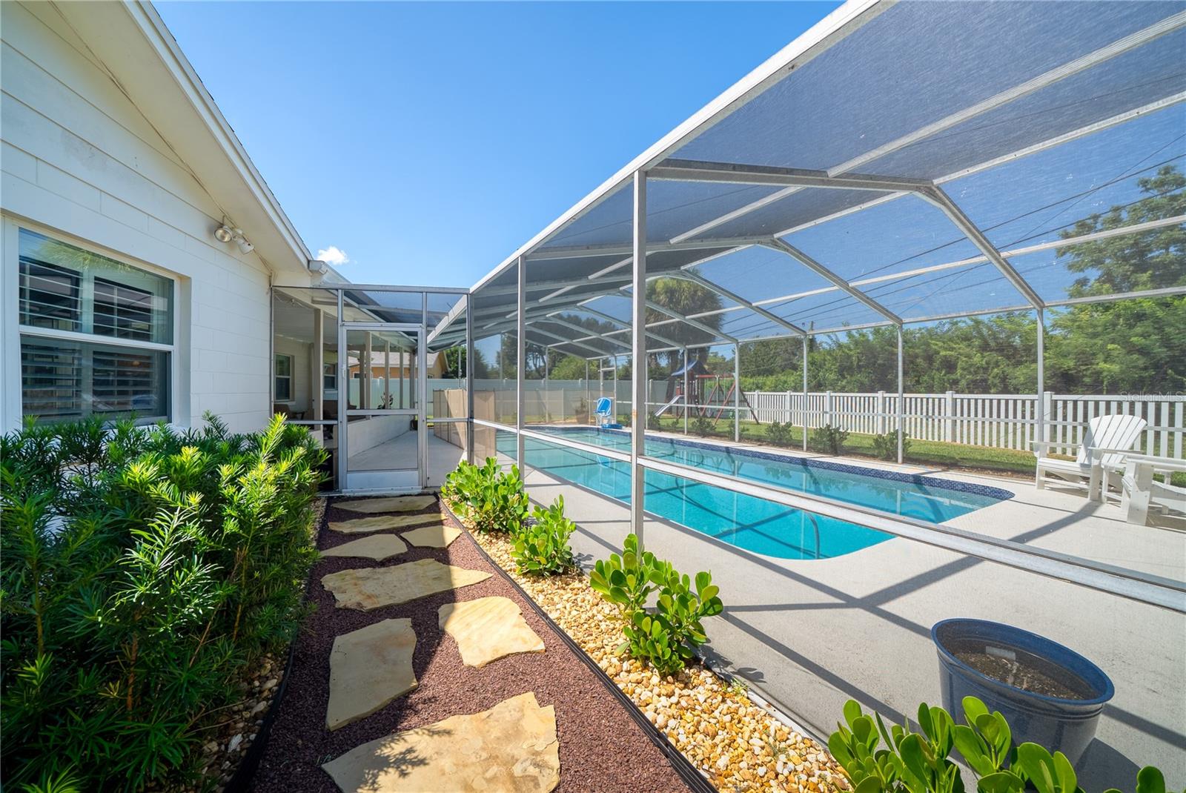
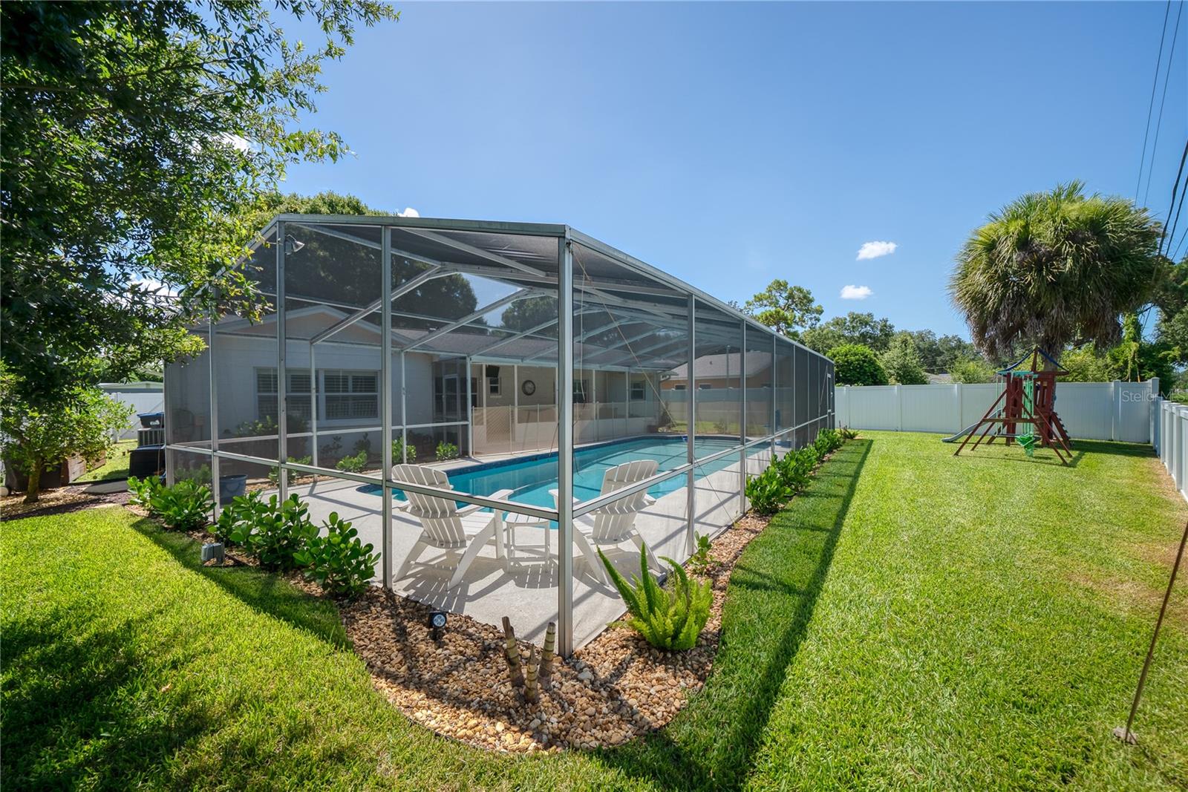
Step outside to the true centerpiece of the home. Backing to a conservation easement, the backyard offers a peaceful setting with enhanced privacy. The screened, in-ground chlorine pool was completely refreshed in 2025 with new tile, resurfaced, and new pool light. The lanai deck was also resurfaced, creating an ideal space for swimming, outdoor dining, and entertaining family and friends.
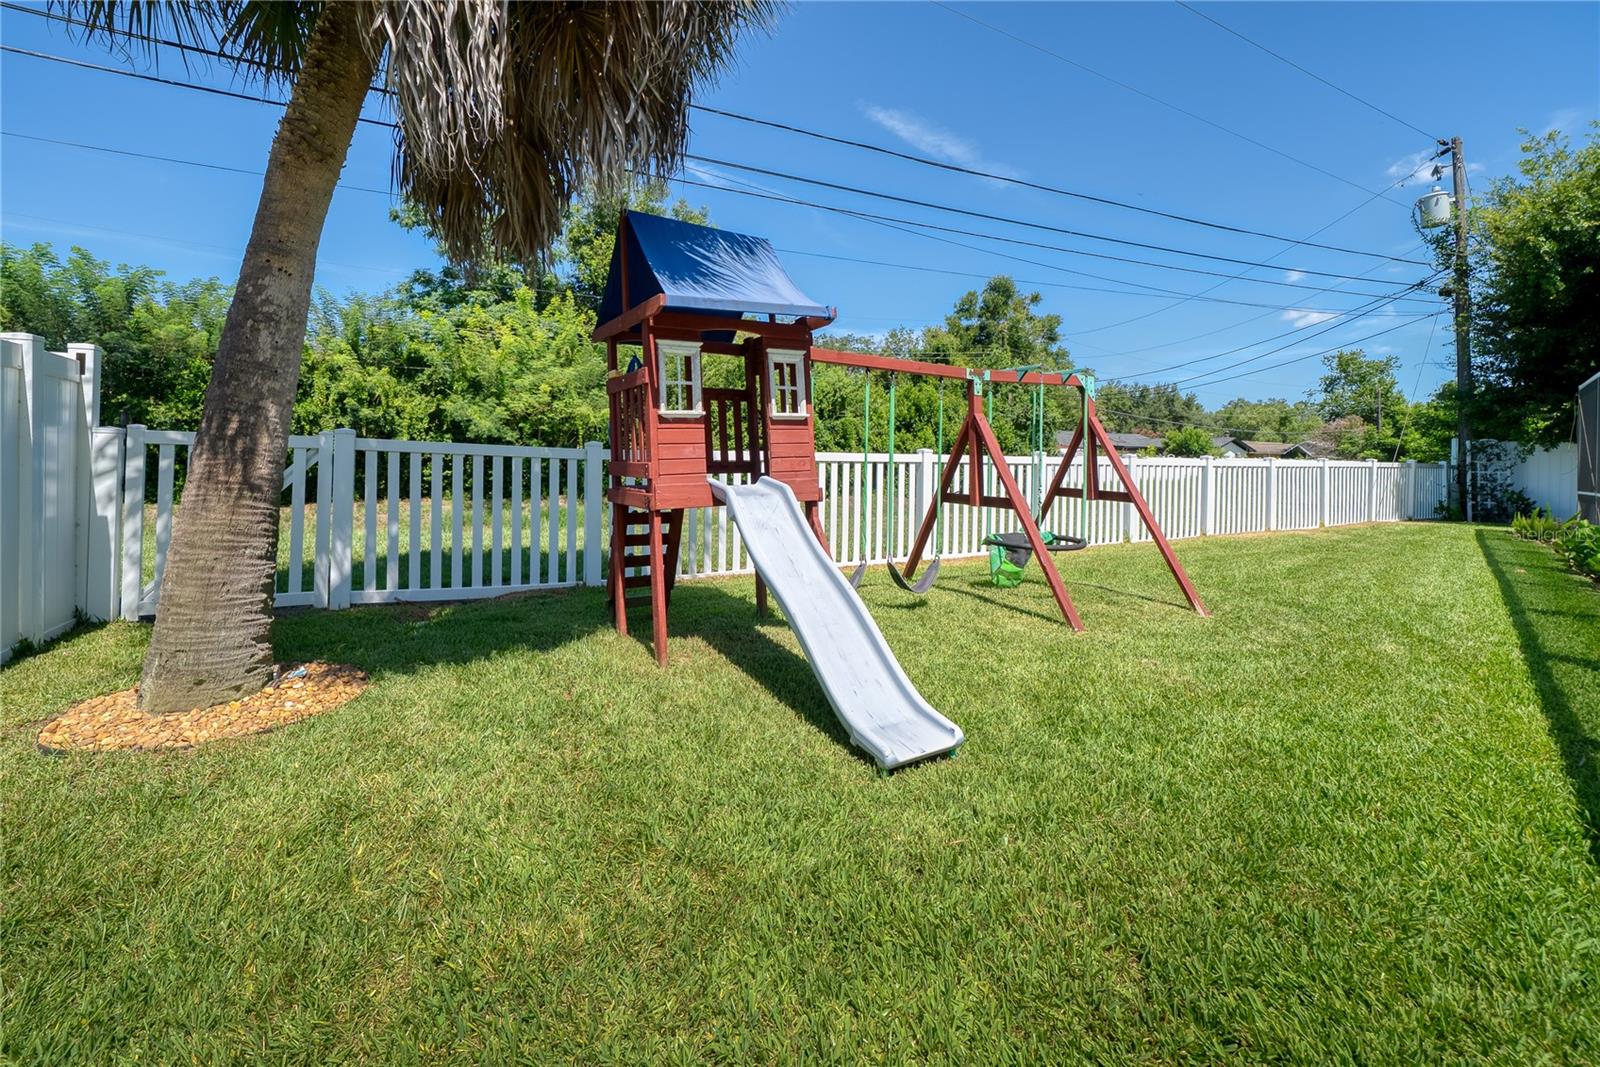
The outdoor improvements continue with fresh landscaping completed in 2025, including new sod, a stone pathway, French drains for improved drainage, and an updated irrigation timer. The fully fenced backyard (2023) provides additional privacy for pets, play, and gatherings.
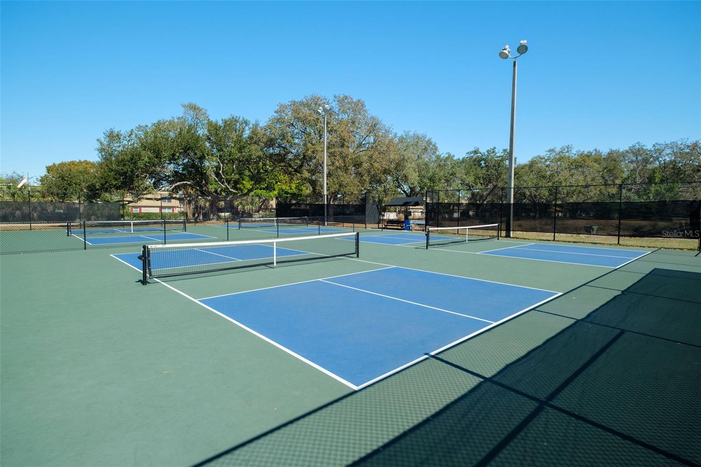
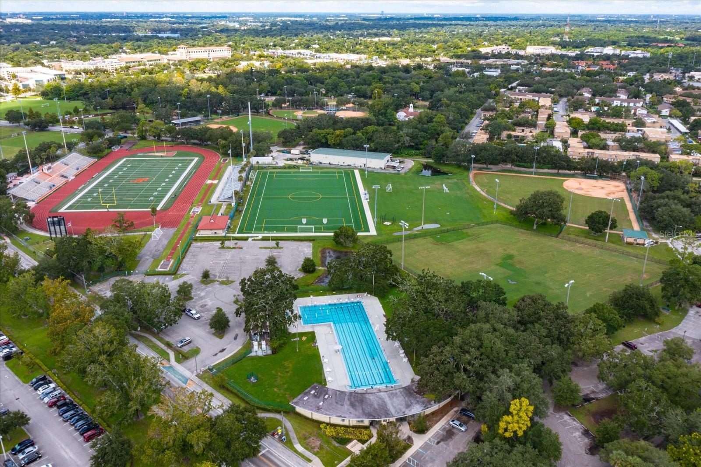
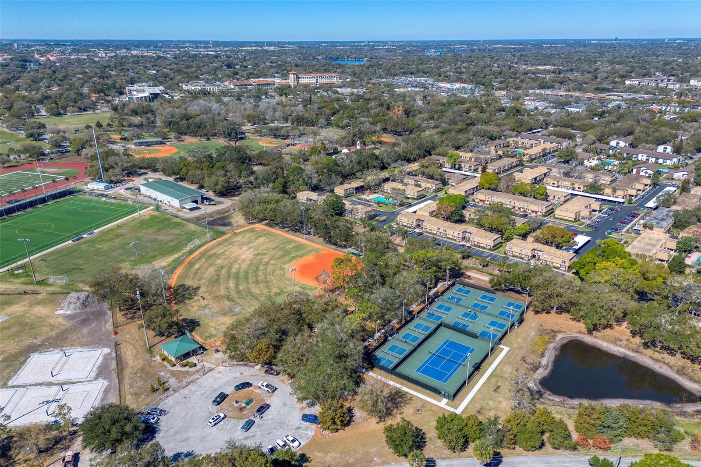
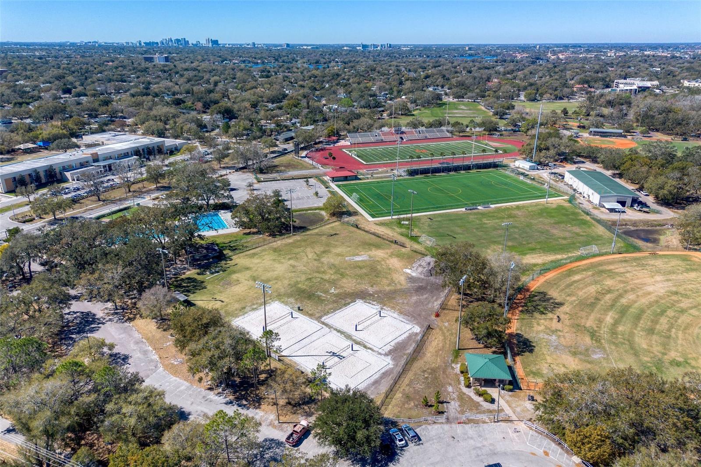
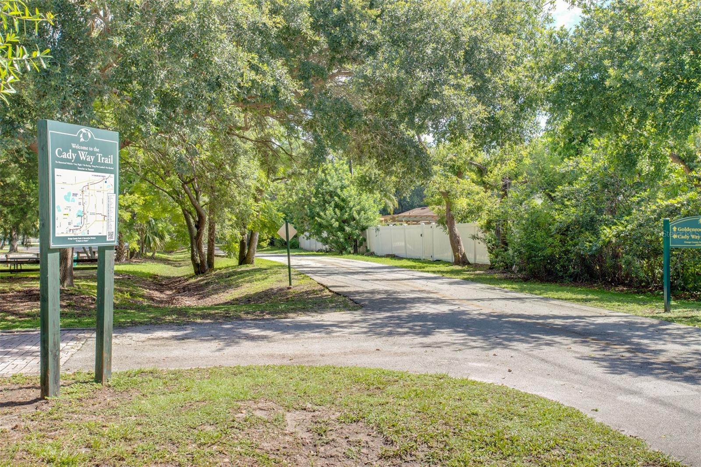
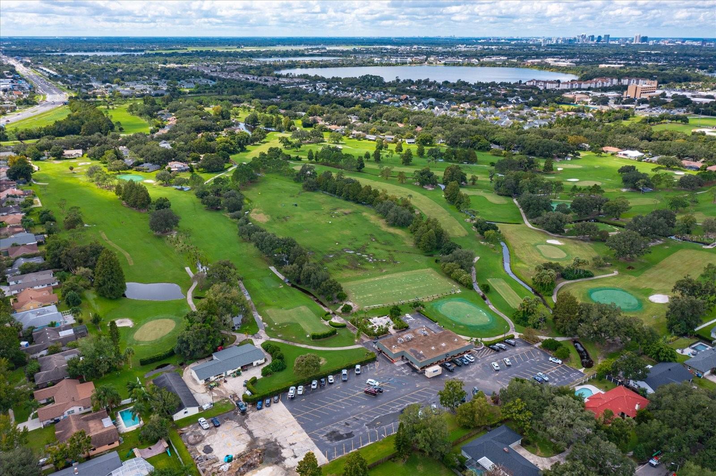
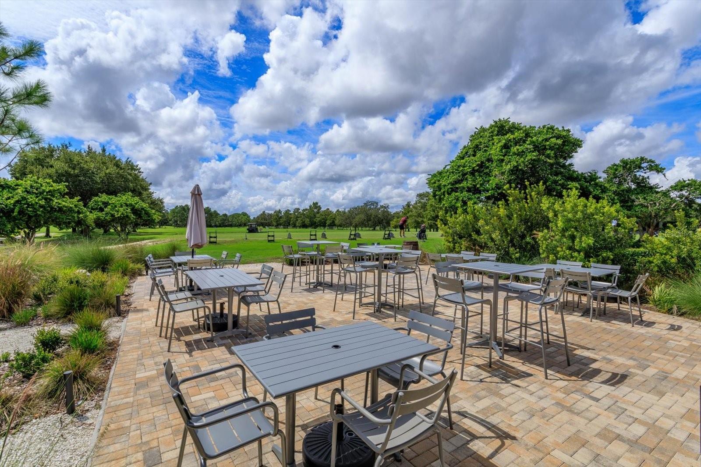
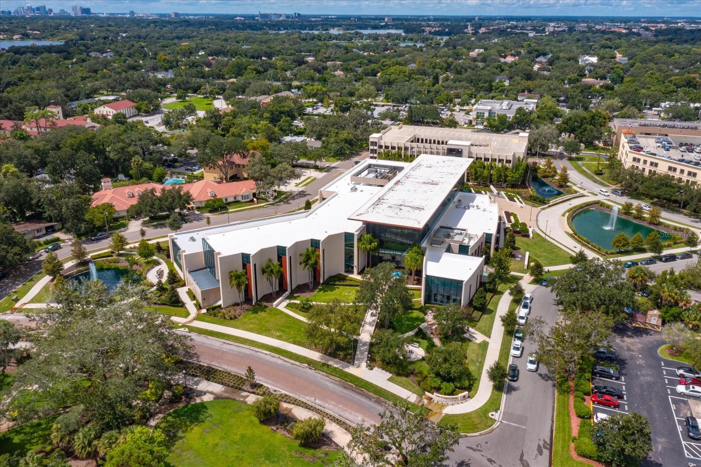
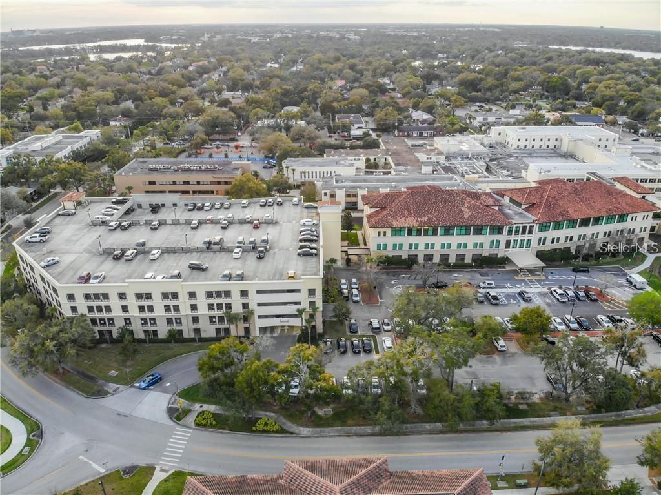
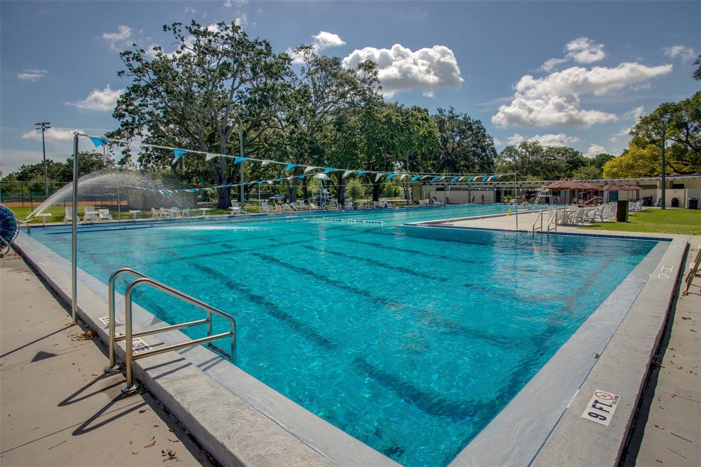
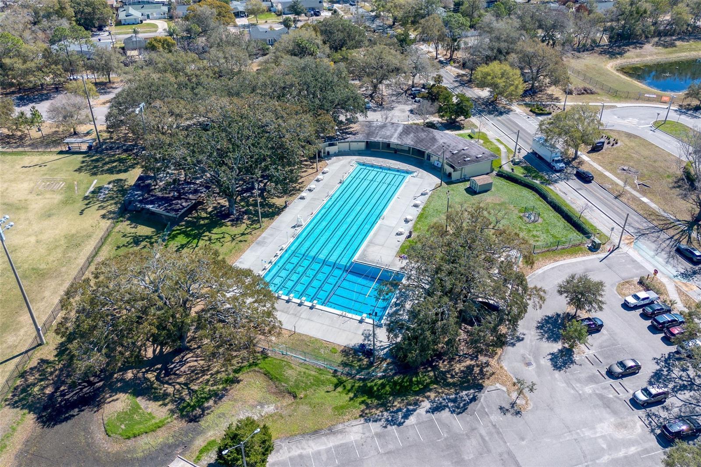
Ideally located near Cady Way Trail and Winter Park Pines Golf Course, you'll also enjoy convenient access to Cady Way Park amenities, including a community pool, playground, tennis and pickleball courts, beach volleyball, and walking trails. AdventHealth Winter Park and the Crosby Wellness Center are just minutes away, while Rollins College, Full Sail University, UCF, and Orlando International Airport are all within easy reach.
Zoned for Brookshire Elementary, Glenridge Middle School, and Winter Park High School, this exceptional home combines modern updates, flexible living spaces, and a private backyard retreat in one of Winter Park's most desirable locations.
ROOF - 2024 ELECTRICAL PANEL - 2021
From the moment you arrive, the classic brick entry creates a warm first impression. Inside, the flexible floor plan provides plenty of space to gather, relax, work from home, or host guests. Laminate wood flooring and updated baseboards (2022) complement plantation shutters, recessed lighting, and ceiling fans throughout. Multiple storage closets add everyday functionality, while updated windows and French doors fill the home with natural light and seamlessly connect the indoor and outdoor living spaces.
The remodeled kitchen (2021) features crisp white shaker cabinetry, quartz countertops, a subway tile backsplash, stainless steel appliances, an oversized stainless-steel sink, and a breakfast bar with seating for four. A dedicated coffee bar and pantry add convenience, while the large bay window overlooks the pool and private backyard, creating the perfect backdrop for everyday living.
The spacious primary suite offers a walk-in closet and ceiling fan. Its ensuite bathroom, renovated in 2022, features large marble-look tile, a double vanity with quartz countertops, and a beautifully updated walk-in shower with a frameless glass enclosure. Two additional guest bedrooms and an updated full bathroom complete the bedroom wing.
Step outside to the true centerpiece of the home. Backing to a conservation easement, the backyard offers a peaceful setting with enhanced privacy. The screened, in-ground chlorine pool was completely refreshed in 2025 with new tile, resurfaced, and new pool light. The lanai deck was also resurfaced, creating an ideal space for swimming, outdoor dining, and entertaining family and friends.
The outdoor improvements continue with fresh landscaping completed in 2025, including new sod, a stone pathway, French drains for improved drainage, and an updated irrigation timer. The fully fenced backyard (2023) provides additional privacy for pets, play, and gatherings.
Ideally located near Cady Way Trail and Winter Park Pines Golf Course, you'll also enjoy convenient access to Cady Way Park amenities, including a community pool, playground, tennis and pickleball courts, beach volleyball, and walking trails. AdventHealth Winter Park and the Crosby Wellness Center are just minutes away, while Rollins College, Full Sail University, UCF, and Orlando International Airport are all within easy reach.
Zoned for Brookshire Elementary, Glenridge Middle School, and Winter Park High School, this exceptional home combines modern updates, flexible living spaces, and a private backyard retreat in one of Winter Park's most desirable locations.
ROOF - 2024 ELECTRICAL PANEL - 2021
Property Details
Basics
- Property Type
- Residential
- Property Subtype
- Single Family Residence
- MLS Number
- O6428430
- Days on Market
- 38
- Year Built
- 1965
- Levels
- One
- Architectural Style
- Ranch
- Additional Rooms
- Family Room
- Direction Faces
- East
- Occupant Type
- Owner
Size & Structure
- Living Area
- 1,770 sqft
- Total Area
- 2,754 sqft
- Lot Size
- 0.21 acres
- Lot Sq Ft
- 9,230 sqft
- Bedrooms
- 3
- Full Baths
- 2
- Garage Spaces
- 2
Interior
- Flooring
- Ceramic Tile, Laminate, Terrazzo
- Appliances
- Dishwasher, Disposal, Microwave, Range, Refrigerator
- Interior Features
- Built-in Features, Ceiling Fans(s), Eat-in Kitchen, Kitchen/Family Room Combo, Living Room/Dining Room Combo, Primary Bedroom Main Floor, Stone Counters, Thermostat, Walk-In Closet(s)
- Laundry
- In Garage
- Windows
- Shutters
- Furnished
- Unfurnished
- A/C
- Central Air
- Heating
- Electric
Exterior & Lot
- Exterior Features
- Private Mailbox, Rain Gutters, Sidewalk
- Construction
- Block
- Roof
- Shingle
- Foundation
- Slab
- Patio/Porch
- Covered, Deck, Front Porch, Porch, Rear Porch, Screened
- Fencing
- Fenced, Vinyl
- Lot Features
- Landscaped, Near Golf Course, Sidewalk, Paved, Unincorporated
- View
- Trees/Woods
Water & Pool
- Pool
- Yes — Gunite, In Ground, Screen Enclosure
Community & HOA
- HOA
- No
- HOA Amenities
- Golf Course, Pickleball Court(s), Playground, Pool, Tennis Court(s), Trail(s)
- Community Features
- Park, Playground, Pool, Sidewalks, Tennis Court(s)
- Pets Allowed
- Cats OK, Dogs OK, Yes
- Homestead
- Yes
- Security
- Security System, Security System Owned
Utilities & Systems
- Water
- Public
- Sewer
- Public Sewer
- Utilities
- BB/HS Internet Available, Electricity Connected, Sewer Connected, Water Connected
- Cooling
- Central Air
- Heating
- Electric
- Flood Zone
- X
- Parking
- Driveway, Garage Door Opener, On Street, Workshop in Garage
Financial
- List Price
- $669,900
- Original Price
- $675,000
- Annual Taxes
- $4,032
- Tax Year
- 2025
- Listing Terms
- Cash, Conventional, FHA, VA Loan
- Special Conditions
- None
- Possession
- Close Of Escrow
Schools
- Elementary
- Brookshire Elem
- Middle School
- Glenridge Middle
- High School
- Winter Park High