1 / 57





$475,000
Original: $490,000
Active
4324 PINE LAKE DRIVE
ST CLOUD, FL 34769 — PINE LAKE ESTATES UNIT B
5 Beds
3 Baths
2,164 sqft
0.26 acres
Built 1976
About This Property
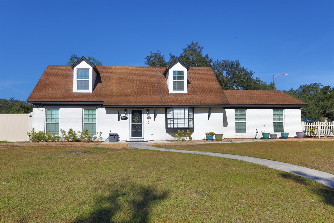
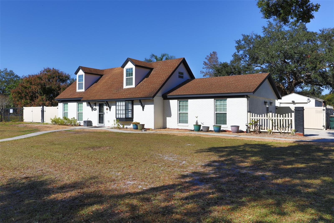
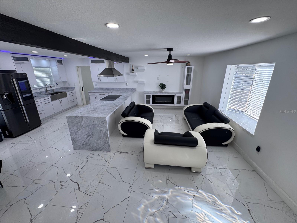
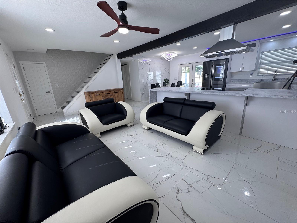
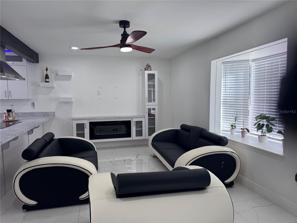
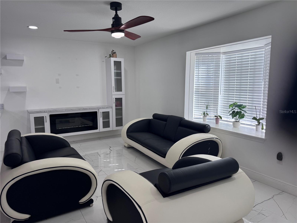
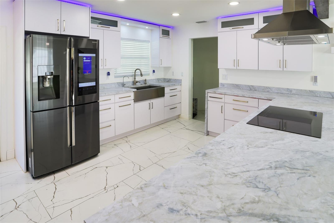
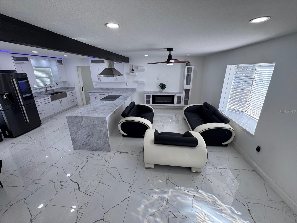
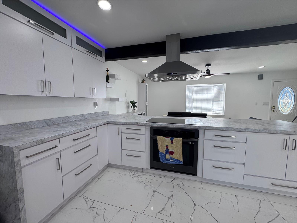
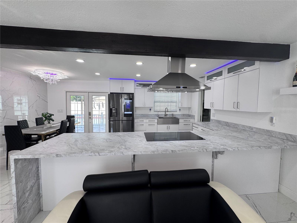
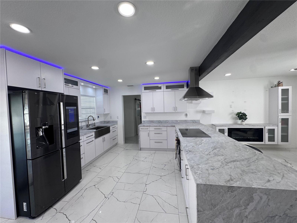
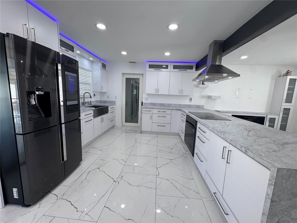
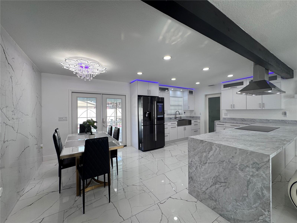
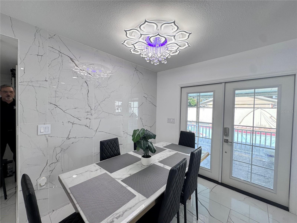
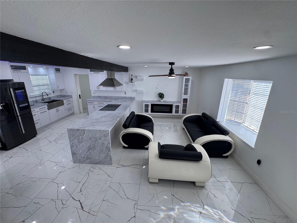
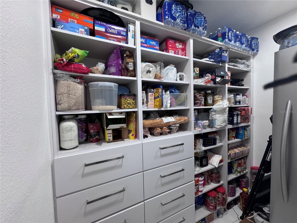
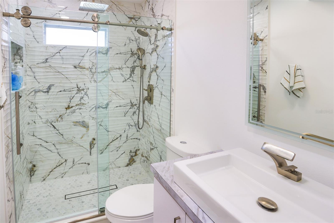
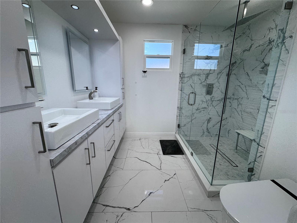
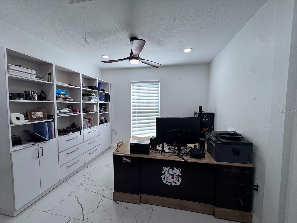
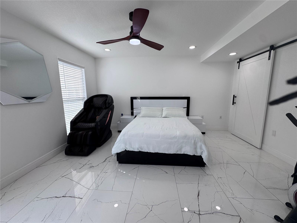
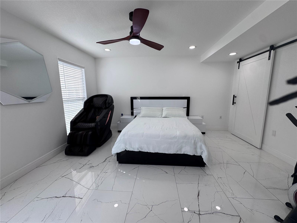
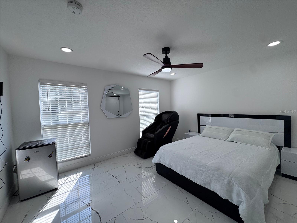
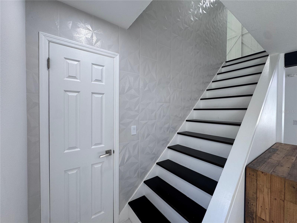
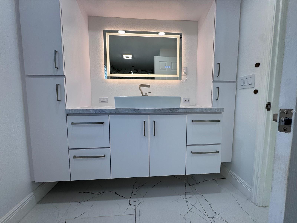
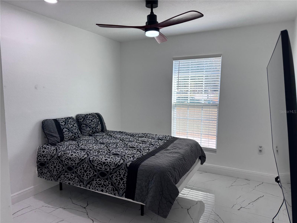
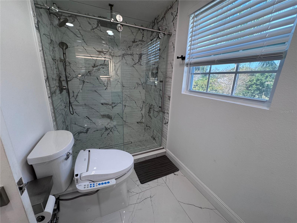
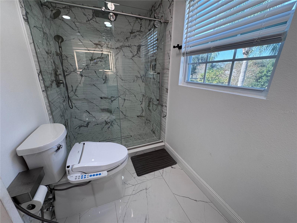
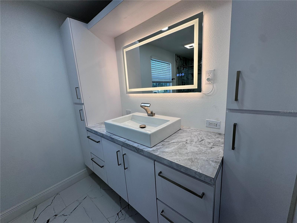
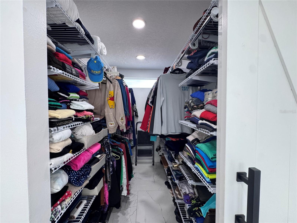
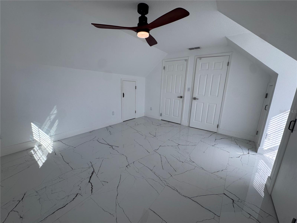
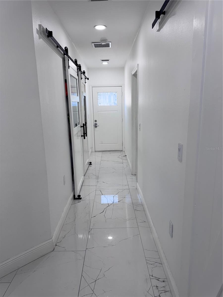
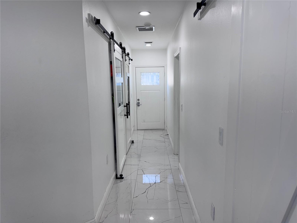
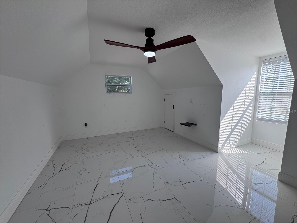
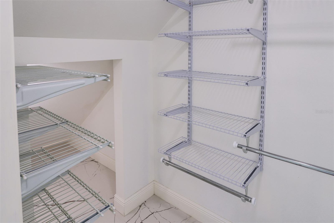
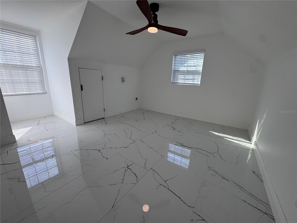
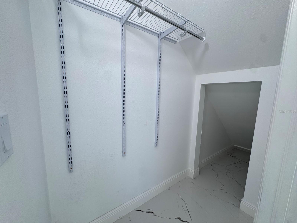
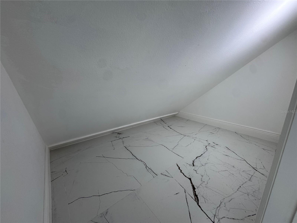
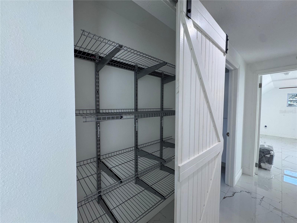
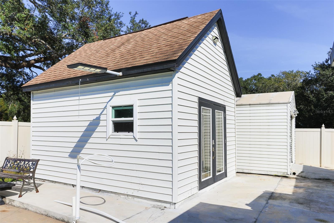
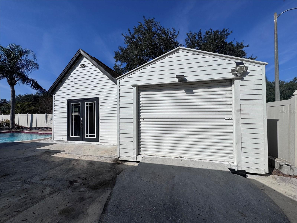
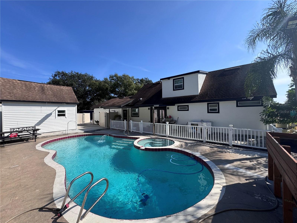
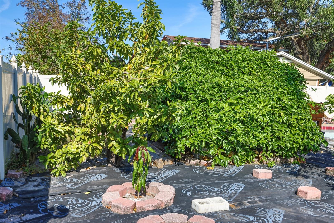
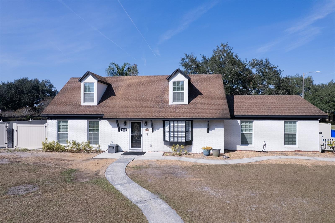
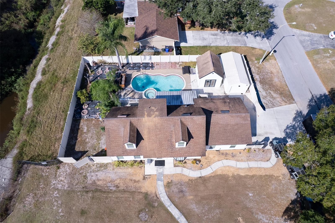
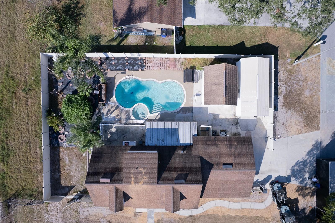
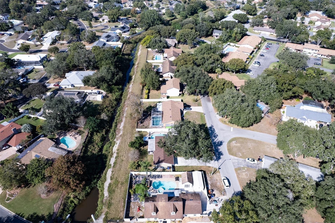
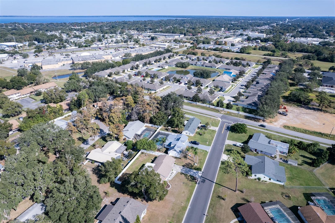
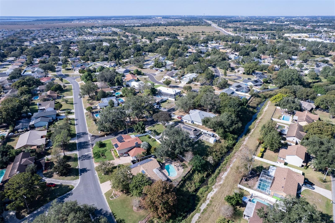
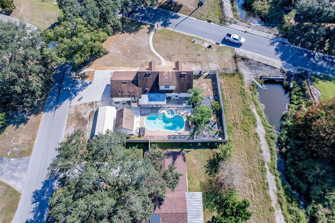
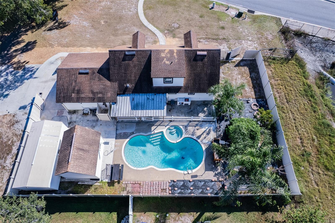
Experience true luxury living in this fully renovated, modern masterpiece located in Saint Cloud. This stunning corner lot, pool home has been completely upgraded from top to bottom with designer finishes, high-end materials, and exceptional attention to detail. Step into a show-stopping kitchen featuring brand new cabinets, a large waterfall-style kitchen island, premium marble-style countertops, LED ambiance lighting, new stainless-steel appliances, and a deep farmhouse sink. The entire home shines with new tile flooring, sleek modern lighting, new ceiling fans, new windows beside 1 window in the front entrance , and double doors leading to the backyard oasis. Almost all doors have also been recently replaced. The spa-like bathrooms have been fully transformed with luxury shower systems, frameless glass, double vanities, and gorgeous tile work throughout. Major upgrades gives the peace of mind, including: Whole-house re-pipe, Whole-house electrical rewiring, Three upgraded breaker panels, Tankless water heater, Whole-home water filtration system + sink filter, New smoke detectors with updated circuits, and GFI outlets added around exterior for security cameras. Outside, enjoy the Florida lifestyle with a beautiful private pool, two large sheds, an exterior shower, and a fully fenced backyard with fruit trees and plenty of storage space. Additional features include: New bedroom & closet doors, New stucco, New modern porch double doors, 12×24 workshop shed, and Dedicated office/library area. This home is move-in ready, meticulously upgraded, and truly one of a kind. With an open layout, abundant natural light, luxurious finishes, and every major system replaced, this property is the perfect blend of comfort, beauty, and peace of mind. Homes with this level of renovation rarely hit the market; come see why this one stands out above the rest. Schedule your private showing today!
Property Details
Basics
- Property Type
- Residential
- Property Subtype
- Single Family Residence
- MLS Number
- P4937199
- Days on Market
- 273
- Year Built
- 1976
- Levels
- Two
- Direction Faces
- Southeast
- Occupant Type
- Owner
Size & Structure
- Living Area
- 2,164 sqft
- Total Area
- 2,364 sqft
- Lot Size
- 0.26 acres
- Lot Sq Ft
- 11,238 sqft
- Bedrooms
- 5
- Full Baths
- 3
- Stories
- 2
Interior
- Flooring
- Tile
- Appliances
- Other
- Interior Features
- Ceiling Fans(s), Open Floorplan, Solid Surface Counters
- Laundry
- Inside
- Furnished
- Unfurnished
- A/C
- Central Air
- Heating
- Central
Exterior & Lot
- Exterior Features
- Sidewalk
- Construction
- Brick
- Roof
- Shingle
- Foundation
- Slab
Water & Pool
- Pool
- Yes — In Ground
- Spa
- Yes — In Ground
Community & HOA
- HOA
- Yes
- Pets Allowed
- Yes
- Homestead
- Yes
Utilities & Systems
- Water
- Public
- Sewer
- Public Sewer
- Utilities
- Public
- Cooling
- Central Air
- Heating
- Central
- Flood Zone
- X
Financial
- List Price
- $475,000
- Original Price
- $490,000
- Annual Taxes
- $5,613
- Tax Year
- 2024
- Listing Terms
- Cash, Conventional, FHA
- Special Conditions
- None
- Possession
- Close Of Escrow