1 / 22
$224,999
Active
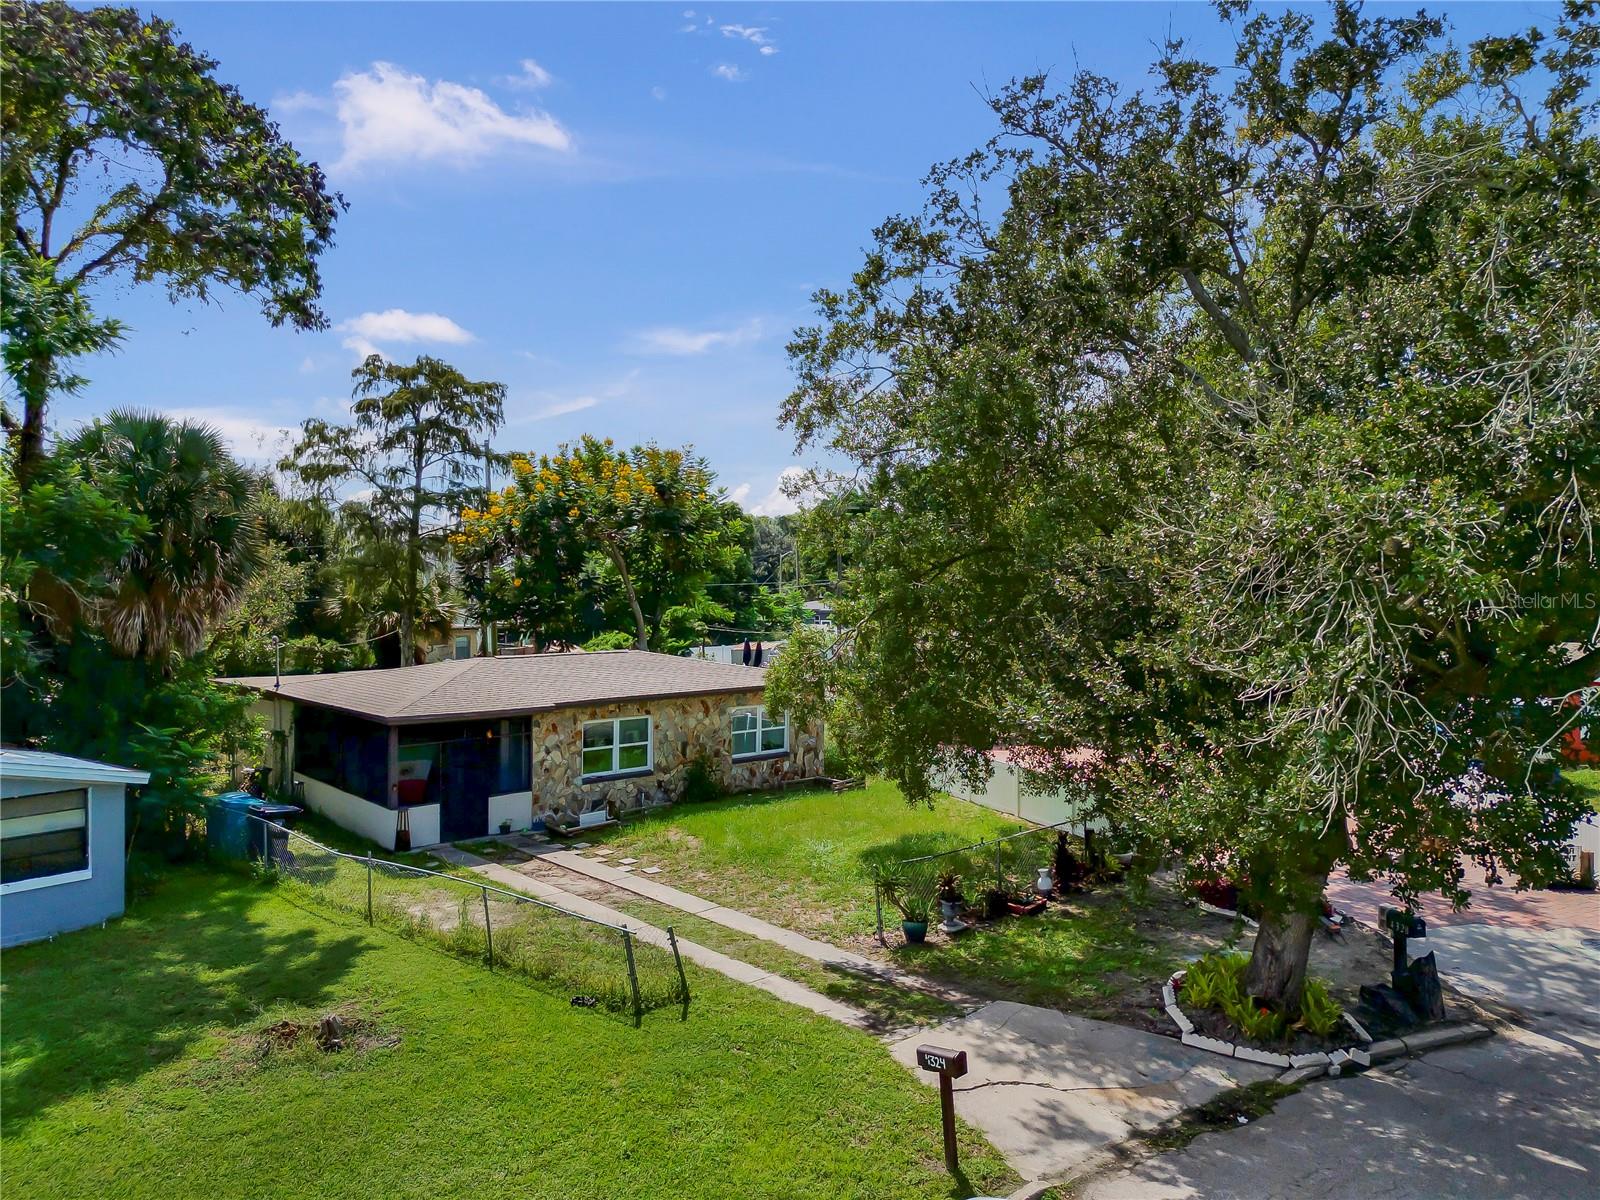
4324 AETNA
ORLANDO, FL 32808 — LAKE LAWNE SHORES
3 Beds
1 Baths
884 sqft
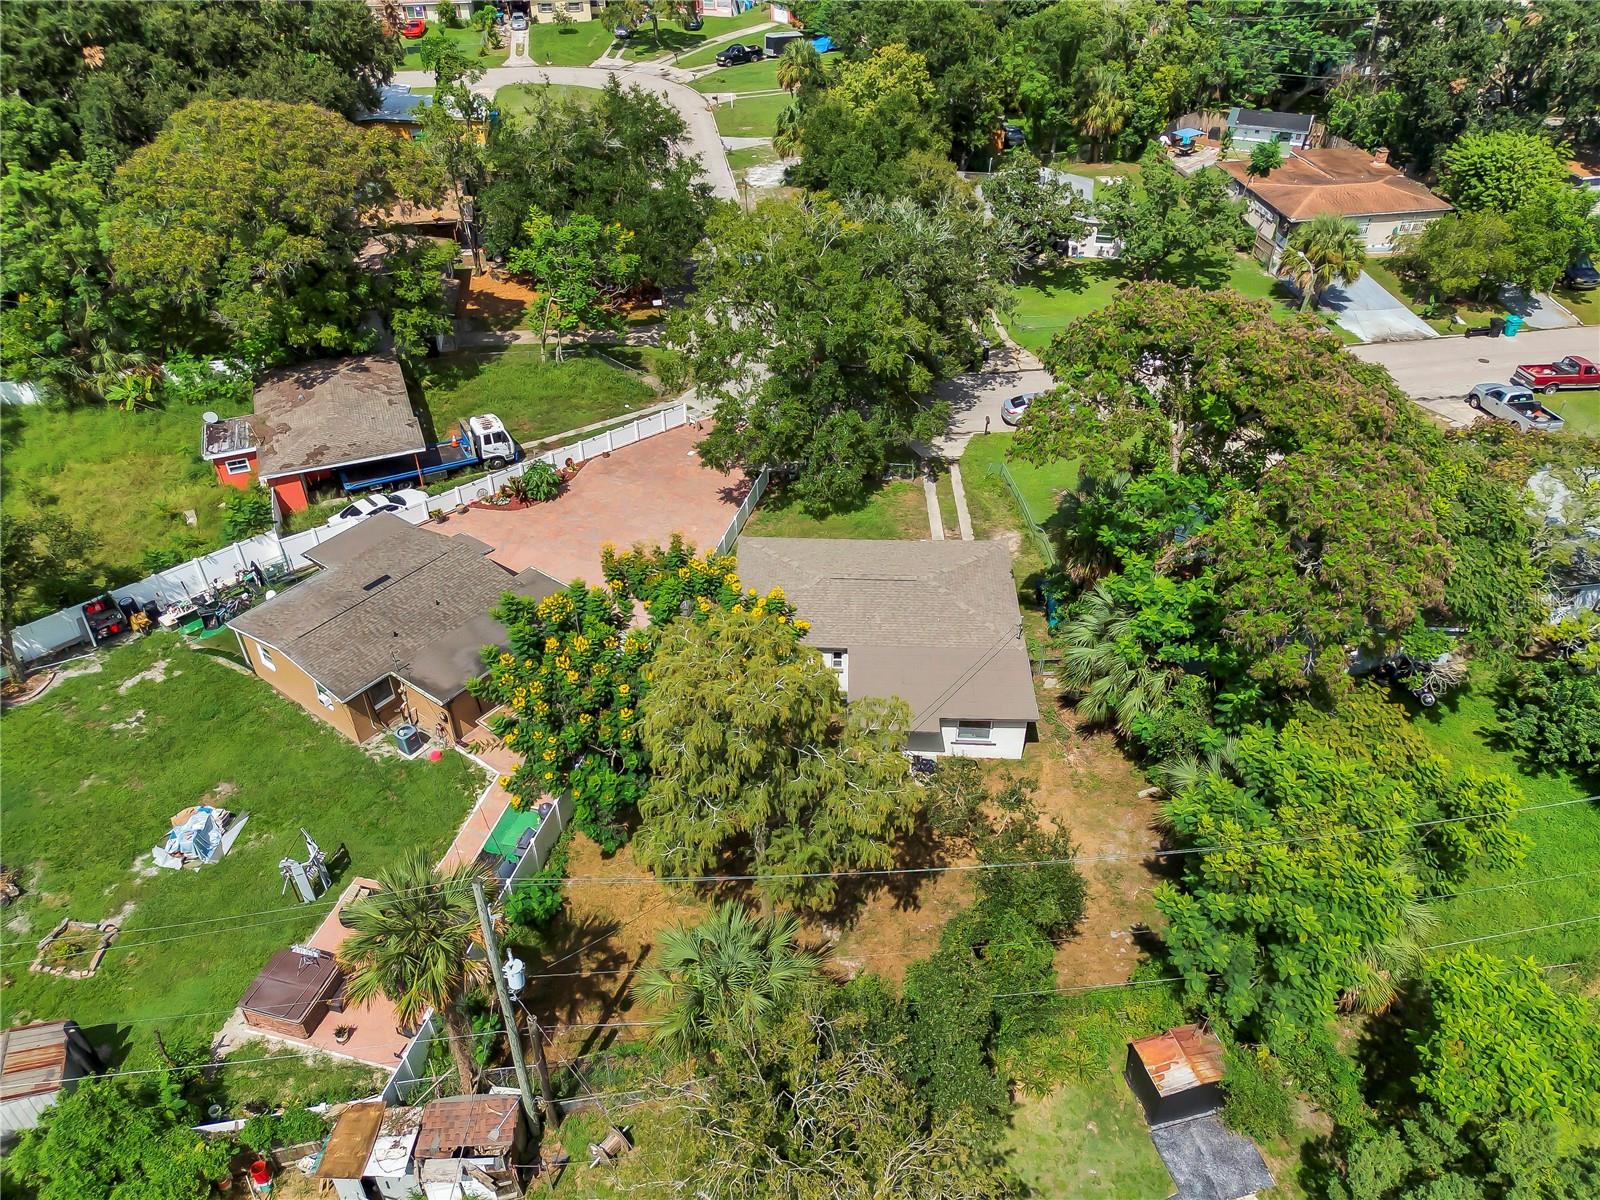
0.17 acres
Built 1958
About This Property
Short Sale. ** Short sale, third party approval required **
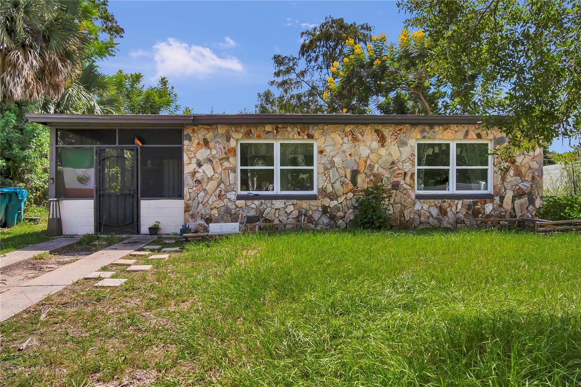
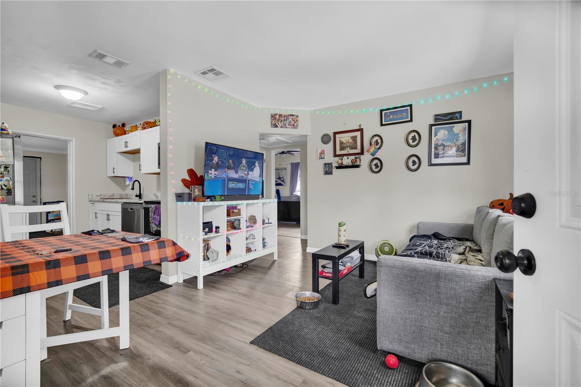
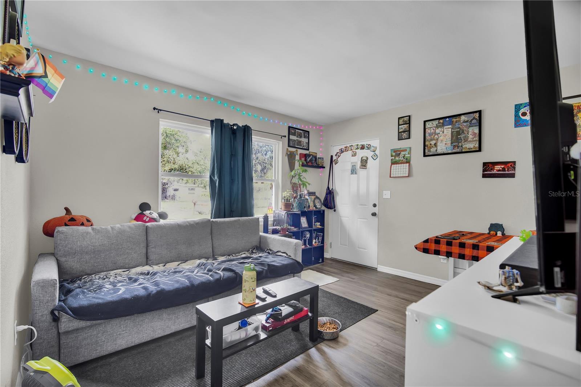
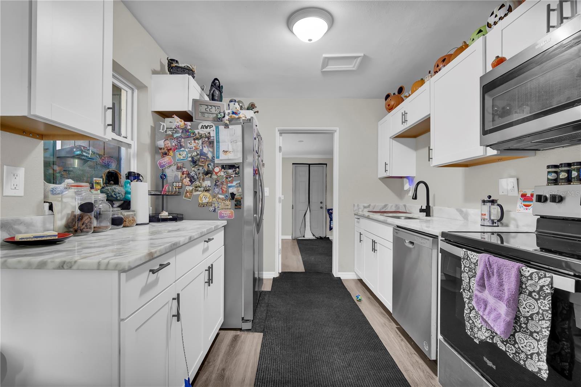
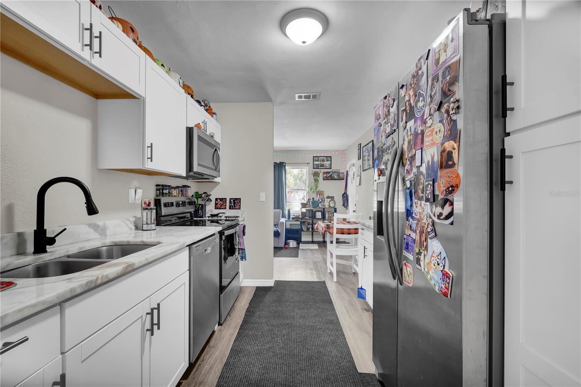
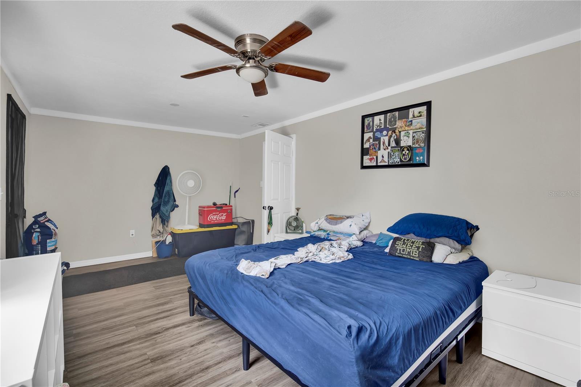
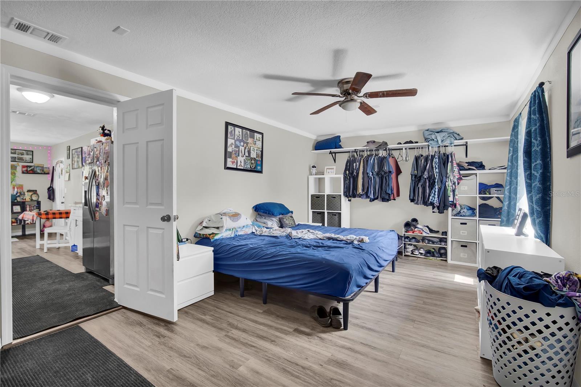
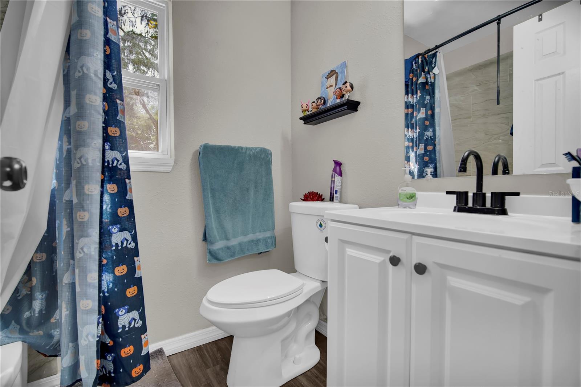
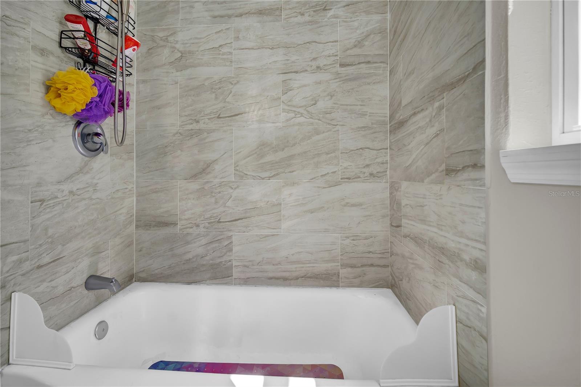
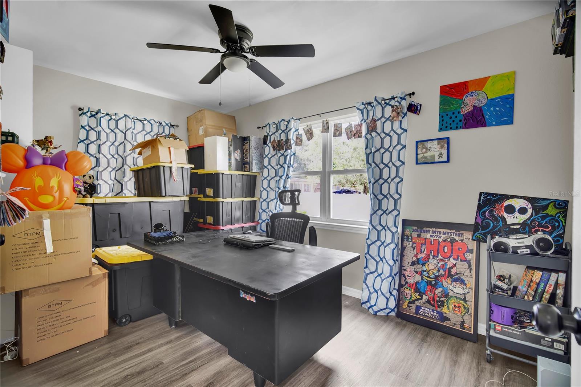
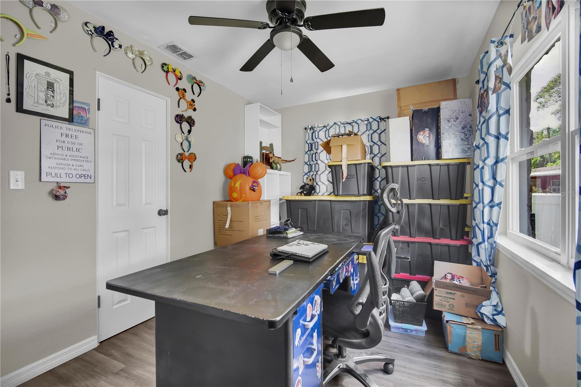
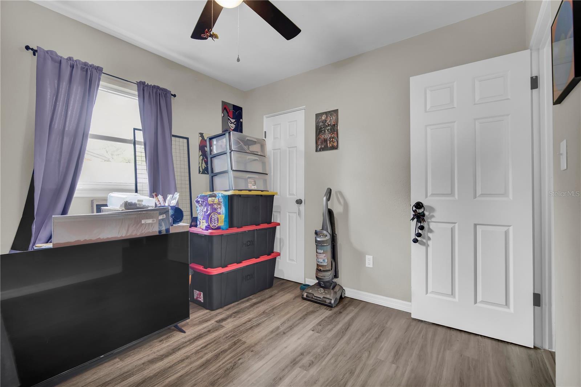
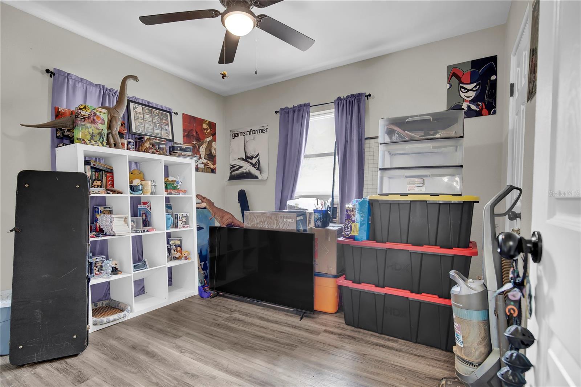
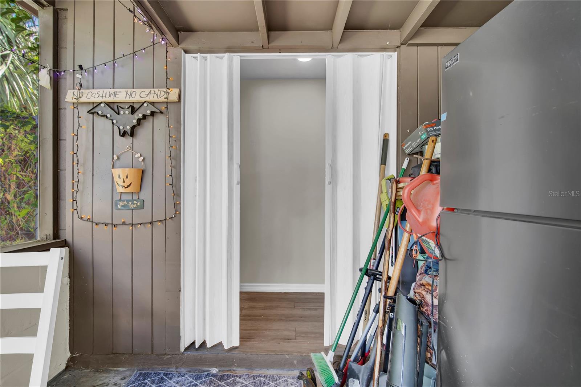
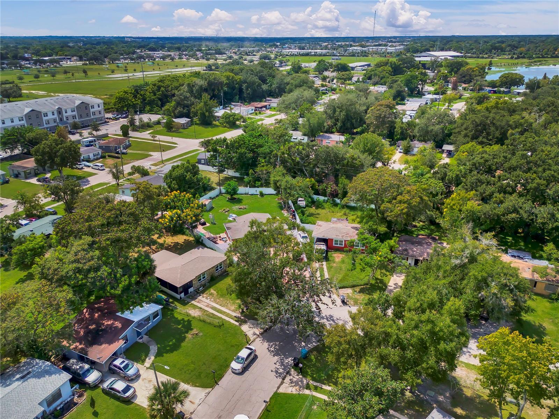
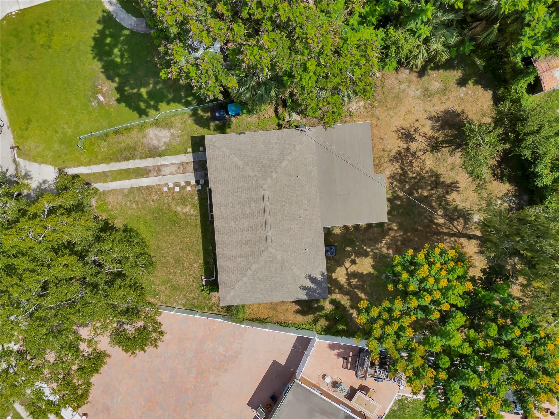
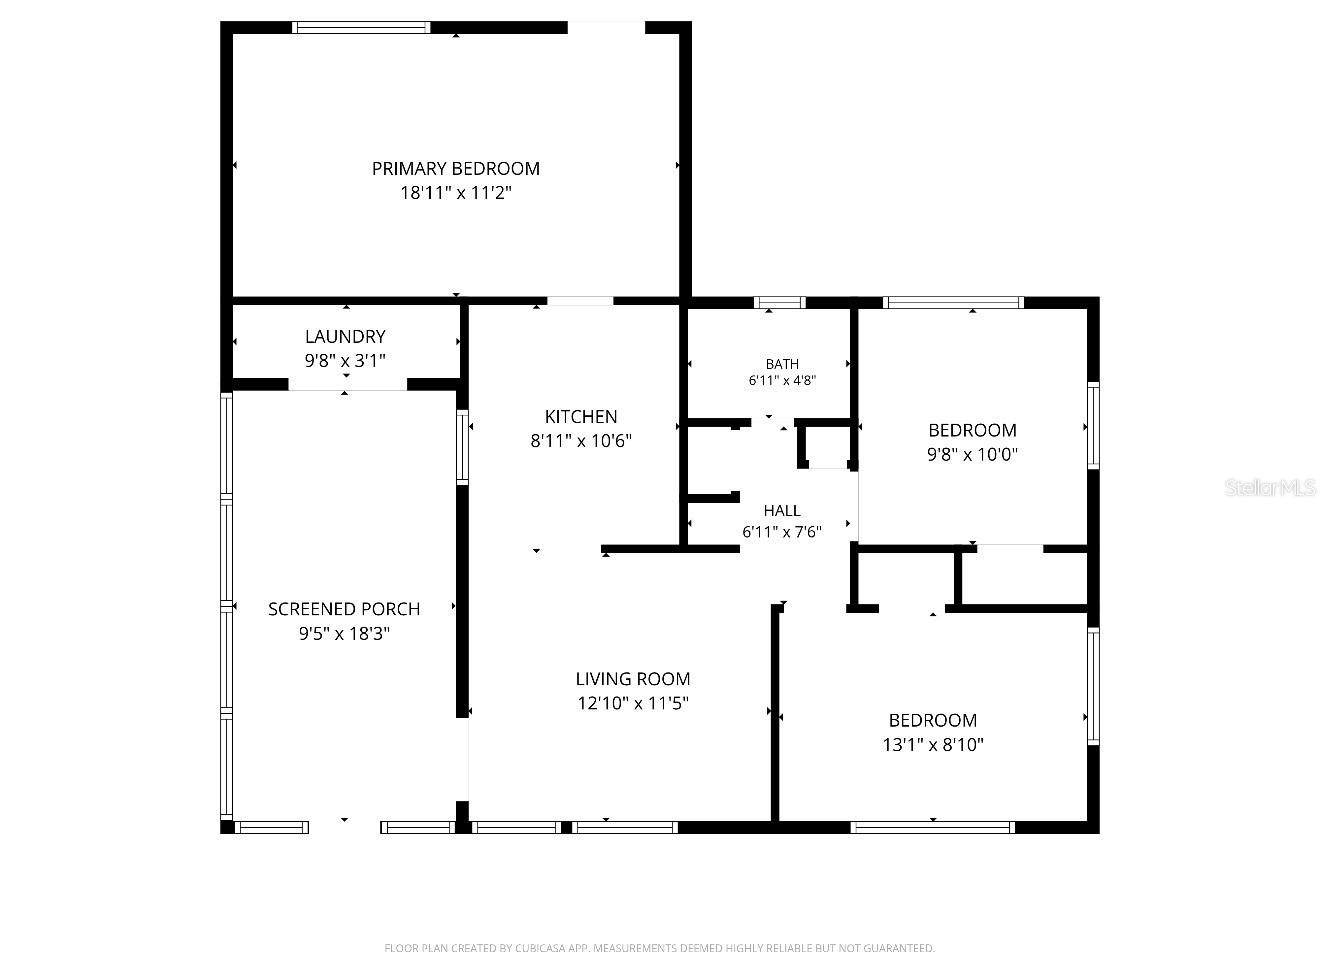
Welcome home to 4324 Aetna Dr, a fully remodeled 2 bed, 1 bath home in Orlando. The layout gives you more room than you'd expect. A huge bonus room can be an oversized primary suite, a cozy den, or a quiet home office. The whole home was remodeled in late 2024. Luxury vinyl plank flooring runs throughout, and the kitchen has shaker cabinets and quartz countertops. The bathroom was fully redone, and impact windows add comfort and peace of mind. The roof and water heater were also replaced in 2024, so the big things are already taken care of. The home is minutes from W Colonial Dr, SR-408, I-4, and downtown Orlando, with shopping and dining close by. Priced to sell, this is your chance to make homeownership a reality. Schedule your showing today!
Welcome home to 4324 Aetna Dr, a fully remodeled 2 bed, 1 bath home in Orlando. The layout gives you more room than you'd expect. A huge bonus room can be an oversized primary suite, a cozy den, or a quiet home office. The whole home was remodeled in late 2024. Luxury vinyl plank flooring runs throughout, and the kitchen has shaker cabinets and quartz countertops. The bathroom was fully redone, and impact windows add comfort and peace of mind. The roof and water heater were also replaced in 2024, so the big things are already taken care of. The home is minutes from W Colonial Dr, SR-408, I-4, and downtown Orlando, with shopping and dining close by. Priced to sell, this is your chance to make homeownership a reality. Schedule your showing today!
Property Details
Basics
- Property Type
- Residential
- Property Subtype
- Single Family Residence
- MLS Number
- O6444356
- Year Built
- 1958
- Levels
- One
- Additional Rooms
- Bonus Room
- Direction Faces
- North
- Occupant Type
- Owner
Size & Structure
- Living Area
- 884 sqft
- Total Area
- 1,114 sqft
- Lot Size
- 0.17 acres
- Lot Sq Ft
- 7,544 sqft
- Bedrooms
- 3
- Full Baths
- 1
Interior
- Flooring
- Luxury Vinyl
- Appliances
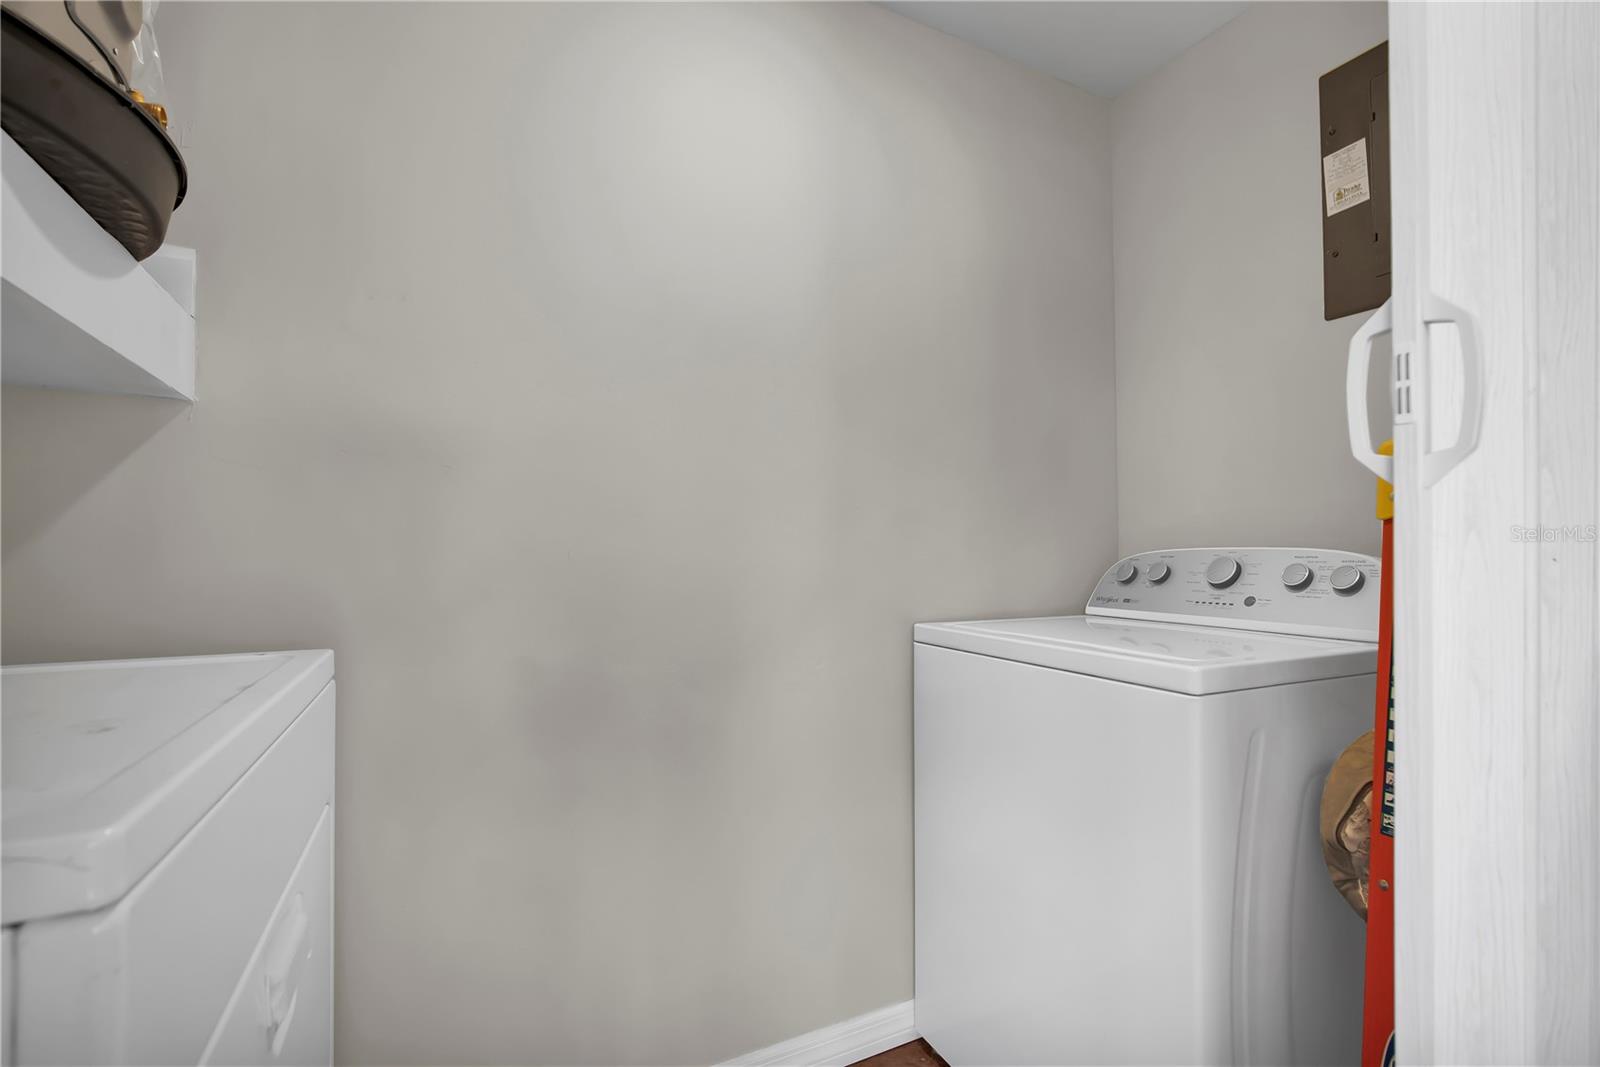
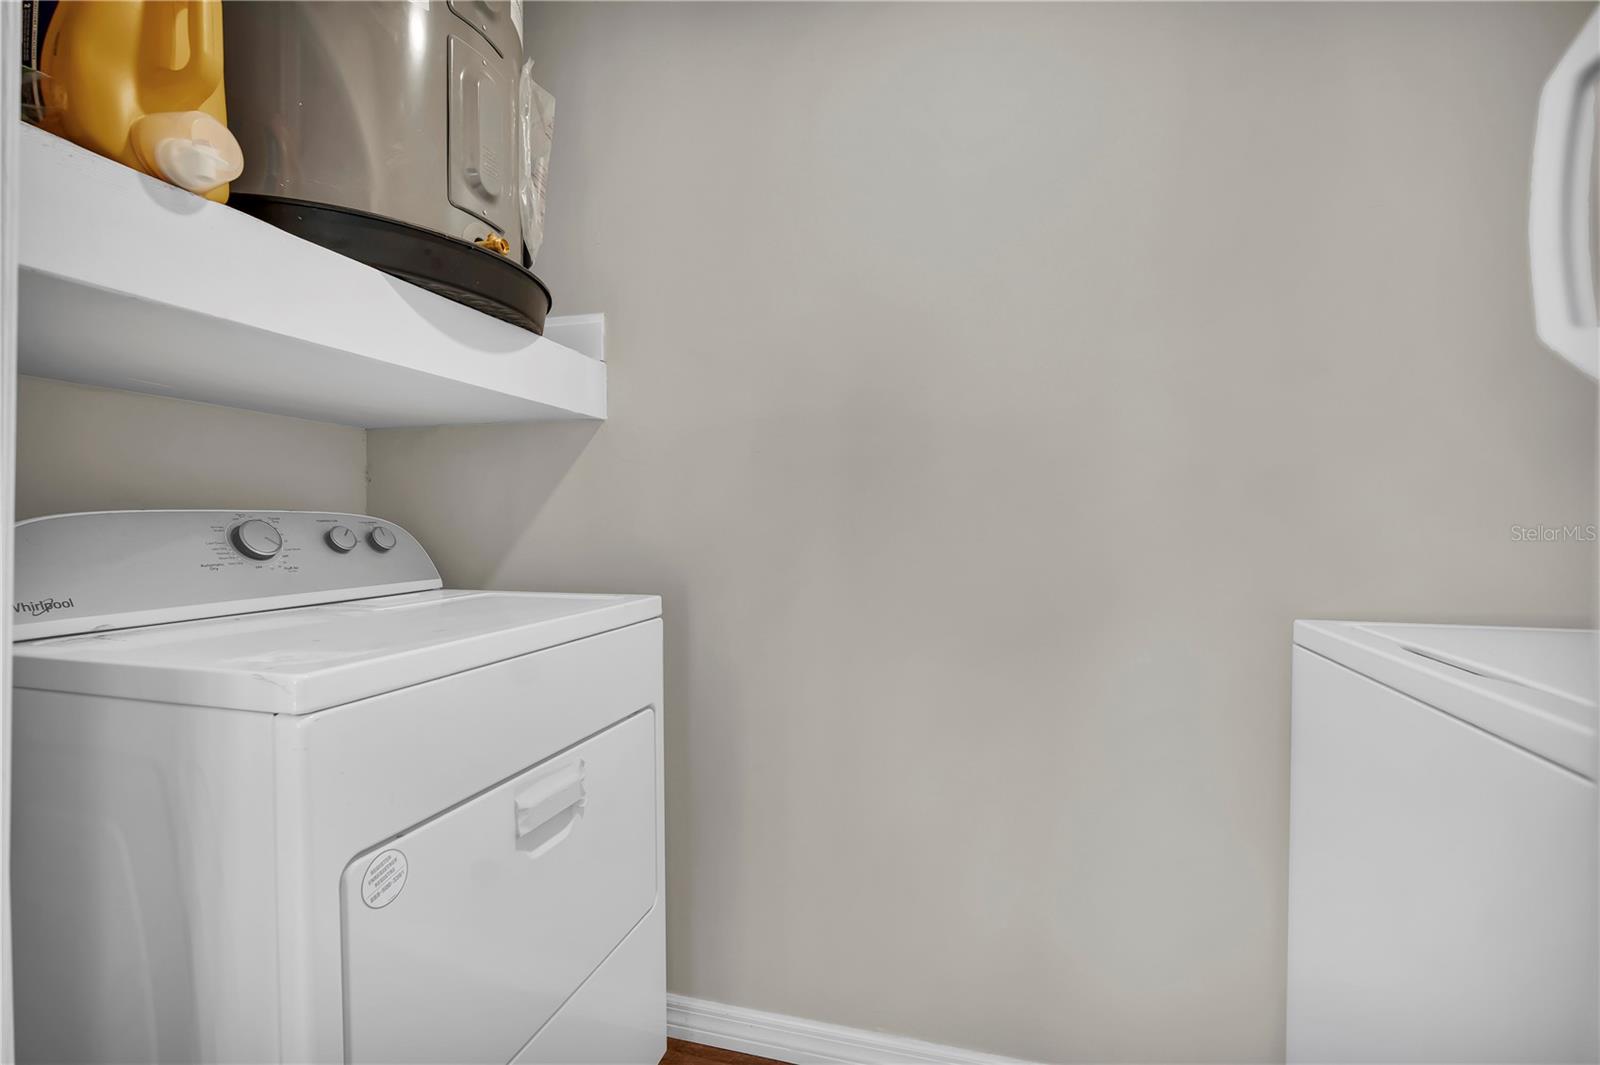
- Dishwasher, Dryer, Electric Water Heater, Microwave, Range, Refrigerator, Washer
- Interior Features
- Stone Counters, Thermostat
- Laundry
- Laundry Room
- Furnished
- Unfurnished
- A/C
- Central Air
- Heating
- Central
Exterior & Lot
- Exterior Features
- None
- Construction
- Block, Stone, Stucco
- Roof
- Shingle
- Foundation
- Slab
- Patio/Porch
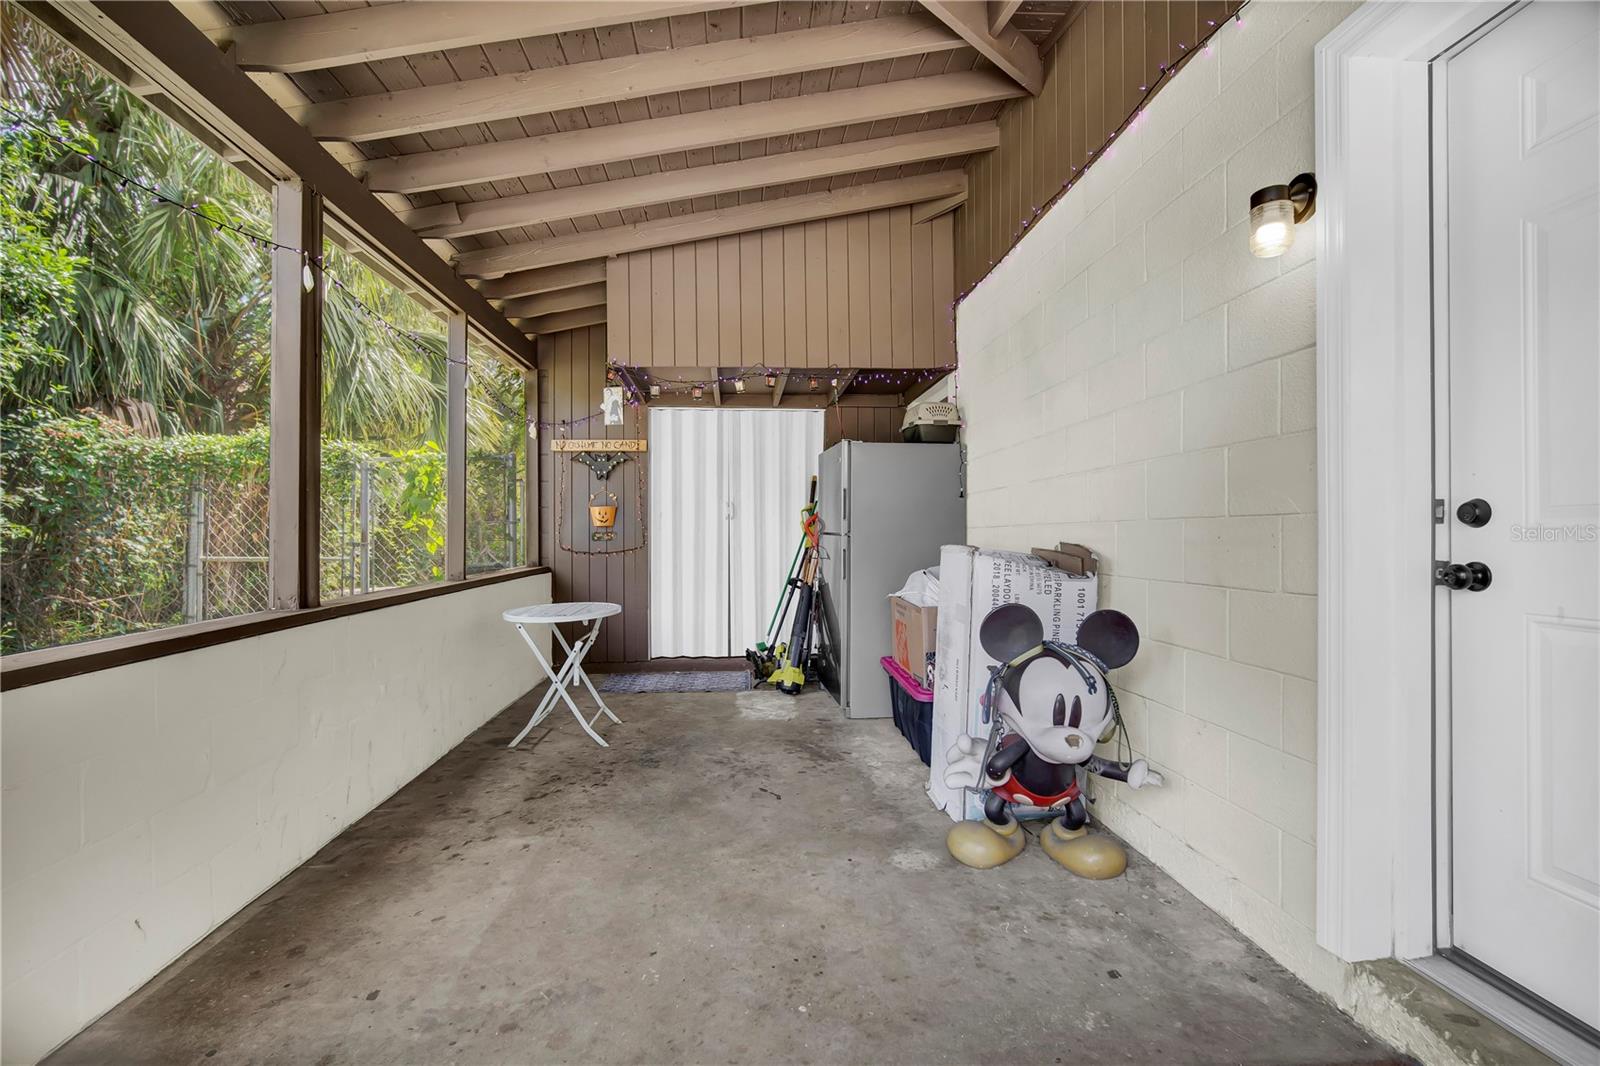
- Front Porch, Rear Porch, Screened
- Fencing
- Masonry
Water & Pool
Community & HOA
- HOA
- No
Utilities & Systems
- Water
- Public
- Sewer
- Public Sewer
- Utilities
- Public
- Cooling
- Central Air
- Heating
- Central
- Flood Zone
- X
Financial
- List Price
- $224,999
- Annual Taxes
- $3,830
- Tax Year
- 2025
- Listing Terms
- Cash, Conventional, FHA, VA Loan
- Special Conditions
- Short Sale
Schools
- Elementary
- Rock Lake Elem
- Middle School
- Carver Middle
- High School
- Jones High