1 / 34
$389,990
Original: $399,990
Active
4314 BIEL COURT
KISSIMMEE, FL 34746 — BRIGHTON LAKES PH 1
3 Beds
2 Baths
1,922 sqft
0.18 acres
Built 2001
2-Car Garage
About This Property
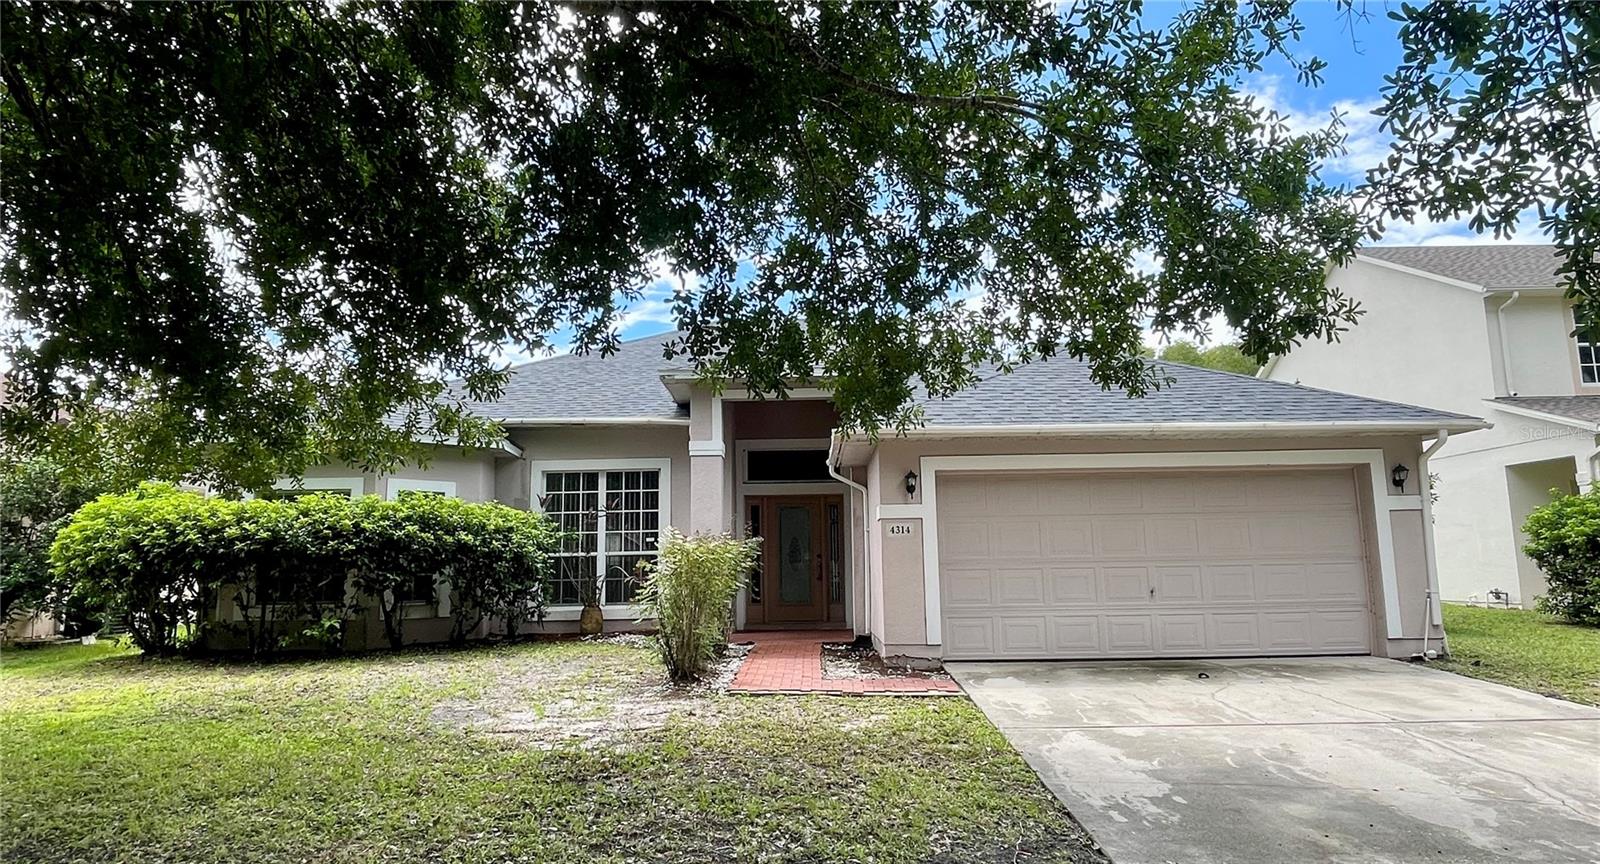
Price reduction 10k! Beautiful, Spacious POOL Home in the Desirable GATED Community of Brighton Lakes, Kissimmee
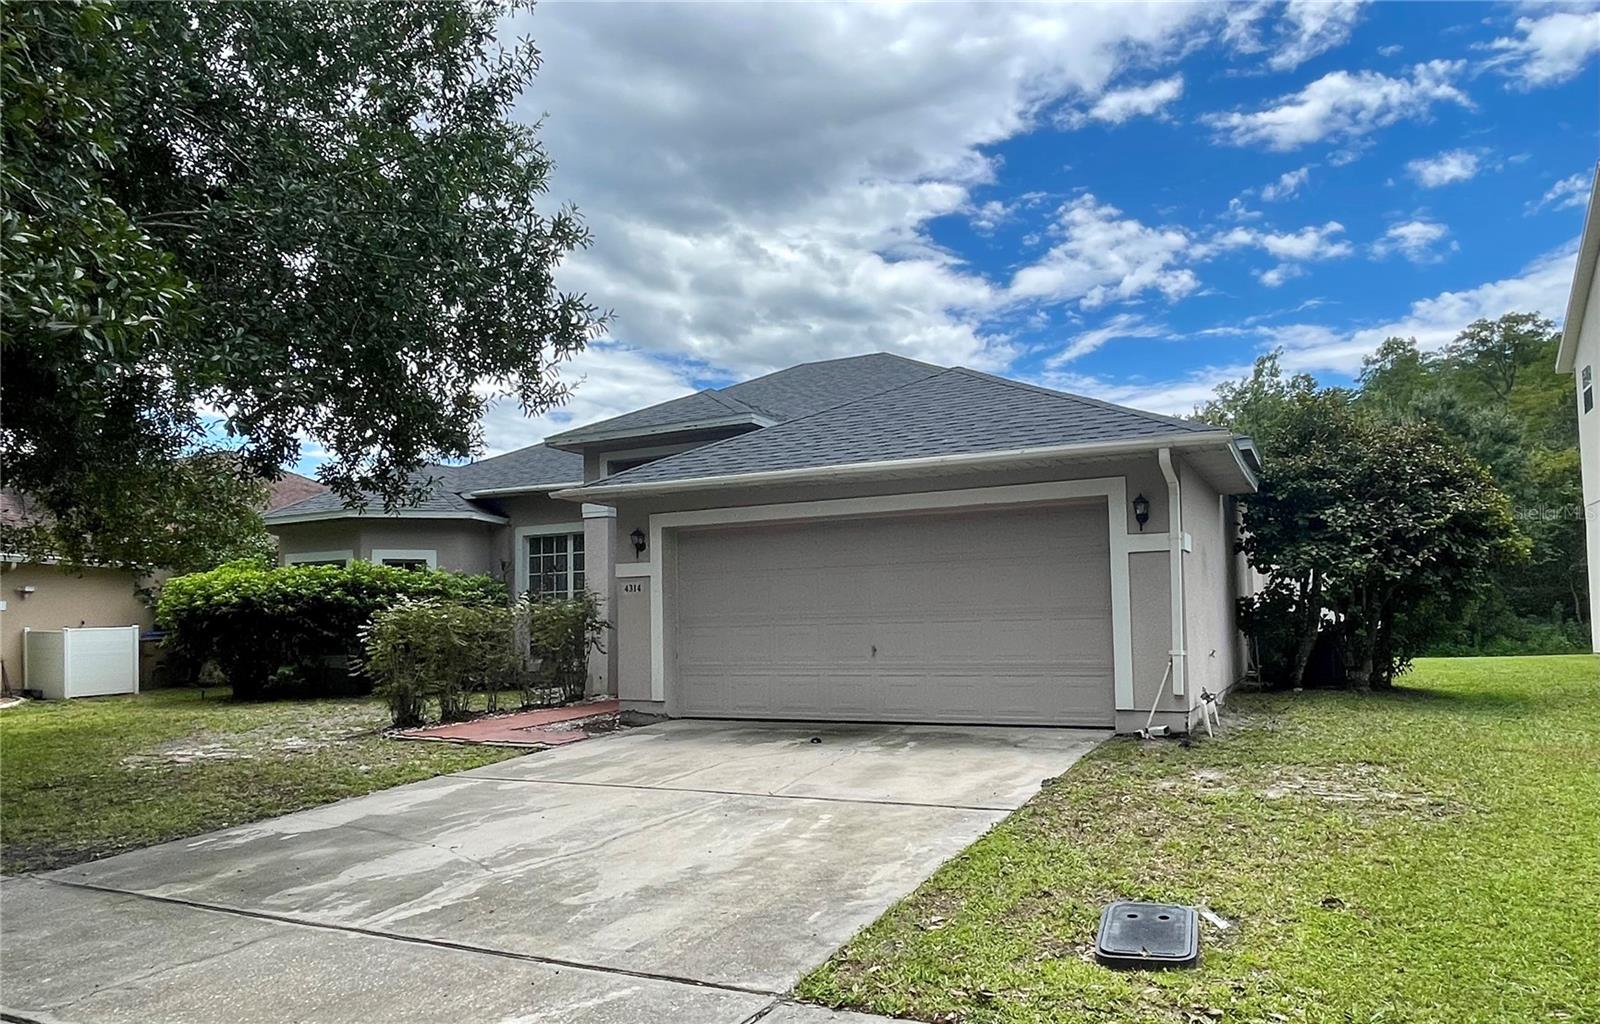
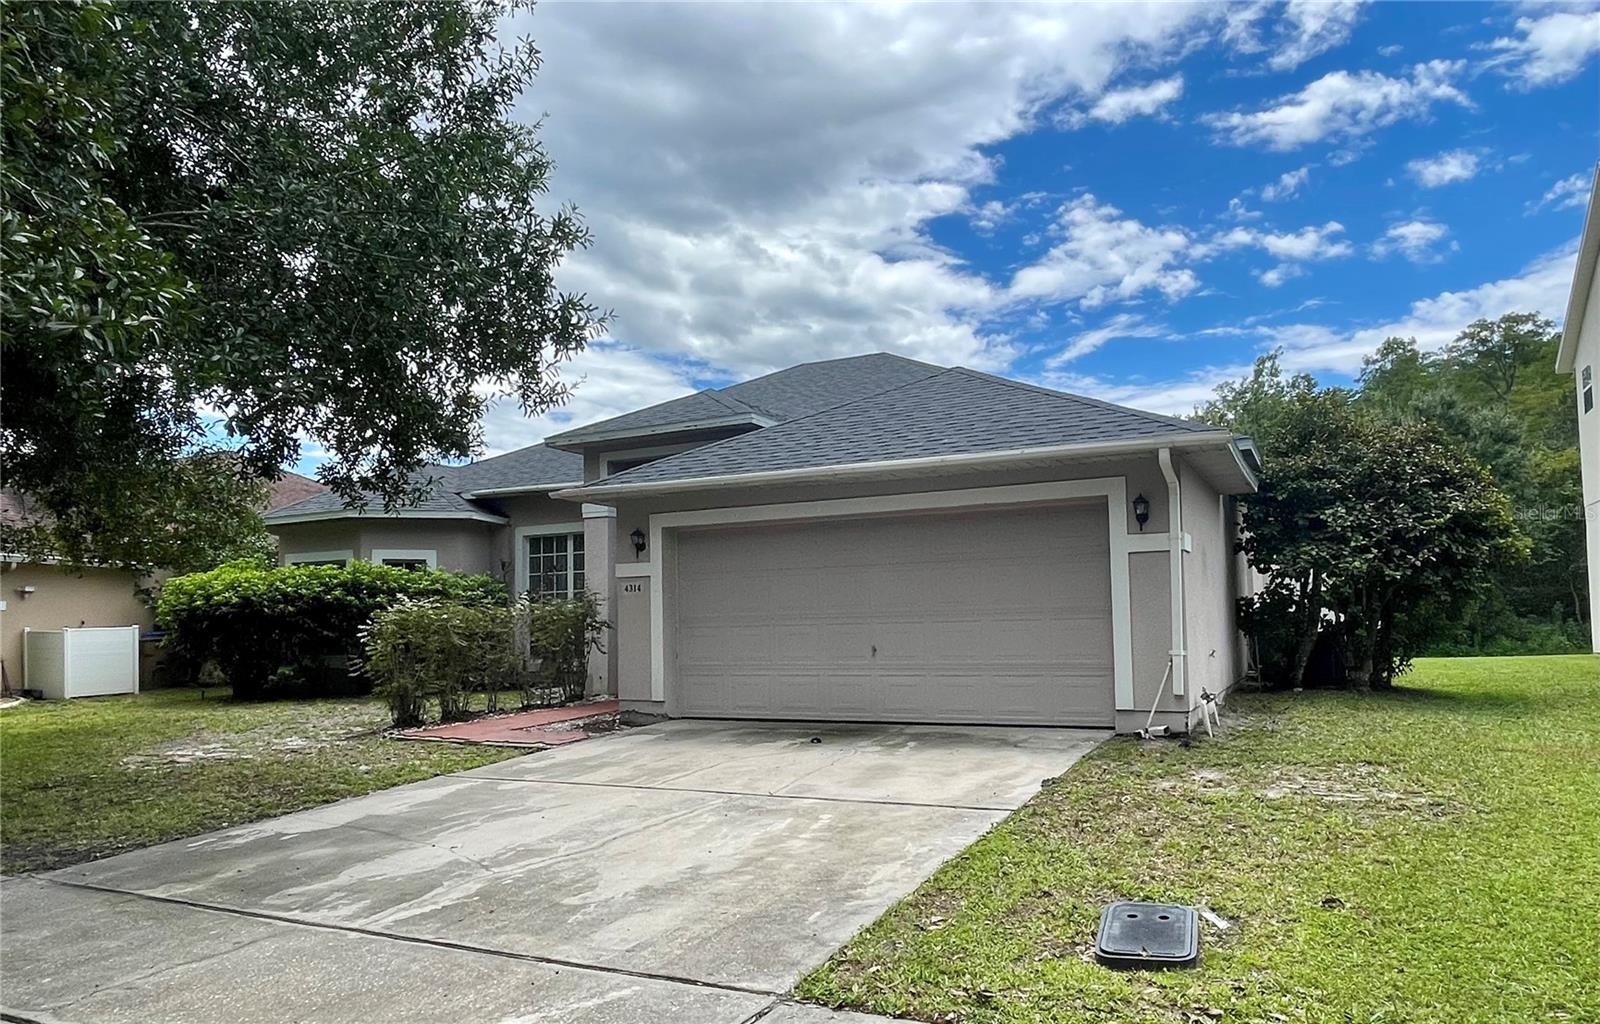
Welcome to this spacious 3-bedroom, 2-bathroom pool home, offering nearly 2,000 square feet of comfortable living space in the highly sought-after gated community of Brighton Lakes in Kissimmee.
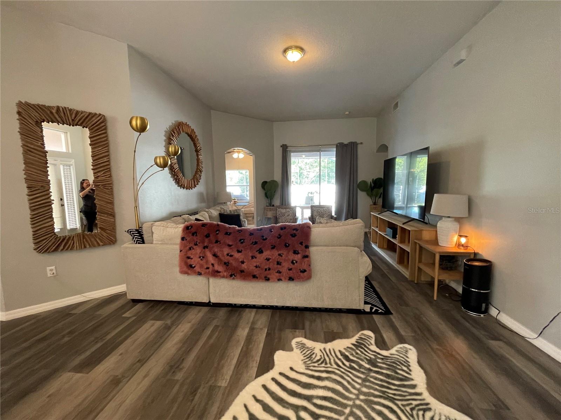
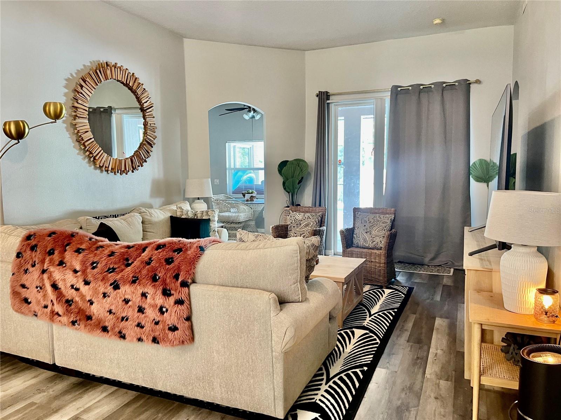
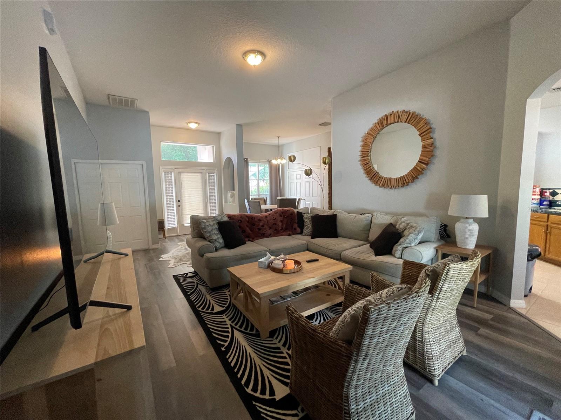
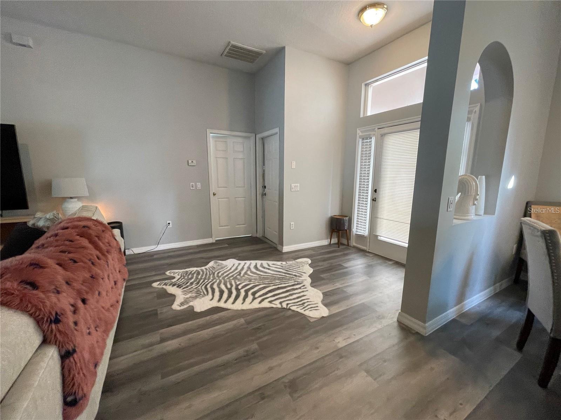
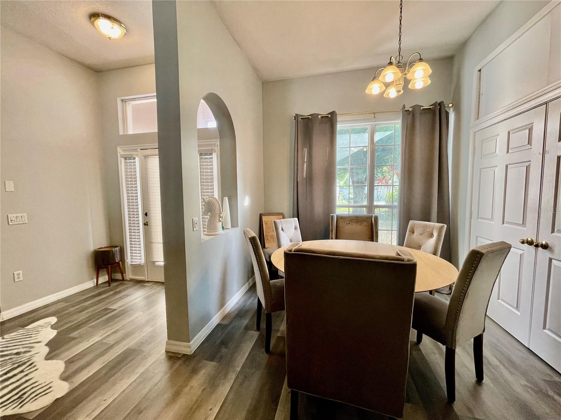
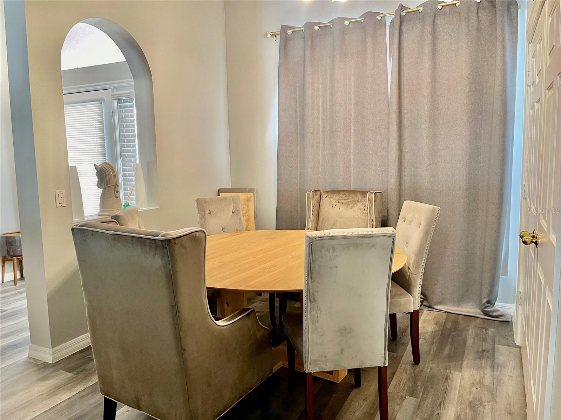
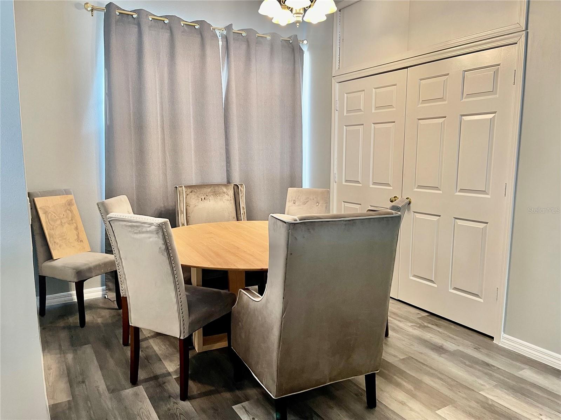
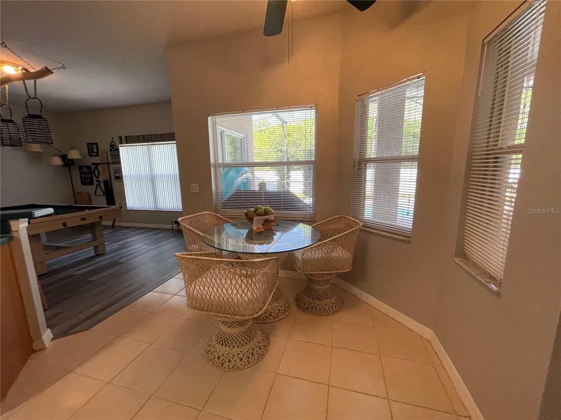
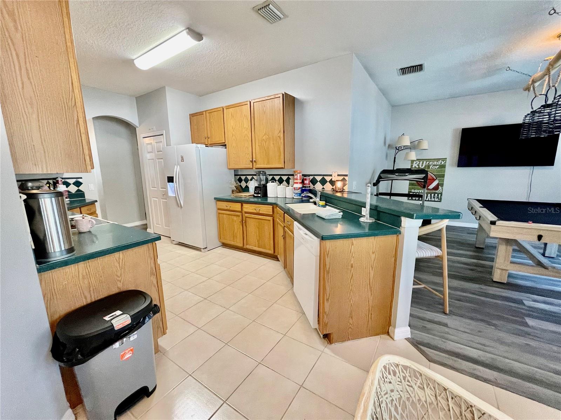
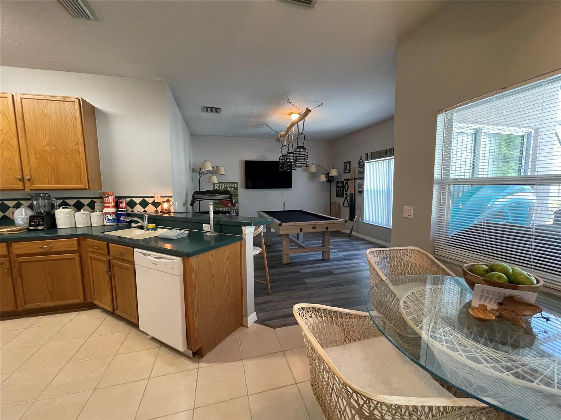
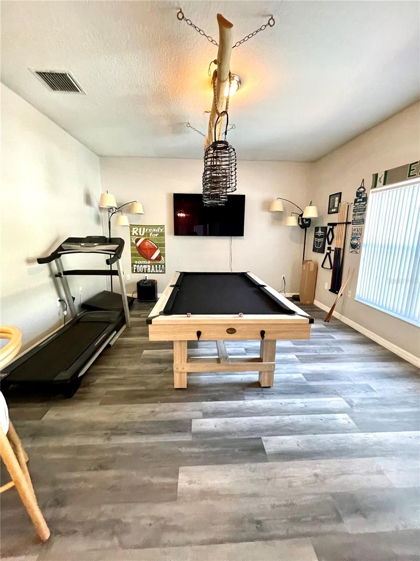
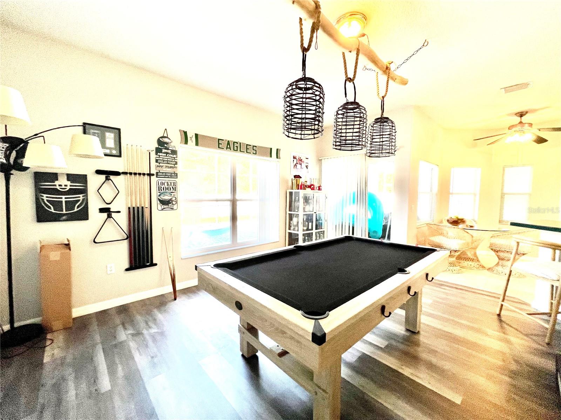
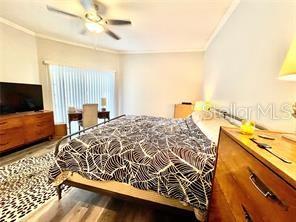
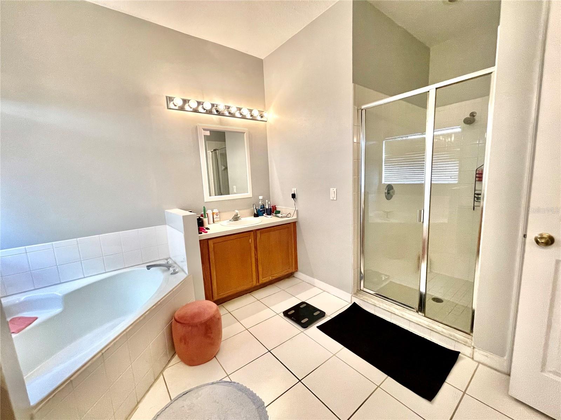
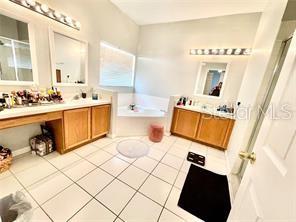
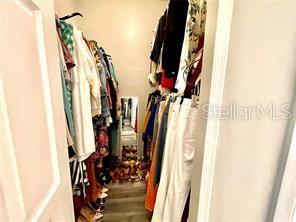
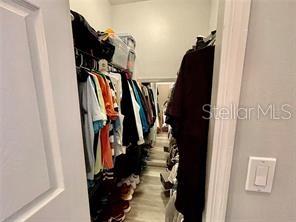
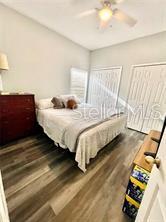
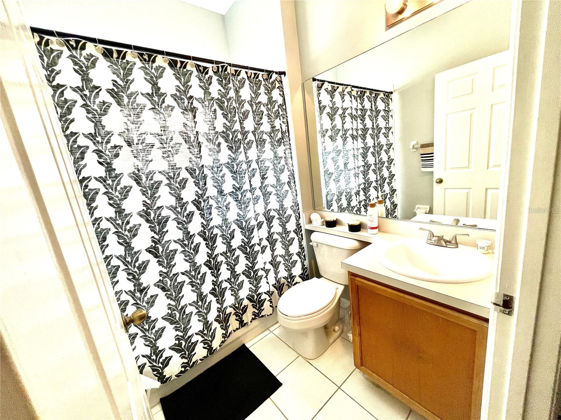
This home was recently painted and has a NEW ROOF (2024) with a transferable 50-year warranty, NEW A/C system and NEW water heater, providing peace of mind for years to come. Plus, enjoy the benefit of a low HOA. Designed with both comfort and functionality in mind, the home features high ceilings, a desirable split-bedroom floor plan, no carpet throughout, a formal living room, formal dining room, a bright Florida room, and a cozy breakfast nook. The spacious primary suite includes his-and-hers walk-in closets, dual vanities, and a private in-suite bathroom. An indoor laundry room and an additional oversized storage closet near the dining area provide extra convenience and can easily accommodate a small home office or workspace.
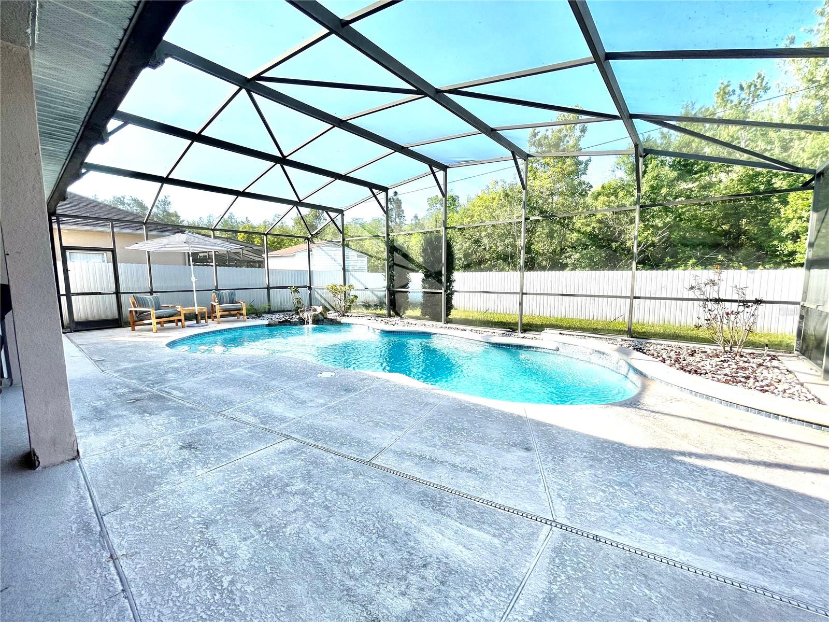
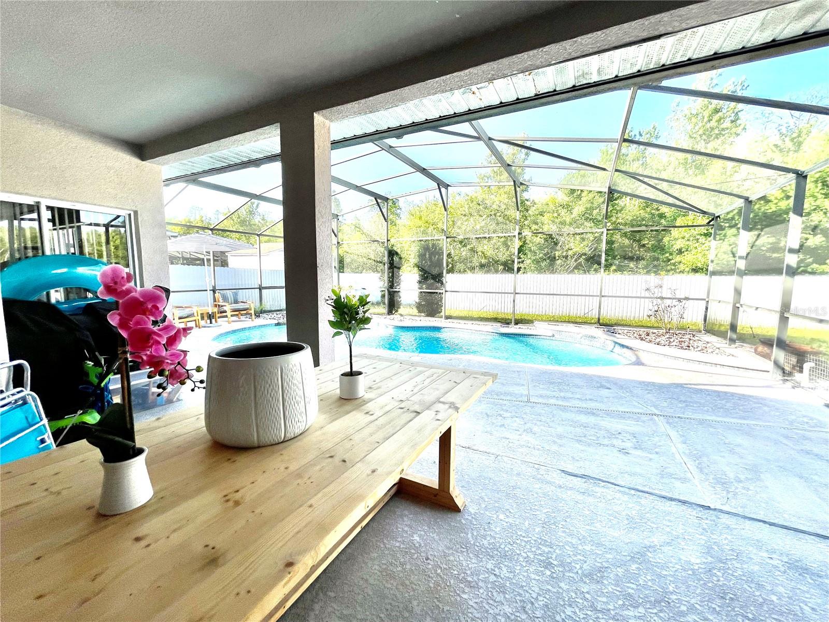
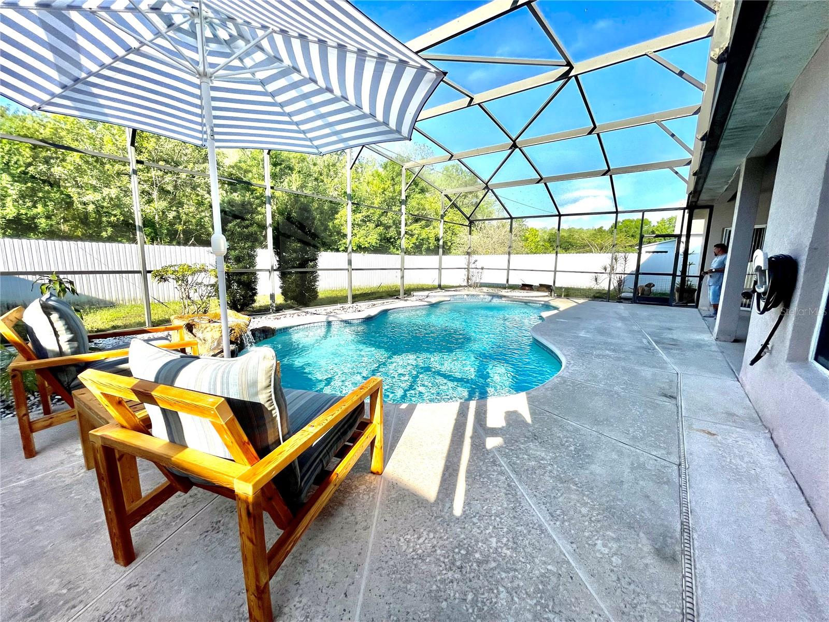
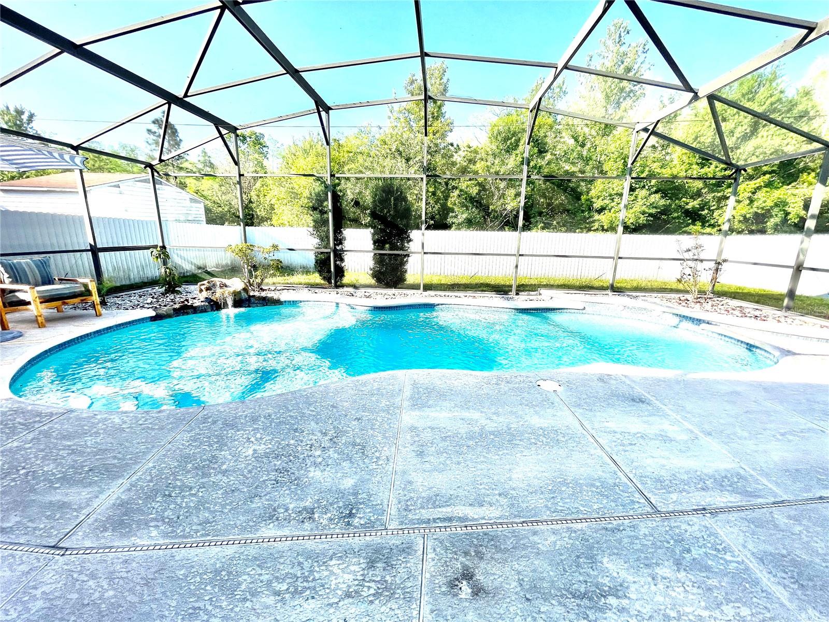
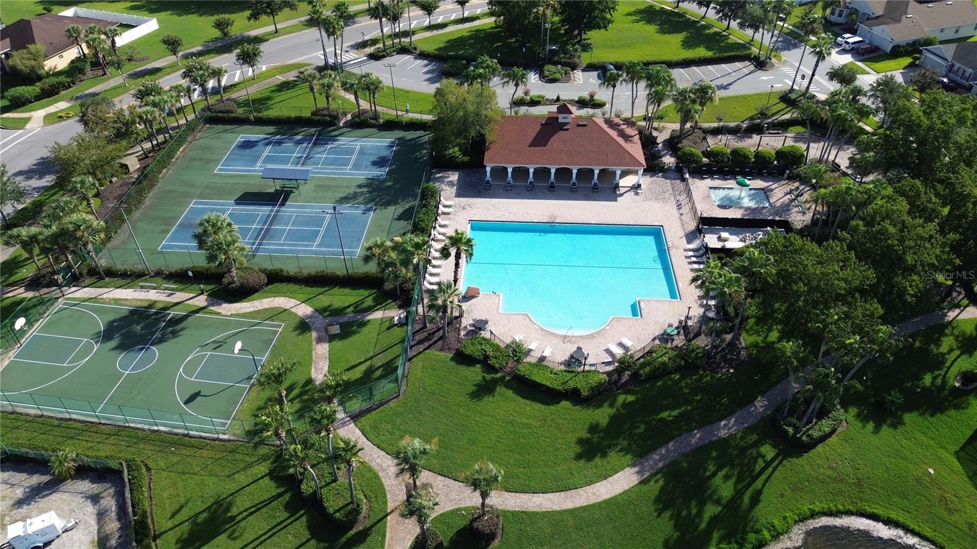
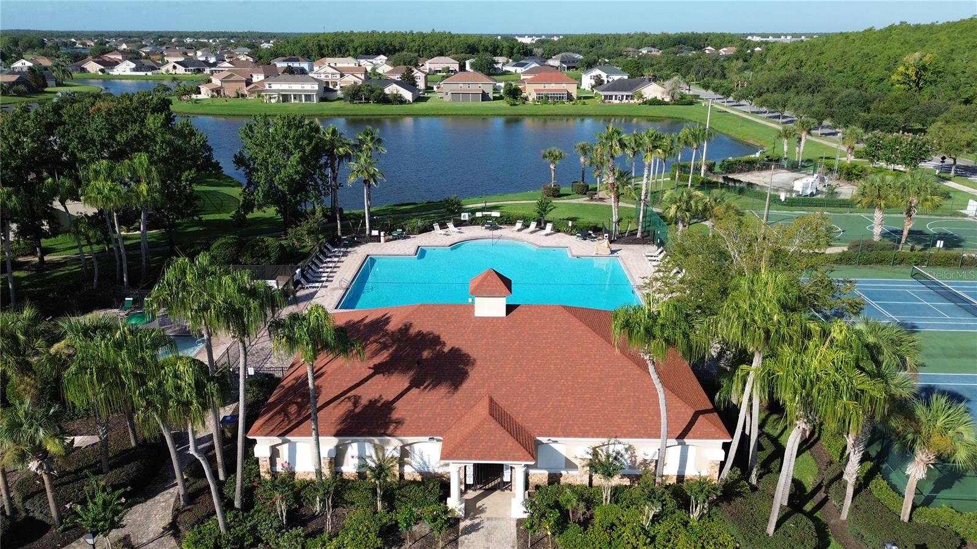
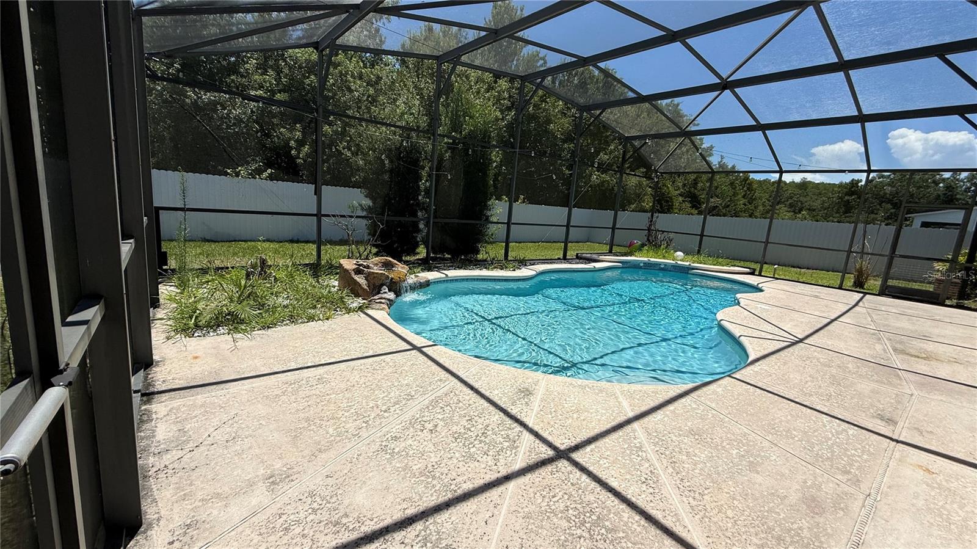
Step outside to your own private oasis. The fully fenced backyard features a beautiful screened-in pool and covered lanai, perfect for entertaining or relaxing year-round. The home backs up to a conservation area, offering added privacy with no rear neighbors, and is ideally situated on a quiet dead-end street. Residents of Brighton Lakes enjoy outstanding community amenities, including a resort-style swimming pool, splash pad, basketball and tennis courts, playground, and a fully equipped fitness center.
Conveniently located just minutes from shopping, restaurants, schools, major highways, and Central Florida's world-famous attractions and theme parks, this home truly offers the perfect combination of comfort, location, and lifestyle.
Don't miss this incredible opportunity—call today to schedule your private showing!
Welcome to this spacious 3-bedroom, 2-bathroom pool home, offering nearly 2,000 square feet of comfortable living space in the highly sought-after gated community of Brighton Lakes in Kissimmee.
This home was recently painted and has a NEW ROOF (2024) with a transferable 50-year warranty, NEW A/C system and NEW water heater, providing peace of mind for years to come. Plus, enjoy the benefit of a low HOA. Designed with both comfort and functionality in mind, the home features high ceilings, a desirable split-bedroom floor plan, no carpet throughout, a formal living room, formal dining room, a bright Florida room, and a cozy breakfast nook. The spacious primary suite includes his-and-hers walk-in closets, dual vanities, and a private in-suite bathroom. An indoor laundry room and an additional oversized storage closet near the dining area provide extra convenience and can easily accommodate a small home office or workspace.
Step outside to your own private oasis. The fully fenced backyard features a beautiful screened-in pool and covered lanai, perfect for entertaining or relaxing year-round. The home backs up to a conservation area, offering added privacy with no rear neighbors, and is ideally situated on a quiet dead-end street. Residents of Brighton Lakes enjoy outstanding community amenities, including a resort-style swimming pool, splash pad, basketball and tennis courts, playground, and a fully equipped fitness center.
Conveniently located just minutes from shopping, restaurants, schools, major highways, and Central Florida's world-famous attractions and theme parks, this home truly offers the perfect combination of comfort, location, and lifestyle.
Don't miss this incredible opportunity—call today to schedule your private showing!
Property Details
Basics
- Property Type
- Residential
- Property Subtype
- Single Family Residence
- MLS Number
- O6424298
- Days on Market
- 57
- Year Built
- 2001
- Levels
- One
- Direction Faces
- North
- Occupant Type
- Vacant
Size & Structure
- Living Area
- 1,922 sqft
- Total Area
- 2,064 sqft
- Lot Size
- 0.18 acres
- Lot Sq Ft
- 7,884 sqft
- Bedrooms
- 3
- Full Baths
- 2
- Garage Spaces
- 2
Interior
- Flooring
- Laminate
- Appliances
- Dishwasher, Microwave, Range, Refrigerator
- Interior Features
- Ceiling Fans(s), Split Bedroom, Vaulted Ceiling(s), Walk-In Closet(s)
- Laundry
- Inside
- Furnished
- Unfurnished
- A/C
- Central Air
- Heating
- Central, Electric
Exterior & Lot
- Construction
- Block
- Roof
- Shingle
- Foundation
- Slab
Water & Pool
- Pool
- Yes — In Ground
Community & HOA
- HOA
- Yes
- HOA Fee
- $150/Annually
- HOA Amenities
- Basketball Court, Clubhouse, Fitness Center, Gated, Playground, Pool, Tennis Court(s)
- Community Features
- Clubhouse, Fitness Center, Gated Community - No Guard, Playground, Pool, Sidewalks, Tennis Court(s)
- Pets Allowed
- Breed Restrictions, Cats OK, Dogs OK
- CDD
- Yes
Utilities & Systems
- Water
- None
- Sewer
- Public Sewer
- Utilities
- Electricity Connected, Public
- Cooling
- Central Air
- Heating
- Central, Electric
- Flood Zone
- X
Financial
- List Price
- $389,990
- Original Price
- $399,990
- Annual Taxes
- $7,450
- Tax Year
- 2025
- Listing Terms
- Cash, Conventional, FHA, VA Loan
- Special Conditions
- None