1 / 21
$105,000
Original: $115,000
Active
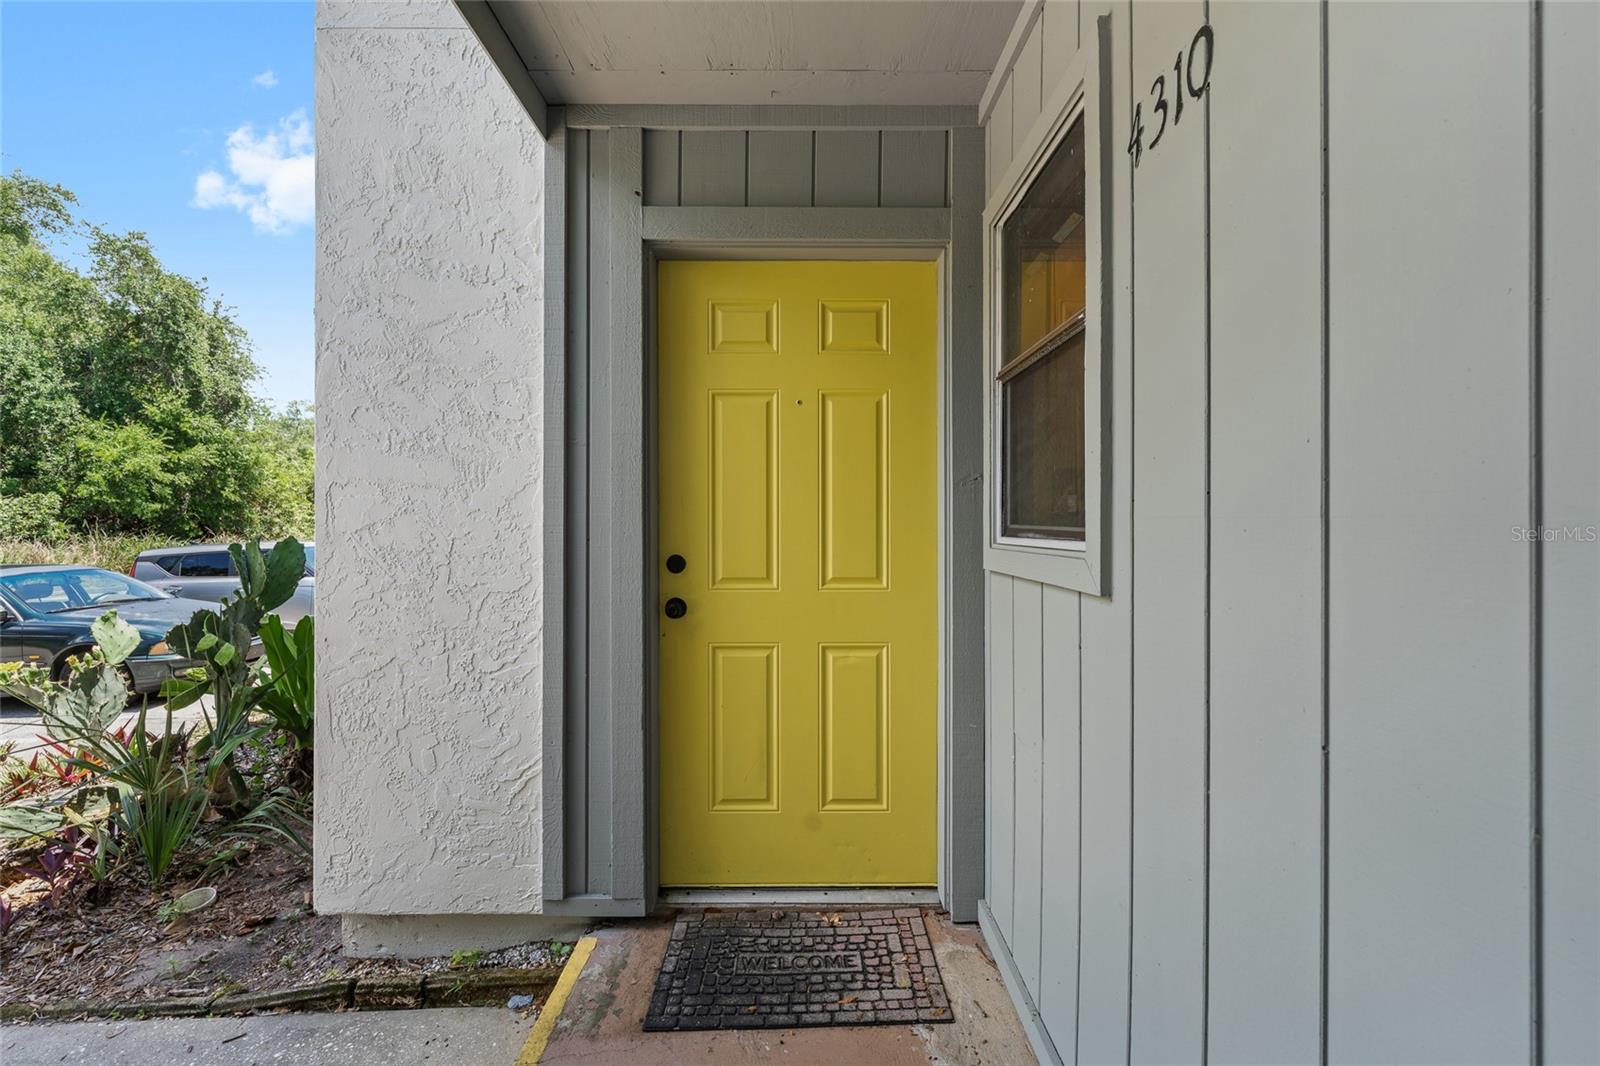
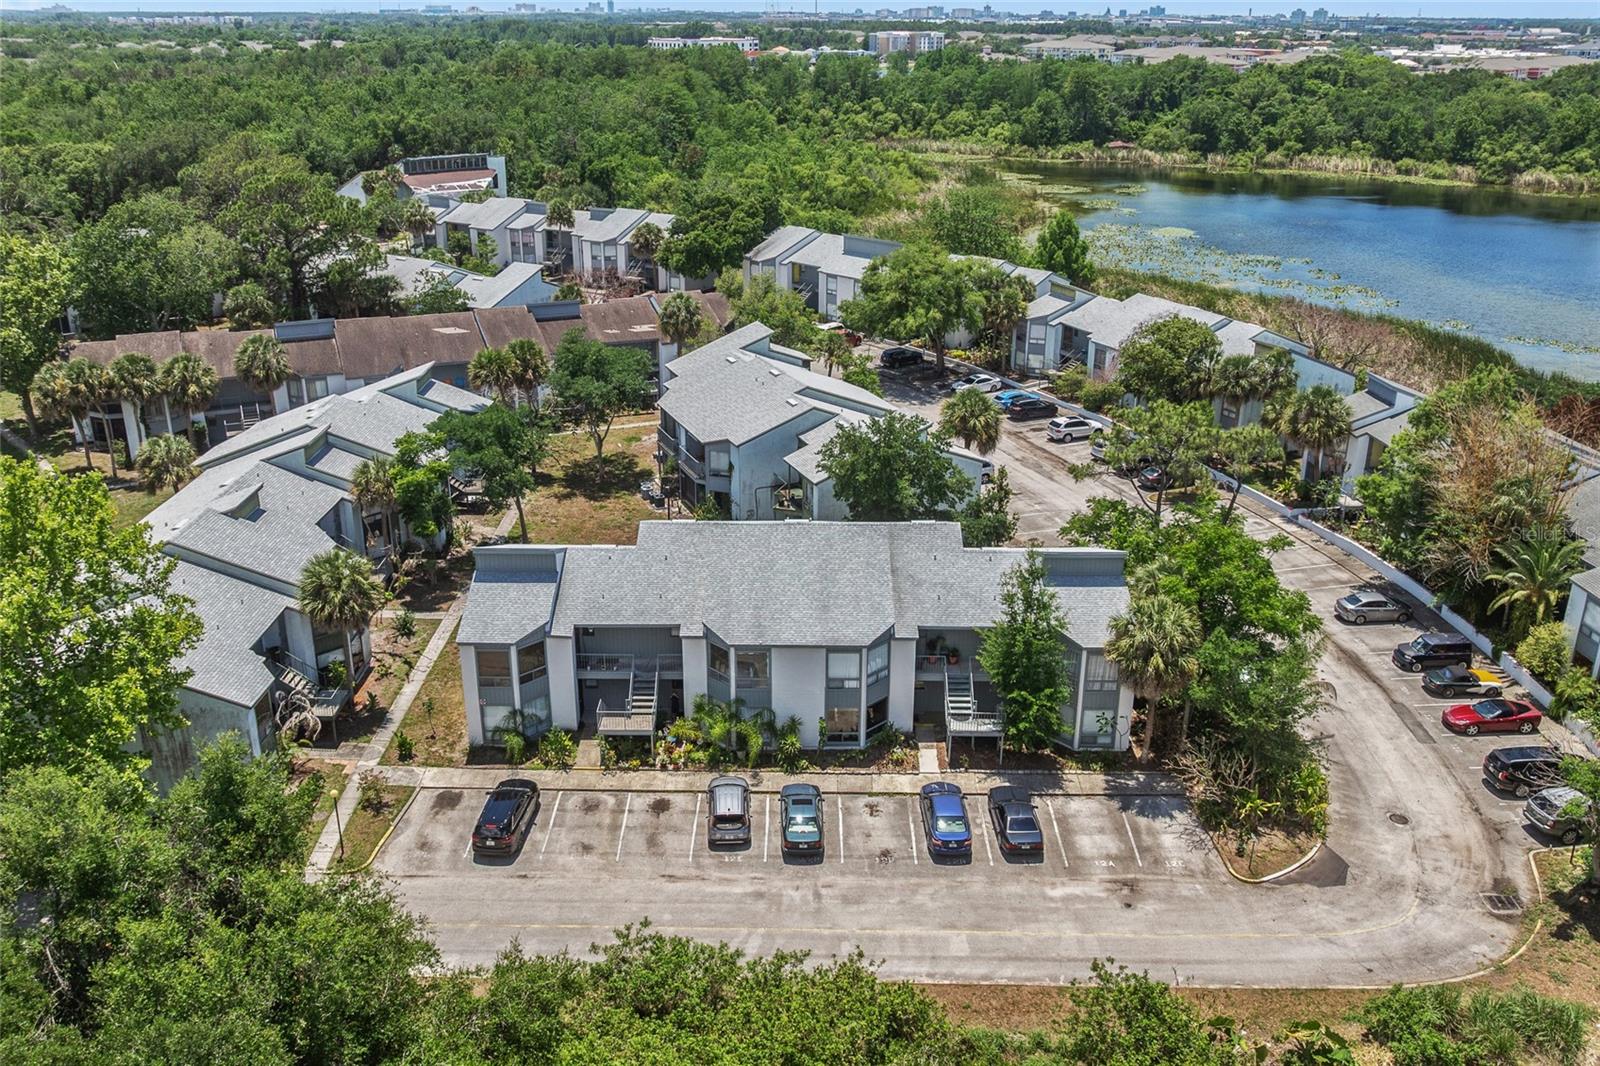
4310 LAKEWAY DRIVE Unit 12B
ORLANDO, FL 32839 — LEMON TREE CONDO SEC 01
2 Beds
2 Baths
976 sqft
0.03 acres
Built 1976
About This Property
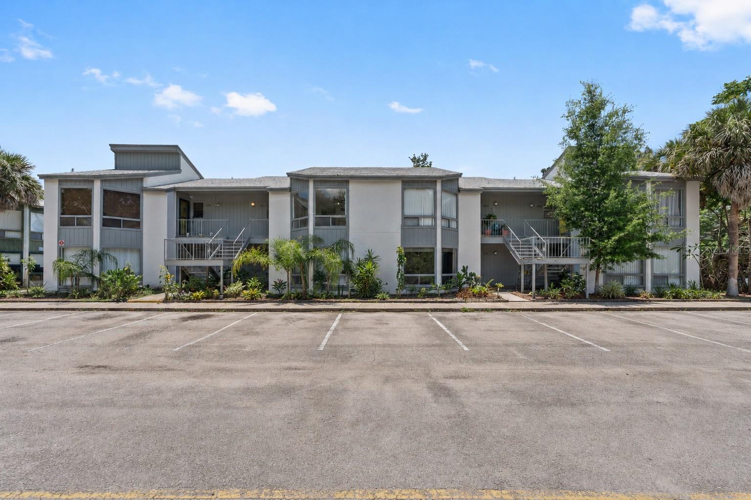
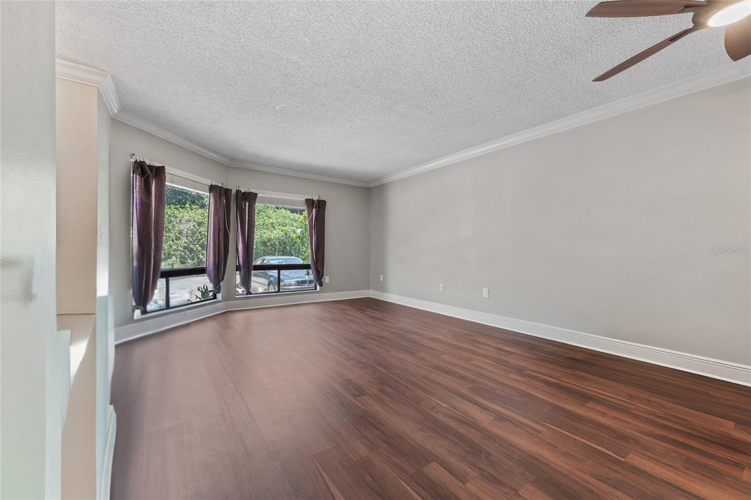
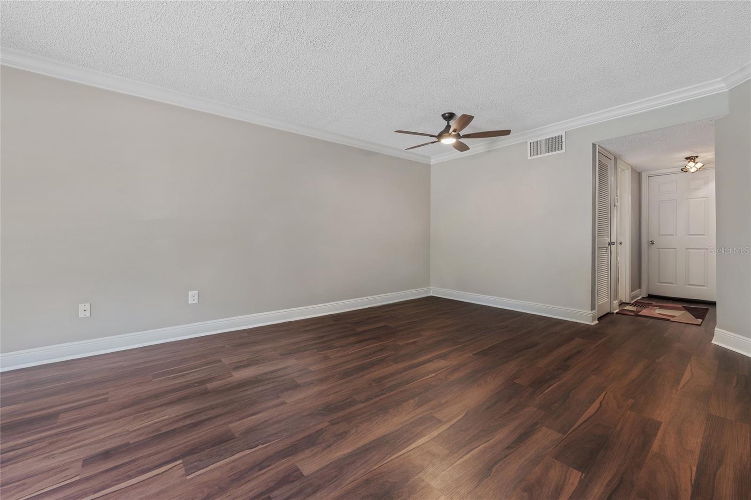
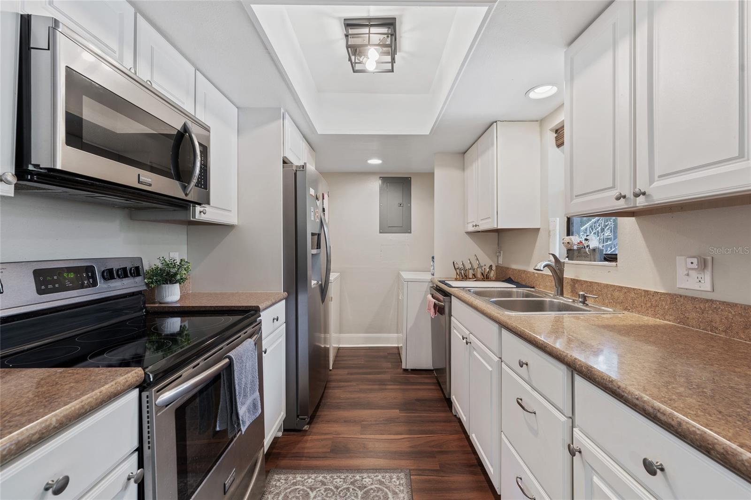
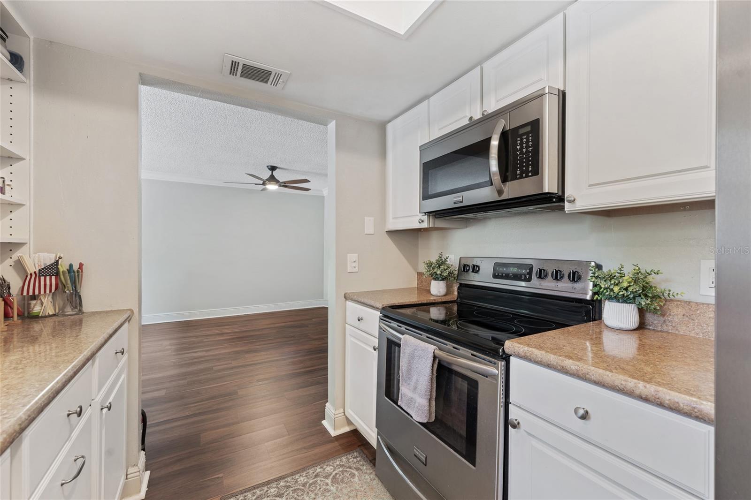
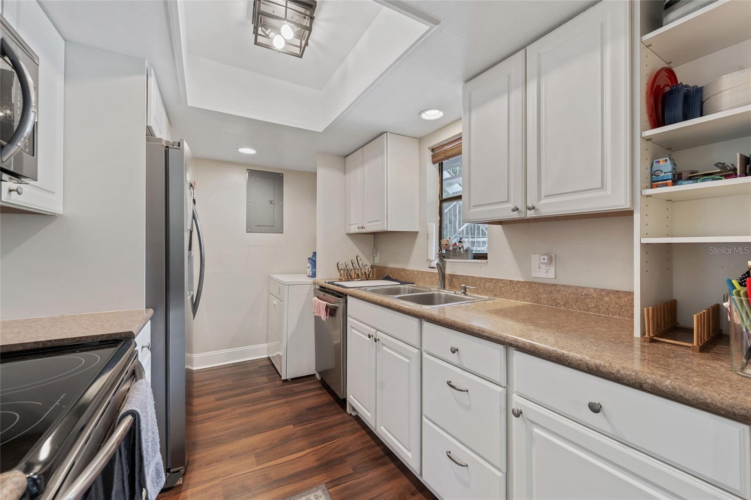
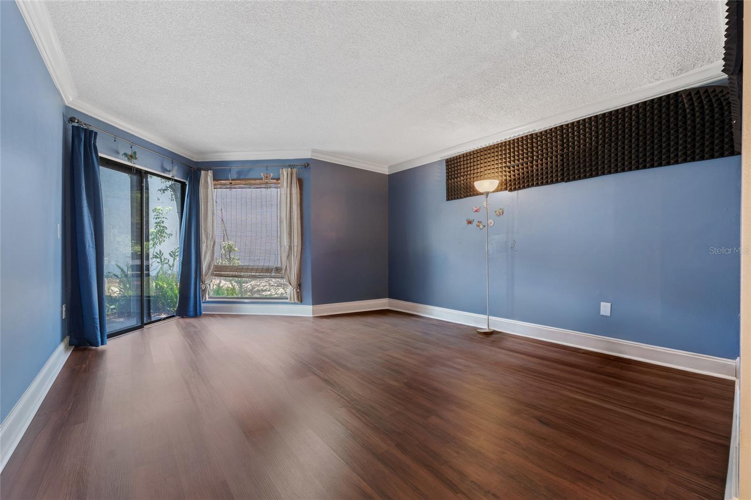
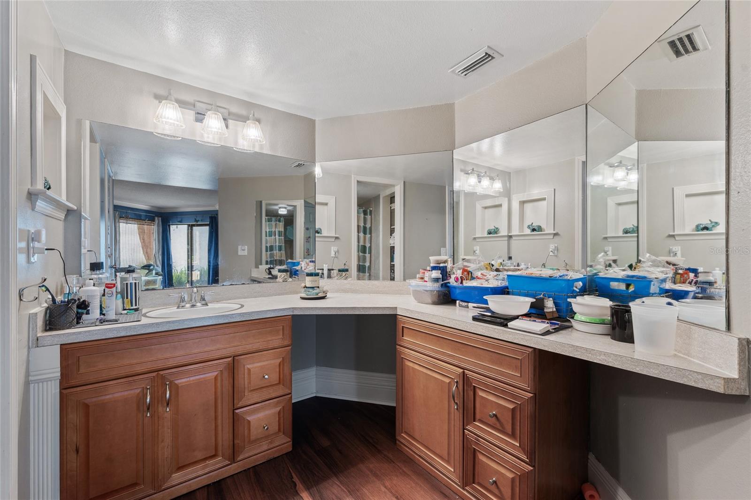
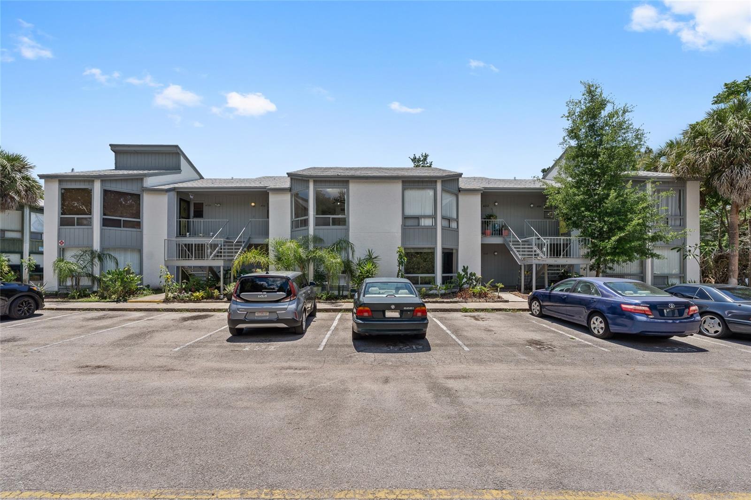
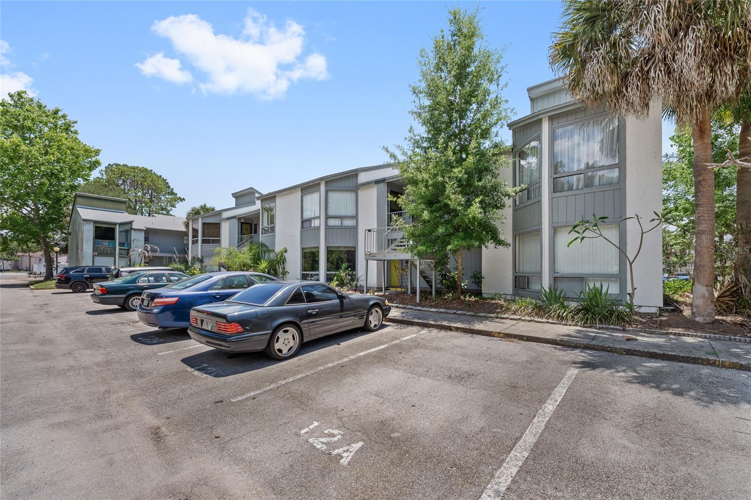
Virtually Staged. Bright, low-maintenance living in an unbeatable Orlando location! This 2-bedroom, 2-bath condo offers stylish updates, functional features, and easy access to some of Central Florida’s most popular destinations. Inside, you’ll find textured dark wood-look waterproof luxury vinyl plank flooring throughout with NO carpet anywhere in the unit. The kitchen features stainless steel appliances, while the full-size washer and dryer add everyday convenience.
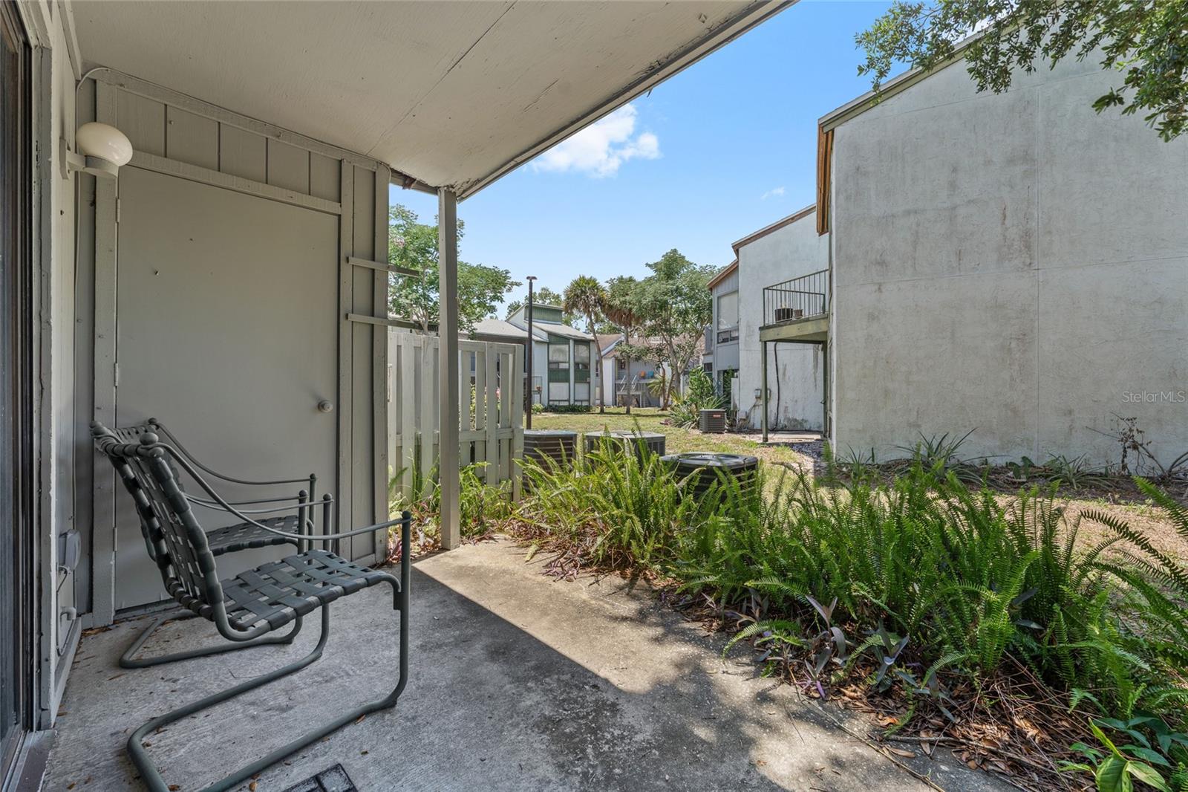
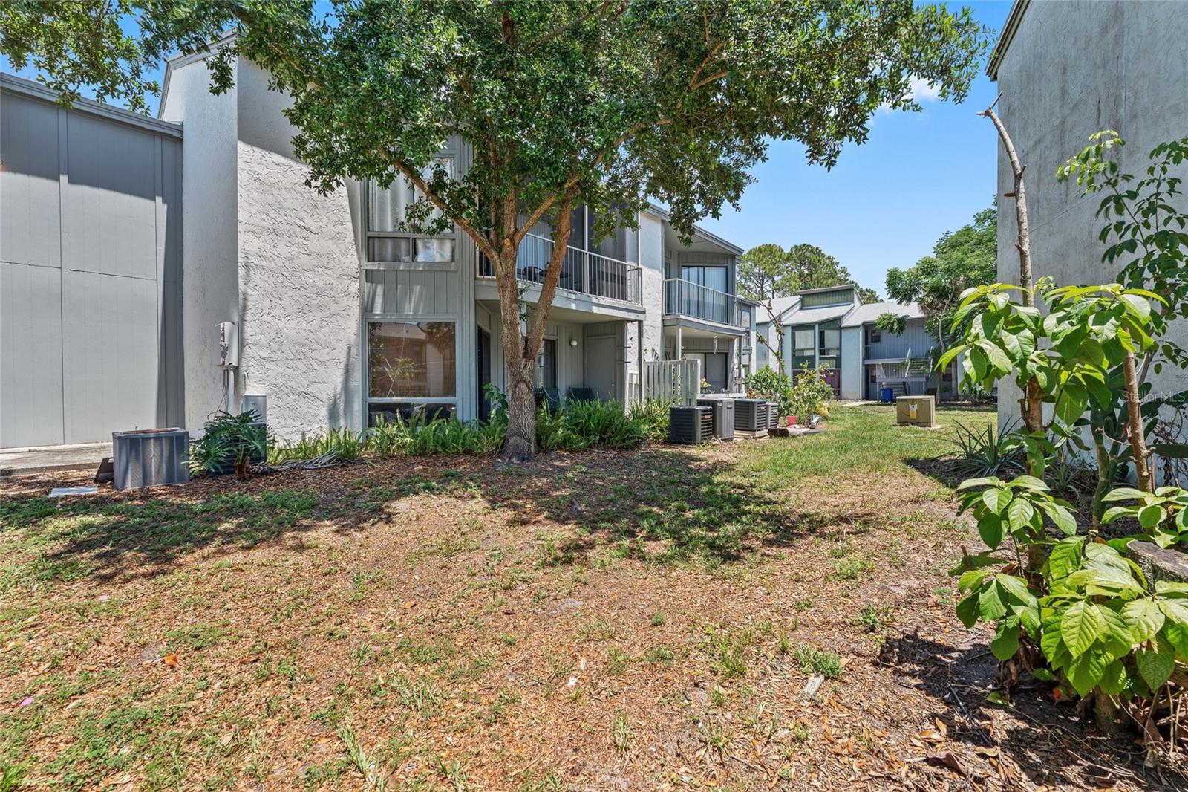
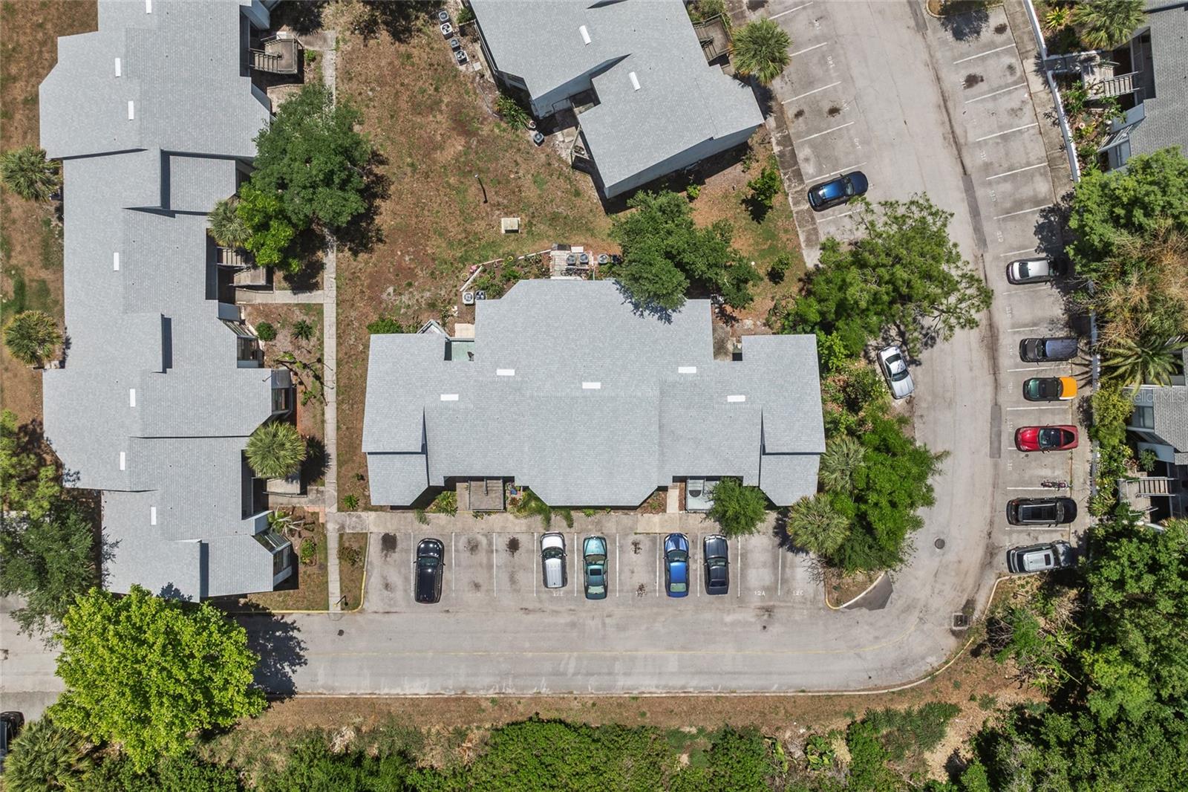
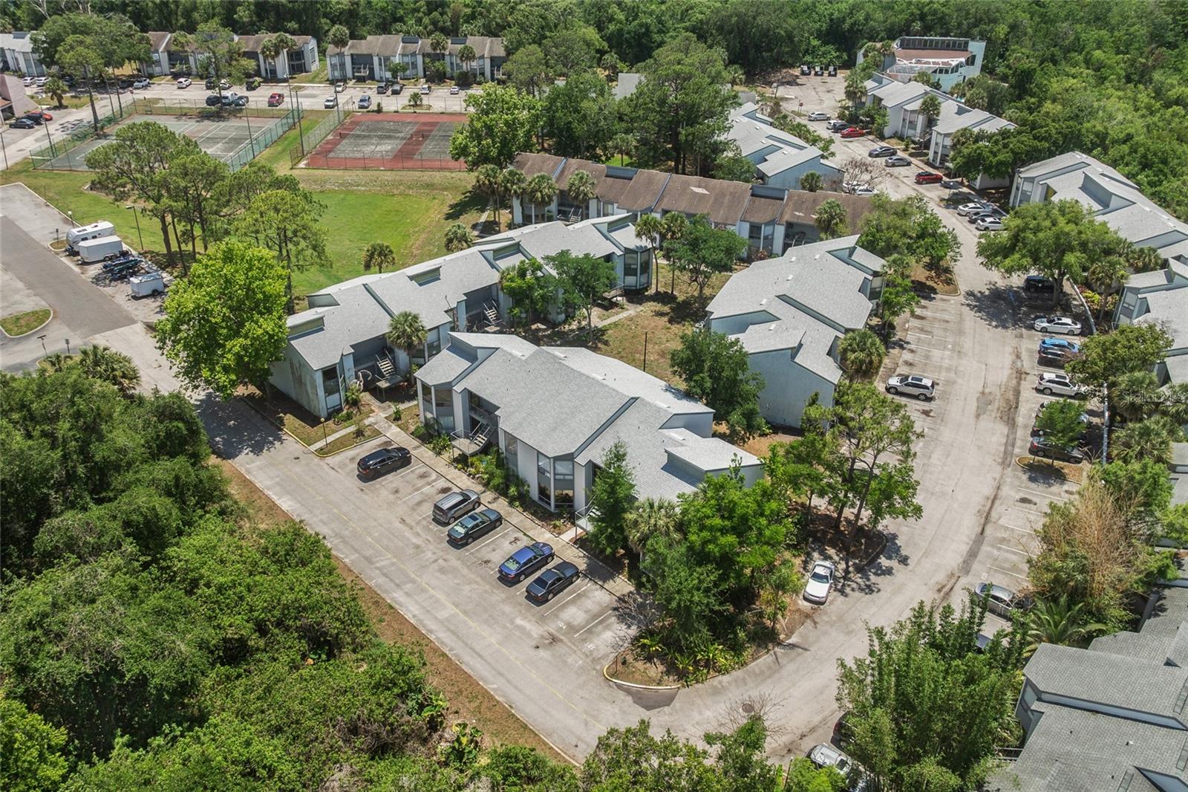
Both bedrooms offer sliding glass door access to the private patio, creating great natural light and seamless indoor-outdoor living. Additional updates include an upgraded electrical breaker panel with surge protector, recently replaced roof (2023/2024), and a water heater flushed in early 2026 for added peace of mind.
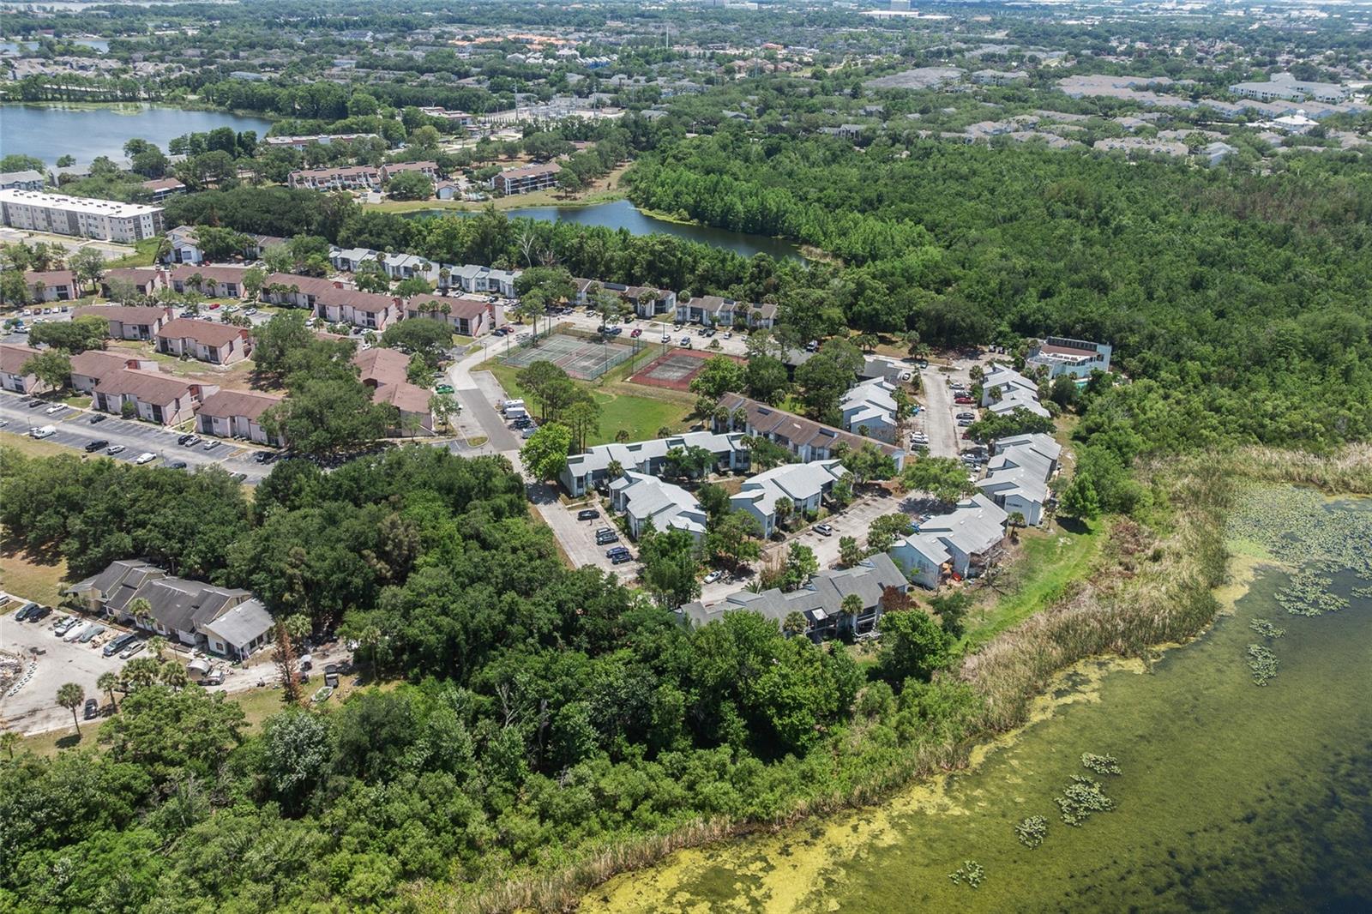
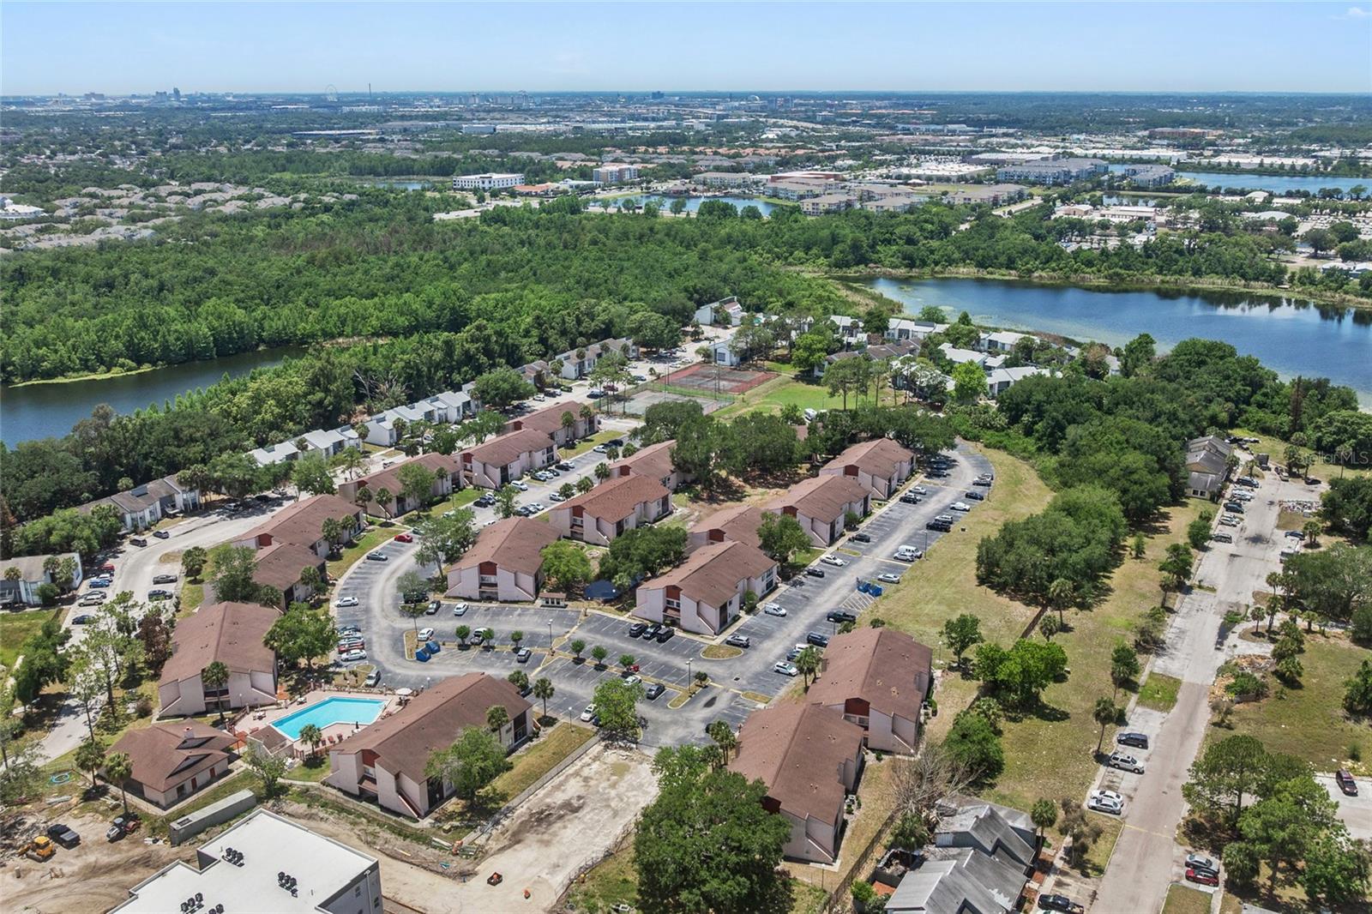
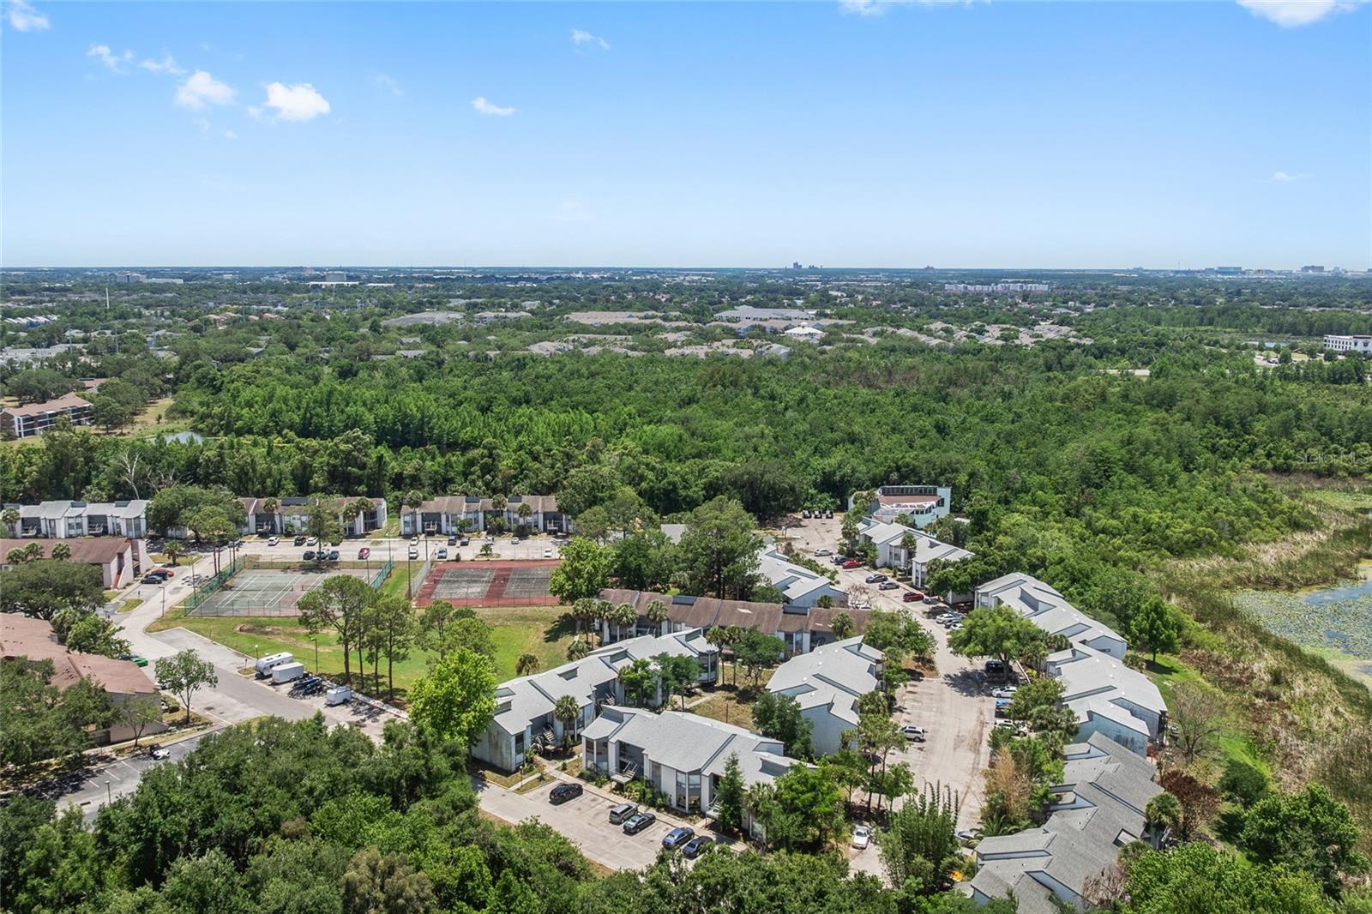
The HOA covers water and sewer, helping simplify monthly expenses. Conveniently located near The Mall at Millenia, Universal Studios Florida, major highways, dining, shopping, and Downtown Orlando, this condo is ideal for an owner-occupant, second home, or investment opportunity.
Both bedrooms offer sliding glass door access to the private patio, creating great natural light and seamless indoor-outdoor living. Additional updates include an upgraded electrical breaker panel with surge protector, recently replaced roof (2023/2024), and a water heater flushed in early 2026 for added peace of mind.
The HOA covers water and sewer, helping simplify monthly expenses. Conveniently located near The Mall at Millenia, Universal Studios Florida, major highways, dining, shopping, and Downtown Orlando, this condo is ideal for an owner-occupant, second home, or investment opportunity.
Property Details
Basics
- Property Type
- Residential
- Property Subtype
- Condominium
- MLS Number
- O6410794
- Days on Market
- 83
- Year Built
- 1976
- Levels
- One
- Floor Number
- 1
- Direction Faces
- North
- Occupant Type
- Owner
Size & Structure
- Living Area
- 976 sqft
- Total Area
- 976 sqft
- Lot Size
- 0.03 acres
- Lot Sq Ft
- 1,111 sqft
- Bedrooms
- 2
- Full Baths
- 2
- Stories
- 1
Interior
- Flooring
- Luxury Vinyl
- Appliances
- Dishwasher, Dryer, Microwave, Range, Refrigerator, Washer
- Interior Features
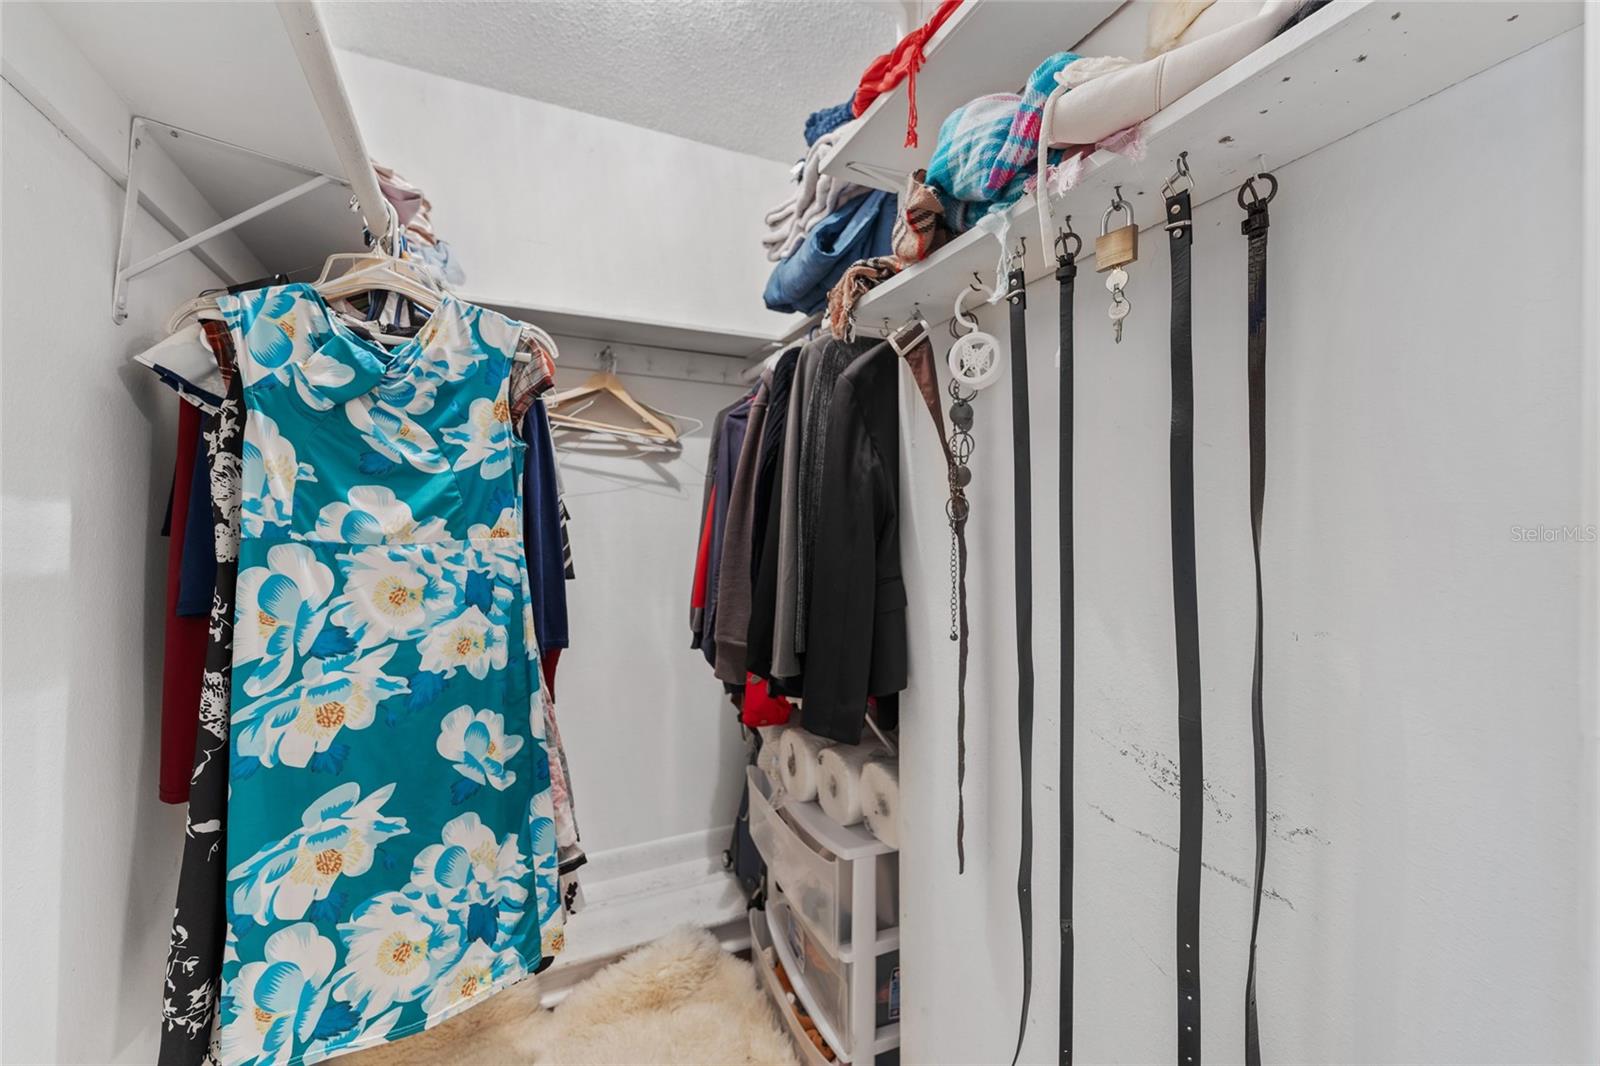
- Ceiling Fans(s), Crown Molding, Walk-In Closet(s)
- Laundry
- In Kitchen
- Furnished
- Unfurnished
- A/C
- Central Air
- Heating
- Central
Exterior & Lot
- Exterior Features
- Sidewalk
- Construction
- Stucco, Wood Siding
- Roof
- Shingle
- Foundation
- Slab
Water & Pool
Community & HOA
- HOA
- Yes
- HOA Fee
- $605/Monthly
- Condo Fees
- $0/Monthly
- Community Features
- Buyer Approval Required, Clubhouse, Pool, Tennis Court(s)
- Pets Allowed
- Cats OK, Dogs OK, Yes
- Homestead
- Yes
Utilities & Systems
- Water
- Public
- Sewer
- Public Sewer
- Utilities
- Electricity Connected, Public, Water Connected
- Cooling
- Central Air
- Heating
- Central
- Flood Zone
- AE
Financial
- List Price
- $105,000
- Original Price
- $115,000
- Annual Taxes
- $470
- Tax Year
- 2025
- Listing Terms
- Cash
- Special Conditions
- None
Schools
- Elementary
- Catalina Elem
- Middle School
- Memorial Middle
- High School
- Oak Ridge High