1 / 57

$363,000
Original: $369,000
Active
4309 REGAL TOWN LANE
LAKE MARY, FL 32746 — RIVIERA
3 Beds
4 Baths
2,307 sqft
0.03 acres
Built 2012
2-Car Garage
About This Property
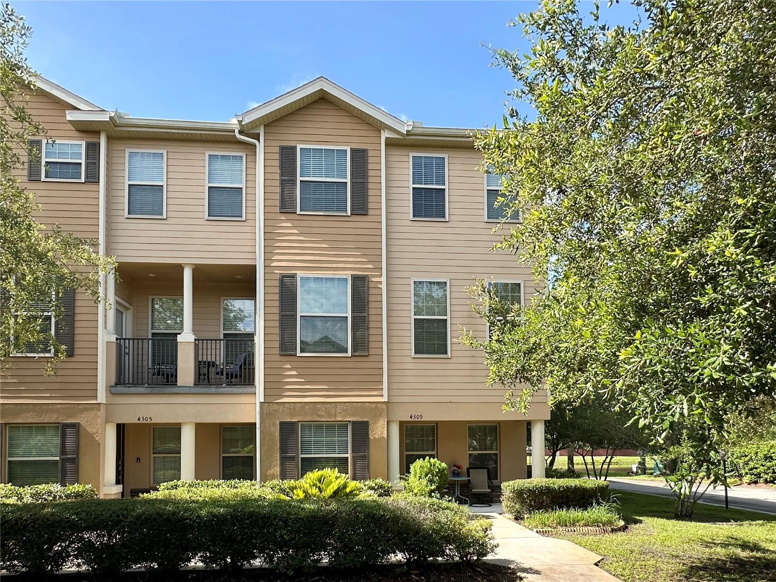
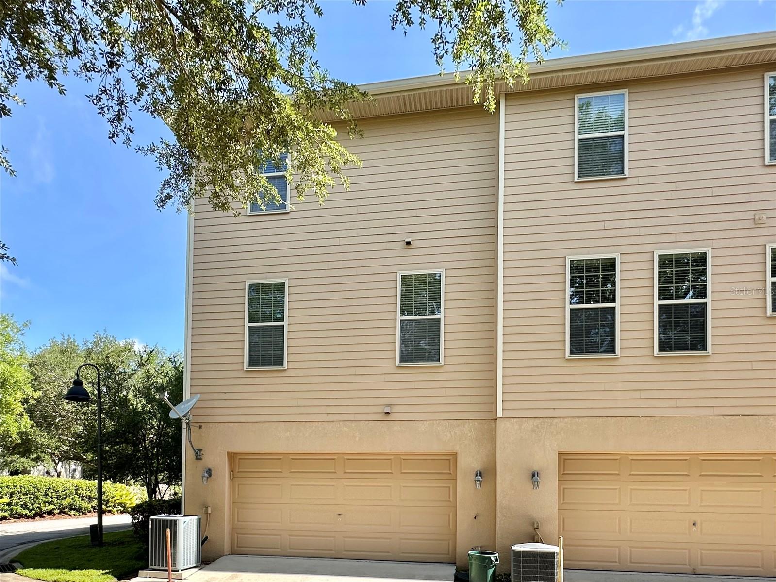
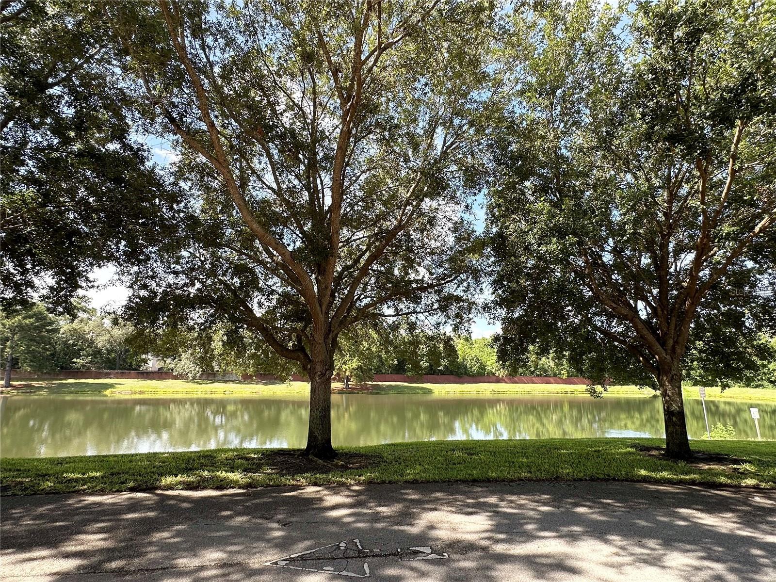
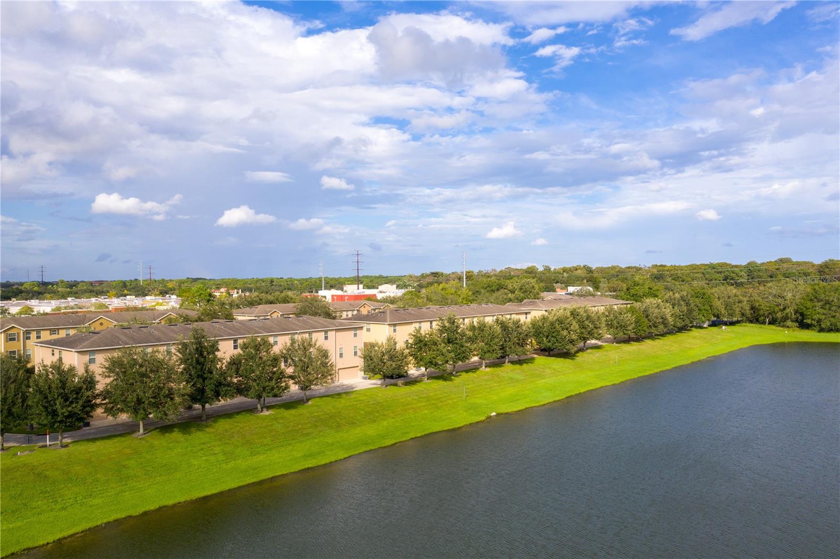
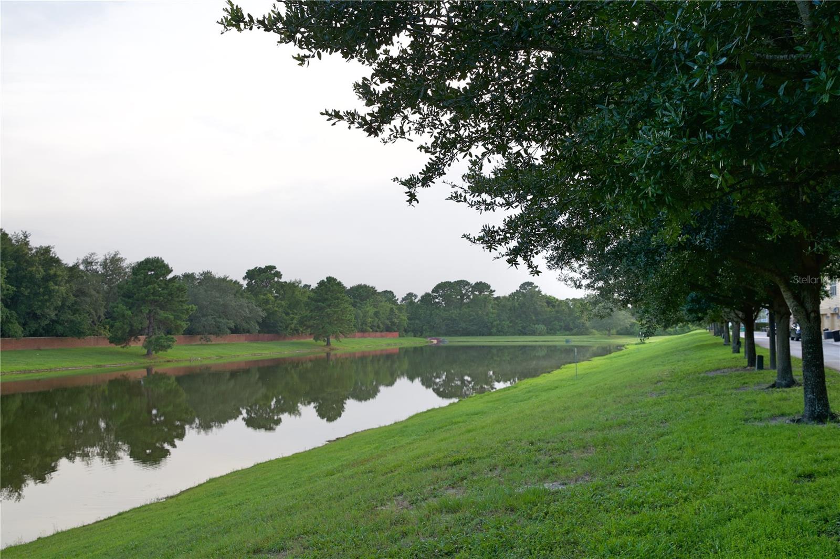
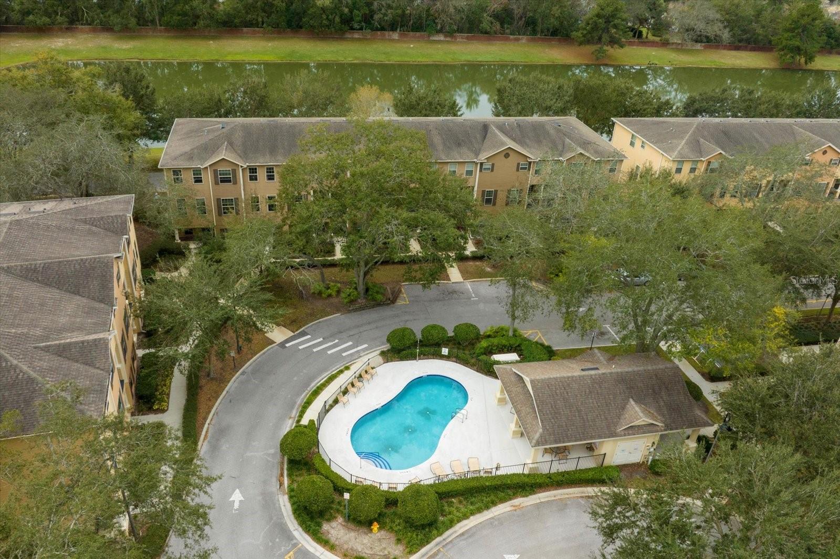
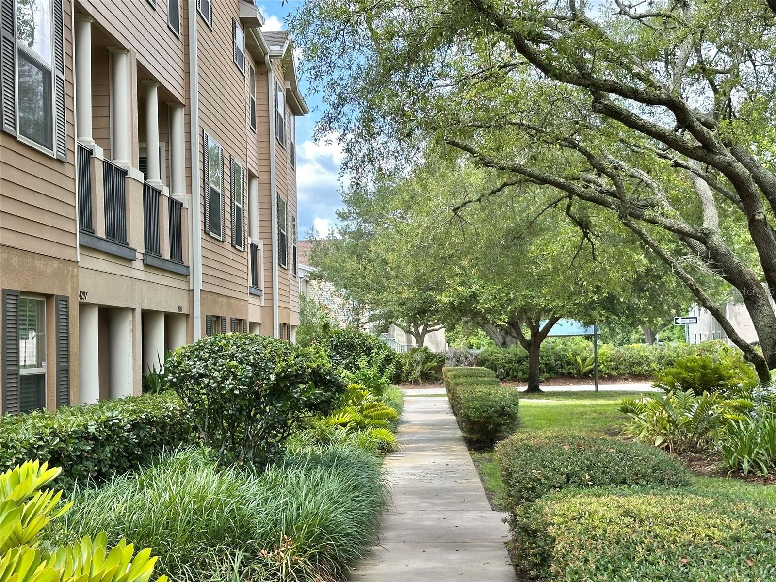
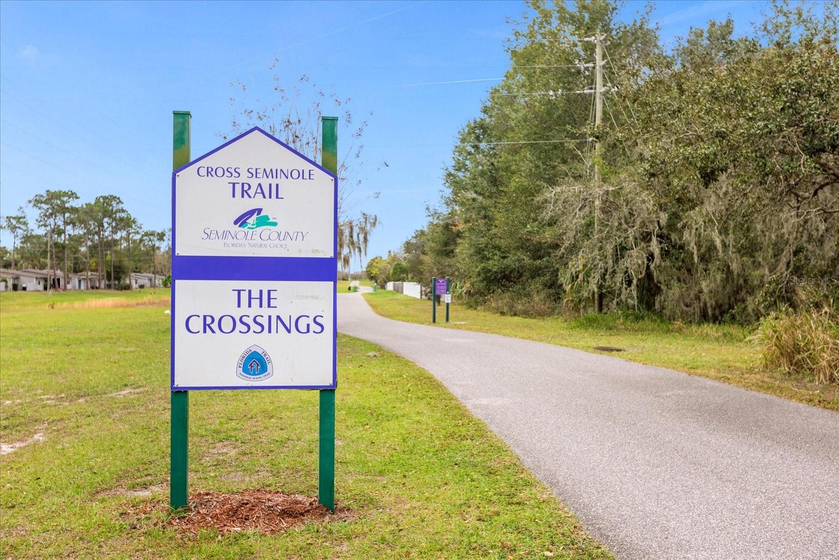
This stunning 3-story END-UNIT townhome offers charming POND VIEW, along with quick access to the Florida Trail. HVAC was replaced in 2020.
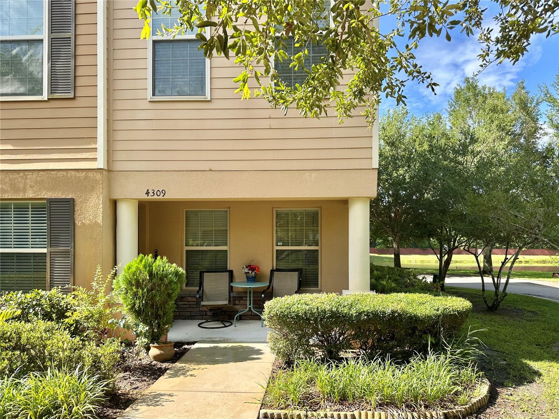
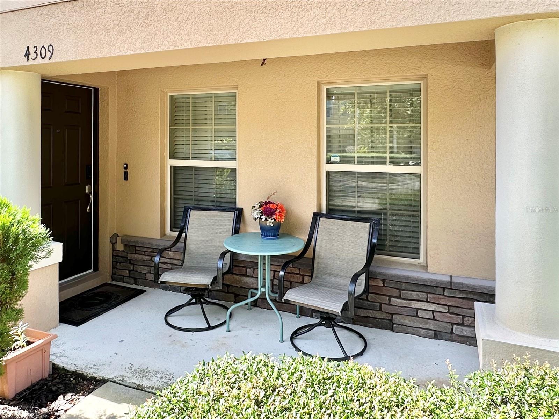
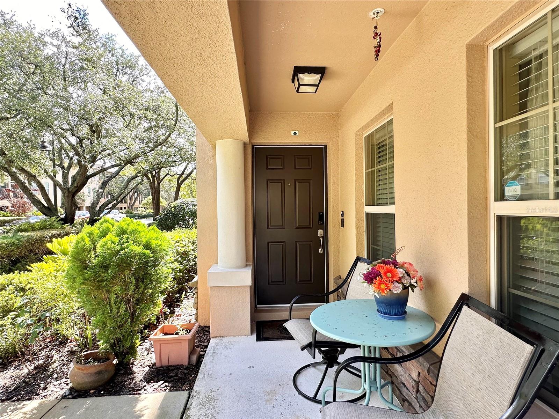
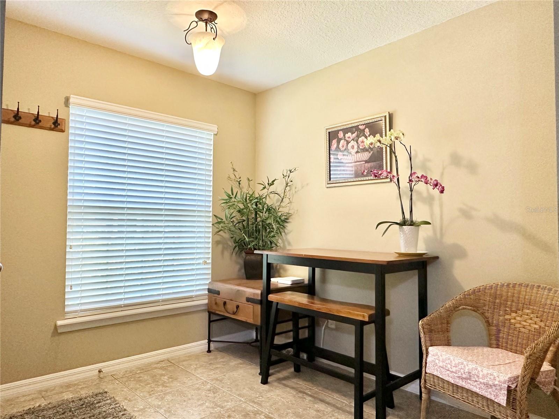
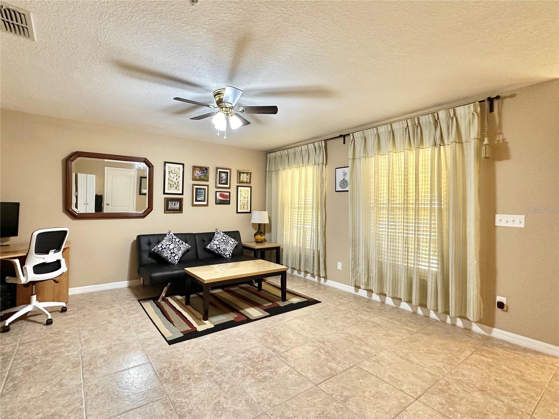
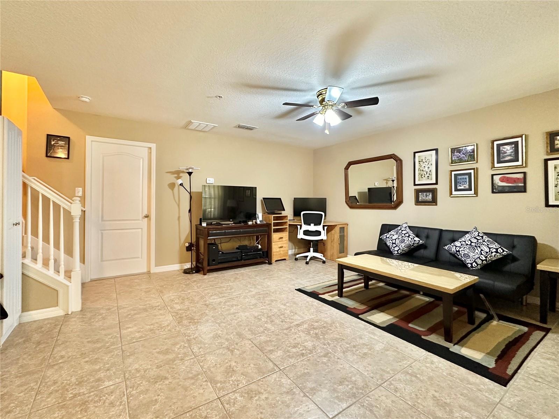
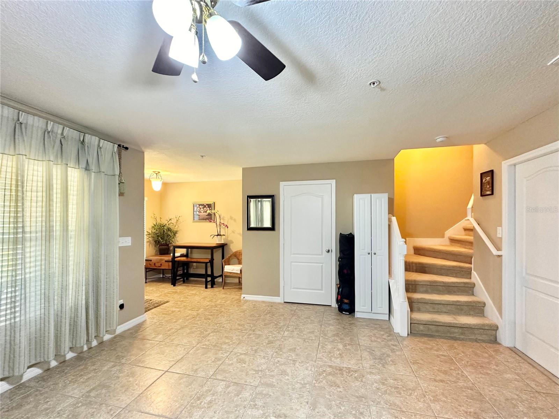
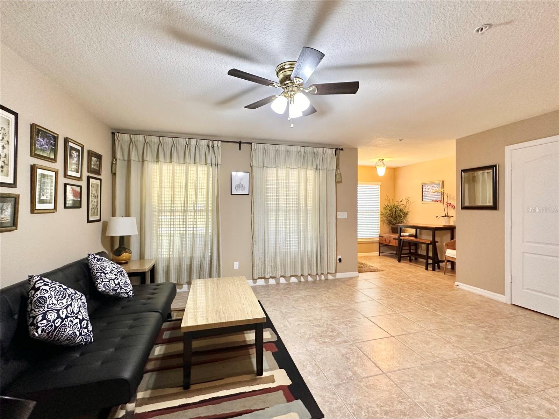
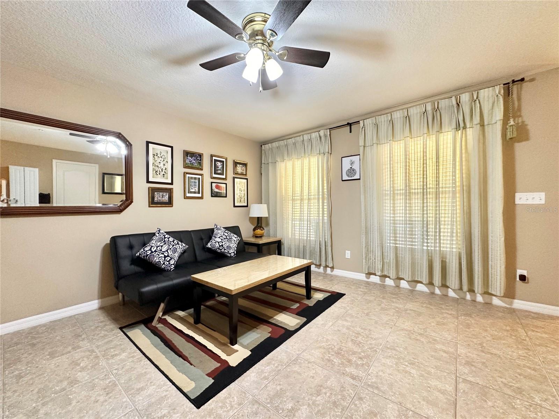
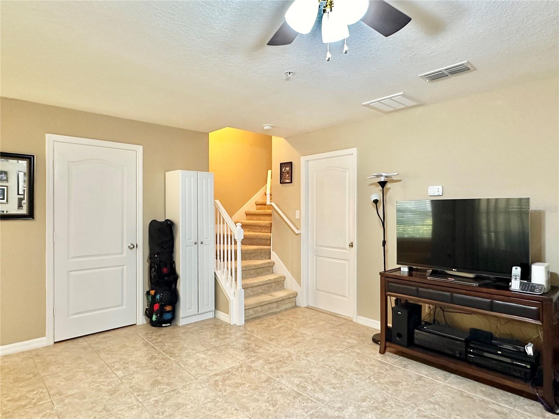
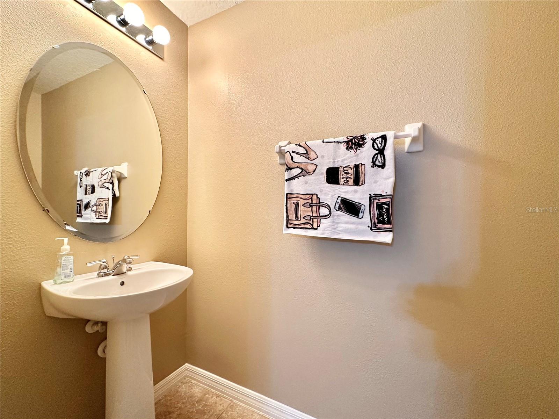
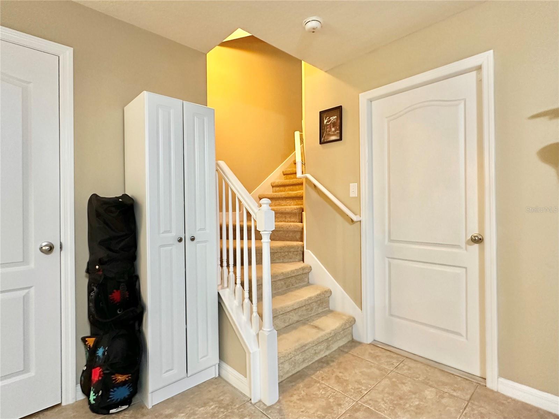
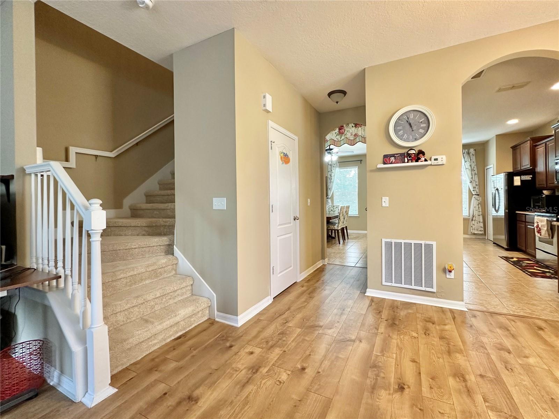
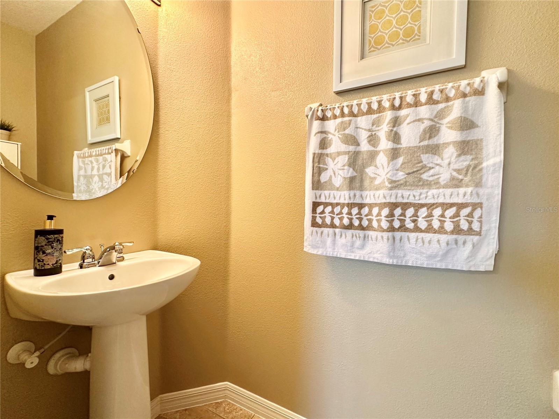
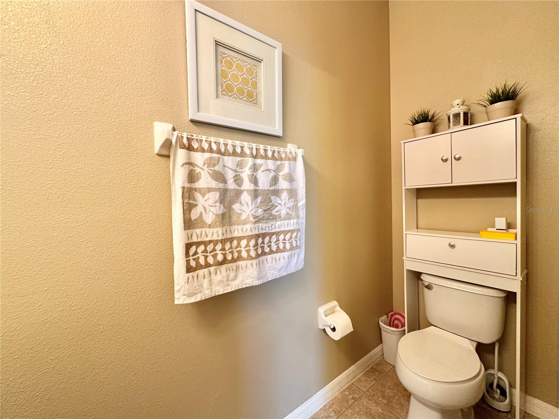
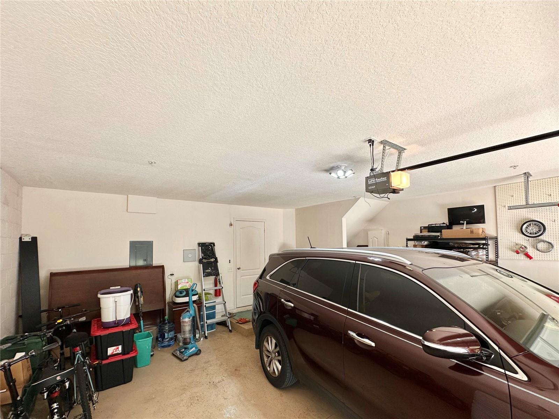
The first floor features a bonus room, a convenient half bath, access to the front porch, and a spacious two-car garage.
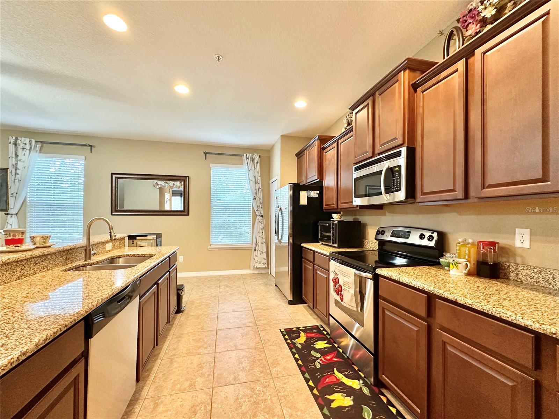
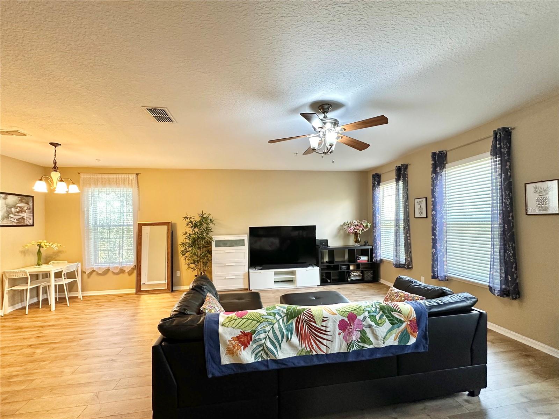
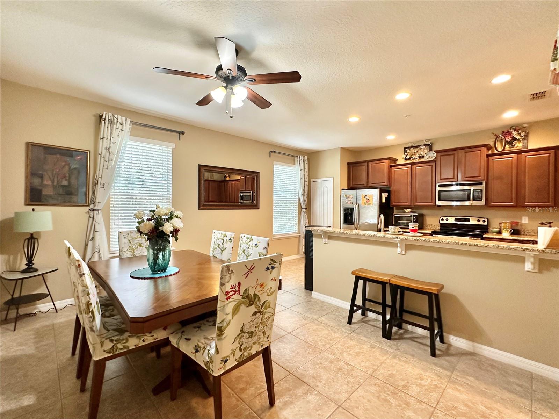
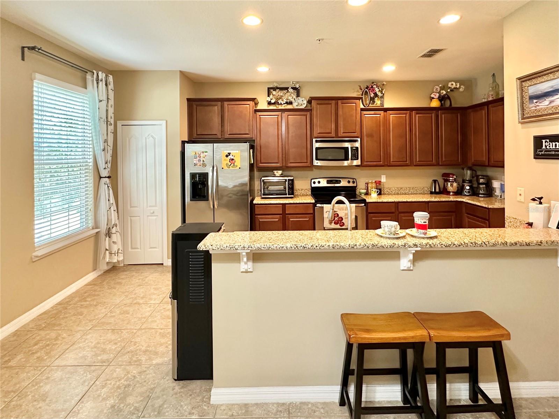
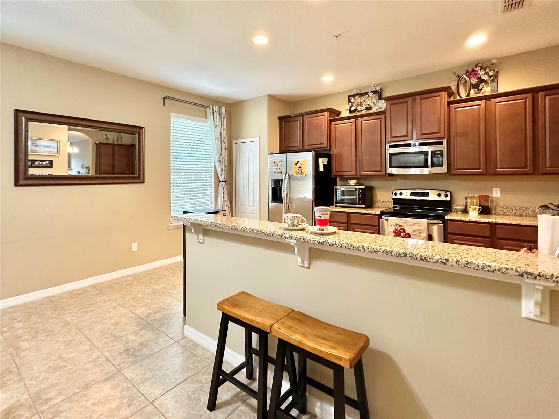
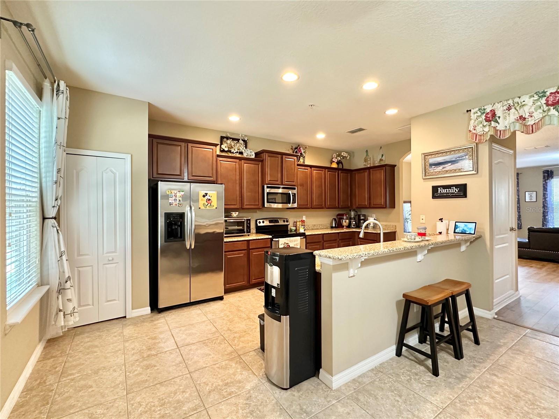
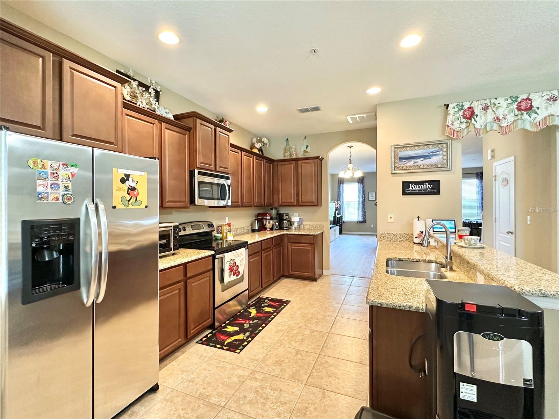
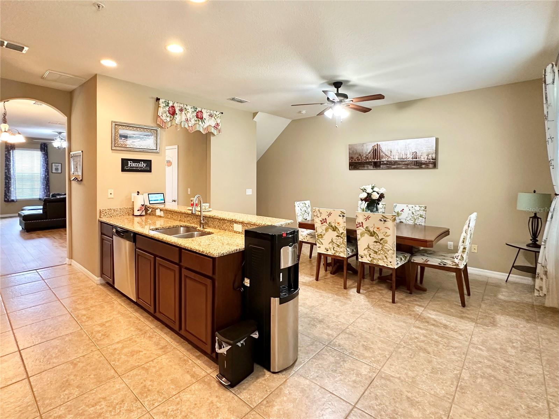
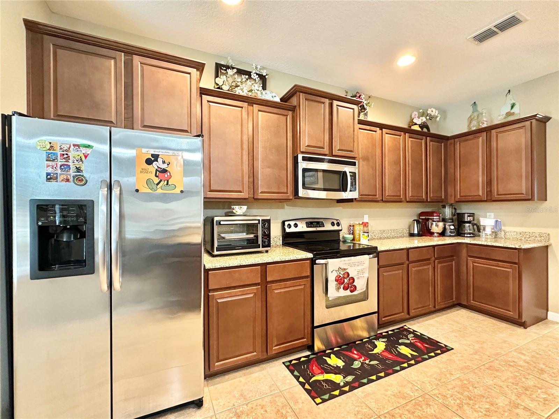
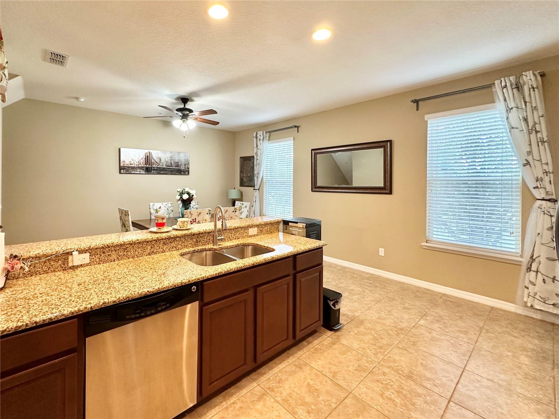
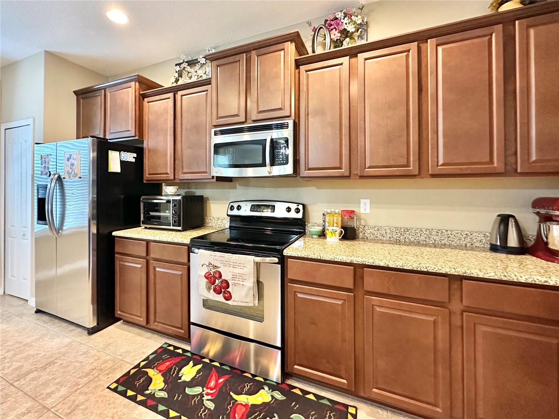
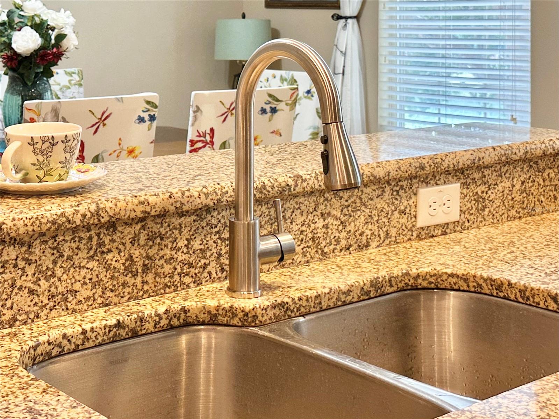
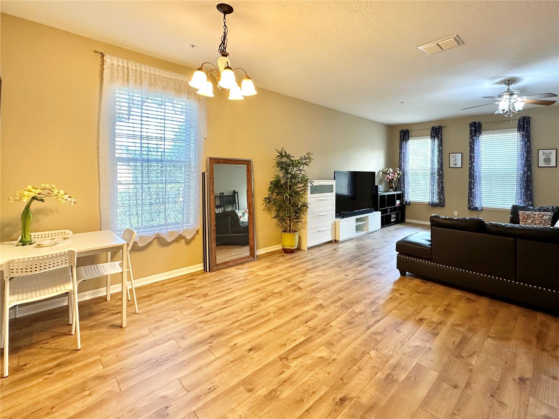
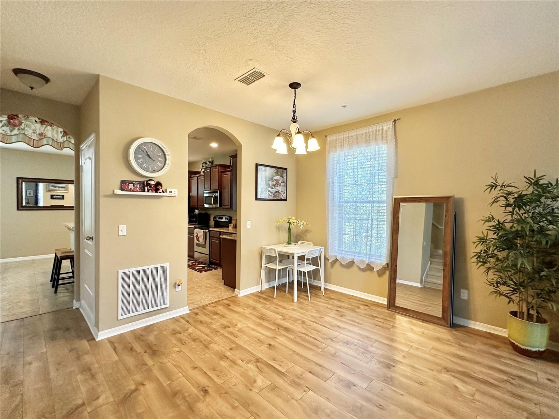
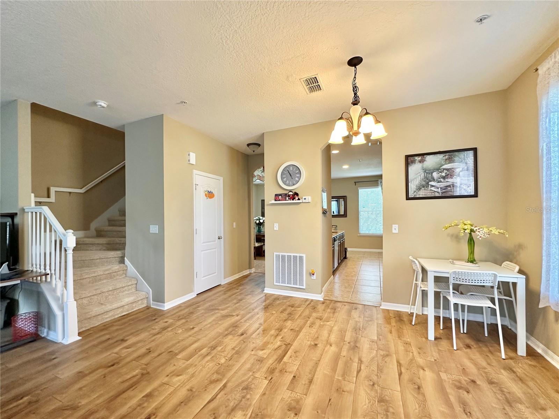
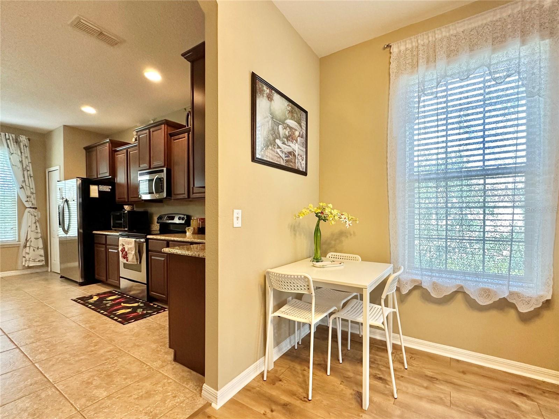
The second floor showcases a gourmet kitchen with stainless steel appliances, granite countertops, and an oversized dining area overlooking the picturesque pond, perfect for entertaining and everyday living.
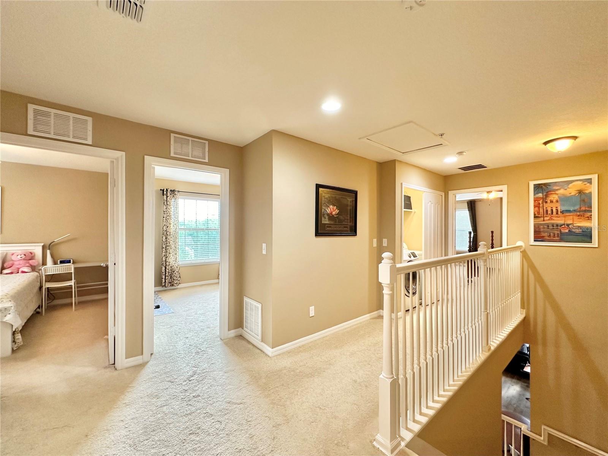
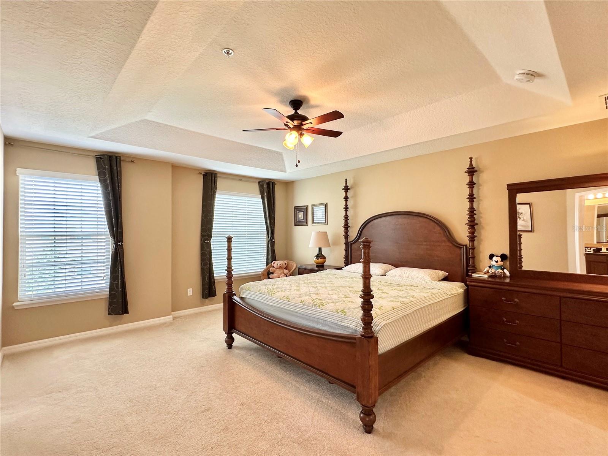
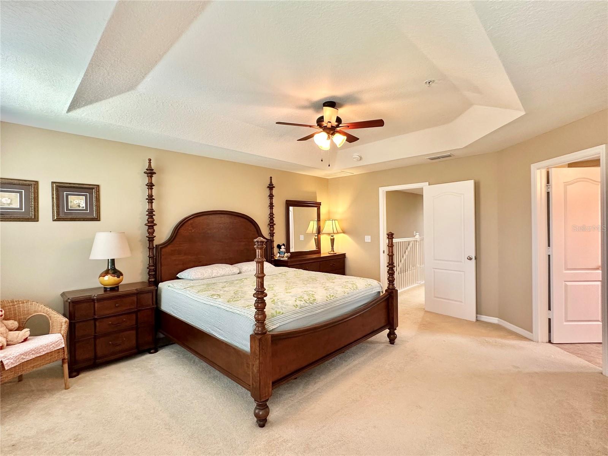
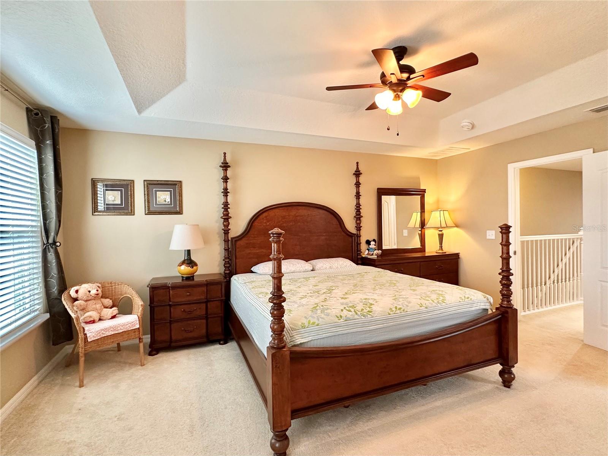
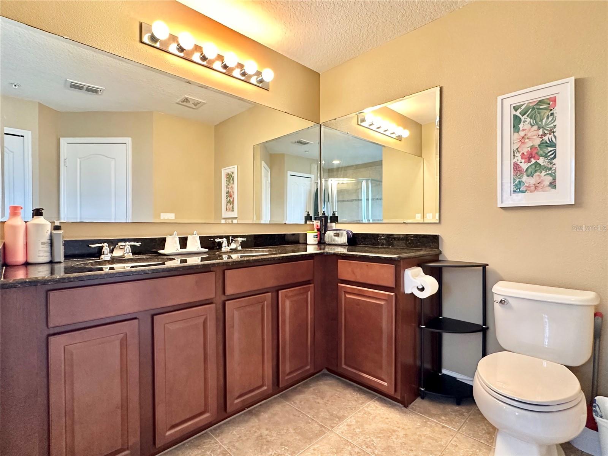
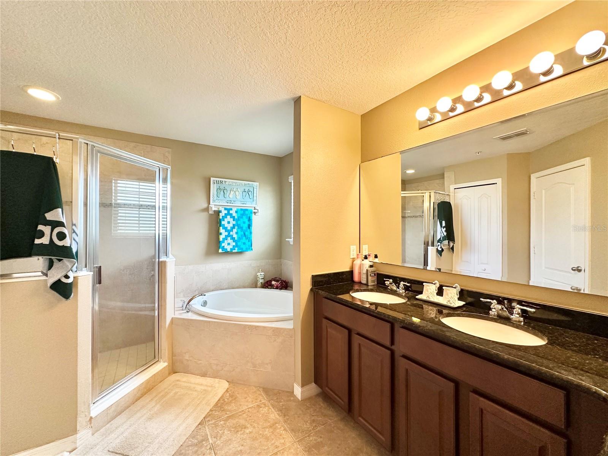
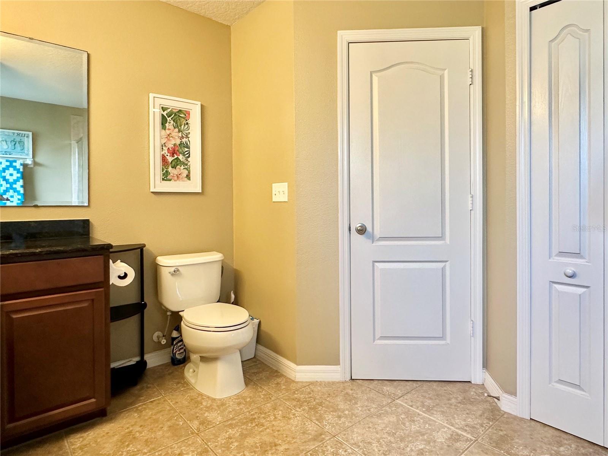
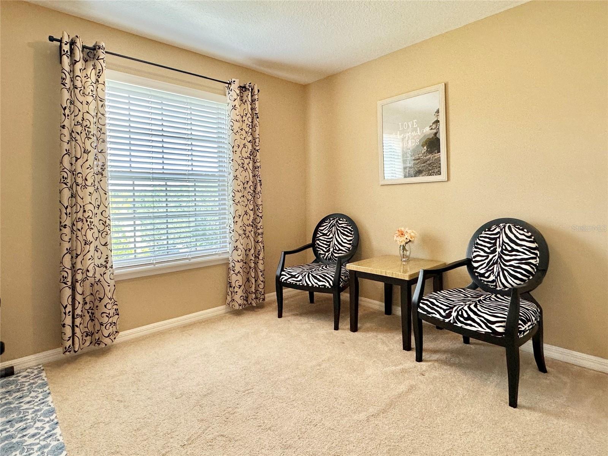
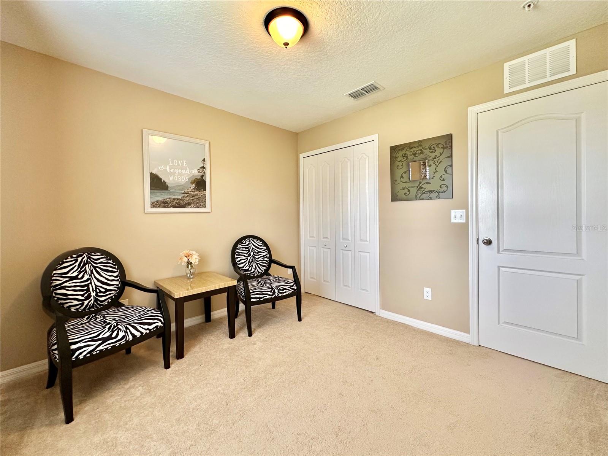
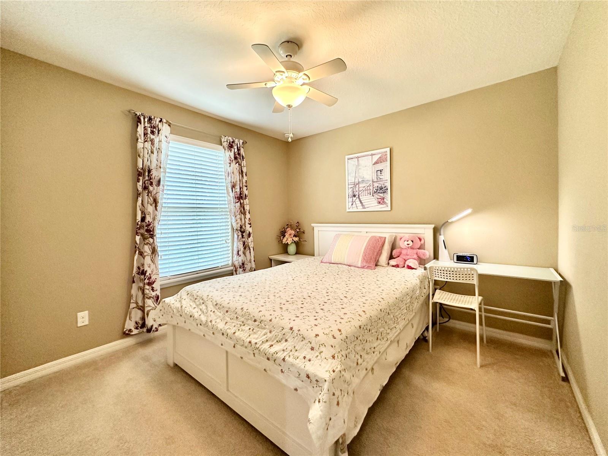
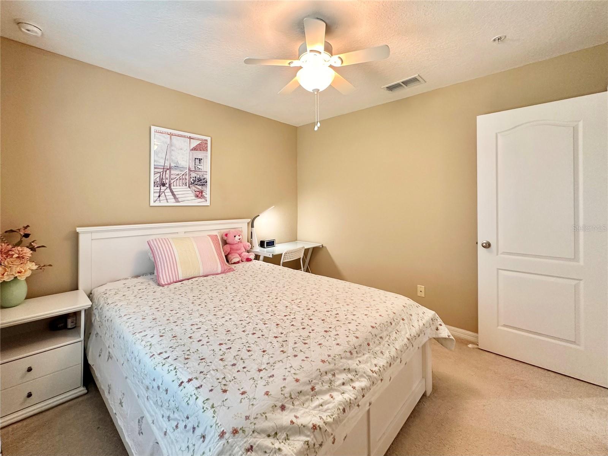
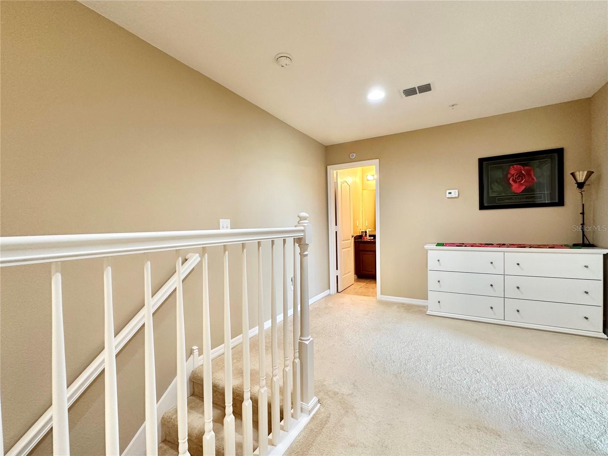
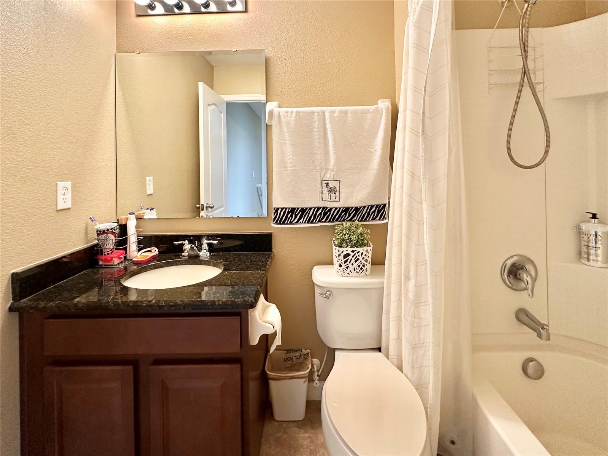
On the third floor, you’ll find a spacious primary suite complete with a tray ceiling, walk-in closet, and a luxurious en-suite bathroom. Two additional bedrooms share a full bathroom, providing comfort and flexibility for family or guests.
Located in the highly desirable Riviera community in Lake Mary, this home is surrounded by excellent shopping, dining, and entertainment options and is zoned for top-rated schools.
Schedule your private showing today — this could be the dream home you’ve been waiting for!
The first floor features a bonus room, a convenient half bath, access to the front porch, and a spacious two-car garage.
The second floor showcases a gourmet kitchen with stainless steel appliances, granite countertops, and an oversized dining area overlooking the picturesque pond, perfect for entertaining and everyday living.
On the third floor, you’ll find a spacious primary suite complete with a tray ceiling, walk-in closet, and a luxurious en-suite bathroom. Two additional bedrooms share a full bathroom, providing comfort and flexibility for family or guests.
Located in the highly desirable Riviera community in Lake Mary, this home is surrounded by excellent shopping, dining, and entertainment options and is zoned for top-rated schools.
Schedule your private showing today — this could be the dream home you’ve been waiting for!
Property Details
Basics
- Property Type
- Residential
- Property Subtype
- Townhouse
- MLS Number
- O6412240
- Days on Market
- 97
- Year Built
- 2012
- Levels
- Three Or More
- Floor Number
- 3
- Direction Faces
- North
- Occupant Type
- Owner
Size & Structure
- Living Area
- 2,307 sqft
- Total Area
- 2,757 sqft
- Lot Size
- 0.03 acres
- Lot Sq Ft
- 1,103 sqft
- Bedrooms
- 3
- Full Baths
- 2
- Half Baths
- 2
- Garage Spaces
- 2
Interior
- Flooring
- Carpet, Ceramic Tile
- Appliances
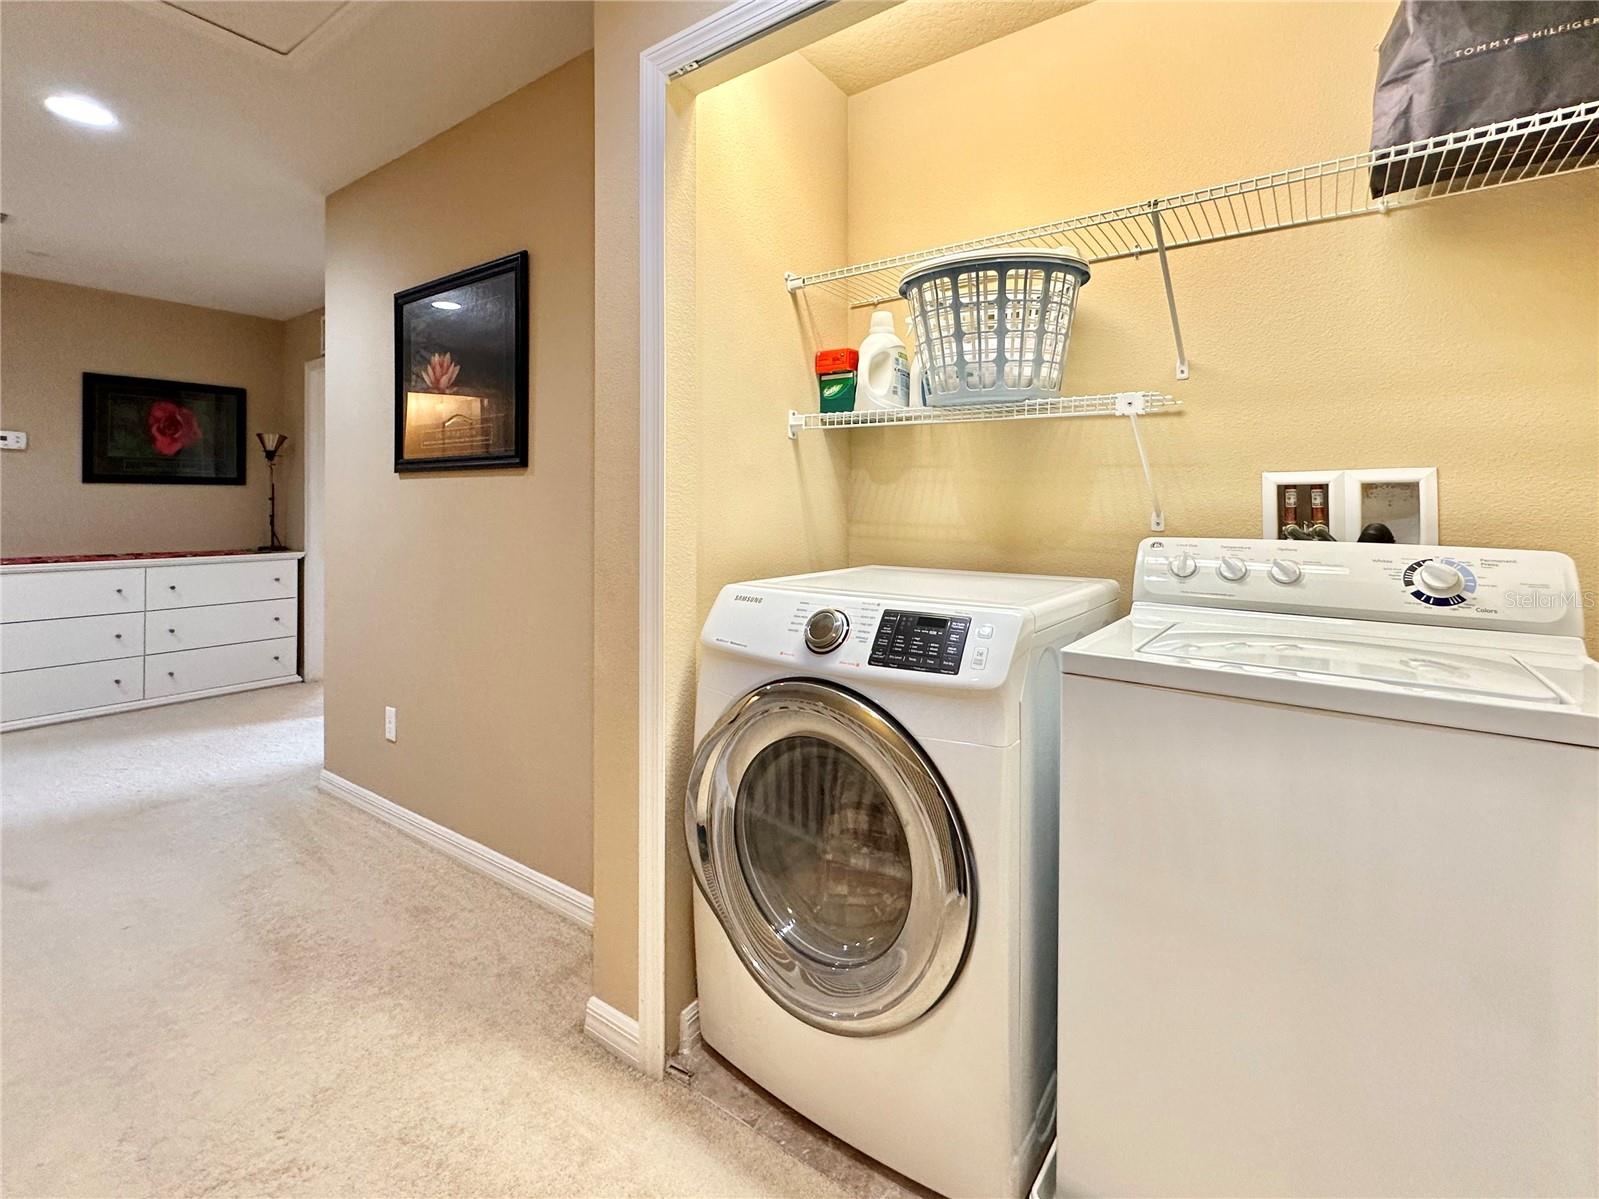
- Dishwasher, Disposal, Dryer, Electric Water Heater, Microwave, Range, Refrigerator, Washer
- Interior Features
- Ceiling Fans(s), Eat-in Kitchen, Living Room/Dining Room Combo, Walk-In Closet(s)
- Laundry
- Laundry Closet
- Furnished
- Unfurnished
- A/C
- Central Air
- Heating
- Electric
Exterior & Lot
- Exterior Features
- Rain Gutters
- Construction
- Block, Brick, Stucco
- Roof
- Shingle
- Foundation
- Slab
Water & Pool
- Water View
- Pond
Community & HOA
- HOA
- Yes
- HOA Fee
- $230/Monthly
- Community Features
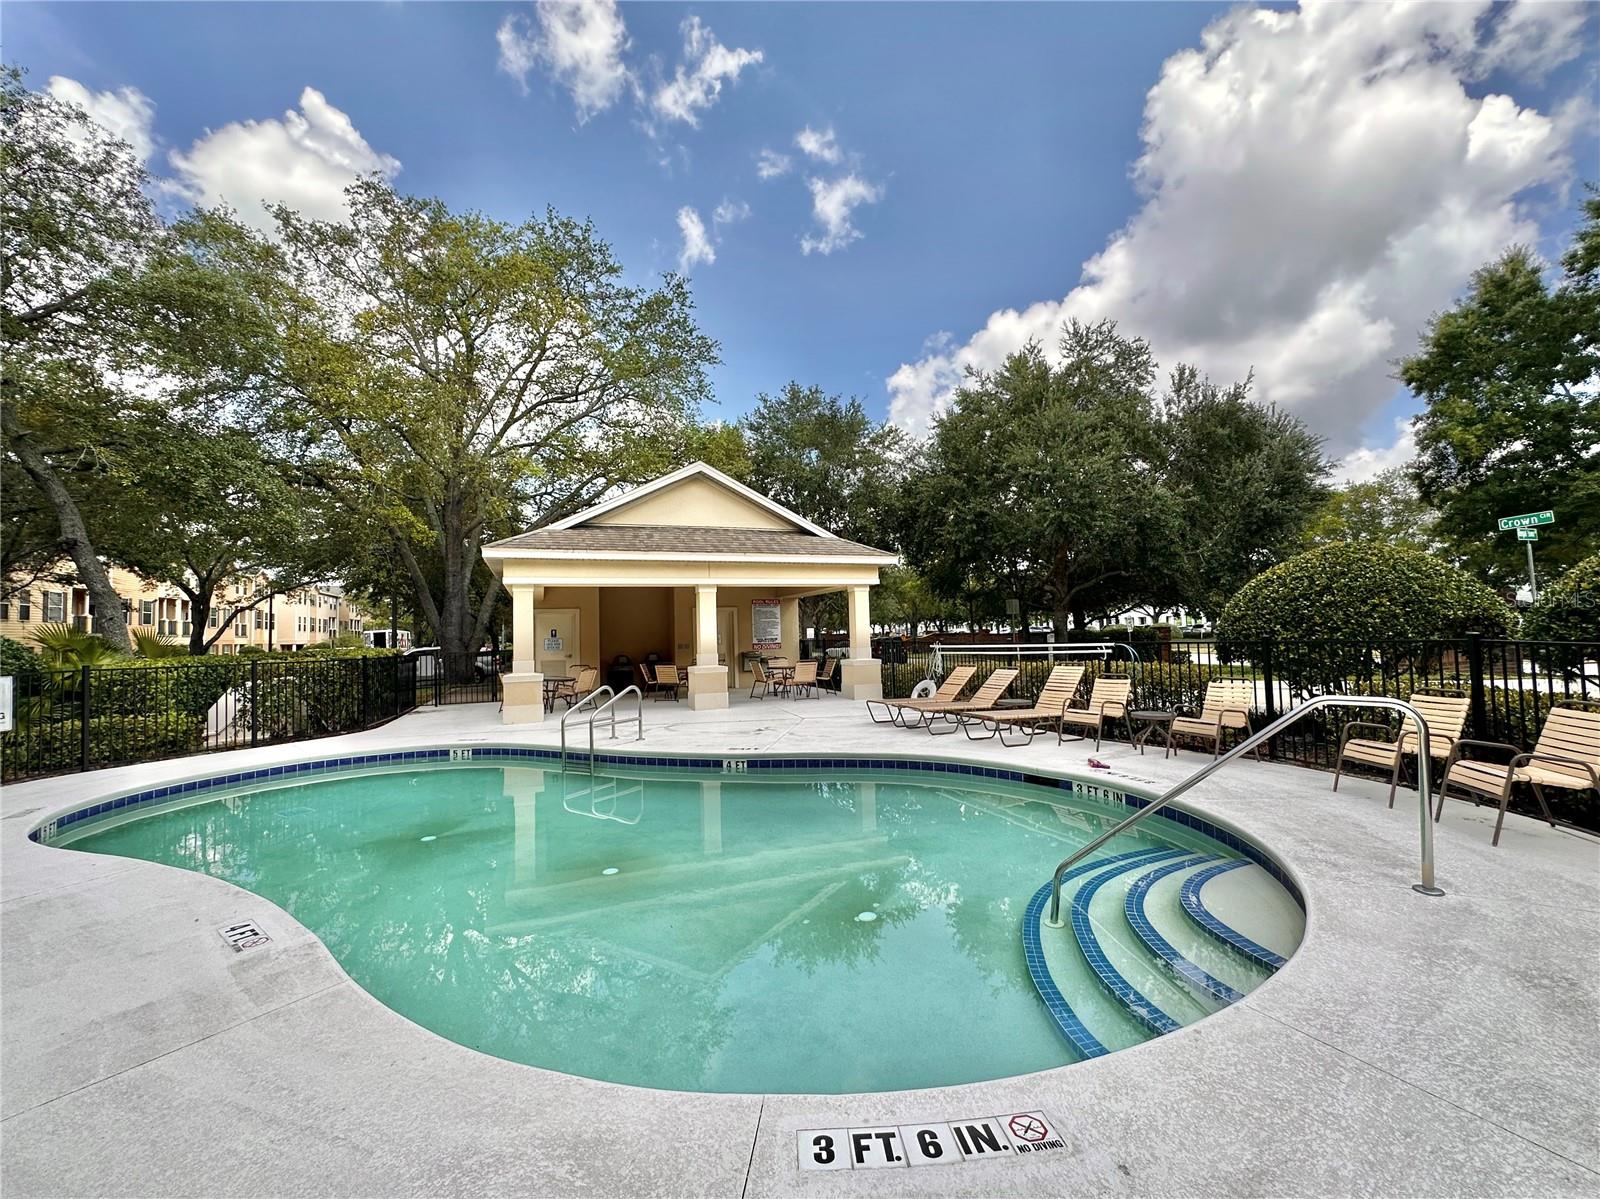
- Pool
- Pets Allowed
- Yes
- Homestead
- Yes
Utilities & Systems
- Water
- Public
- Sewer
- Public Sewer
- Utilities
- Electricity Connected, Public, Water Connected
- Cooling
- Central Air
- Heating
- Electric
- Flood Zone
- X
Financial
- List Price
- $363,000
- Original Price
- $369,000
- Annual Taxes
- $2,627
- Tax Year
- 2025
- Listing Terms
- Cash, Conventional, FHA, VA Loan
- Special Conditions
- None