1 / 26
$279,000
Active
4305 MUTTER ROAD
ST CLOUD, FL 34769 — PINE ISLE
3 Beds
2 Baths
1,154 sqft
0.18 acres
Built 2001
2-Car Garage
About This Property
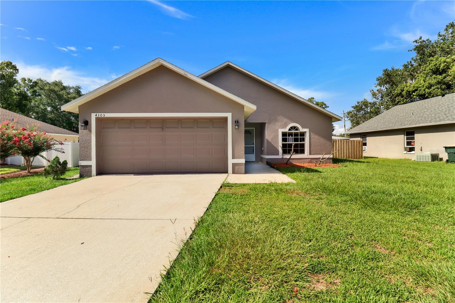
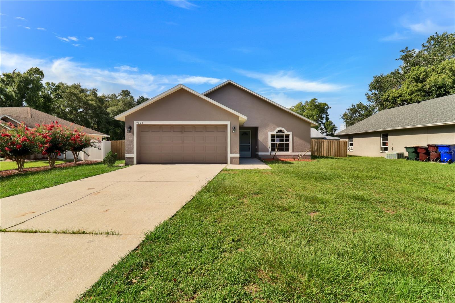
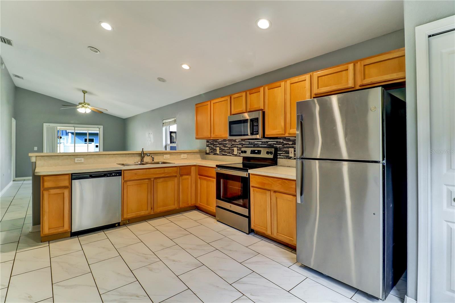
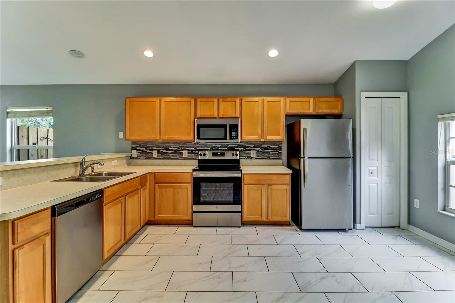
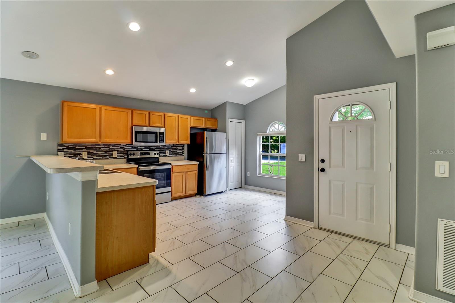
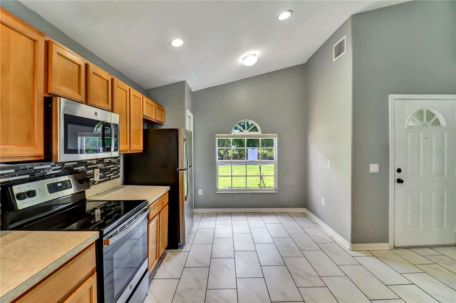
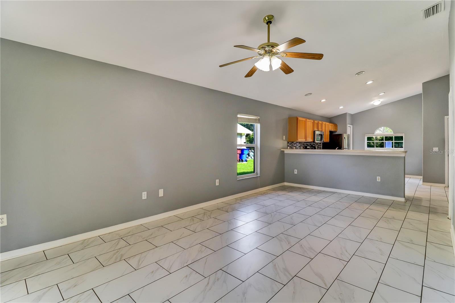
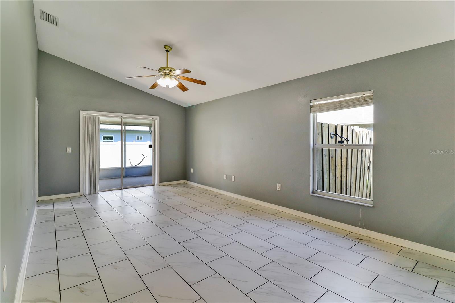
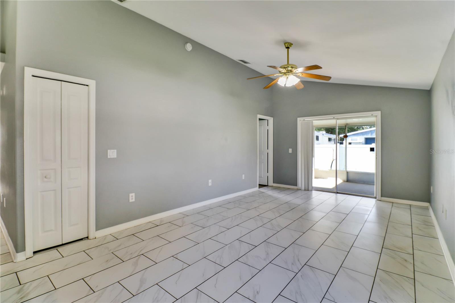
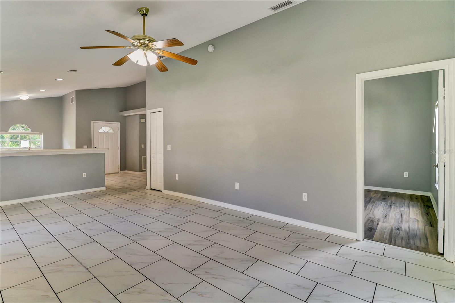
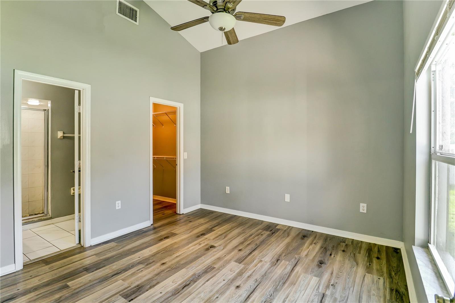
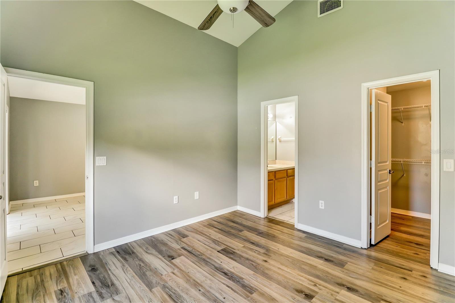
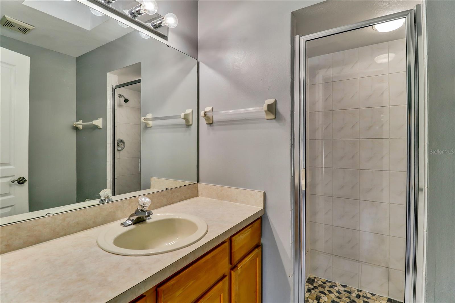
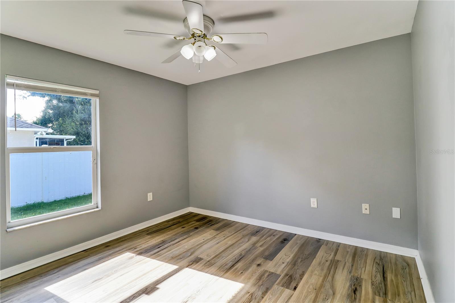
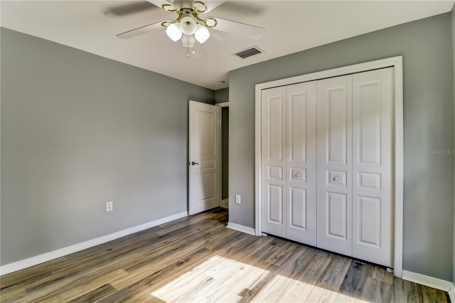
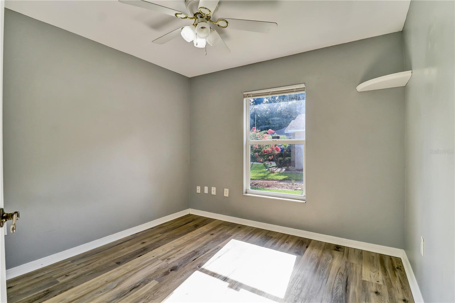
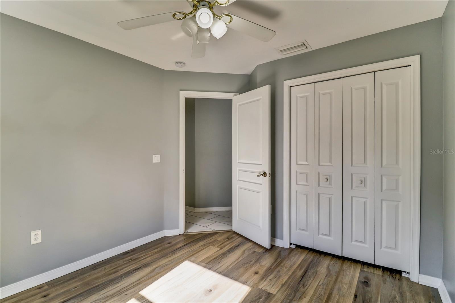
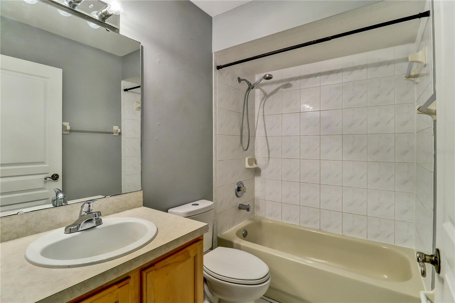
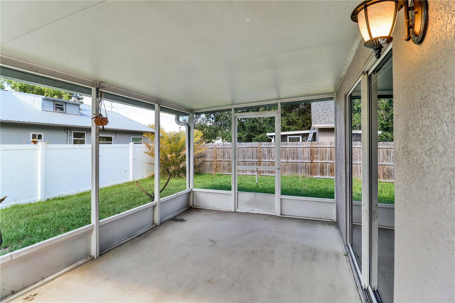
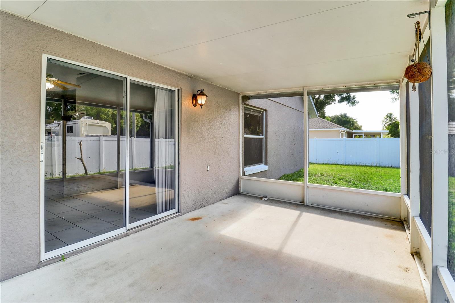
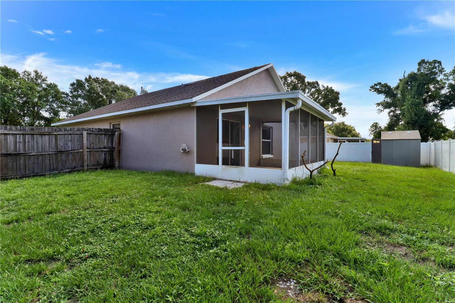
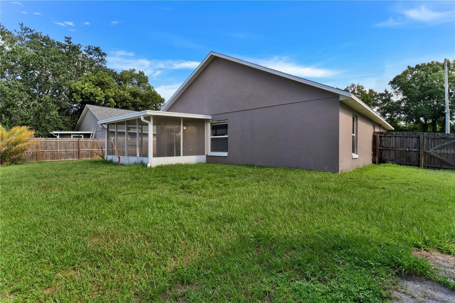
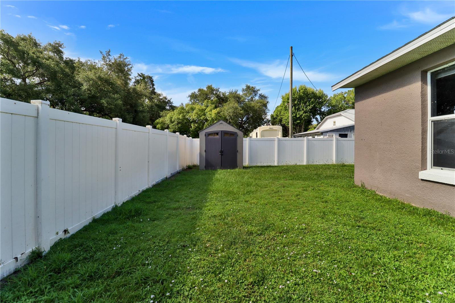
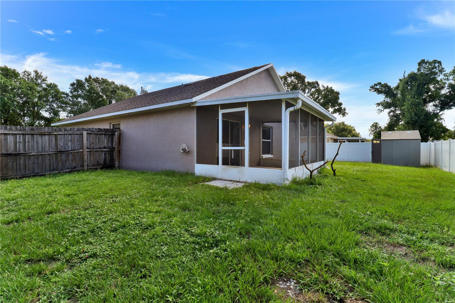
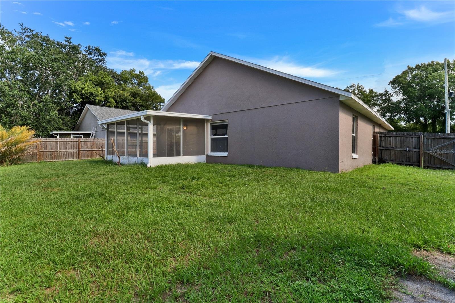
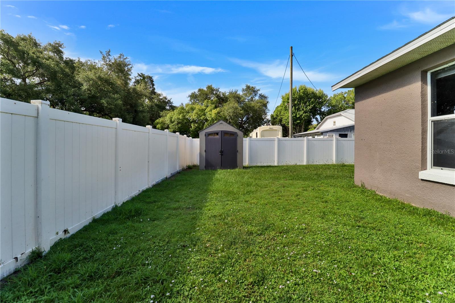
Virtually Staged. MULTIPLE OFFERS, HIGHEST AND BEST DUE BY 2:00 PM ON 7/24/26. Welcome! This 3-bedroom, 2-bathroom home sits in a central location with direct connectivity to shopping, dining, recreation, and healthcare. The property combines practical interior finishes with outdoor living and a two-car garage, all positioned minutes from the Florida Turnpike, major roadways, and local amenities. Inside, easy-to-clean tile flooring runs through the kitchen, dining room, living room, hallways, and both bathrooms, while warm, luxury vinyl plank flooring covers the bedrooms. A vaulted ceiling in the main living area and a cathedral ceiling in the primary suite add to the home, offering a light and airy feeling. The screened lanai extends the living space outdoors, creating an additional area for relaxation and entertaining no matter the weather. Its fenced backyard provides privacy and even more space for outdoor activities, whether for pets, gardening, or get-togethers. Location is a major strength here. The home sits near Florida Turnpike entry points for easy commuting and travel throughout Central Florida. Lakefront Park is nearby for recreation and community events, while multiple shopping centers provide immediate access to retail options and services. A Walmart Supercenter is minutes away for comprehensive shopping needs, along with Publix Super Market for everyday groceries and pharmacy services. Golf enthusiasts will appreciate proximity to both Royal Links and Remington Golf Club, offering different course styles. For outdoor exploration, Twin Oaks Conservation Area is close by with hiking trails and nature observation opportunities, and Whaleys Landing Public Boat Ramp provides convenient lake access. Healthcare needs are well-served with Orlando Health Hospital nearby. The local Parks and Recreation facilities round out the neighborhood's appeal with sports courts, athletic fields, a pool, splash pad, playground, and community programming. Schedule your private showing today and experience this well-positioned home firsthand.
Property Details
Basics
- Property Type
- Residential
- Property Subtype
- Single Family Residence
- MLS Number
- O6421937
- Days on Market
- 11
- Year Built
- 2001
- Levels
- One
- Architectural Style
- Ranch
- Direction Faces
- North
- Occupant Type
- Vacant
Size & Structure
- Living Area
- 1,154 sqft
- Total Area
- 1,764 sqft
- Lot Size
- 0.18 acres
- Lot Sq Ft
- 7,667 sqft
- Bedrooms
- 3
- Full Baths
- 2
- Garage Spaces
- 2
- Stories
- 1
Interior
- Flooring
- Tile, Vinyl
- Appliances
- None
- Interior Features
- Cathedral Ceiling(s), Ceiling Fans(s), Living Room/Dining Room Combo, Open Floorplan, Primary Bedroom Main Floor, Thermostat, Vaulted Ceiling(s), Walk-In Closet(s)
- Laundry
- Electric Dryer Hookup, In Garage, Washer Hookup
- Furnished
- Unfurnished
- A/C
- Central Air
- Heating
- Central, Electric
Exterior & Lot
- Exterior Features
- Sliding Doors
- Construction
- Block, Stucco
- Roof
- Shingle
- Foundation
- Slab
- Patio/Porch
- Covered, Rear Porch, Screened
- Other Structures
- Shed(s)
- Fencing
- Fenced, Vinyl, Wood
- Lot Features
- Paved
Water & Pool
Community & HOA
- HOA
- No
- Pets Allowed
- Yes
Utilities & Systems
- Water
- Public
- Sewer
- Public Sewer
- Utilities
- Electricity Connected, Water Connected
- Cooling
- Central Air
- Heating
- Central, Electric
- Flood Zone
- X
- Parking
- Driveway
Financial
- List Price
- $279,000
- Annual Taxes
- $4,613
- Tax Year
- 2025
- Listing Terms
- Cash, Conventional, FHA, VA Loan
- Special Conditions
- None
Schools
- Elementary
- Neptune Elementary
- Middle School
- St. Cloud Middle (6-8)
- High School
- St. Cloud High School