1 / 23
$484,500
Original: $484,900
Active
4303 SIOUX COURT
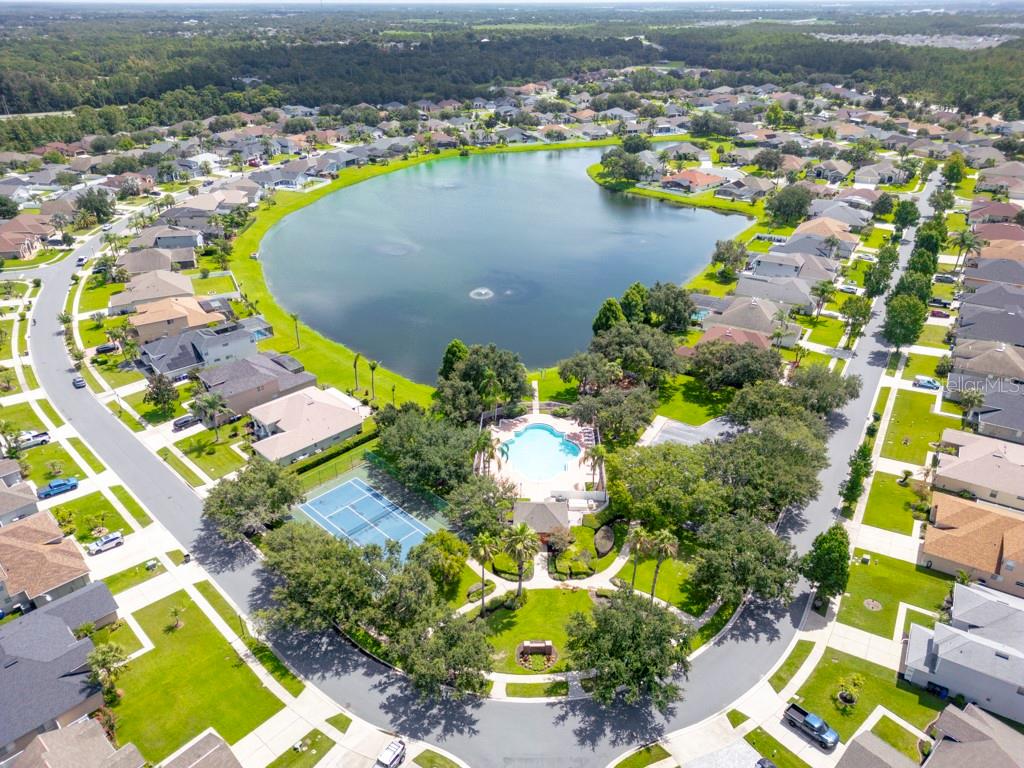
ST CLOUD, FL 34772 — INDIAN LAKES
3 Beds
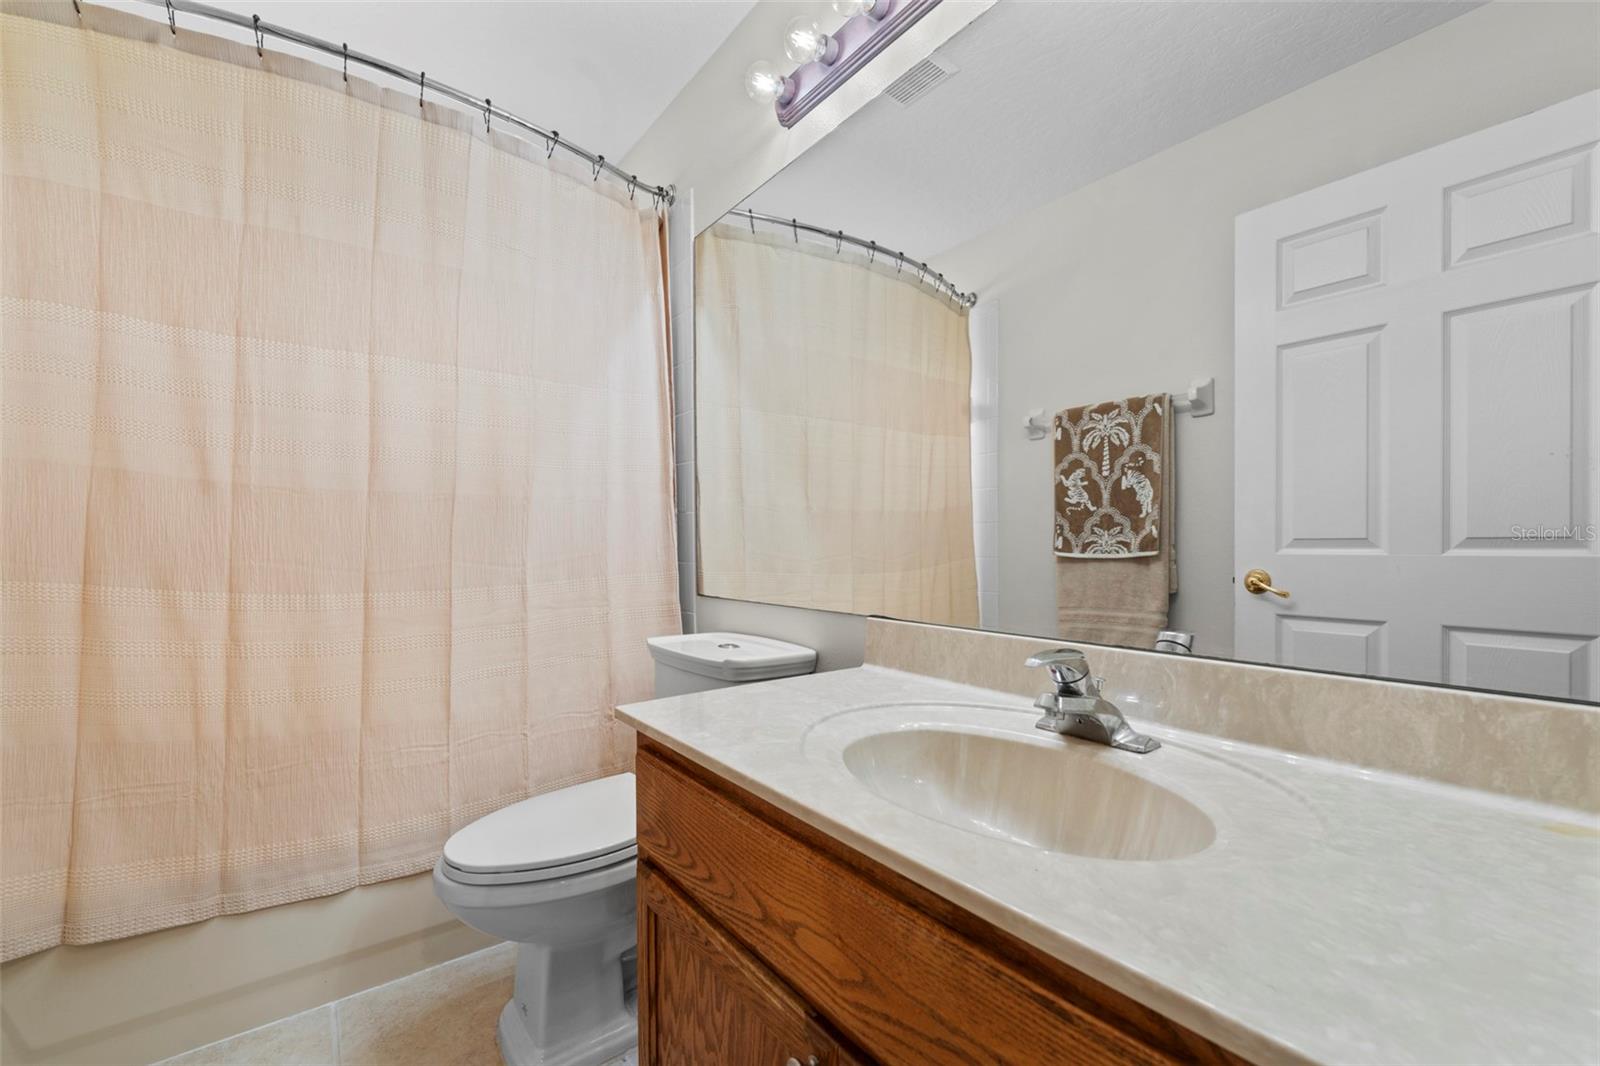
2 Baths
2,409 sqft
0.22 acres
Built 2003
2-Car Garage
About This Property
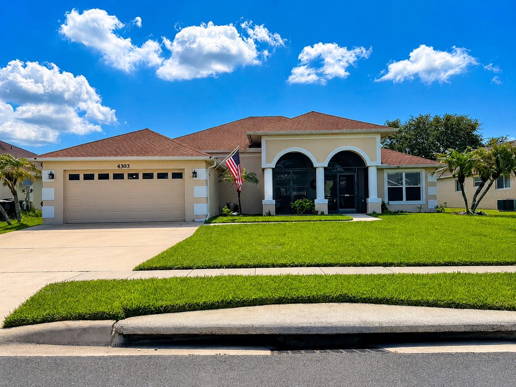
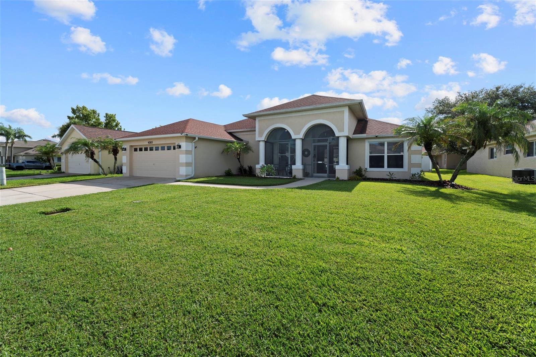
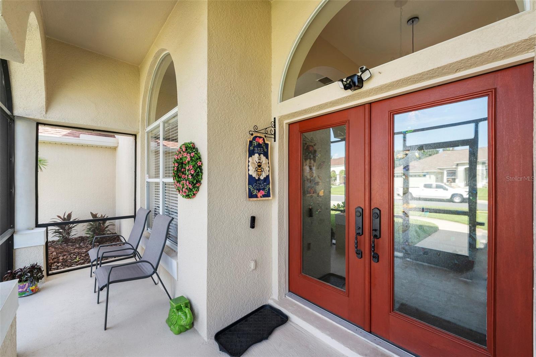
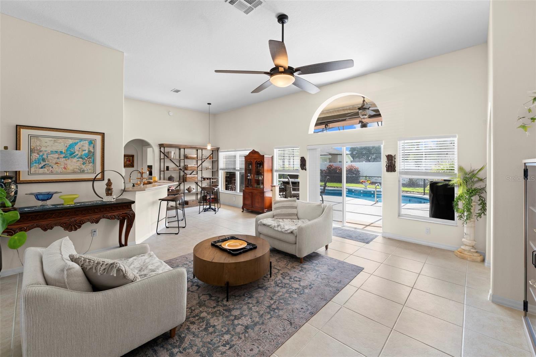
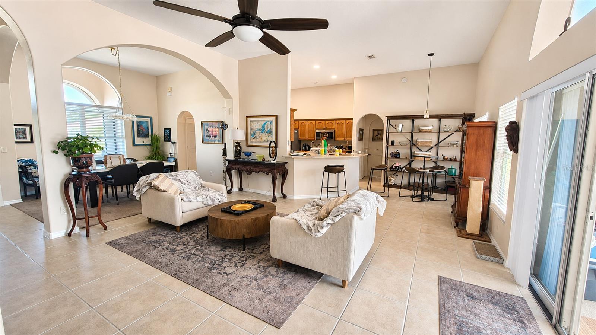
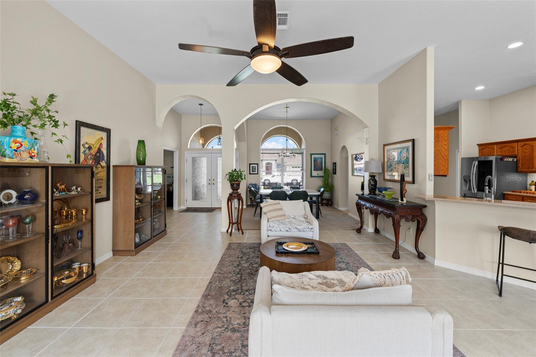
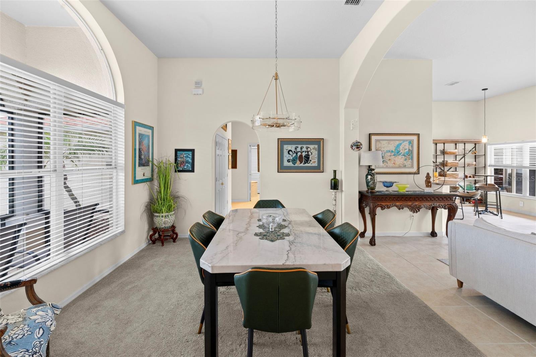
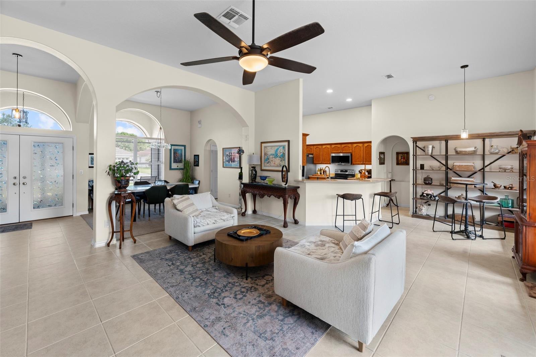
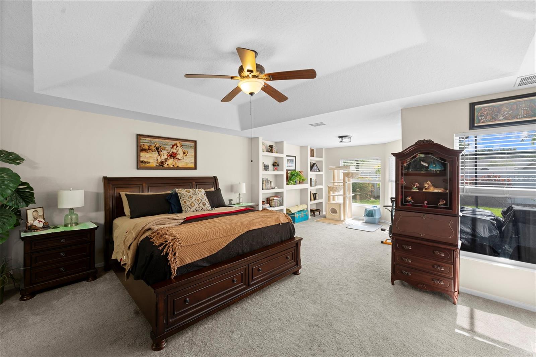
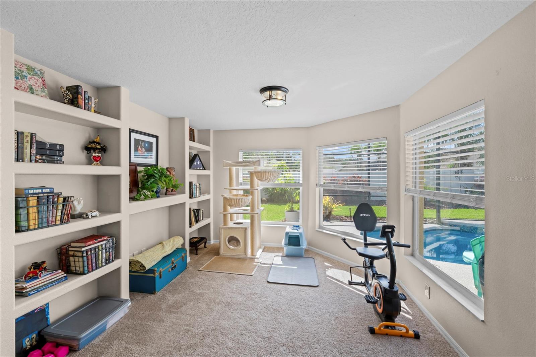
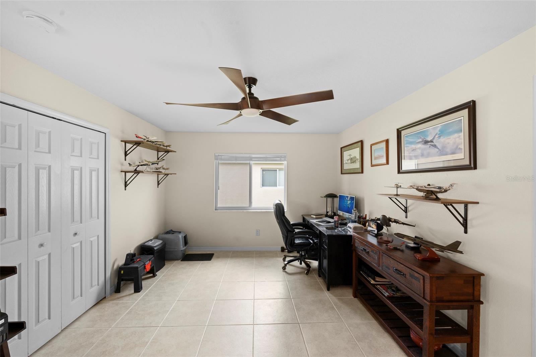
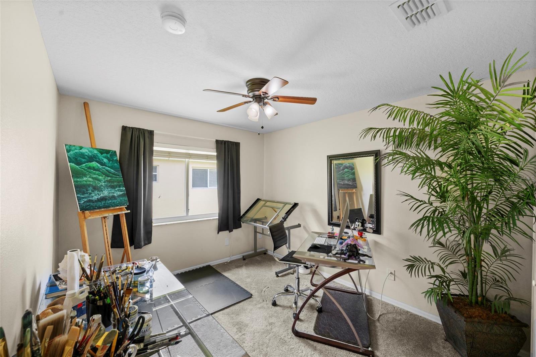
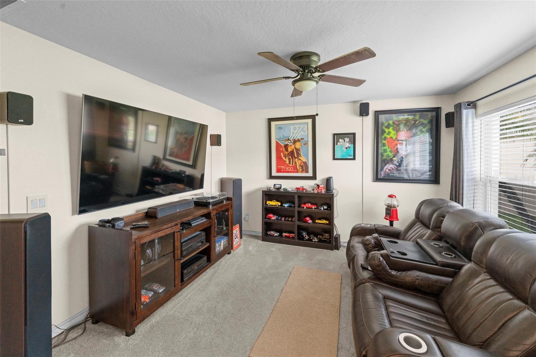
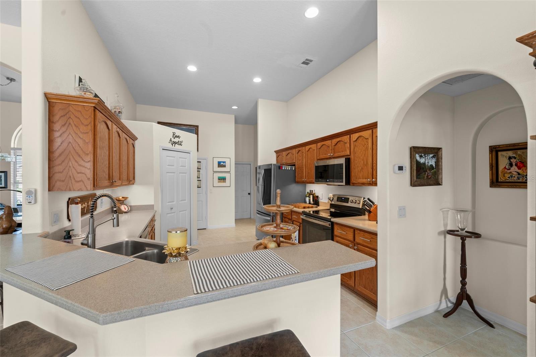
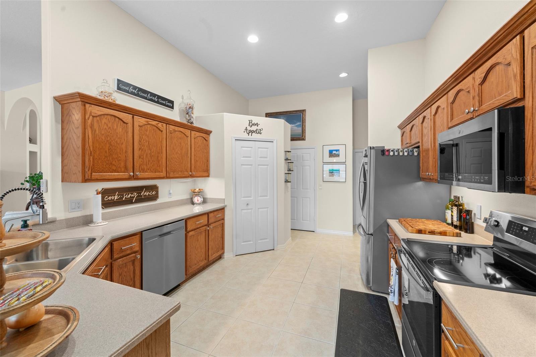
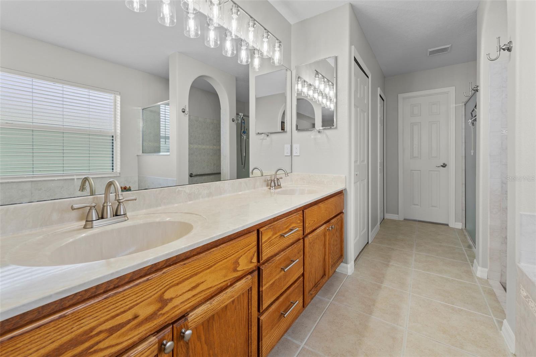
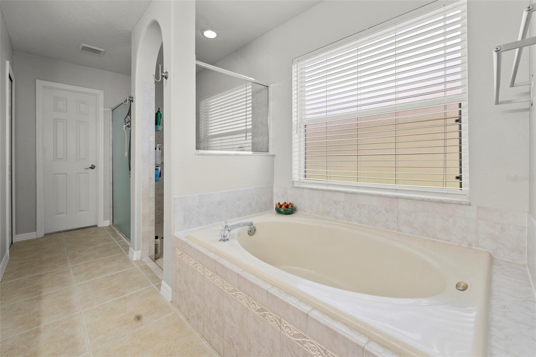
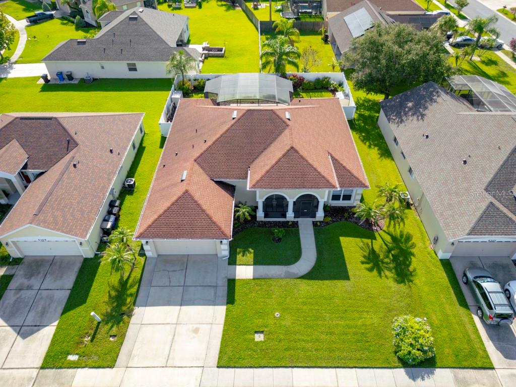
Welcome to 4303 Sioux Ct, a spacious St. Cloud pool home designed for comfort, flexibility, and true Florida living. From the moment you arrive, this home offers the space and lifestyle buyers are searching for—featuring an oversized primary retreat, two additional spacious bedrooms, and two flexible bonus rooms that can adapt to your needs. Whether you envision a private office, media room, game room, fitness space, hobby room, or guest-use area, this floor plan gives you options.
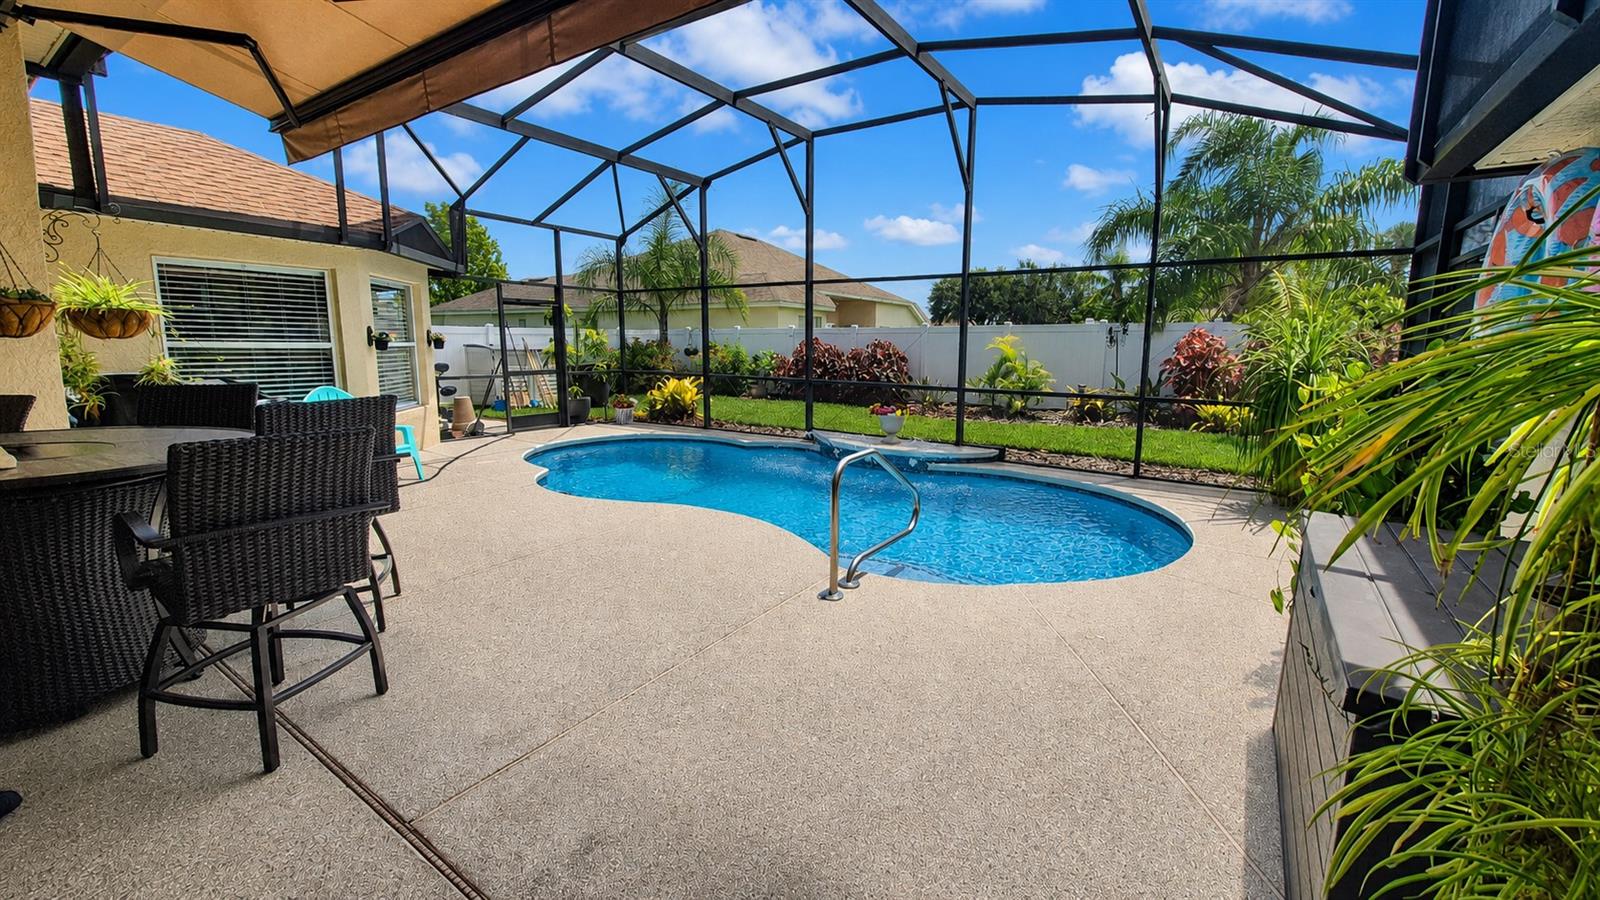
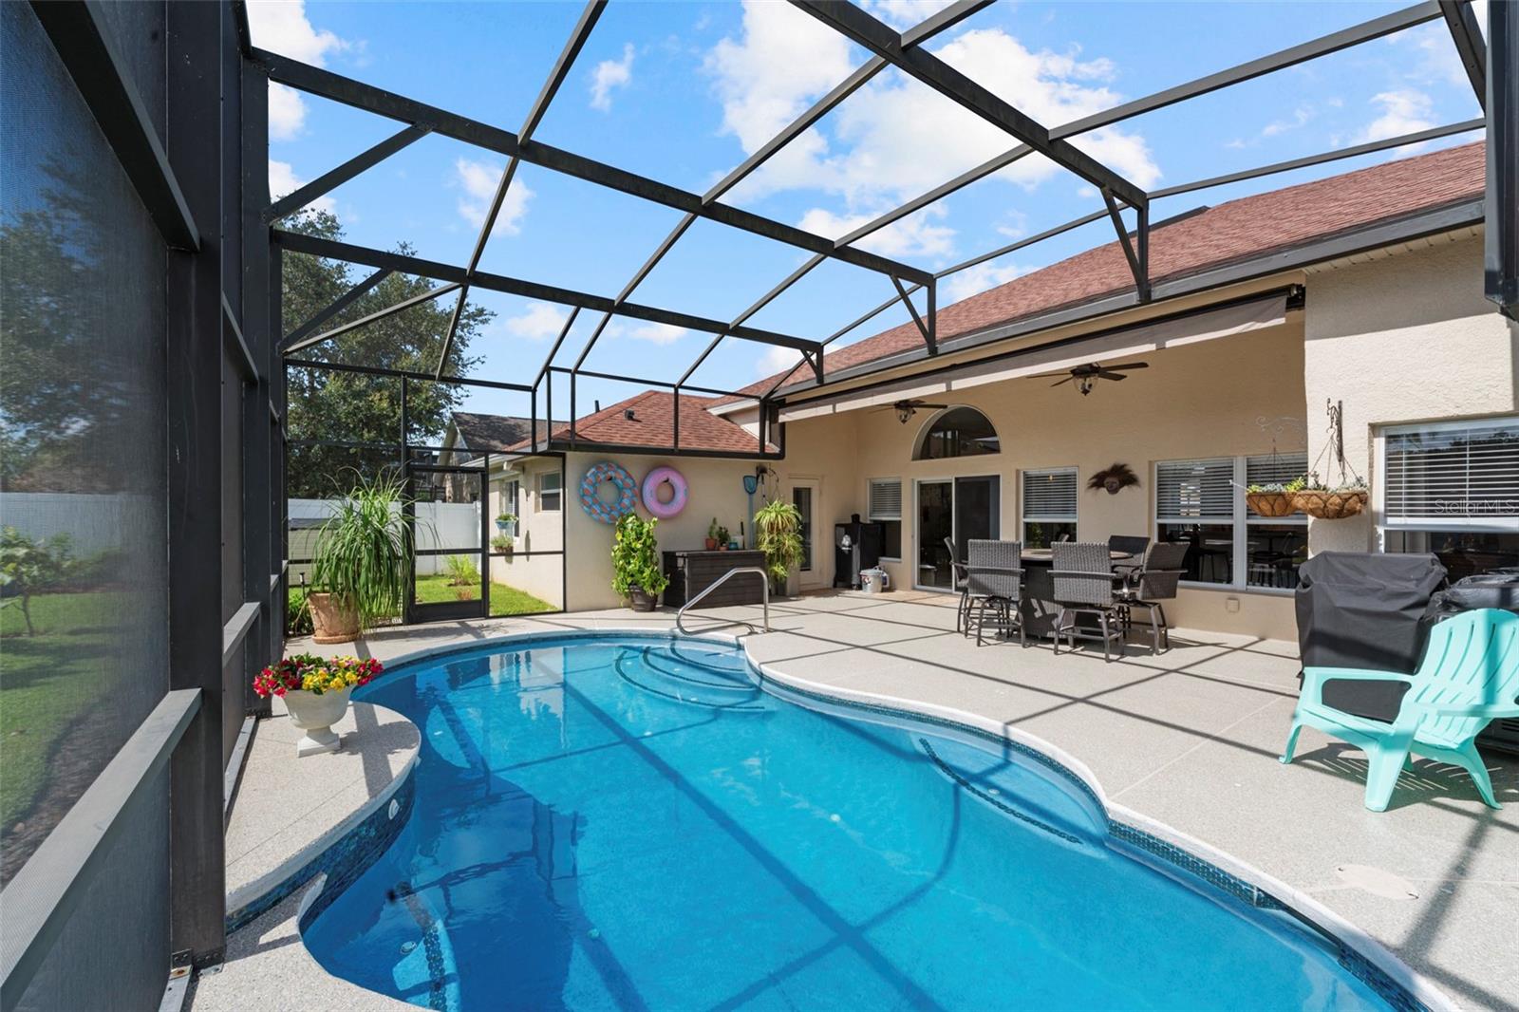
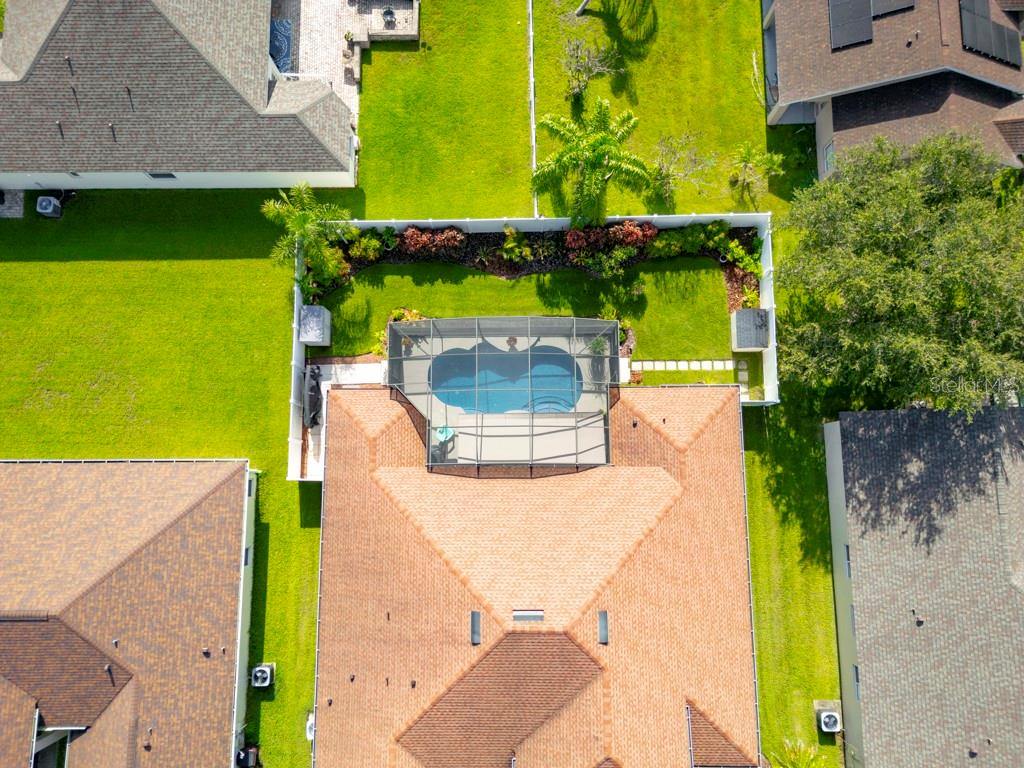
Step outside and enjoy your own private saltwater pool, perfect for relaxing afternoons, weekend gatherings, and making the most of the Florida sunshine. The pool area also features a motorized retractable awning, offering added shade and comfort when enjoying the outdoor space. Beyond the screened/pool area, there is additional yard space ideal for pets, outdoor play, gardening, or simply enjoying your own private outdoor retreat.
Important updates add even more value, including a 2020 roof and an installed water softener system. With generous interior space, flexible rooms, a private pool, and thoughtful upgrades, this home offers a lifestyle that is both practical and enjoyable.
The location is another major highlight. Conveniently positioned near supermarkets, medical offices, gas stations, restaurants, fast food options, and growing commercial development, this home keeps everyday needs close by. The Florida Turnpike entrance/exit is approximately 5–7 minutes away, offering easy access throughout Central Florida, including Orlando, Lake Nona, Kissimmee, and area attractions.
If you have been looking for space, flexibility, a private pool, and the Florida lifestyle in one home, this is the one to see. Come experience the possibilities at 4303 Sioux Ct.
Step outside and enjoy your own private saltwater pool, perfect for relaxing afternoons, weekend gatherings, and making the most of the Florida sunshine. The pool area also features a motorized retractable awning, offering added shade and comfort when enjoying the outdoor space. Beyond the screened/pool area, there is additional yard space ideal for pets, outdoor play, gardening, or simply enjoying your own private outdoor retreat.
Important updates add even more value, including a 2020 roof and an installed water softener system. With generous interior space, flexible rooms, a private pool, and thoughtful upgrades, this home offers a lifestyle that is both practical and enjoyable.
The location is another major highlight. Conveniently positioned near supermarkets, medical offices, gas stations, restaurants, fast food options, and growing commercial development, this home keeps everyday needs close by. The Florida Turnpike entrance/exit is approximately 5–7 minutes away, offering easy access throughout Central Florida, including Orlando, Lake Nona, Kissimmee, and area attractions.
If you have been looking for space, flexibility, a private pool, and the Florida lifestyle in one home, this is the one to see. Come experience the possibilities at 4303 Sioux Ct.
Property Details
Basics
- Property Type
- Residential
- Property Subtype
- Single Family Residence
- MLS Number
- S5152960
- Days on Market
- 18
- Year Built
- 2003
- Levels
- One
- Direction Faces
- West
- Occupant Type
- Owner
Size & Structure
- Living Area
- 2,409 sqft
- Total Area
- 9,496 sqft
- Lot Size
- 0.22 acres
- Lot Sq Ft
- 9,496 sqft
- Bedrooms
- 3
- Full Baths
- 2
- Garage Spaces
- 2
Interior
- Flooring
- Carpet, Tile
- Appliances
- Dishwasher, Microwave
- Interior Features
- Ceiling Fans(s), Primary Bedroom Main Floor, Walk-In Closet(s)
- Laundry
- Inside
- Furnished
- Unfurnished
- A/C
- Central Air
- Heating
- Central
Exterior & Lot
- Exterior Features
- Garden
- Construction
- Block
- Roof
- Shingle
- Foundation
- Slab
- Patio/Porch
- Covered, Front Porch, Screened
- Fencing
- Fenced
Water & Pool
- Pool
- Yes — In Ground
Community & HOA
- HOA
- Yes
- HOA Fee
- $78/Monthly
- Pets Allowed
- Yes
- Homestead
- Yes
Utilities & Systems
- Water
- Public
- Sewer
- Public Sewer
- Utilities
- Public
- Cooling
- Central Air
- Heating
- Central
- Flood Zone
- X
- Parking
- Driveway, Garage Door Opener
Financial
- List Price
- $484,500
- Original Price
- $484,900
- Annual Taxes
- $5,046
- Tax Year
- 2025
- Listing Terms
- Cash, Conventional, FHA, VA Loan
- Special Conditions
- None
- Possession
- Close Of Escrow