1 / 95
$1,390,000
Original: $1,575,000
Active
430 BYWATER DRIVE
ORLANDO, FL 32839 — JESSAMINE BEACH REP
4 Beds
3 Baths
4,058 sqft
0.84 acres
Built 2004
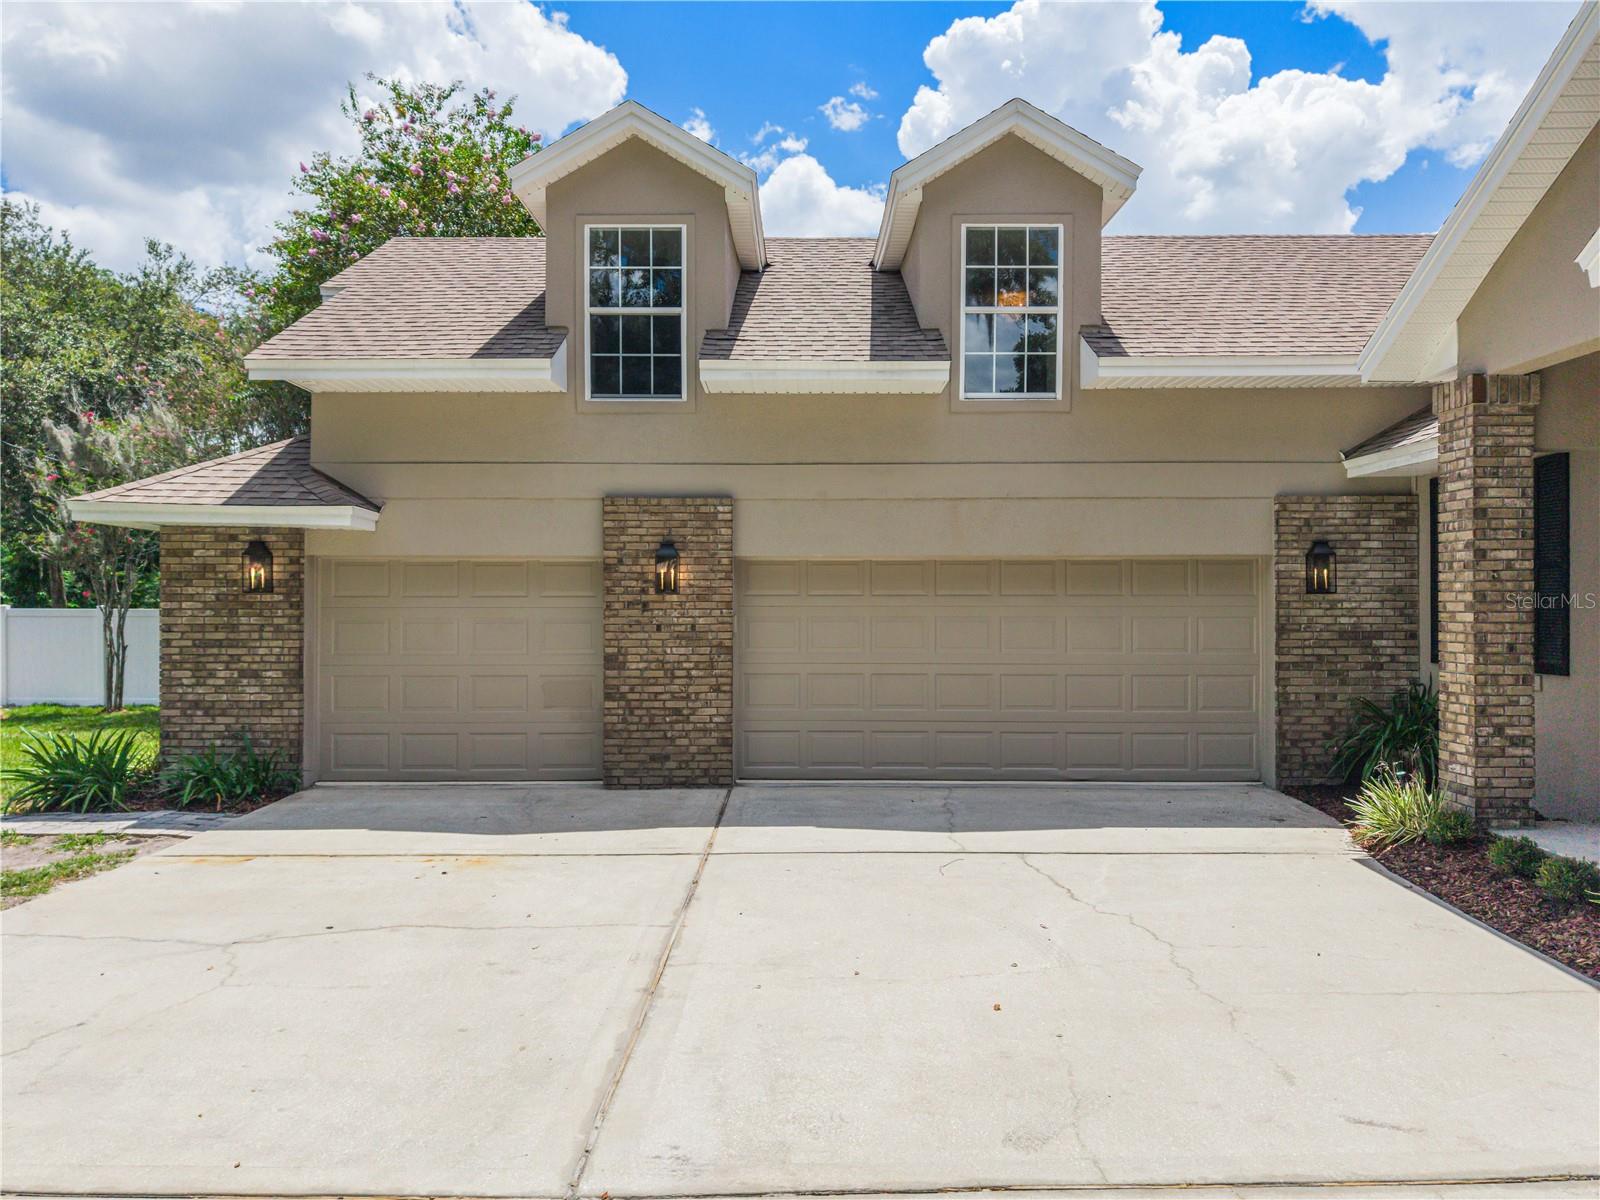
3-Car Garage
About This Property
COME LIVE THE LAKE LIFE — Completely Remodeled Lakefront Retreat on Lake Jessamine
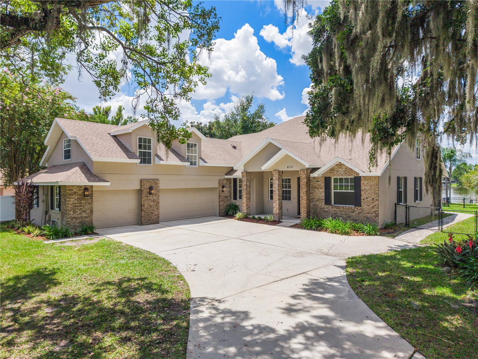
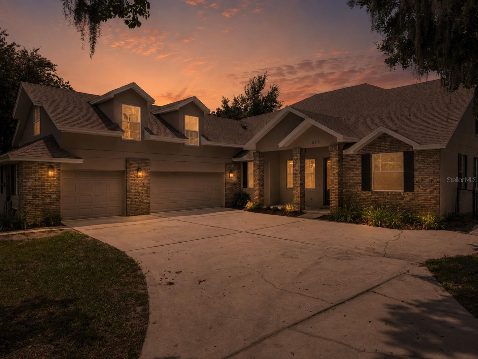
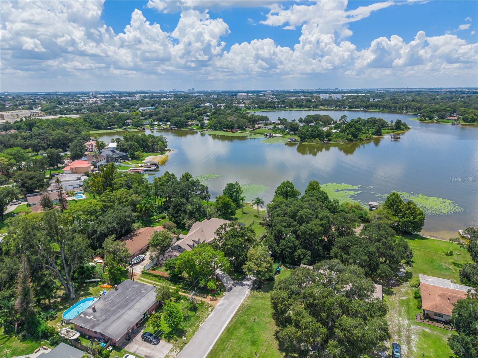
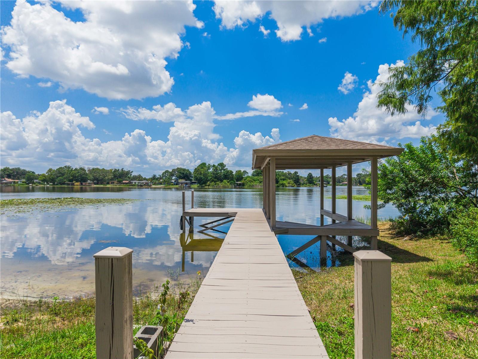
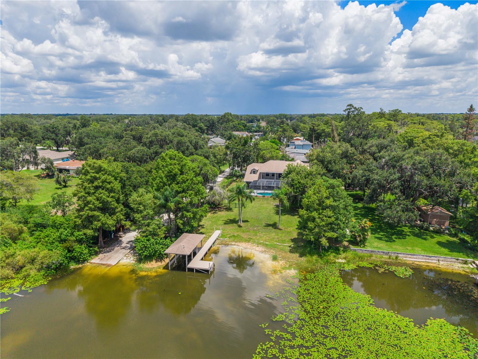
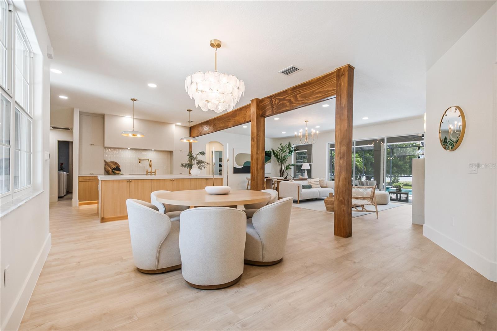
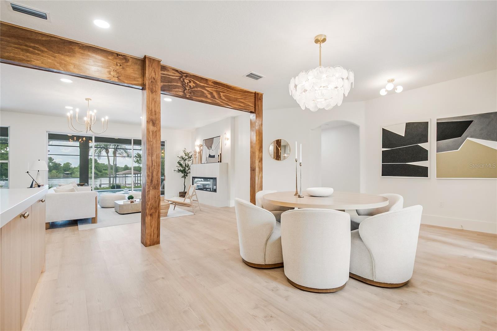
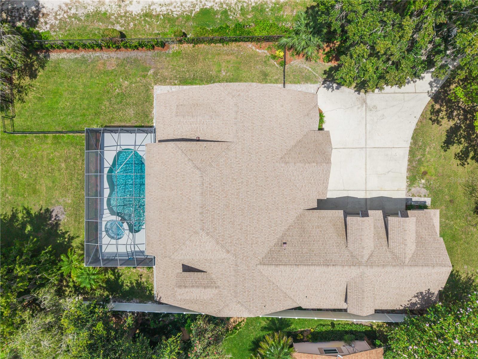
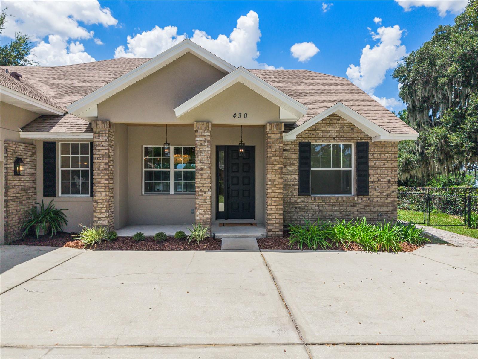
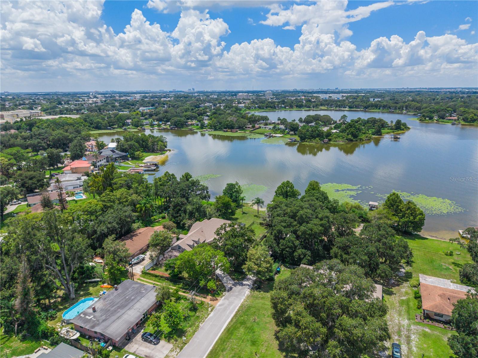
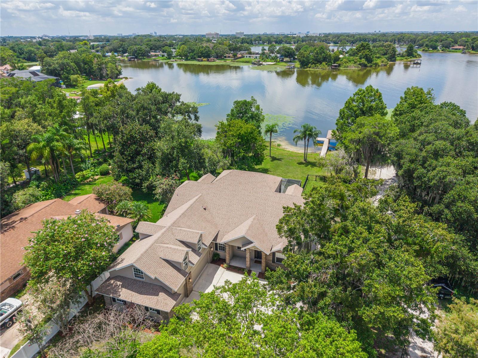
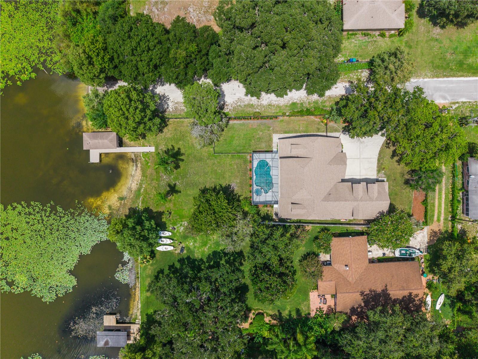
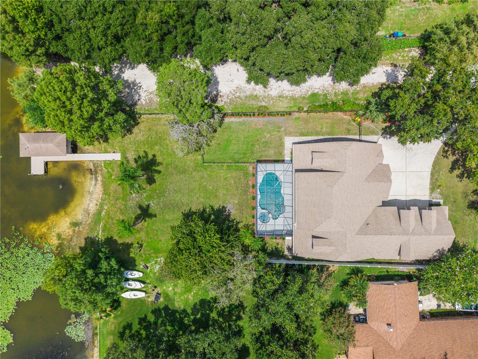
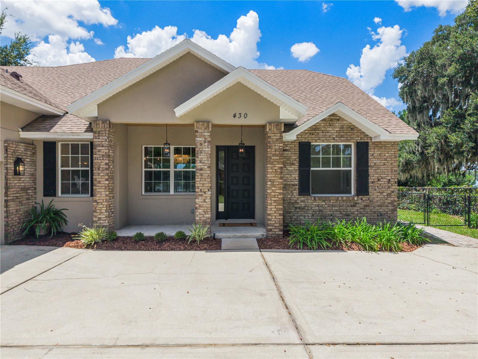
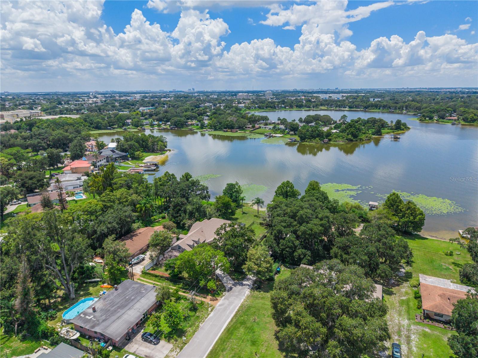
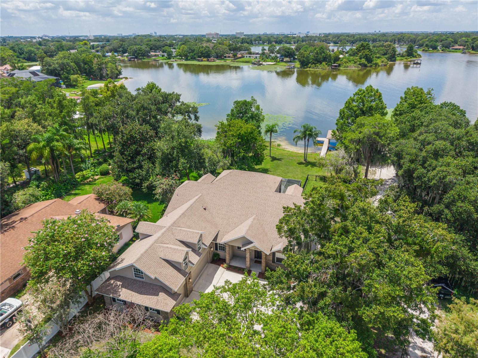
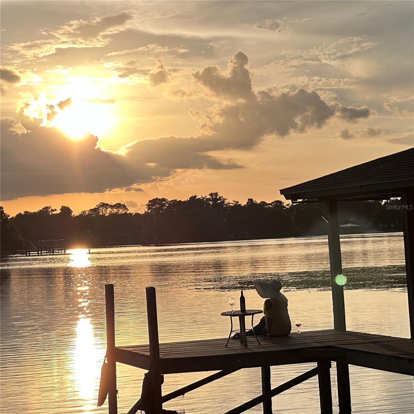
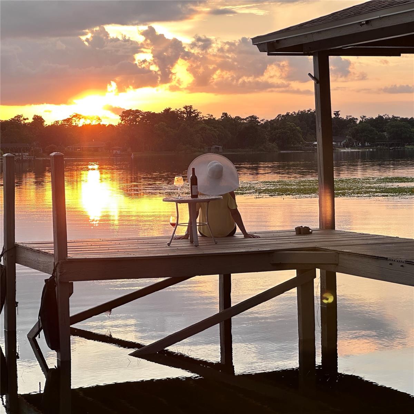
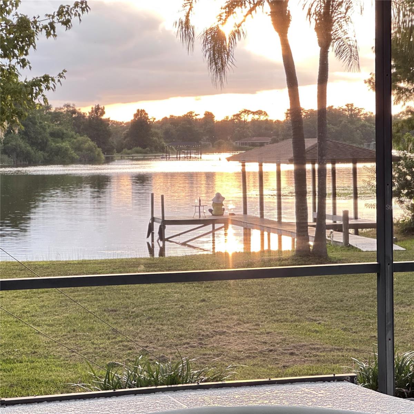
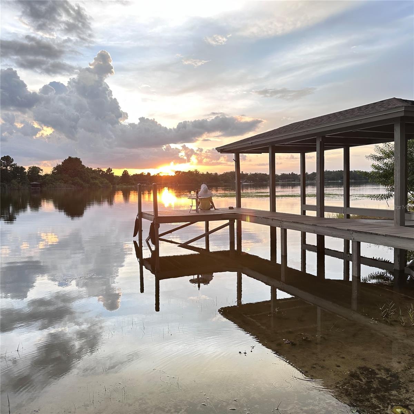
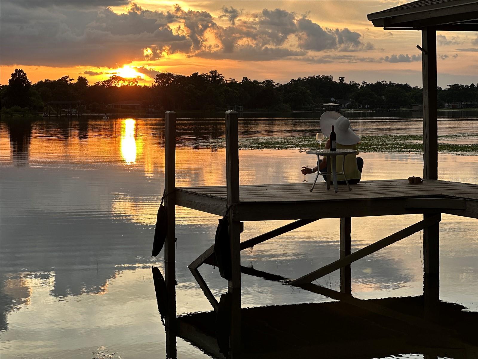
Welcome to 430 Bywater Dr, a fully remodeled lakefront estate on the shores of Lake Jessamine in the heart of Orlando, where every finish has been reimagined for today's buyer. Set on a beautifully landscaped lot with a private boathouse and dock, this home delivers front-row seats to some of the most spectacular sunsets in Central Florida to the west — and it's ready for its next owner to move in and start living the lake life immediately.
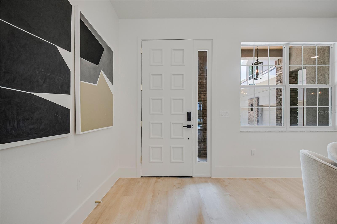
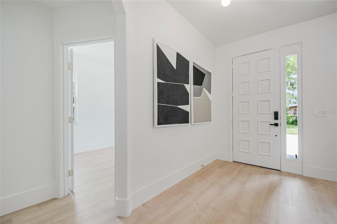
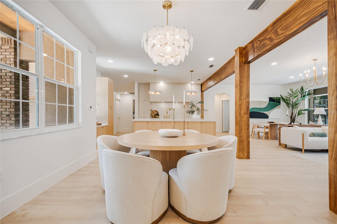
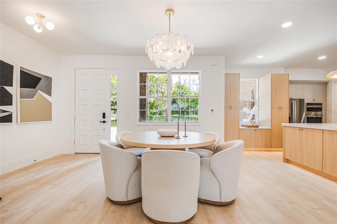
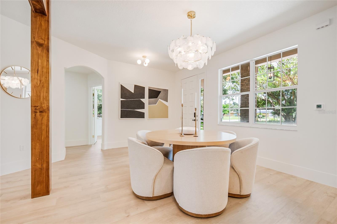
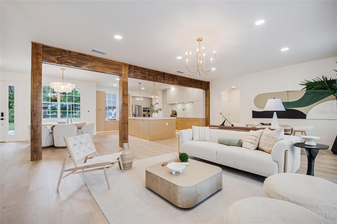
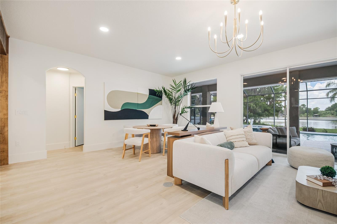
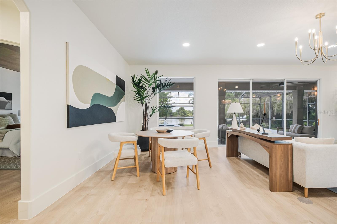
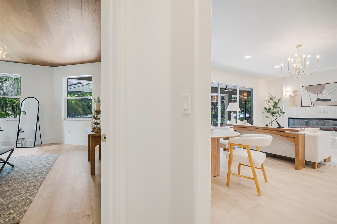
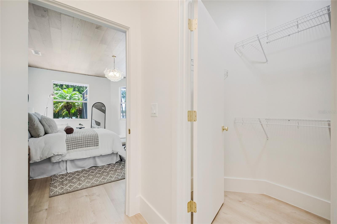
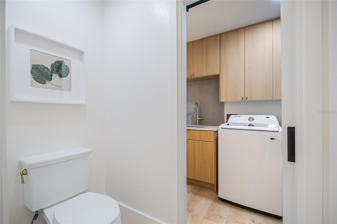
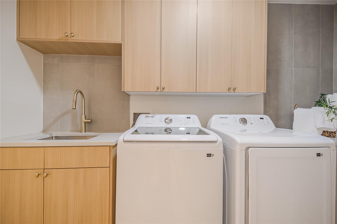
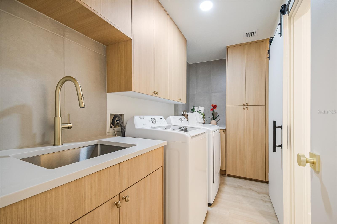
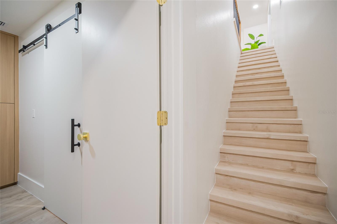
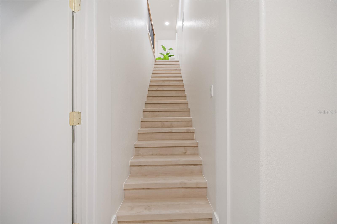

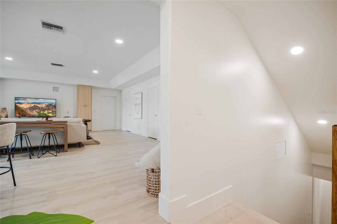
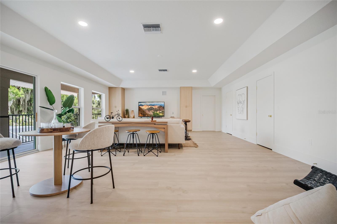
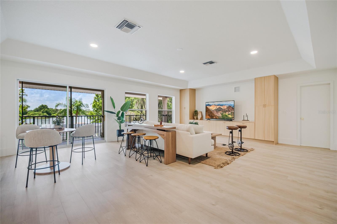
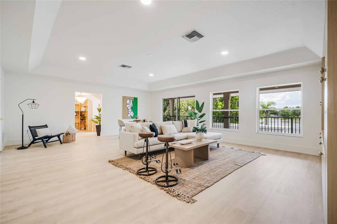
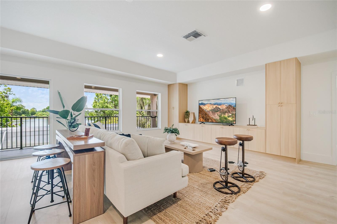
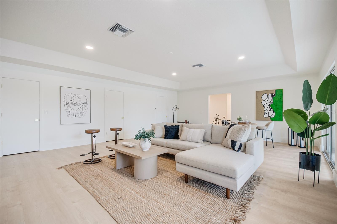
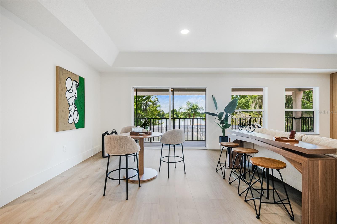
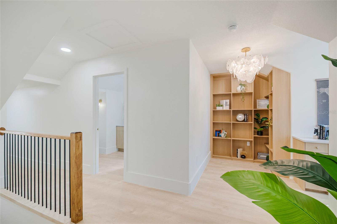
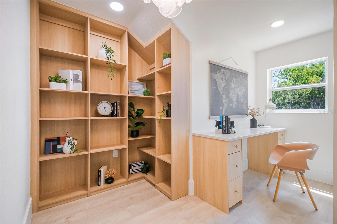
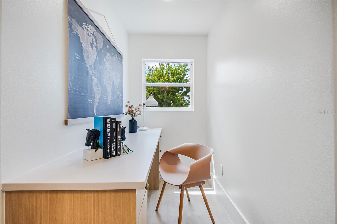
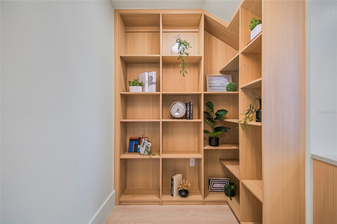
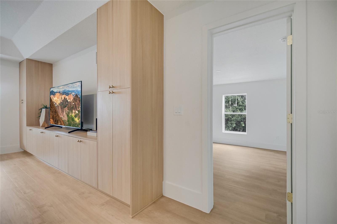
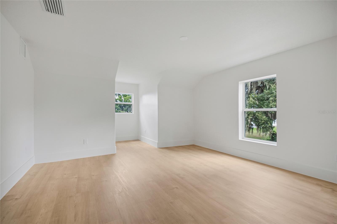
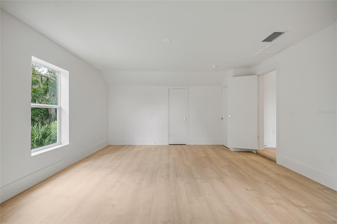
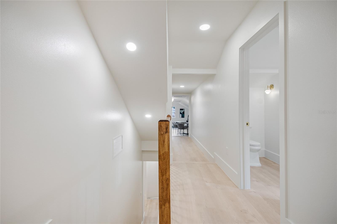
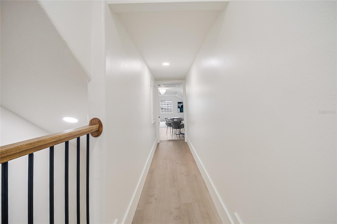
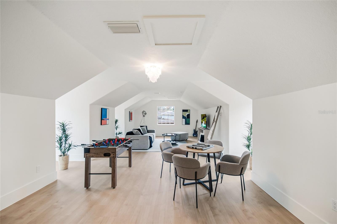
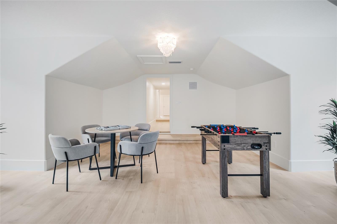
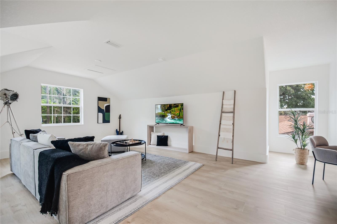
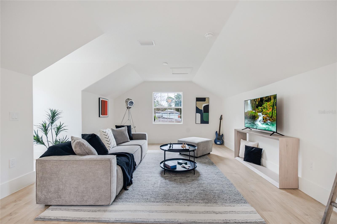
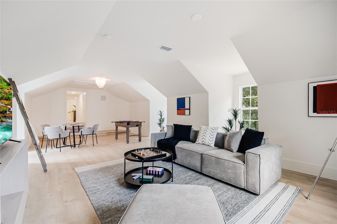
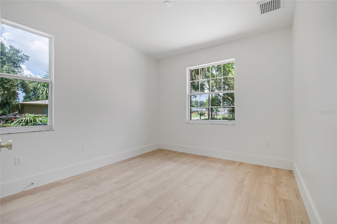
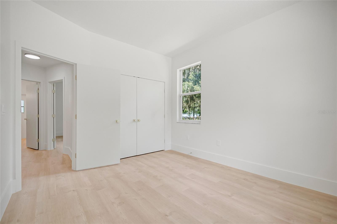
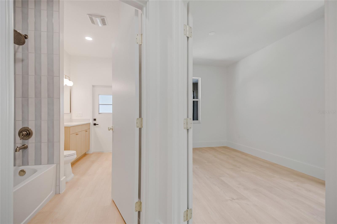
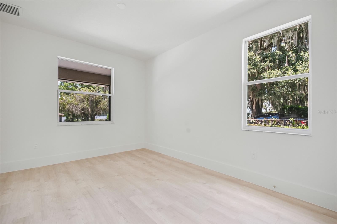
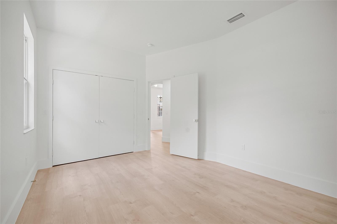
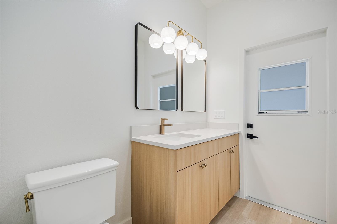
Spanning over 4,058 square feet under roof, the home offers four bedrooms and three full baths, plus a flexible bonus room and gathering room, and a separate playroom or home theater room — ideal for movie nights, a home gym, or a private retreat. Inside, the transformation is complete: wide-plank flooring, designer lighting, and warm white oak cabinetry set the tone throughout.
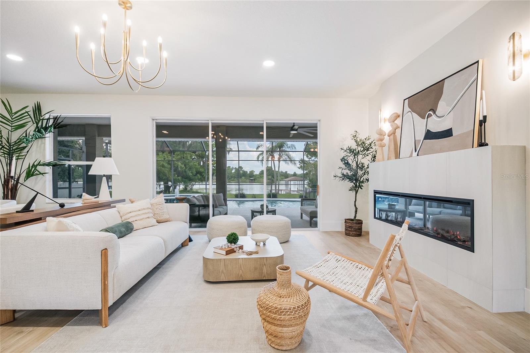
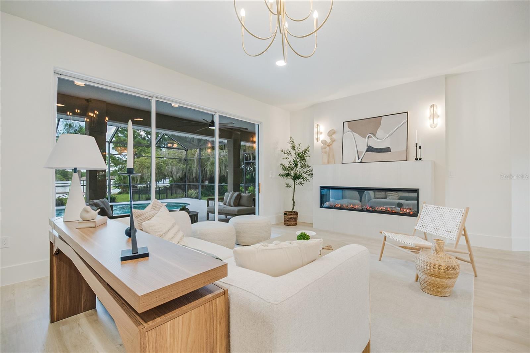
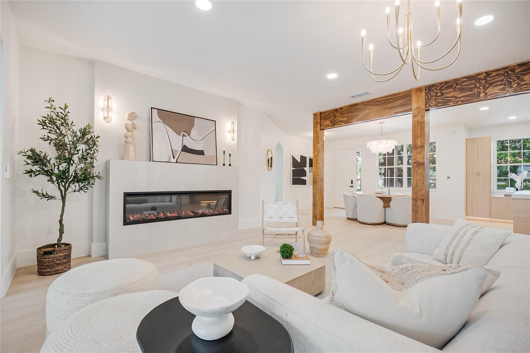
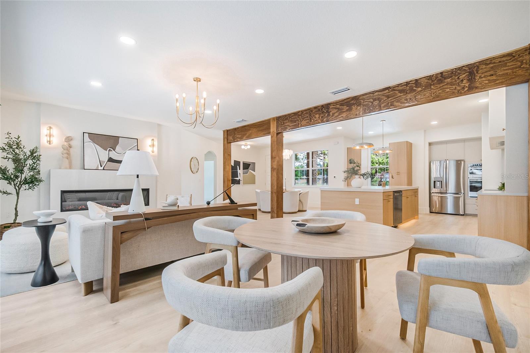
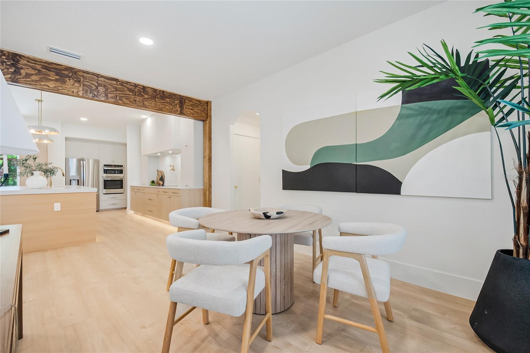
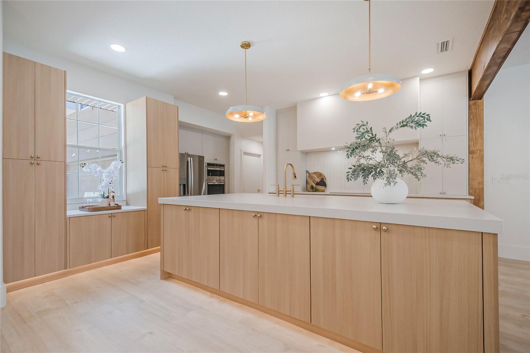
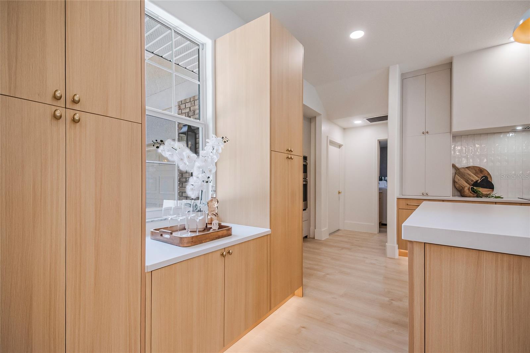
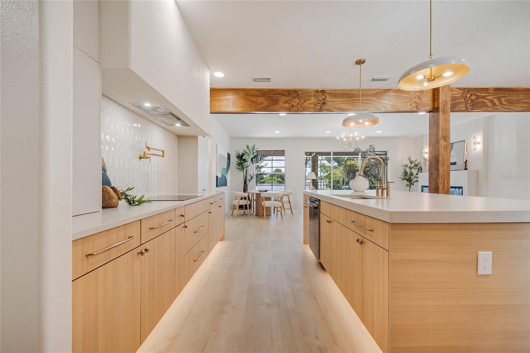
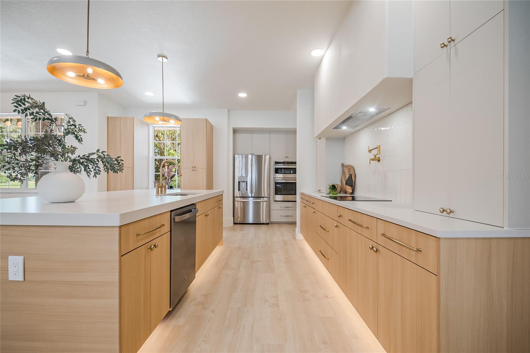
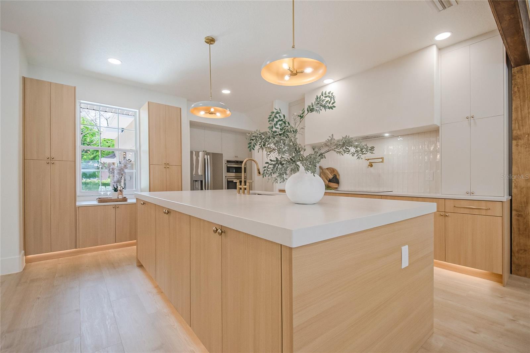
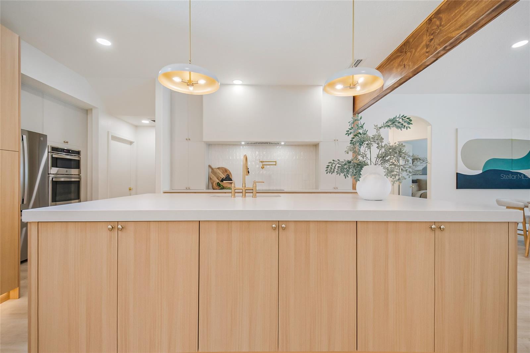
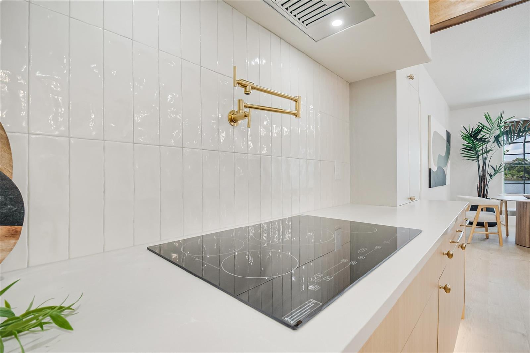
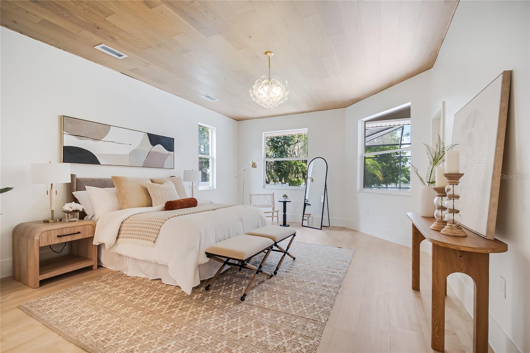
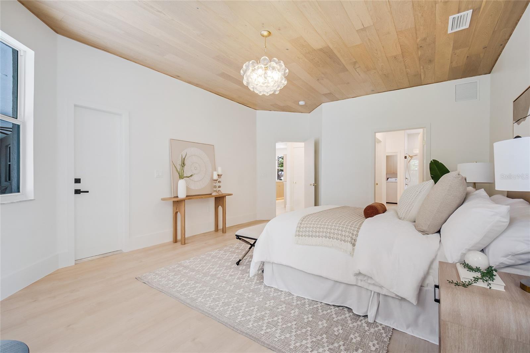
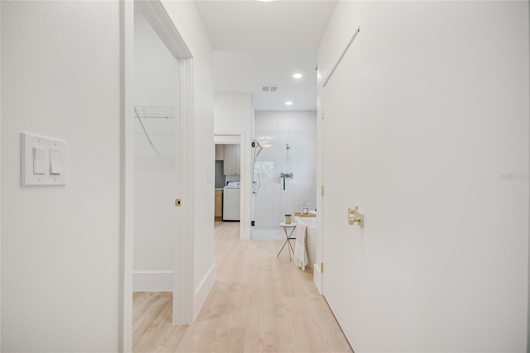
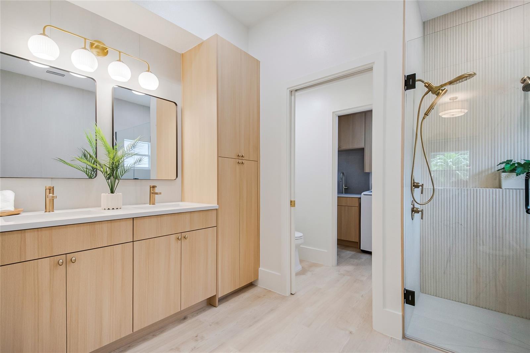
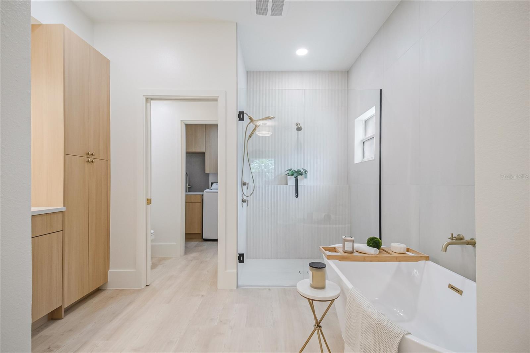
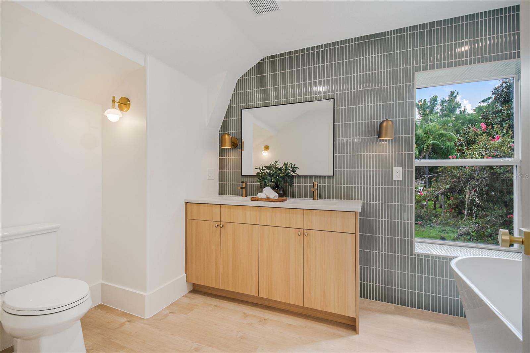
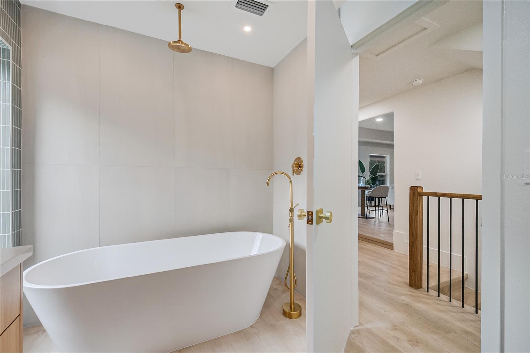
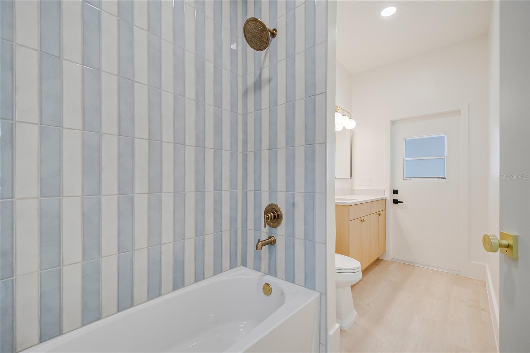
The chef's kitchen anchors the main living space with an oversized quartz island, custom cabinetry, a pot filler, and a suite of high-end stainless appliances, opening directly to the dining and living areas beneath a striking wood-beamed ceiling and a sleek linear fireplace — perfect for entertaining. The primary suite is a true escape, wrapped in a rich wood-plank ceiling and anchored by a spa-inspired bath with a freestanding soaking tub, oversized rain shower, and brushed-brass fixtures.
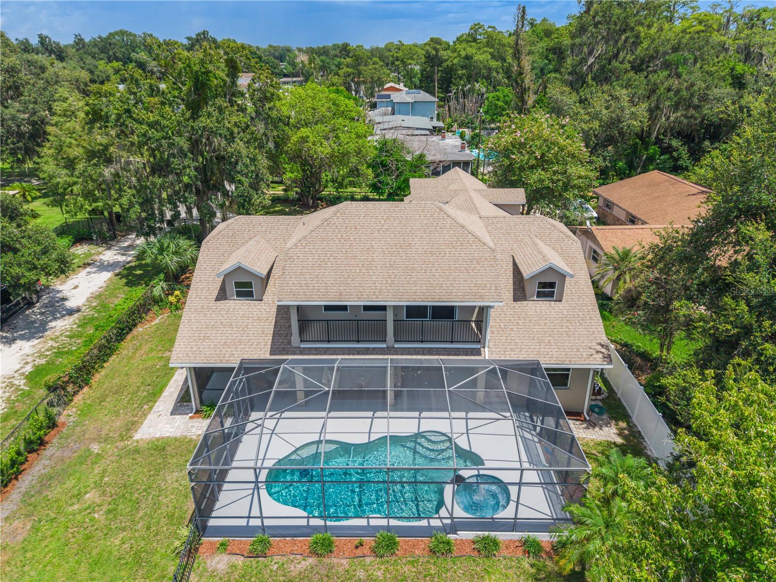
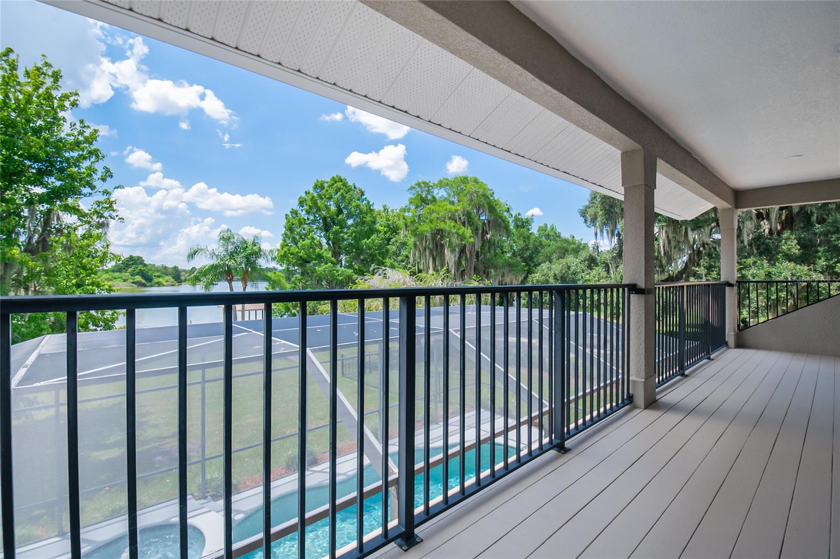
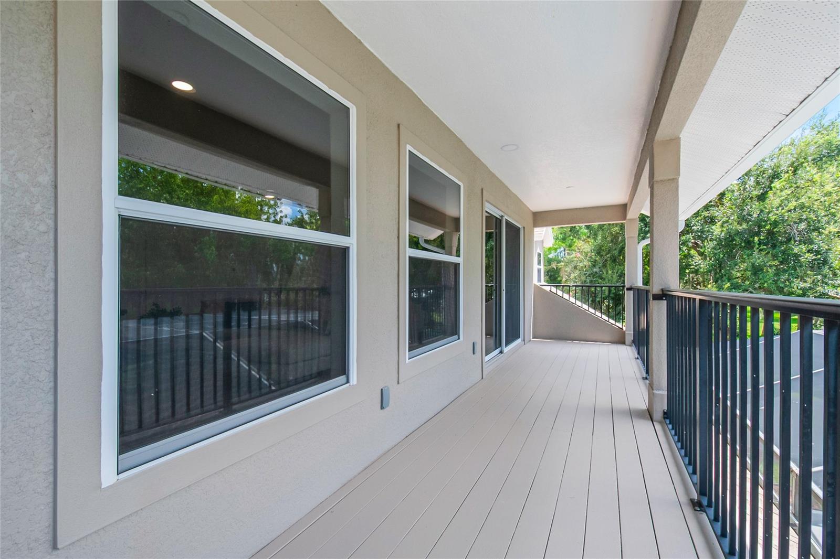
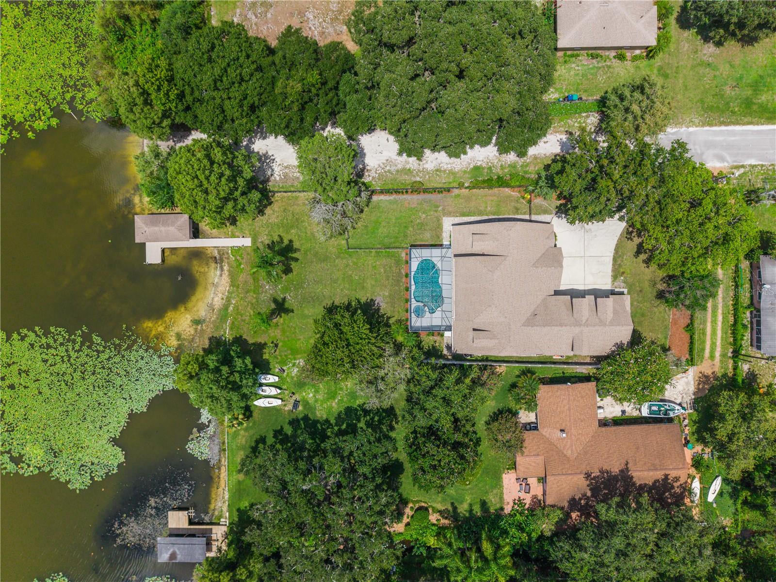
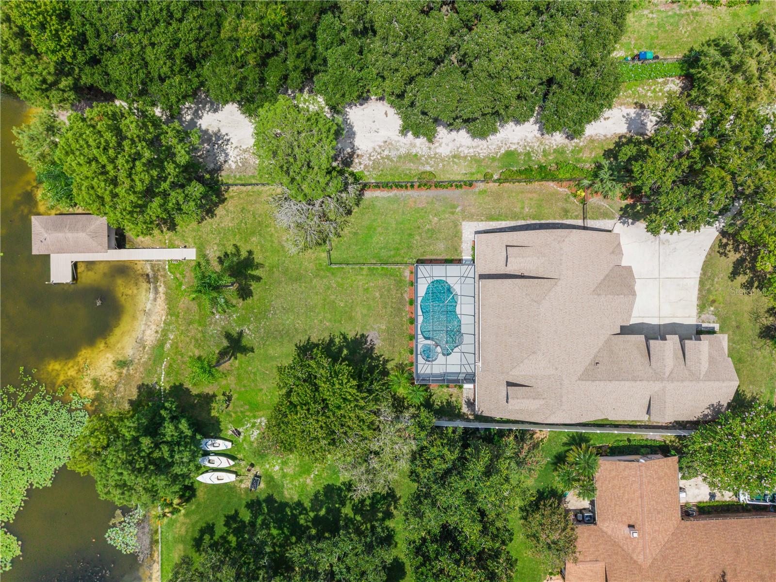
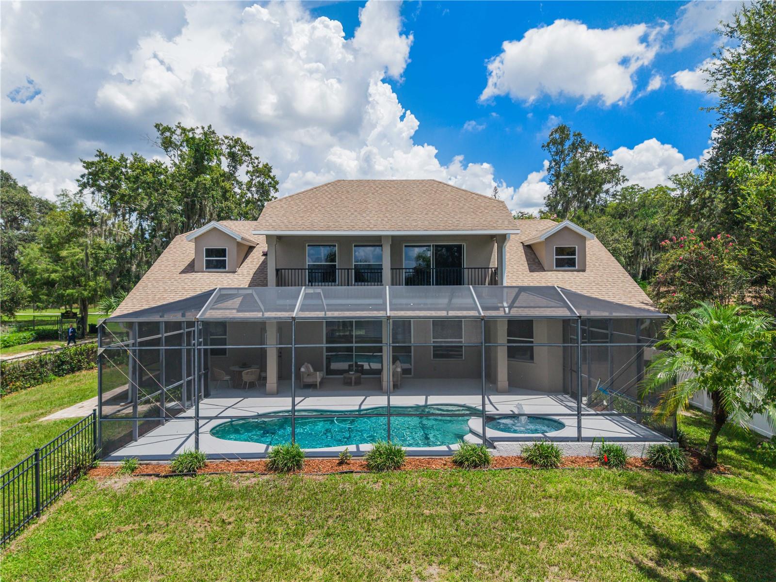
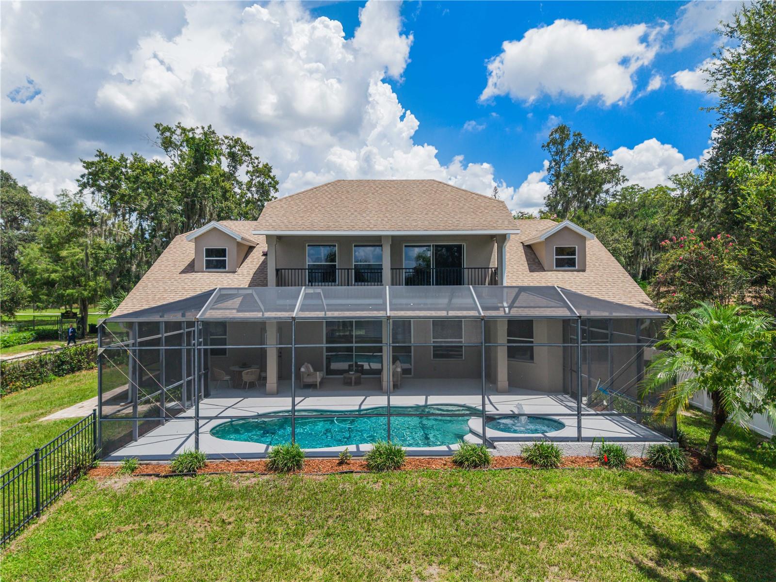
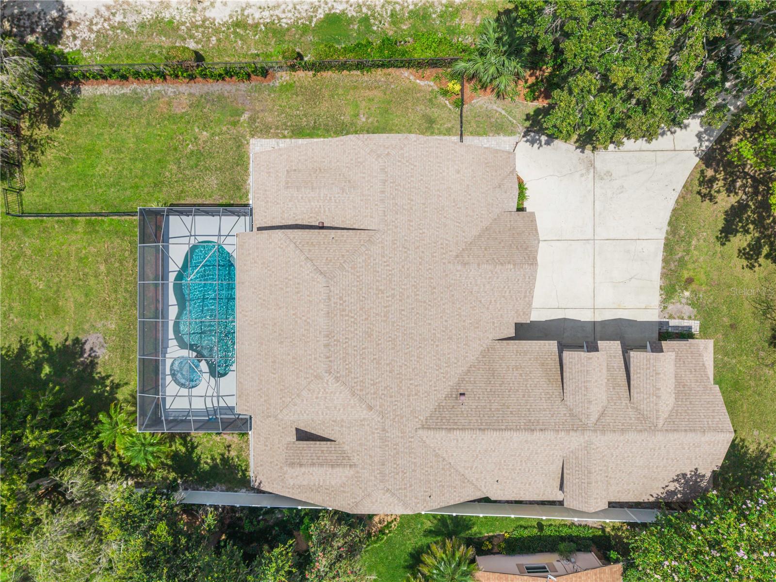
Step outside to the screened and covered lanai, where a sparkling pool and spa overlook the lake, framed by mature oaks and swaying palms. Down at the water's edge, the covered boathouse and dock are ready for the boat and the jet skis — with evenings made for watching the sun drop over Lake Jessamine.
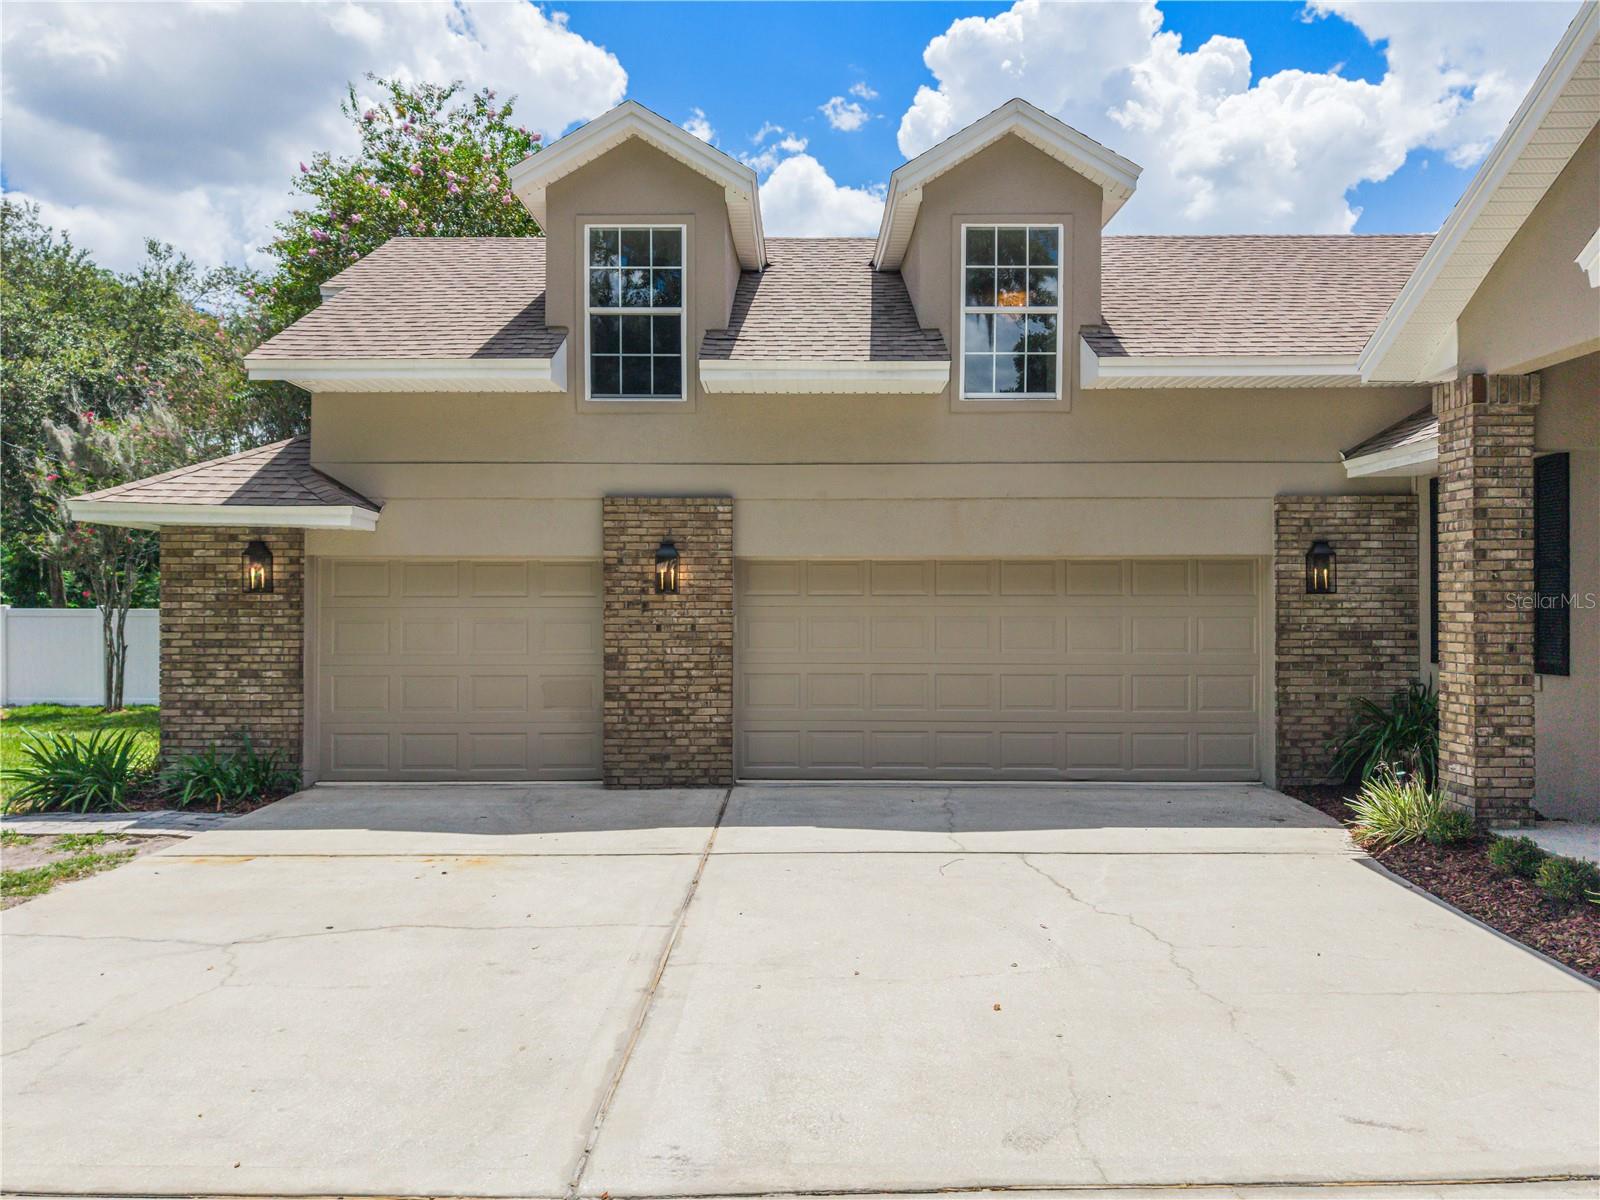
All of this in a no-HOA setting minutes from Belle Isle, the Conway chain of lakes, sought-after Cornerstone Charter School, ORMC, and the excitement of Orlando's theme parks, including the brand-new Epic Universe. Fully remodeled lakefront homes like this don't last — schedule your private showing today. Lake Jessamine a 294-acre lake with a ski course and wakeboarding, located just 15 minutes from downtown Orlando and the Orlando International Airport. RV parking as well.
(Note: the nearby public boat ramp closes/locks at dusk daily.)
Welcome to 430 Bywater Dr, a fully remodeled lakefront estate on the shores of Lake Jessamine in the heart of Orlando, where every finish has been reimagined for today's buyer. Set on a beautifully landscaped lot with a private boathouse and dock, this home delivers front-row seats to some of the most spectacular sunsets in Central Florida to the west — and it's ready for its next owner to move in and start living the lake life immediately.
Spanning over 4,058 square feet under roof, the home offers four bedrooms and three full baths, plus a flexible bonus room and gathering room, and a separate playroom or home theater room — ideal for movie nights, a home gym, or a private retreat. Inside, the transformation is complete: wide-plank flooring, designer lighting, and warm white oak cabinetry set the tone throughout.
The chef's kitchen anchors the main living space with an oversized quartz island, custom cabinetry, a pot filler, and a suite of high-end stainless appliances, opening directly to the dining and living areas beneath a striking wood-beamed ceiling and a sleek linear fireplace — perfect for entertaining. The primary suite is a true escape, wrapped in a rich wood-plank ceiling and anchored by a spa-inspired bath with a freestanding soaking tub, oversized rain shower, and brushed-brass fixtures.
Step outside to the screened and covered lanai, where a sparkling pool and spa overlook the lake, framed by mature oaks and swaying palms. Down at the water's edge, the covered boathouse and dock are ready for the boat and the jet skis — with evenings made for watching the sun drop over Lake Jessamine.
All of this in a no-HOA setting minutes from Belle Isle, the Conway chain of lakes, sought-after Cornerstone Charter School, ORMC, and the excitement of Orlando's theme parks, including the brand-new Epic Universe. Fully remodeled lakefront homes like this don't last — schedule your private showing today. Lake Jessamine a 294-acre lake with a ski course and wakeboarding, located just 15 minutes from downtown Orlando and the Orlando International Airport. RV parking as well.
(Note: the nearby public boat ramp closes/locks at dusk daily.)
Property Details
Basics
- Property Type
- Residential
- Property Subtype
- Single Family Residence
- MLS Number
- O6433115
- Days on Market
- 33
- Year Built
- 2004
- Levels
- Two
- Architectural Style
- Contemporary
- Additional Rooms
- Attic,Bonus Room,Breakfast Room Separate,Den/Library/Office,Family Room,Formal Living Room Separate,Great Room,Inside Utility
- Direction Faces
- East
- Occupant Type
- Vacant
Size & Structure
- Living Area
- 4,058 sqft
- Total Area
- 5,616 sqft
- Lot Size
- 0.84 acres
- Lot Sq Ft
- 36,796 sqft
- Bedrooms
- 4
- Full Baths
- 3
- Garage Spaces
- 3
- Stories
- 2
Interior
- Flooring
- Laminate
- Appliances
- Built-In Oven, Cooktop, Dishwasher, Disposal, Dryer, Electric Water Heater, Exhaust Fan, Microwave, Refrigerator, Washer
- Interior Features
- Ceiling Fans(s), Living Room/Dining Room Combo, Open Floorplan, Solid Surface Counters, Split Bedroom, Stone Counters, Thermostat, Walk-In Closet(s)
- Laundry
- Inside
- Fireplace
- Yes — Decorative, Electric
- Furnished
- Unfurnished
- A/C
- Central Air, Attic Fan
- Heating
- Central, Electric
Exterior & Lot
- Exterior Features
- Dog Run, Rain Gutters
- Construction
- Block, Stone, Frame
- Roof
- Shingle
- Foundation
- Slab
- Patio/Porch
- Covered, Deck, Enclosed, Front Porch, Patio, Porch, Rear Porch, Screened
- Fencing
- Chain Link, Vinyl
- Lot Features
- Landscaped, Street Dead-End, Paved
- View
- Pool, Water
Water & Pool
- Waterfront
- Yes — Lake Front
- Water View
- Lake
- Dock
- Yes — Dock - Covered,Dock w/o Water Supply
- Pool
- Yes — Deck, Gunite, Heated, In Ground, Screen Enclosure
- Spa
- Yes — In Ground
Community & HOA
- HOA
- No
- Security
- Smoke Detector(s), Touchless Entry
Utilities & Systems
- Water
- Public
- Sewer
- Public Sewer
- Utilities
- Cable Available, Electricity Connected
- Cooling
- Central Air, Attic Fan
- Heating
- Central, Electric
- Flood Zone
- X
- Parking
- Driveway, RV Access/Parking
Financial
- List Price
- $1,390,000
- Original Price
- $1,575,000
- Annual Taxes
- $5,666
- Tax Year
- 2025
- Listing Terms
- Cash, Conventional, VA Loan
- Special Conditions
- None
- Possession
- Close Of Escrow
Schools
- Elementary
- Pershing Elem
- Middle School
- PERSHING K-8
- High School
- Oak Ridge High