1 / 38

$849,988
Active
427 TIERRA VERDE LANE
WINTER GARDEN, FL 34787 — LAKE COVE POINTE 46/58
4 Beds
3 Baths
2,368 sqft
0.27 acres
Built 2003
2-Car Garage
About This Property
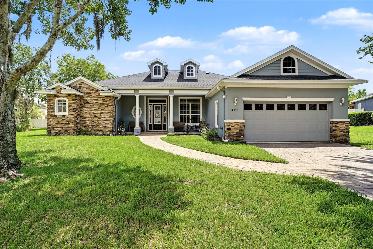
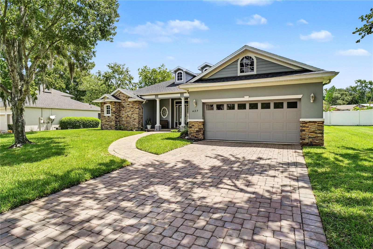
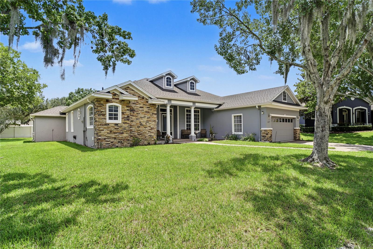
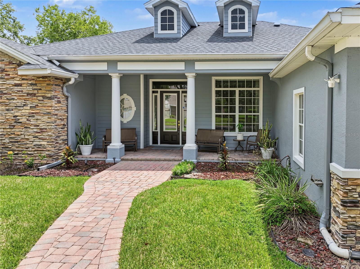
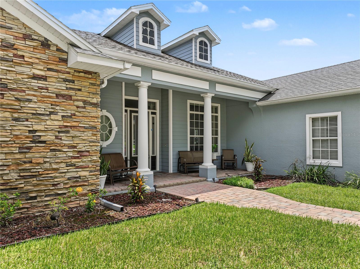
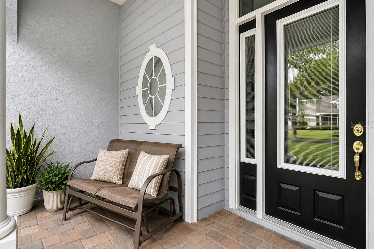
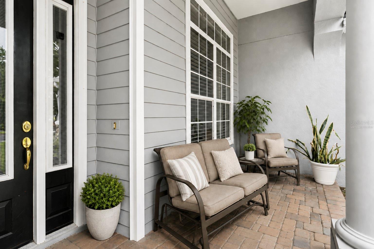
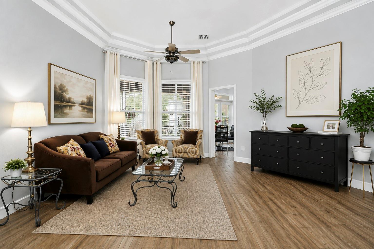
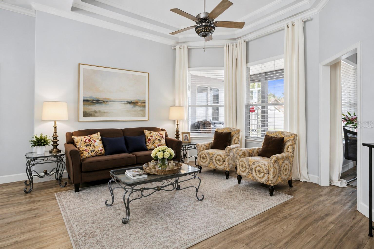
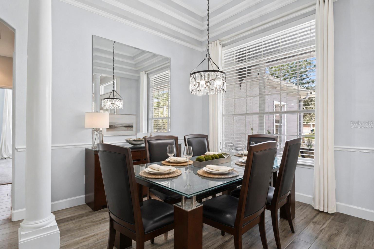
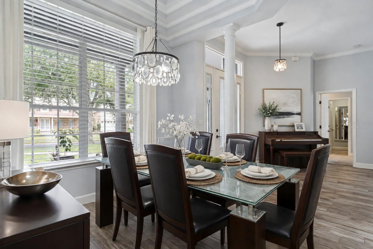
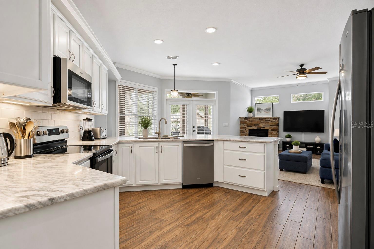
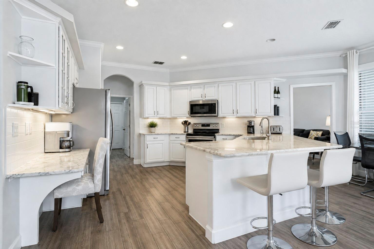
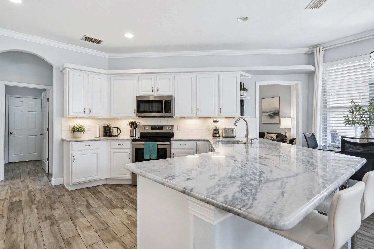
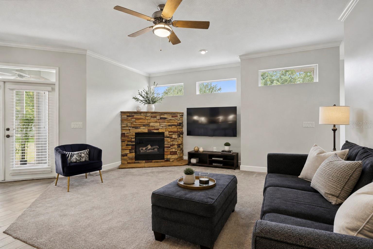
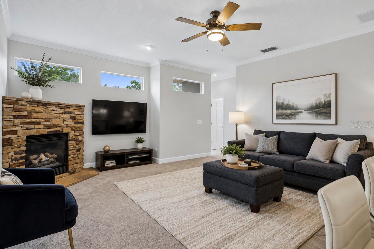
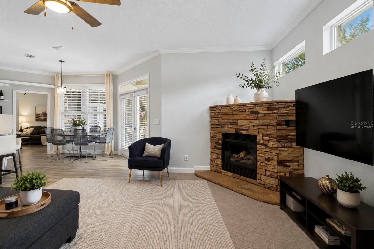
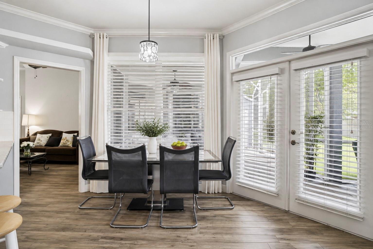
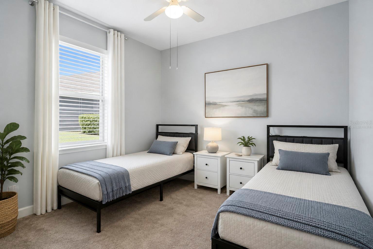
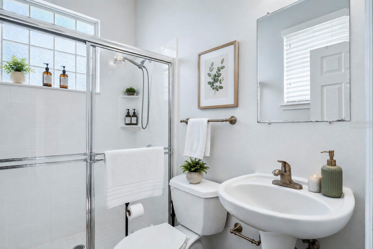
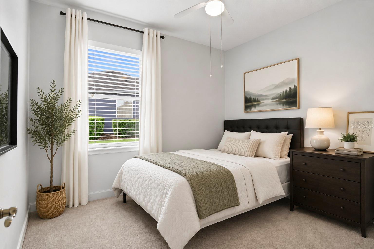
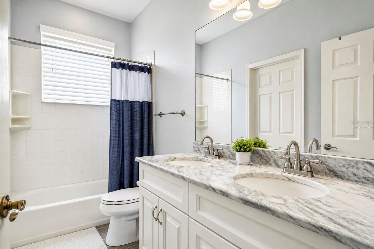
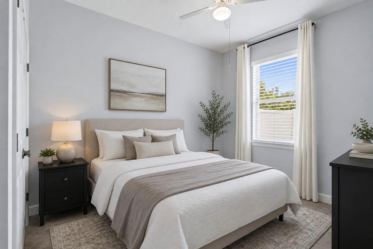
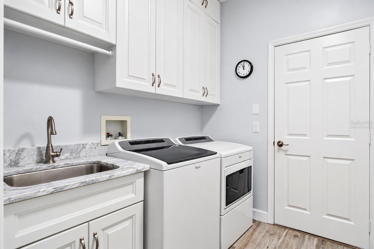
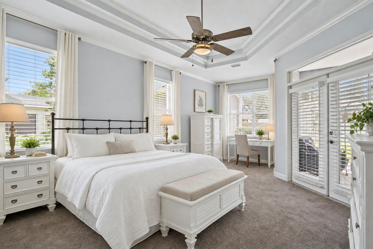
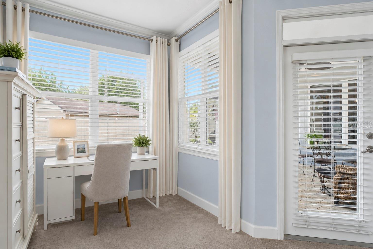
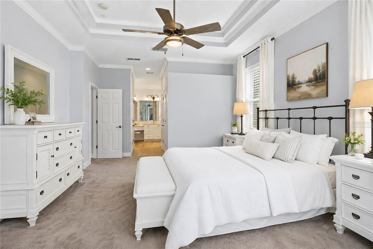
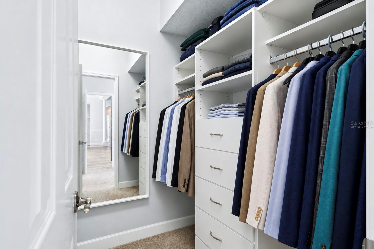
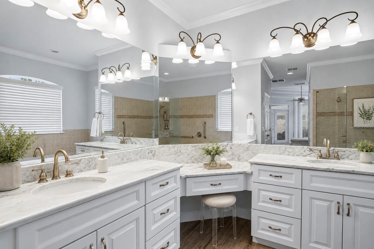
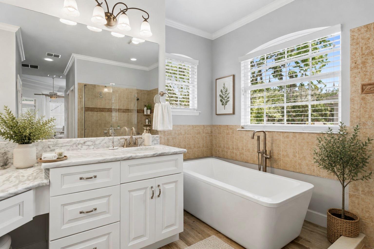
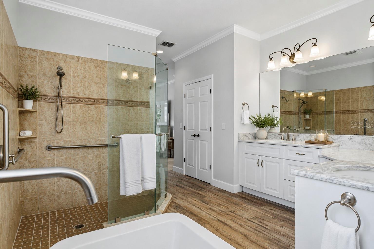
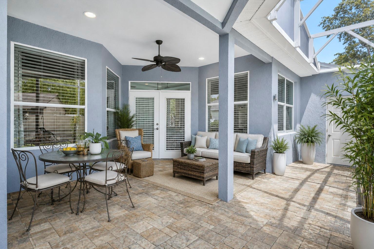
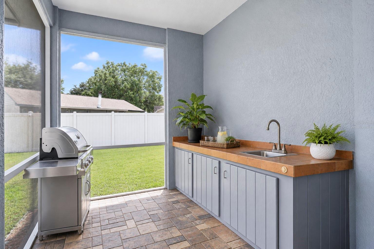
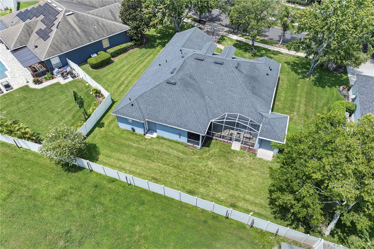
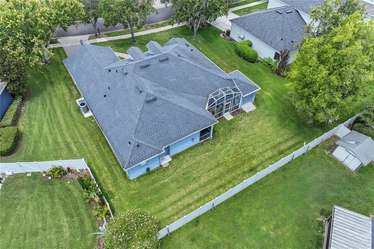
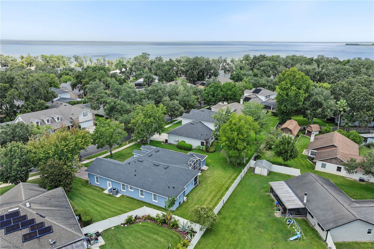
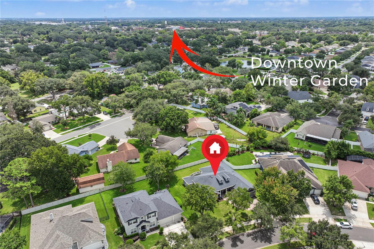
Virtually Staged. Welcome to this beautifully maintained custom home located in the gated community of Lake Cove Pointe, within the Winter Garden Golf Cart District. Conveniently located just minutes from Historic Downtown Winter Garden, this home offers easy access to dining, shopping, theater, entertainment, and local avente. A paver driveway and path lead to the charming front porch and welcoming entry. Inside, this nearly 2, 400-square-foot home features 4 bedrooms, 3 full baths, and a spacious three-way split floor plan designed for comfort and privacy. The main living areas feature attractive wood-look ceramic tile, with carpet in the family room and bedrooms. The well-appointed kitchen offers white cabinetry, beautiful countertops, and glass-pane display cabinets for added character and storage. The spacious Owner's Suite includes custom closets, a comfortable sitting area, and French doors leading to the screened-in patio. The Owner's Bath features a large shower and freestanding soaking tub. Enjoy Florida outdoor living from the screened-in patio, complete with a convenient wet bar and sink, making it an ideal space for entertaining or relaxing. The property also offers an immaculate two-car garage with new epoxy flooring, plus a separate third golf cart garage/workshop combination, providing excellent flexibility for golf cart storage, hobbies, or additional workspace. Recent updates include a 2019 roof, 2019 A/C, a Rheem 60-gallon hybrid water heater installed approximately nine months ago, and lifetime garage door springs! installed last summer. Located in a desirable gated community and close to Historic Downtown Winter Garden, this well-maintained home combines a thoughtful floor plan, attractive updates, excellent garage space, and convenient access to all that Winter Garden has to offer.
Property Details
Basics
- Property Type
- Residential
- Property Subtype
- Single Family Residence
- MLS Number
- O6435267
- Days on Market
- 11
- Year Built
- 2003
- Levels
- One
- Direction Faces
- North
- Occupant Type
- Owner
Size & Structure
- Living Area
- 2,368 sqft
- Total Area
- 3,443 sqft
- Lot Size
- 0.27 acres
- Lot Sq Ft
- 11,720 sqft
- Bedrooms
- 4
- Full Baths
- 3
- Garage Spaces
- 2
- Stories
- 1
Interior
- Flooring
- Carpet, Tile
- Appliances
- Dishwasher, Disposal, Dryer, Electric Water Heater, Microwave, Range, Refrigerator
- Interior Features
- Ceiling Fans(s), Crown Molding, Eat-in Kitchen, Kitchen/Family Room Combo, Living Room/Dining Room Combo, Open Floorplan, Primary Bedroom Main Floor, Solid Wood Cabinets, Split Bedroom, Stone Counters, Tray Ceiling(s), Walk-In Closet(s), Window Treatments
- Laundry
- Laundry Room
- Fireplace
- Yes — Gas
- Furnished
- Unfurnished
- A/C
- Central Air
- Heating
- Central, Propane
Exterior & Lot
- Exterior Features
- Lighting, Sidewalk
- Construction
- Block, Log, Stucco
- Roof
- Shingle
- Foundation
- Slab
- Patio/Porch
- Patio, Screened
Water & Pool
Community & HOA
- HOA
- Yes
- HOA Fee
- $1,100/Annually
- Community Features
- Gated Community - No Guard, Golf Carts OK
- Pets Allowed
- Breed Restrictions
- Homestead
- Yes
Utilities & Systems
- Water
- Public
- Sewer
- Public Sewer
- Utilities
- Cable Available, Electricity Connected
- Cooling
- Central Air
- Heating
- Central, Propane
- Flood Zone
- x
- Parking
- Golf Cart Garage, Workshop in Garage
Financial
- List Price
- $849,988
- Annual Taxes
- $9,962
- Tax Year
- 2025
- Listing Terms
- Cash, Conventional, FHA, VA Loan
- Special Conditions
- None
Schools
- Elementary
- Dillard Street Elem
- Middle School
- Lakeview Middle
- High School
- West Orange High