1 / 49
$620,000
Original: $640,000
Active
426 PALM CREST LANE
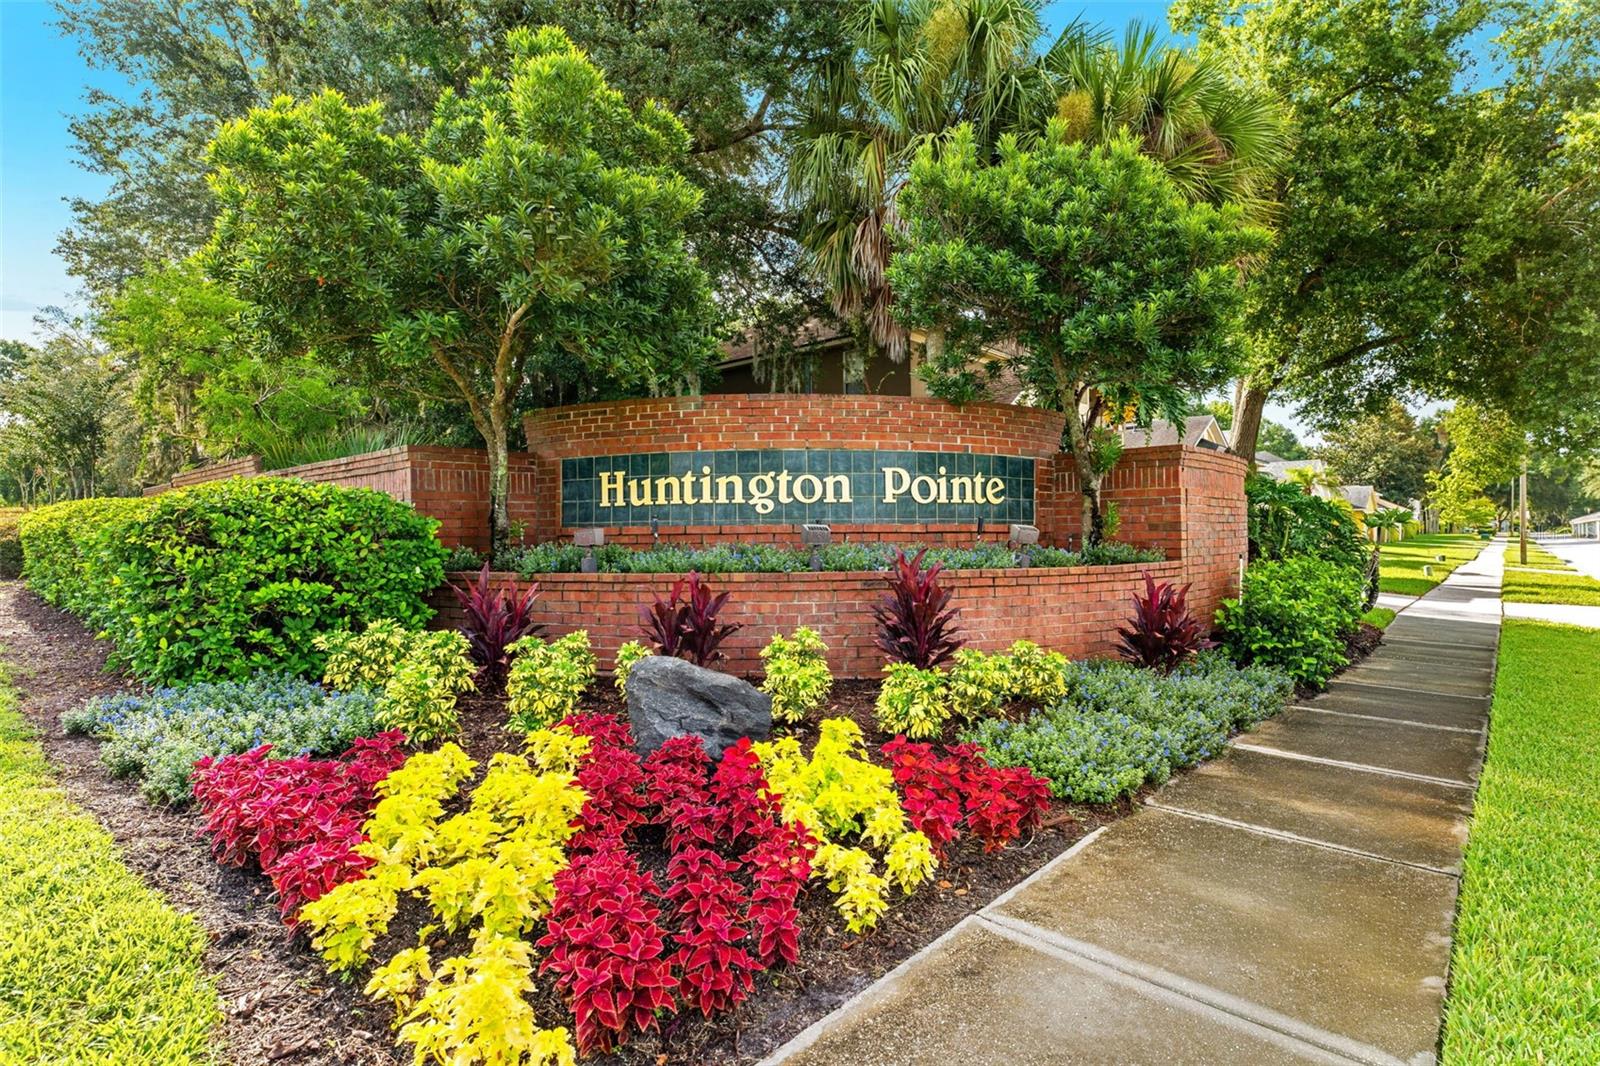
LAKE MARY, FL 32746 — HUNTINGTON POINTE PH 4B
5 Beds
3 Baths
2,768 sqft
0.21 acres
Built 1999
2-Car Garage
About This Property
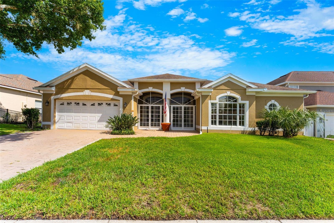
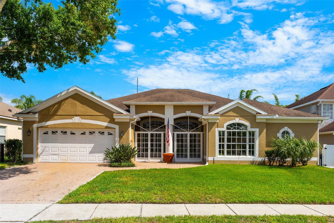
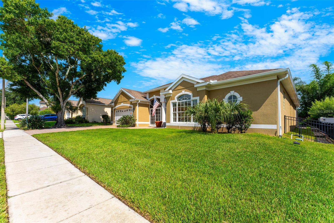
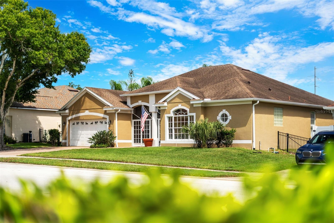
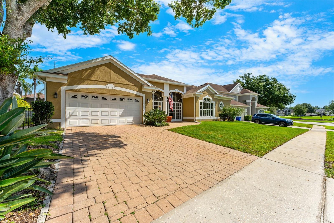
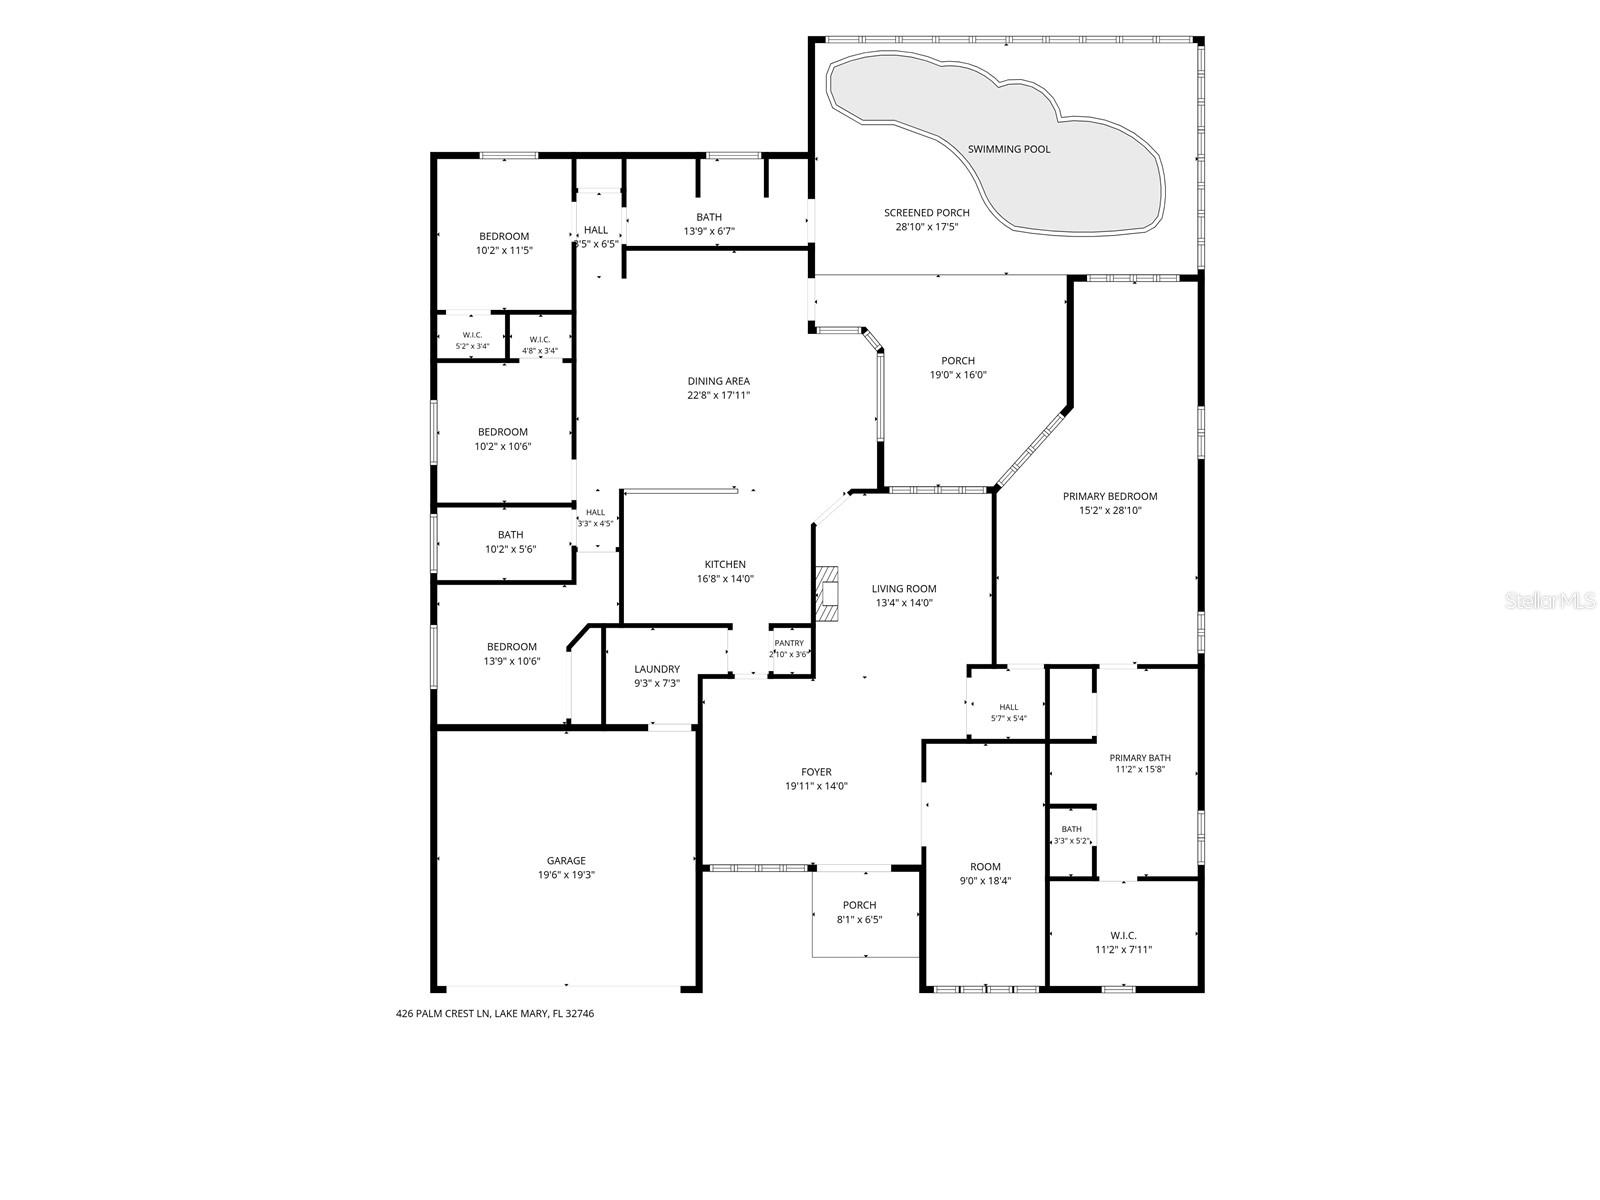
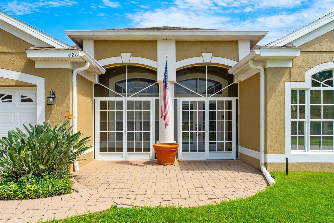
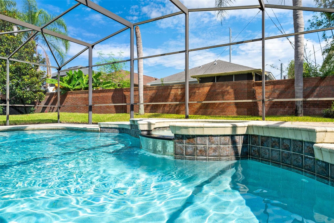
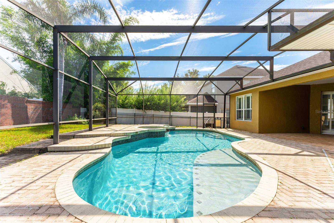
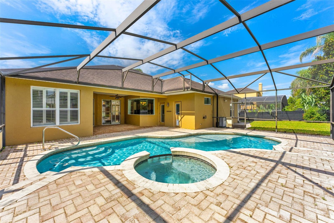
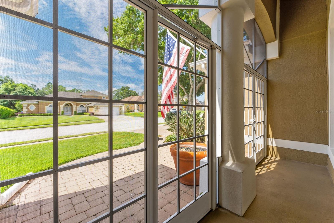
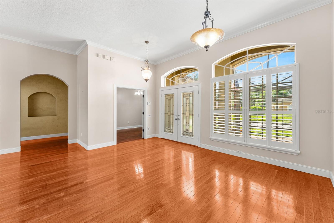
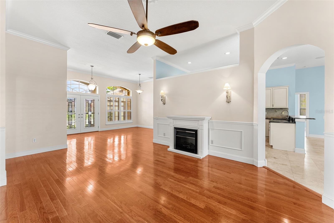
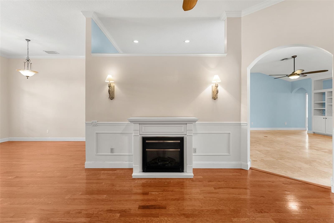
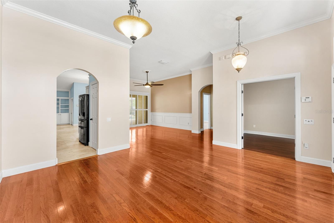
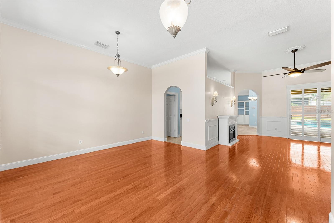
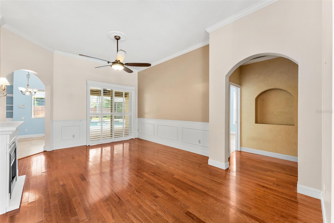
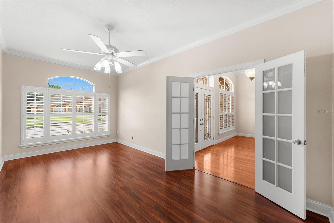
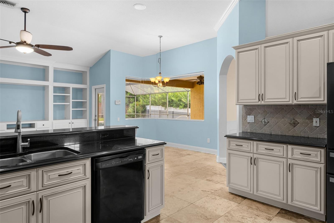
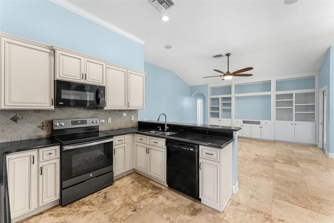
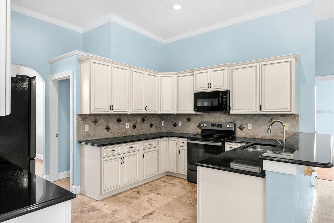
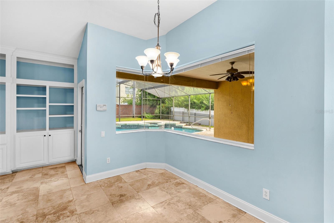
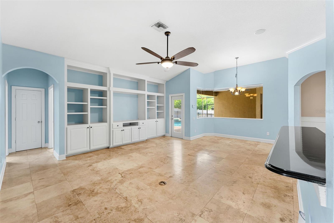
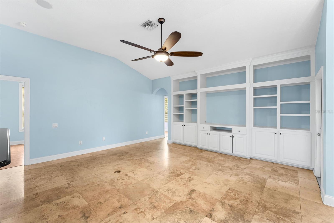
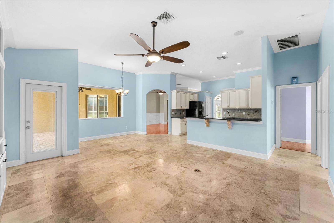
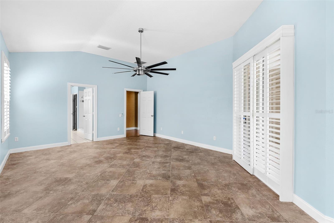
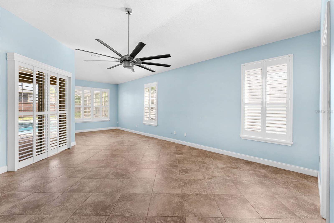
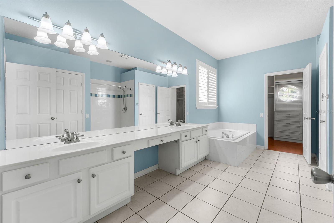
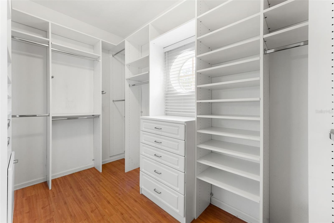
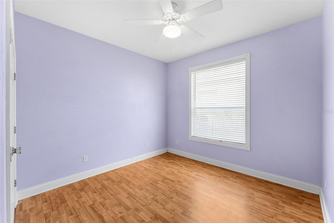
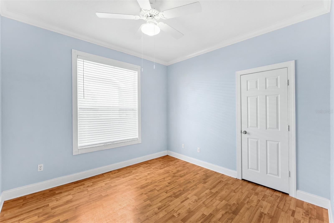
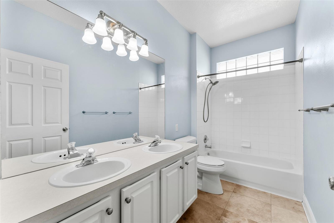
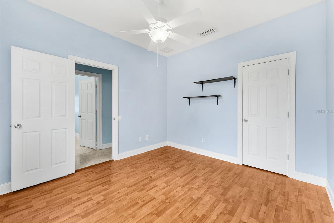
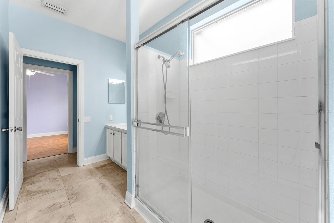
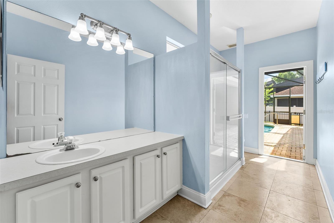
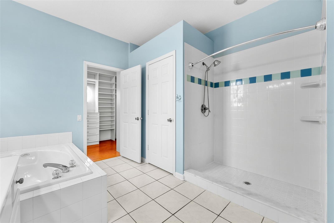
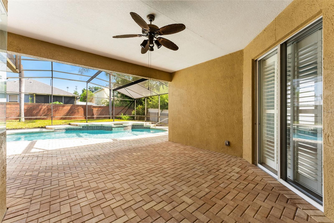
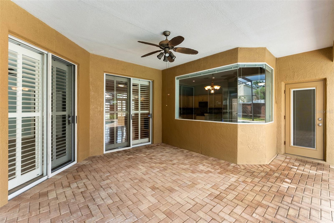
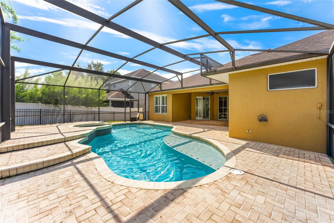
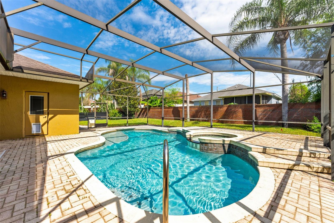
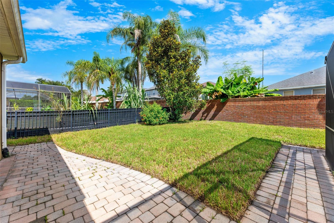
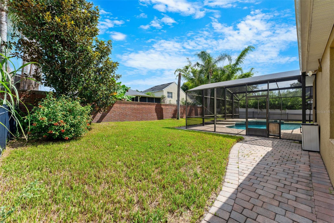
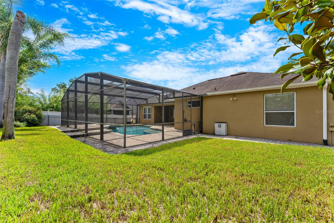
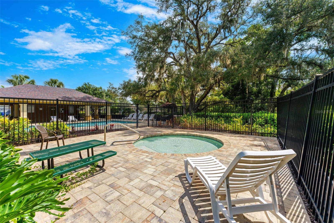
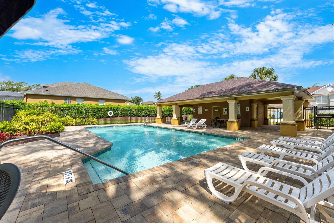
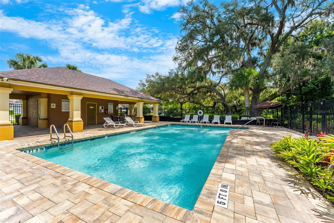
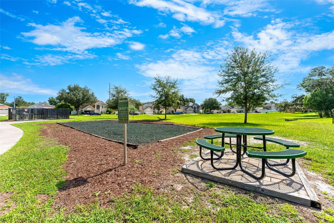
Welcome to a truly exceptional residence in the heart of Lake Mary's highly sought-after Huntington Pointe community! This spacious five-bedroom, three-bath single-family home blends elegance and comfort, offering the perfect backdrop for everyday living and entertaining. Step inside to discover a tastefully designed interior featuring crown molding, wainscoting, and beautiful wood flooring in the formal living, dining, foyer, and fifth bedroom/den. The inviting open kitchen boasts stunning black granite countertops, a convenient snack bar, and tile backsplash, seamlessly flowing into a generous family room with custom built-ins. The versatile layout is perfect for today's flexible lifestyle. Retreat to the luxurious screened pool area with spa, paver lanai, and swim-out shelf, designed for relaxing weekends and memorable gatherings. Custom closet organizers, plantation shutters, and a recent exterior paint enhance the appeal, while a two-car garage and paver driveway offer practical convenience. Enjoy the community’s amenities right across the street, including a sparkling pool and a brand new playground underway, all within a top-rated school district. With easy access to Lake Mary’s shopping, dining, SunRail, I-4, and Downtown Orlando, this home provides the ideal blend of neighborhood charm and urban convenience. Discover why Lake Mary is one of Central Florida’s premier destinations—schedule your private tour today and fall in love with this showcase home!
Property Details
Basics
- Property Type
- Residential
- Property Subtype
- Single Family Residence
- MLS Number
- O6436020
- Days on Market
- 18
- Year Built
- 1999
- Levels
- One
- Additional Rooms
- Family Room,Formal Dining Room Separate,Formal Living Room Separate
- Direction Faces
- South
- Occupant Type
- Vacant
Size & Structure
- Living Area
- 2,768 sqft
- Total Area
- 3,464 sqft
- Lot Size
- 0.21 acres
- Lot Sq Ft
- 9,168 sqft
- Bedrooms
- 5
- Full Baths
- 3
- Garage Spaces
- 2
- Stories
- 1
Interior
- Flooring
- Hardwood, Tile, Wood
- Appliances
- Dishwasher, Disposal, Dryer, Electric Water Heater, Microwave, Range, Refrigerator, Washer
- Interior Features
- Attic Ventilator, Built-in Features, Ceiling Fans(s), Crown Molding, Eat-in Kitchen, High Ceilings, Kitchen/Family Room Combo, Open Floorplan, Split Bedroom, Walk-In Closet(s), Window Treatments
- Laundry
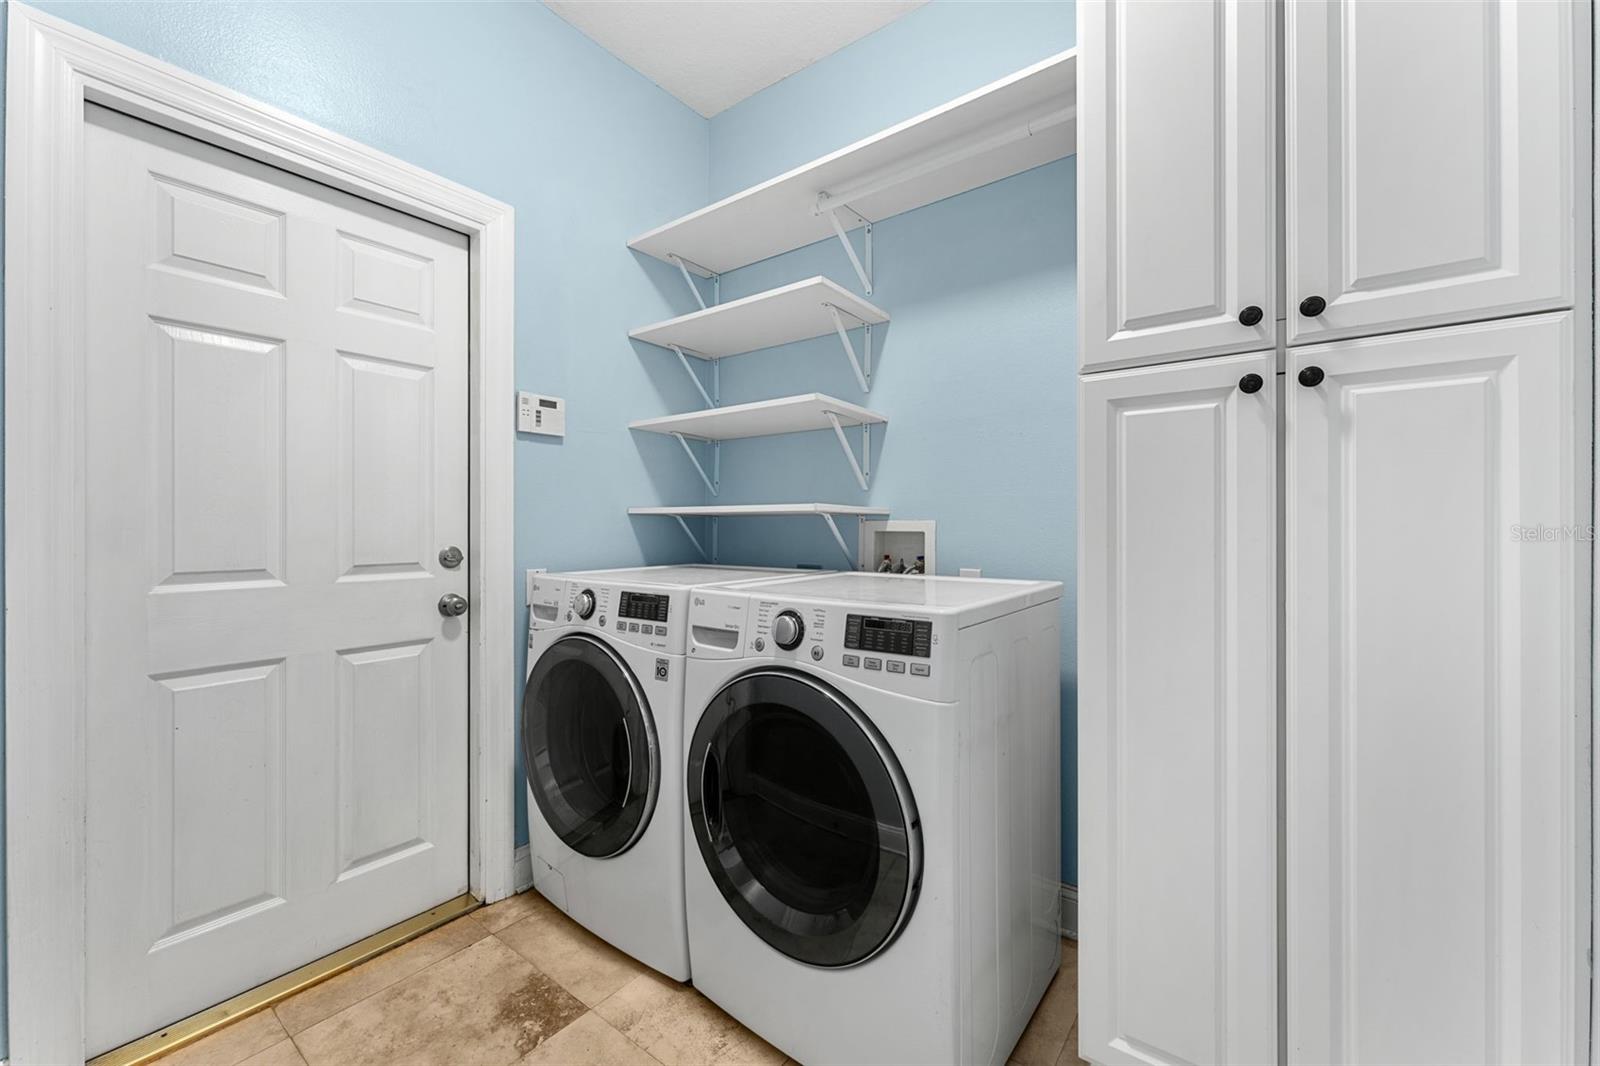
- Electric Dryer Hookup, Inside, Washer Hookup
- Windows
- Blinds, Window Treatments
- Furnished
- Unfurnished
- A/C
- Central Air
- Heating
- Heat Pump
Exterior & Lot
- Exterior Features
- Lighting, Rain Gutters, Sidewalk
- Construction
- Block, Stucco
- Roof
- Shingle
- Foundation
- Slab
- Patio/Porch
- Covered, Front Porch, Rear Porch, Screened
- Fencing
- Fenced, Masonry
- Lot Features
- Landscaped, Sidewalk, Paved
- View
- Pool
Water & Pool
- Pool
- Yes — Gunite, In Ground, Pool Sweep, Screen Enclosure
Community & HOA
- HOA
- Yes
- HOA Fee
- $71/Monthly
- HOA Amenities
- Playground, Recreation Facilities
- Community Features
- Playground, Pool, Sidewalks
- Pets Allowed
- Yes
- Homestead
- Yes
- Security
- Security System Owned, Smoke Detector(s)
Utilities & Systems
- Water
- Public
- Sewer
- Public Sewer
- Utilities
- Electricity Connected, Sewer Connected, Underground Utilities, Water Connected
- Cooling
- Central Air
- Heating
- Heat Pump
- Flood Zone
- X
- Parking
- Garage Door Opener
Financial
- List Price
- $620,000
- Original Price
- $640,000
- Annual Taxes
- $4,612
- Tax Year
- 2025
- Listing Terms
- Cash, Conventional, FHA, VA Loan
- Special Conditions
- None
- Possession
- Close Of Escrow
Schools
- Elementary
- Woodlands Elementary
- Middle School
- Markham Woods Middle
- High School
- Lake Mary High