1 / 50
$599,000
Active
425 CARRIAGE WAY COURT
OVIEDO, FL 32765 — CHAPMAN GROVES
4 Beds
3 Baths
2,952 sqft
0.19 acres
Built 1996
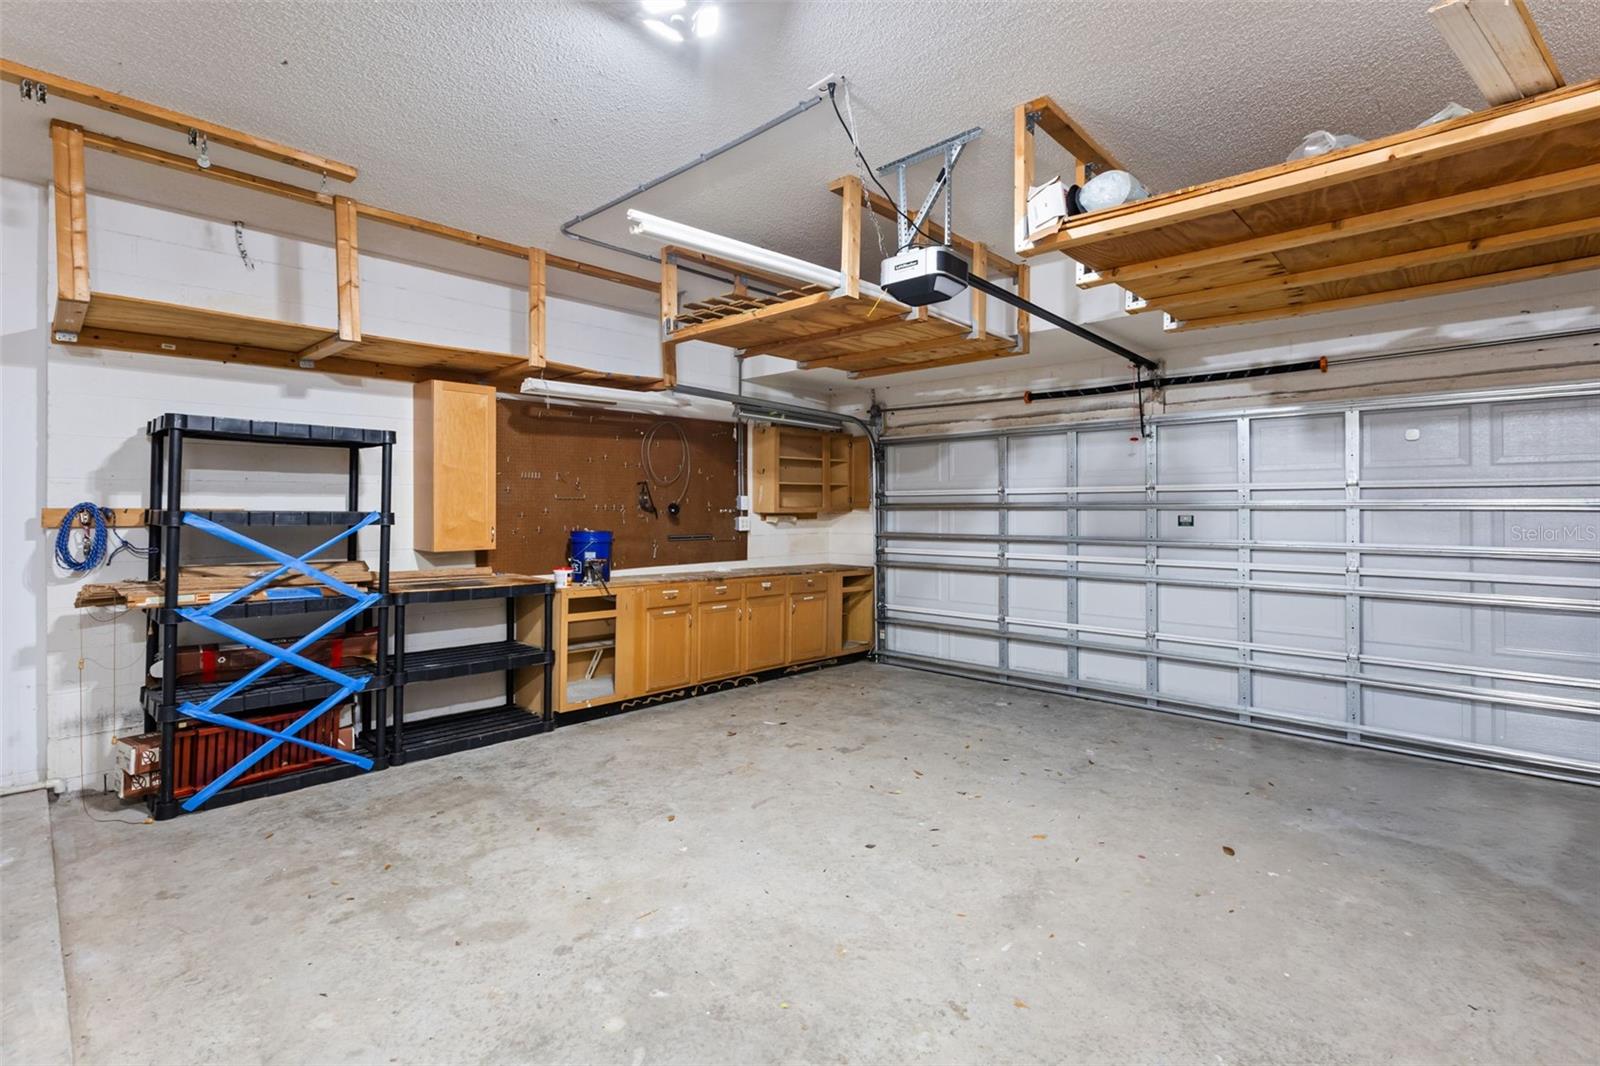
2-Car Garage
About This Property
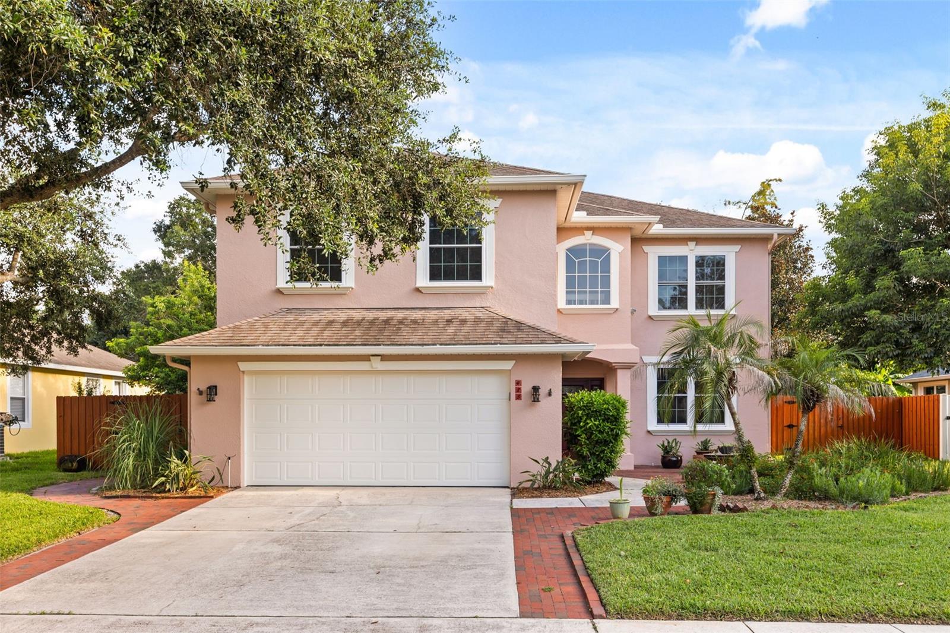
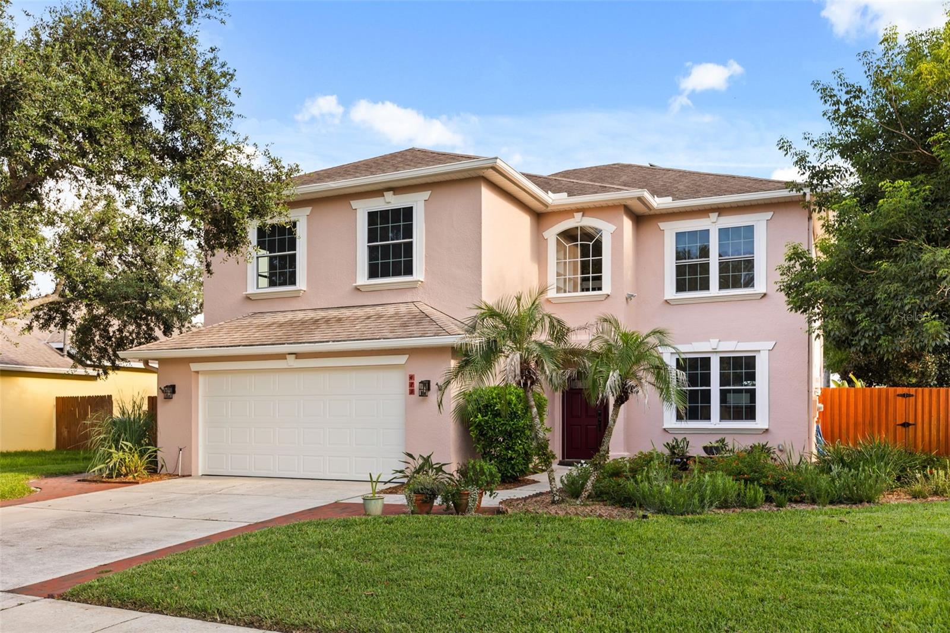
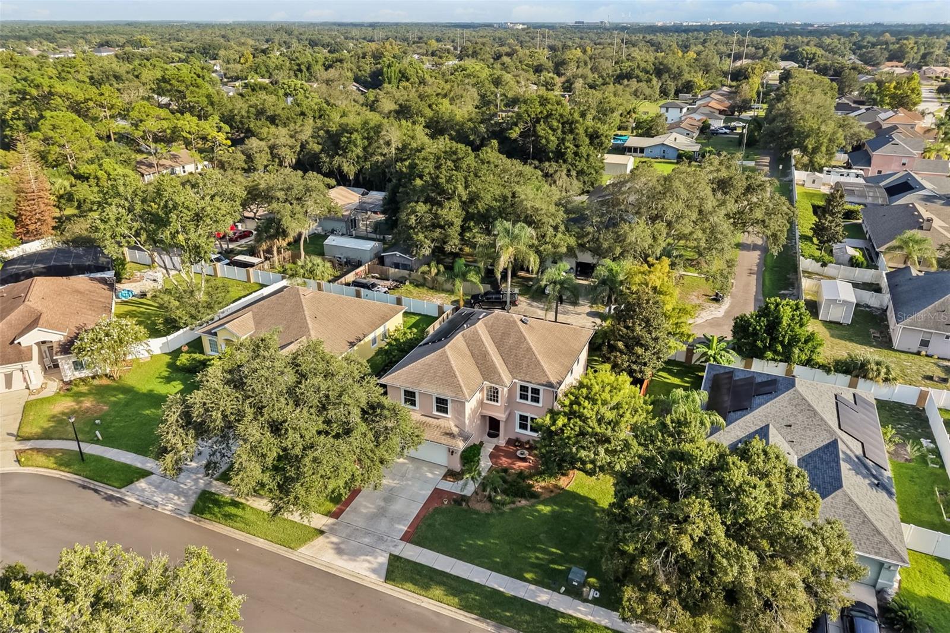
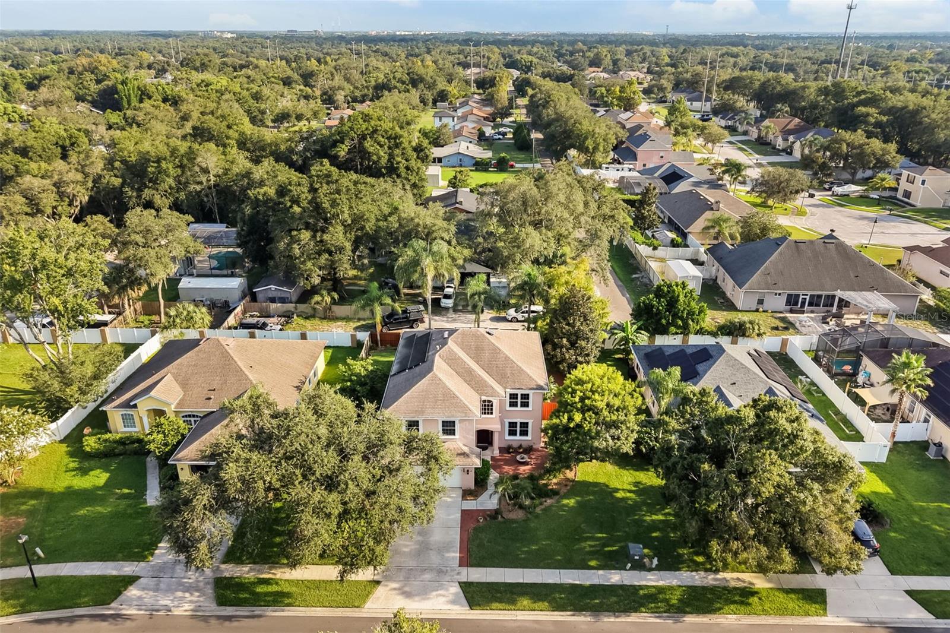
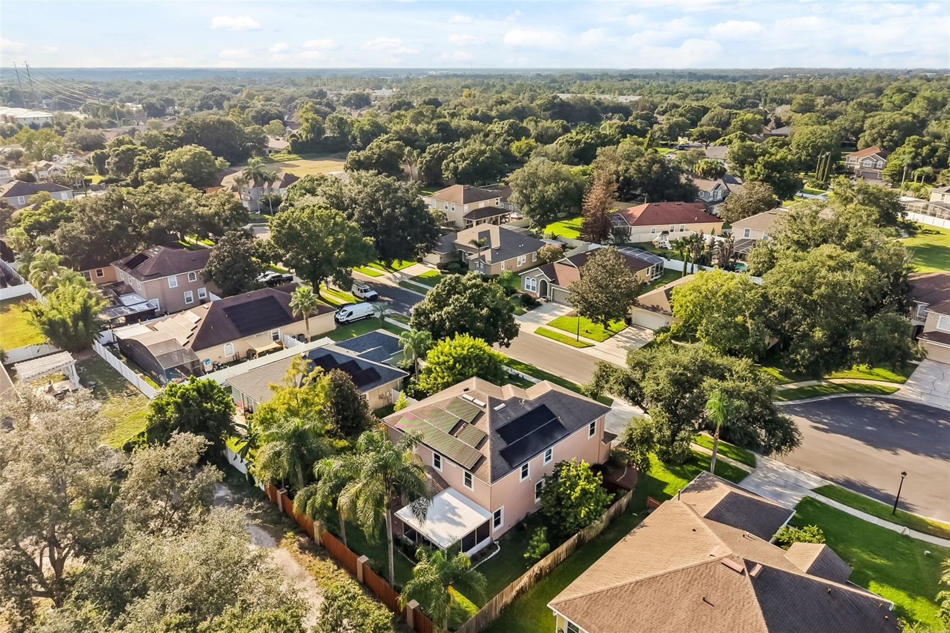
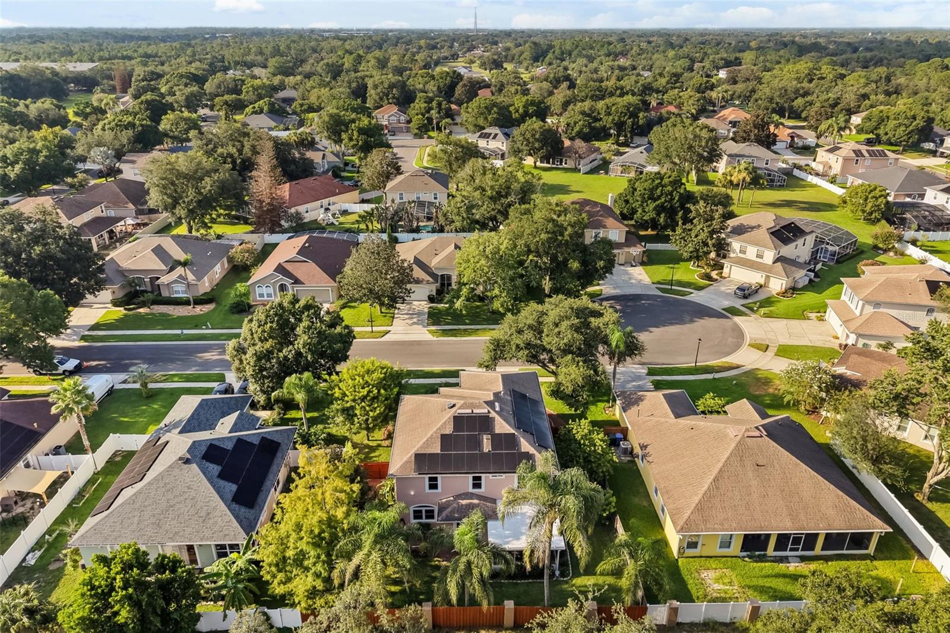
Oviedo living takes center stage at425 Carriage Way Ct, a new for-sale opportunity close to Publix at Alafaya Square, Center Lake Park, Hagerty High School, and major roads. Shopping, restaurants, theme parks, and the airport are also within convenient reach, giving this address an appealing blend of neighborhood comfort and everyday connectivity.
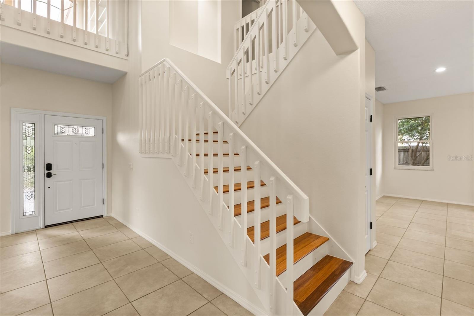
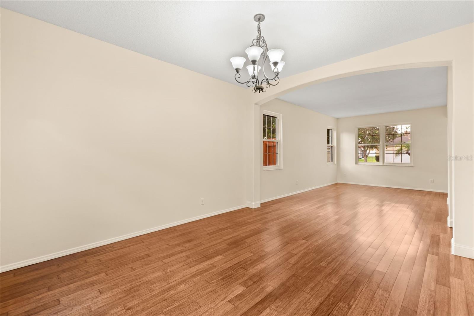
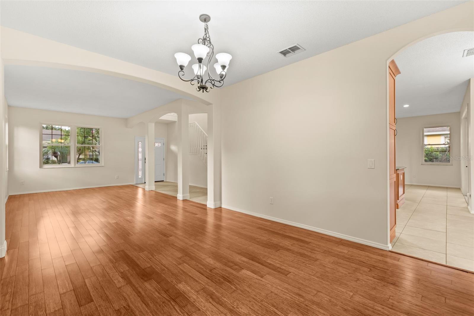
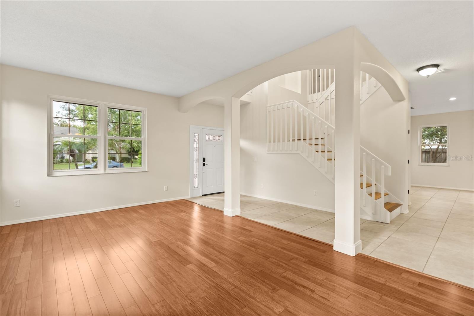
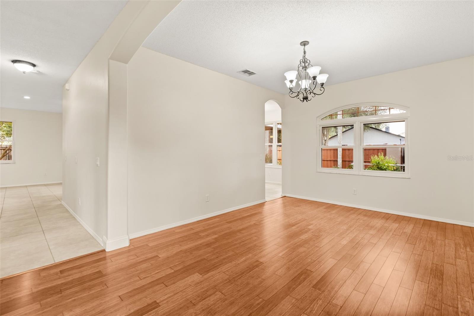
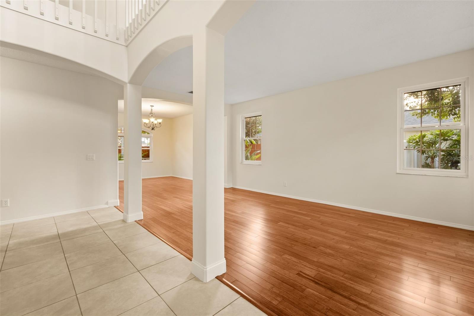
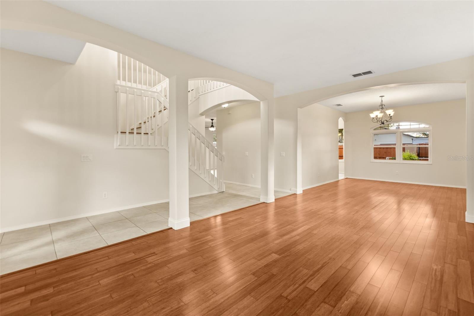
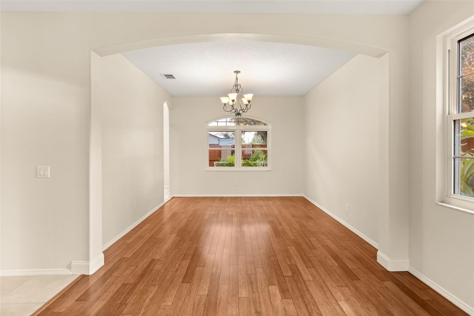
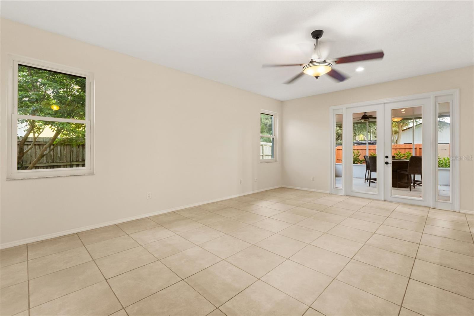
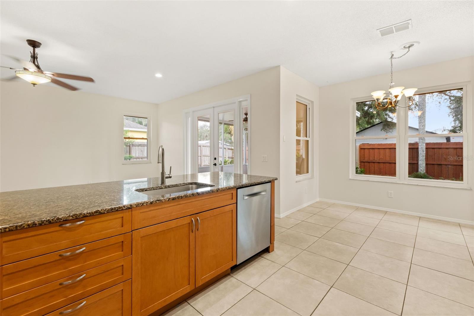
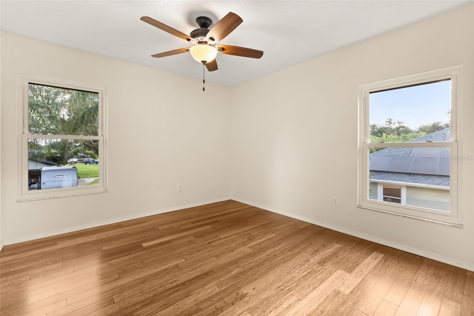
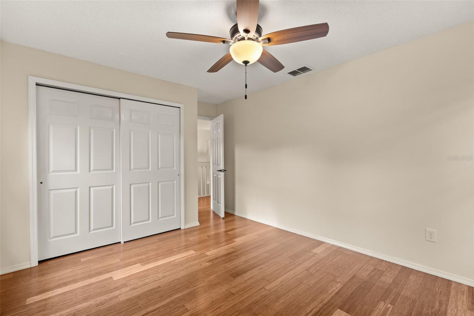
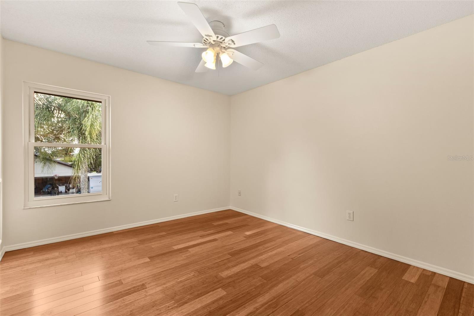
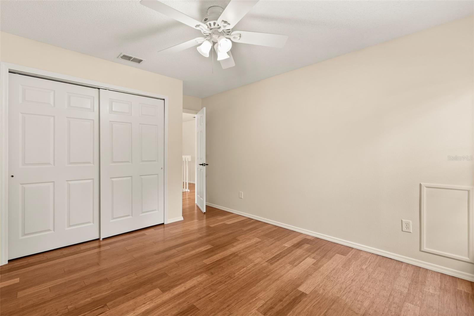
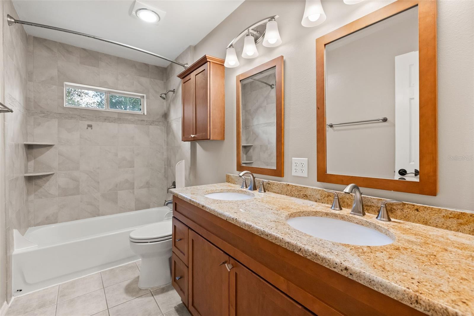
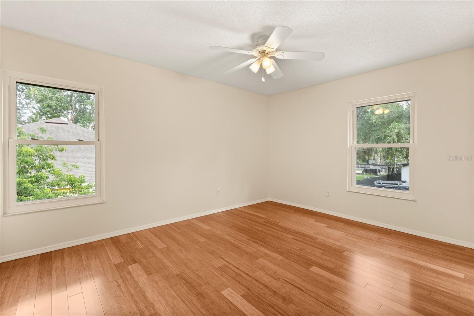
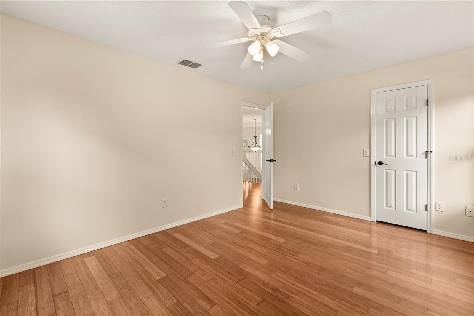
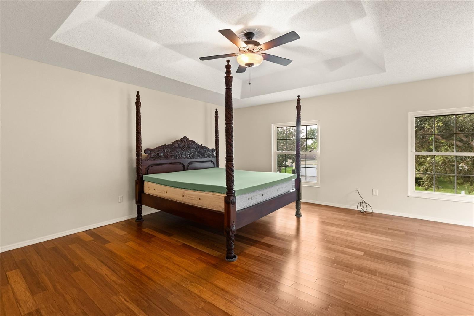
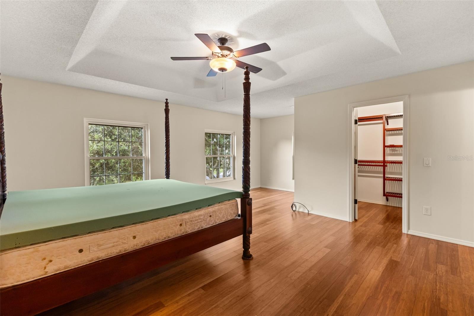
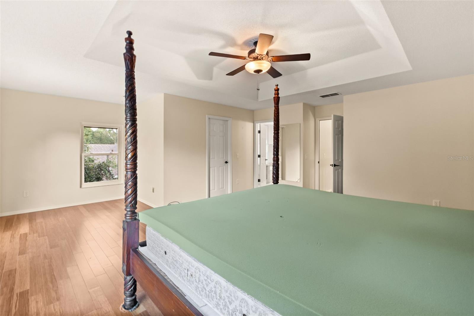
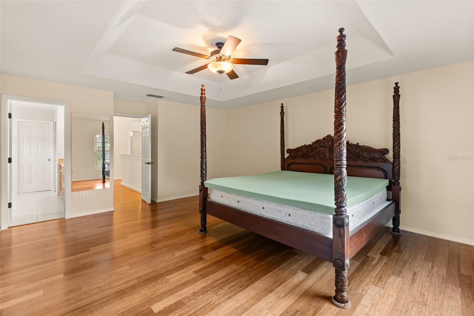
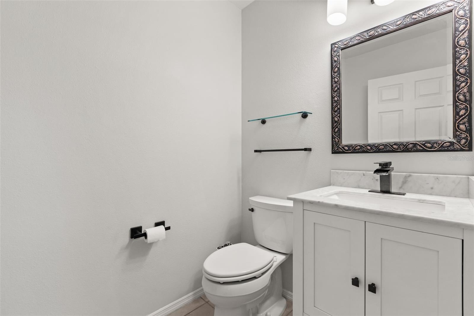
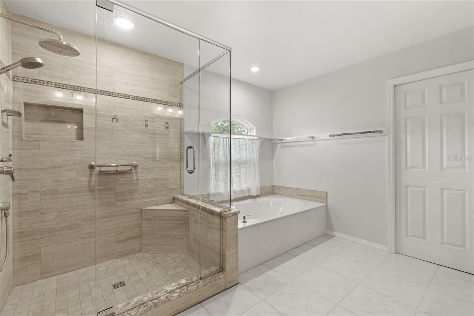
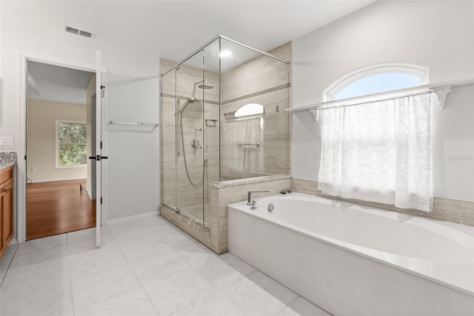
Move-in ready and generously sized, the home offers2,952 square feet with four bedrooms and two and a half bathrooms. High ceilings enhance the sense of space, while hard flooring throughout creates a polished, cohesive look that’s easy to maintain. The open floor plan encourages effortless movement between living, dining, and gathering areas, whether the day calls for quiet relaxation or a full house.
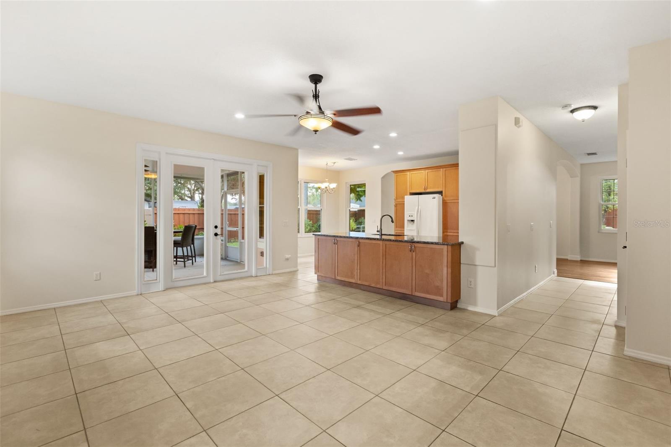
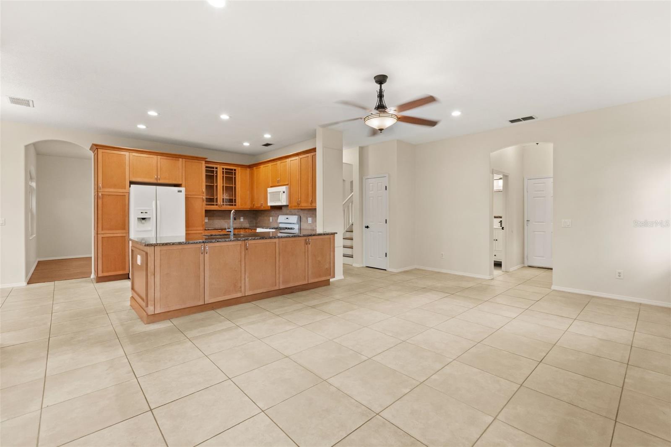
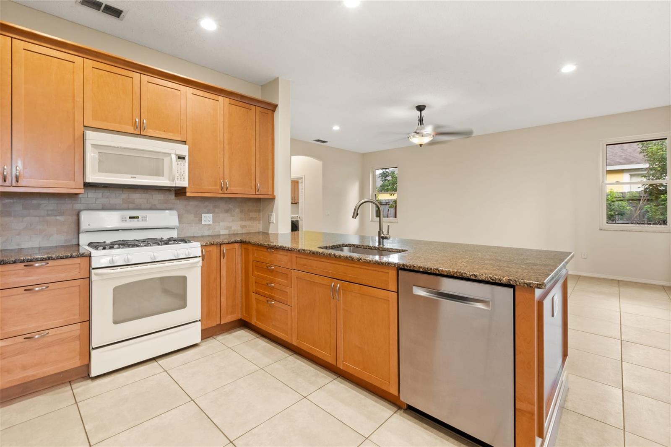
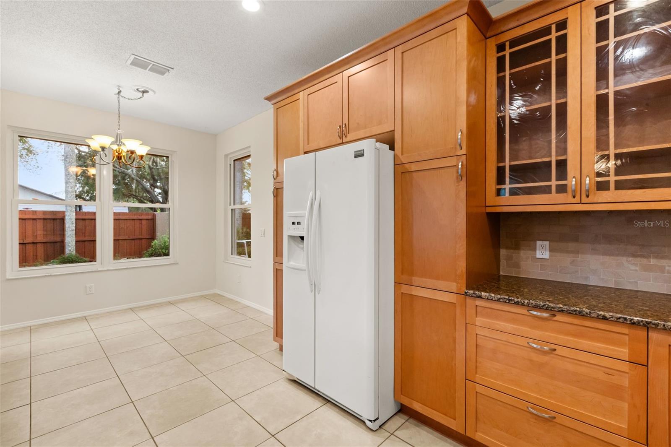
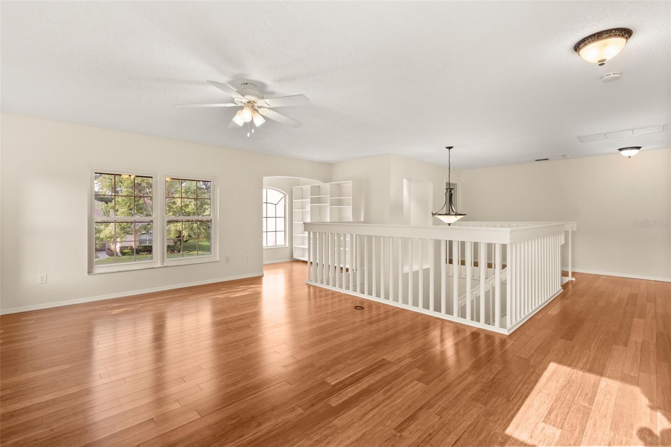
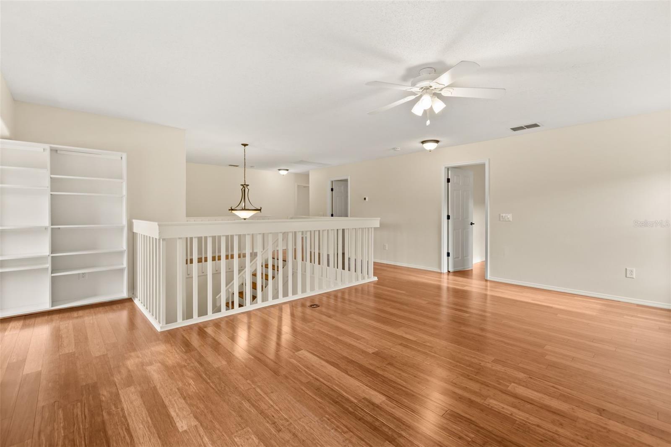
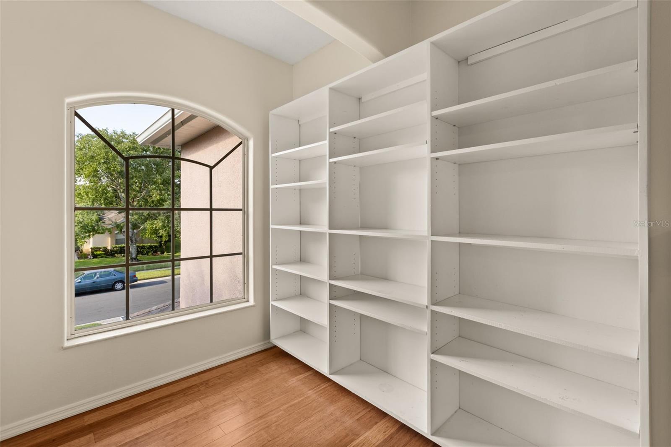
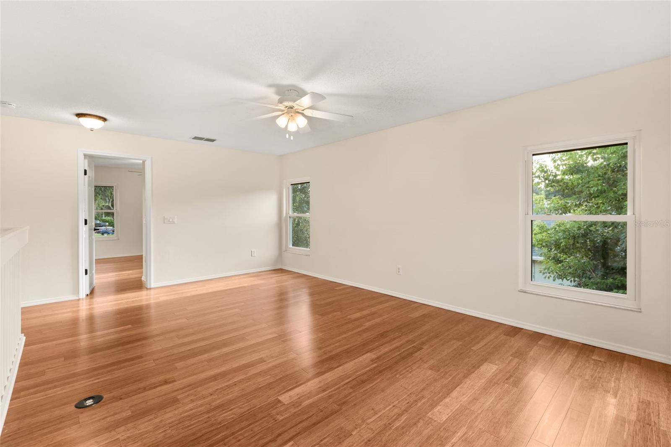
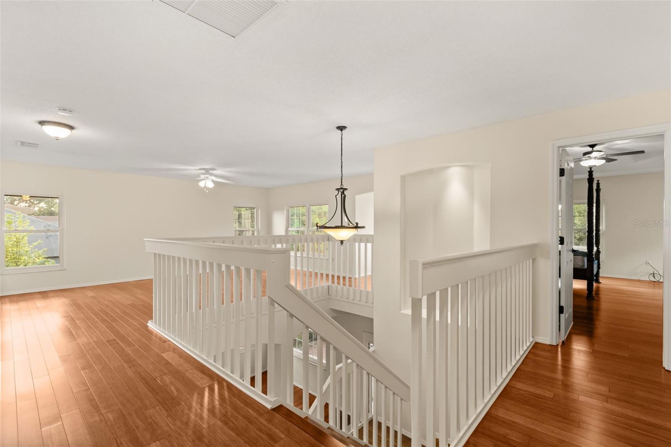
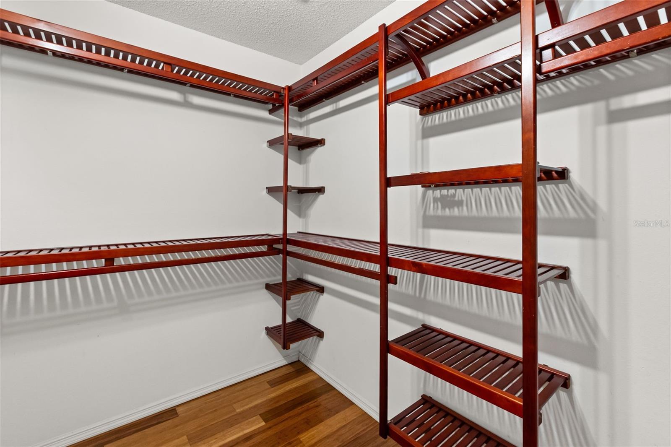
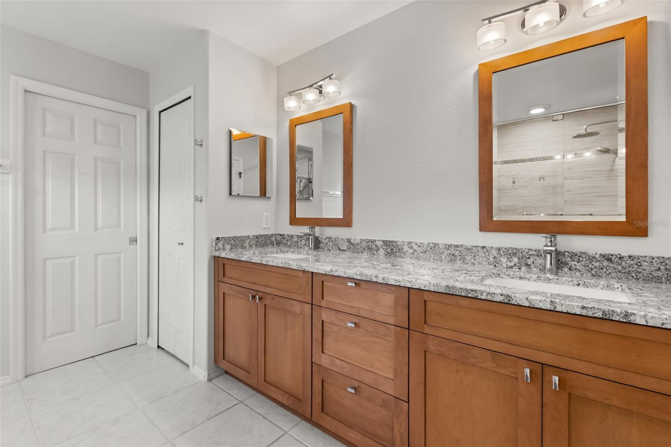
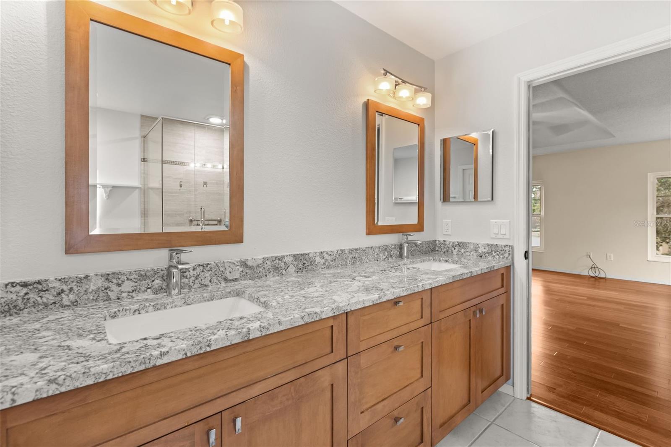
Granite-topped counters bring lasting style and practical prep space to the kitchen, which stays connected to the surrounding living areas. A split-bedroom arrangement adds welcome privacy, with the primary bedroom set apart from the secondary rooms. Upstairs, a versatile loft can become a media lounge, playroom, study area, or creative workspace.
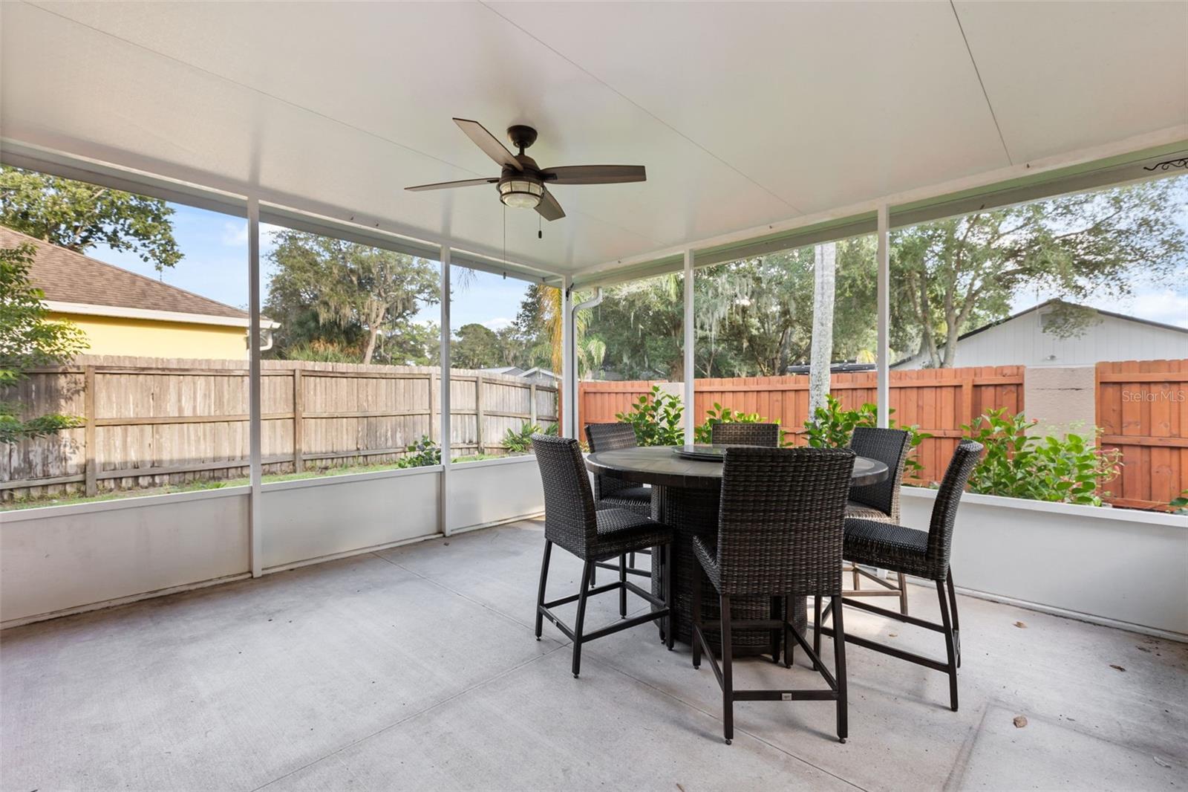
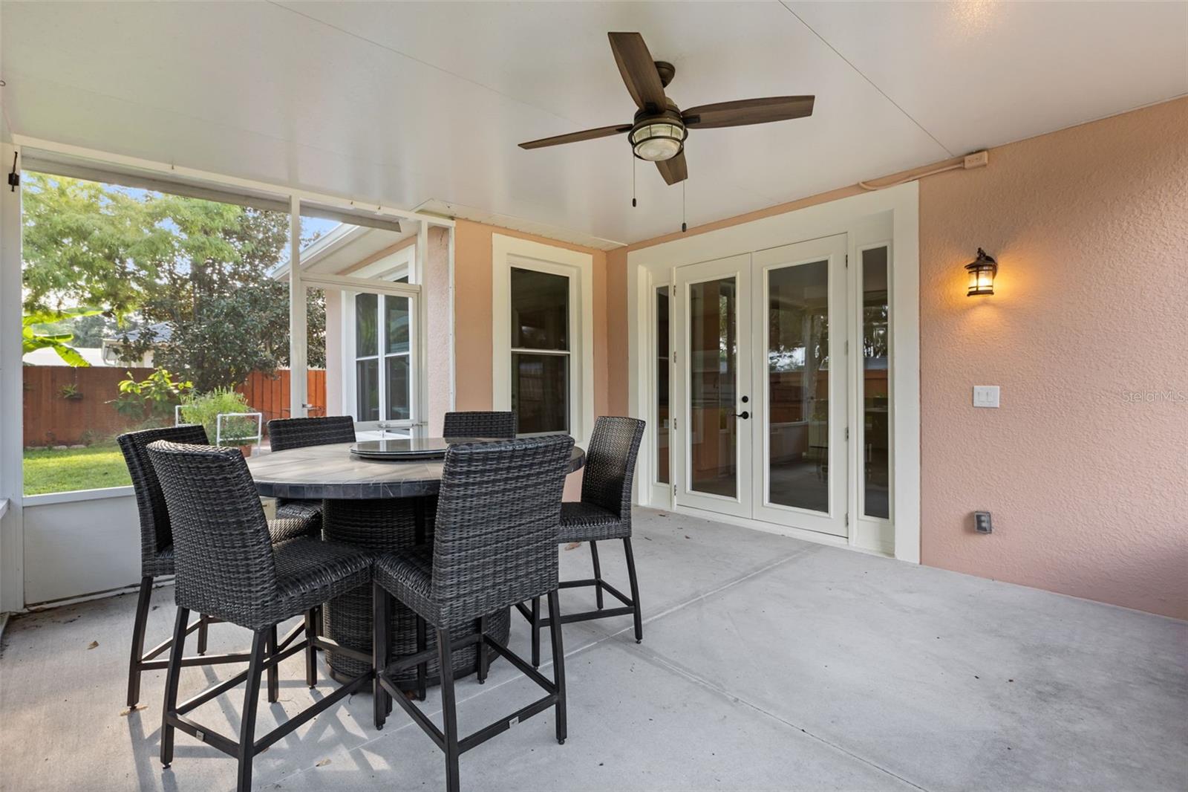
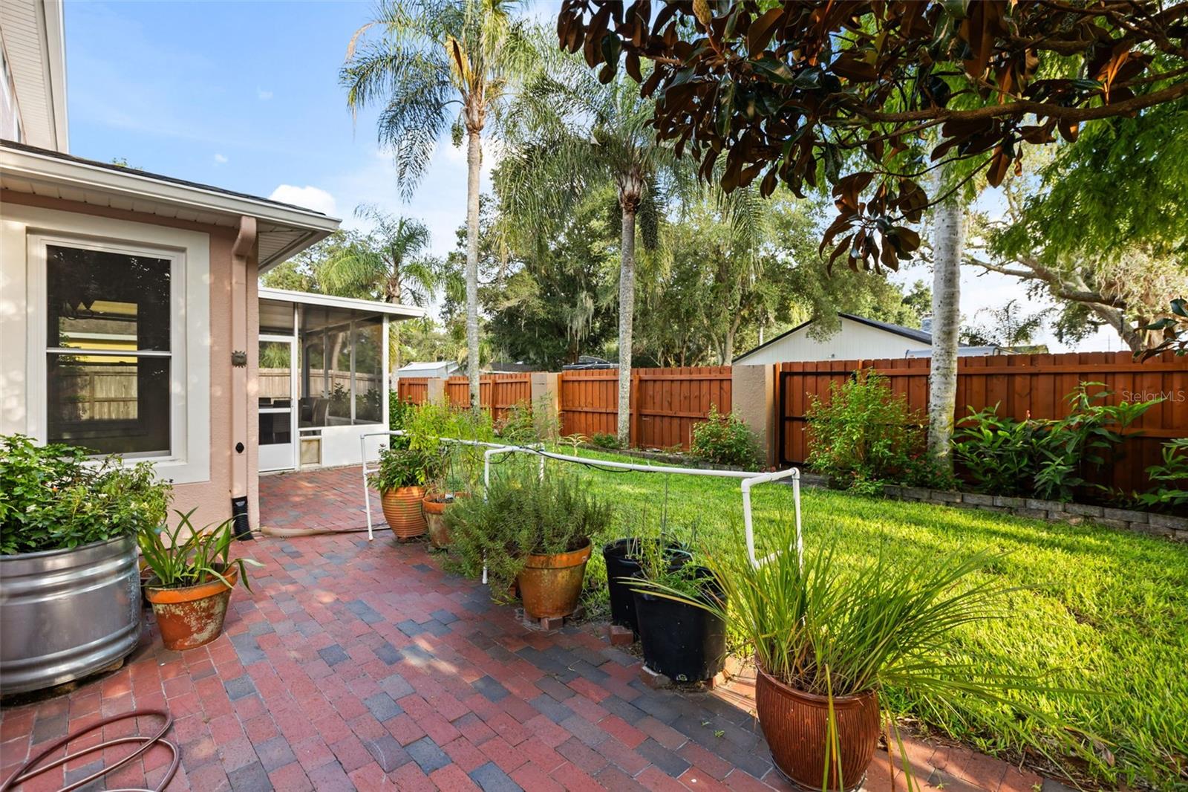
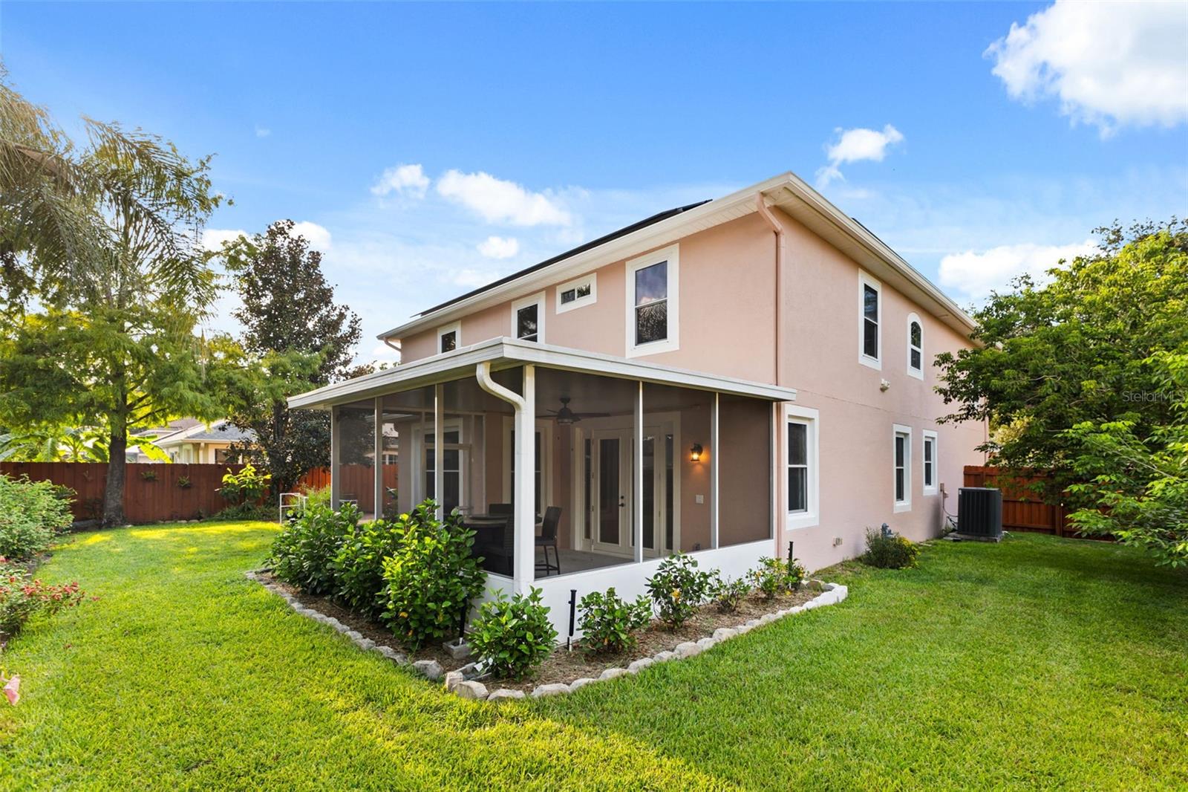
The screened back porch extends daily living outdoors, offering a shaded place for coffee, conversation, or an easy evening unwind without leaving home.
Spacious, polished, and ready for its next chapter, this Oviedo home delivers flexibility in a well-connected setting. With room to grow and spaces to gather, it stands out beautifully. Arrange your private tour today and discover how comfortably life could fit here.
Move-in ready and generously sized, the home offers2,952 square feet with four bedrooms and two and a half bathrooms. High ceilings enhance the sense of space, while hard flooring throughout creates a polished, cohesive look that’s easy to maintain. The open floor plan encourages effortless movement between living, dining, and gathering areas, whether the day calls for quiet relaxation or a full house.
Granite-topped counters bring lasting style and practical prep space to the kitchen, which stays connected to the surrounding living areas. A split-bedroom arrangement adds welcome privacy, with the primary bedroom set apart from the secondary rooms. Upstairs, a versatile loft can become a media lounge, playroom, study area, or creative workspace.
The screened back porch extends daily living outdoors, offering a shaded place for coffee, conversation, or an easy evening unwind without leaving home.
Spacious, polished, and ready for its next chapter, this Oviedo home delivers flexibility in a well-connected setting. With room to grow and spaces to gather, it stands out beautifully. Arrange your private tour today and discover how comfortably life could fit here.
Property Details
Basics
- Property Type
- Residential
- Property Subtype
- Single Family Residence
- MLS Number
- O6436370
- Days on Market
- 17
- Year Built
- 1996
- Levels
- One
- Architectural Style
- Traditional
- Direction Faces
- East
- Occupant Type
- Vacant
Size & Structure
- Living Area
- 2,952 sqft
- Total Area
- 3,492 sqft
- Lot Size
- 0.19 acres
- Lot Sq Ft
- 8,250 sqft
- Bedrooms
- 4
- Full Baths
- 2
- Half Baths
- 1
- Garage Spaces
- 2
Interior
- Flooring
- Ceramic Tile, Wood
- Appliances
- Dishwasher, Disposal, Microwave, Range, Range Hood
- Interior Features
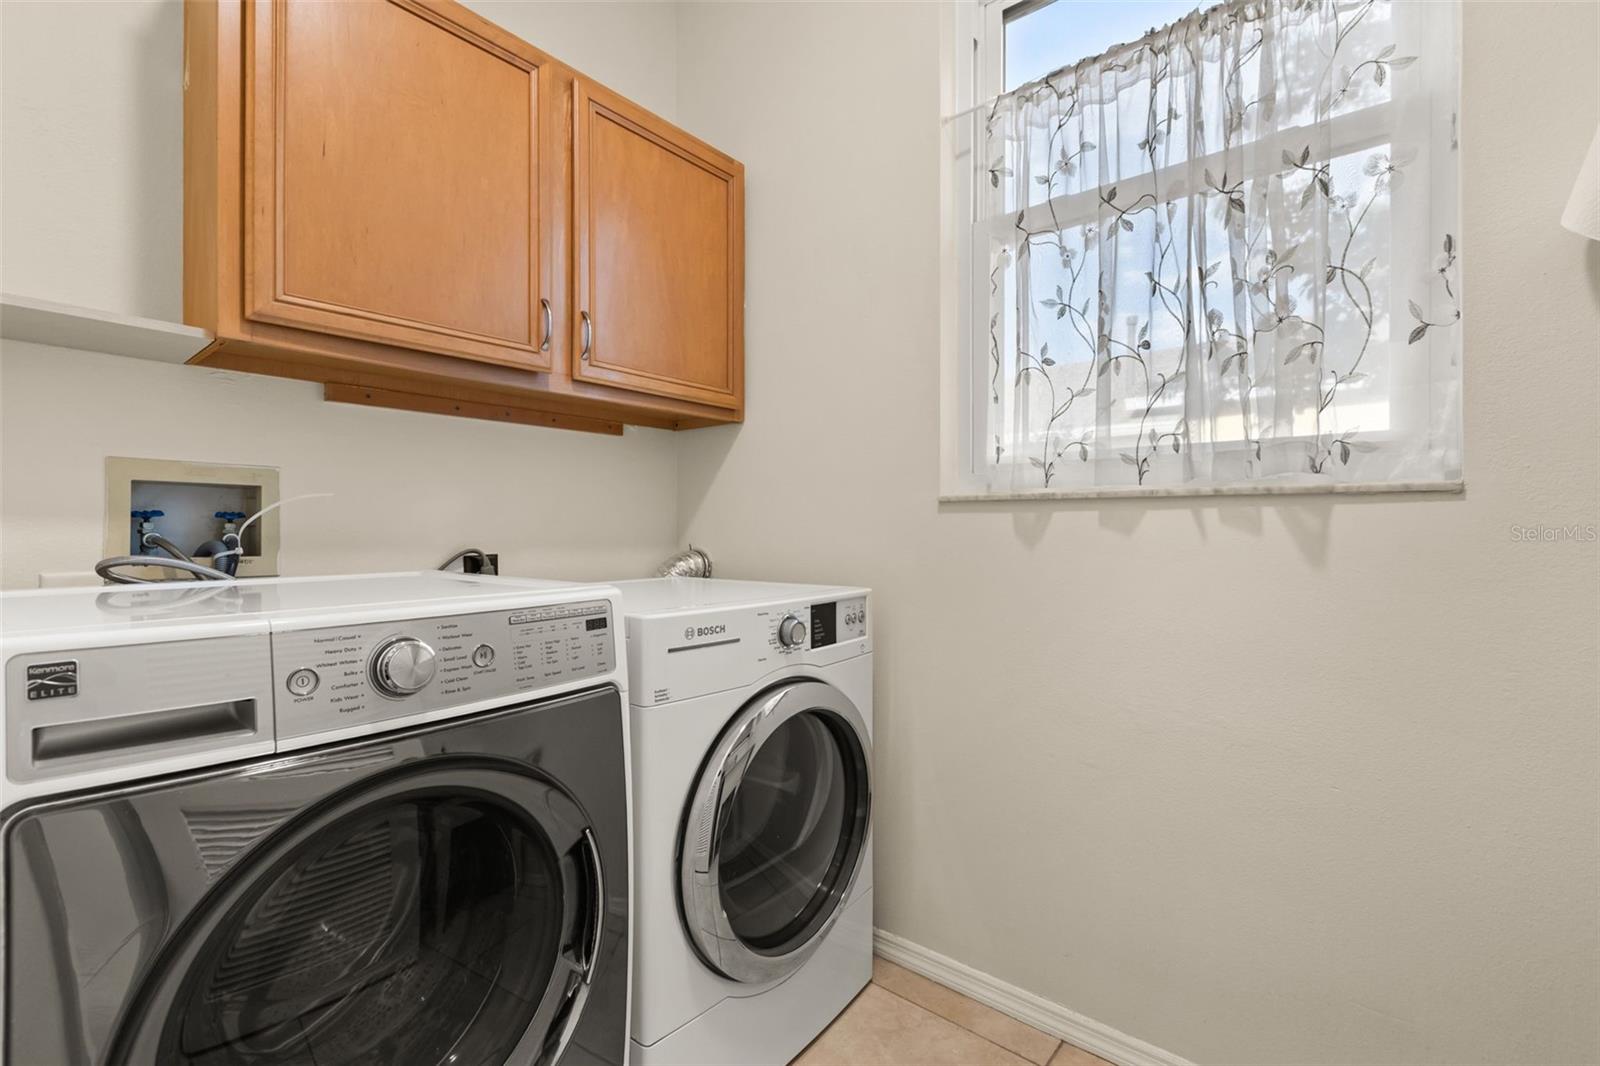
- Ceiling Fans(s), High Ceilings, Kitchen/Family Room Combo, Open Floorplan, Walk-In Closet(s)
- Laundry
- Inside
- Furnished
- Unfurnished
- A/C
- Central Air
- Heating
- Central
Exterior & Lot
- Exterior Features
- Lighting, Sidewalk
- Construction
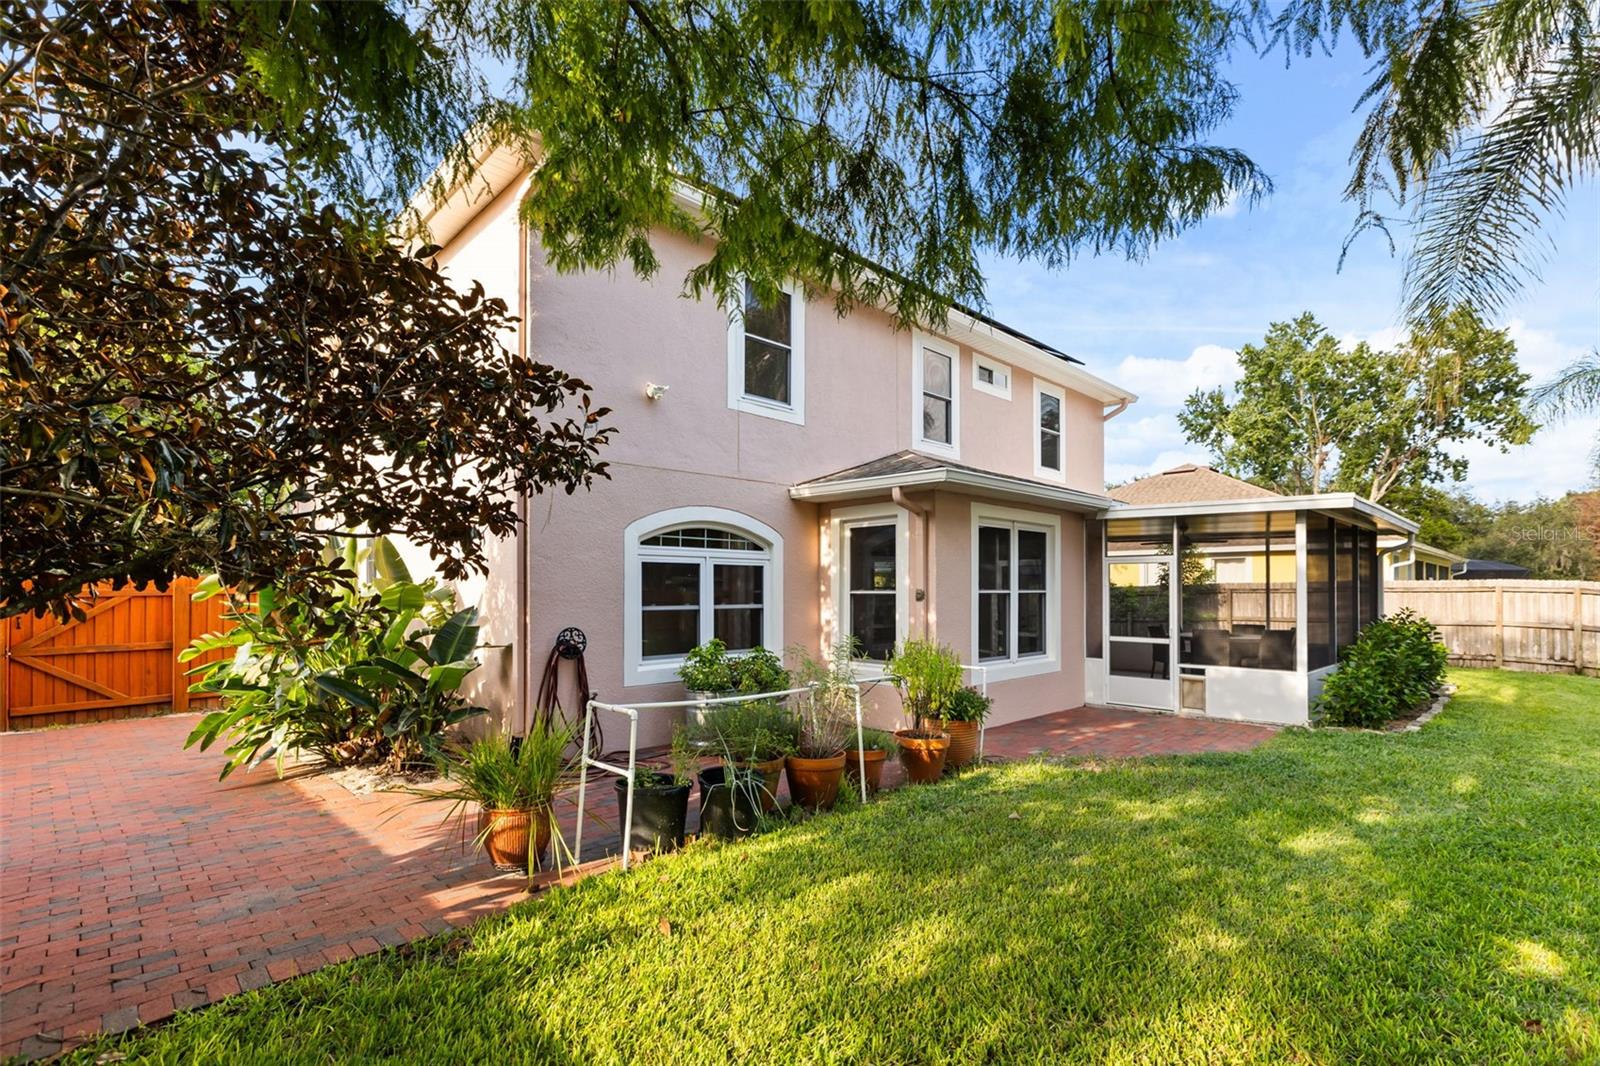
- Block, Stucco
- Roof
- Shingle
- Foundation
- Slab
- Patio/Porch
- Covered, Porch, Rear Porch, Screened
- Lot Features
- In County, Near Public Transit, Sidewalk, Paved
Water & Pool
Community & HOA
- HOA
- Yes
- HOA Fee
- $404/Semi-Annually
- Community Features
- Street Lights
- Pets Allowed
- Yes
- Homestead
- Yes
Utilities & Systems
- Water
- Public
- Sewer
- Public Sewer
- Utilities
- Cable Available, Electricity Available, Electricity Connected, Public, Sewer Available, Sewer Connected, Water Available, Water Connected
- Cooling
- Central Air
- Heating
- Central
- Flood Zone
- X
- Parking
- Driveway
Financial
- List Price
- $599,000
- Annual Taxes
- $4,086
- Tax Year
- 2025
- Listing Terms
- Cash, Conventional, FHA, VA Loan
- Special Conditions
- None
- Possession
- Close Of Escrow
Schools
- Elementary
- Evans Elementary
- Middle School
- Jackson Heights Middle
- High School
- Hagerty High