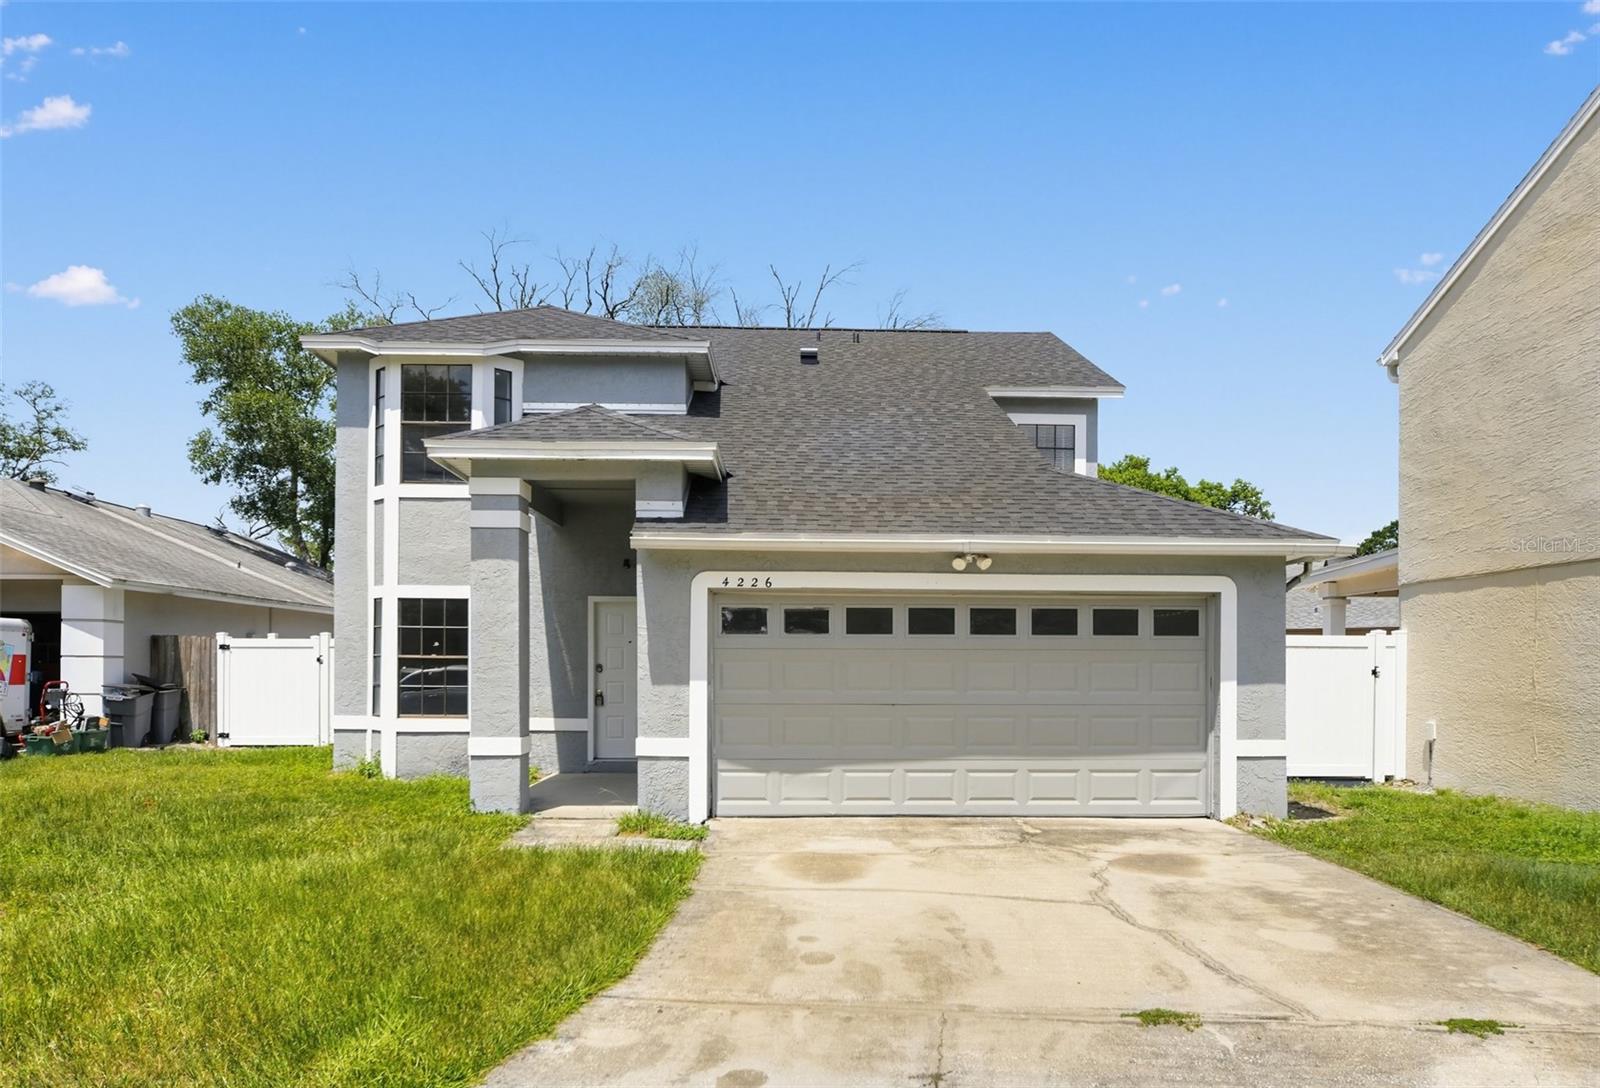
1 / 25
$384,900
Active
4226 CLOVERLEAF PLACE
CASSELBERRY, FL 32707 — DEER RUN UNIT 15
3 Beds
3 Baths
1,676 sqft
0.15 acres
Built 1987
2-Car Garage
About This Property
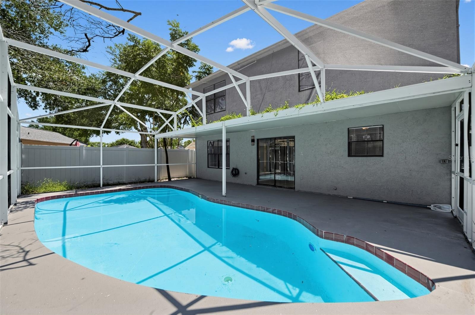
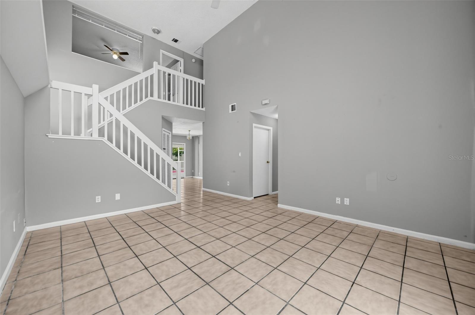
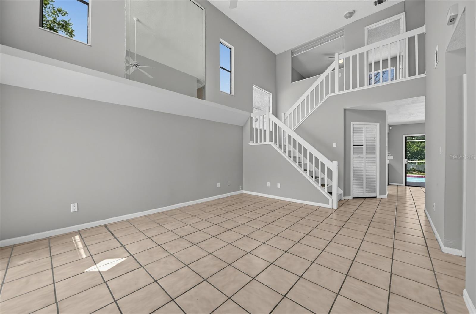
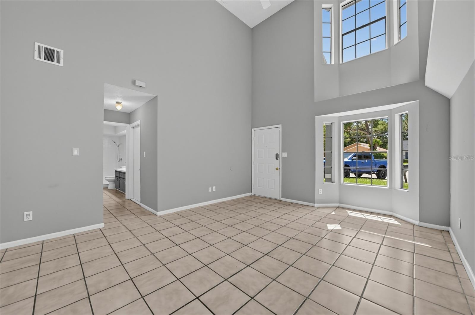
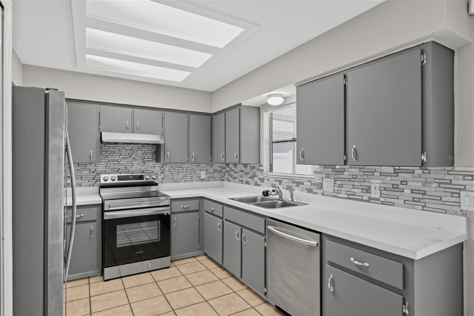
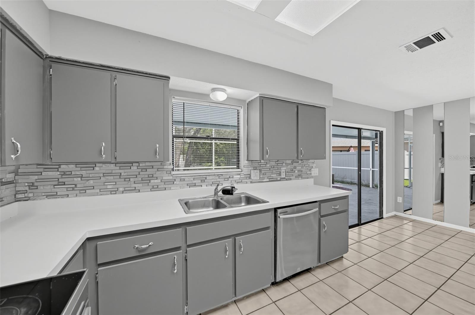
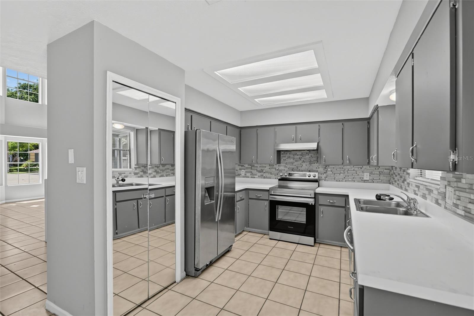
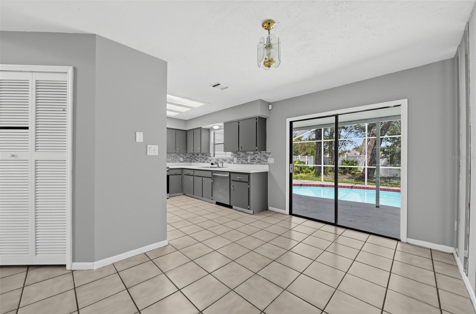
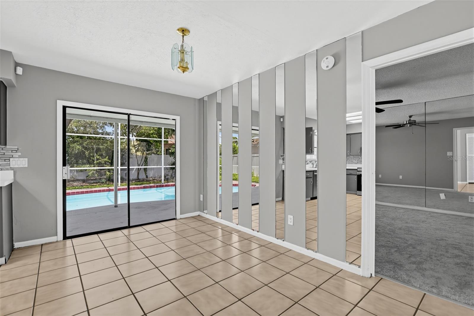
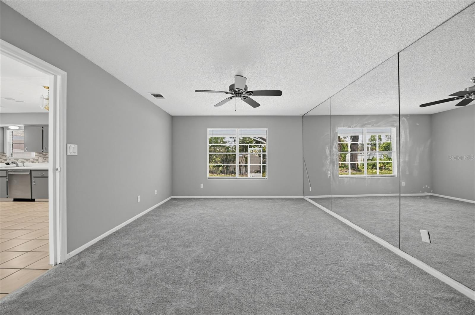
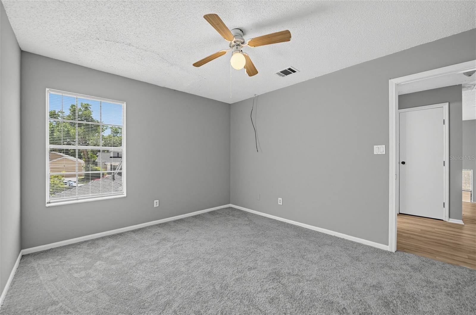
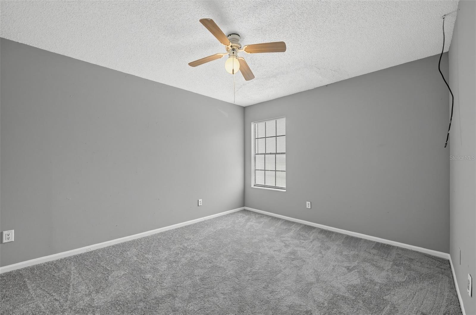
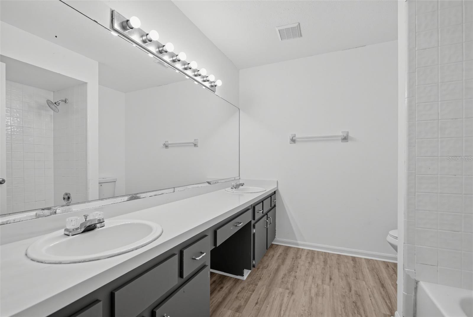
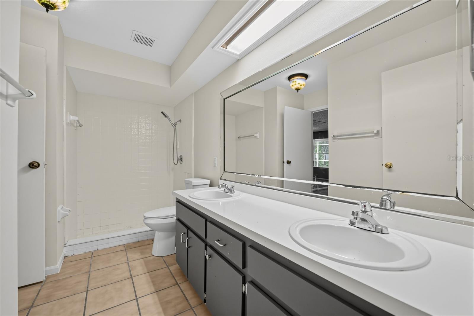
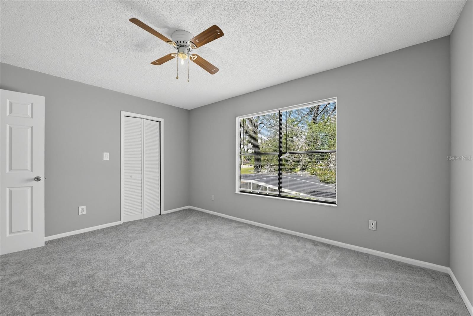
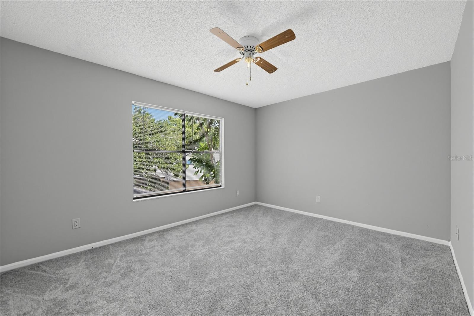
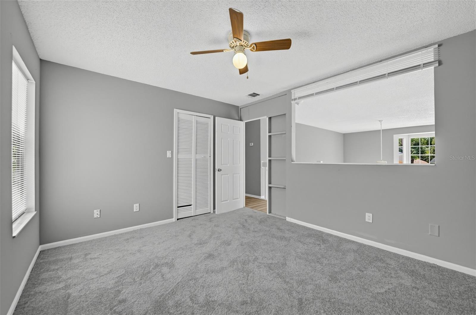
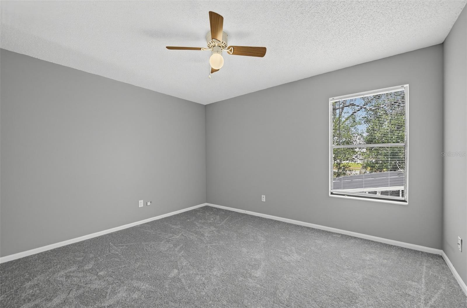
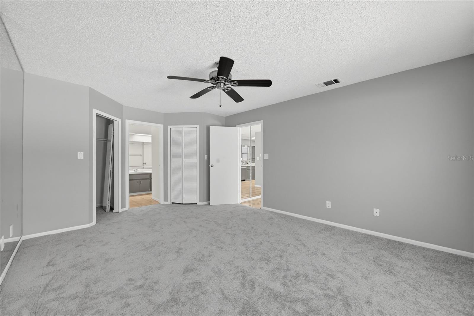
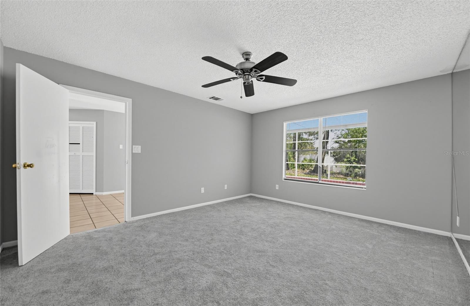
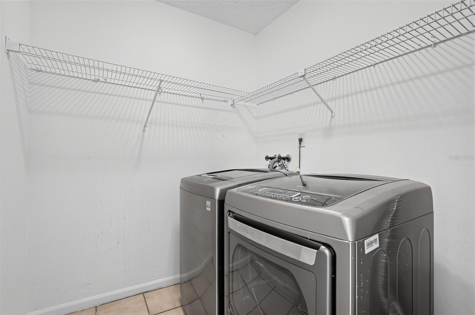
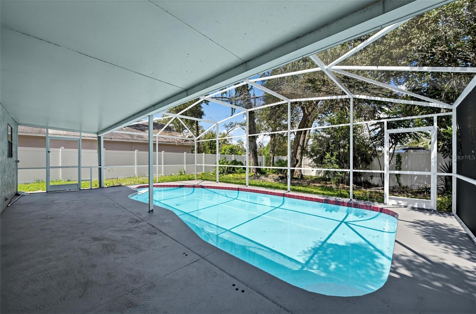
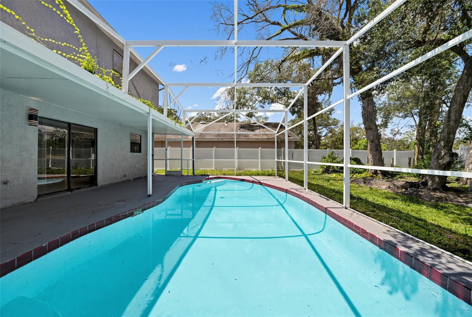
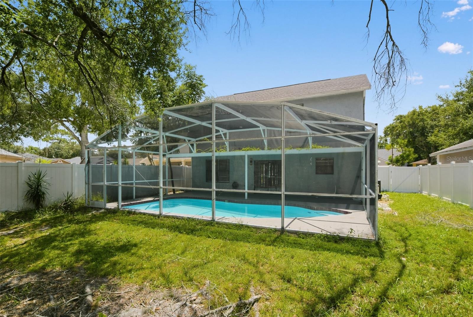
4 BEDROOM 2 BATH SCREENED POOL HOME IN DEER RUN - CASSELBERRY - BRAND NEW 2026 ROOF, BRAND NEW AC AUGUST 2026, NEW FLOORING, NEW FENCE, NEW TOILETS - TOTALLY MOVE-IN READY! This turnkey pool home in sought-after Deer Run checks every box. Walk in and be wowed by the dramatic two-story vaulted ceiling in the main living area that floods the entire downstairs with natural light. The first-floor primary suite offers ultimate convenience with a private bath, while the open layout flows seamlessly from the living area to the kitchen and straight out the sliding glass doors to your private screened-in pool and covered entertainment patio - the perfect Florida lifestyle setup. Upstairs features generously sized secondary bedrooms with brand new flooring throughout. The fully fenced backyard and screened pool area give you total privacy. Attached 2-car garage. Full appliance package included - refrigerator, range, dishwasher, washer, and dryer. HOA only $13/month - one of the lowest fees in all of Seminole County. No CDD. Flood Zone X - no flood insurance required. Top-rated Seminole County schools including Lake Howell High School. Minutes from SR-417, SR-436, Oviedo, Winter Park, and everything Central Florida has to offer. All financing welcome including FHA, VA, and conventional. Homes this updated in Deer Run do not last - schedule your private showing today!
Property Details
Basics
- Property Type
- Residential
- Property Subtype
- Single Family Residence
- MLS Number
- TB8543519
- Days on Market
- 1
- Year Built
- 1987
- Levels
- Two
- Direction Faces
- South
- Occupant Type
- Vacant
Size & Structure
- Living Area
- 1,676 sqft
- Total Area
- 2,176 sqft
- Lot Size
- 0.15 acres
- Lot Sq Ft
- 6,596 sqft
- Bedrooms
- 3
- Full Baths
- 2
- Half Baths
- 1
- Garage Spaces
- 2
- Stories
- 2
Interior
- Flooring
- Laminate, Tile
- Appliances
- Dishwasher, Dryer, Range, Refrigerator, Washer
- Interior Features
- Ceiling Fans(s), Vaulted Ceiling(s)
- Laundry
- Inside
- Furnished
- Unfurnished
- A/C
- Central Air
- Heating
- Central
Exterior & Lot
- Exterior Features
- Private Entrance, Private Mailbox, Private Yard, Sidewalk
- Construction
- Stucco, Frame
- Roof
- Shingle
- Foundation
- Slab
Water & Pool
- Pool
- Yes — In Ground, Screen Enclosure
Community & HOA
- HOA
- Yes
- HOA Fee
- $13/Monthly
- Condo Fees
- $0/mo
- Pets Allowed
- Yes
Utilities & Systems
- Water
- Public
- Sewer
- Public Sewer
- Utilities
- Public
- Cooling
- Central Air
- Heating
- Central
- Flood Zone
- X
Financial
- List Price
- $384,900
- Annual Taxes
- $4,658
- Tax Year
- 2025
- Listing Terms
- Cash, Conventional, Trade, USDA Loan, VA Loan
- Special Conditions
- None
Schools
- Elementary
- Sterling Park Elementary
- Middle School
- South Seminole Middle
- High School
- Lake Howell High