1 / 22
$520,000
Active
4210 SOUTHERN VISTA LOOP
ST CLOUD, FL 34772 — SOUTHERN PINES PH 5
5 Beds
3 Baths
2,431 sqft
0.12 acres
Built 2023
2-Car Garage
About This Property
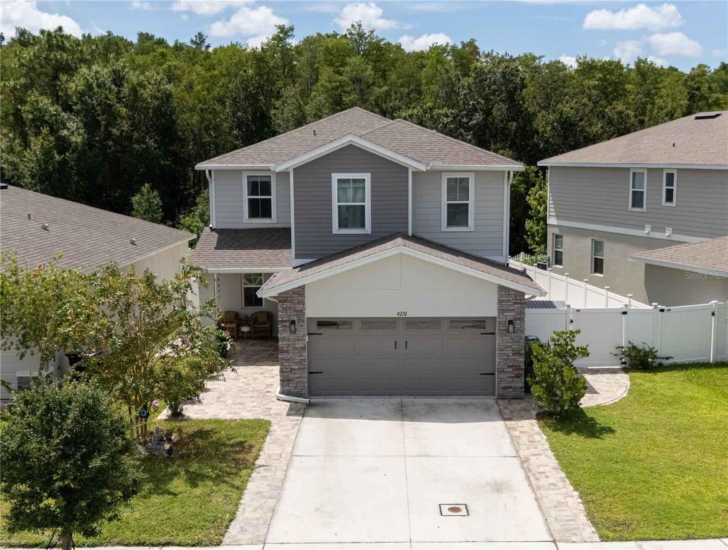
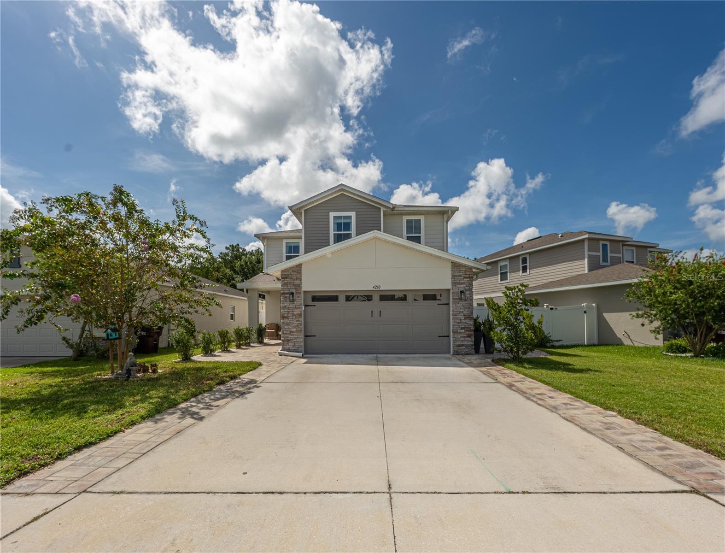
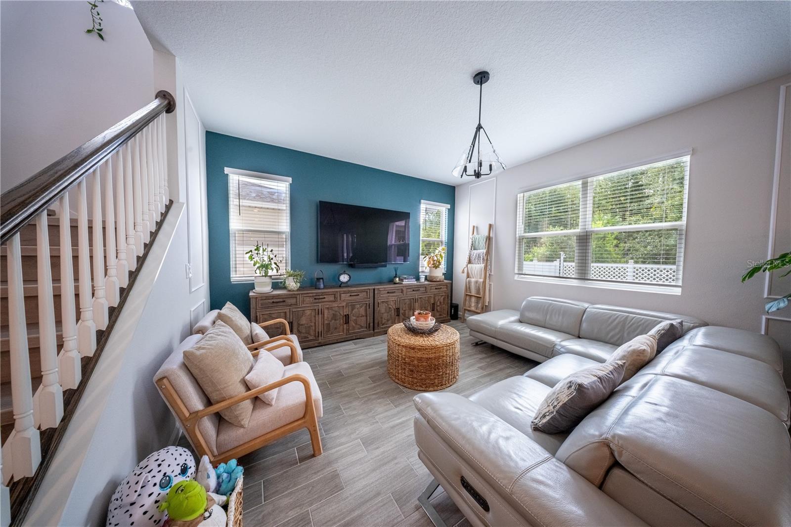
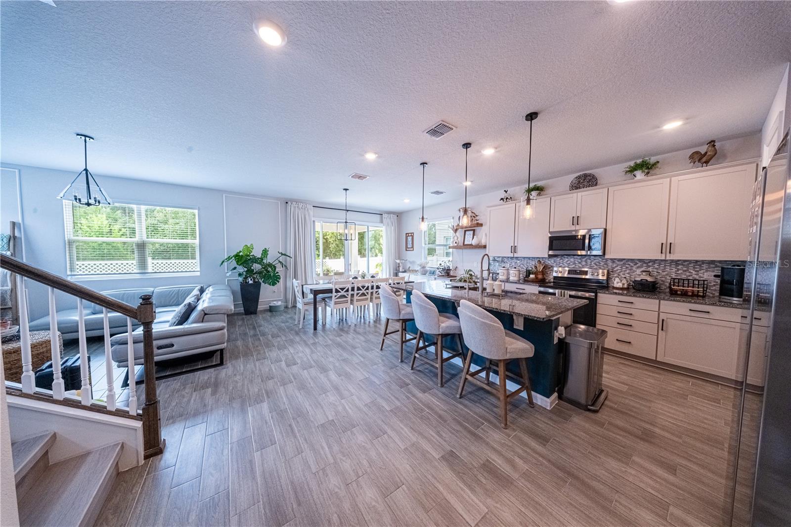
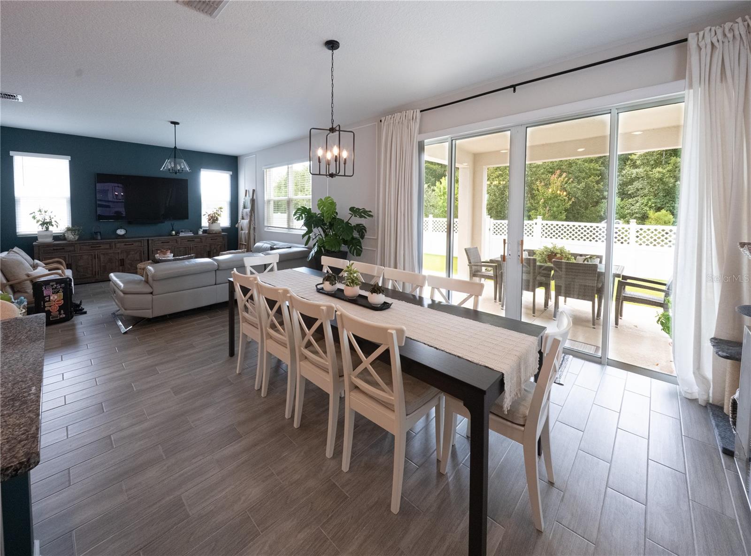
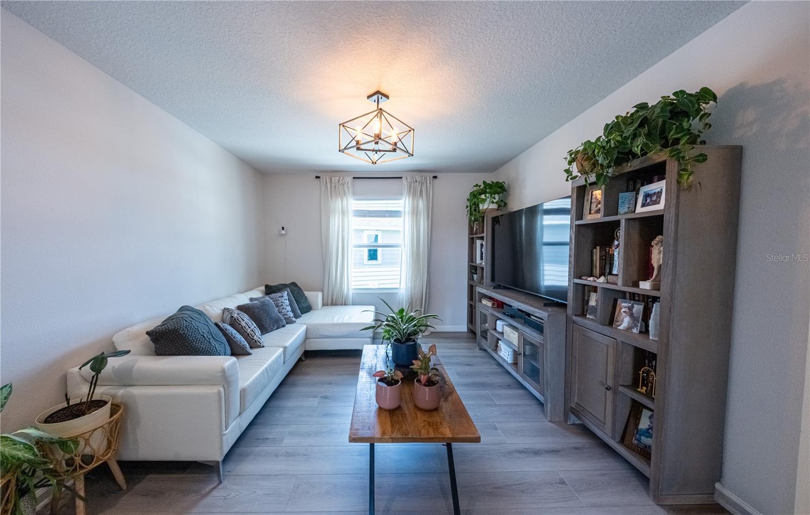
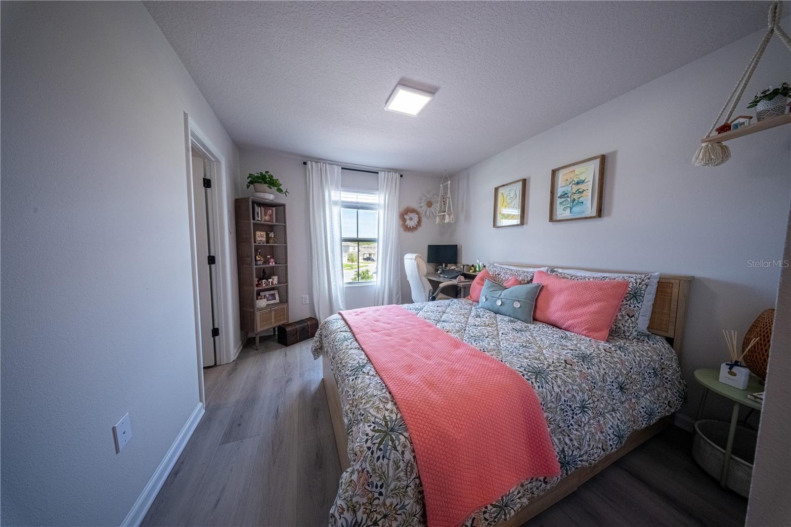
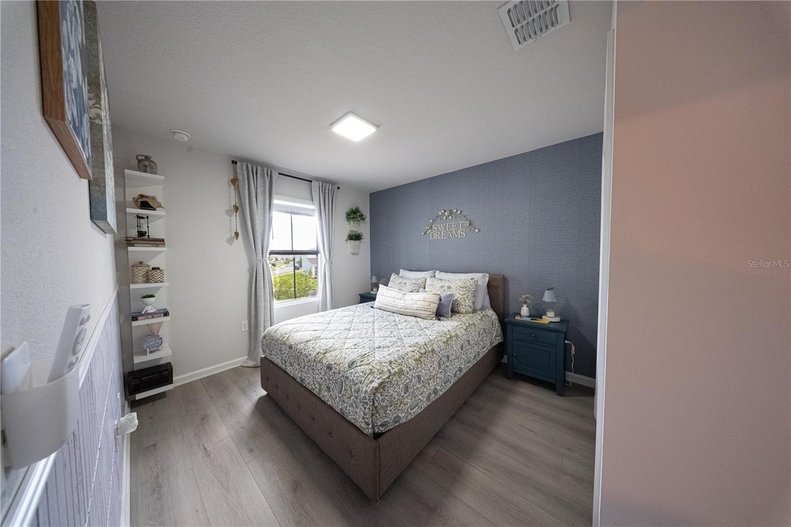
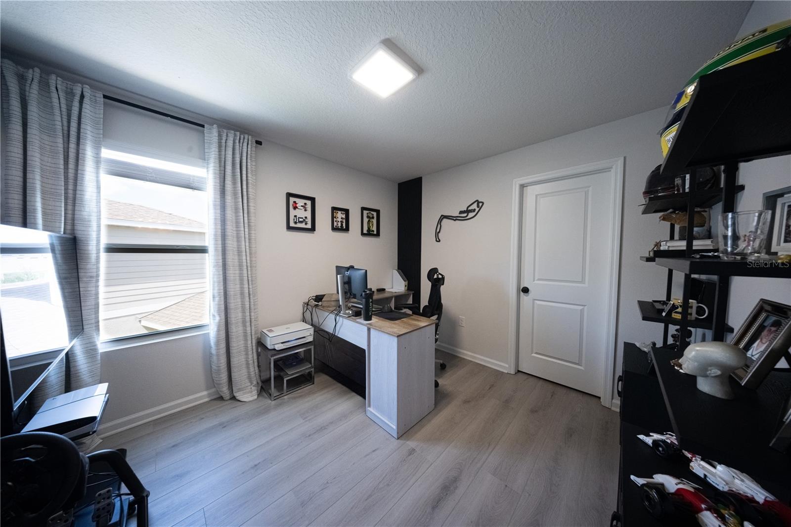
SELLER OFFERING $10,000 TOWARD BUYER’S CLOSING COSTS! More than $50,000 in upgrades! Welcome to this beautifully upgraded 5-bedroom home in Southern Pines, ideally positioned with a peaceful conservation view. One of the five bedrooms has been opened to create a spacious and versatile additional living area, offering the flexibility to enjoy it as a family room, home office, playroom, media room, or easily convert it back to a bedroom to suit your needs.
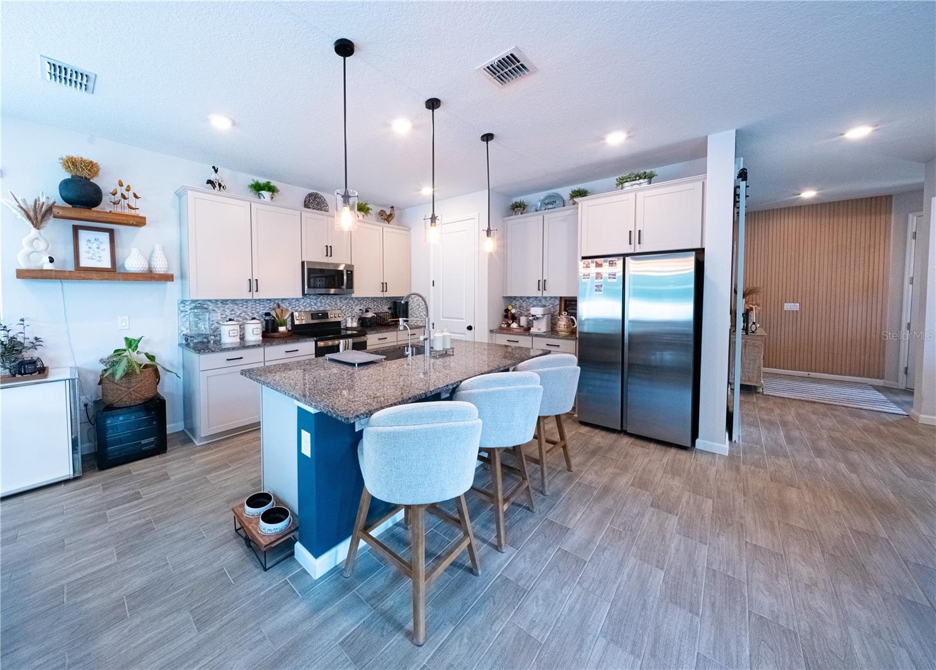
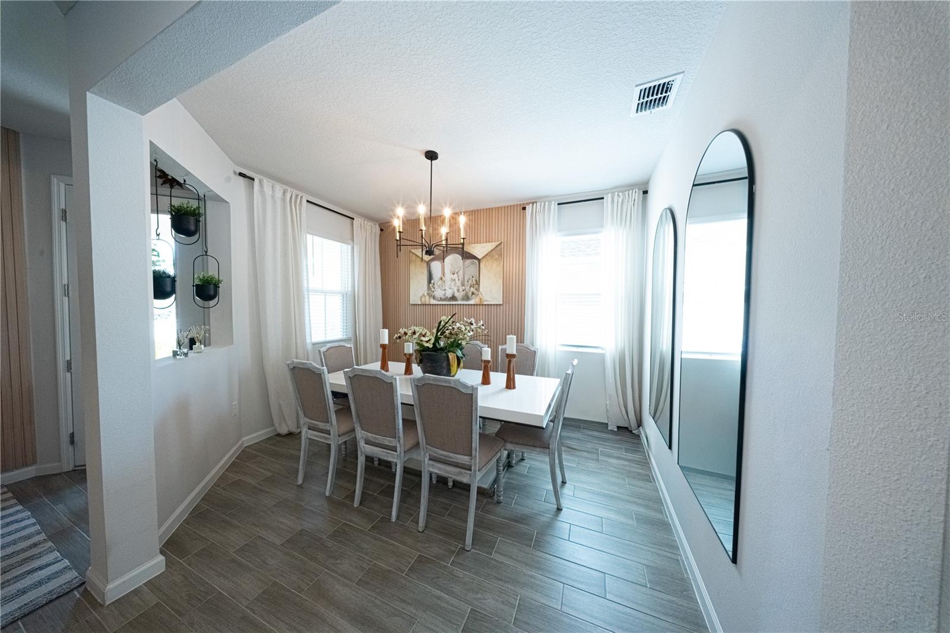
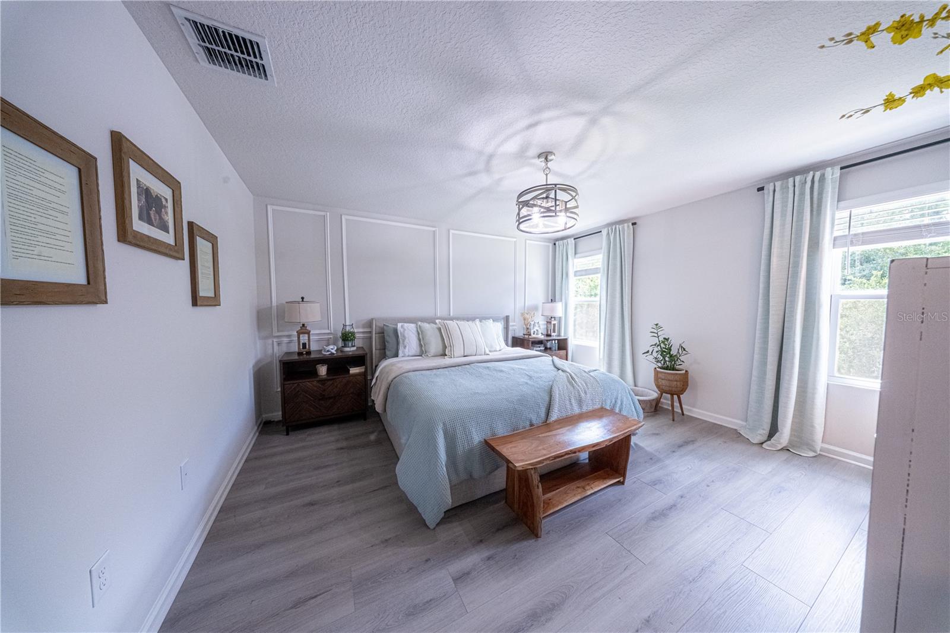
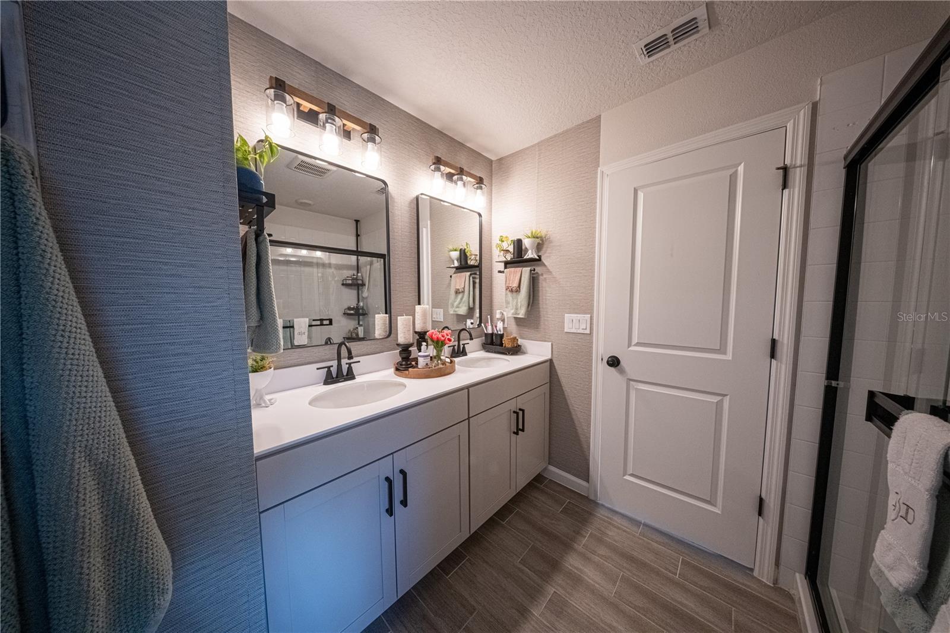
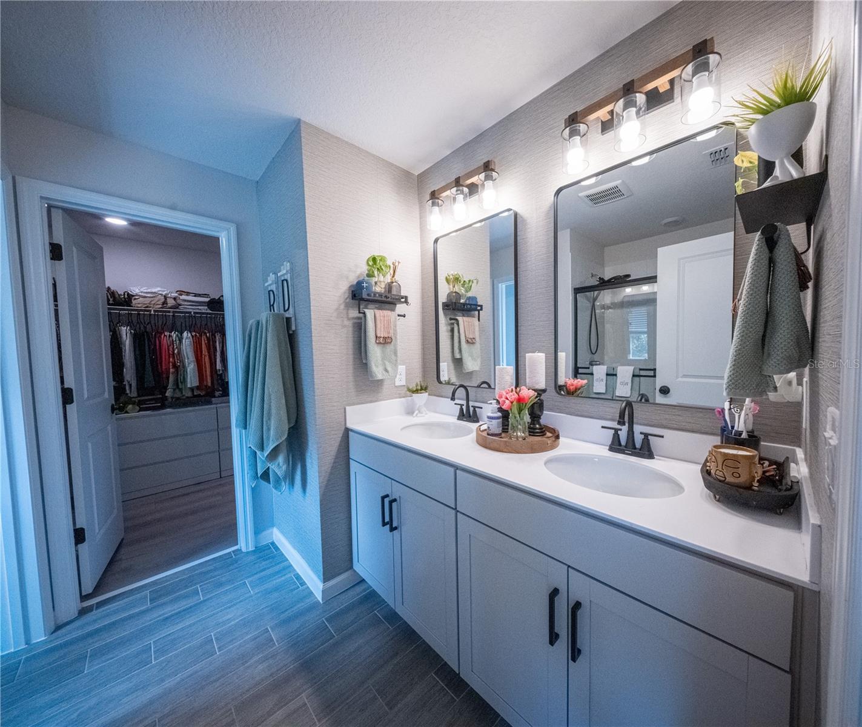
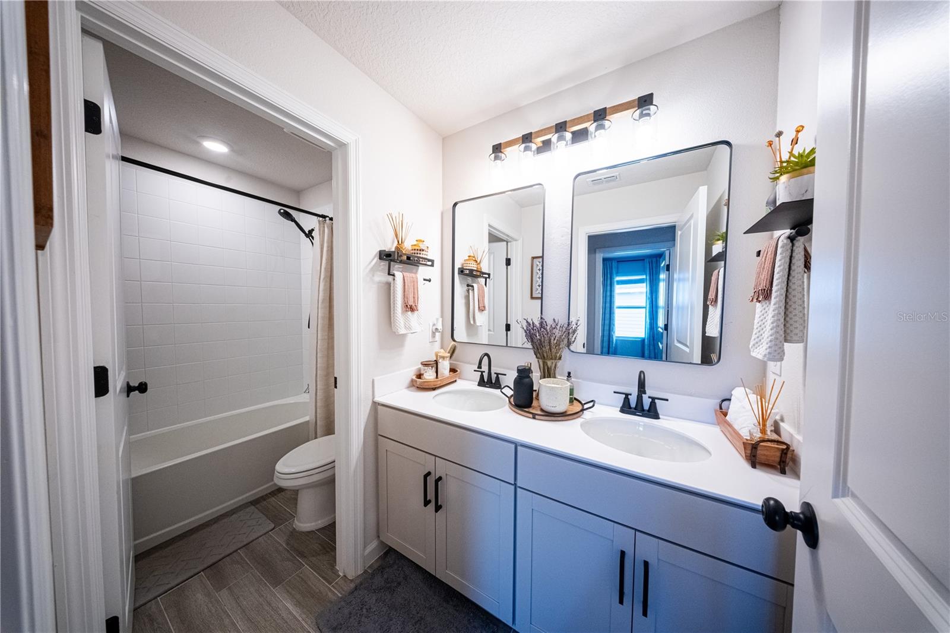
This move-in-ready home offers exceptional value with extensive upgrades already completed, saving the next owner the time, expense, and hassle of completing similar improvements themselves. The spacious floor plan features generous living areas, an open-concept design, a well-appointed kitchen, and a comfortable primary suite designed for everyday living and entertaining.
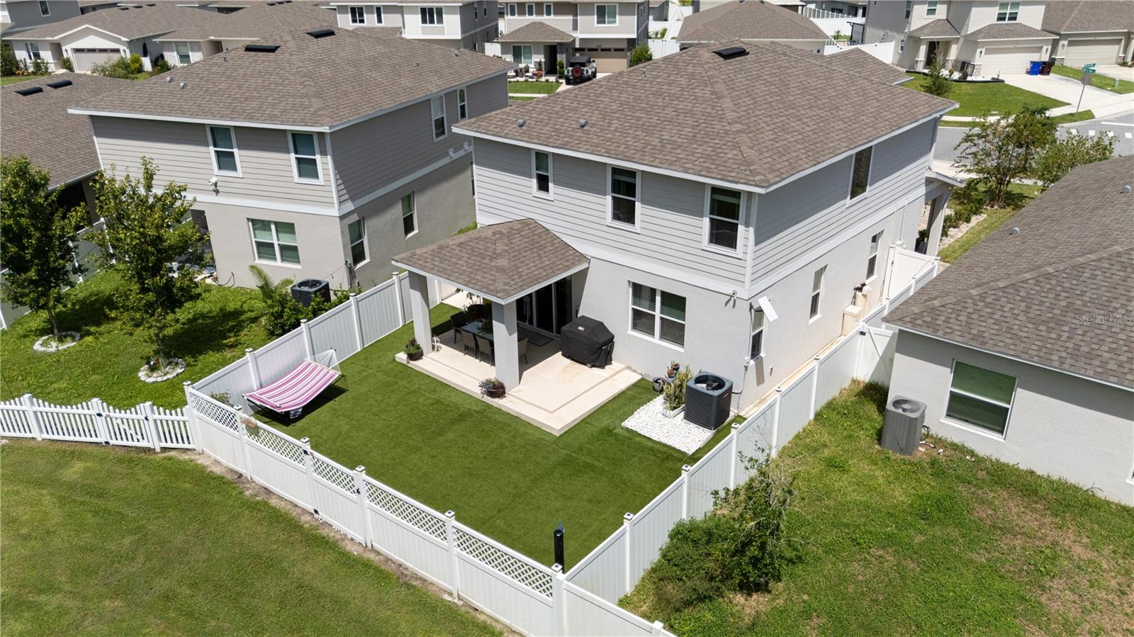
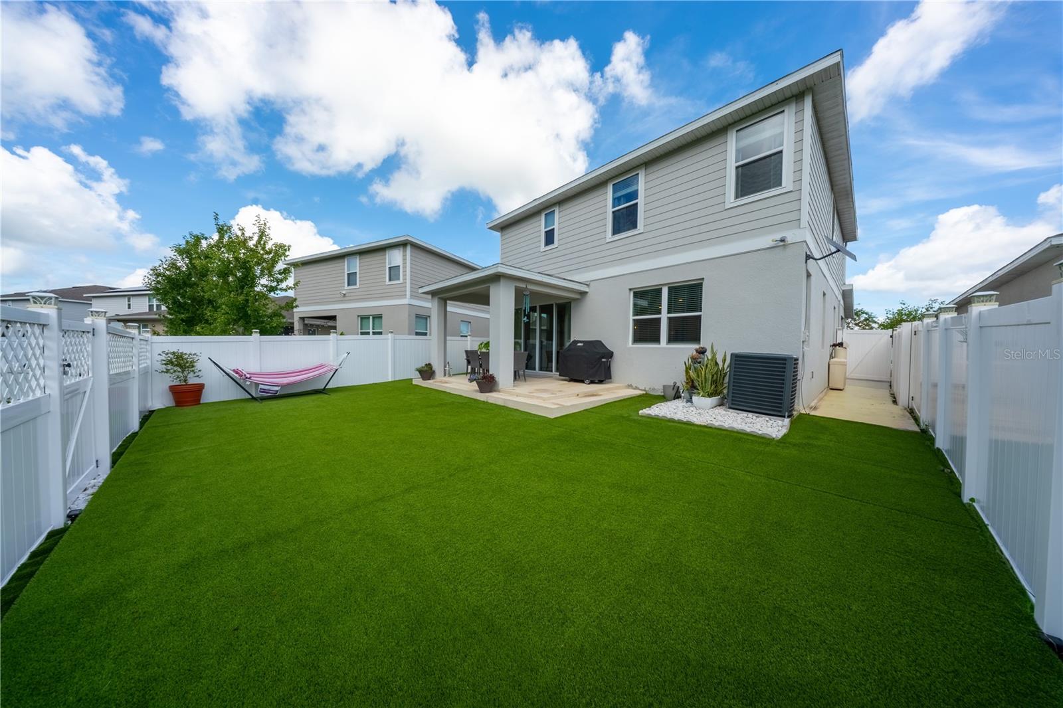
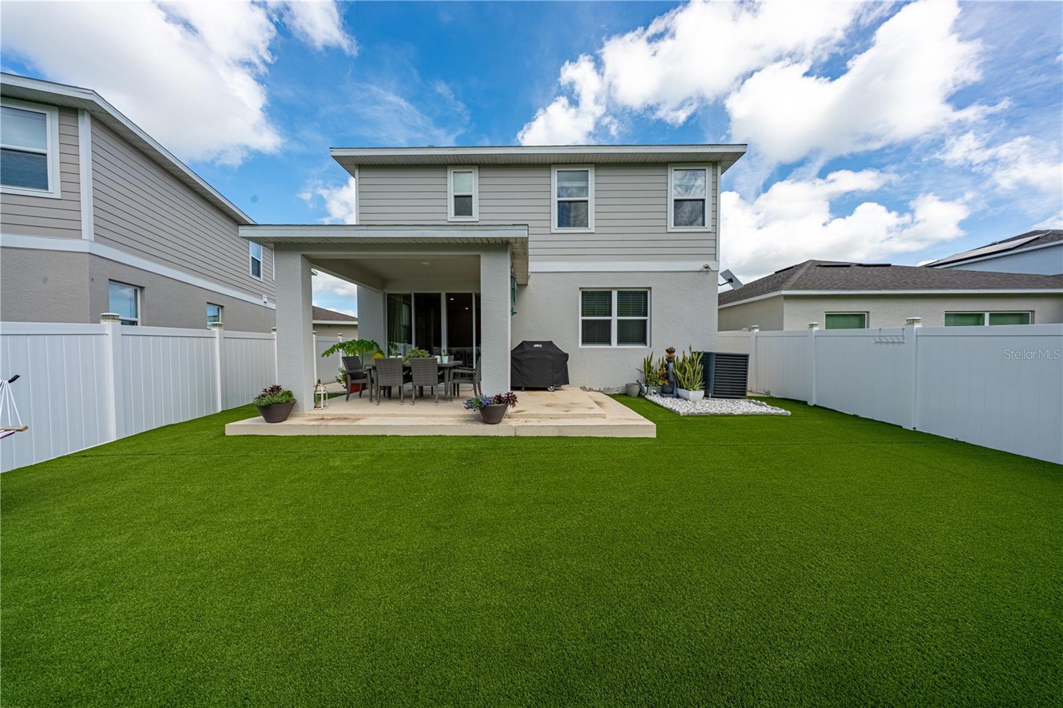
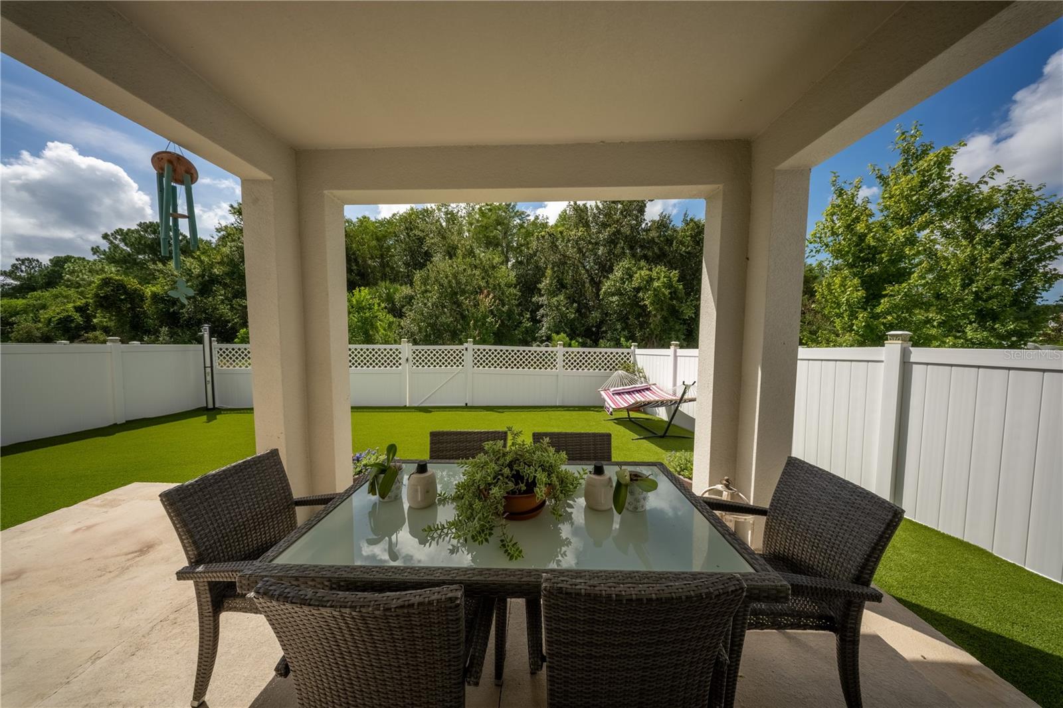
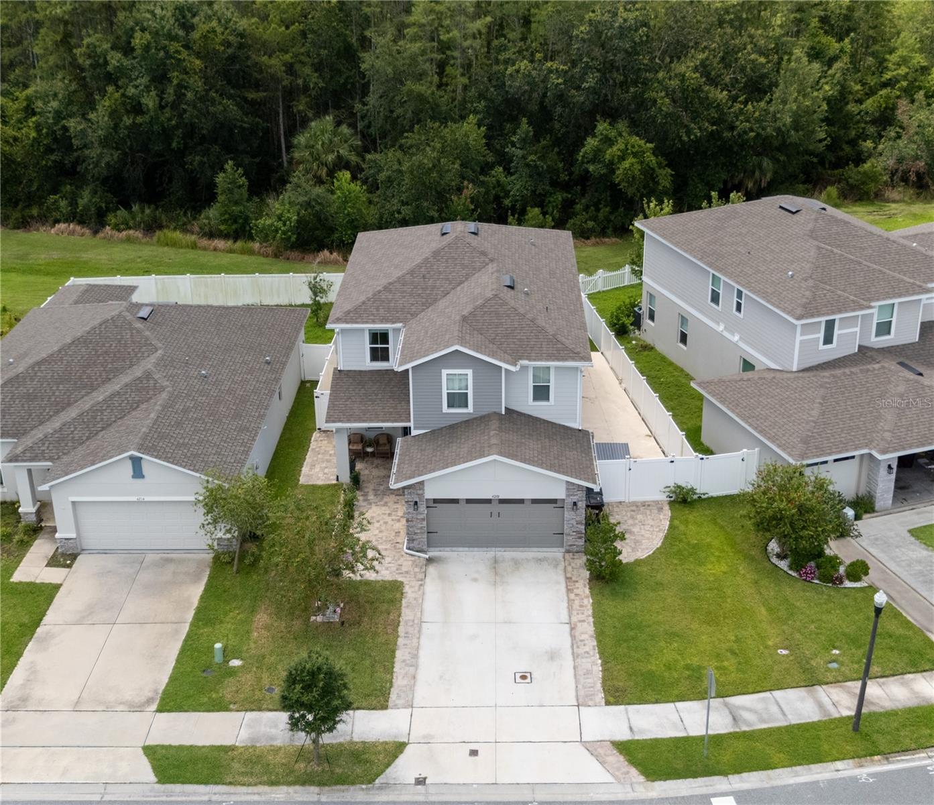
Step outside and enjoy the Florida lifestyle with synthetic turf for low-maintenance outdoor living, pavers surrounding the home, and an outdoor shower. The home backs to a protected conservation area, providing a peaceful natural backdrop and added privacy. The community also features greenbelt areas throughout, along with desirable amenities including a community pool and playground.
Located in a desirable St. Cloud community with highly rated schools, including A-rated schools, this home combines extensive upgrades, flexible living space, privacy, outdoor features, and convenience. The community offers excellent access to Florida's Turnpike, making commuting throughout Central Florida convenient, and is approximately 30 minutes from Orlando, depending on traffic and destination.
Enjoy easy access to the Florida Turnpike, St. Cloud Lakefront Park, shopping, dining, parks, and major roadways. With over $50,000 in upgrades, a peaceful conservation view, beautiful outdoor spaces, flexible living options, and great community amenities, this home offers the perfect combination of comfort, convenience, and value. It’s move-in ready and waiting for its next owner to enjoy.
This move-in-ready home offers exceptional value with extensive upgrades already completed, saving the next owner the time, expense, and hassle of completing similar improvements themselves. The spacious floor plan features generous living areas, an open-concept design, a well-appointed kitchen, and a comfortable primary suite designed for everyday living and entertaining.
Step outside and enjoy the Florida lifestyle with synthetic turf for low-maintenance outdoor living, pavers surrounding the home, and an outdoor shower. The home backs to a protected conservation area, providing a peaceful natural backdrop and added privacy. The community also features greenbelt areas throughout, along with desirable amenities including a community pool and playground.
Located in a desirable St. Cloud community with highly rated schools, including A-rated schools, this home combines extensive upgrades, flexible living space, privacy, outdoor features, and convenience. The community offers excellent access to Florida's Turnpike, making commuting throughout Central Florida convenient, and is approximately 30 minutes from Orlando, depending on traffic and destination.
Enjoy easy access to the Florida Turnpike, St. Cloud Lakefront Park, shopping, dining, parks, and major roadways. With over $50,000 in upgrades, a peaceful conservation view, beautiful outdoor spaces, flexible living options, and great community amenities, this home offers the perfect combination of comfort, convenience, and value. It’s move-in ready and waiting for its next owner to enjoy.
Property Details
Basics
- Property Type
- Residential
- Property Subtype
- Single Family Residence
- MLS Number
- O6432350
- Days on Market
- 24
- Year Built
- 2023
- Levels
- Two
- Additional Rooms
- Loft
- Direction Faces
- North
- Occupant Type
- Owner
Size & Structure
- Living Area
- 2,431 sqft
- Total Area
- 3,091 sqft
- Lot Size
- 0.12 acres
- Lot Sq Ft
- 5,227 sqft
- Bedrooms
- 5
- Full Baths
- 2
- Half Baths
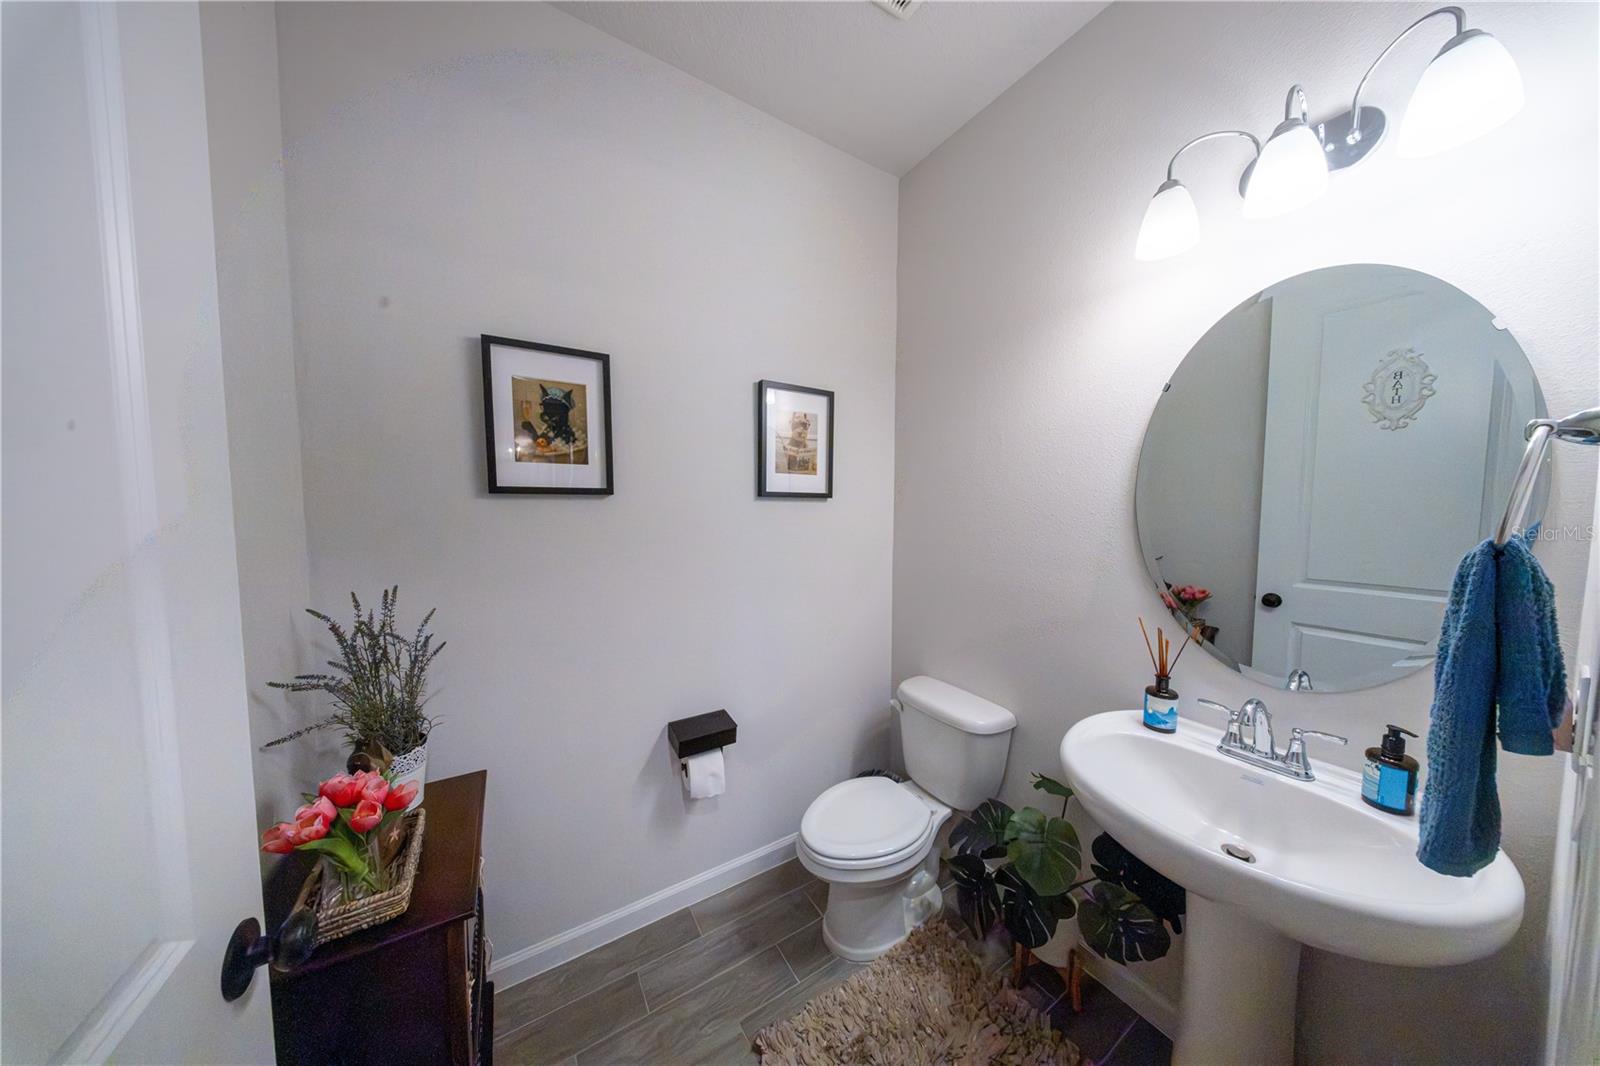
- 1
- Garage Spaces
- 2
- Stories
- 2
Interior
- Flooring
- Luxury Vinyl, Tile
- Appliances
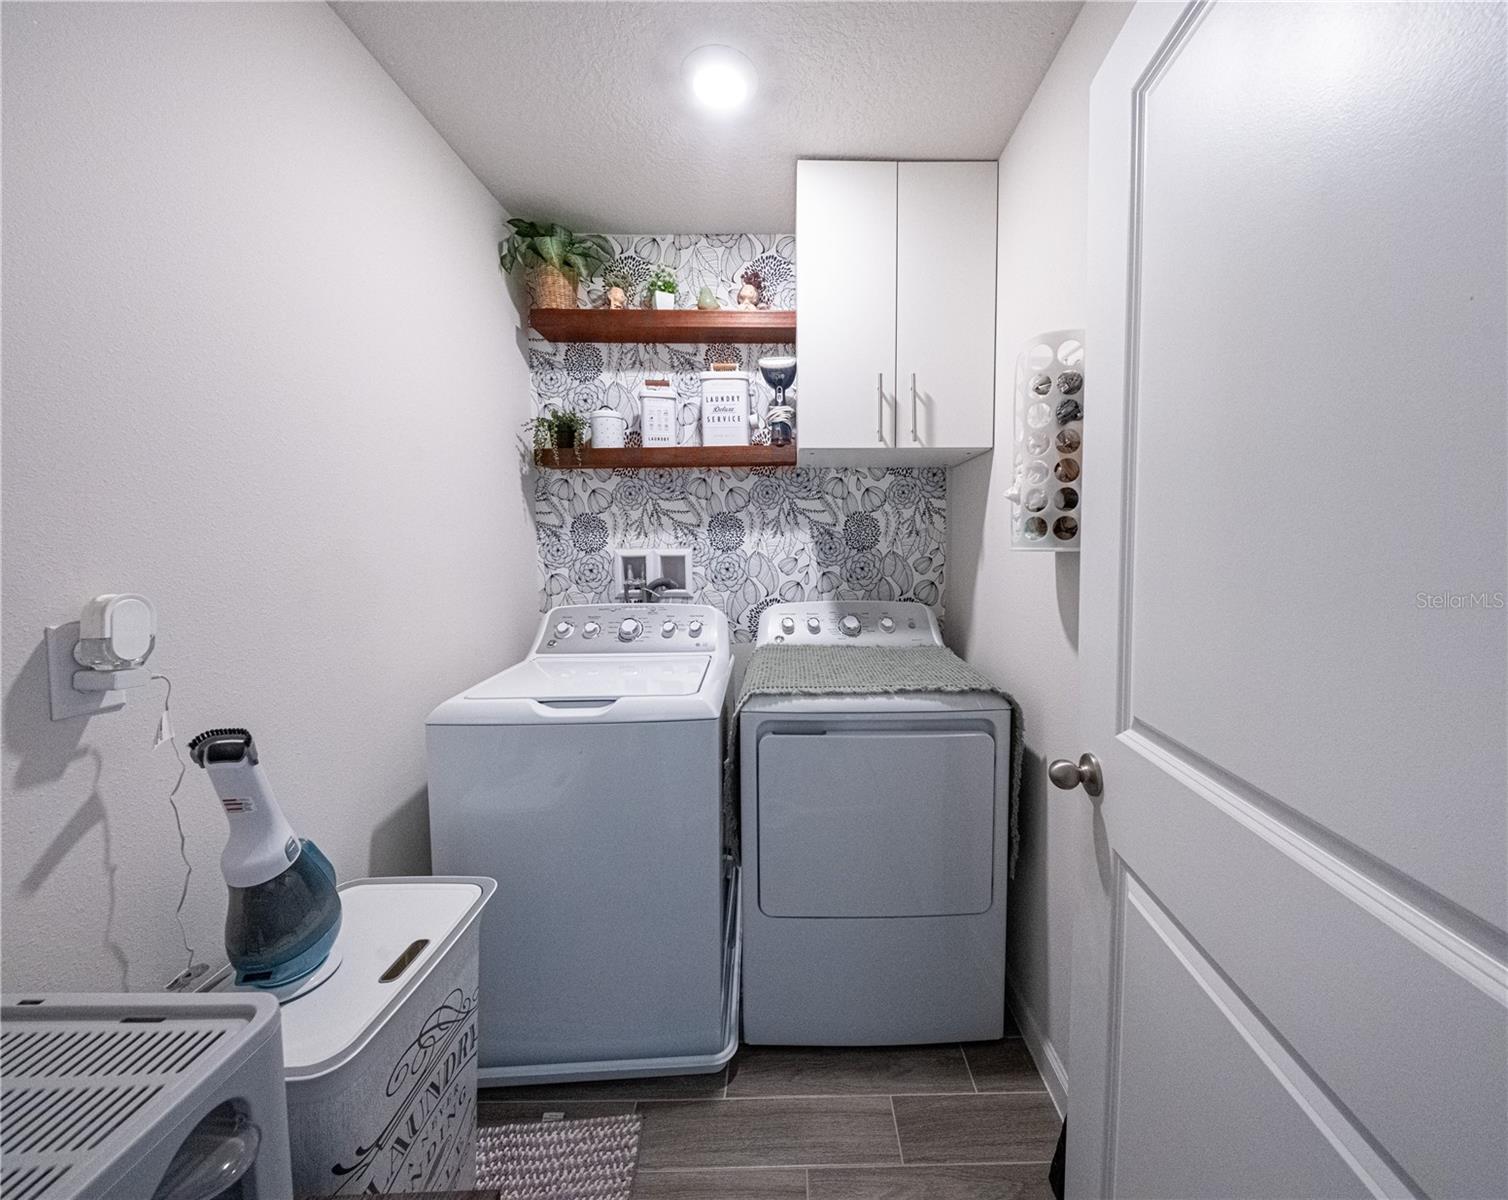
- Dishwasher, Dryer, Electric Water Heater, Microwave, Range, Refrigerator, Washer
- Interior Features
- PrimaryBedroom Upstairs, Walk-In Closet(s)
- Laundry
- Inside, Upper Level
- Windows
- Aluminum Frames, Blinds
- Furnished
- Negotiable
- A/C
- Central Air
- Heating
- Electric
Exterior & Lot
- Exterior Features
- Storage
- Construction
- Block, Stucco
- Roof
- Shingle
- Foundation
- Slab
- Patio/Porch
- Covered, Front Porch, Patio, Porch
- Other Structures
- Shed(s)
- Fencing
- Fenced, Vinyl
- Lot Features
- Conservation Area
- View
- Park/Greenbelt, Trees/Woods
Water & Pool
Community & HOA
- HOA
- Yes
- HOA Fee
- $120/Monthly
- HOA Amenities
- Playground, Pool, Recreation Facilities
- Community Features
- Clubhouse, Community Mailbox, Playground, Pool, Sidewalks, Street Lights
- Pets Allowed
- Cats OK, Dogs OK
- Homestead
- Yes
- Security
- Smoke Detector(s)
Utilities & Systems
- Water
- None
- Sewer
- Public Sewer
- Utilities
- Cable Connected, Electricity Connected, Fiber Optics, Sewer Connected, Water Connected
- Cooling
- Central Air
- Heating
- Electric
- Flood Zone
- X
Financial
- List Price
- $520,000
- Annual Taxes
- $4,872
- Tax Year
- 2025
- Listing Terms
- Cash, Conventional, FHA, VA Loan
- Special Conditions
- None
Schools
- Elementary
- Michigan Avenue Elem (K 5)
- Middle School
- St. Cloud Middle (6-8)
- High School
- St. Cloud High School