1 / 53
$375,000
Active
4200 CRACKER COURT
ST CLOUD, FL 34772 — CANOE CREEK LAKES UNIT 10
3 Beds
2 Baths
1,585 sqft
0.27 acres
Built 2004
2-Car Garage
About This Property
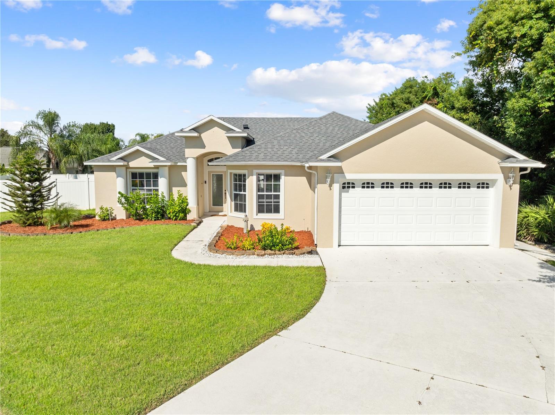
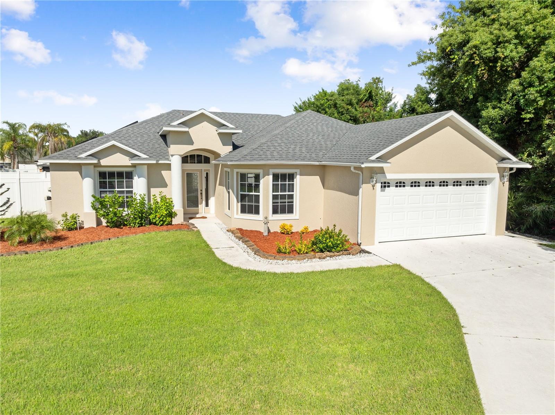
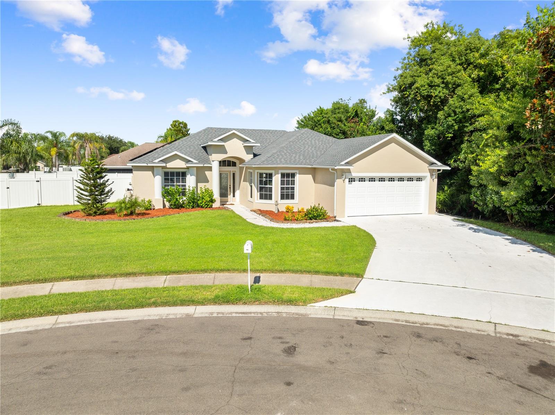
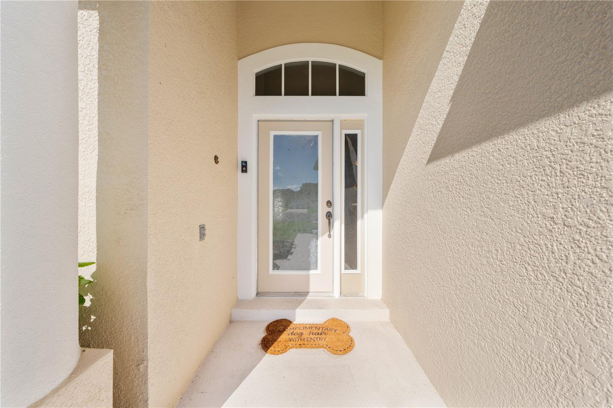
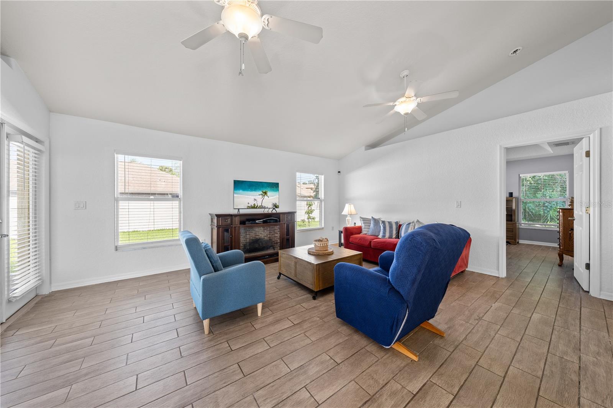
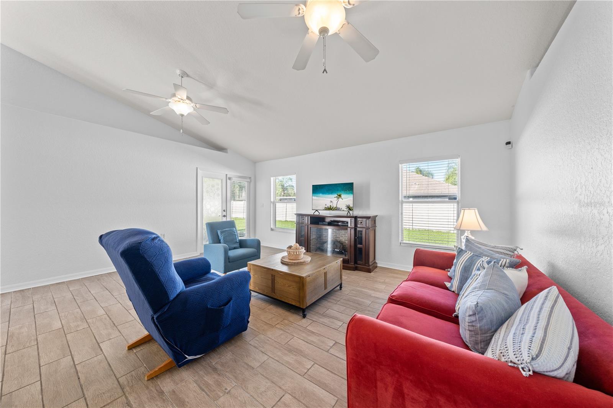
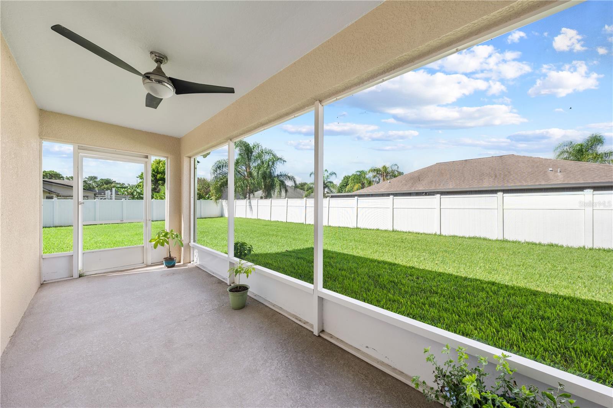
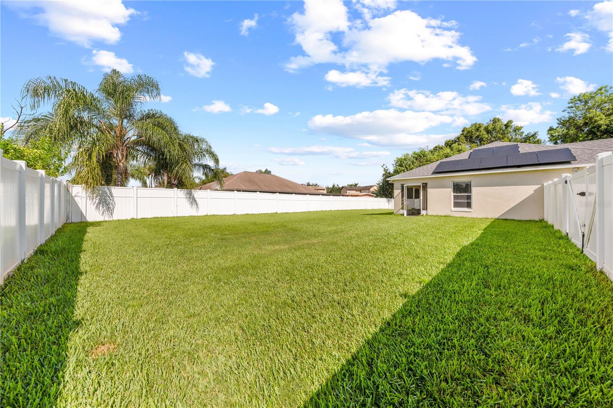
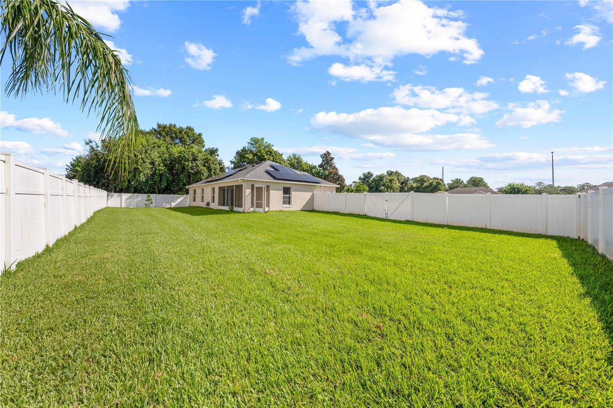
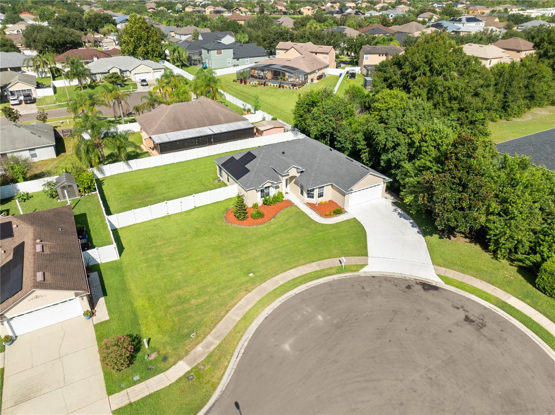
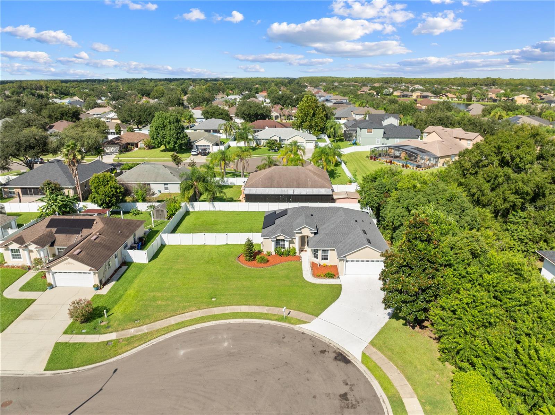
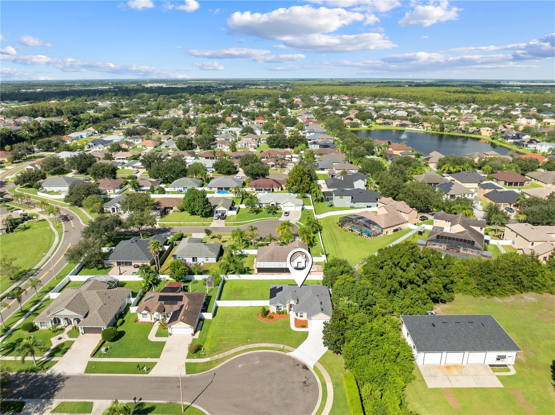
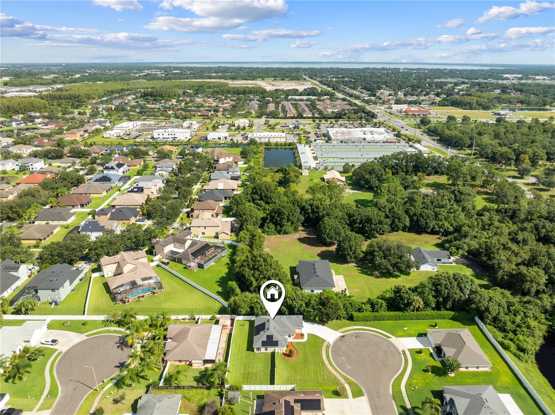
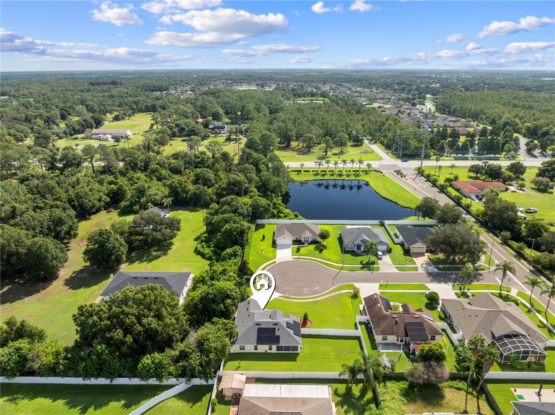
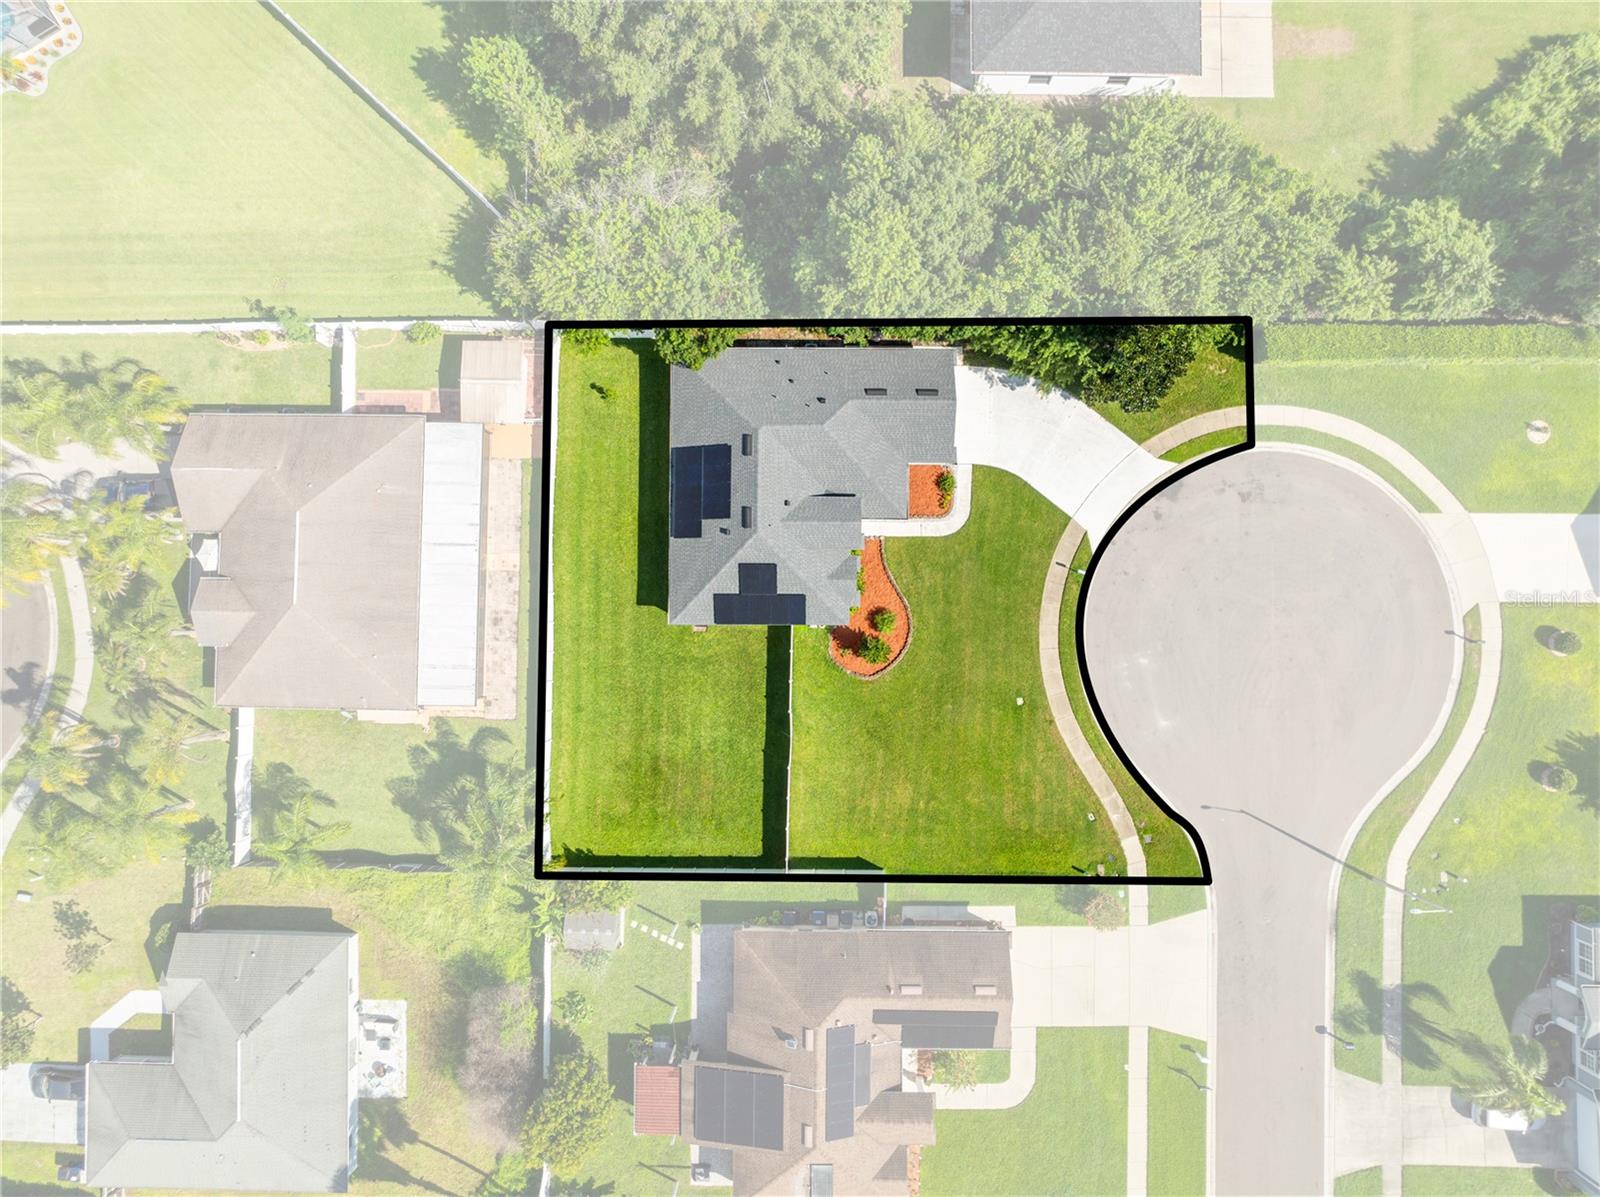
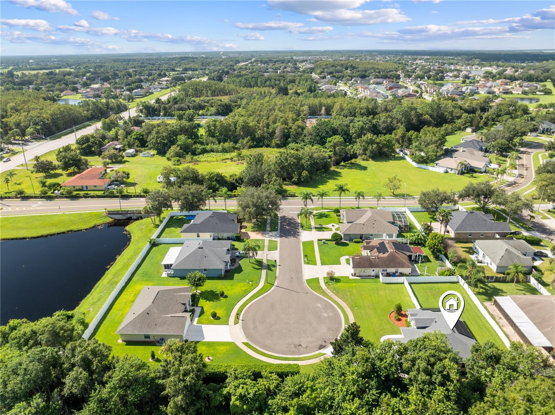
Are you looking for privacy? Check out this lovely home situated at the end of the Cul-De-Sac with no neighbors on the
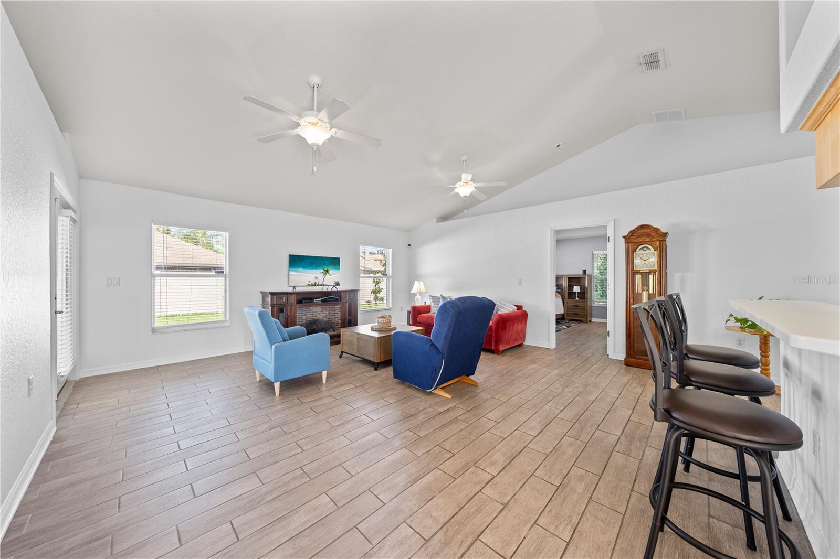
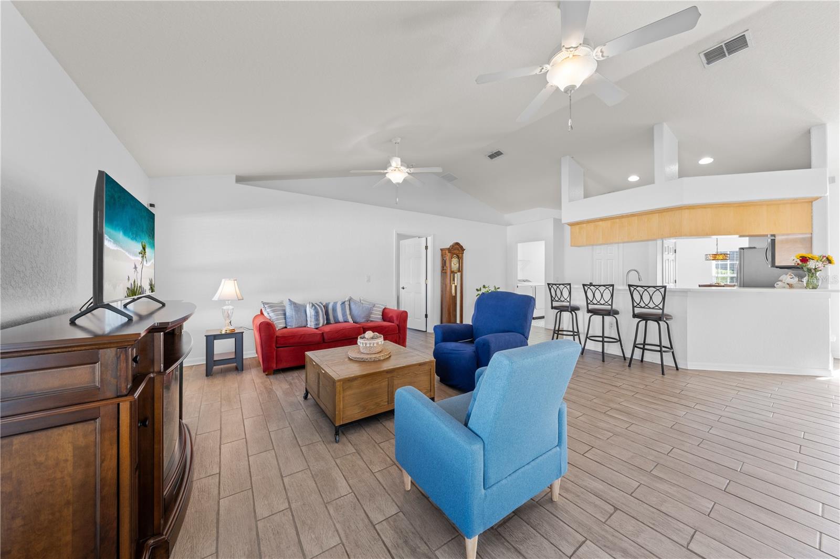
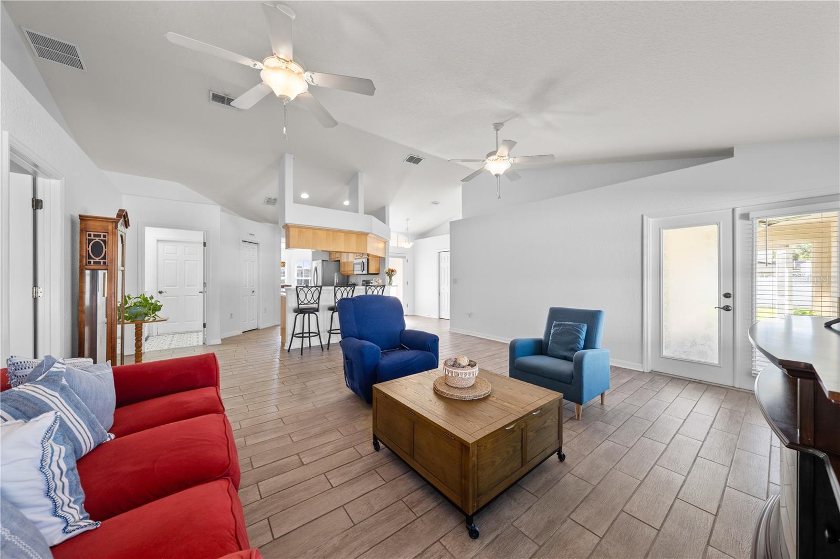
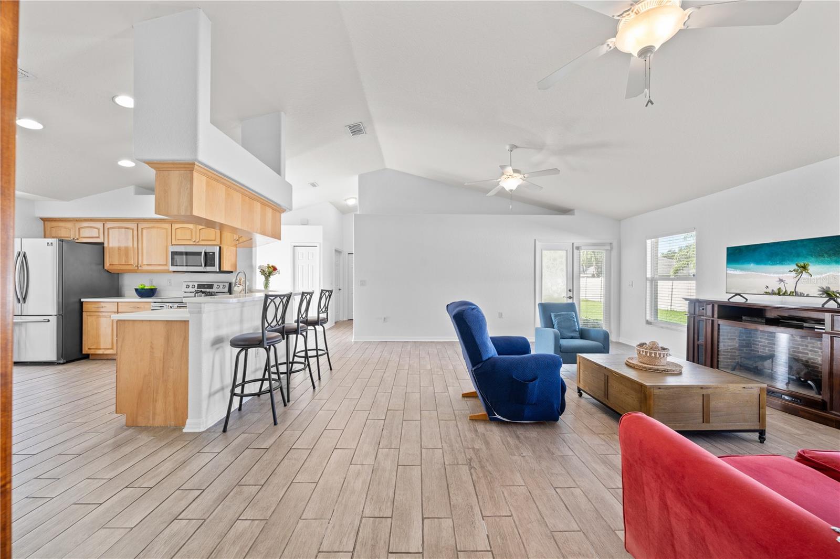
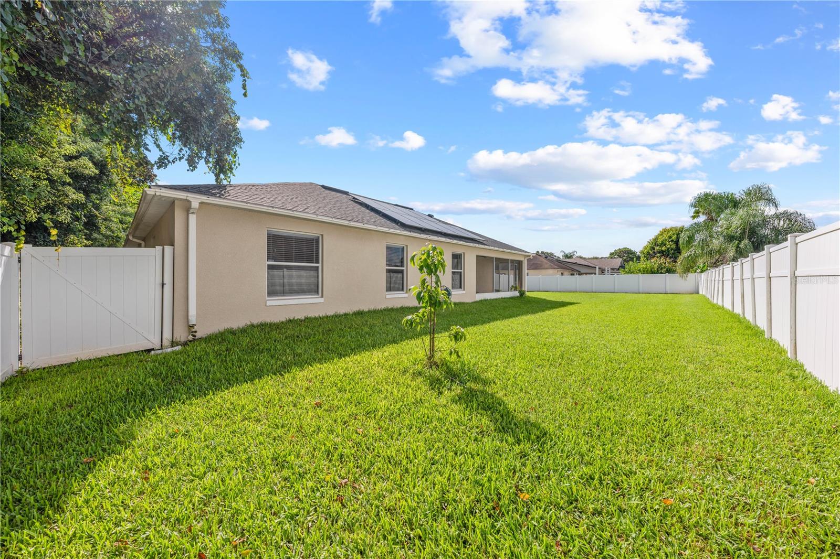
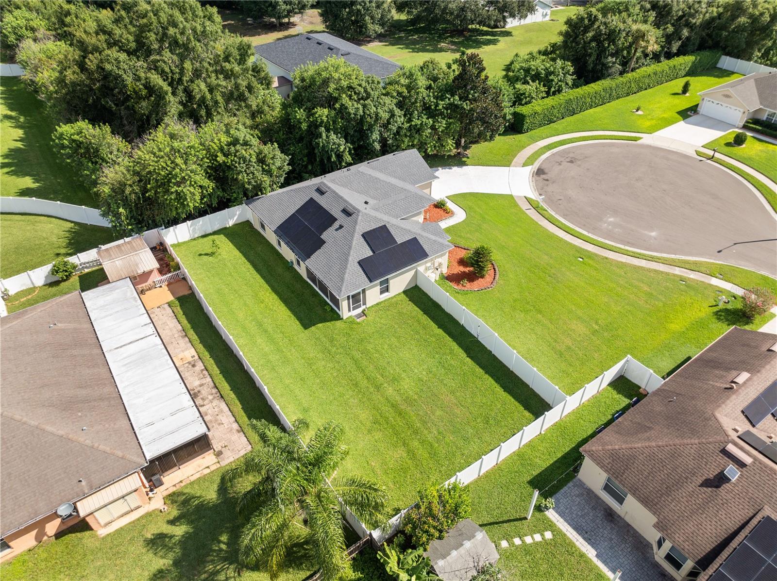
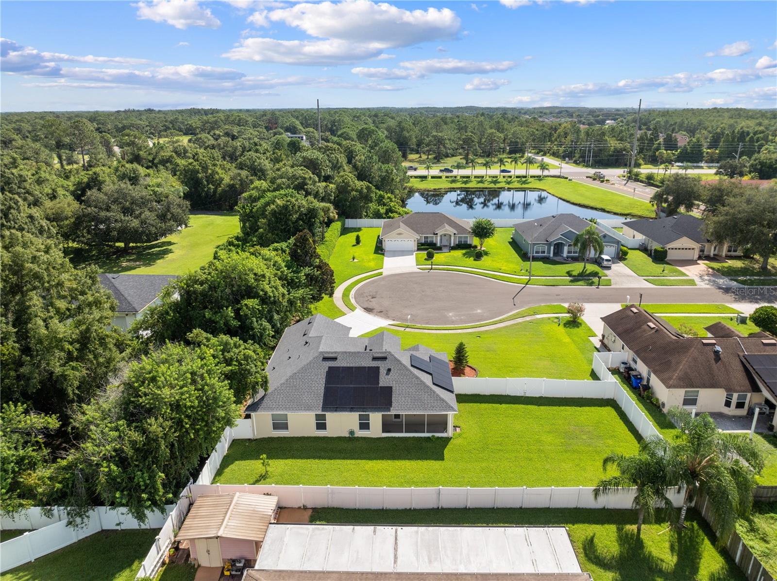
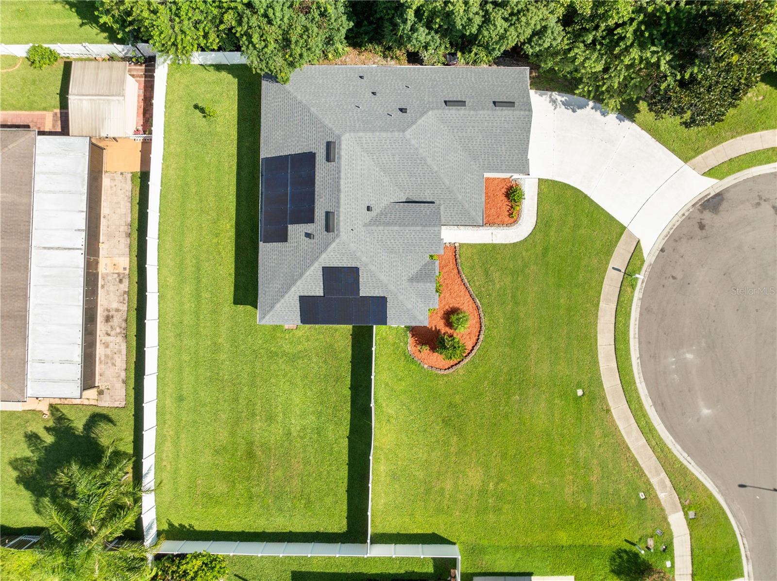
right side, a .26 acre lot with a large privacy fenced back yard. This THREE bedroom TWO bath quaint home has all
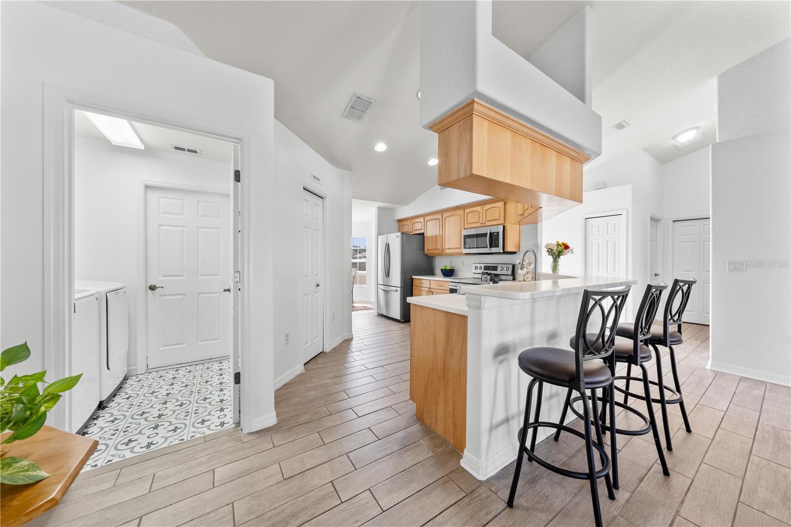
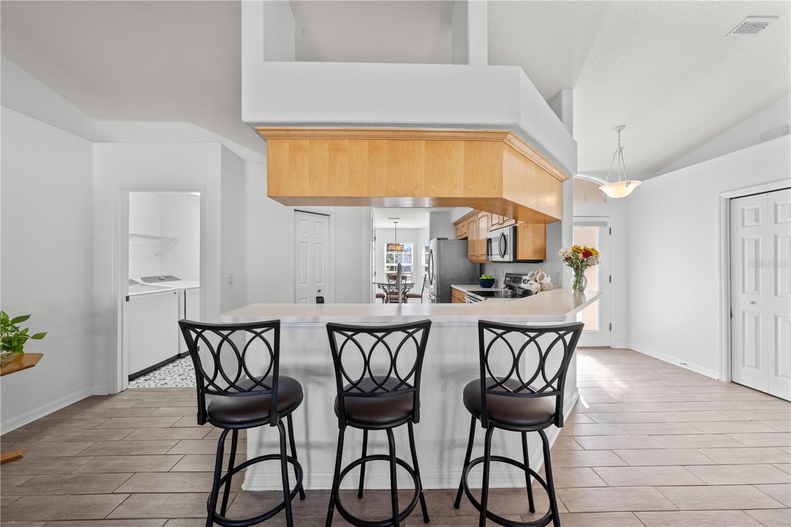
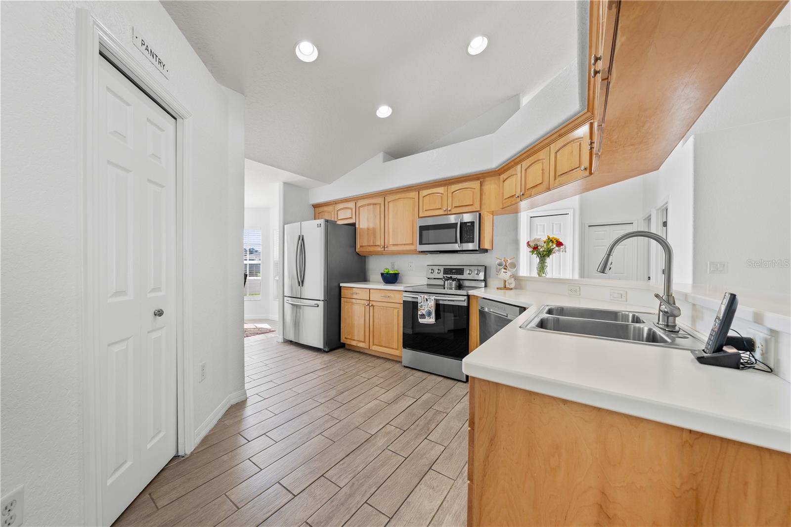
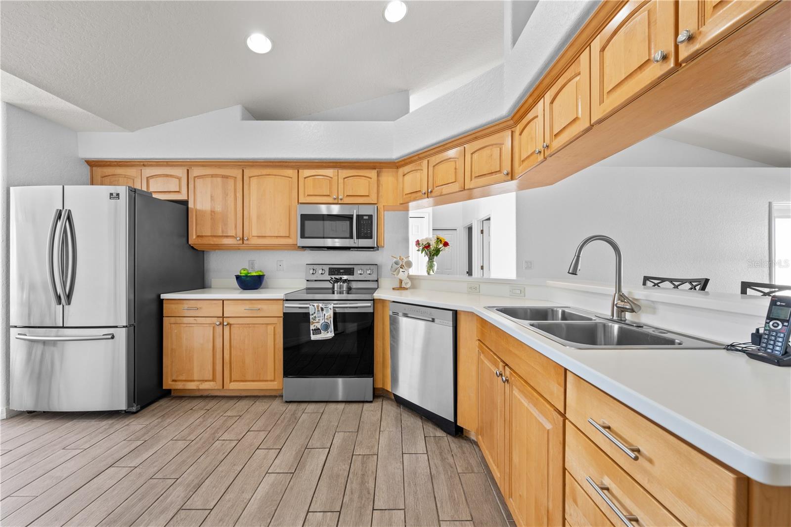
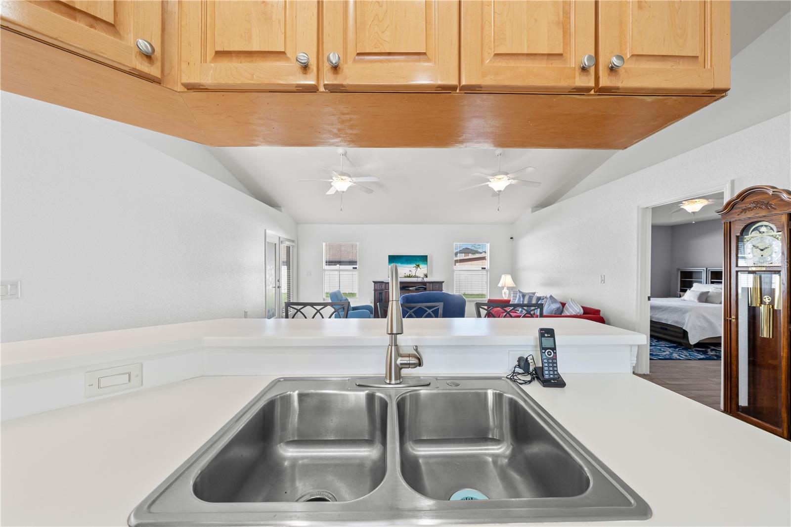
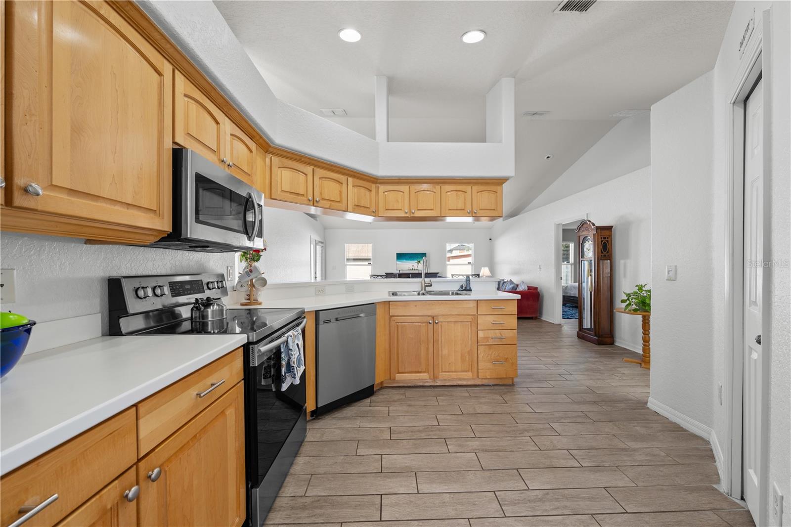
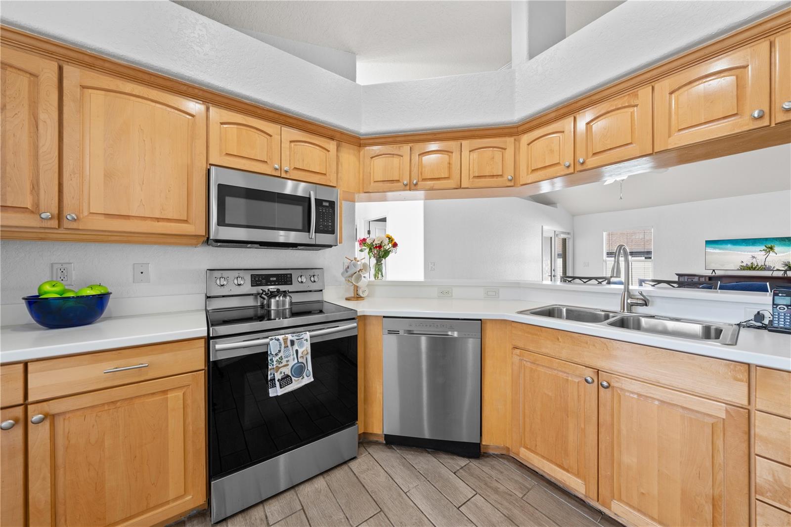
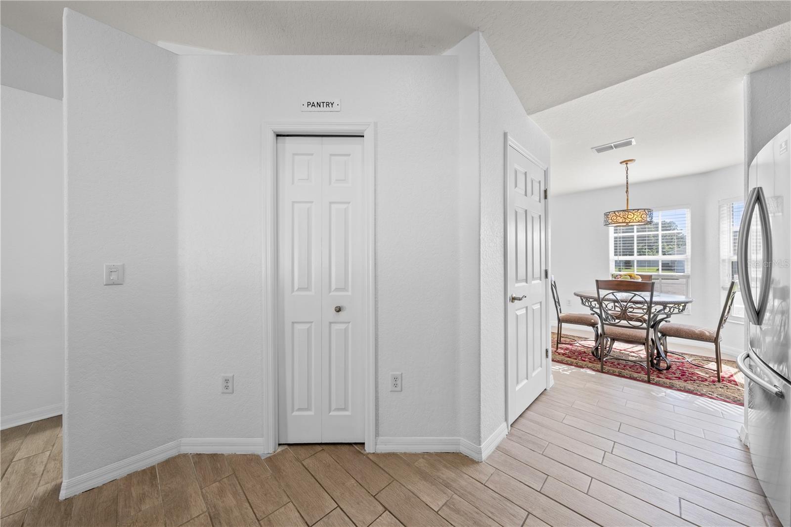
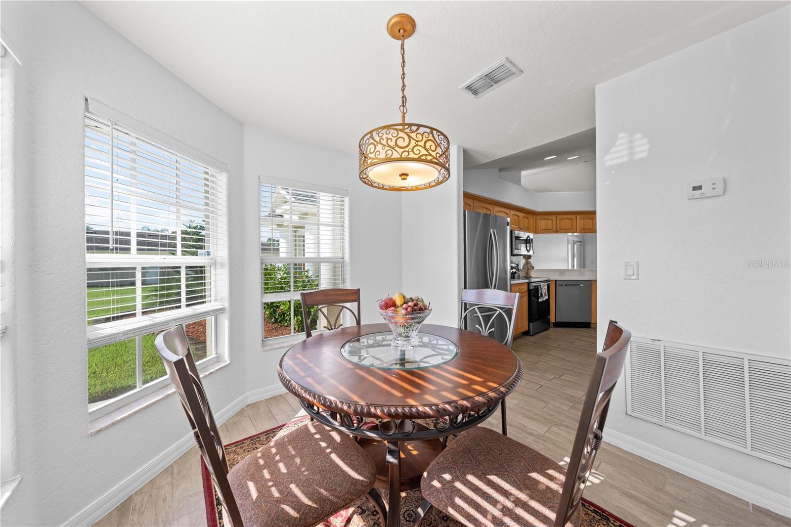
you need. The open floor plan allows for family gatherings and entertaining. The kitchen features a closet pantry,
Corian counter tops, double sinks, upgraded maple cabinets with crown molding top and bottom, pull out drawers on
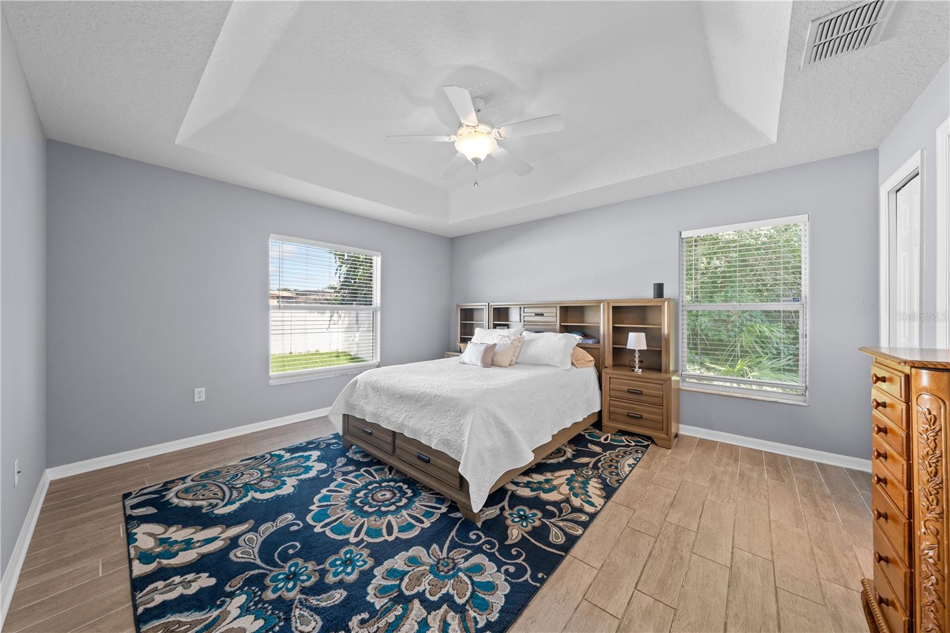
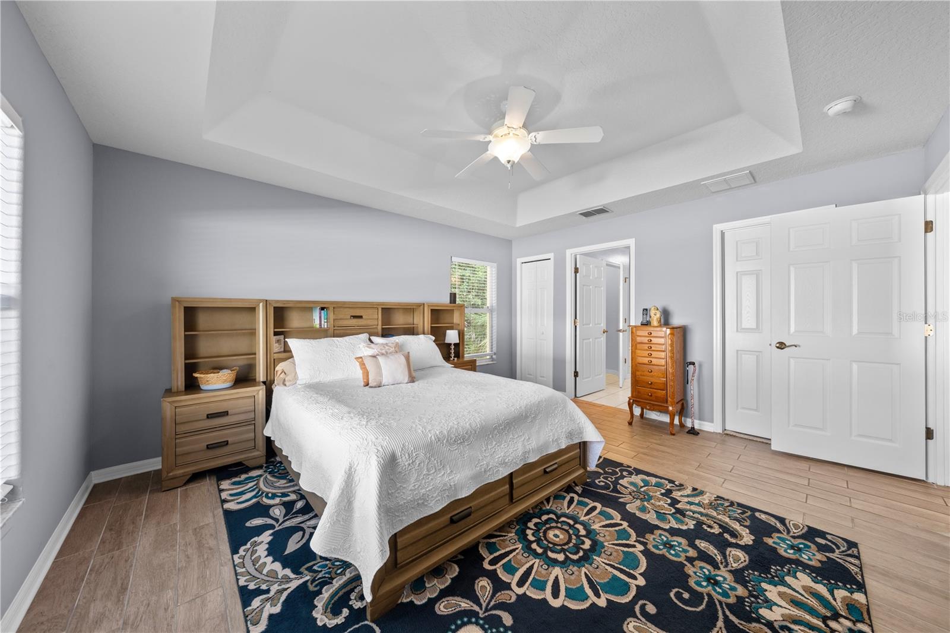
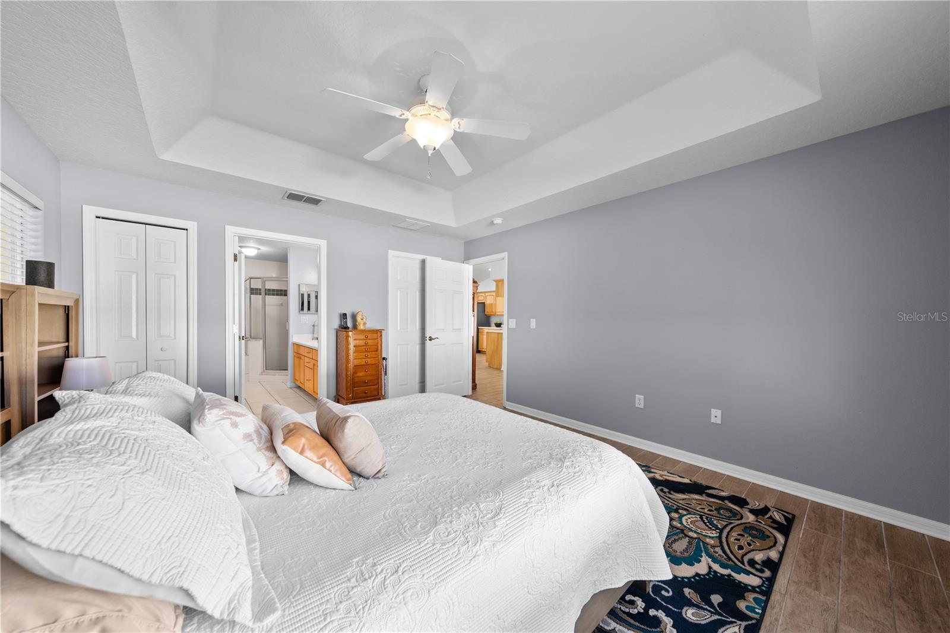
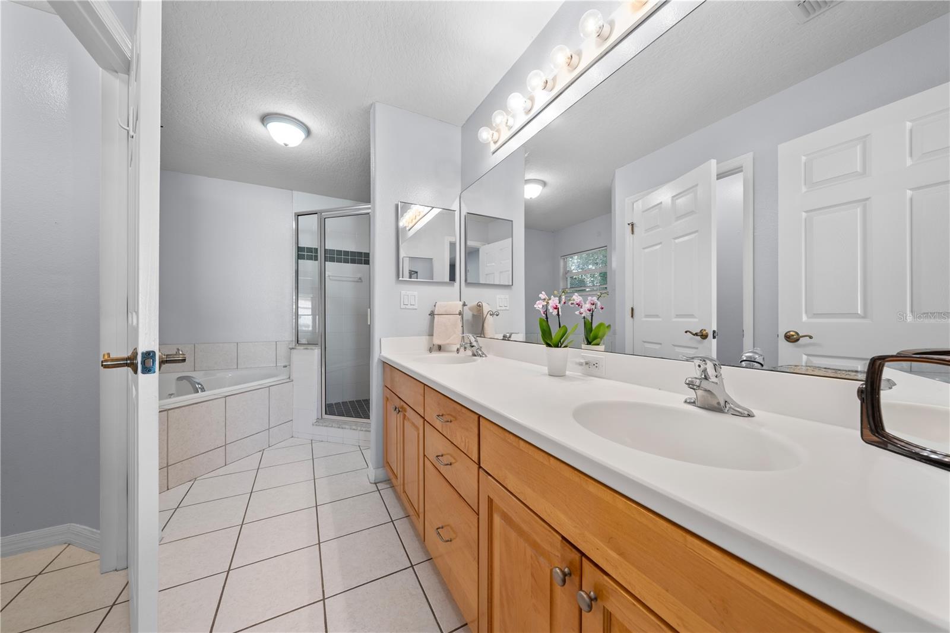
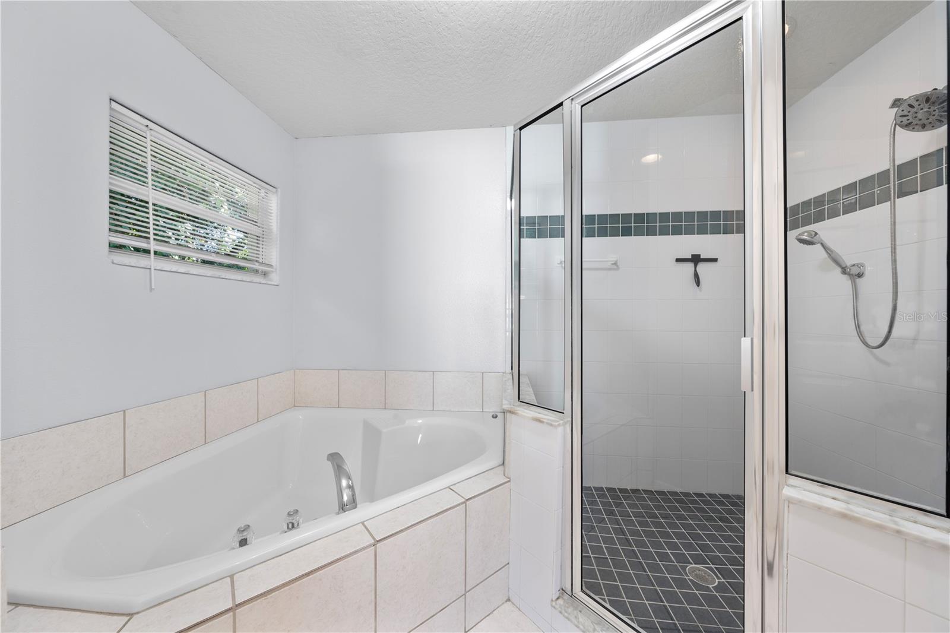
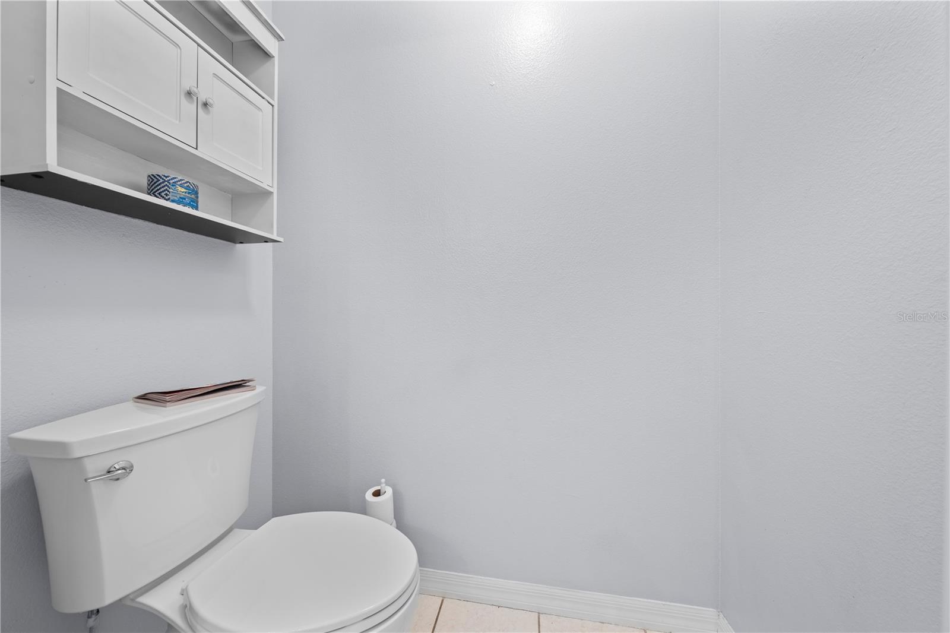
the lower cabinet, and a breakfast bar. The primary bedroom and bath feature a tray ceiling, garden tub with separate
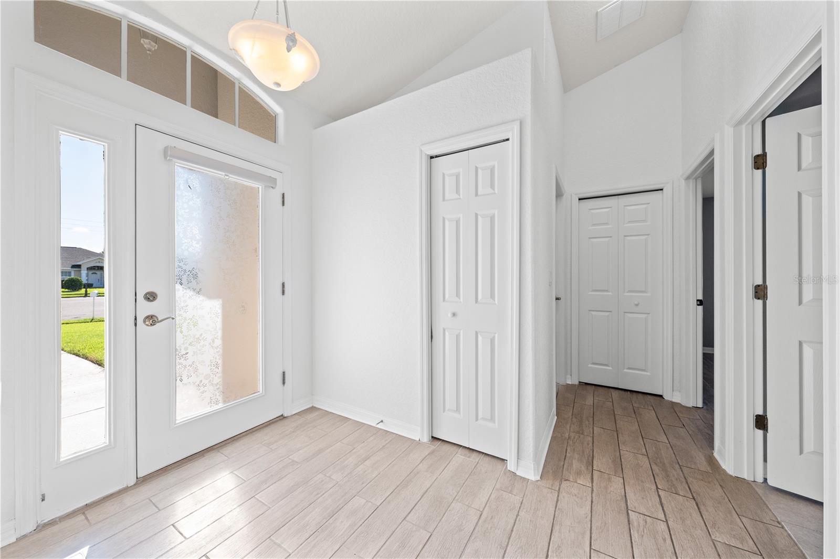
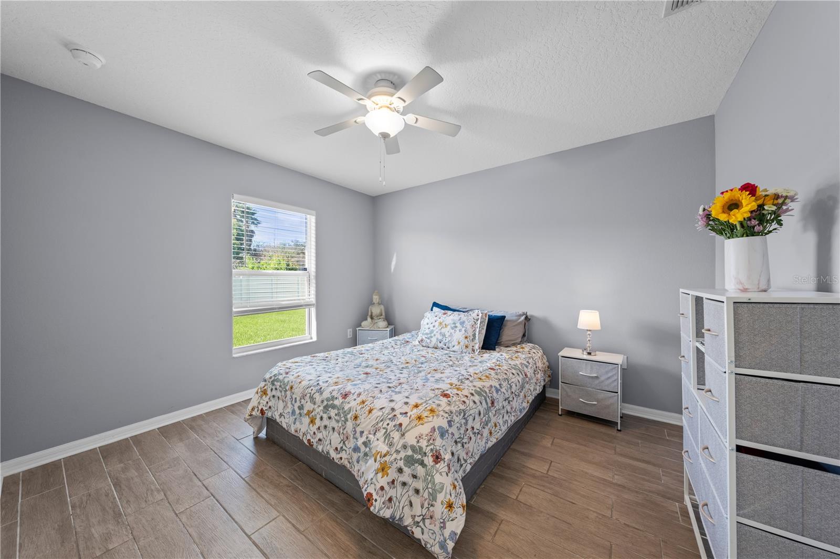
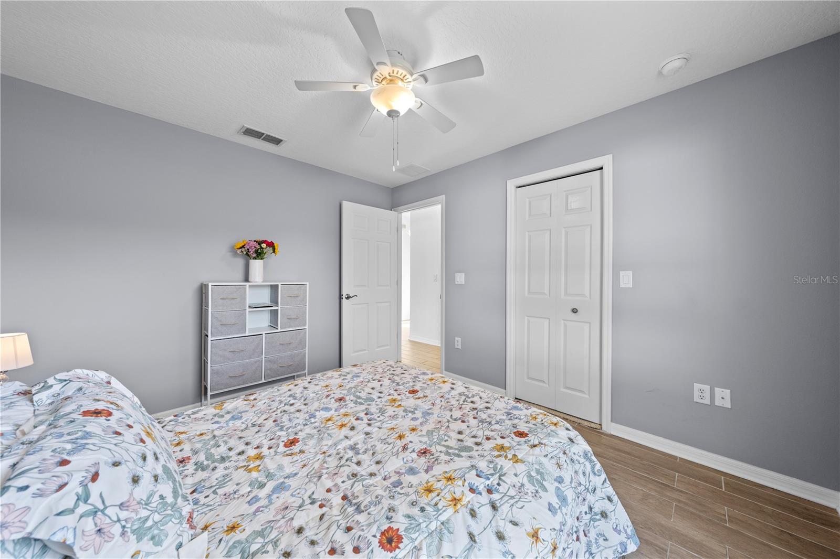
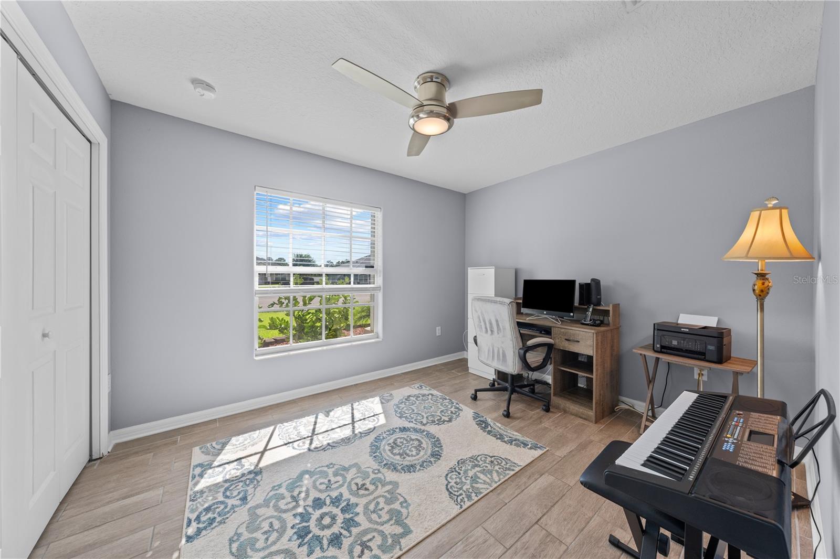
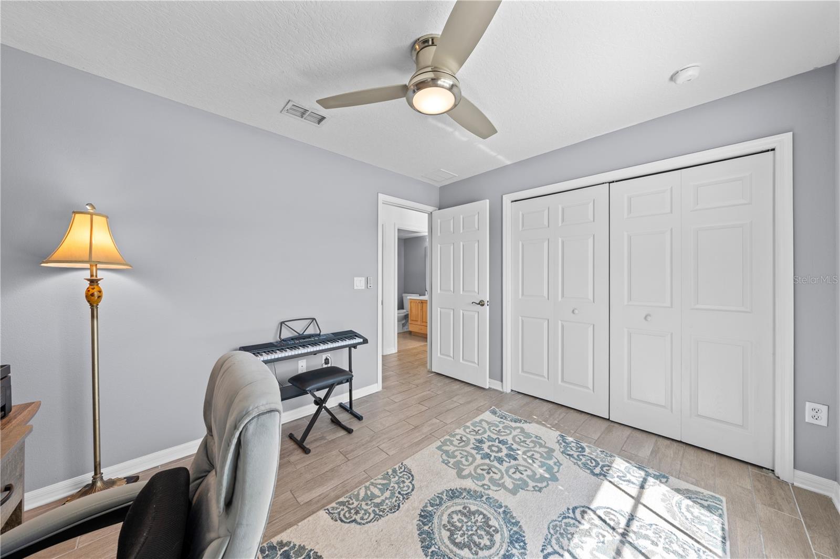
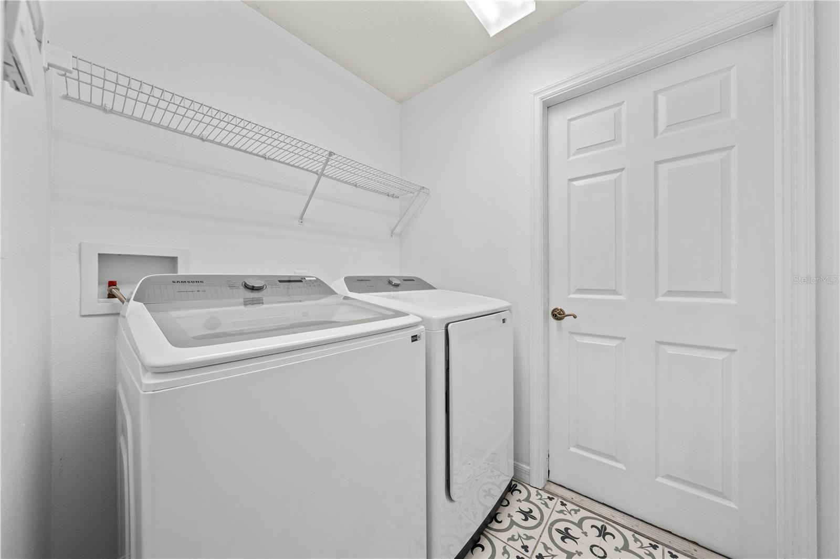
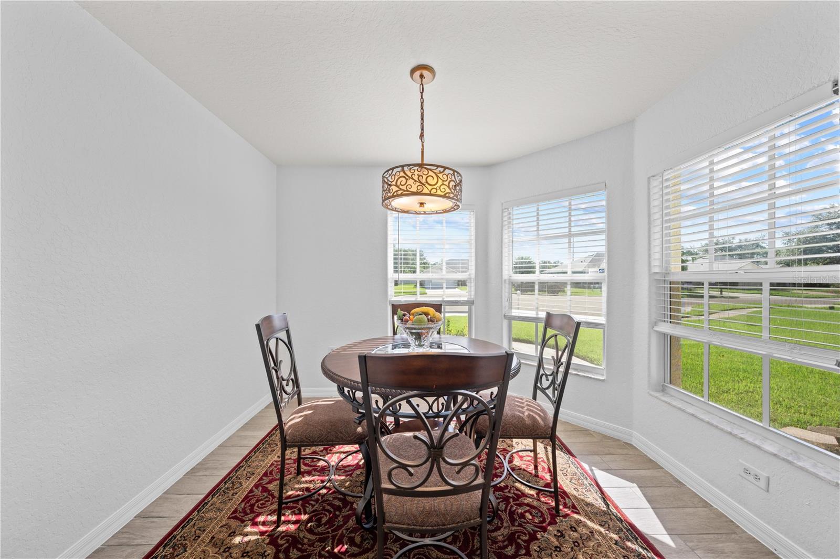
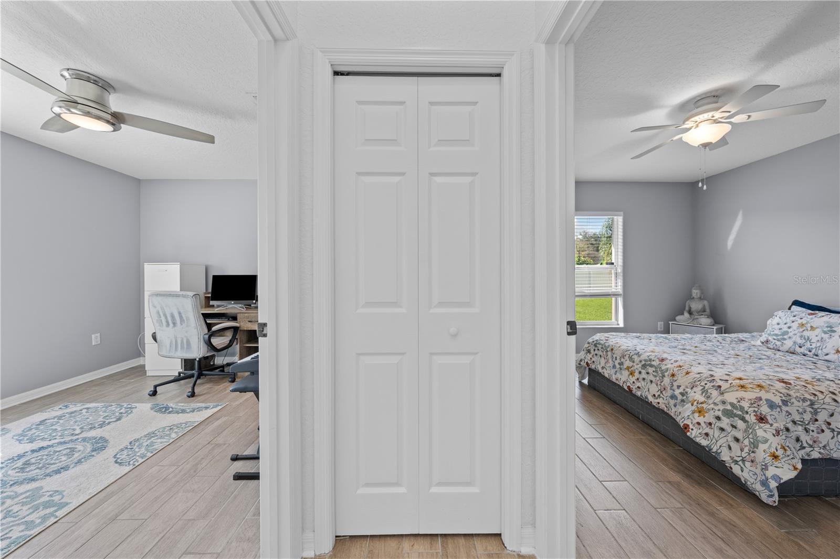
shower stall, dual sinks, walk in closet and water closet. NO CARPET!! The home has 6 x 24 ceramic tile plank flooring
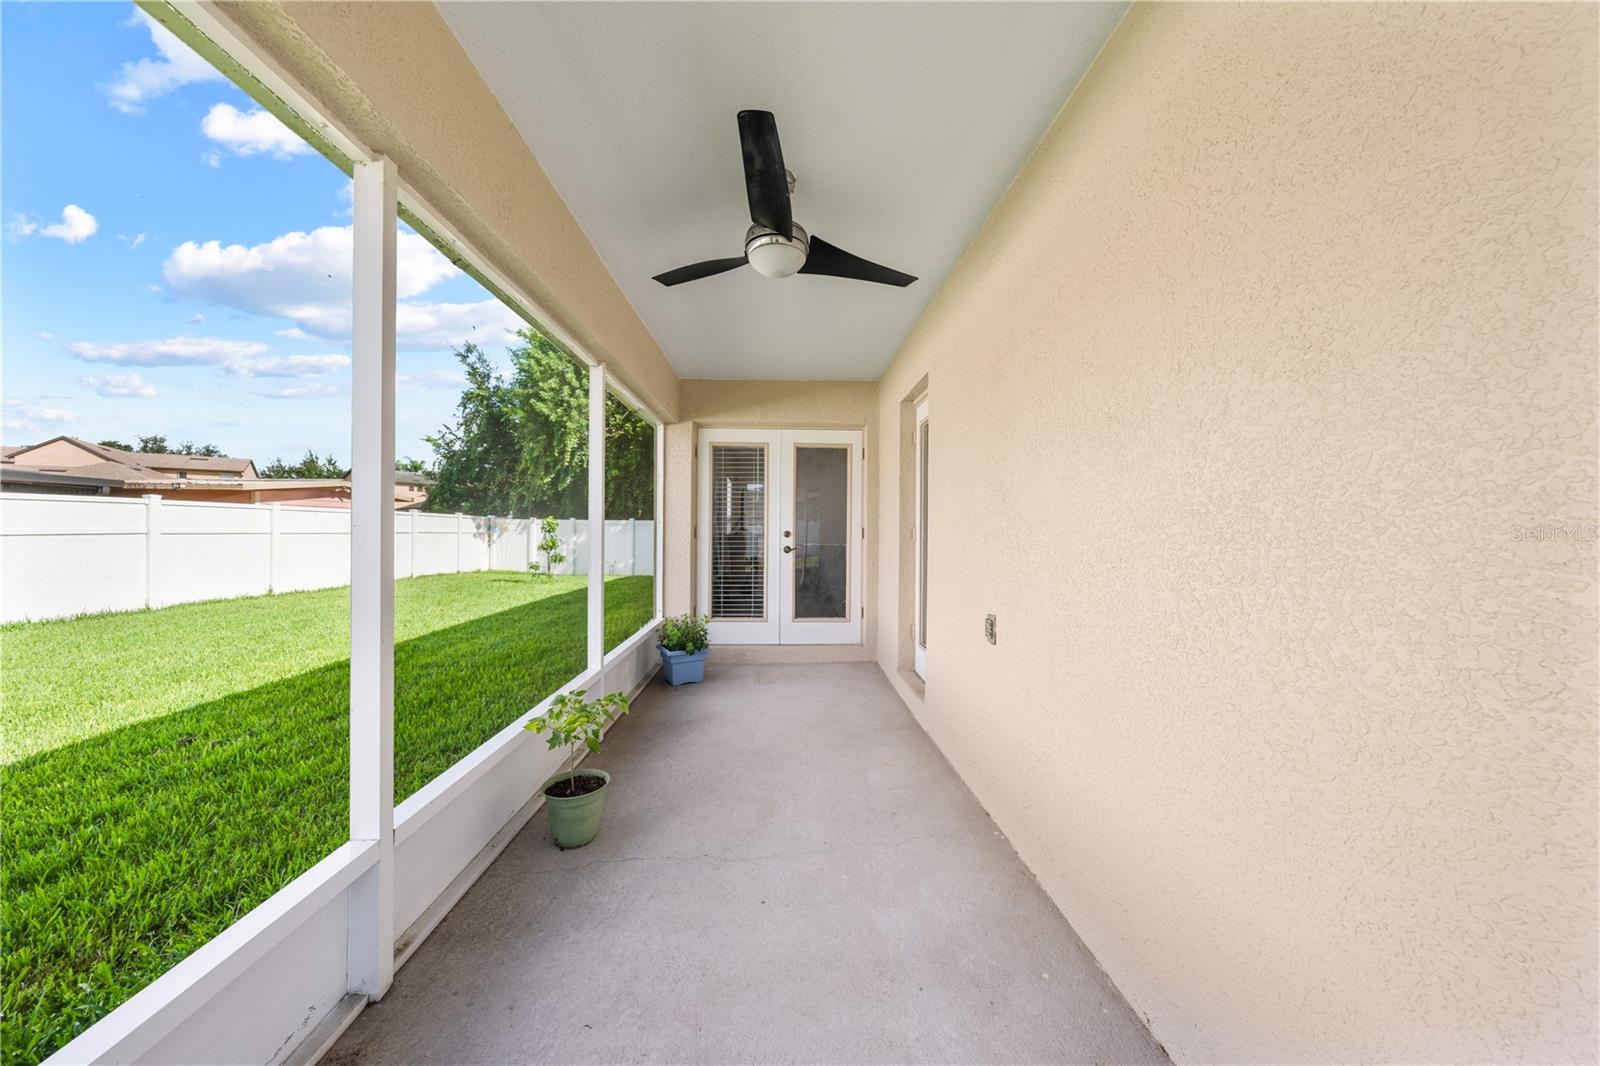
in all rooms with exception to bathrooms and laundry room. Some of the great features include a screened in Lanai,
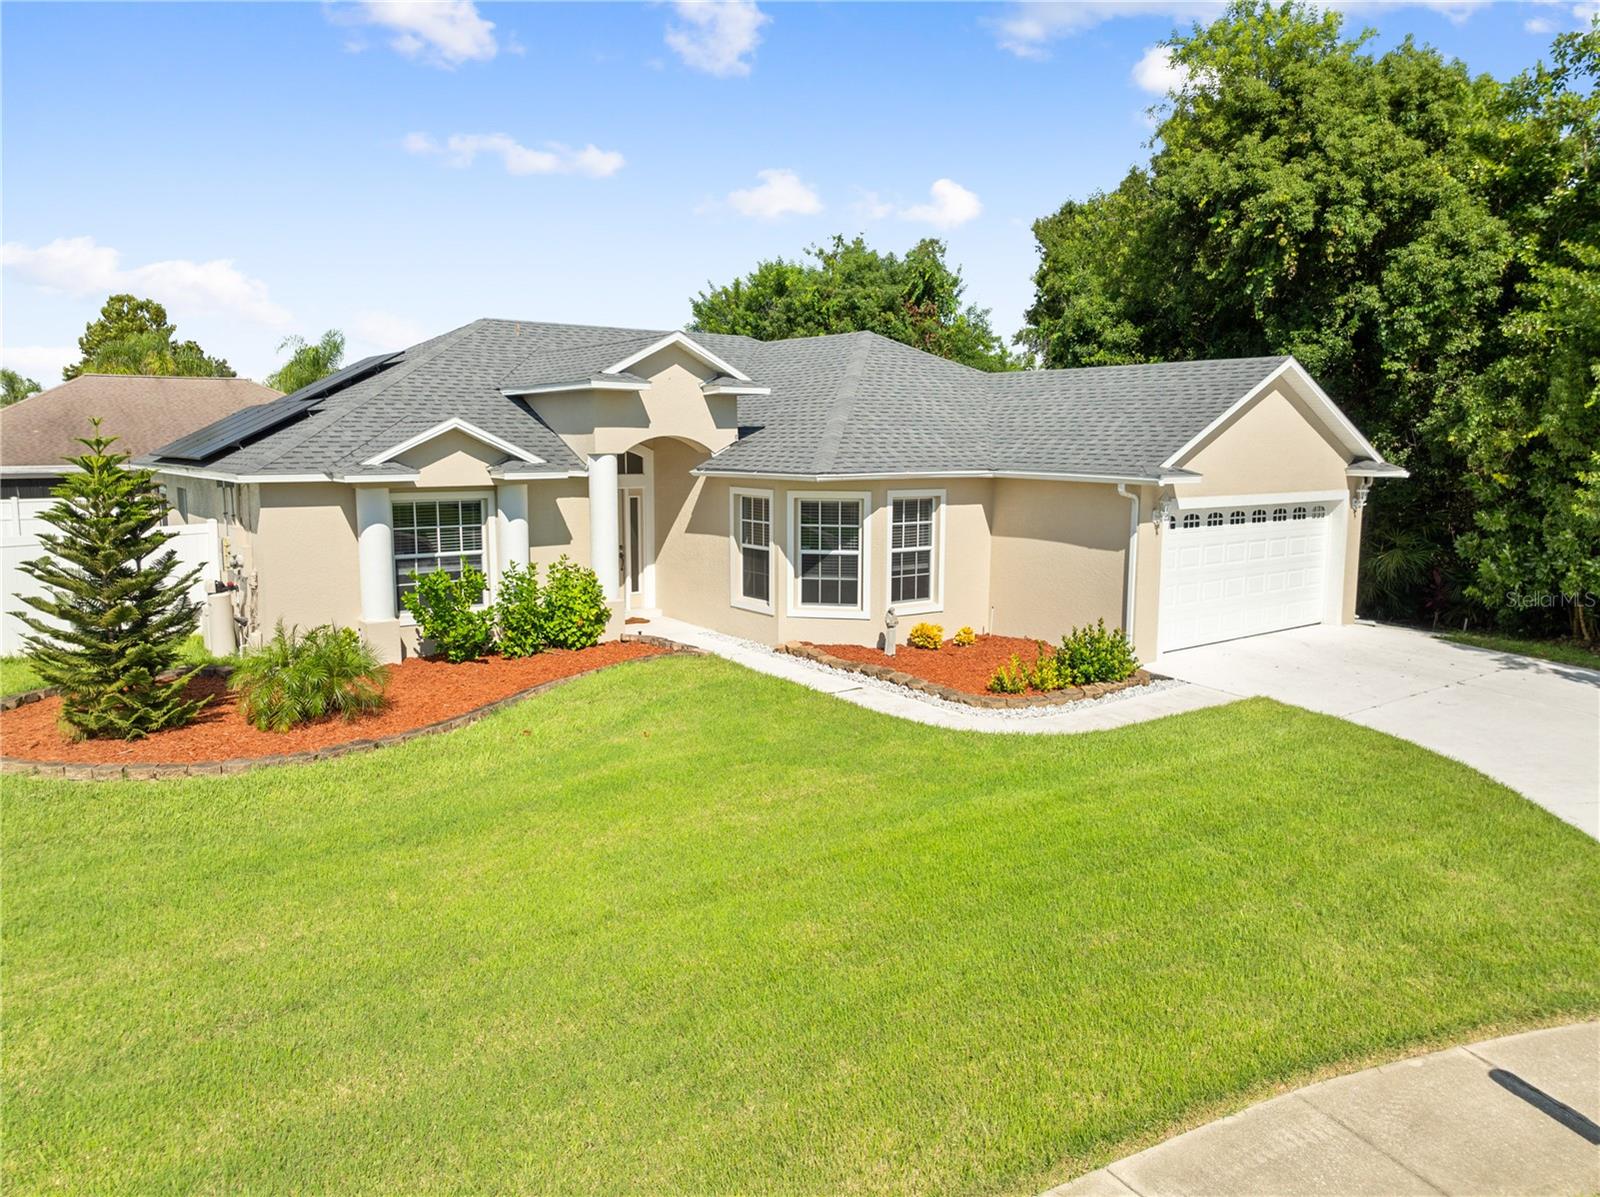
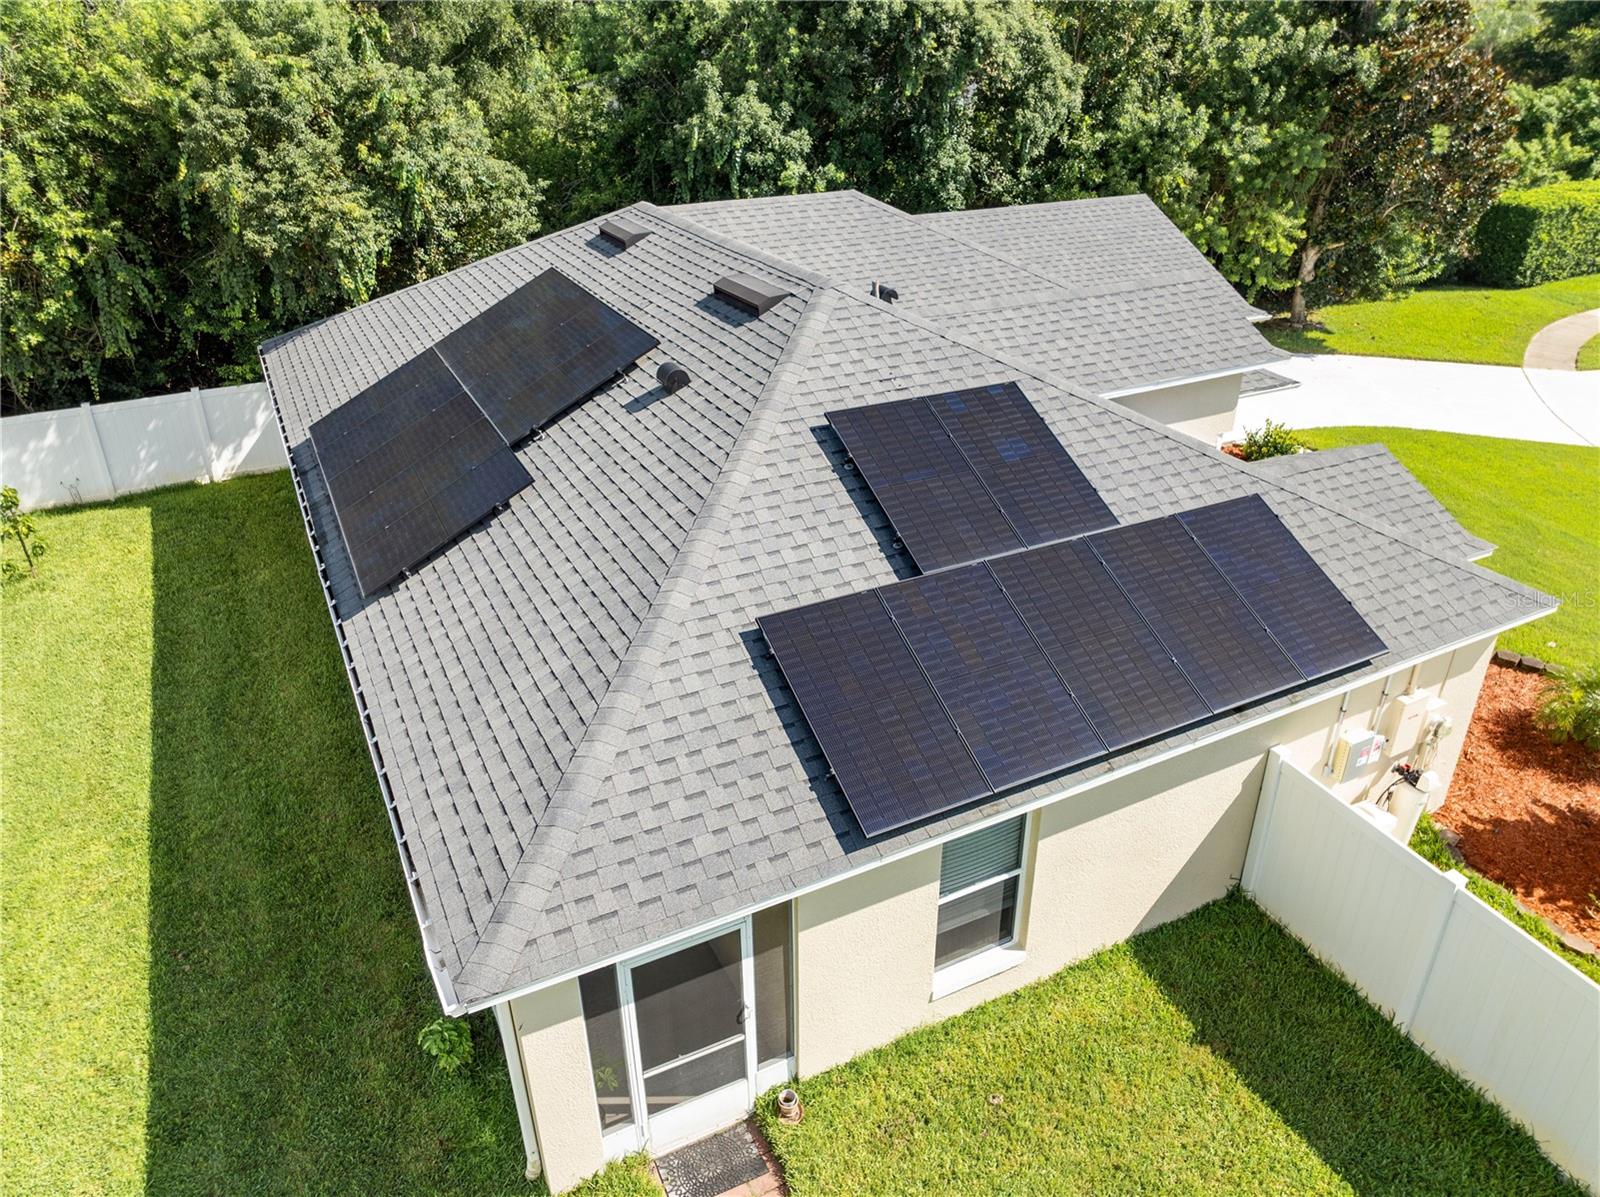
FULLY PAID OFF SOLAR PANELS ( August bill was 23.00), the second bedroom has a walk in closet, TWO linen
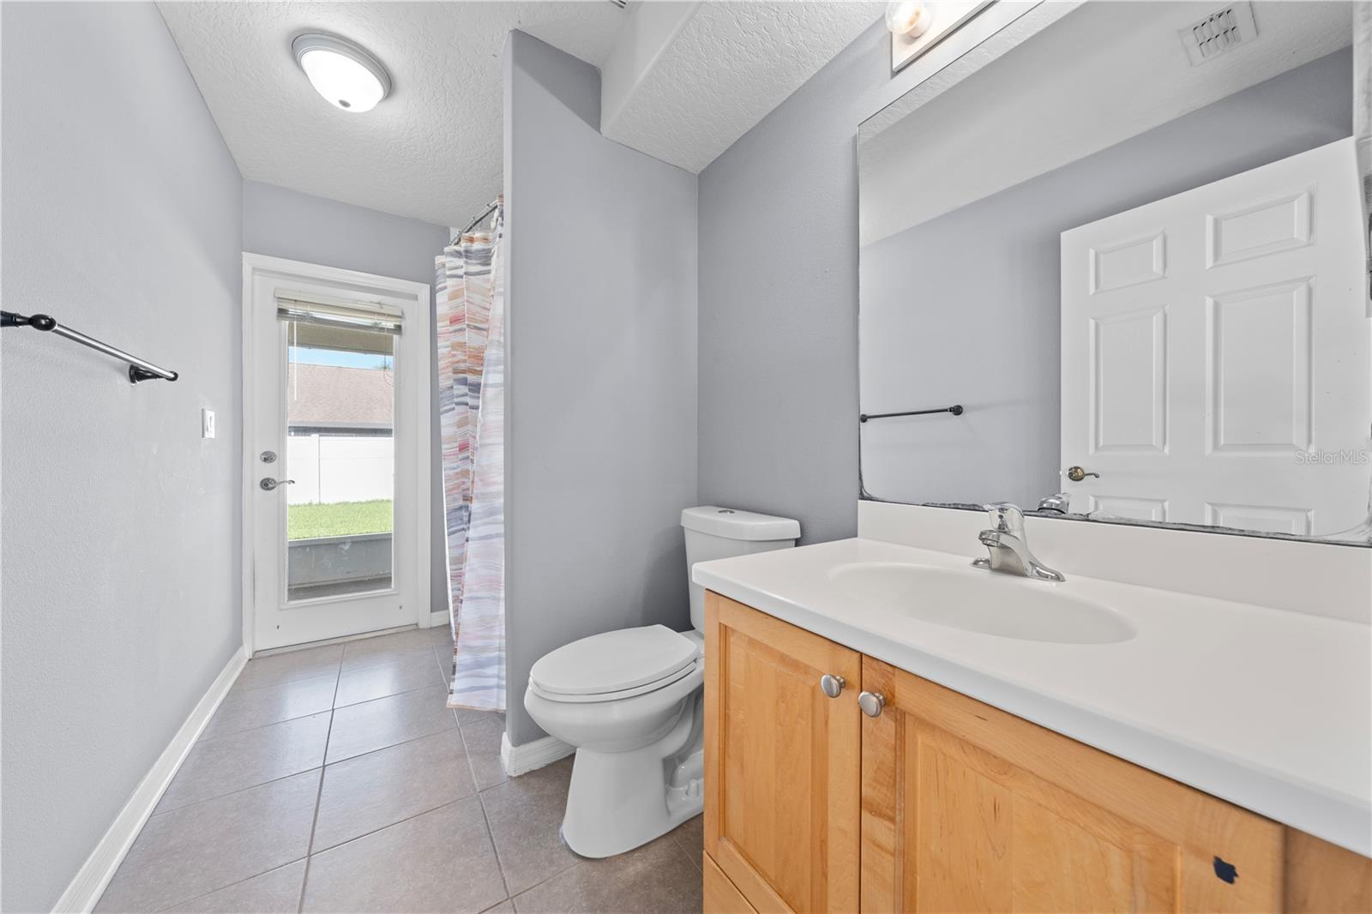
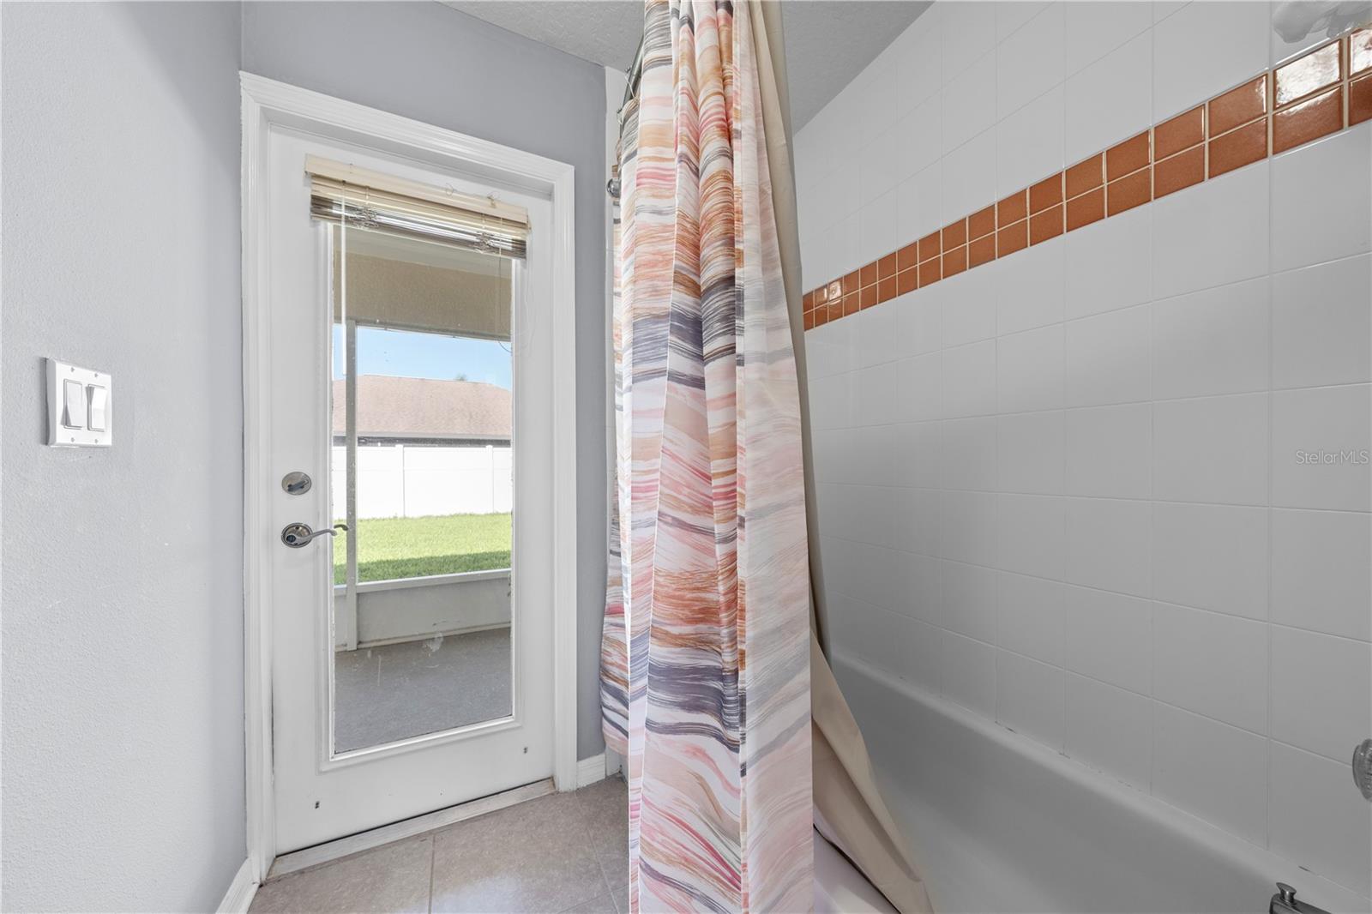
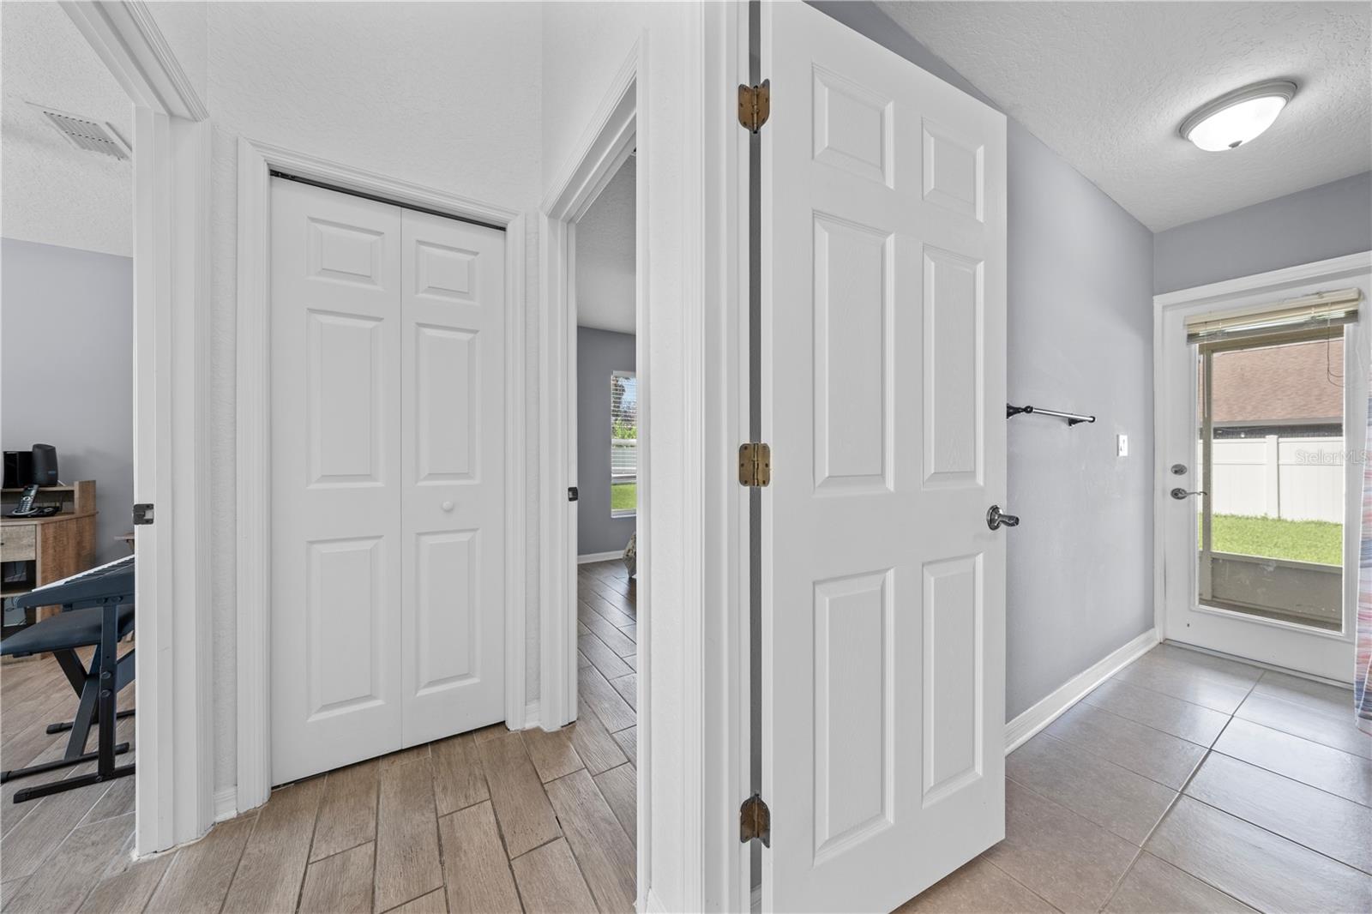
closets, plant shelves, ceiling fans in all the bedrooms and living room, cathedral ceilings, the guest bathroom has a
exterior door so if you every decide to put in a pool your all set. The seller is leaving all appliances including a water
softener system. New Roof in 2021 and New A/C in 2024. Close to restaurants and shopping. Schedule your tour today!
right side, a .26 acre lot with a large privacy fenced back yard. This THREE bedroom TWO bath quaint home has all
you need. The open floor plan allows for family gatherings and entertaining. The kitchen features a closet pantry,
Corian counter tops, double sinks, upgraded maple cabinets with crown molding top and bottom, pull out drawers on
the lower cabinet, and a breakfast bar. The primary bedroom and bath feature a tray ceiling, garden tub with separate
shower stall, dual sinks, walk in closet and water closet. NO CARPET!! The home has 6 x 24 ceramic tile plank flooring
in all rooms with exception to bathrooms and laundry room. Some of the great features include a screened in Lanai,
FULLY PAID OFF SOLAR PANELS ( August bill was 23.00), the second bedroom has a walk in closet, TWO linen
closets, plant shelves, ceiling fans in all the bedrooms and living room, cathedral ceilings, the guest bathroom has a
exterior door so if you every decide to put in a pool your all set. The seller is leaving all appliances including a water
softener system. New Roof in 2021 and New A/C in 2024. Close to restaurants and shopping. Schedule your tour today!
Property Details
Basics
- Property Type
- Residential
- Property Subtype
- Single Family Residence
- MLS Number
- O6442070
- Year Built
- 2004
- Levels
- One
- Architectural Style
- Contemporary
- Direction Faces
- East
- Occupant Type
- Owner
Size & Structure
- Living Area
- 1,585 sqft
- Total Area
- 2,179 sqft
- Lot Size
- 0.27 acres
- Lot Sq Ft
- 11,587 sqft
- Bedrooms
- 3
- Full Baths
- 2
- Garage Spaces
- 2
Interior
- Flooring
- Ceramic Tile
- Appliances
- Dishwasher, Disposal, Dryer, Electric Water Heater, Microwave, Range, Refrigerator, Washer, Water Softener
- Interior Features
- Cathedral Ceiling(s), Ceiling Fans(s), High Ceilings, Kitchen/Family Room Combo, Open Floorplan, Solid Surface Counters, Split Bedroom, Tray Ceiling(s), Vaulted Ceiling(s), Walk-In Closet(s)
- Laundry
- Electric Dryer Hookup, Laundry Room
- Windows
- Blinds
- Furnished
- Unfurnished
- A/C
- Central Air
- Heating
- Central
Exterior & Lot
- Exterior Features
- Lighting, Rain Gutters, Sidewalk, Sprinkler Metered
- Construction
- Block, Stucco
- Roof
- Shingle
- Foundation
- Slab
- Patio/Porch
- Covered, Porch, Rear Porch, Screened
- Fencing
- Fenced, Vinyl
- Lot Features
- Cul-De-Sac, City Limits, Oversized Lot, Sidewalk, Street Dead-End, Paved
Water & Pool
Community & HOA
- HOA
- Yes
- HOA Fee
- $329/Annually
- Community Features
- Deed Restrictions, Sidewalks
- Pets Allowed
- Yes
- Homestead
- Yes
- Security
- Smoke Detector(s)
Utilities & Systems
- Water
- Public
- Sewer
- Public Sewer
- Utilities
- BB/HS Internet Available, Cable Connected, Electricity Connected, Public, Sewer Connected, Water Connected
- Cooling
- Central Air
- Heating
- Central
- Flood Zone
- X500
- Parking
- Driveway, Garage Door Opener
Financial
- List Price
- $375,000
- Annual Taxes
- $4,805
- Tax Year
- 2025
- Listing Terms
- Cash, Conventional, FHA, VA Loan
- Special Conditions
- None
- Possession
- Close Of Escrow