1 / 60


$1,175,000
Original: $1,250,000
Active
420 VALLEY STREAM DRIVE
GENEVA, FL 32732 — SEMINOLE WOODS 5 AC DEV
4 Beds
3 Baths
3,677 sqft
5.00 acres
Built 2004
3-Car Garage
About This Property
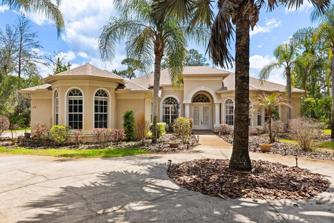
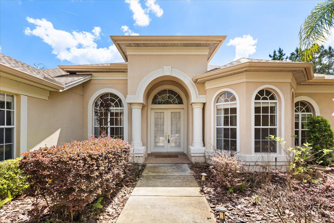
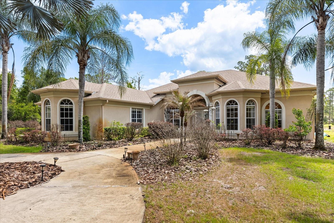
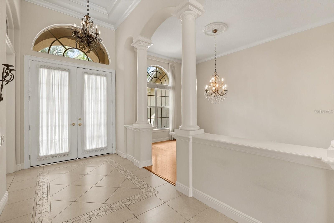
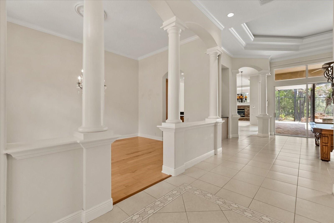
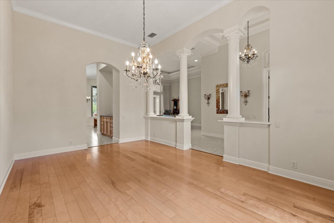
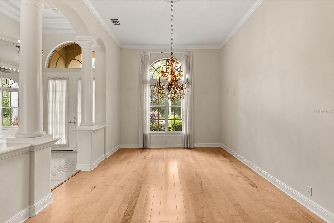
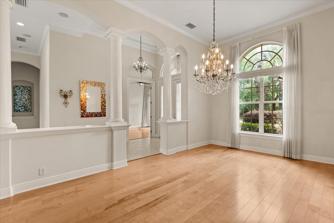
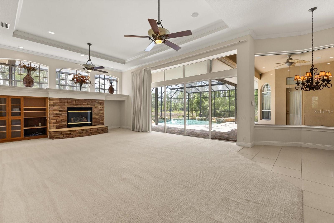
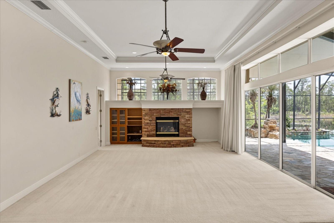
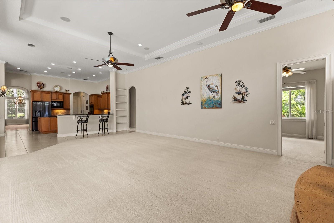
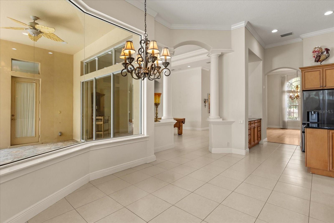
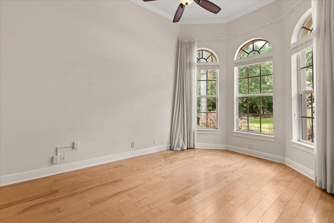
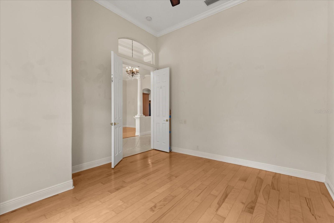
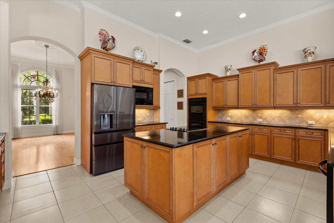
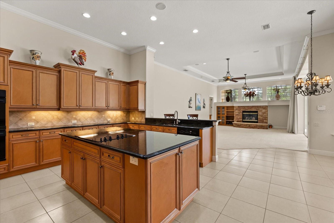
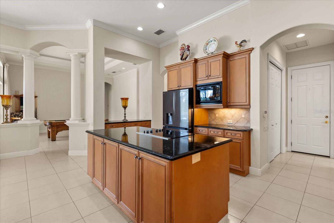
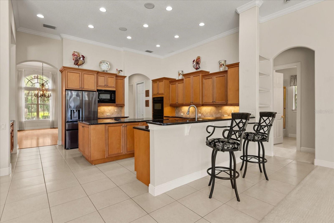
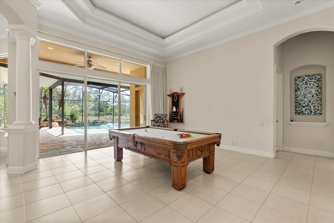
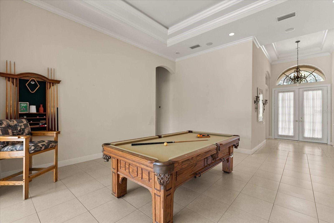
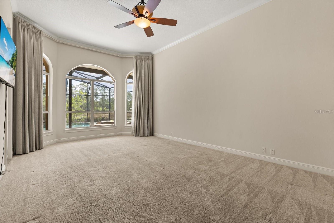
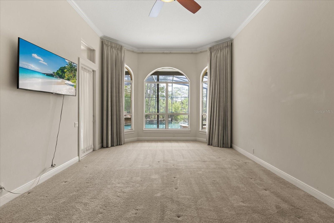
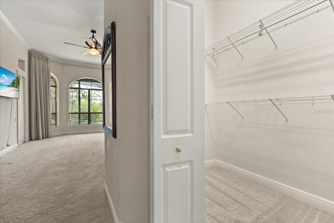
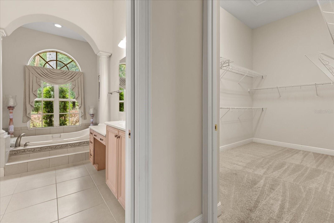
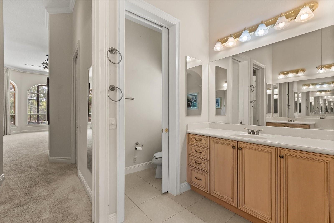
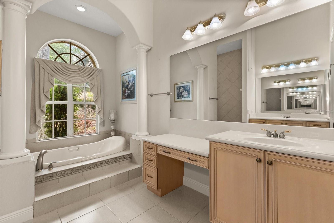
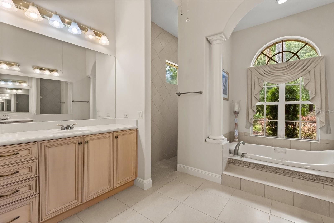
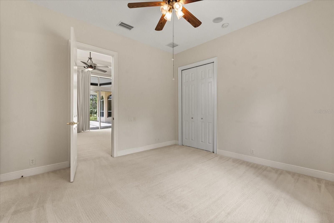
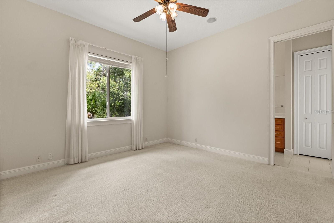
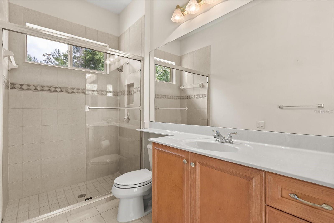
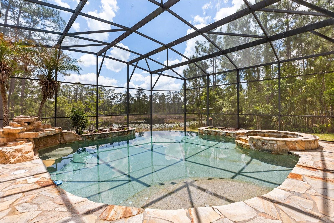
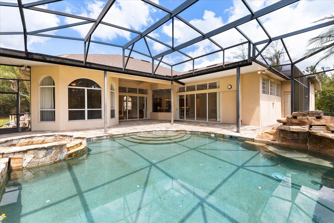
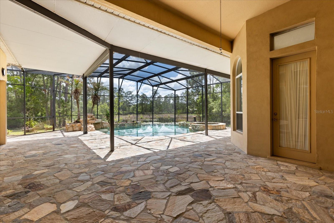
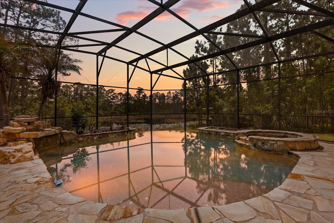
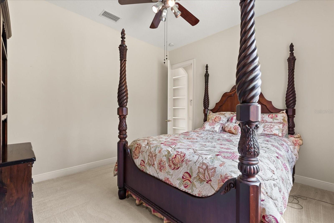
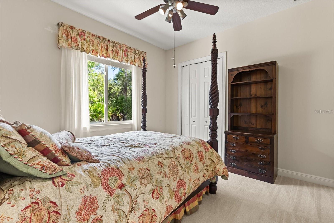
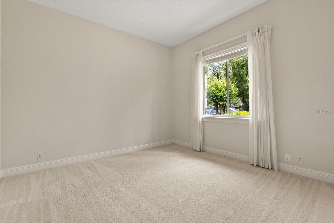
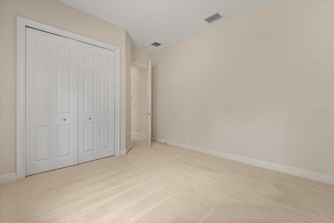
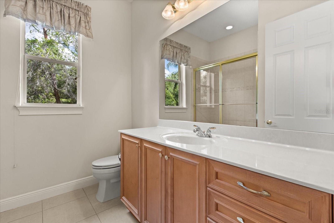
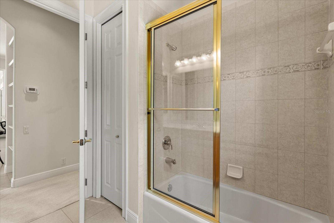
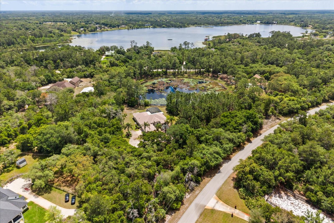
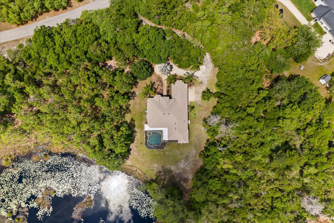
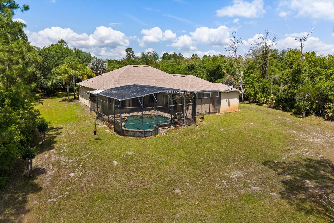
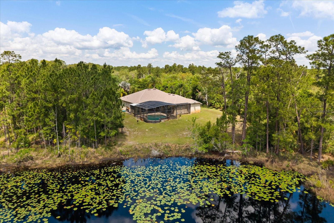
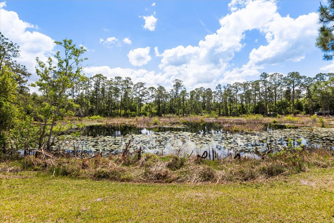
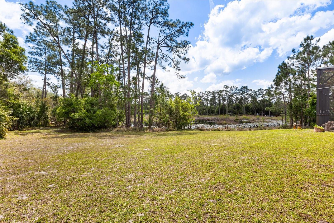
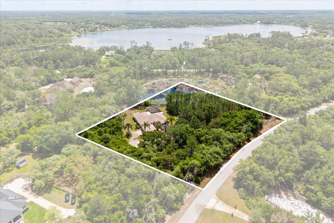
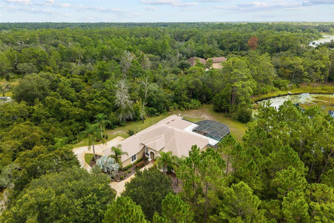
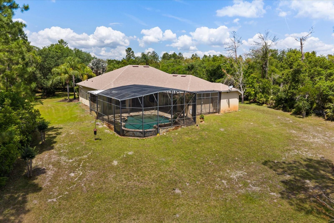
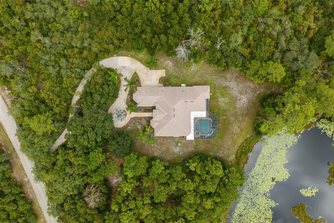
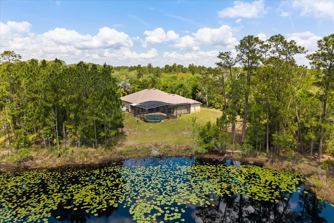
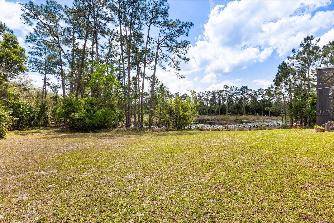
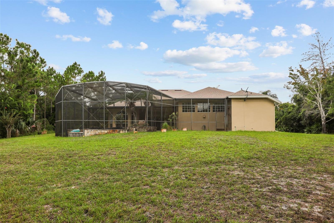
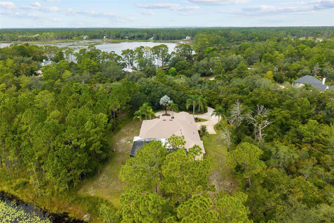
TOTAL EXTERIOR WAS JUST PROFESSIONALLY PAINTED - ABSOLUTELY GORGEOUS - - - Welcome to Seminole Woods and to the architecturally intriguing design of this Arthur Rutenberg built home on five wooded acres with over 200 feet of frontage on a private picturesque pond. This spacious single-story home offers four well spaced bedrooms, a designated front-of-the-home office, and large dining room, living room, kitchen and family room. As you approach this home for the first time you're struck by the two Tuscan influenced pillars at the entrance, the high arches over the windows and front entry, and the two full bay windows on either side of the entryway. The custom designed features continue as you discover the interior: please notice among the many designer upgrades the high recessed tray ceilings, a continuation of the pillared theme, the rich crown molding throughout, and the wall niches, built-in shelves & butler pantry, and more than ample closet space throughout. From the living room, breakfast nook, kitchen and family room you can enjoy the panoramic view of the pool, the covered lanai, and beyond it, down the hill, the private nature-framed pond. The screen enclosed infinity edged pool has for added ambiance a decorative rock fountain and heated in-ground spa, all surrounded by genuine fieldstone decking. For your peace of mind, major updates include a new roof in November 2021; the two air conditioners new in 2020 & 2024; the Generac whole-house generator installed in May, 2025; the pool heater in 2022, and a brand new two-speed pool pump in July 2026. The pool and decking were leak checked, serviced and reinforced early this year. Seminole Woods is an equestrian community and a nature lover's dream. Amenities include miles of trails for horses and hikers, and a gated park on full-use skiable Buck Lake with a dock and boat launch, a picnic pavilion, sports courts and playground.
Property Details
Basics
- Property Type
- Residential
- Property Subtype
- Single Family Residence
- MLS Number
- O6400938
- Days on Market
- 120
- Year Built
- 2004
- Levels
- One
- Architectural Style
- Contemporary, Custom
- Additional Rooms
- Family Room,Formal Dining Room Separate,Formal Living Room Separate,Inside Utility
- Direction Faces
- West
- Occupant Type
- Vacant
Size & Structure
- Living Area
- 3,677 sqft
- Total Area
- 4,839 sqft
- Lot Size
- 5.00 acres
- Lot Sq Ft
- 217,805 sqft
- Bedrooms
- 4
- Full Baths
- 3
- Garage Spaces
- 3
Interior
- Flooring
- Carpet, Ceramic Tile, Hardwood
- Appliances
- Built-In Oven, Cooktop, Dishwasher, Disposal, Electric Water Heater, Gas Water Heater, Microwave, Refrigerator
- Interior Features
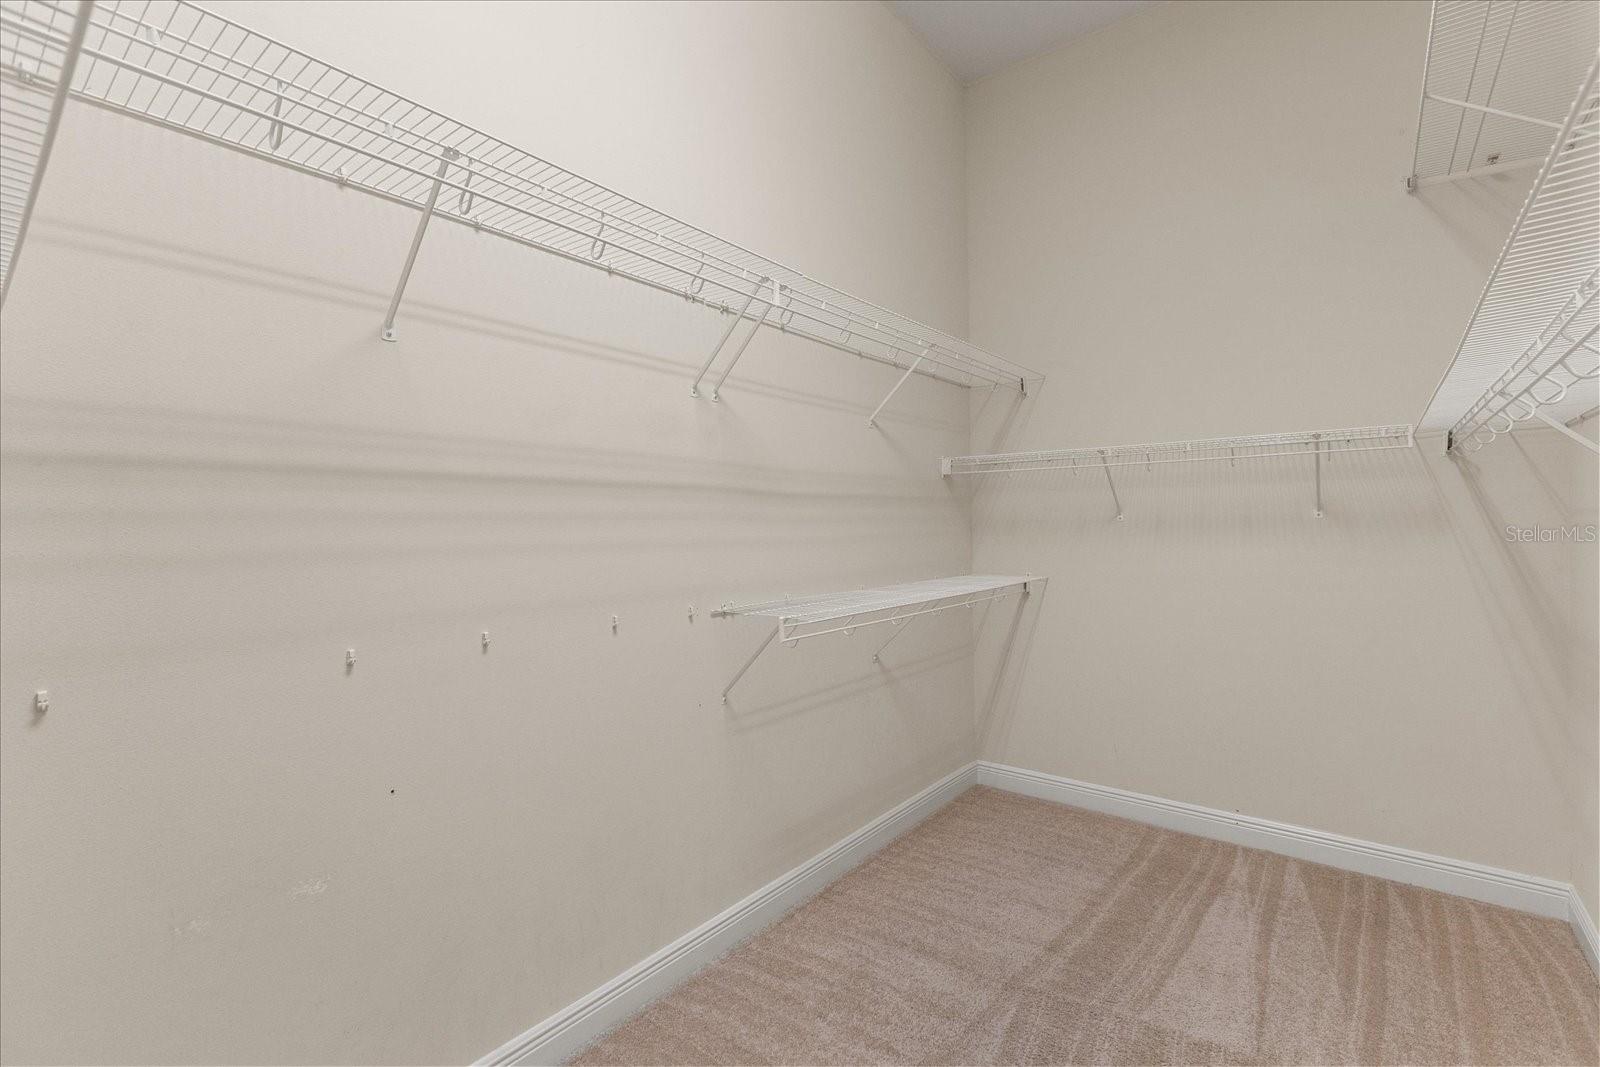
- Built-in Features, Ceiling Fans(s), Crown Molding, Eat-in Kitchen, High Ceilings, Open Floorplan, Primary Bedroom Main Floor, Solid Surface Counters, Split Bedroom, Stone Counters, Tray Ceiling(s), Walk-In Closet(s), Window Treatments
- Laundry
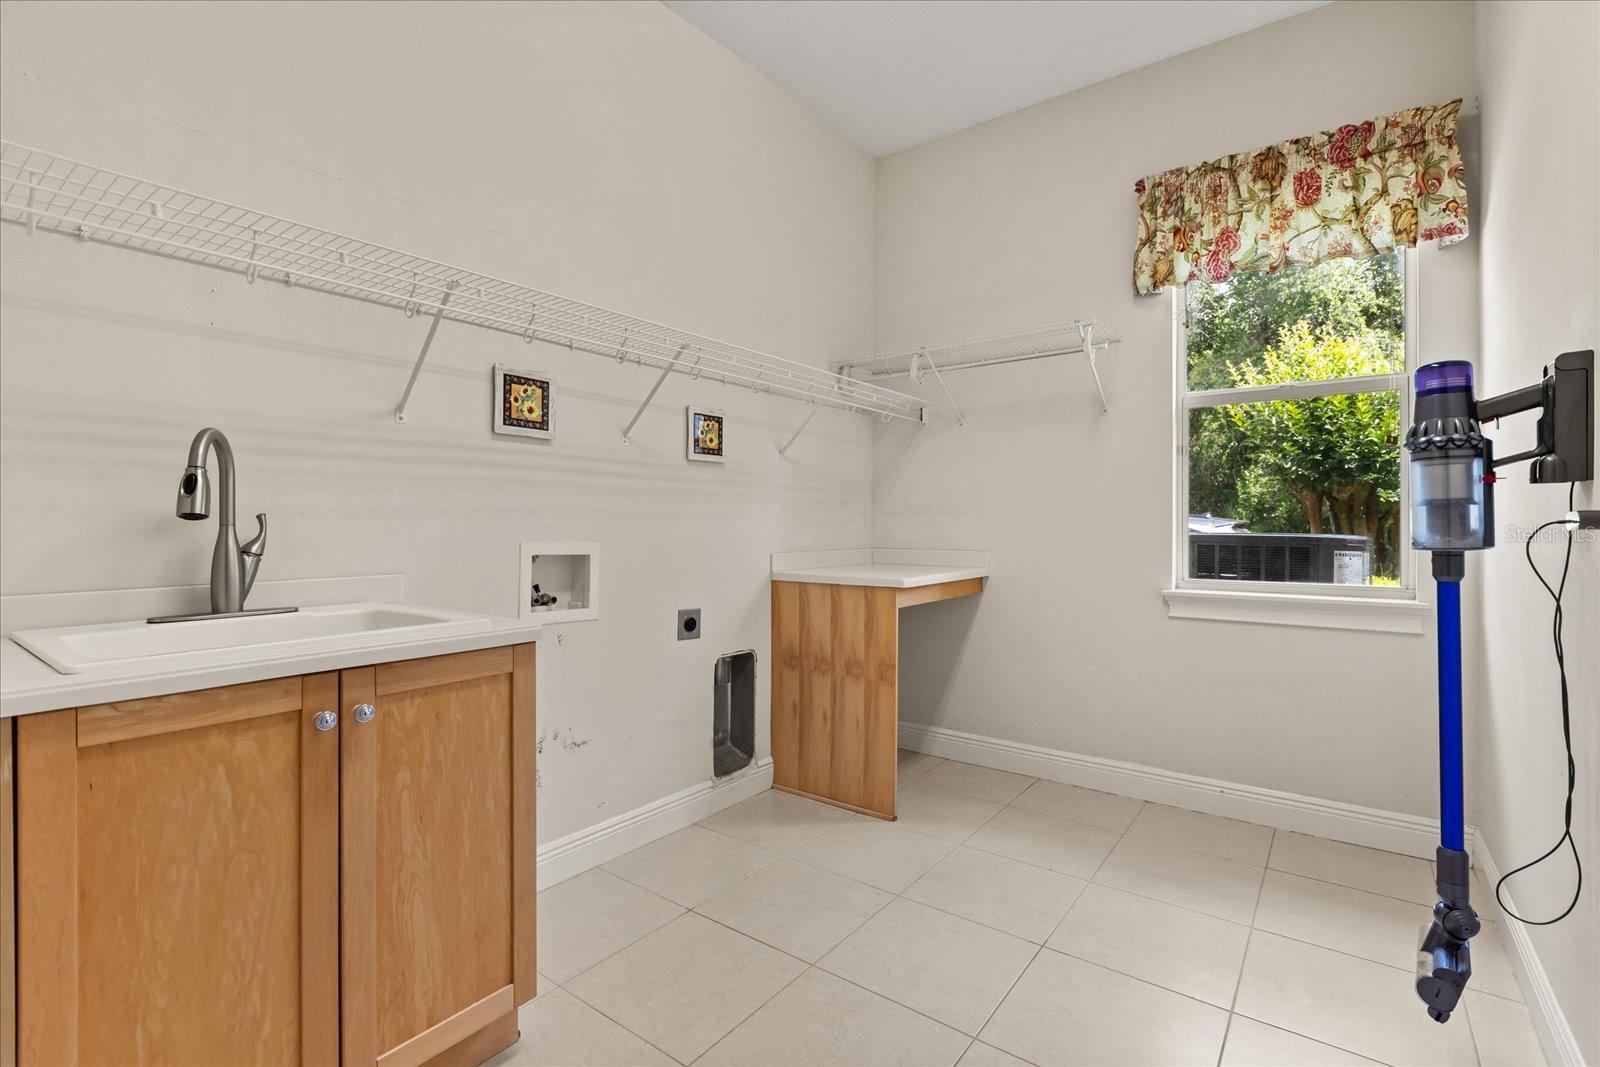
- Electric Dryer Hookup, Inside, Laundry Closet, Laundry Room, Washer Hookup
- Windows
- Window Treatments
- Fireplace
- Yes — Family Room, Gas, Stone
- Furnished
- Unfurnished
- A/C
- Central Air
- Heating
- Electric, Heat Pump
Exterior & Lot
- Exterior Features
- Private Mailbox, Sliding Doors, Sprinkler Metered
- Construction
- Stucco
- Roof
- Shingle
- Foundation
- Slab
- Patio/Porch
- Covered, Deck, Enclosed, Rear Porch, Screened
- Lot Features
- Conservation Area, Greenbelt, Landscaped, Private, Paved
- View
- Garden, Park/Greenbelt, Pool, Trees/Woods, Water
Water & Pool
- Waterfront
- Yes — Pond
- Water View
- Pond
- Pool
- Yes — Deck, Gunite, Heated, In Ground
- Spa
- Yes — Heated, In Ground
Community & HOA
- HOA
- Yes
- HOA Fee
- $2,100/Annually
- HOA Amenities
- Gated, Park, Pickleball Court(s), Playground, Recreation Facilities, Trail(s)
- Community Features
- Deed Restrictions, Gated Community - Guard, Golf Carts OK, Horses Allowed, Park, Playground, Tennis Court(s)
- Pets Allowed
- Cats OK, Dogs OK
- Homestead
- Yes
- Security
- Gated Community, Smoke Detector(s)
Utilities & Systems
- Water
- Private, See Remarks
- Sewer
- Septic Tank
- Utilities
- Cable Available, Electricity Connected
- Cooling
- Central Air
- Heating
- Electric, Heat Pump
- Flood Zone
- A and X
- Parking
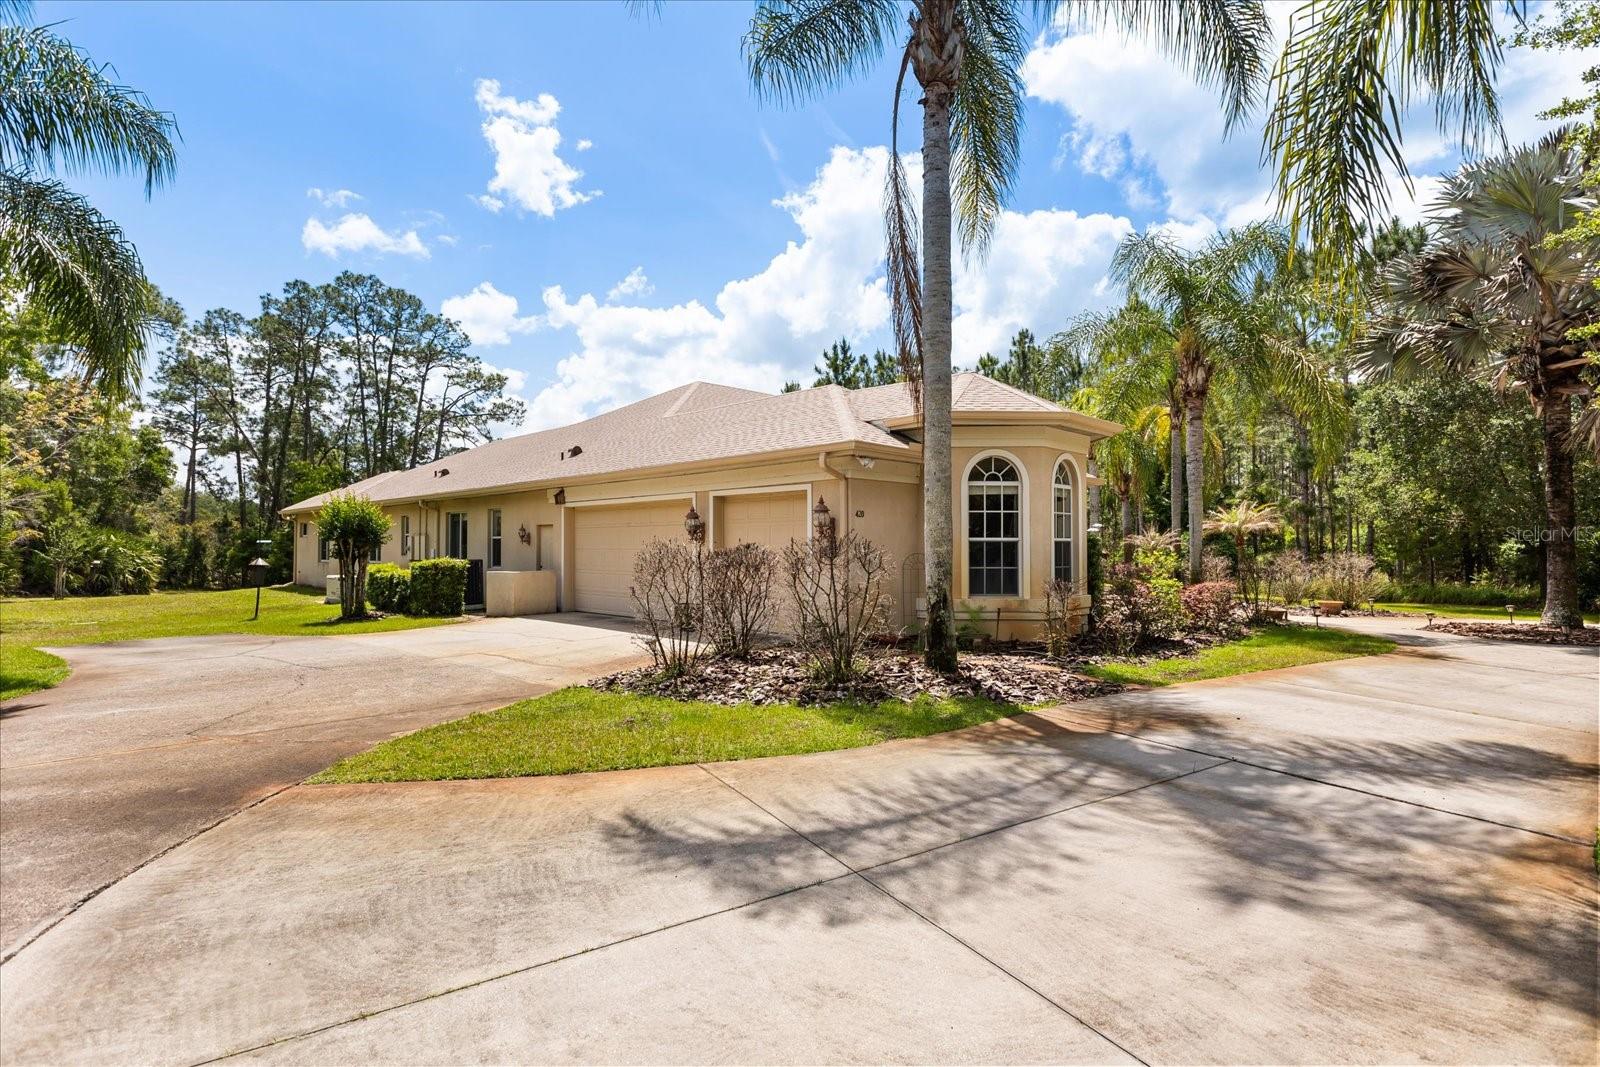
- Circular Driveway, Garage Door Opener, Garage Faces Side, Golf Cart Parking, Off Street, Oversized, RV Access/Parking, Garage
Financial
- List Price
- $1,175,000
- Original Price
- $1,250,000
- Annual Taxes
- $6,884
- Tax Year
- 2024
- Listing Terms
- Cash, Conventional
- Special Conditions
- None
- Possession
- Close Of Escrow