1 / 32
$454,750
Original: $475,000
Active
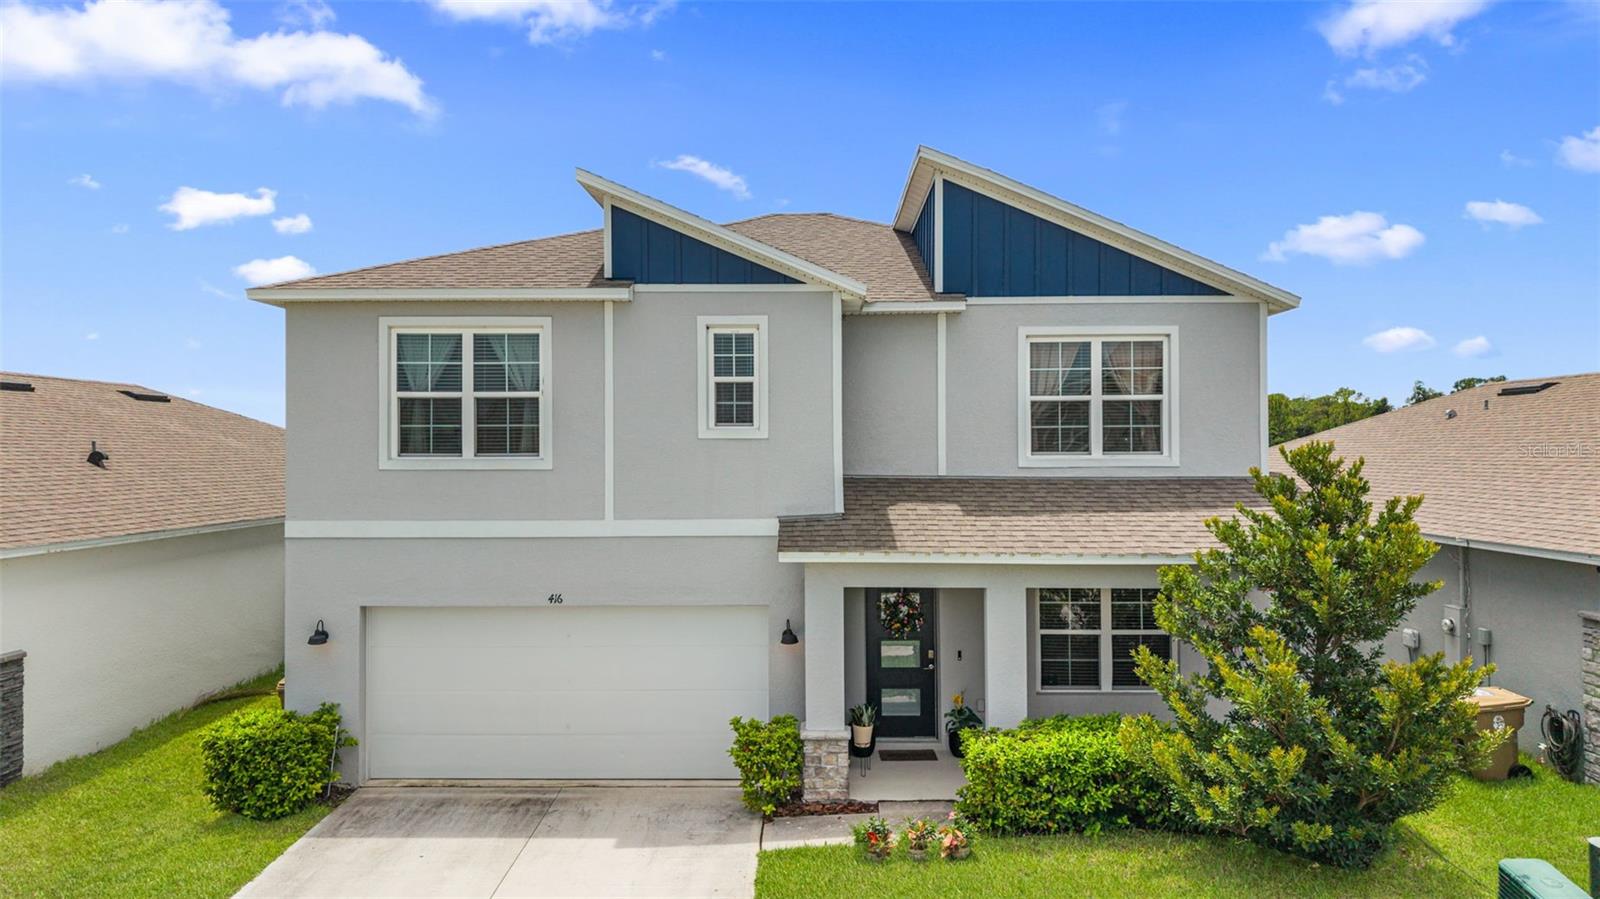
416 TALISI LOOP
ST CLOUD, FL 34771 — SUMMERLY
5 Beds
3 Baths
2,601 sqft
0.14 acres
Built 2023
2-Car Garage
About This Property
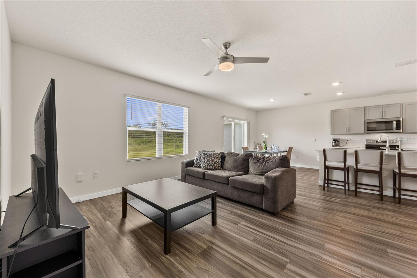
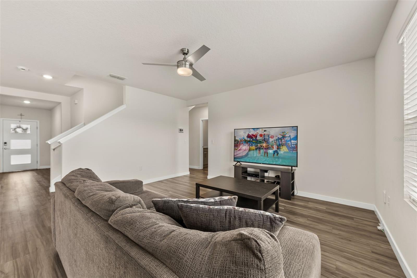
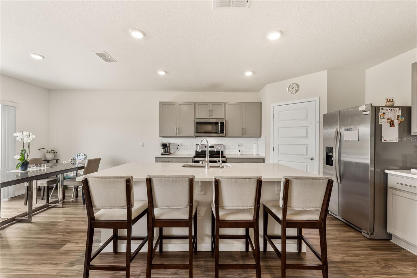
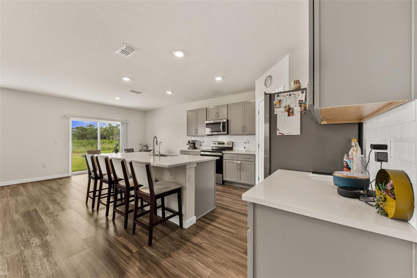
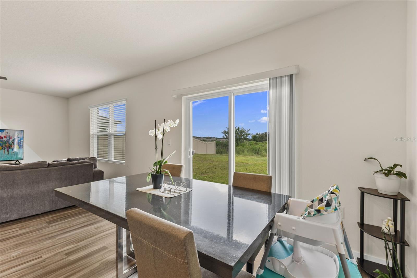
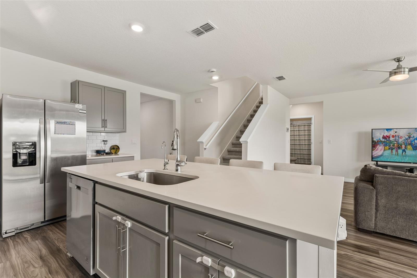
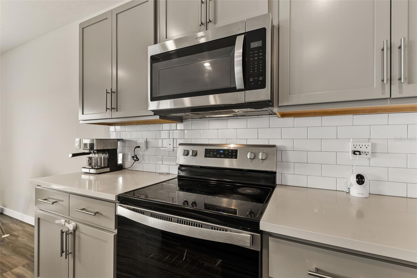
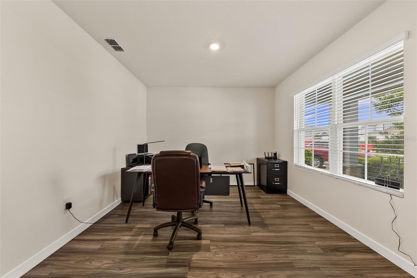
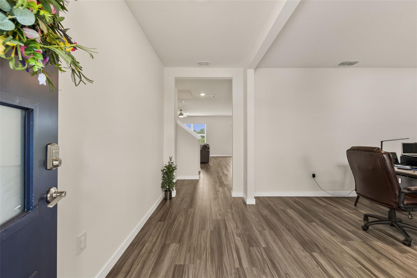
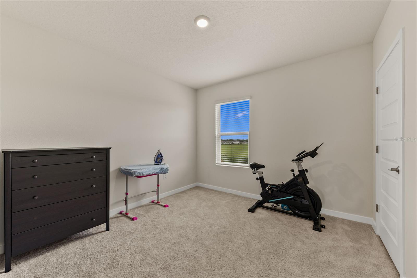
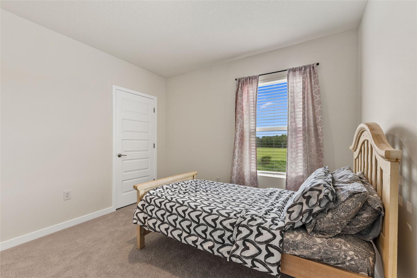
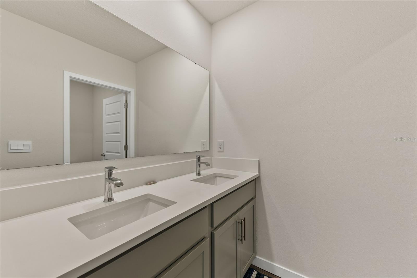
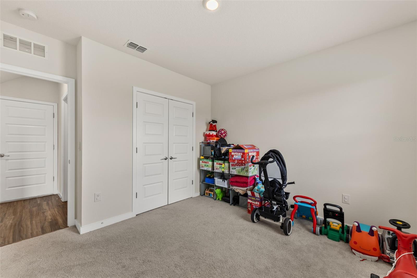
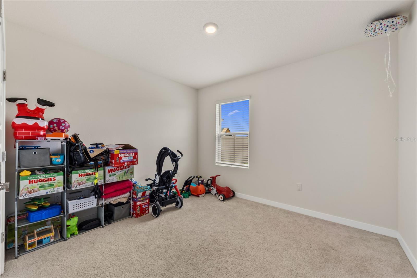
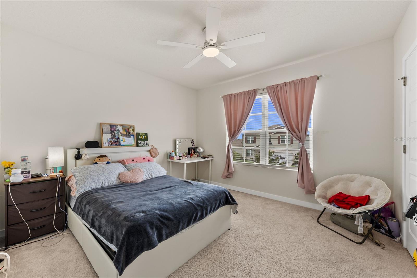
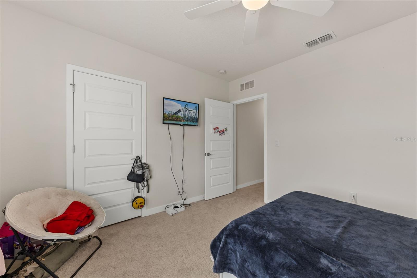
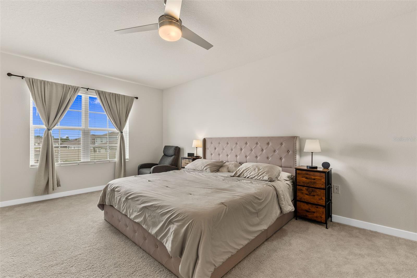
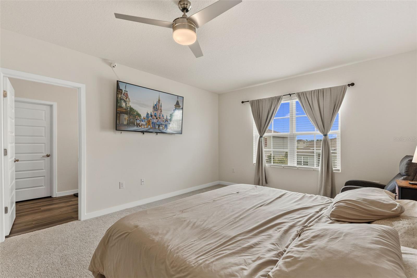
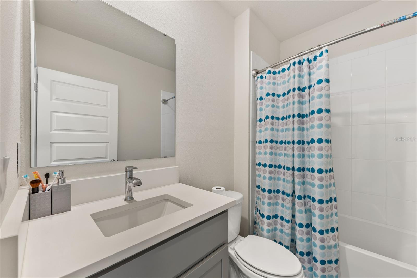
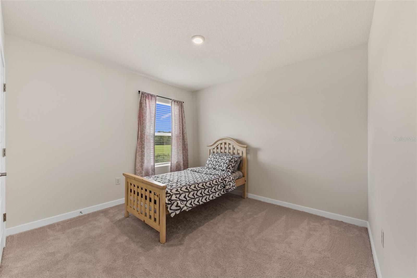
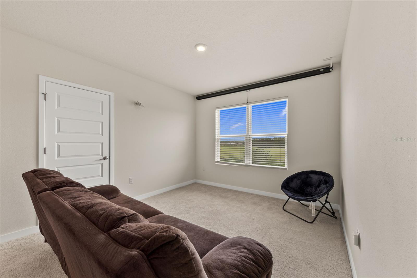
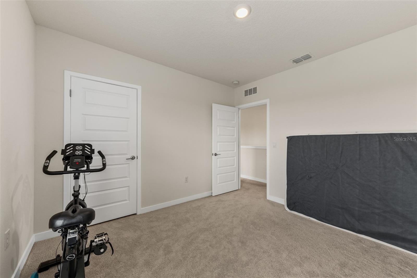
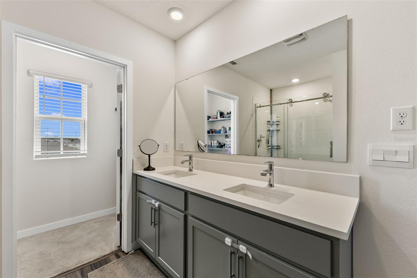
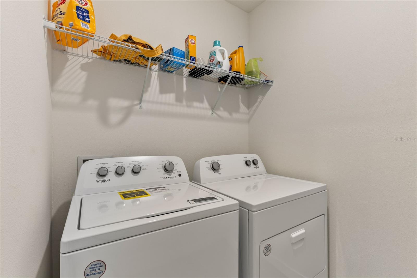
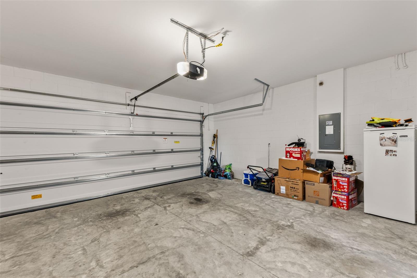
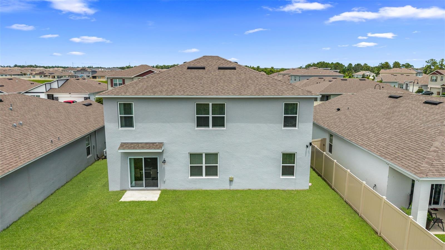
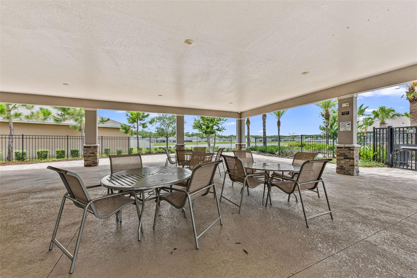
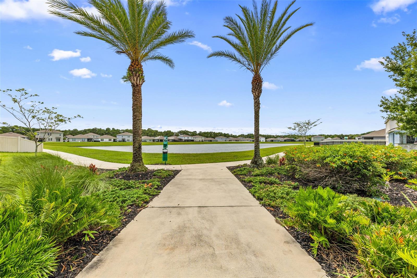
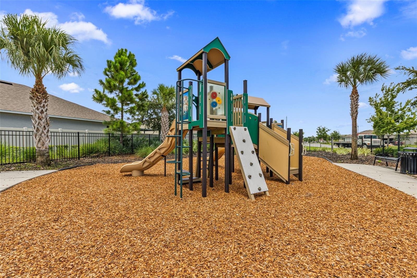
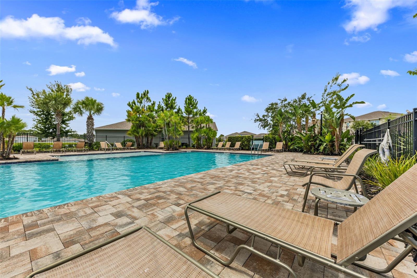
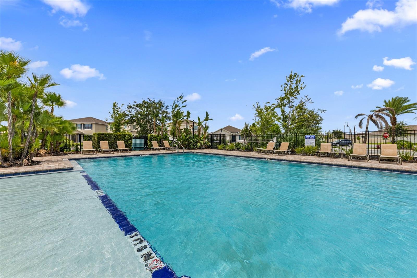
Short Sale. Welcome to 416 Talisi Loop, a spacious 5-bedroom, 3-bathroom home offering 2,601 square feet of thoughtfully designed living space in St. Cloud’s Summerly community. Built in 2023, the home features a 2023 roof, HVAC system, and water heater, providing newer major systems and fewer immediate maintenance concerns compared with many older homes. The open-concept main level features a modern kitchen with solid-surface countertops, stainless steel appliances, a large island with seating, and an easy flow into the living and dining areas—ideal for everyday living and entertaining. A first-floor bedroom and full bathroom provide flexibility for guests, multigenerational living, or a private home office. Upstairs, the oversized primary suite includes a walk-in closet and private bathroom, while the additional bedrooms and versatile loft offer plenty of room for work, play, or relaxation. Additional highlights include an upstairs laundry room, attached two-car garage, irrigation system, and a spacious backyard ready for outdoor enjoyment. Summerly residents enjoy access to a community pool, playground, sidewalks, walking paths, and inviting outdoor gathering areas. Conveniently located near Lake Nona, shopping, dining, Orlando International Airport, and major roadways. This property is a short sale. The purchase price, terms, lender approval, and closing timeline are subject to the seller’s lender; buyers should allow additional time for the short-sale process. Schedule your private showing today!
Property Details
Basics
- Property Type
- Residential
- Property Subtype
- Single Family Residence
- MLS Number
- O6430591
- Days on Market
- 35
- Year Built
- 2023
- Levels
- Two
- Direction Faces
- North
- Occupant Type
- Owner
Size & Structure
- Living Area
- 2,601 sqft
- Total Area
- 3,118 sqft
- Lot Size
- 0.14 acres
- Lot Sq Ft
- 6,098 sqft
- Bedrooms
- 5
- Full Baths
- 3
- Garage Spaces
- 2
Interior
- Flooring
- Carpet, Ceramic Tile
- Appliances
- Dishwasher, Disposal, Electric Water Heater, Microwave, Range
- Interior Features
- Kitchen/Family Room Combo, Open Floorplan, PrimaryBedroom Upstairs, Solid Surface Counters, Walk-In Closet(s)
- Laundry
- Inside
- Furnished
- Unfurnished
- A/C
- Central Air
- Heating
- Central, Electric
Exterior & Lot
- Exterior Features
- Sidewalk, Sprinkler Metered
- Construction
- Block, Stucco
- Roof
- Shingle
- Foundation
- Slab
Water & Pool
Community & HOA
- HOA
- Yes
- HOA Fee
- $248/Quarterly
- HOA Amenities
- Playground, Pool
- Community Features
- Deed Restrictions, Playground, Pool, Sidewalks, Street Lights
- Pets Allowed
- Dogs OK, Yes
Utilities & Systems
- Water
- Public
- Sewer
- Public Sewer
- Utilities
- Cable Available, Electricity Available, Phone Available, Sewer Connected, Underground Utilities, Water Available
- Cooling
- Central Air
- Heating
- Central, Electric
- Flood Zone
- X
Financial
- List Price
- $454,750
- Original Price
- $475,000
- Annual Taxes
- $6,410
- Tax Year
- 2025
- Listing Terms
- Cash, Conventional, FHA, USDA Loan, VA Loan
- Special Conditions
- Short Sale