1 / 5
$625,000
Active
413 S DEERWOOD AVENUE
ORLANDO, FL 32825 — DEERWOOD
5 Beds
4 Baths
2,338 sqft
0.21 acres
Built 1973
2-Car Garage
About This Property
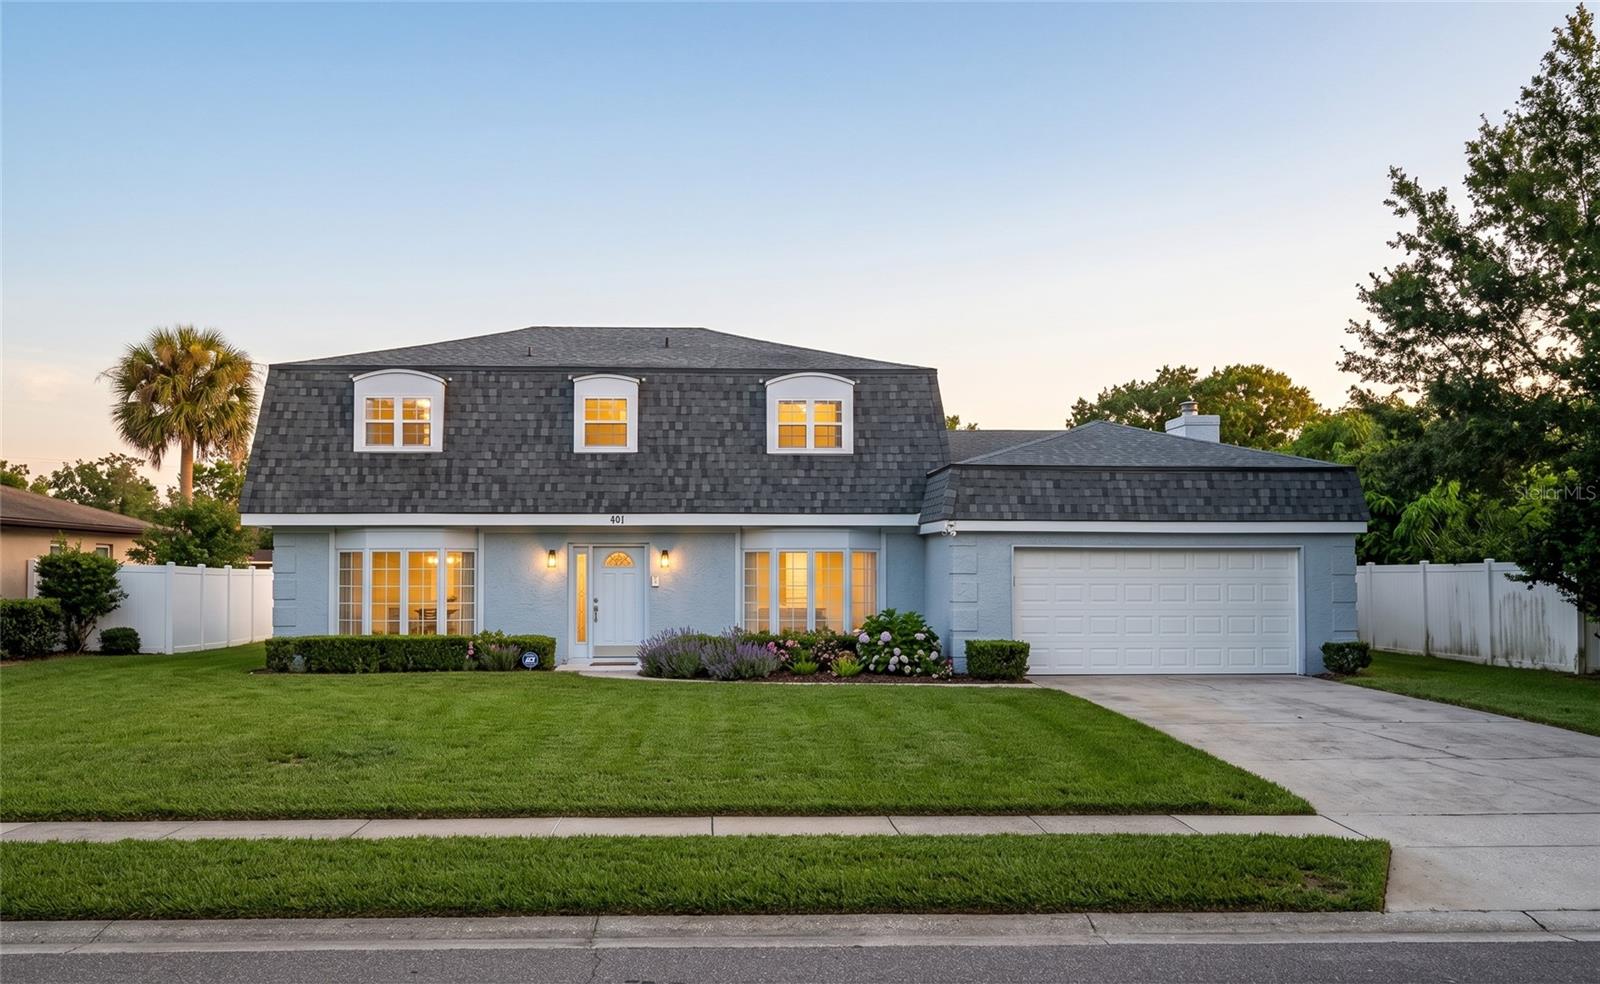
Welcome to this beautifully transformed two-story residence in the sought-after Deerwood community! Featuring extensive amount in comprehensive interior renovations and upgrades, this home offers an expansive layout tailored for modern living and multi-generational flexibility. The redesigned main level showcases a brand-new ground-floor primary master suite complete with an ensuite private bath—a rare find in this neighborhood that allows for single-level living convenience.
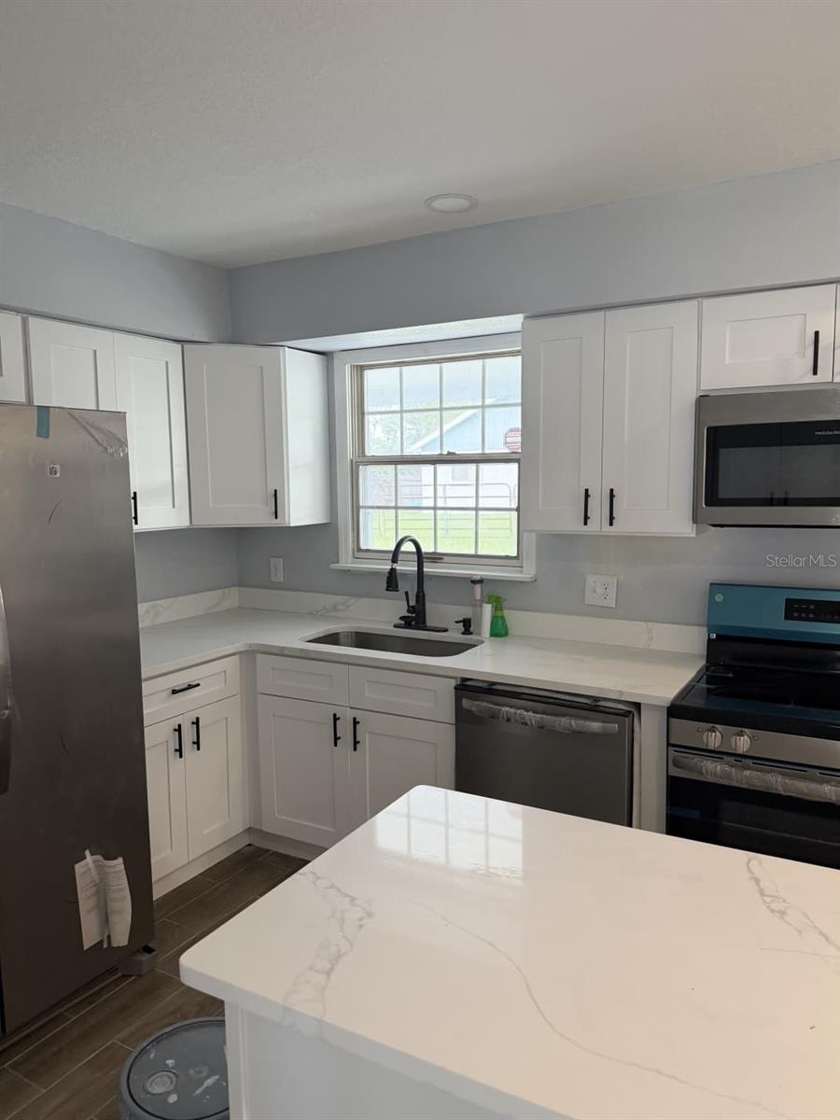
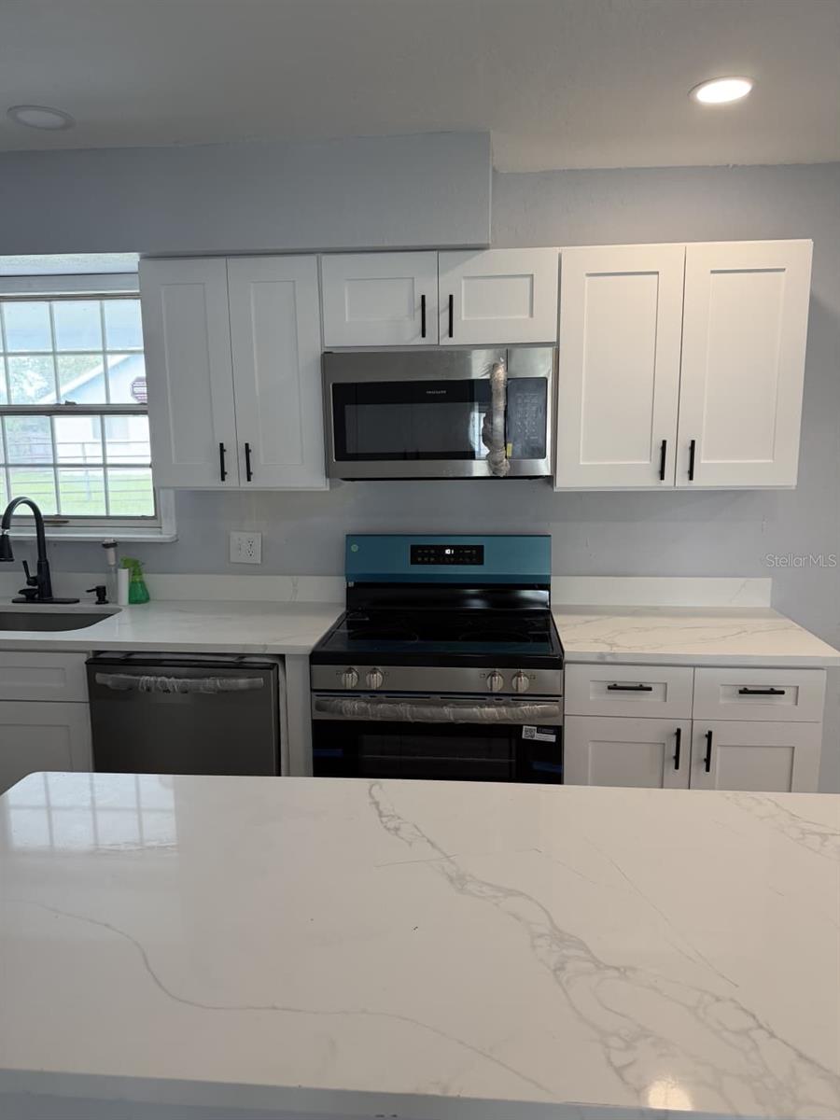
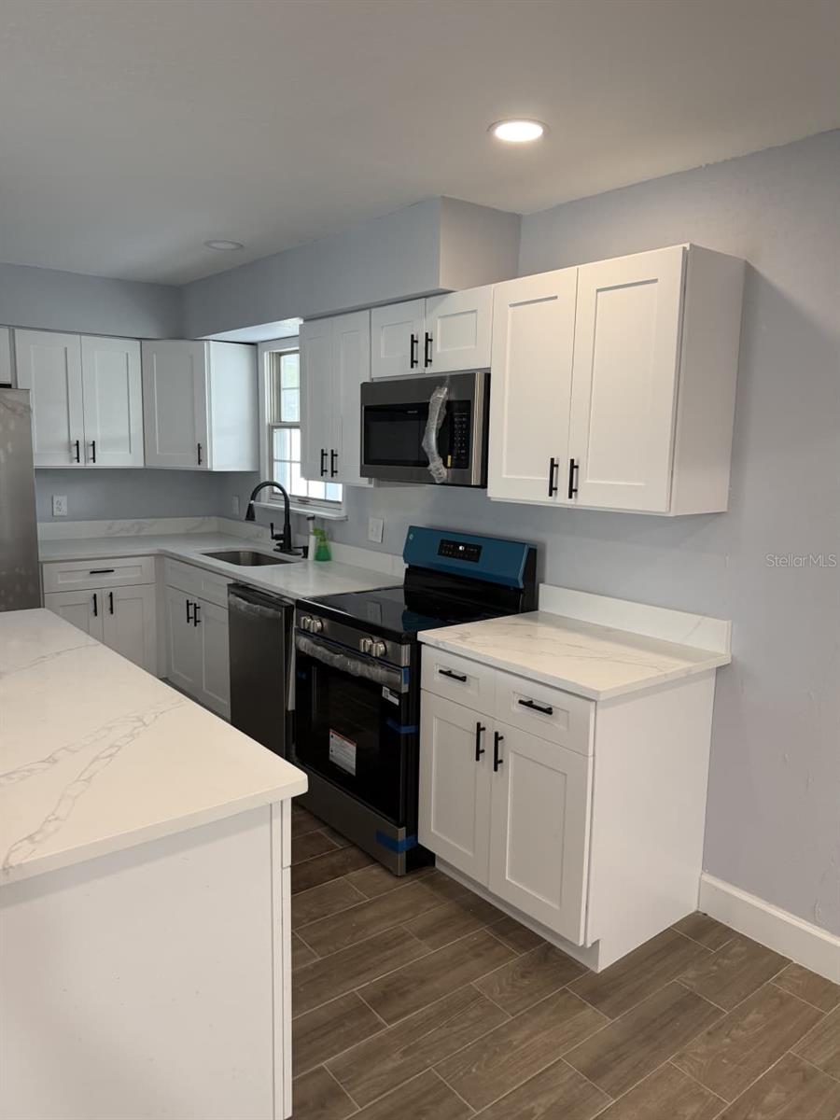
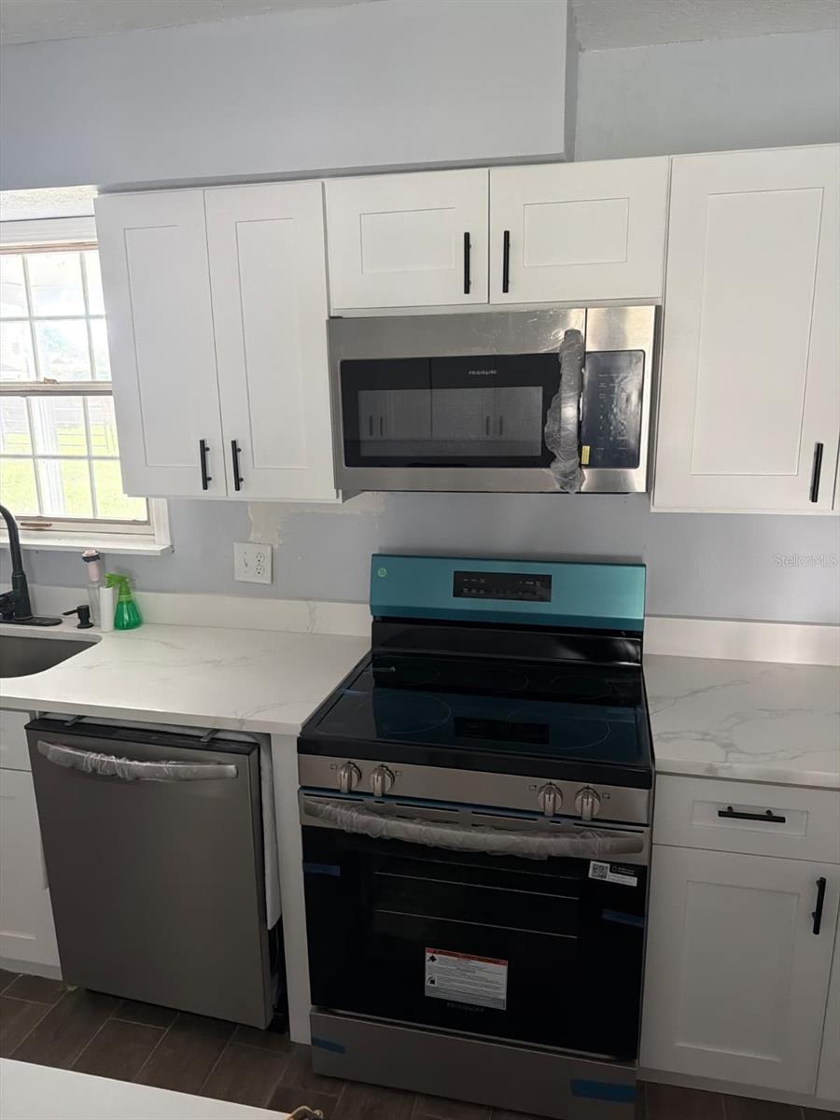
The heart of the home features an upgraded kitchen outfitted with contemporary cabinetry, modern countertops, and a seamless flow into the formal dining room and spacious family room. All bathrooms throughout the property have been fully remodeled with new designer tile, modern vanities, and water-efficient fixtures. Additional highlights include an upgraded recessed and designer lighting package, updated flooring, and fresh neutral finishes throughout. Upstairs features a second full primary bedroom suite, along with generous secondary bedrooms and a remodeled full hallway bath.
Step out back to enjoy the private backyard and patio with tranquil morning sun exposure. Located in a quiet, established neighborhood with a nominal HOA fee of just $105/year and situated in Flood Zone X (no mandatory flood insurance). Conveniently located near major roadways (SR 408, SR 417), Orlando International Airport, UCF, Waterford Lakes Town Center, dining, and shopping. Move-in ready—schedule your private tour today!
The heart of the home features an upgraded kitchen outfitted with contemporary cabinetry, modern countertops, and a seamless flow into the formal dining room and spacious family room. All bathrooms throughout the property have been fully remodeled with new designer tile, modern vanities, and water-efficient fixtures. Additional highlights include an upgraded recessed and designer lighting package, updated flooring, and fresh neutral finishes throughout. Upstairs features a second full primary bedroom suite, along with generous secondary bedrooms and a remodeled full hallway bath.
Step out back to enjoy the private backyard and patio with tranquil morning sun exposure. Located in a quiet, established neighborhood with a nominal HOA fee of just $105/year and situated in Flood Zone X (no mandatory flood insurance). Conveniently located near major roadways (SR 408, SR 417), Orlando International Airport, UCF, Waterford Lakes Town Center, dining, and shopping. Move-in ready—schedule your private tour today!
Property Details
Basics
- Property Type
- Residential
- Property Subtype
- Single Family Residence
- MLS Number
- O6442628
- Days on Market
- 1
- Year Built
- 1973
- Levels
- Two
- Floor Number
- 2
- Additional Rooms
- Bonus Room
- Direction Faces
- West
- Occupant Type
- Vacant
Size & Structure
- Living Area
- 2,338 sqft
- Total Area
- 3,348 sqft
- Lot Size
- 0.21 acres
- Lot Sq Ft
- 9,203 sqft
- Bedrooms
- 5
- Full Baths
- 3
- Half Baths
- 1
- Garage Spaces
- 2
- Stories
- 2
Interior
- Flooring
- Ceramic Tile, Luxury Vinyl
- Appliances
- Convection Oven, Cooktop, Dishwasher, Electric Water Heater, Ice Maker, Microwave, Range, Refrigerator
- Interior Features
- Ceiling Fans(s), Primary Bedroom Main Floor, PrimaryBedroom Upstairs
- Laundry
- Electric Dryer Hookup, Laundry Closet
- Furnished
- Unfurnished
- A/C
- Central Air
- Heating
- Central
Exterior & Lot
- Exterior Features
- Lighting, Rain Gutters
- Construction
- Frame
- Roof
- Shingle
- Foundation
- Block, Slab
- Patio/Porch
- Porch, Rear Porch, Screened
Water & Pool
Community & HOA
- HOA
- Yes
- HOA Fee
- $103/Annually
- Pets Allowed
- Yes
Utilities & Systems
- Water
- Public
- Sewer
- Public Sewer
- Utilities
- Cable Available, Electricity Available, Electricity Connected
- Cooling
- Central Air
- Heating
- Central
- Flood Zone
- X
Financial
- List Price
- $625,000
- Annual Taxes
- $2,262
- Tax Year
- 2025
- Special Conditions
- None