1 / 19
$229,000
Active
412 MARTIGUES DRIVE
KISSIMMEE, FL 34759 — POINCIANA VILLAGE 5 NBHD 1
3 Beds
2 Baths
1,457 sqft
0.19 acres
Built 2003
2-Car Garage
About This Property
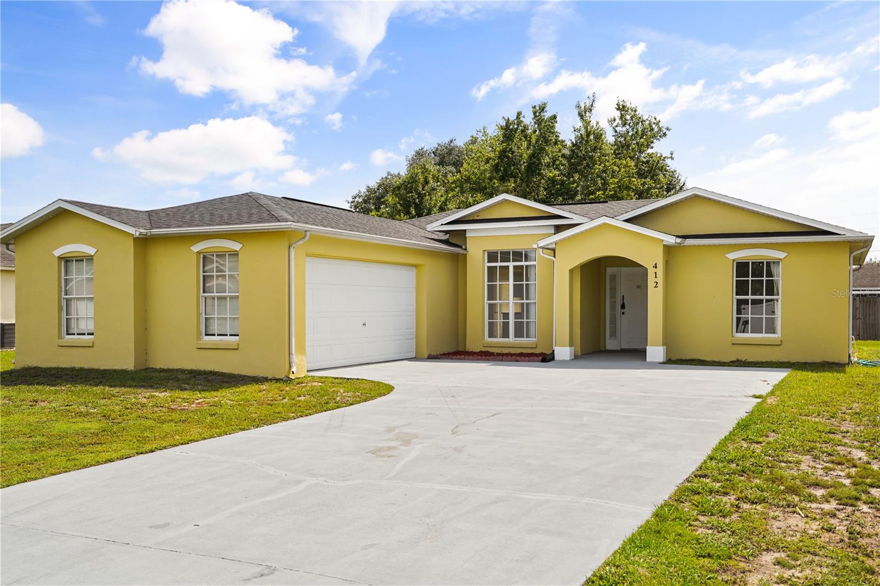
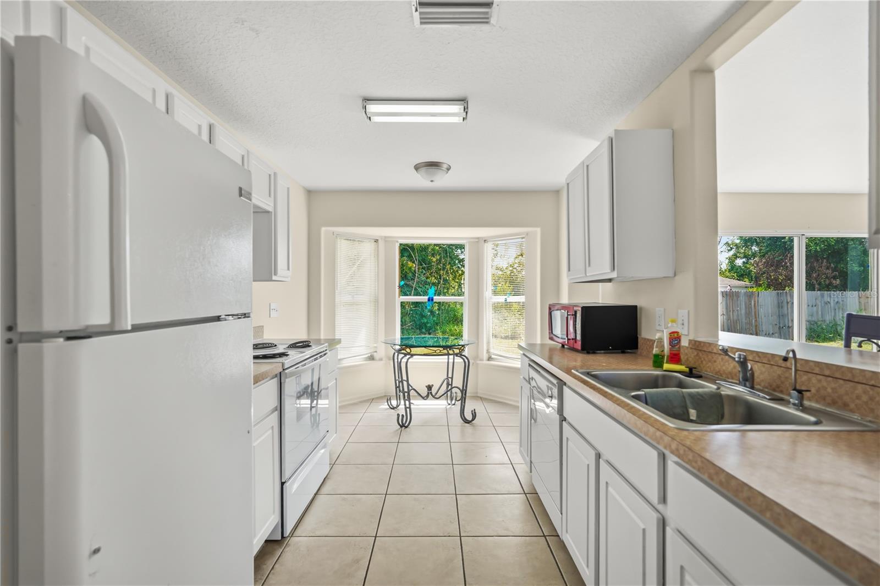
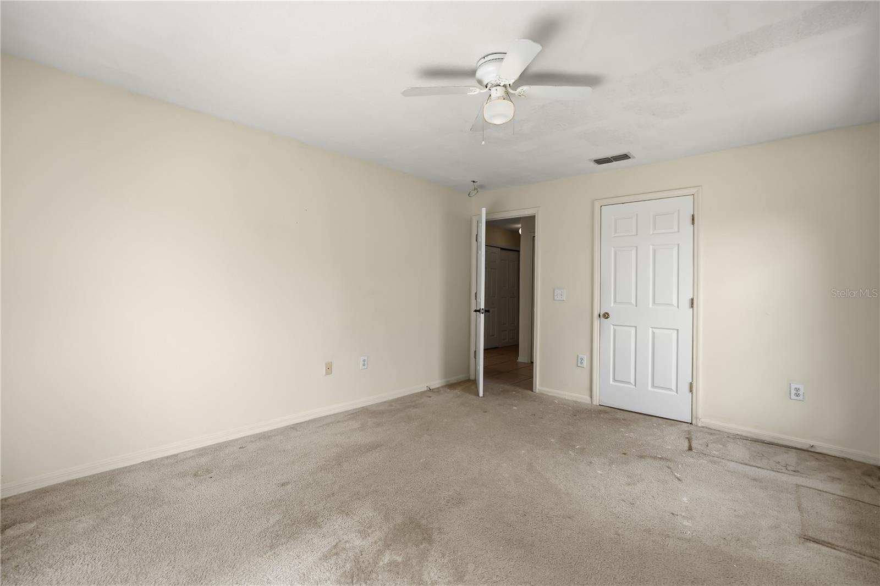
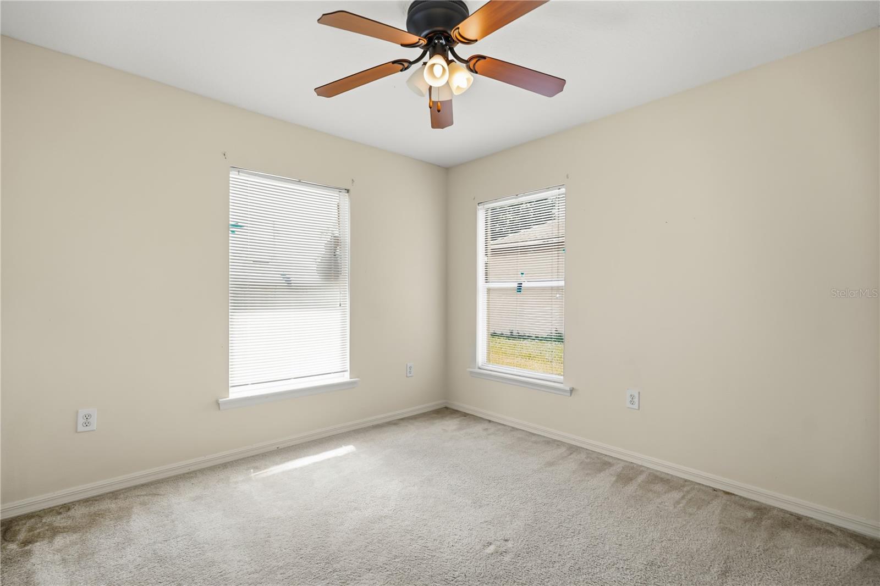
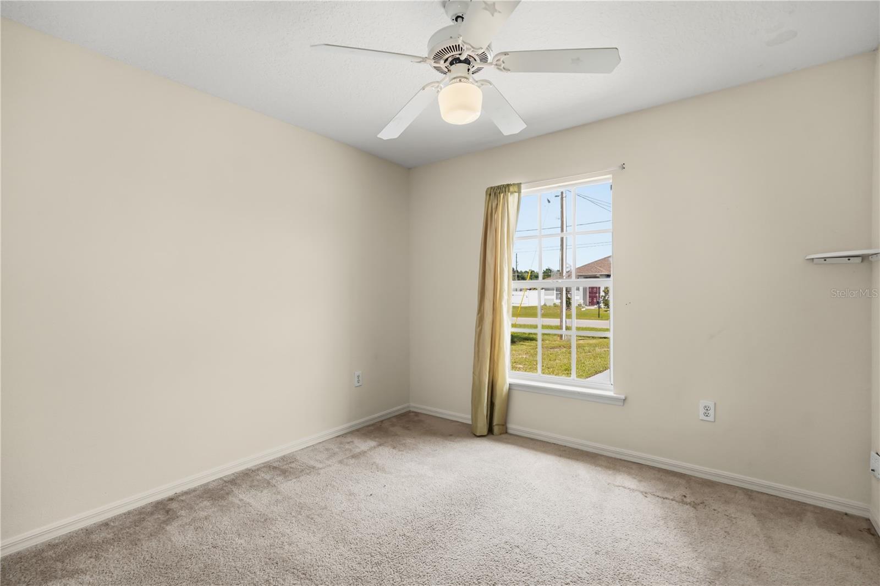
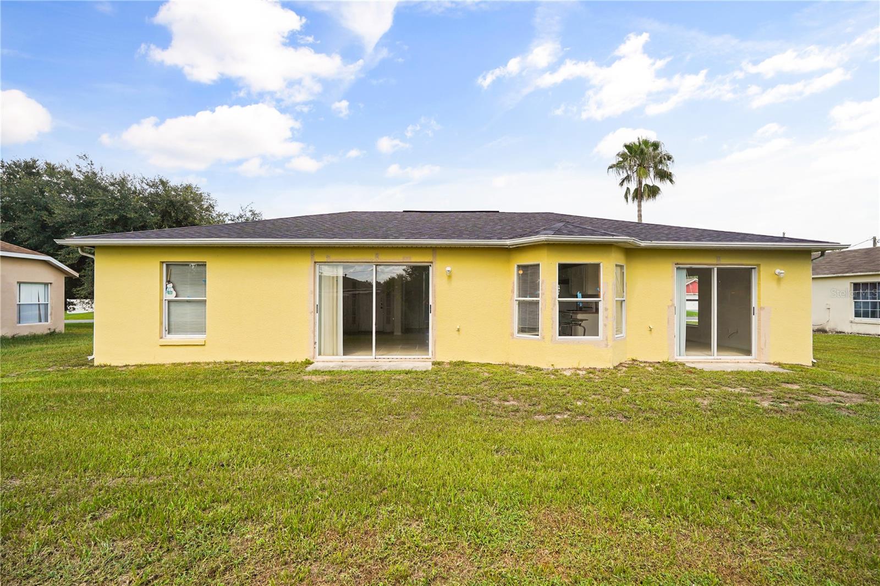
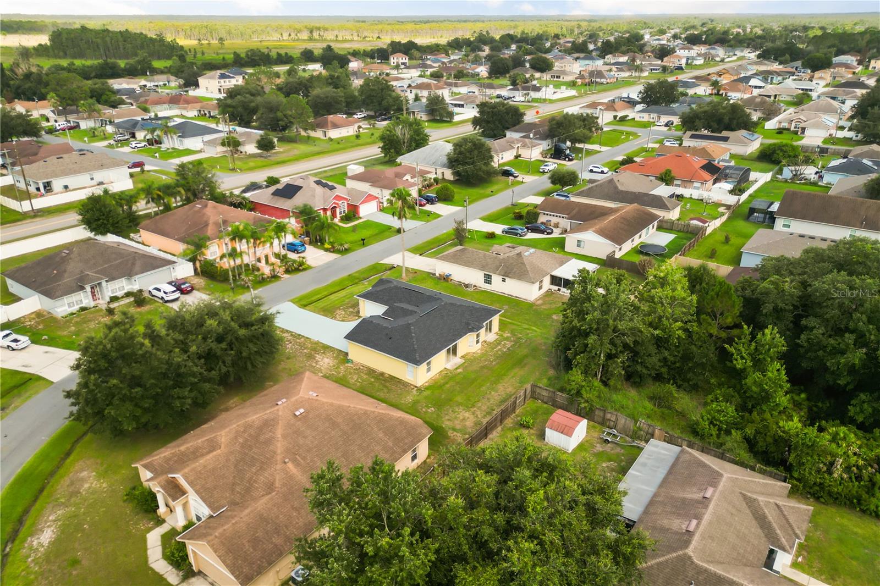
Rare find in Poinciana / Kissimmee: a 3-bedroom, 2-bathroom home where the big-ticket items are already done. This property comes with a brand-new roof, a new HVAC system, and fresh interior and exterior paint — meaning the major mechanical investments are behind you. Your budget and creativity can go straight toward finishing touches and personal style, not big-ticket repairs.
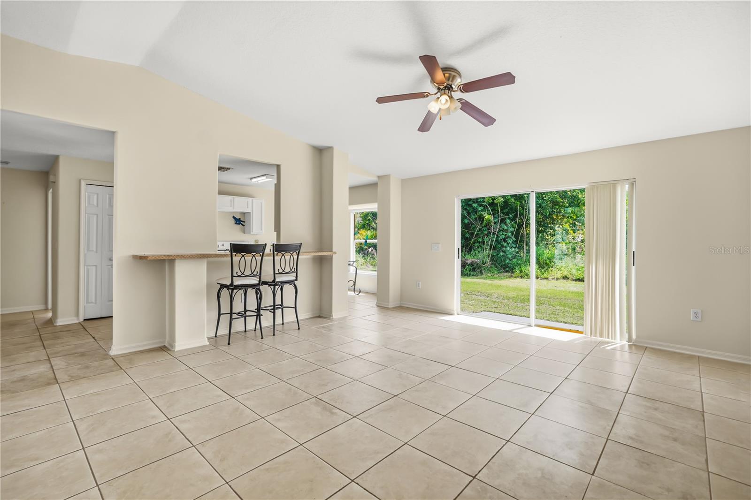
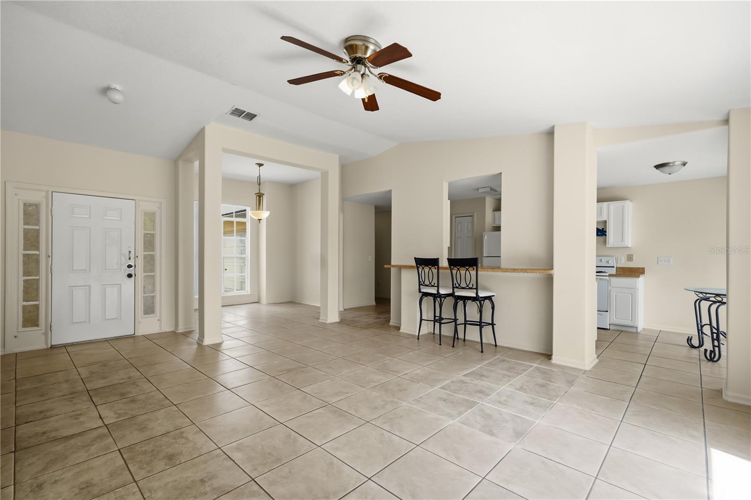
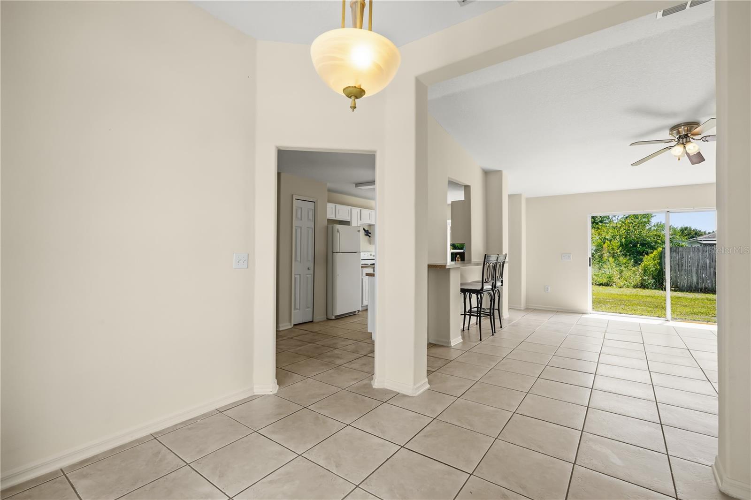
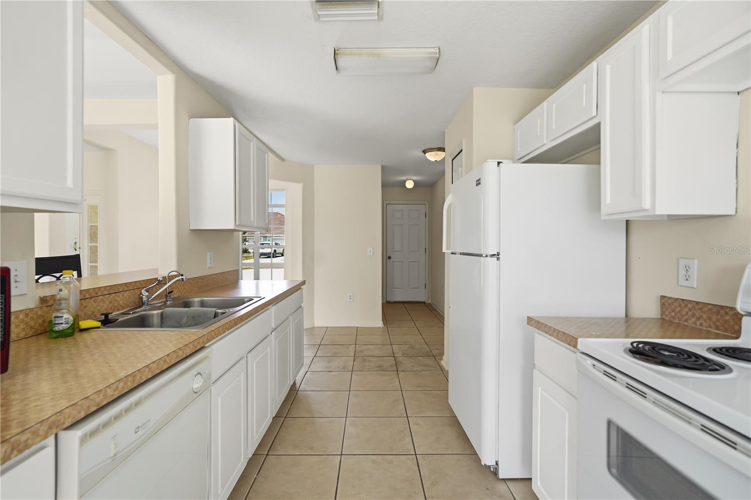
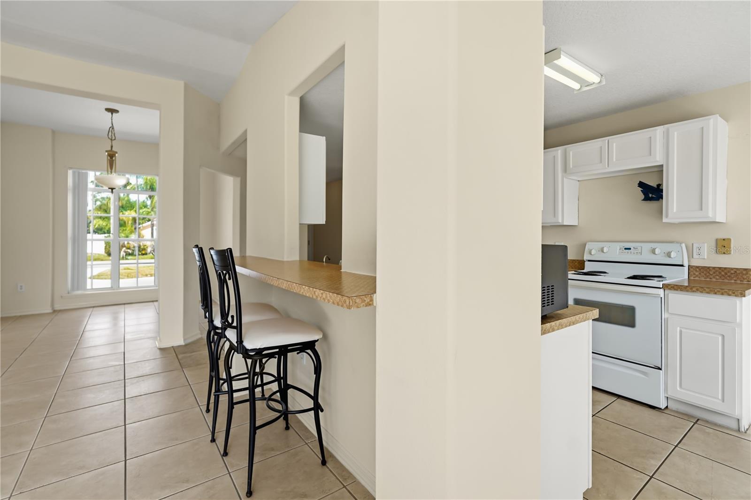
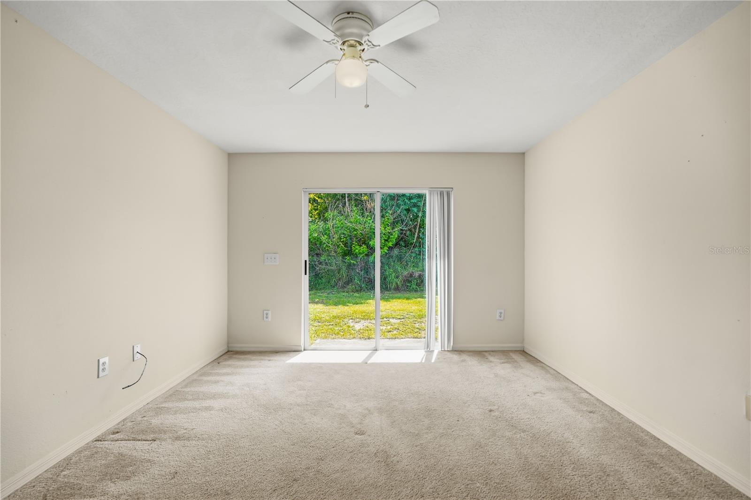
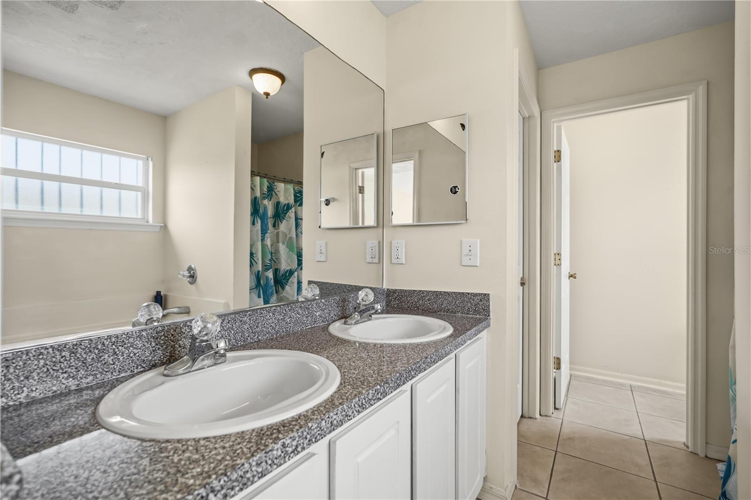
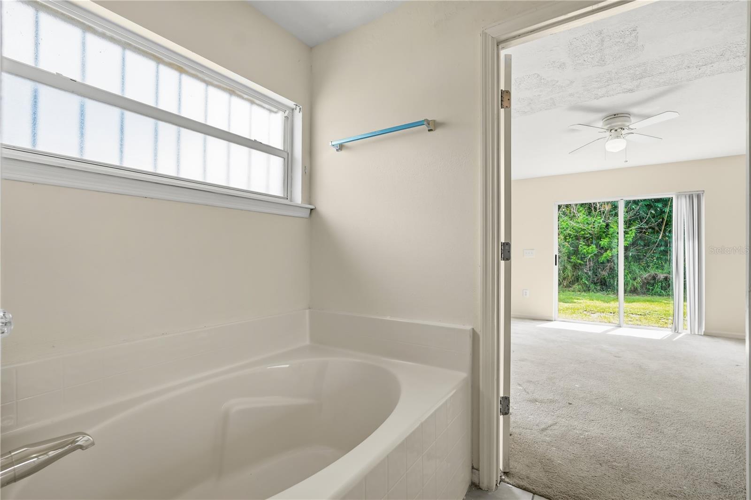
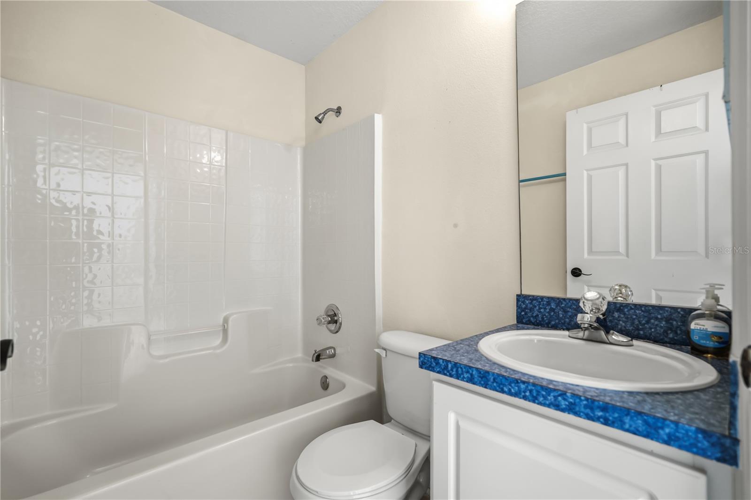
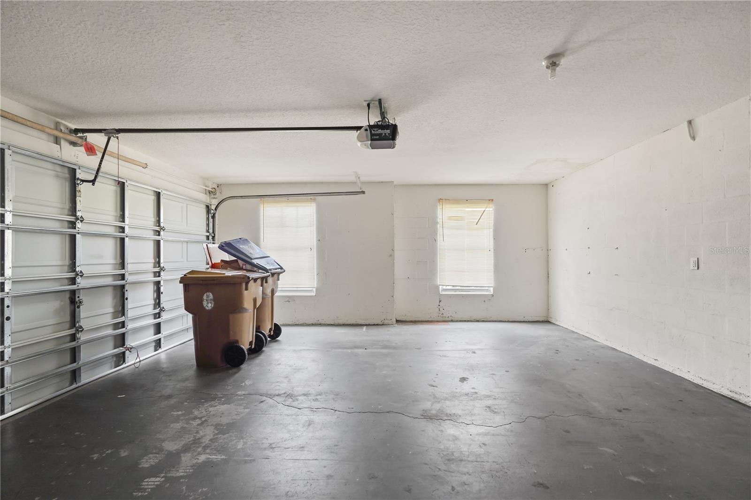
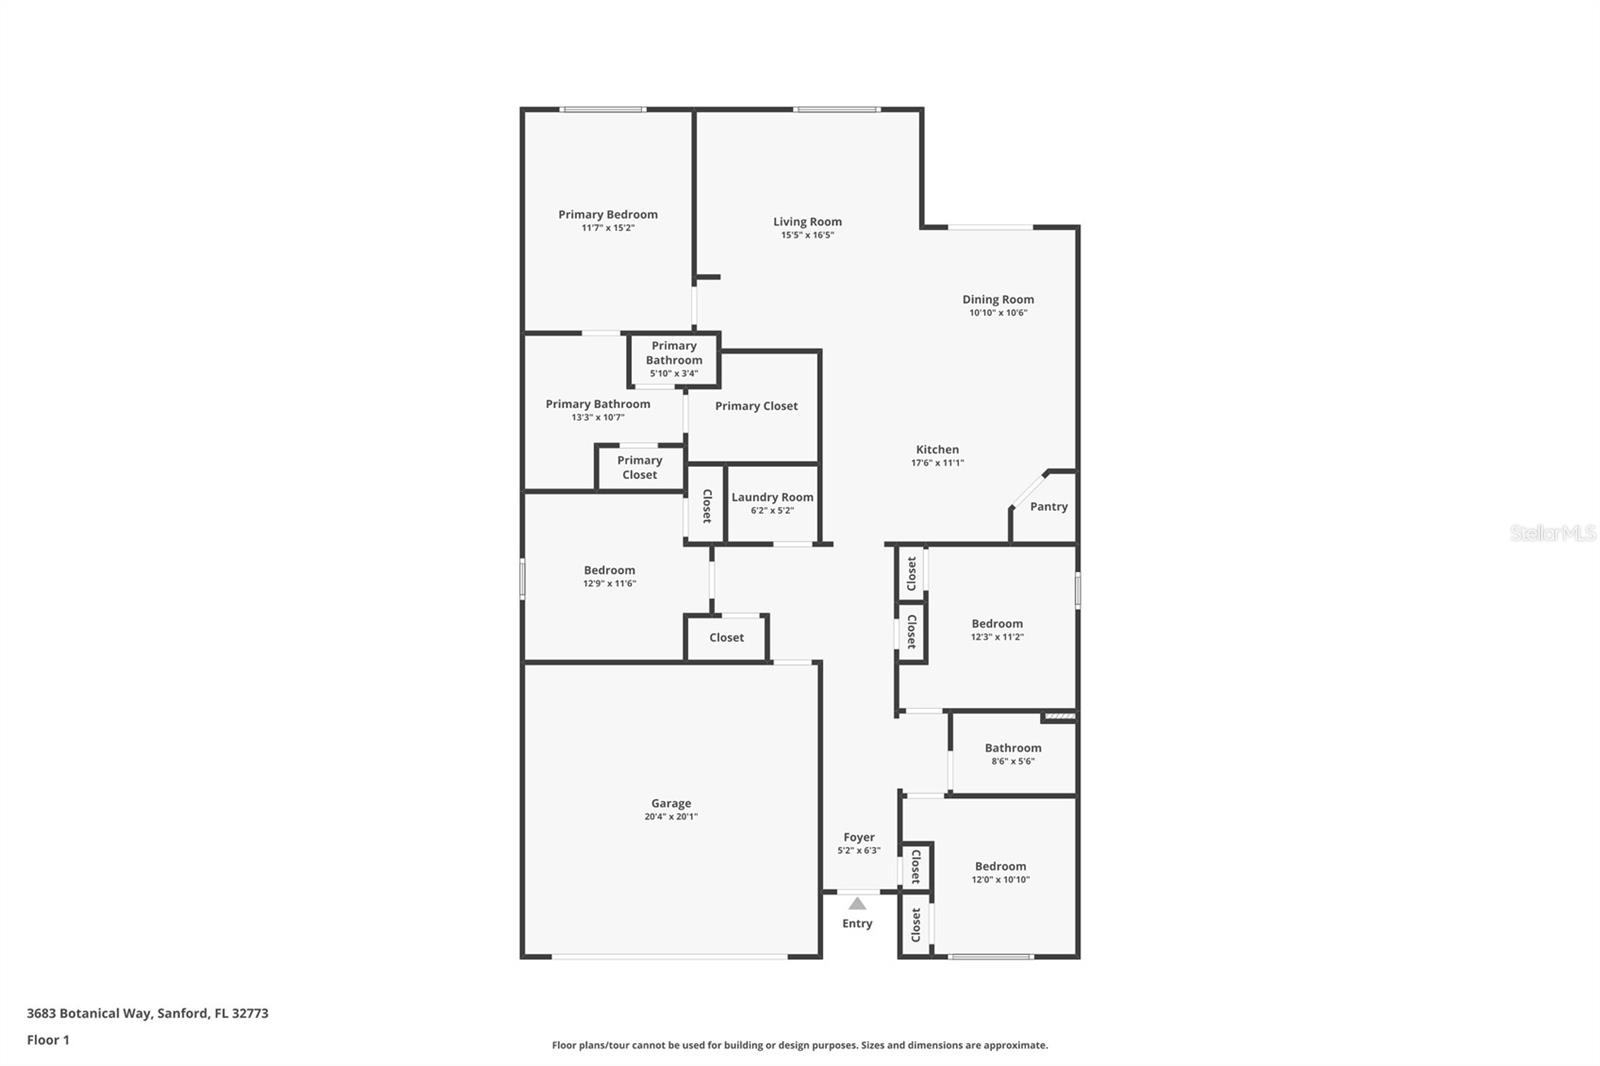
Built solid with block-and-stucco construction, this single-story home offers a functional floor plan across roughly 1,457 square feet of living space. Enjoy a spacious living room, a separate dining area, and a kitchen with a closet pantry — ideal for everyday living and entertaining. The primary suite is a standout, featuring a private en-suite bath with dual sinks, a garden tub, and a separate walk-in shower. Set on a low-maintenance, zero-lot-line homesite with covered parking for two, this is an easy-to-own layout with great bones and real upside for the right buyer.
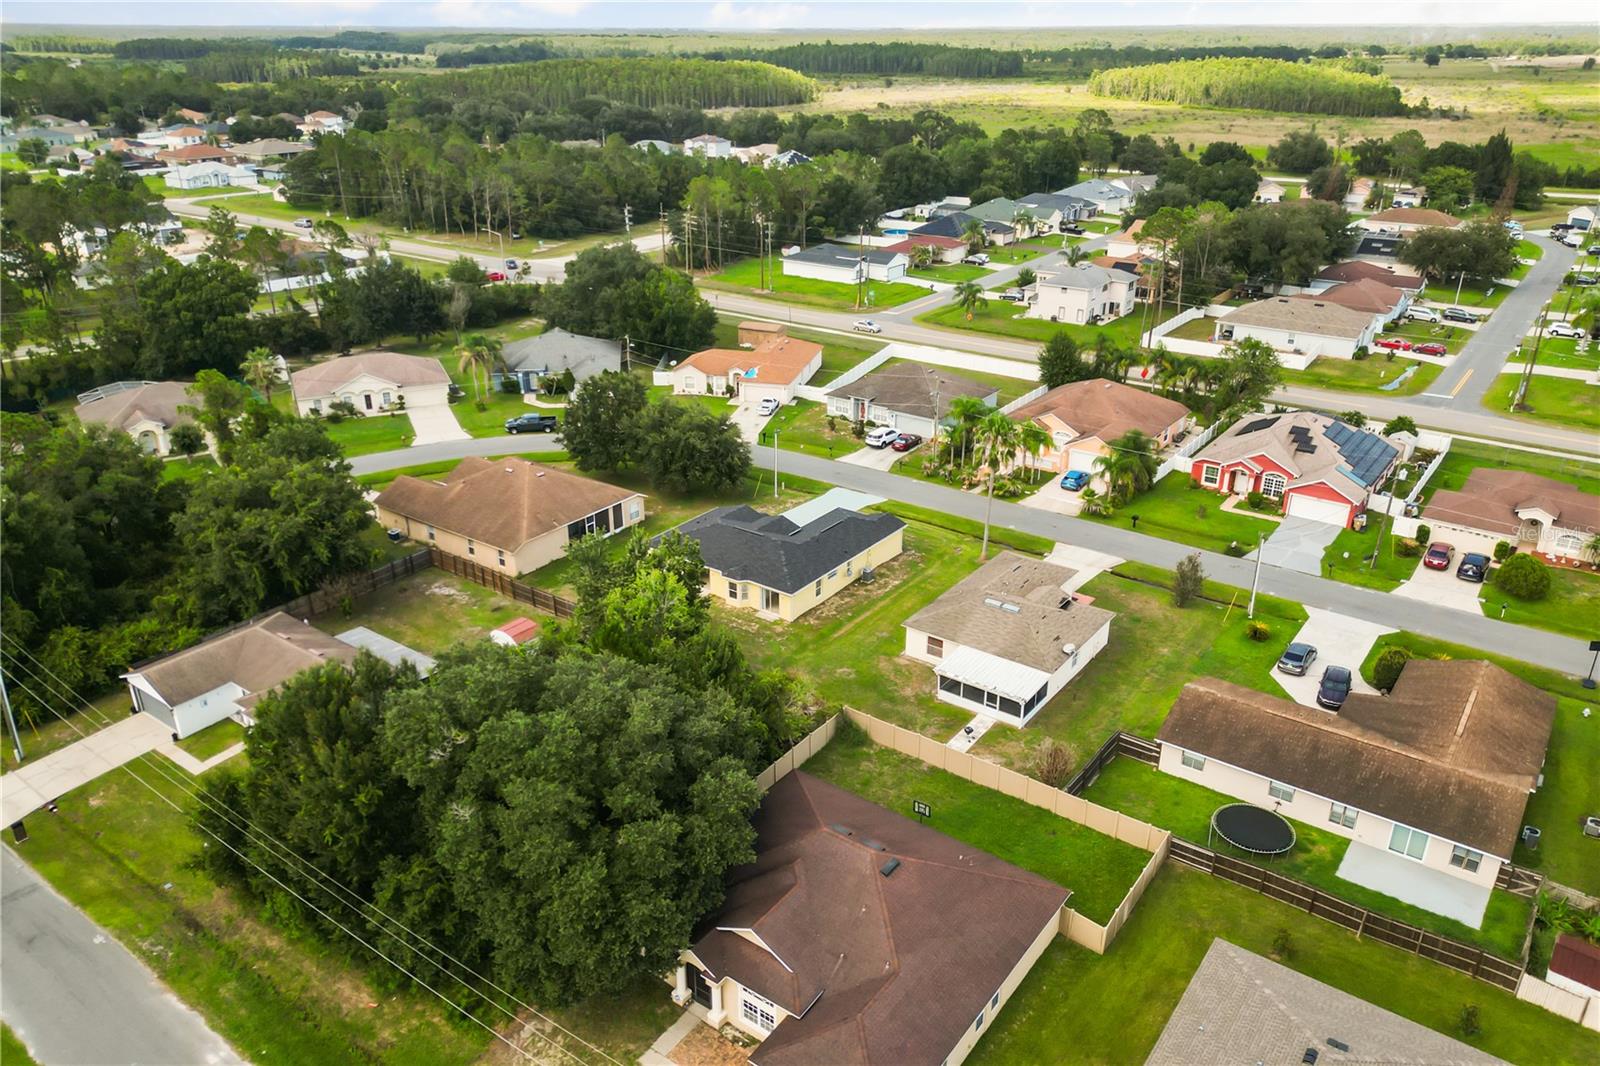
Yes, it needs a little TLC — and that's exactly the opportunity. Whether you're a first-time buyer with a creative vision, a homeowner ready to customize, or an investor seeking a value-add project, this is an affordable entry point into one of Central Florida's largest and most established communities. Poinciana offers a notably low HOA, community pools, an aquatic center, parks, and convenient access to Valencia College's Poinciana campus and HCA Florida Poinciana Hospital. Commute with ease to the Orlando-area job market while staying close to nature preserves and the Lake Marion Creek conservation lands.
Affordable homes with major upgrades already completed don't last long in this market. Schedule your private showing today and bring your vision to life in a home you can truly make your own.
Built solid with block-and-stucco construction, this single-story home offers a functional floor plan across roughly 1,457 square feet of living space. Enjoy a spacious living room, a separate dining area, and a kitchen with a closet pantry — ideal for everyday living and entertaining. The primary suite is a standout, featuring a private en-suite bath with dual sinks, a garden tub, and a separate walk-in shower. Set on a low-maintenance, zero-lot-line homesite with covered parking for two, this is an easy-to-own layout with great bones and real upside for the right buyer.
Yes, it needs a little TLC — and that's exactly the opportunity. Whether you're a first-time buyer with a creative vision, a homeowner ready to customize, or an investor seeking a value-add project, this is an affordable entry point into one of Central Florida's largest and most established communities. Poinciana offers a notably low HOA, community pools, an aquatic center, parks, and convenient access to Valencia College's Poinciana campus and HCA Florida Poinciana Hospital. Commute with ease to the Orlando-area job market while staying close to nature preserves and the Lake Marion Creek conservation lands.
Affordable homes with major upgrades already completed don't last long in this market. Schedule your private showing today and bring your vision to life in a home you can truly make your own.
Property Details
Basics
- Property Type
- Residential
- Property Subtype
- Single Family Residence
- MLS Number
- G5114014
- Year Built
- 2003
- Levels
- One
- Direction Faces
- Northeast
- Occupant Type
- Vacant
Size & Structure
- Living Area
- 1,457 sqft
- Total Area
- 2,029 sqft
- Lot Size
- 0.19 acres
- Lot Sq Ft
- 8,233 sqft
- Bedrooms
- 3
- Full Baths
- 2
- Garage Spaces
- 2
- Stories
- 1
Interior
- Flooring
- Carpet, Ceramic Tile
- Appliances
- Dishwasher, Dryer, Electric Water Heater, Range, Refrigerator, Washer
- Interior Features
- Ceiling Fans(s), Living Room/Dining Room Combo, Vaulted Ceiling(s)
- Laundry
- Inside, Laundry Room
- Furnished
- Unfurnished
- A/C
- Central Air
- Heating
- Central
Exterior & Lot
- Exterior Features
- Rain Gutters
- Construction
- Block, Stucco
- Roof
- Shingle
- Foundation
- Slab
Water & Pool
Community & HOA
- HOA
- Yes
- HOA Fee
- $100/Monthly
- Pets Allowed
- Cats OK, Dogs OK
- Homestead
- Yes
Utilities & Systems
- Water
- Public
- Sewer
- Septic Tank
- Utilities
- BB/HS Internet Available, Electricity Connected, Public
- Cooling
- Central Air
- Heating
- Central
- Flood Zone
- AE
Financial
- List Price
- $229,000
- Annual Taxes
- $1,825
- Tax Year
- 2025
- Listing Terms
- Cash, Conventional, FHA, VA Loan
- Special Conditions
- None
- Possession
- Close Of Escrow