1 / 31
$454,900
Active
412 MAJORCA AVENUE
ALTAMONTE SPRINGS, FL 32714 — SAN SEBASTIAN HEIGHTS UNIT 2
4 Beds
2 Baths
1,458 sqft
0.24 acres
Built 1973
2-Car Garage
About This Property
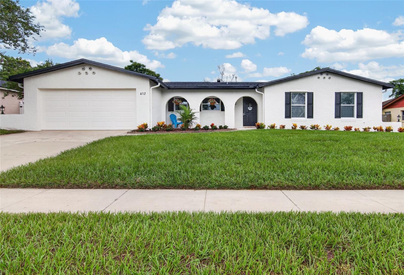
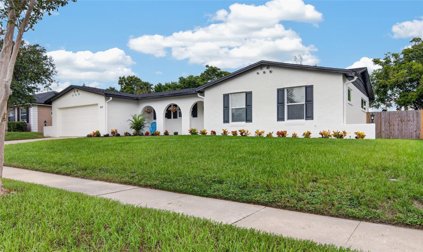
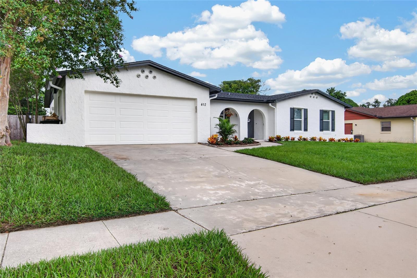
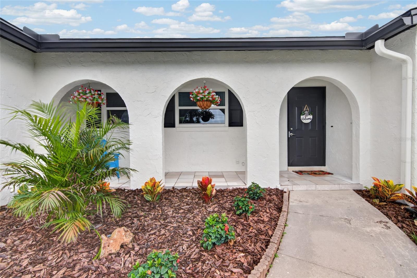
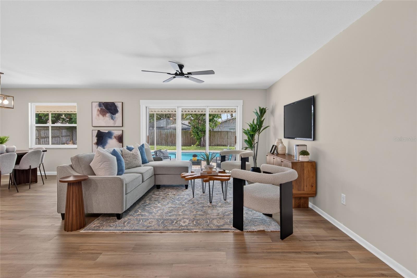
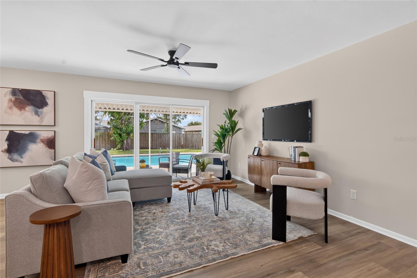
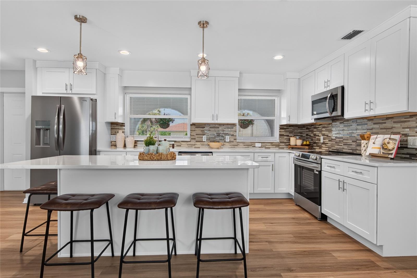
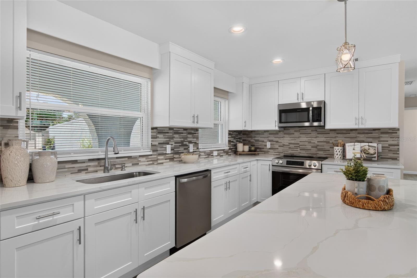
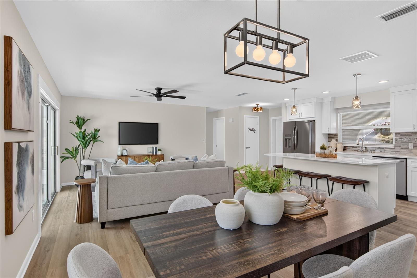
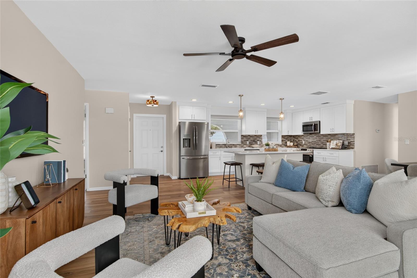
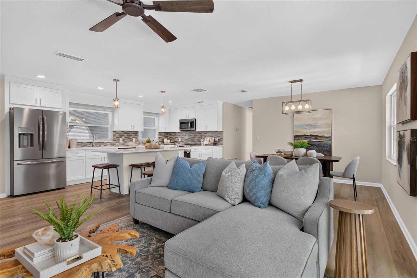
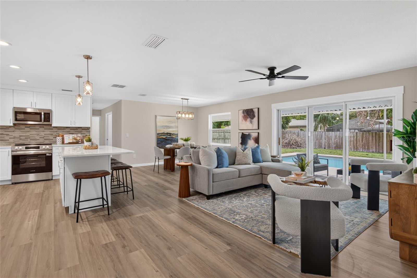
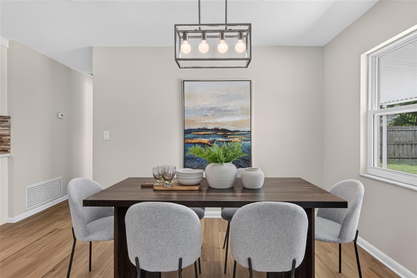
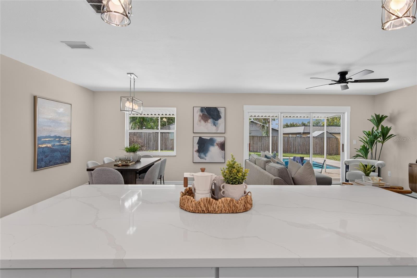
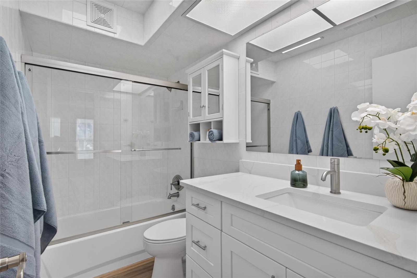
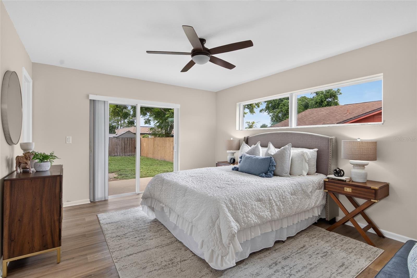
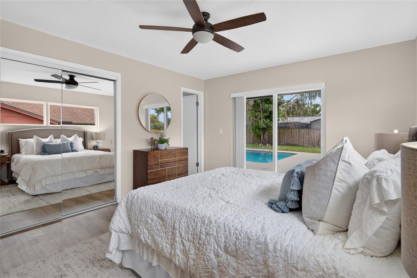
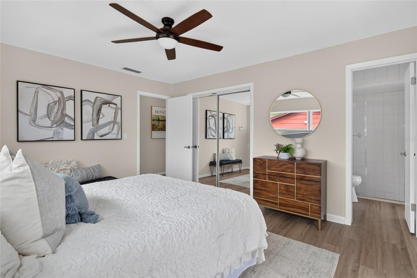
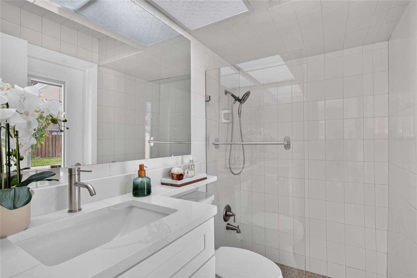
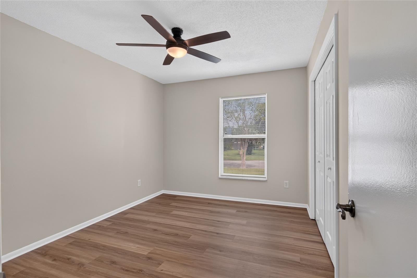
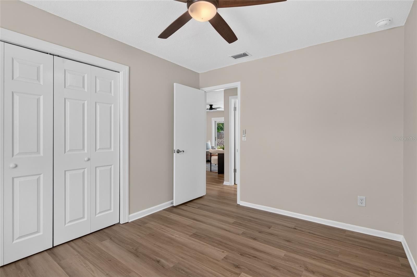
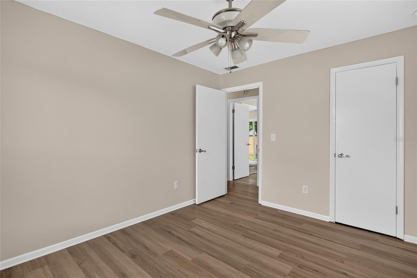
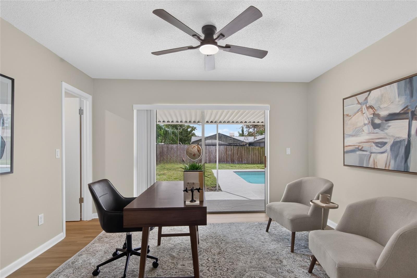
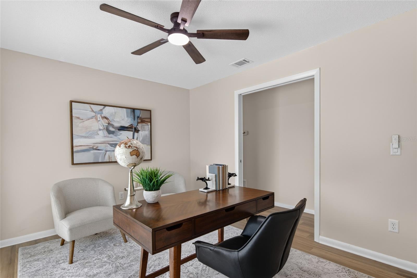
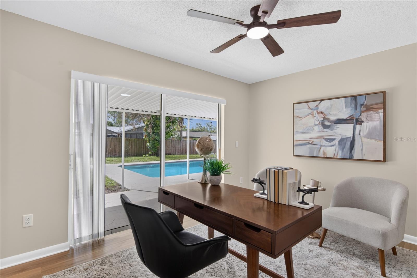
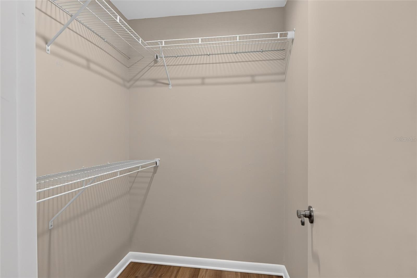
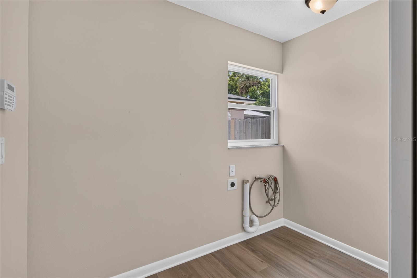
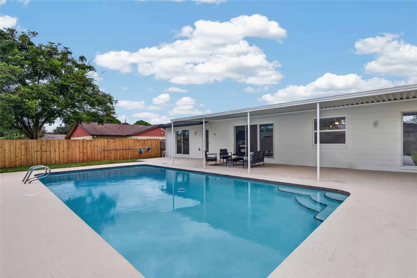
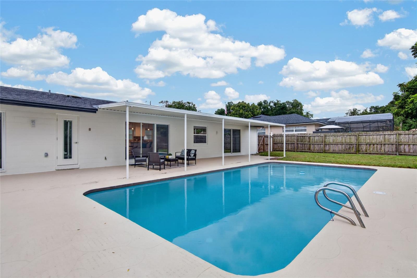
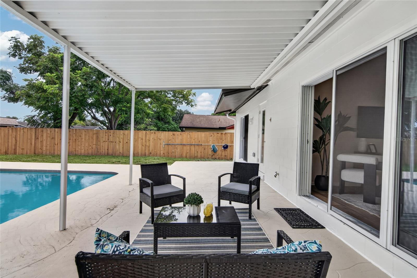
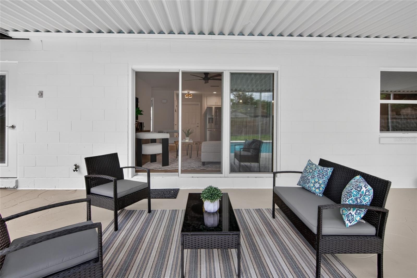
Welcome home to this professionally reimagined totally renovated home where you can enjoy the best of both worlds with all the modern features and conveniences in a popular established neighborhood. From the moment you step inside you'll appreciate the extensive renovations and thoughtful attention to detail throughout. Featuring a light and bright open concept floor plan along with a newly created spacious 4th bedroom complete with a walk-in closet, providing flexibility for guests, a home office or multigenerational living. At the heart of the home is a stunning custom kitchen showcasing quartz countertops, custom cabinets, designer backsplash, all new stainless steel appliances, a separate pantry & spacious center island overlooking the expansive family room. Step outside to your private backyard oasis featuring a fully fenced yard with a beautiful large sparkling pool and an expansive covered patio creating the perfect setting for relaxation, entertaining and outdoor living in every season. Additional Upgrades include updated bathrooms with glass shower doors, all new energy-efficient insulated double-pane windows & sliding glass doors, R-30 attic insulation, fresh interior & exterior paint, new luxury vinyl flooring, new electrical panel, electric upgrades and fixtures, new fencing & landscaping. Additional conveniences include Indoor laundry & security system, Roof (2022), AC (2016). No HOA! Ideally located near I-4, Altamonte Mall, several restaurants, hospitals, Costco and all that Altamonte Springs has to provide. Zoned for highly sought after top rated schools including Lake Brantley High School. This move in ready home is a must see.
Property Details
Basics
- Property Type
- Residential
- Property Subtype
- Single Family Residence
- MLS Number
- O6437855
- Year Built
- 1973
- Levels
- One
- Additional Rooms
- Inside Utility
- Direction Faces
- East
- Occupant Type
- Vacant
Size & Structure
- Living Area
- 1,458 sqft
- Total Area
- 2,113 sqft
- Lot Size
- 0.24 acres
- Lot Sq Ft
- 10,180 sqft
- Bedrooms
- 4
- Full Baths
- 2
- Garage Spaces
- 2
Interior
- Flooring
- Luxury Vinyl
- Appliances
- Dishwasher, Disposal, Electric Water Heater, Microwave, Range, Refrigerator
- Interior Features
- Ceiling Fans(s), Open Floorplan, Primary Bedroom Main Floor, Solid Surface Counters, Walk-In Closet(s)
- Laundry
- Electric Dryer Hookup, Inside, Laundry Room, Washer Hookup
- Windows
- Skylight(s), Blinds, Double Pane Windows, Low-Emissivity Windows
- Furnished
- Unfurnished
- A/C
- Central Air
- Heating
- Central, Electric
Exterior & Lot
- Exterior Features
- Rain Gutters, Sidewalk
- Construction
- Block
- Roof
- Shingle
- Foundation
- Slab
- Patio/Porch
- Covered, Rear Porch
- Fencing
- Wood
- Lot Features
- Landscaped, Level, Paved
Water & Pool
- Pool
- Yes — Deck, Gunite, In Ground
Community & HOA
- HOA
- Yes
- HOA Fee
- $50/Annually
- Pets Allowed
- Yes
- Homestead
- Yes
- Security
- Security System, Security System Owned, Smoke Detector(s)
Utilities & Systems
- Water
- None
- Sewer
- Public Sewer
- Utilities
- Public
- Cooling
- Central Air
- Heating
- Central, Electric
- Flood Zone
- X
Financial
- List Price
- $454,900
- Annual Taxes
- $1,833
- Tax Year
- 2026
- Listing Terms
- Cash, Conventional, FHA, VA Loan
- Special Conditions
- None
Schools
- Elementary
- Forest City Elementary
- Middle School
- Teague Middle
- High School
- Lake Brantley High