1 / 30
$500,000
Active
410 SAINT DUNSTAN WAY
WINTER PARK, FL 32792 — WINTER PARK PINES UNIT 4
3 Beds
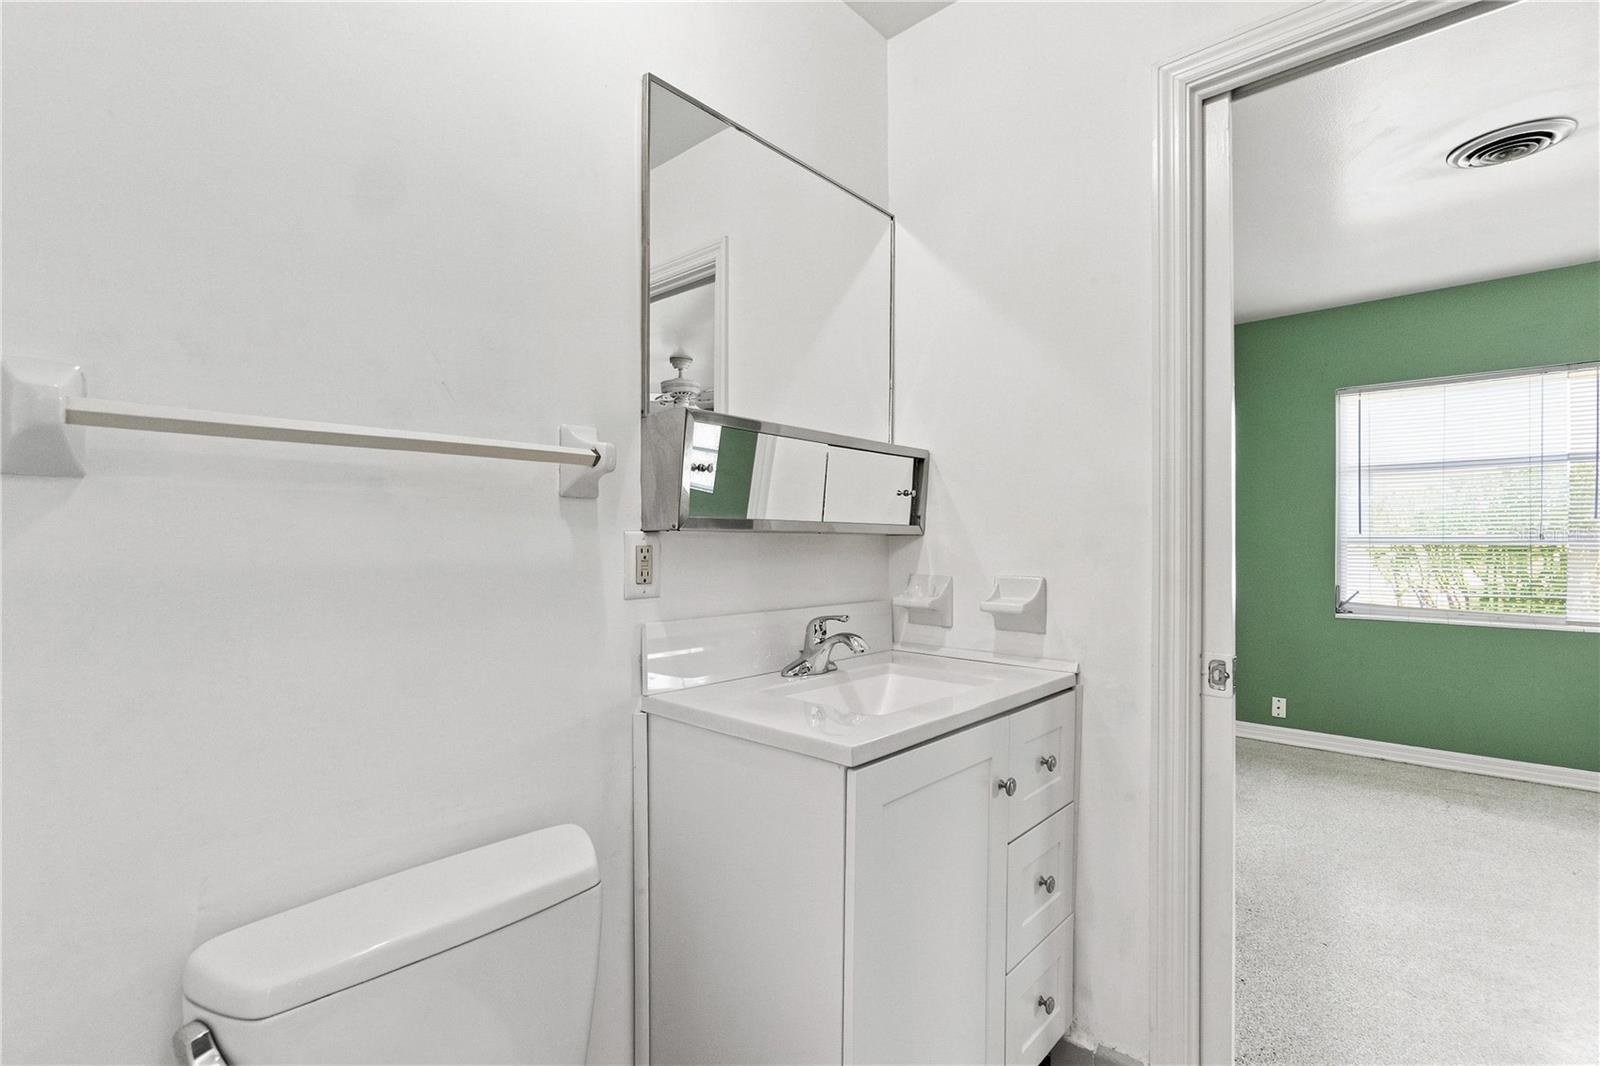
2 Baths
1,512 sqft
0.22 acres
Built 1964
2-Car Garage
About This Property
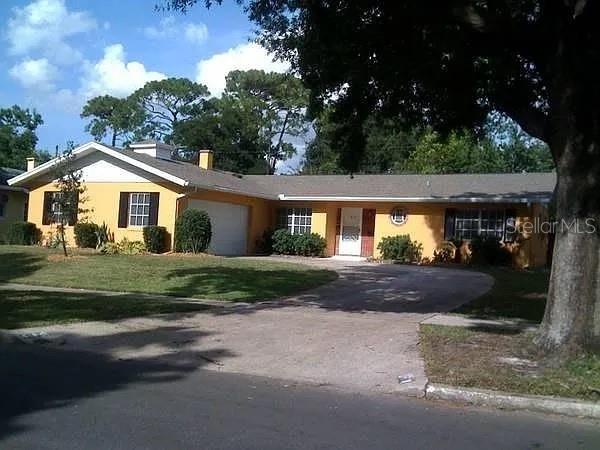
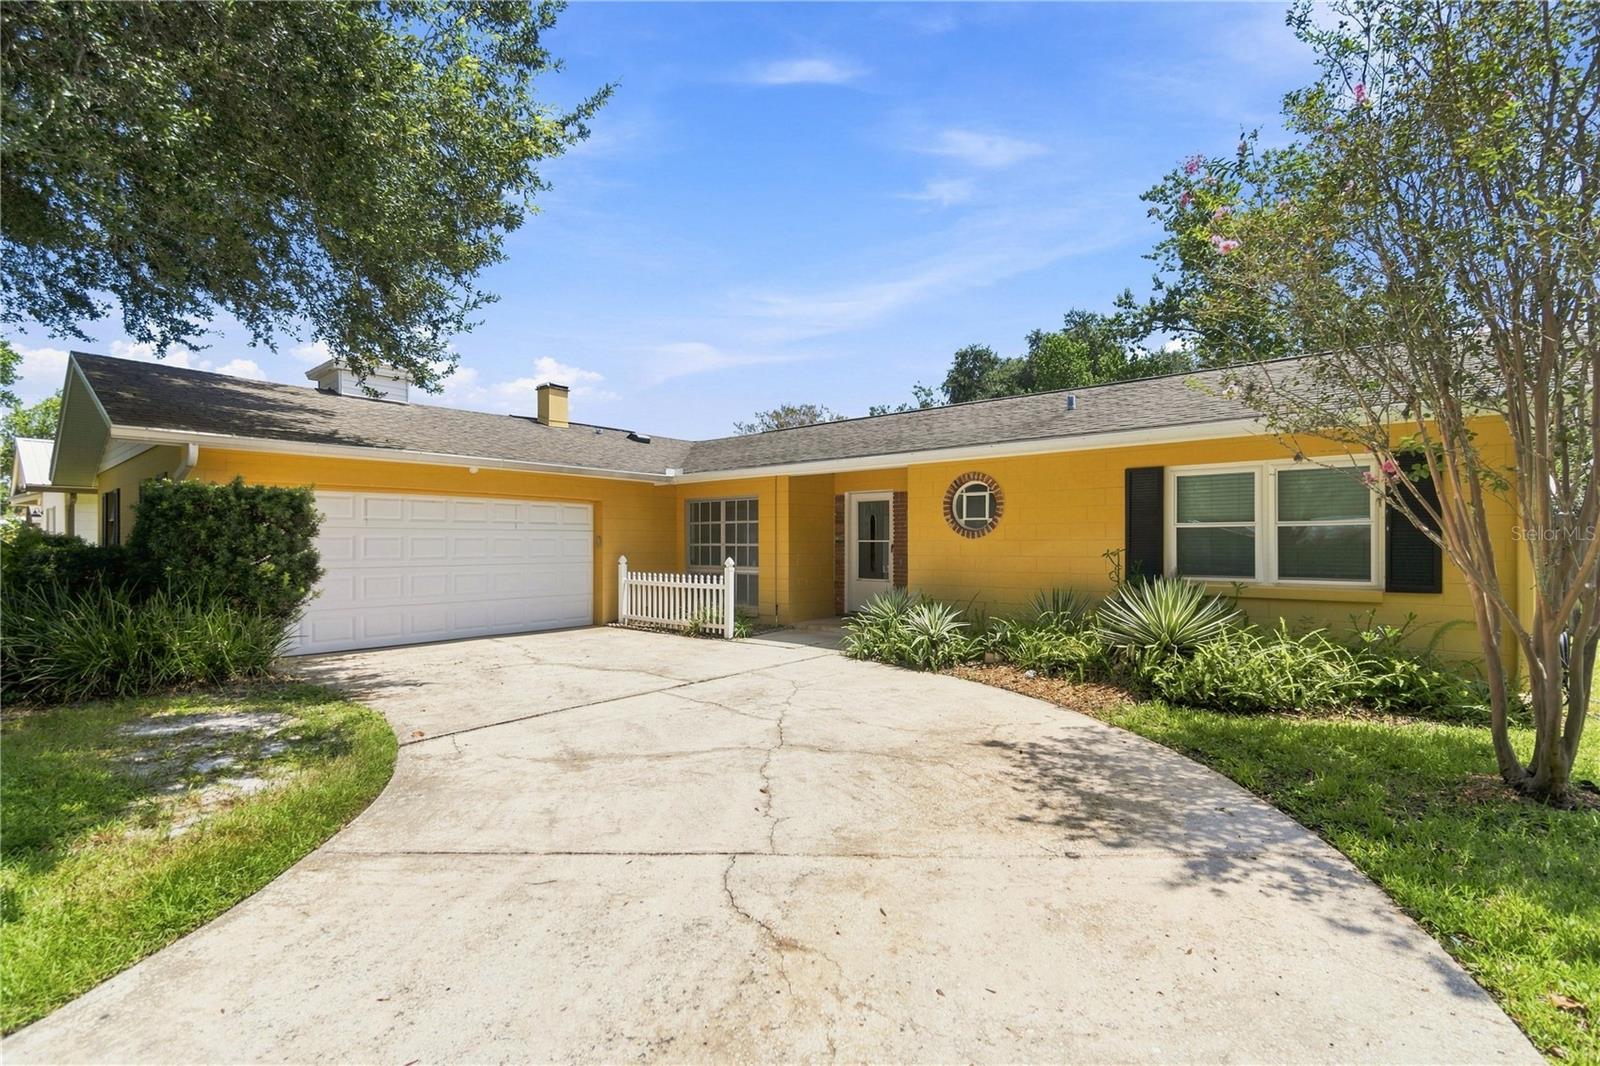
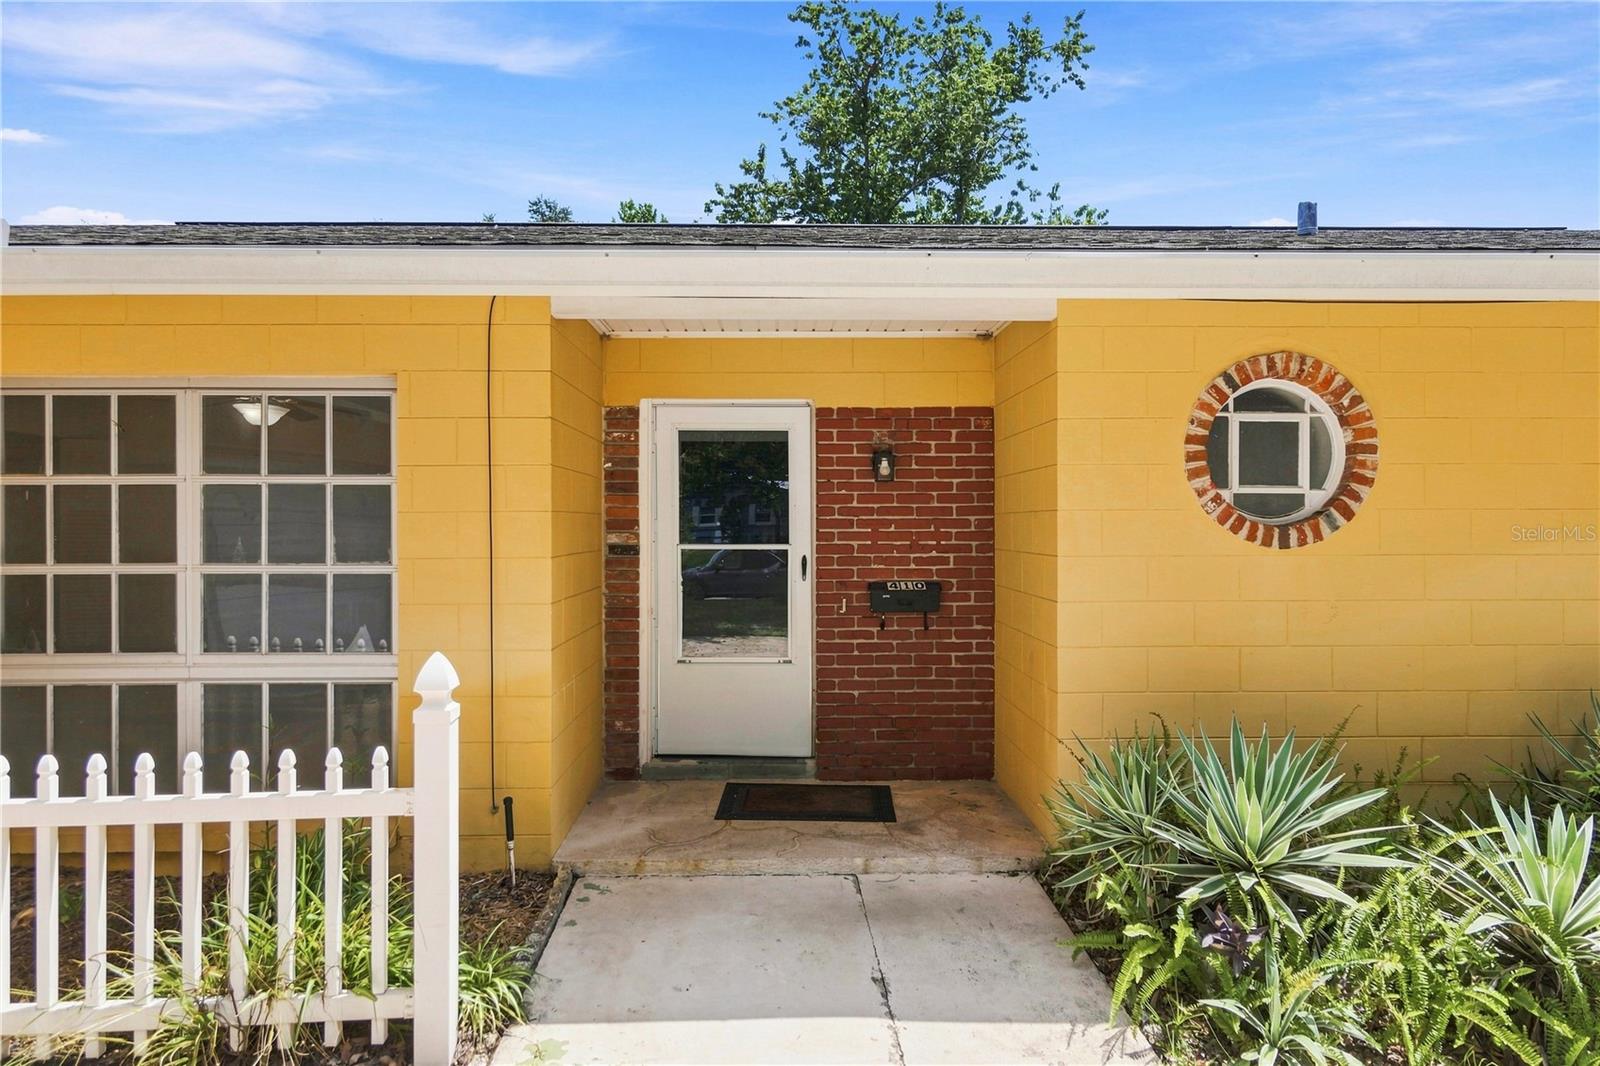
Welcome to 410 Saint Dunstan Way, a beautifully maintained 3-bedroom, 2-bath home ideally located in desirable Winter Park. Situated on a spacious .22-acre lot with **no HOA**, this property offers an excellent combination of comfort, convenience, and value.
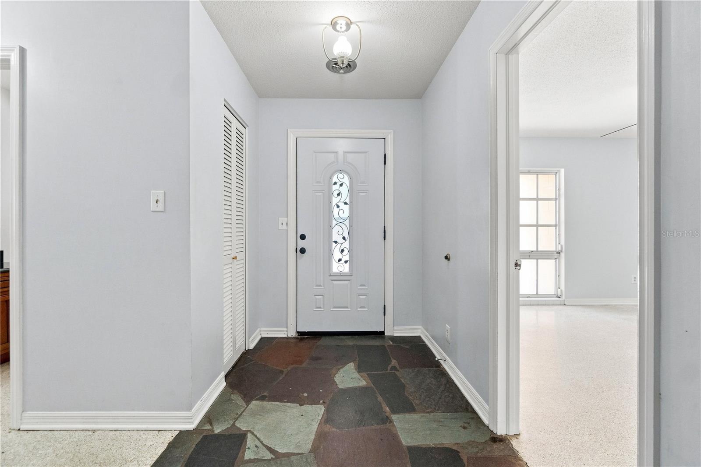
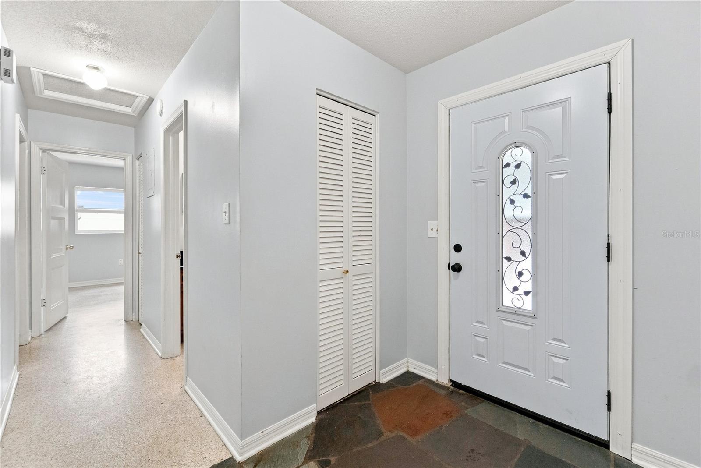
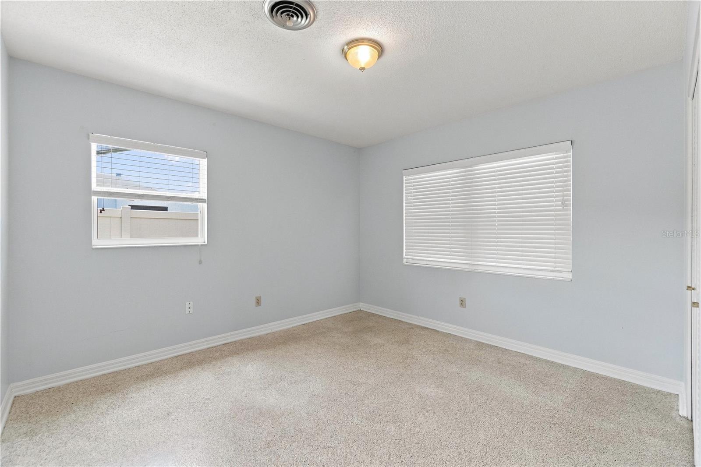
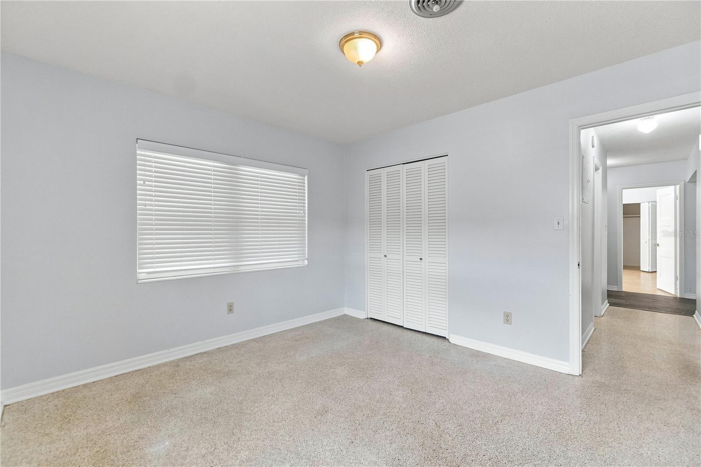
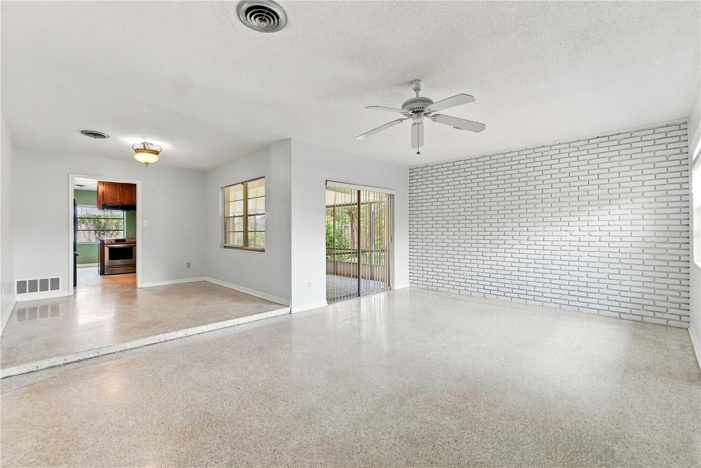
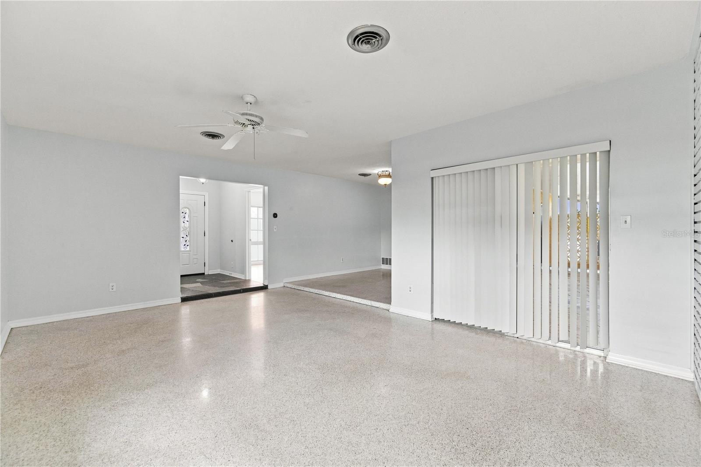
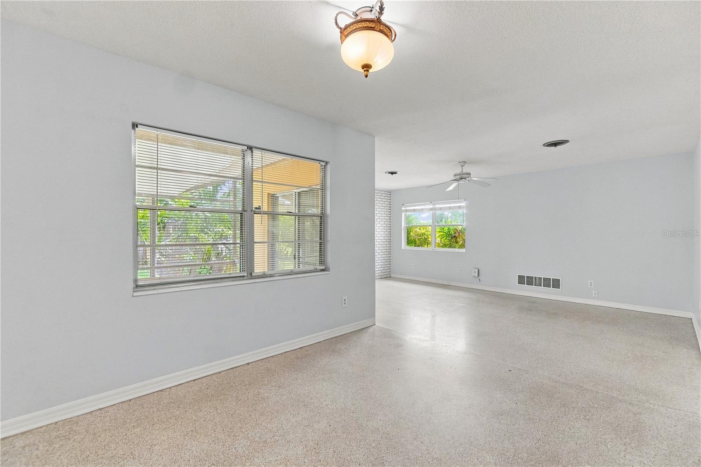
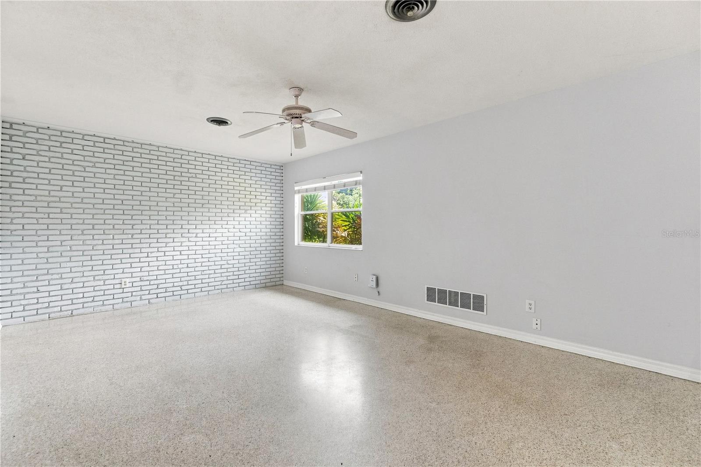
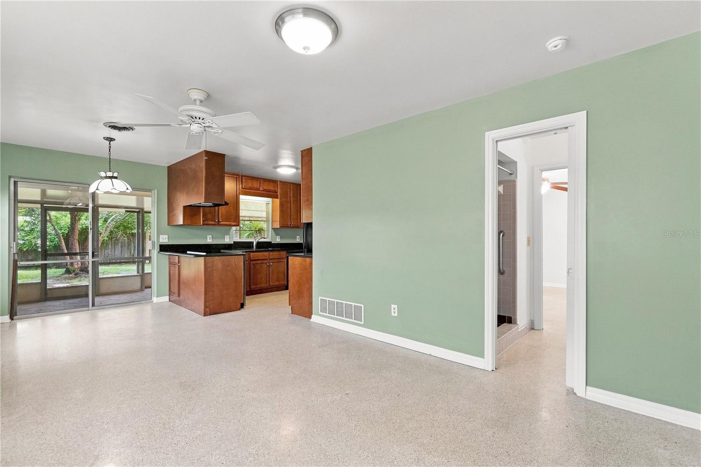
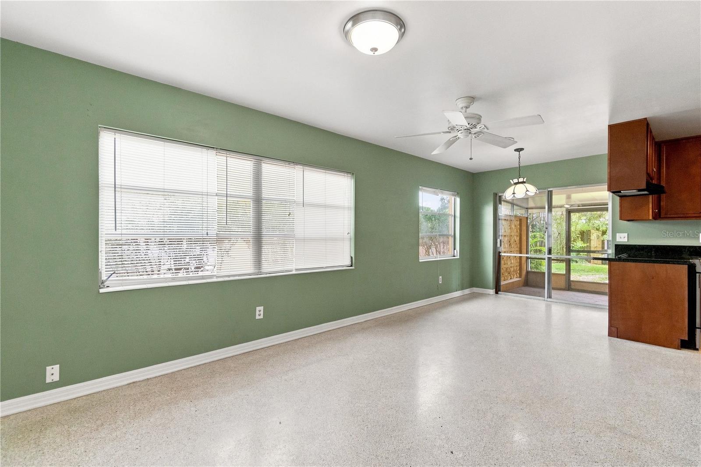
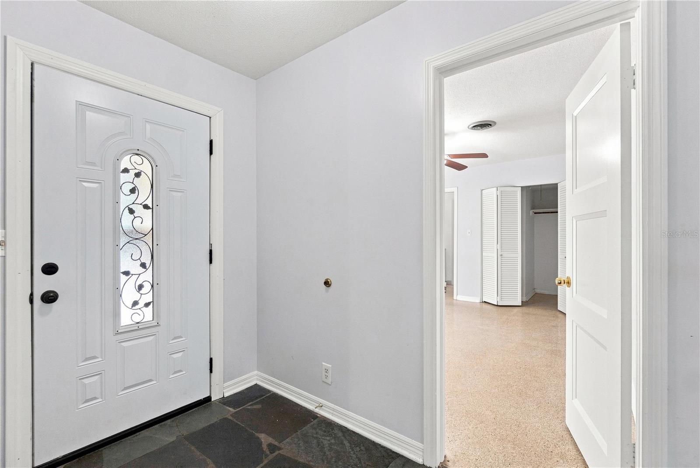
Offering 1,519 square feet of thoughtfully designed living space, the home features a functional floor plan with generous living and dining areas, abundant natural light, and a comfortable flow that's ideal for both everyday living and entertaining. **With no carpet throughout the home**, the interior offers easy-to-maintain flooring and a clean, cohesive feel.
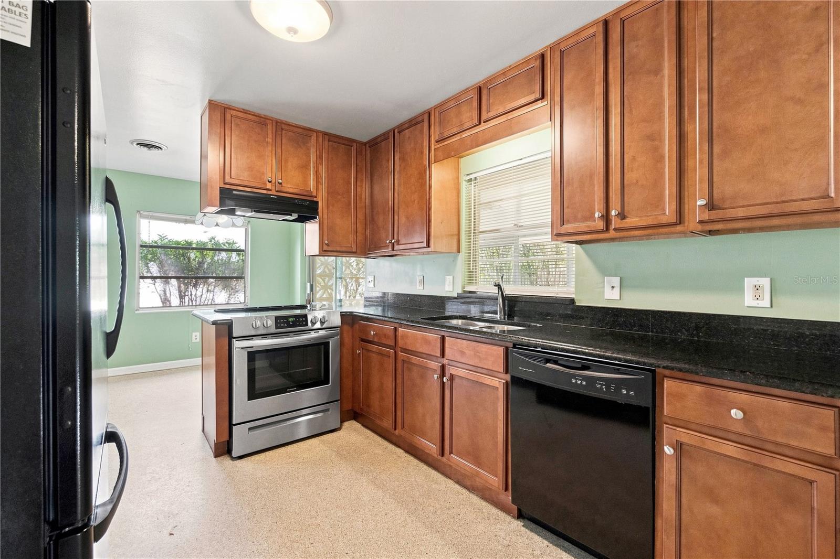
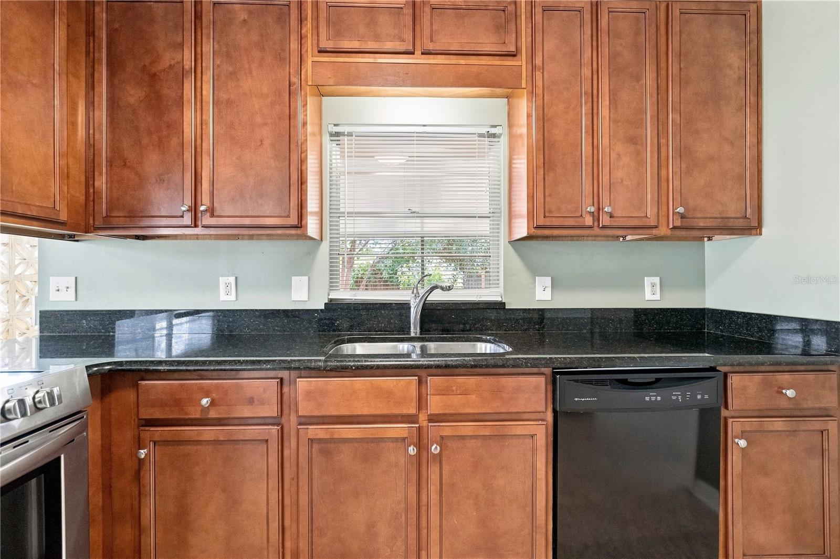
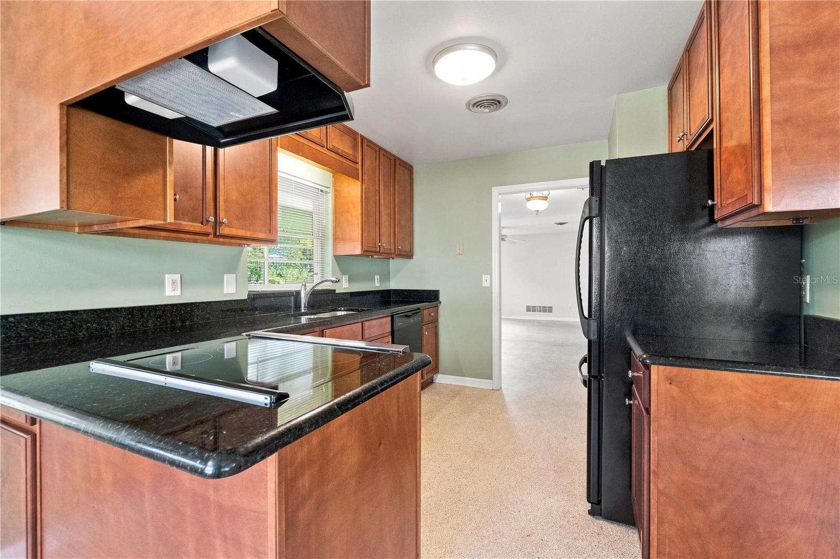
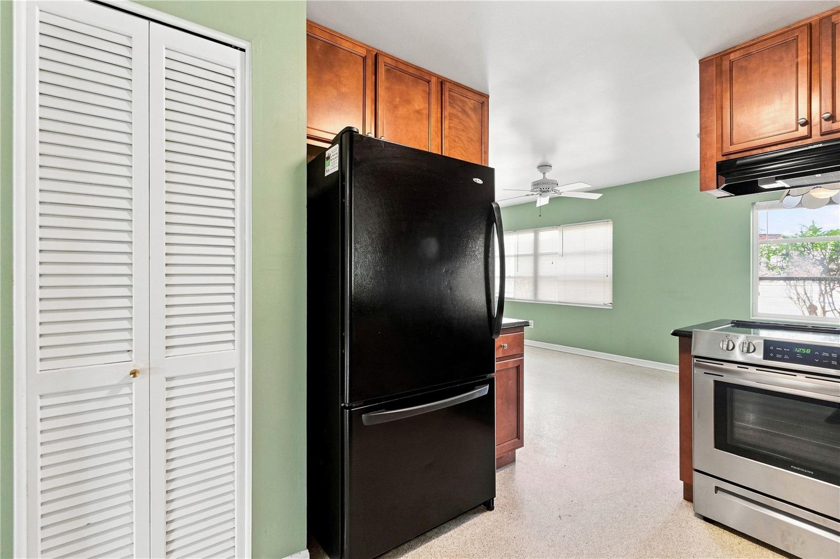
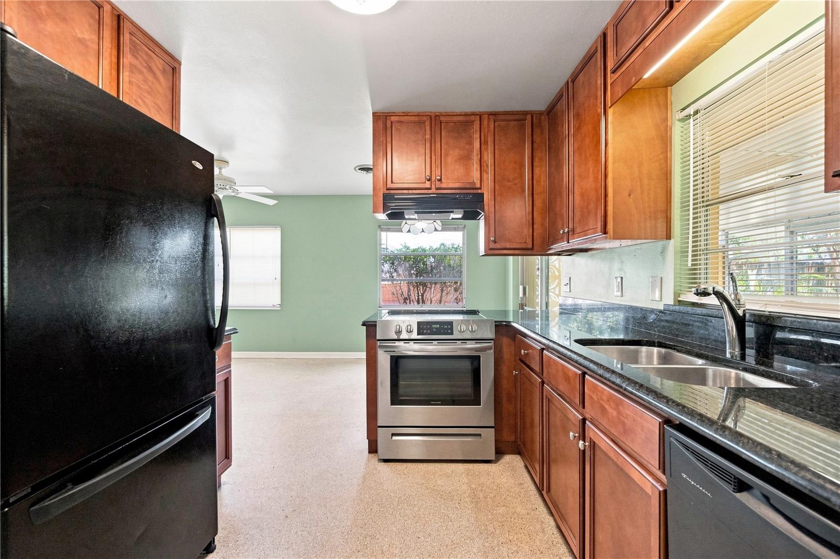
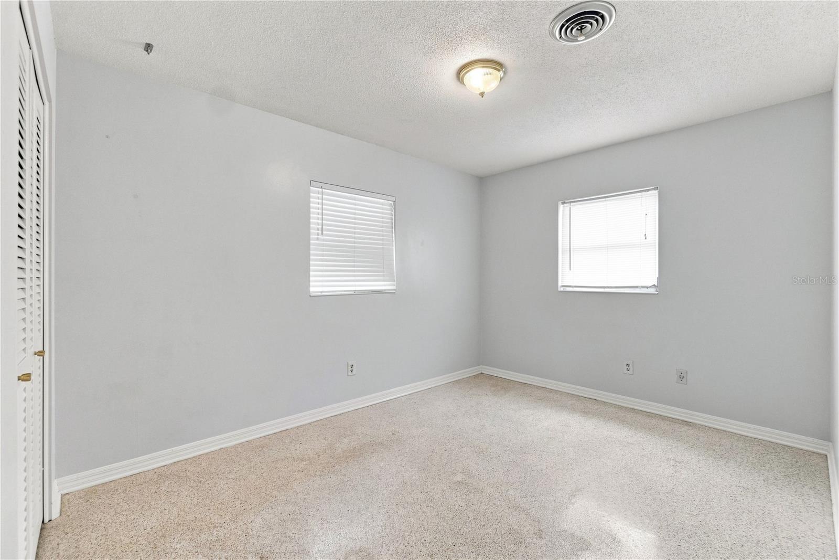
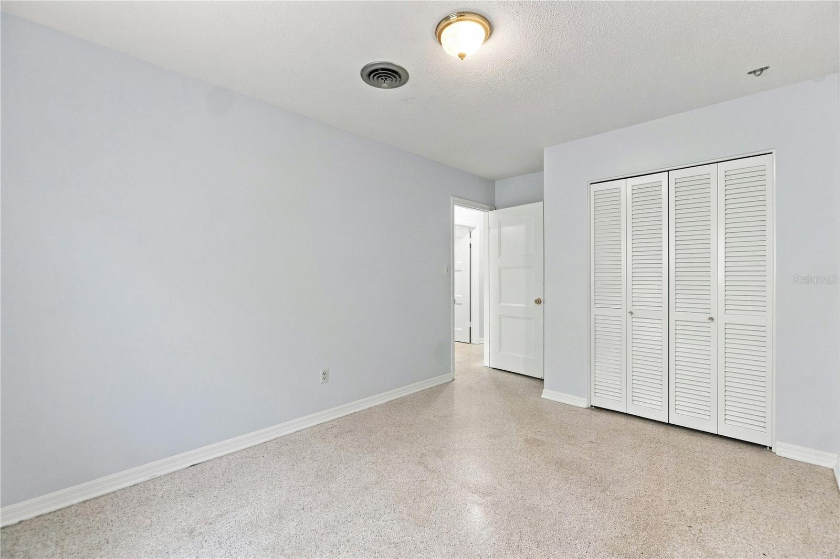
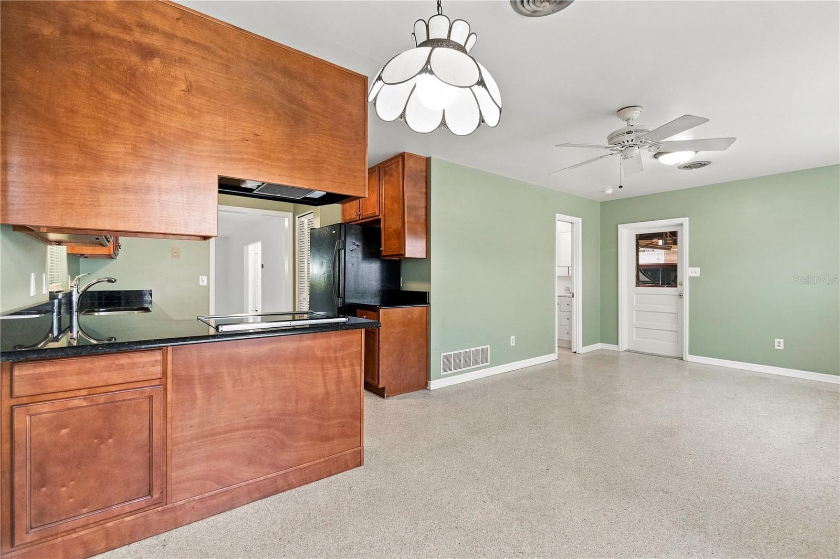
The kitchen overlooks the main living spaces, creating a welcoming setting for gatherings with family and friends. The spacious primary suite provides a private retreat, while two additional bedrooms offer flexibility for guests, a home office, or additional living space.
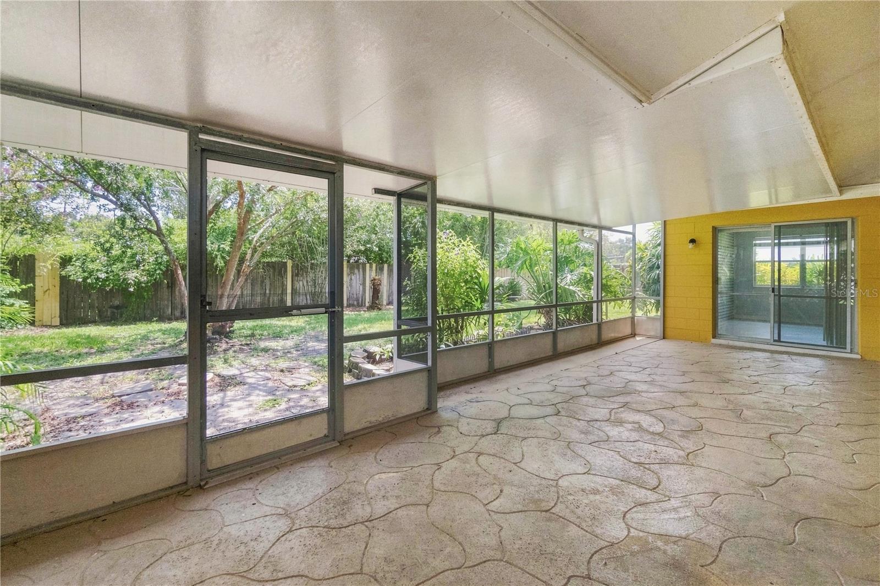
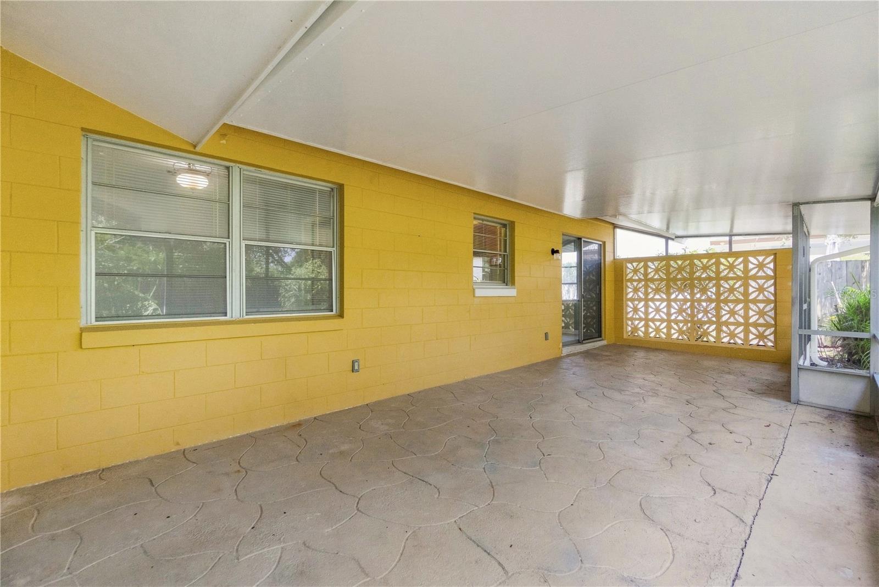
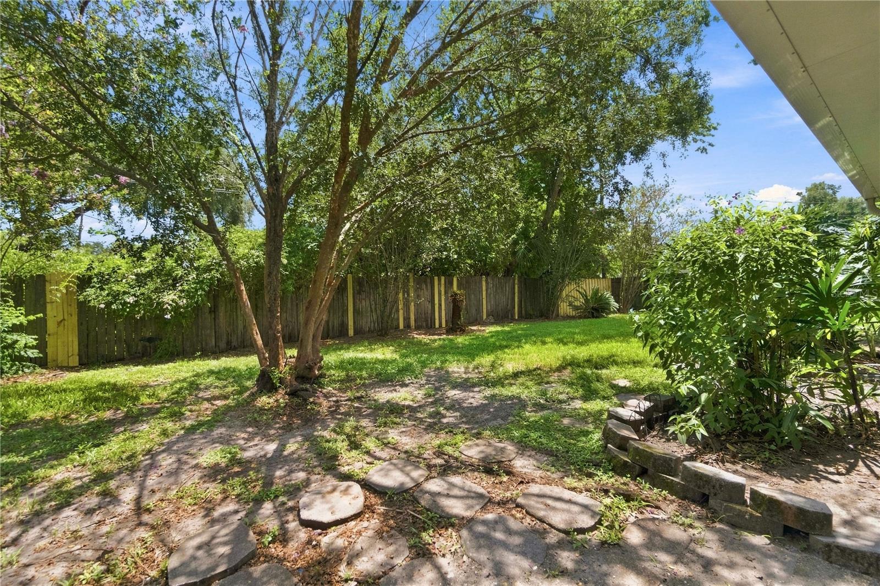
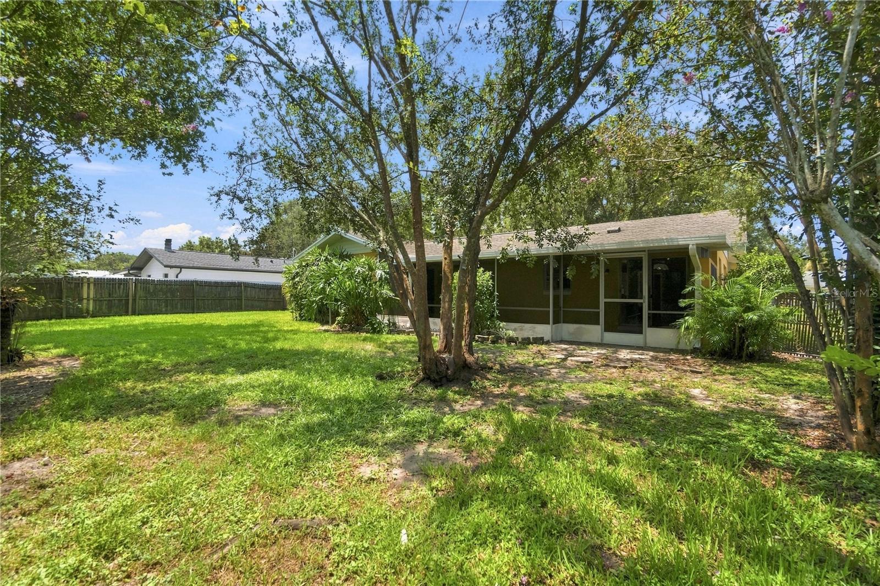
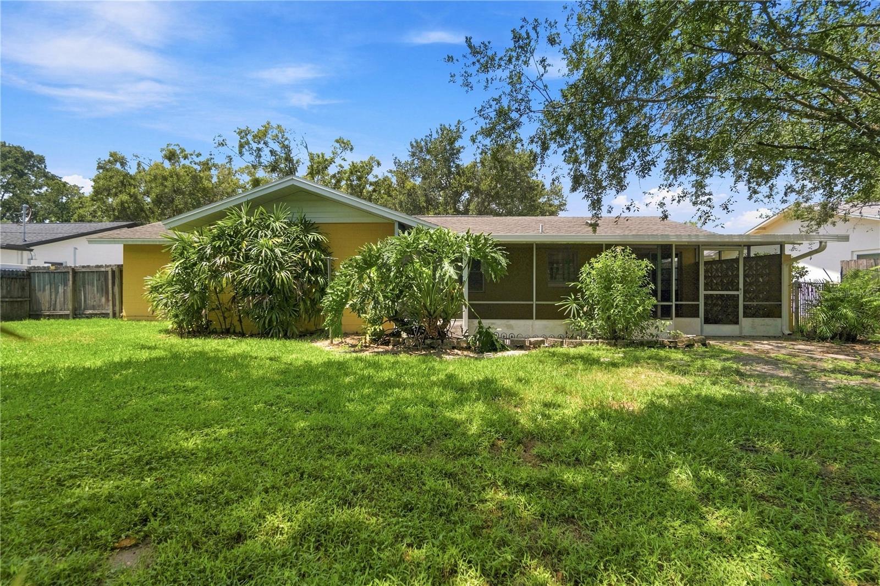
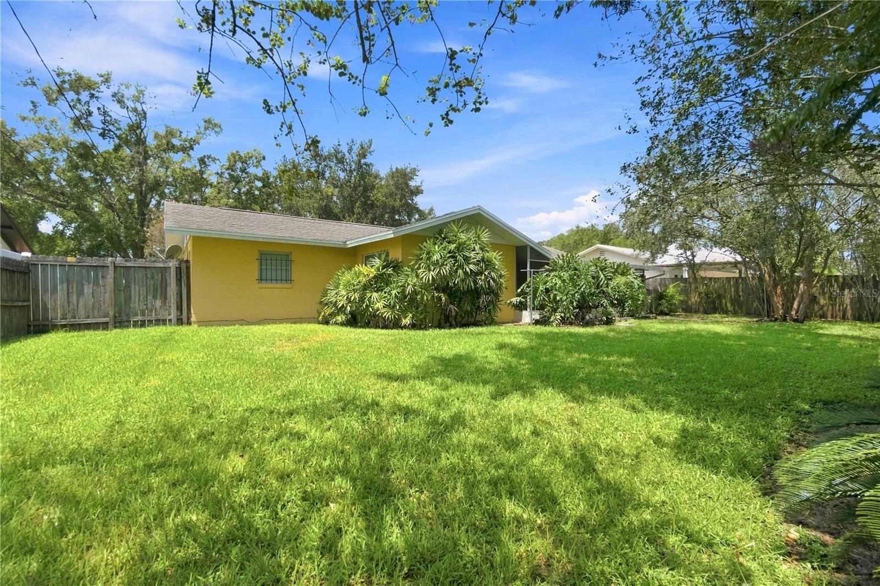
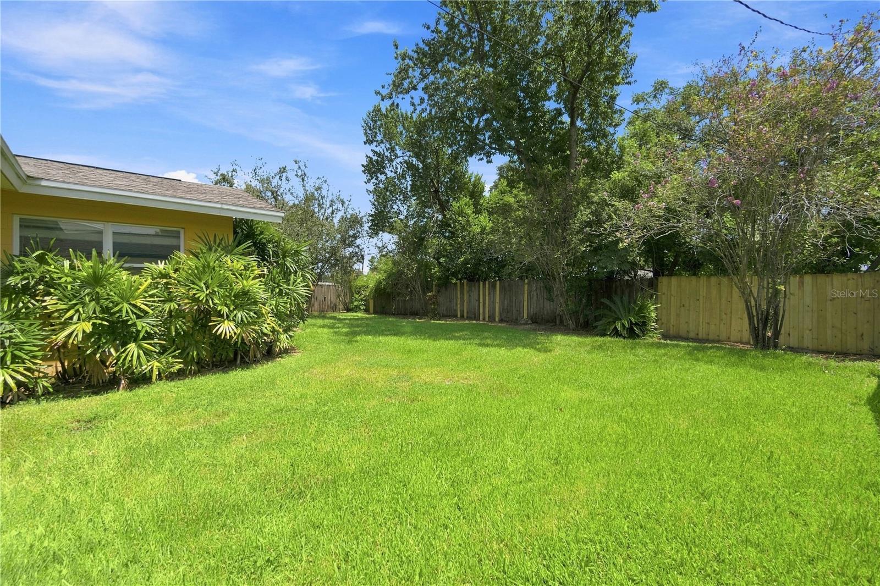
Step outside and enjoy the large backyard with plenty of room for outdoor entertaining, gardening, pets, or the possibility of a future pool. Additional highlights include a 2-car garage, mature landscaping, and an established neighborhood setting.
Conveniently located near shopping, dining, parks, major roadways, and all that Winter Park has to offer, this home provides the added freedom of **no mandatory HOA** while still enjoying a strong sense of community.
Whether you're searching for your first home, your next home, or an investment opportunity in one of Central Florida's most desirable markets, 410 Saint Dunstan Way is ready to impress. **Schedule your private showing today and experience the Winter Park lifestyle for yourself.**
Offering 1,519 square feet of thoughtfully designed living space, the home features a functional floor plan with generous living and dining areas, abundant natural light, and a comfortable flow that's ideal for both everyday living and entertaining. **With no carpet throughout the home**, the interior offers easy-to-maintain flooring and a clean, cohesive feel.
The kitchen overlooks the main living spaces, creating a welcoming setting for gatherings with family and friends. The spacious primary suite provides a private retreat, while two additional bedrooms offer flexibility for guests, a home office, or additional living space.
Step outside and enjoy the large backyard with plenty of room for outdoor entertaining, gardening, pets, or the possibility of a future pool. Additional highlights include a 2-car garage, mature landscaping, and an established neighborhood setting.
Conveniently located near shopping, dining, parks, major roadways, and all that Winter Park has to offer, this home provides the added freedom of **no mandatory HOA** while still enjoying a strong sense of community.
Whether you're searching for your first home, your next home, or an investment opportunity in one of Central Florida's most desirable markets, 410 Saint Dunstan Way is ready to impress. **Schedule your private showing today and experience the Winter Park lifestyle for yourself.**
Property Details
Basics
- Property Type
- Residential
- Property Subtype
- Single Family Residence
- MLS Number
- O6416796
- Days on Market
- 1
- Year Built
- 1964
- Levels
- One
- Additional Rooms
- Breakfast Room Separate
- Direction Faces
- East
- Occupant Type
- Vacant
Size & Structure
- Living Area
- 1,512 sqft
- Total Area
- 2,082 sqft
- Lot Size
- 0.22 acres
- Lot Sq Ft
- 9,607 sqft
- Bedrooms
- 3
- Full Baths
- 2
- Garage Spaces
- 2
Interior
- Flooring
- Carpet
- Appliances
- Dishwasher, Range, Refrigerator, Washer
- Interior Features
- Ceiling Fans(s), L Dining, Primary Bedroom Main Floor
- Laundry
- In Garage
- Furnished
- Unfurnished
- A/C
- Central Air
- Heating
- Central
Exterior & Lot
- Exterior Features
- Private Mailbox, Private Yard
- Construction
- Stucco
- Roof
- Shingle
- Foundation
- Slab
Water & Pool
Community & HOA
- HOA
- Yes
- HOA Fee
- $60/Annually
- Pets Allowed
- Cats OK, Dogs OK
Utilities & Systems
- Water
- Public, Well
- Sewer
- Public Sewer
- Utilities
- Cable Available, Electricity Available
- Cooling
- Central Air
- Heating
- Central
- Flood Zone
- X
Financial
- List Price
- $500,000
- Annual Taxes
- $6,951
- Tax Year
- 2026
- Listing Terms
- Cash, Conventional, FHA
- Special Conditions
- None