1 / 45
$409,500
Original: $419,500
Active
410 BROADVIEW AVENUE
ALTAMONTE SPRINGS, FL 32701 — BARCLAY WOODS 1ST ADD
4 Beds
2 Baths
1,934 sqft
0.42 acres
Built 1976
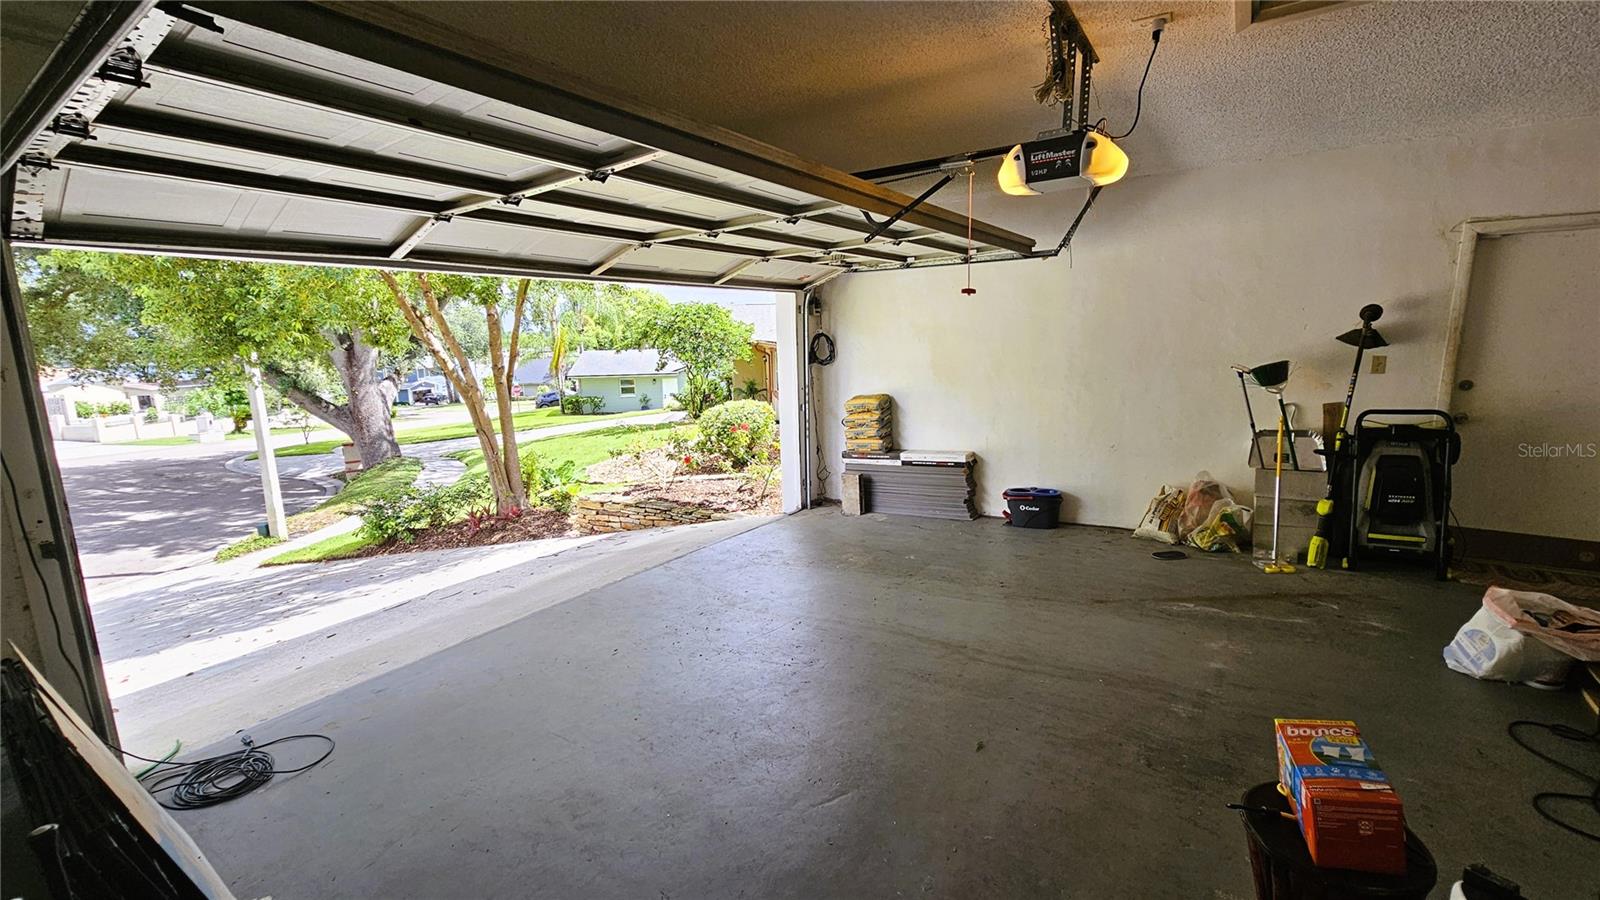
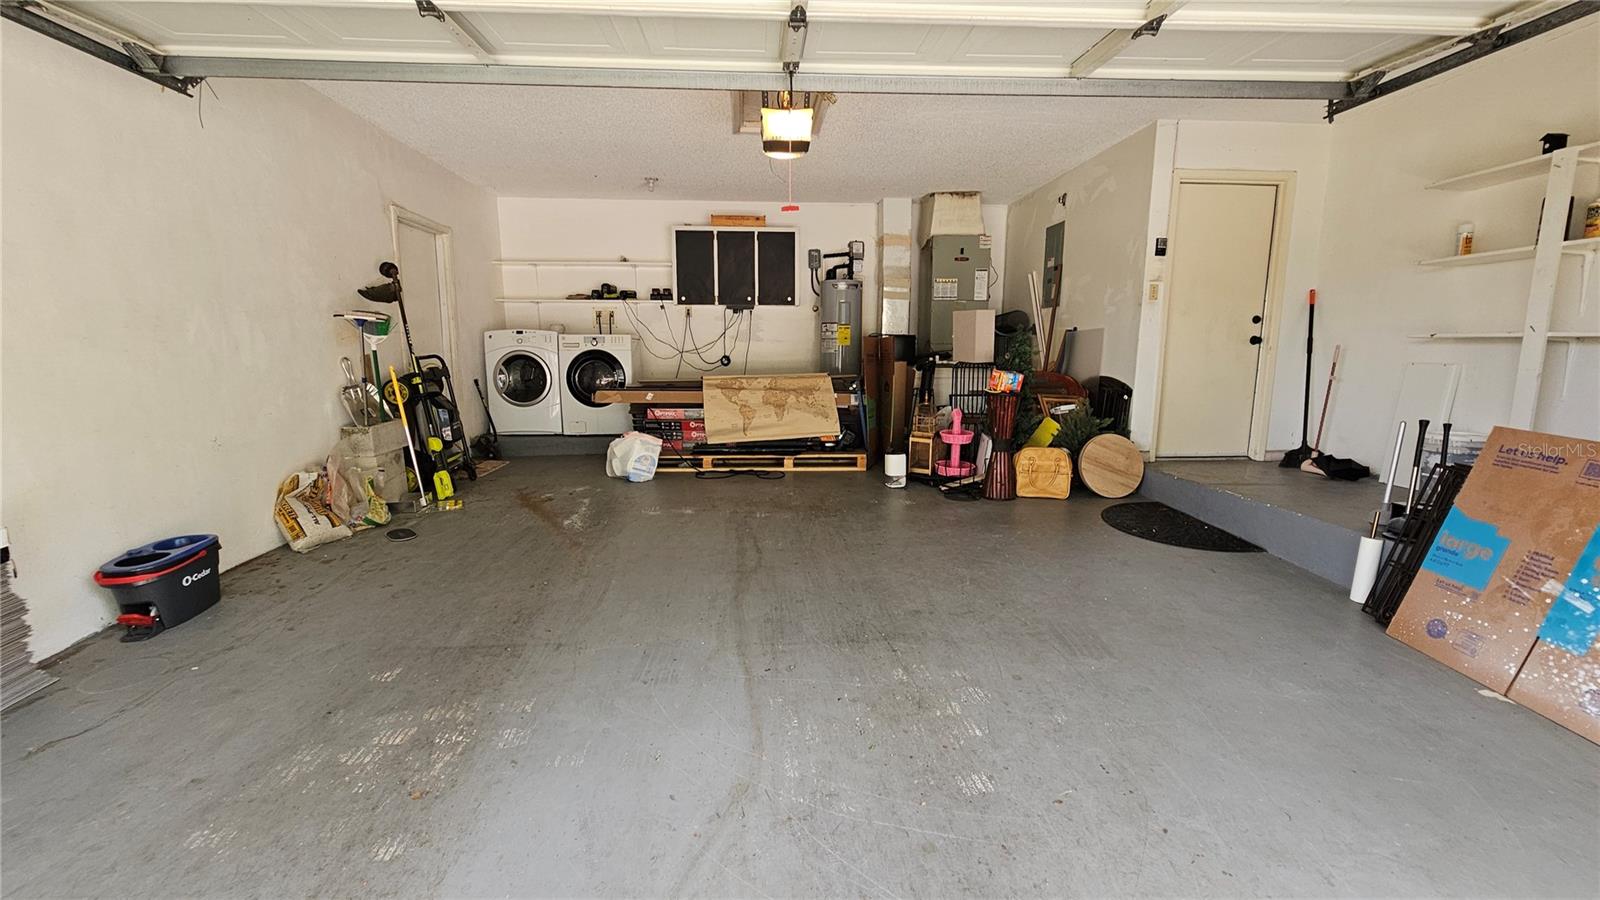
2-Car Garage
About This Property
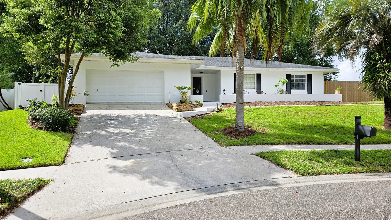
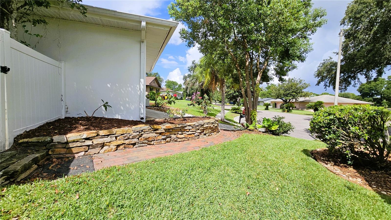
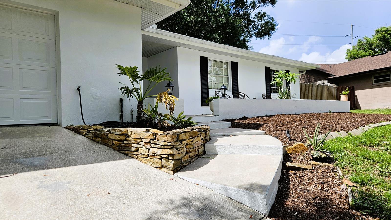
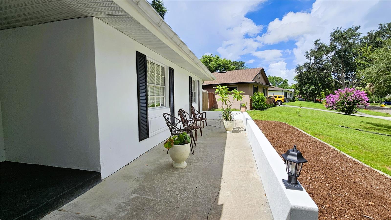
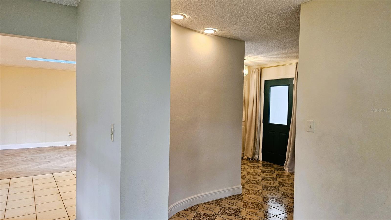
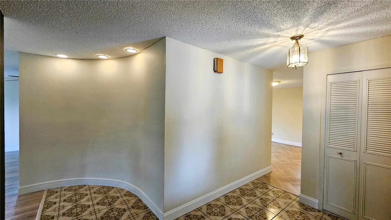
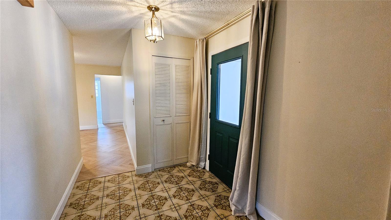
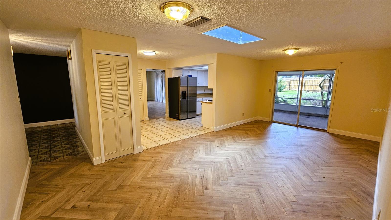
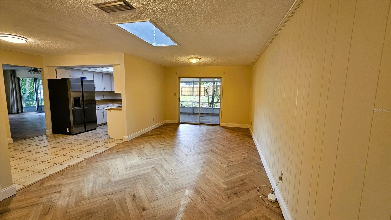
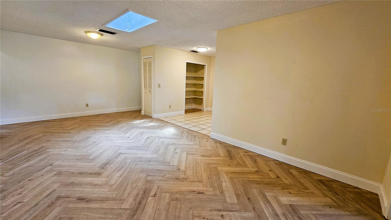
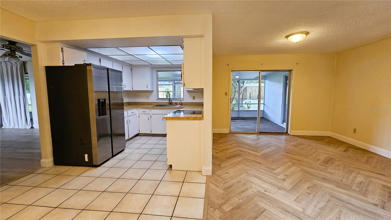
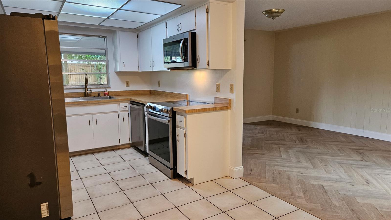
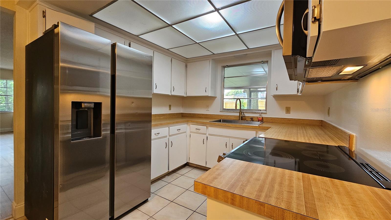
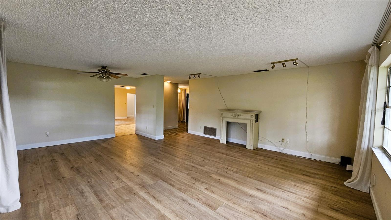
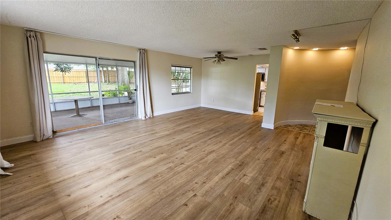
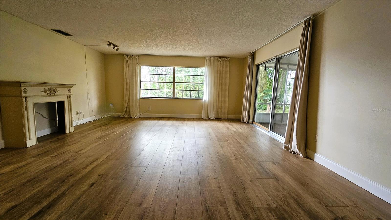
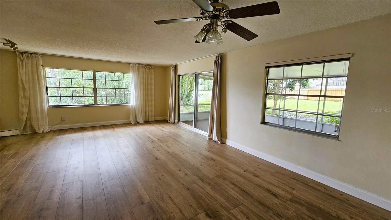
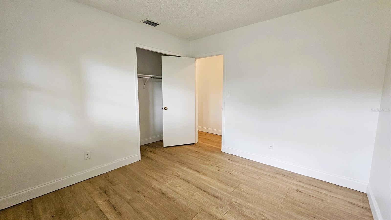
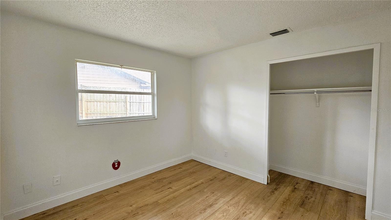
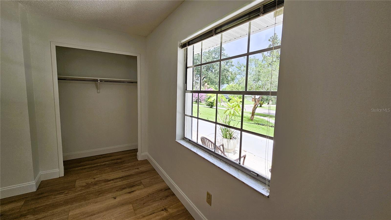
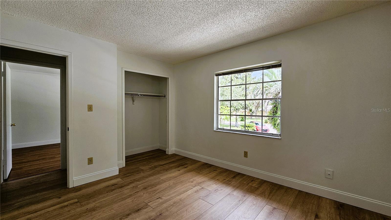
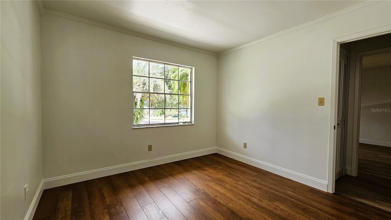
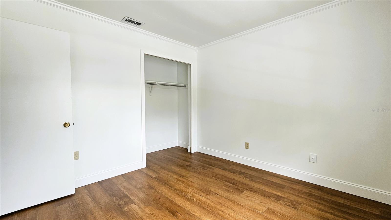
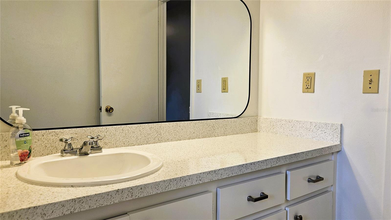
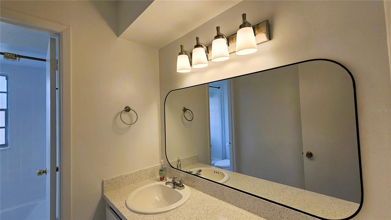
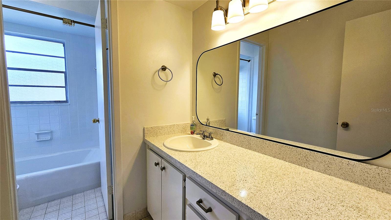
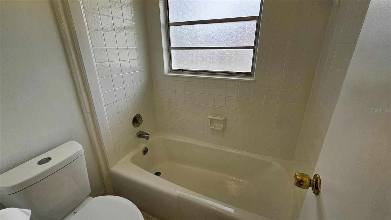
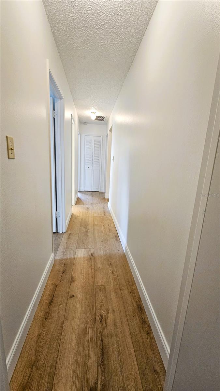
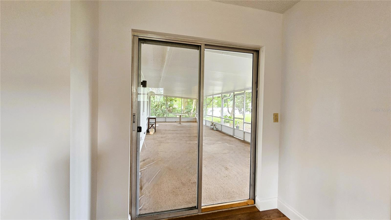
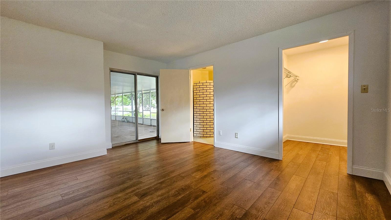
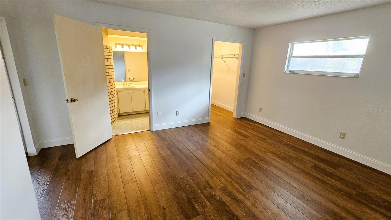
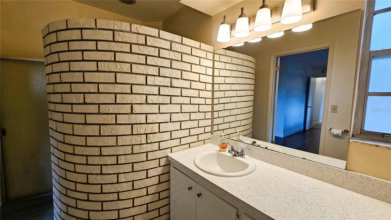
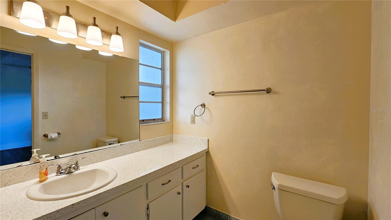
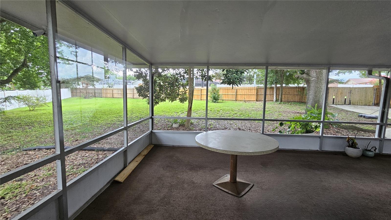
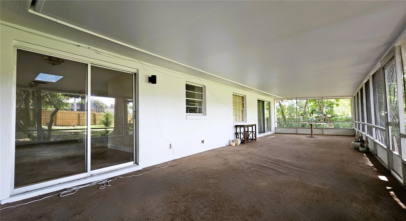
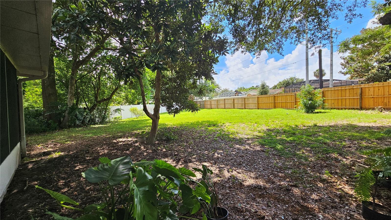
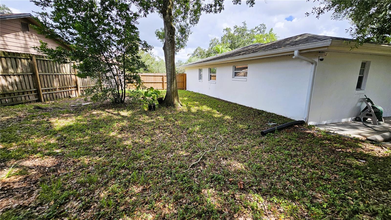
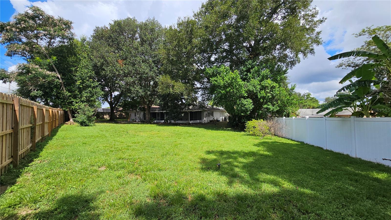
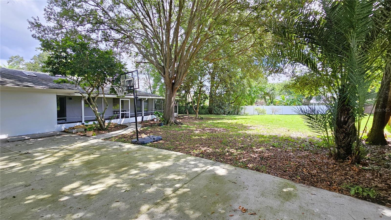
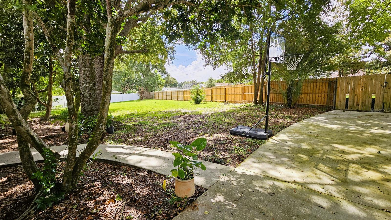
Welcome Home to a sanctuary where modern luxury meets total comfort. This home is super bright and open, making it the perfect spot to chill out or host friends and family. You’ll love the kitchen, the cozy living space, and that private backyard oasis—it’s seriously the perfect setup for outdoor relaxing. Located in a great neighborhood near the best schools and shops located nearby the Altamonte Mall. This home is totally move-in ready and waiting for you! Loads of updates include: -Water heater replaced 9/2025. -Laminate Floors installed in 2026. -Wood rear fence installed in 2026. -Blown insulation in attic 11/2023. - New Range 7/2023. - New Dishwasher 10/2025. - New Microwave 3/2026. -Guest shower and vanity resurfacing 7/2026 -Master Bath Vanity Resurfacing 7/2026. -Pressure Washing front and back completed 2026. -Mulched front planters 6/2026. -Upgraded, High Profile Baseboards installed in 6/2026. - Painted exterior front and back and entire interior of the home in 6 & 7/2026. -High Speed Fiber Internet connection with Wow Fiber installed 2024. The City of Altamonte Springs is finishing the new, paved walking/bike path path behind the home that is expected to connect to Northlake Blvd. which means you could walk or bike ride to Crane's Roost if you desire.
Property Details
Basics
- Property Type
- Residential
- Property Subtype
- Single Family Residence
- MLS Number
- O6431810
- Days on Market
- 26
- Year Built
- 1976
- Levels
- One
- Architectural Style
- Traditional
- Direction Faces
- North
- Occupant Type
- Vacant
Size & Structure
- Living Area
- 1,934 sqft
- Total Area
- 2,506 sqft
- Lot Size
- 0.42 acres
- Lot Sq Ft
- 18,127 sqft
- Bedrooms
- 4
- Full Baths
- 2
- Garage Spaces
- 2
- Stories
- 1
Interior
- Flooring
- Carpet, Ceramic Tile, Laminate
- Appliances
- Dishwasher, Electric Water Heater, Range Hood, Refrigerator
- Interior Features
- Ceiling Fans(s), Living Room/Dining Room Combo, Open Floorplan
- Laundry
- Inside
- Furnished
- Unfurnished
- A/C
- Central Air
- Heating
- Central
Exterior & Lot
- Exterior Features
- Rain Gutters
- Construction
- Block
- Roof
- Shingle
- Foundation
- Slab
- Patio/Porch
- Deck, Rear Porch, Screened
- Other Structures
- Shed(s)
- Fencing
- Fenced, Wood
- Lot Features
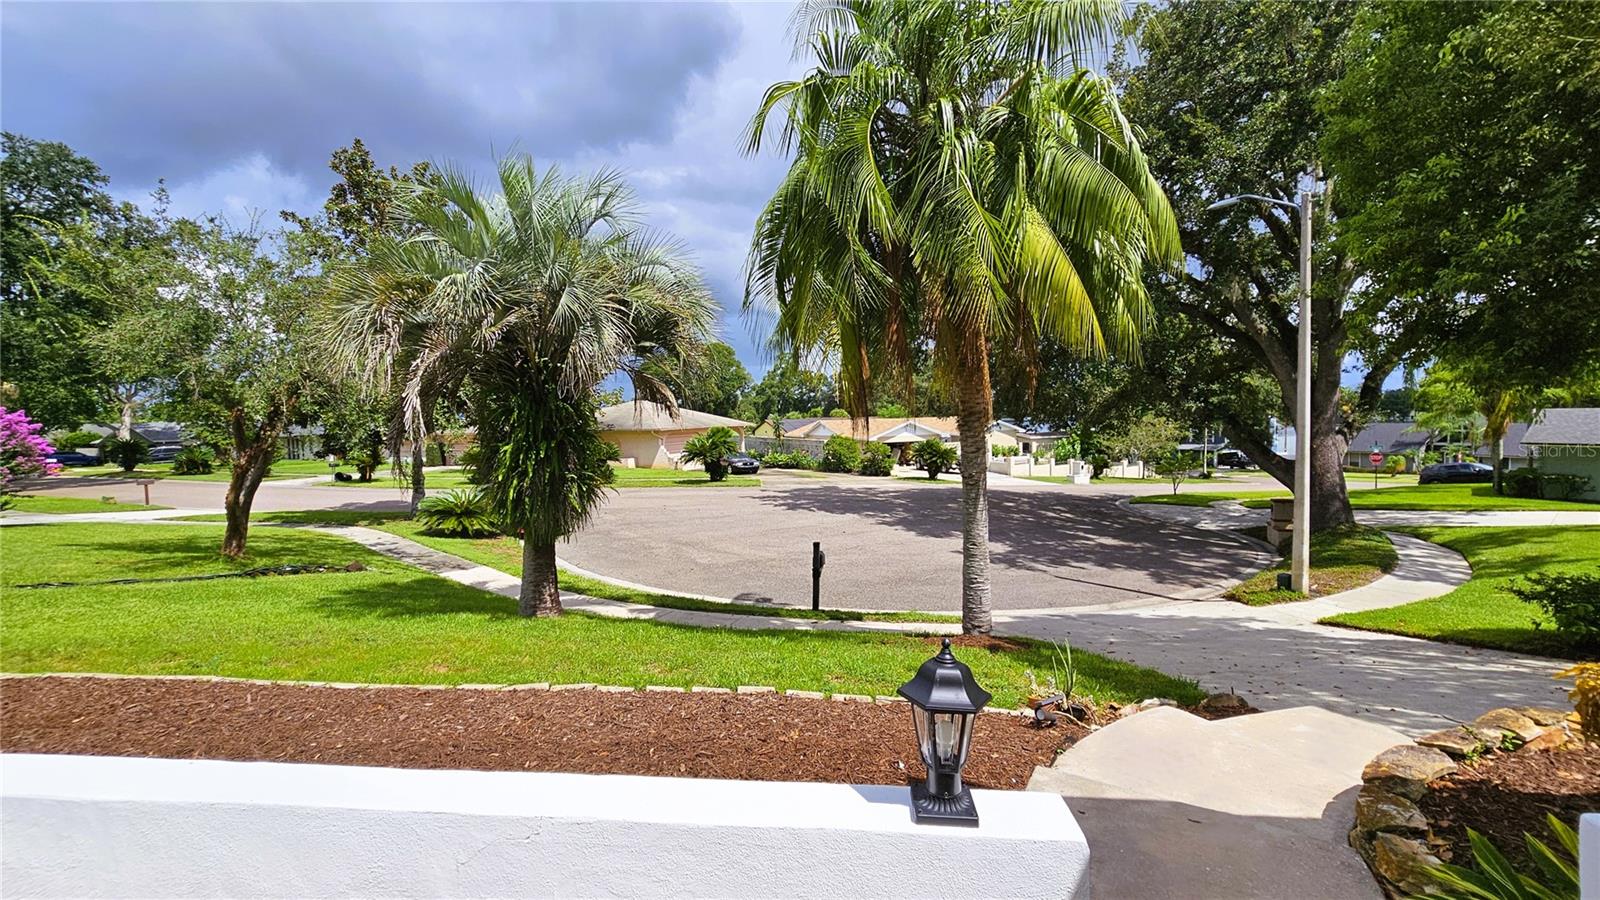
- Cul-De-Sac, Paved
- View
- Water
Water & Pool
Community & HOA
- HOA
- No
- Homestead
- Yes
Utilities & Systems
- Water
- Public
- Sewer
- Public Sewer
- Utilities
- Cable Available, Electricity Connected, Public, Sprinkler Recycled
- Cooling
- Central Air
- Heating
- Central
- Flood Zone
- x
- Parking
- Garage Door Opener
Financial
- List Price
- $409,500
- Original Price
- $419,500
- Annual Taxes
- $4,749
- Tax Year
- 2025
- Listing Terms
- Cash, Conventional, FHA, VA Loan
- Special Conditions
- None
Schools
- Elementary
- Lake Mary Elementary
- Middle School
- Milwee Middle
- High School
- Lyman High