1 / 24
$459,999
Active
4086 GOOSEBERRY TRAIL
KISSIMMEE, FL 34746 — STOREY CREEK PH 3B & 4
4 Beds
3 Baths
2,109 sqft
0.14 acres
Built 2024
2-Car Garage
About This Property
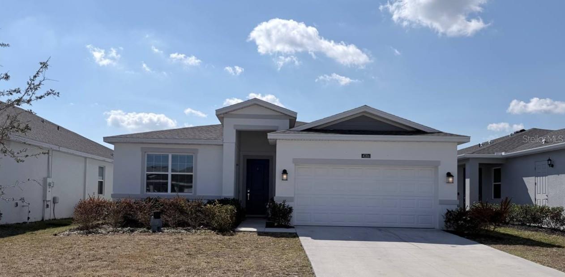
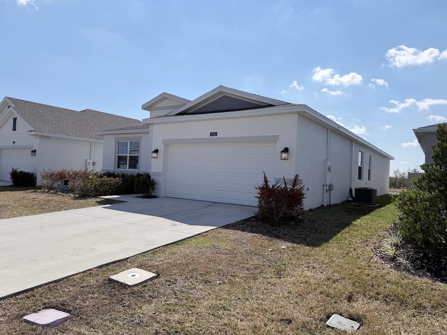
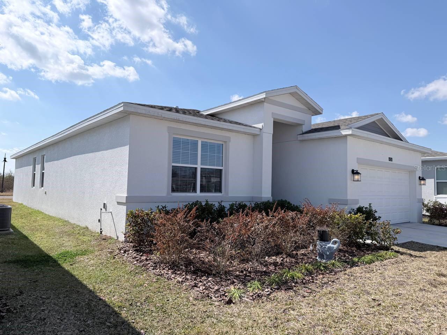
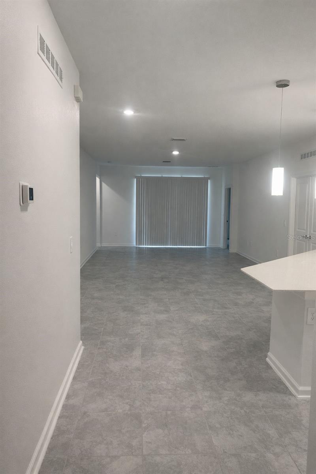
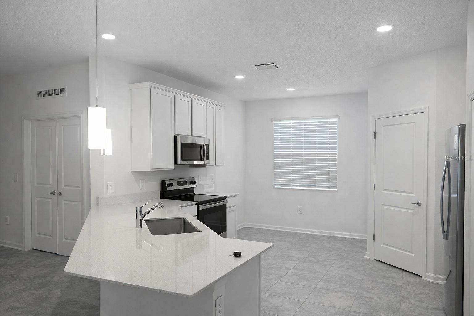
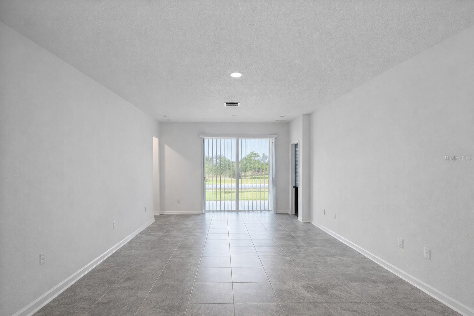
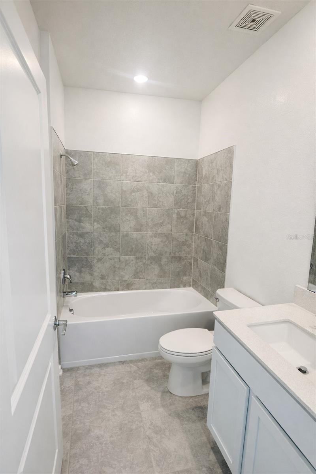
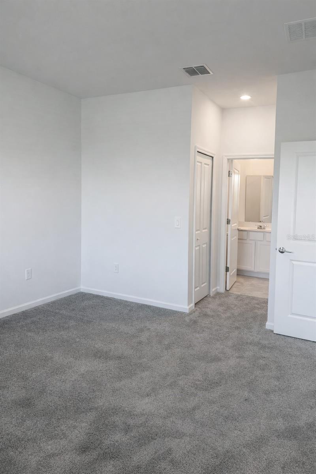
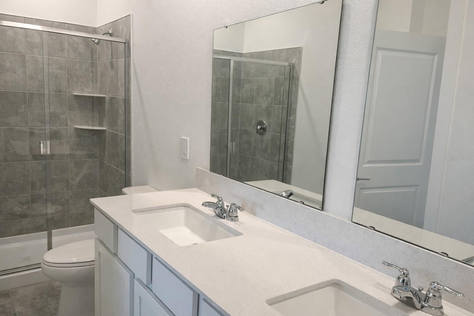
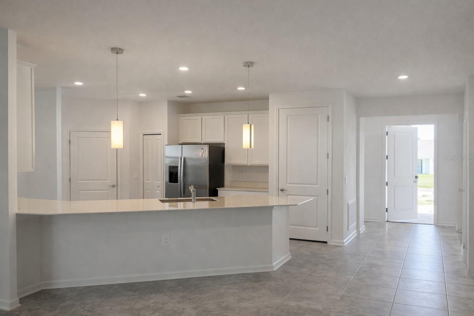
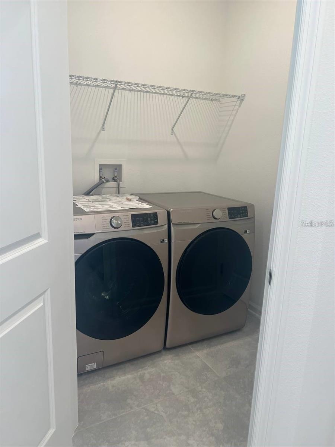
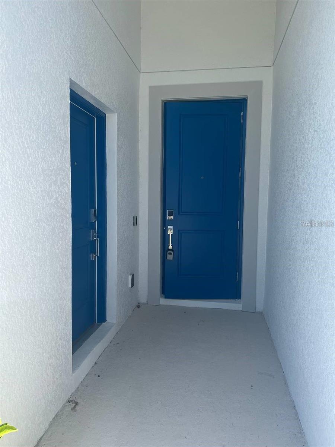
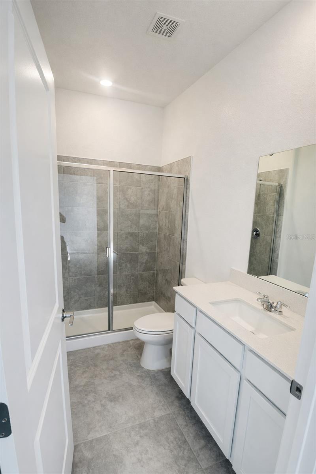
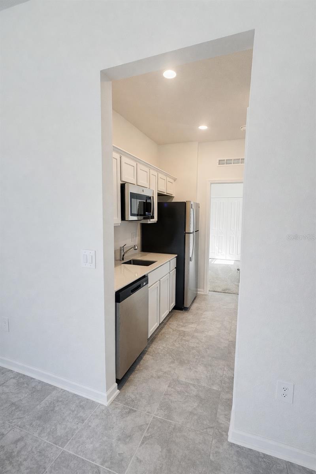
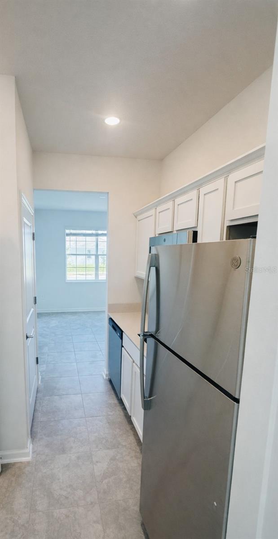
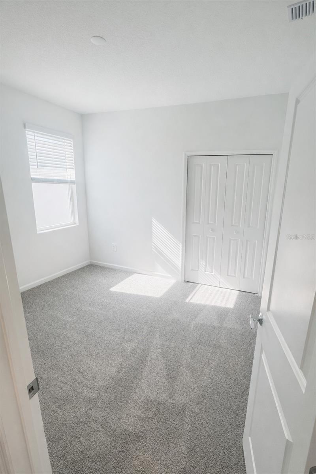
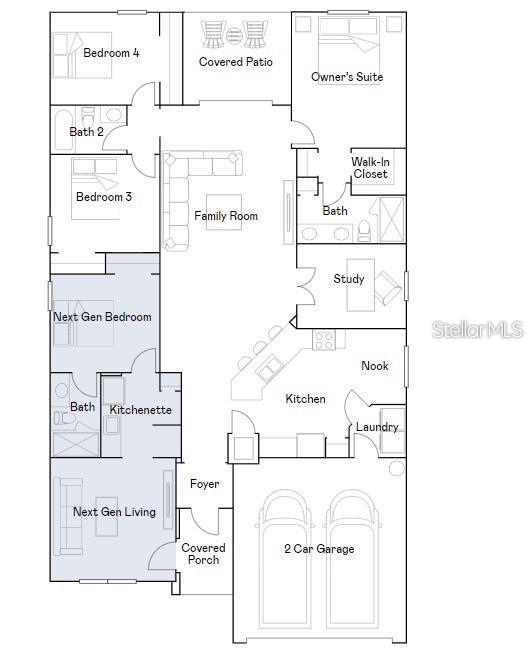
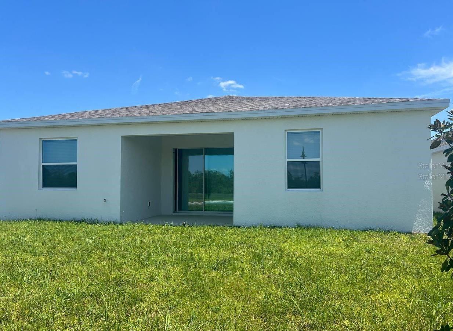
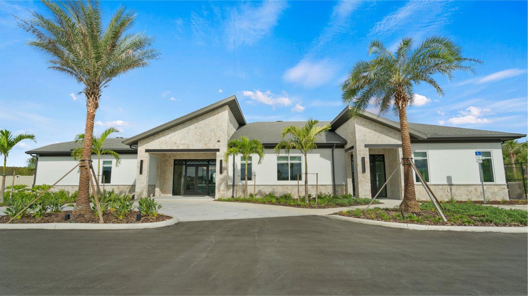
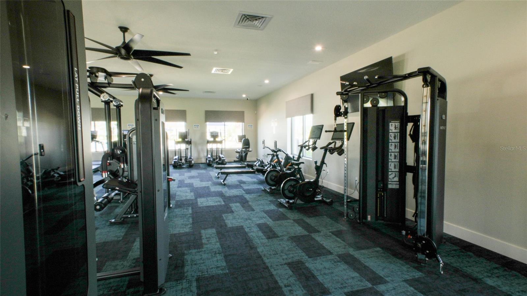
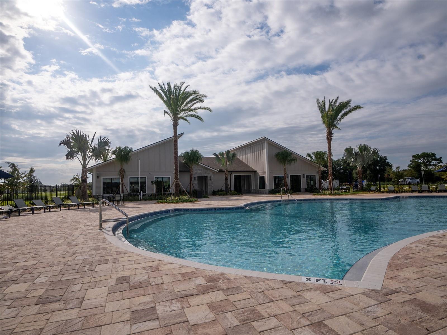
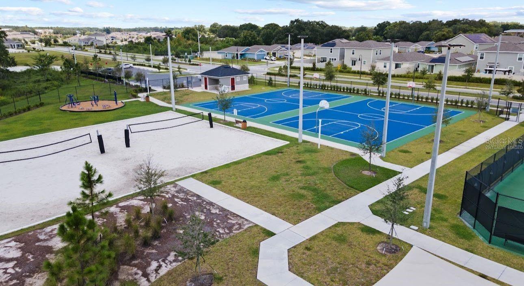
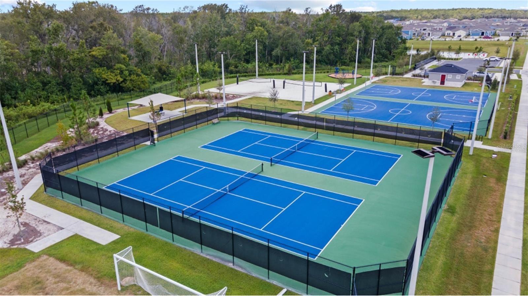
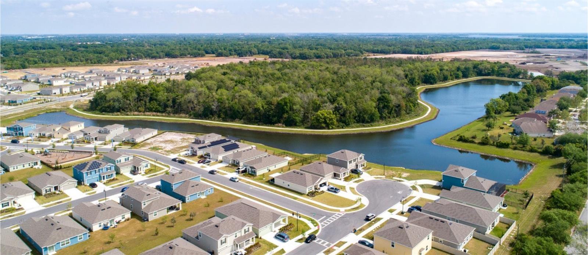
MOVE-IN READY! Built in 2024 and beautifully maintained, this 4-bedroom, 3-bath home offers approximately 2,109 sq. ft. of thoughtfully designed living space in the desirable Storey Creek community. One of the home's standout features is the PRIVATE NEXT GEN / IN-LAW SUITE with its own entrance, bedroom, full bathroom, living area, kitchenette, and laundry, providing exceptional flexibility for guests, extended living arrangements, a home office, or additional private space. The main residence features a bright open-concept floor plan, a spacious kitchen with stainless steel appliances, ample cabinetry and counter space, comfortable living and dining areas, and a private primary suite with walk-in closet. Enjoy a covered lanai, 2-car garage, and a home that is practically new and ready for its next owner. Storey Creek offers resort-style amenities including a community pool, fitness center, tennis courts, playgrounds, and more. Conveniently located with easy access to SR-535, US-192 and I-4, as well as shopping, dining, entertainment, medical facilities, and Central Florida's world-famous attractions. Whether you're looking for a primary residence, second home, or investment property, this flexible Next Gen layout offers multiple possibilities. SELLER MOTIVATED! Seller is offering up to $10,000 toward buyer's closing costs and/or interest rate buy-down. MOVE-IN READY AND EASY TO SHOW. Schedule your private showing today!
Property Details
Basics
- Property Type
- Residential
- Property Subtype
- Single Family Residence
- MLS Number
- S5143863
- Days on Market
- 221
- Year Built
- 2024
- Levels
- One
- Direction Faces
- Southwest
- Occupant Type
- Vacant
Size & Structure
- Living Area
- 2,109 sqft
- Total Area
- 2,509 sqft
- Lot Size
- 0.14 acres
- Lot Sq Ft
- 6,098 sqft
- Bedrooms
- 4
- Full Baths
- 3
- Garage Spaces
- 2
Interior
- Flooring
- Carpet, Ceramic Tile
- Appliances
- Dishwasher, Disposal, Dryer, Electric Water Heater, Microwave, Range, Washer
- Interior Features
- Open Floorplan, Primary Bedroom Main Floor, Walk-In Closet(s)
- Laundry
- Laundry Room
- Furnished
- Unfurnished
- A/C
- Central Air
- Heating
- Central
Exterior & Lot
- Construction
- Block, Cement Siding, Stucco, Frame
- Roof
- Shingle
- Foundation
- Slab
Water & Pool
Community & HOA
- HOA
- Yes
- HOA Fee
- $168/Monthly
- Pets Allowed
- Cats OK, Dogs OK
- CDD
- Yes
Utilities & Systems
- Water
- None
- Sewer
- None
- Utilities
- Cable Available, Electricity Available
- Cooling
- Central Air
- Heating
- Central
- Flood Zone
- X
Financial
- List Price
- $459,999
- Annual Taxes
- $3,524
- Tax Year
- 2024
- Listing Terms
- Cash, Conventional, FHA, VA Loan
- Special Conditions
- None
Schools
- Elementary
- Pleasant Hill Elem
- Middle School
- Horizon Middle
- High School
- Poinciana High School