1 / 1
$1,359,990
Active
408 MARINA LOUIS POINT
SANFORD, FL 32771 — PRESERVE AT DEER LAKES
5 Beds
6 Baths
4,309 sqft
0.56 acres
Built 2026
3-Car Garage
About This Property
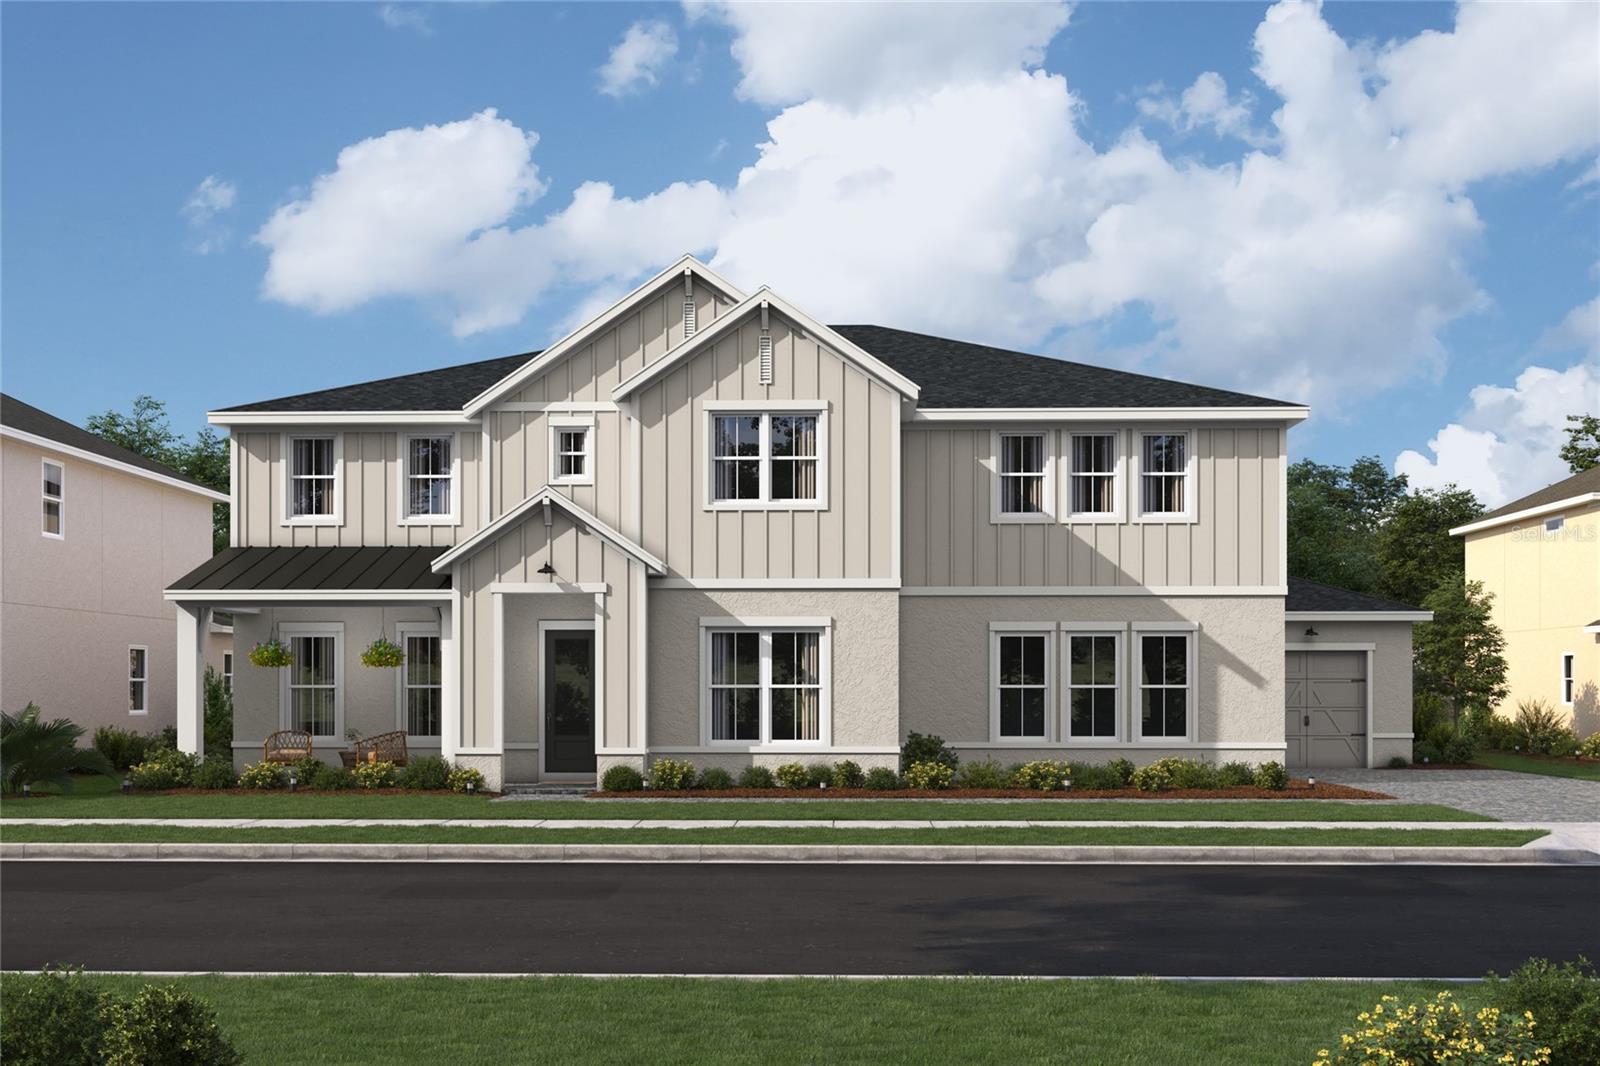
Under Construction. Under Construction. Escape the ordinay in a gated exclusive enclave of just 31 homes located in Sanford. The Richmond floor plan with designer enhancements features a beautiful Famhouse architectural elevation with front porch. The high ceiling foyer welcomes you into a 2 story volume ceiling Great Room with oversized windows and 16' sliding glass door over looking your expansive backyard and preserve views. The gourmet kitchen with our LOOKS CLASSIC Palette features an expansive island, apron sink, GE appliances, quartz counters. The home features 5 bedrooms/5.5 baths with a home office and Loft that can be used for any lifestyle needs. The primary suite features 2 walk in closets next to the spa inspired bath with a freestanding tub and shower with added rain showerhead. Designed to embrace Florida outdoor living, the spacious covered patio and backyard provide ample space for pool and outdoor activities. Deer Lakes Preserve is conveniently located to the top rated Seminole County Schools, Shopping, and major highways. We are also located in close proximity to Lake Mary & Sanfords busines districts, nearby parks, and downtown Sanford. Easy commute to Downtown as well as to beaches, and attractions. Come visit luxurious living in a New home at Preseve at Deer Lakes.
Property Details
Basics
- Property Type
- Residential
- Property Subtype
- Single Family Residence
- MLS Number
- O6422695
- Year Built
- 2026
- New Construction
- Yes
- Levels
- Two
- Architectural Style
- Florida
- Additional Rooms
- Den/Library/Office,Formal Dining Room Separate,Great Room,Loft,Storage Rooms
- Direction Faces
- Northeast
- Occupant Type
- Vacant
Size & Structure
- Living Area
- 4,309 sqft
- Total Area
- 6,487 sqft
- Lot Size
- 0.56 acres
- Lot Sq Ft
- 24,587 sqft
- Bedrooms
- 5
- Full Baths
- 5
- Half Baths
- 1
- Garage Spaces
- 3
Interior
- Flooring
- Carpet, Ceramic Tile
- Appliances
- Convection Oven, Dishwasher, Disposal, Electric Water Heater, Exhaust Fan, Microwave, Range, Range Hood, Refrigerator
- Interior Features
- Eat-in Kitchen, High Ceilings, Kitchen/Family Room Combo, Open Floorplan, PrimaryBedroom Upstairs, Split Bedroom, Stone Counters, Thermostat, Walk-In Closet(s)
- Laundry
- Electric Dryer Hookup, Laundry Room, Washer Hookup
- Furnished
- Unfurnished
- A/C
- Central Air
- Heating
- Central
Exterior & Lot
- Exterior Features
- Lighting, Sidewalk, Sliding Doors, Sprinkler Metered
- Construction
- Brick, Frame
- Roof
- Shingle
- Foundation
- Slab
- Lot Features
- Cleared, Oversized Lot, Private
Water & Pool
Community & HOA
- HOA
- Yes
- HOA Fee
- $299/Monthly
- Community Features
- Community Mailbox, Deed Restrictions, Dog Park, Gated Community - No Guard, Sidewalks, Street Lights
- Pets Allowed
- Yes
Utilities & Systems
- Water
- Public
- Sewer
- Public Sewer
- Utilities
- Cable Available, Electricity Connected, Phone Available, Public, Sewer Connected, Sprinkler Meter, Underground Utilities, Water Connected
- Cooling
- Central Air
- Heating
- Central
- Flood Zone
- X
Financial
- List Price
- $1,359,990
- Annual Taxes
- $2,011
- Tax Year
- 2025
- Listing Terms
- Cash, Conventional, VA Loan
- Special Conditions
- None
Schools
- Elementary
- Red Bug Elementary