1 / 12
$284,900
Active
408 BETH DRIVE
SANFORD, FL 32771 — RAVENNA PARK 2ND SEC OF LOCH ARBOR
3 Beds
2 Baths
975 sqft
0.23 acres
Built 1961
1-Car Garage
About This Property
Welcome to 408 Beth Dr, a charming 3-bedroom, 1-bathroom home located in the desirable city of Sanford, FL. This cozy single-family residence is perfect for first-time homebuyers, small families, or investors looking for a great rental property.
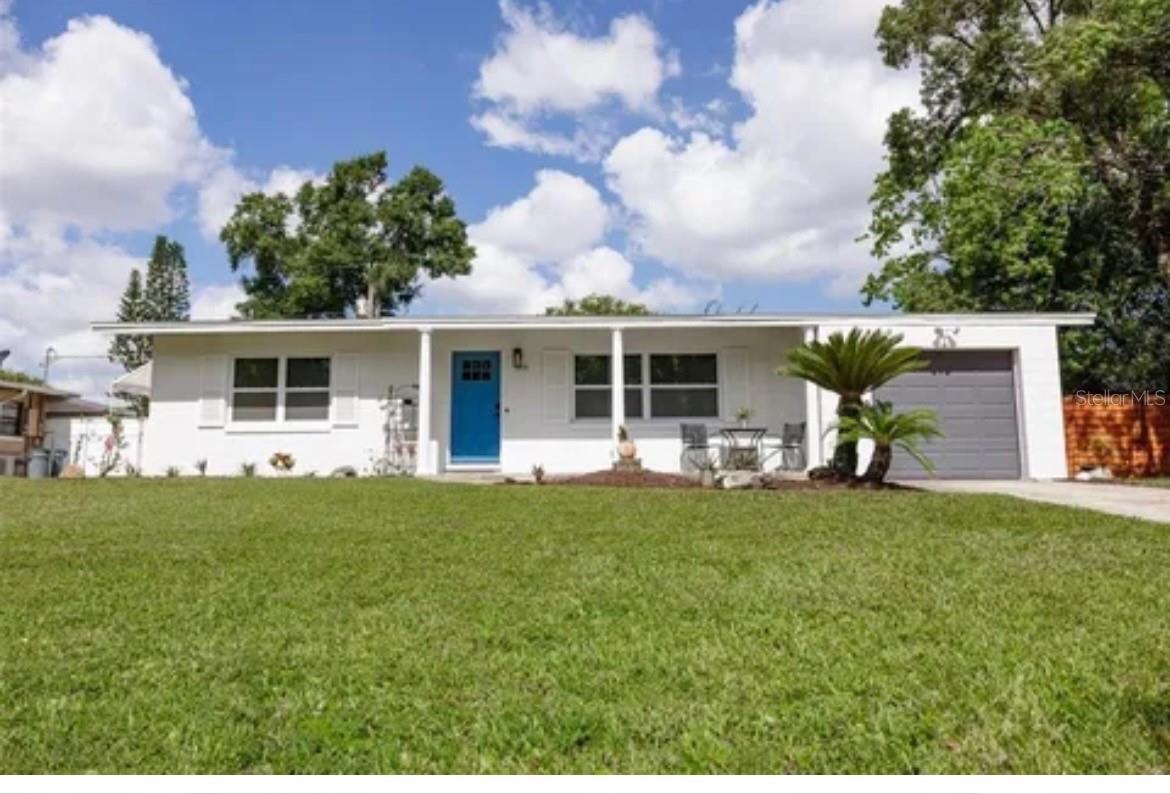
As you approach the property, you will be greeted by a well-maintained exterior with a lush green lawn and mature landscaping. The front porch offers a welcoming entrance and is the perfect spot to enjoy your morning coffee or relax in the evenings.
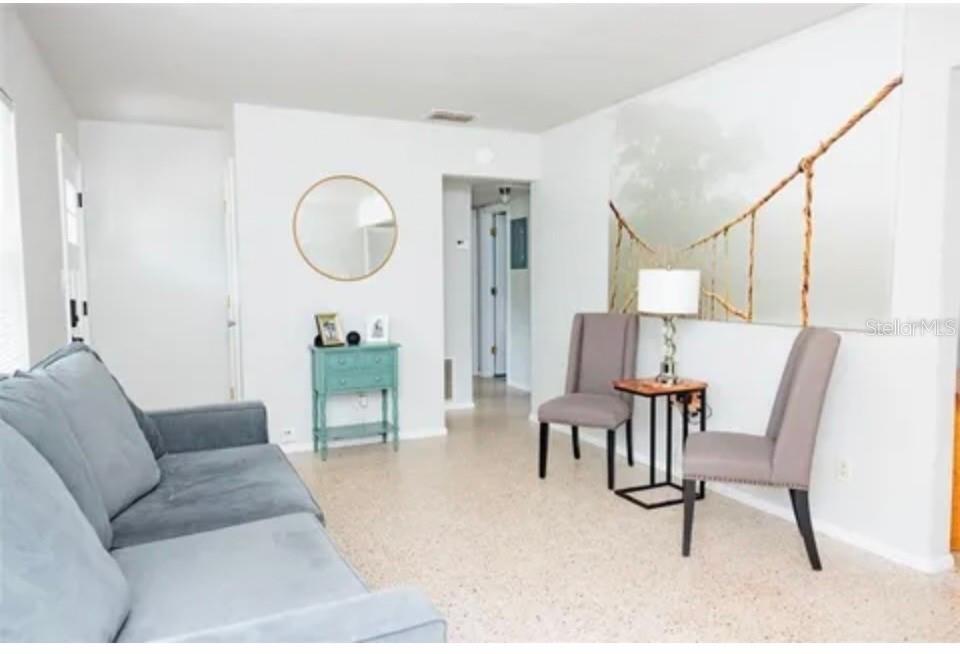
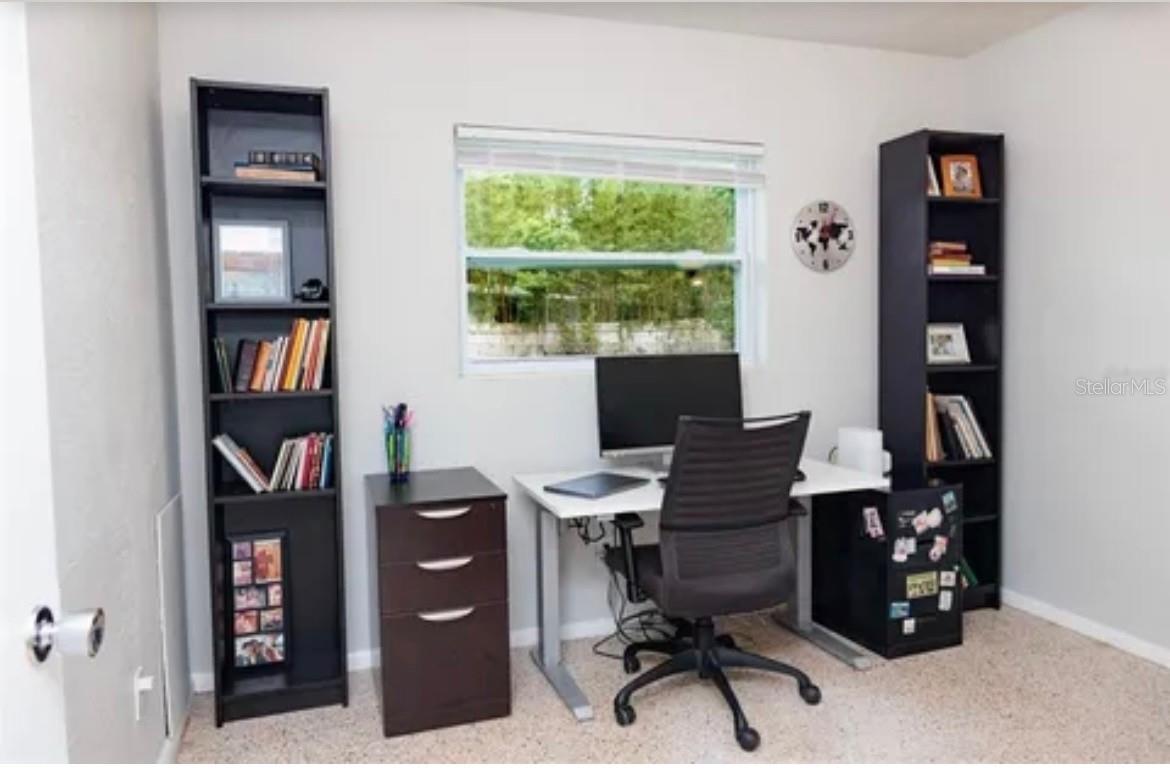
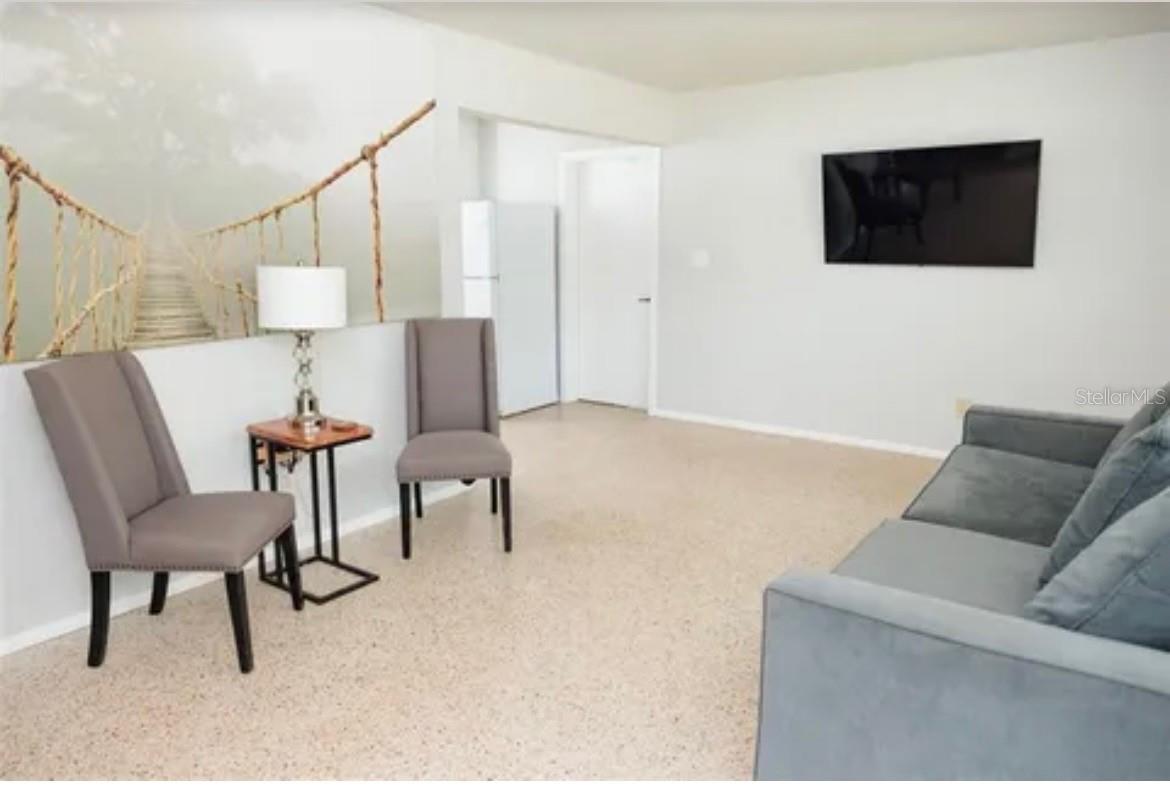
Upon entering the home, you will be impressed by the spacious and bright living area. The open floor plan seamlessly connects the living room, dining area, and kitchen, creating a perfect space for entertaining guests or spending quality time with family. The neutral color palette and large windows allow natural light to flood the space, creating a warm and inviting atmosphere.
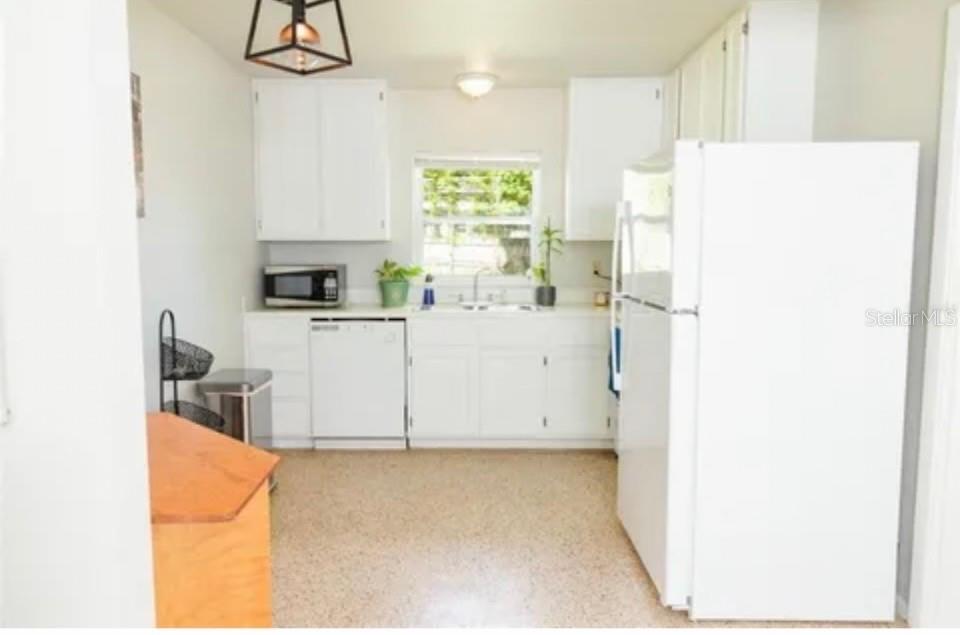
The kitchen is a chef's dream with ample cabinet space, sleek countertops, and modern appliances. Whether you are cooking a gourmet meal or whipping up a quick snack, this kitchen has everything you need to unleash your culinary skills. The adjacent dining area is ideal for family meals or intimate gatherings
As you approach the property, you will be greeted by a well-maintained exterior with a lush green lawn and mature landscaping. The front porch offers a welcoming entrance and is the perfect spot to enjoy your morning coffee or relax in the evenings.
Upon entering the home, you will be impressed by the spacious and bright living area. The open floor plan seamlessly connects the living room, dining area, and kitchen, creating a perfect space for entertaining guests or spending quality time with family. The neutral color palette and large windows allow natural light to flood the space, creating a warm and inviting atmosphere.
The kitchen is a chef's dream with ample cabinet space, sleek countertops, and modern appliances. Whether you are cooking a gourmet meal or whipping up a quick snack, this kitchen has everything you need to unleash your culinary skills. The adjacent dining area is ideal for family meals or intimate gatherings
Property Details
Basics
- Property Type
- Residential
- Property Subtype
- Single Family Residence
- MLS Number
- O6444872
- Year Built
- 1961
- Levels
- One
- Floor Number
- 1
- Direction Faces
- East
- Occupant Type
- Owner
Size & Structure
- Living Area
- 975 sqft
- Total Area
- 1,411 sqft
- Lot Size
- 0.23 acres
- Lot Sq Ft
- 10,101 sqft
- Bedrooms
- 3
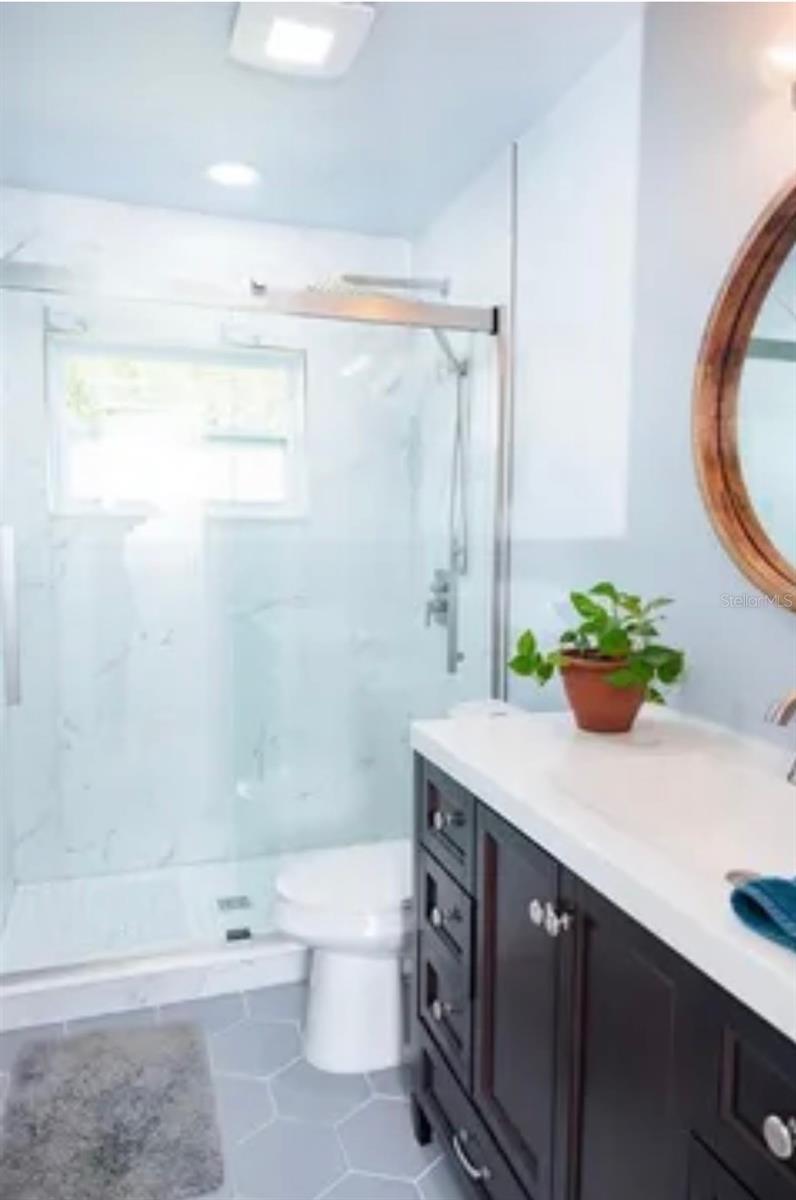
- Full Baths
- 1
- Half Baths
- 1
- Garage Spaces
- 1
Interior
- Flooring
- Terrazzo
- Appliances
- Electric Water Heater, Range, Refrigerator
- Interior Features
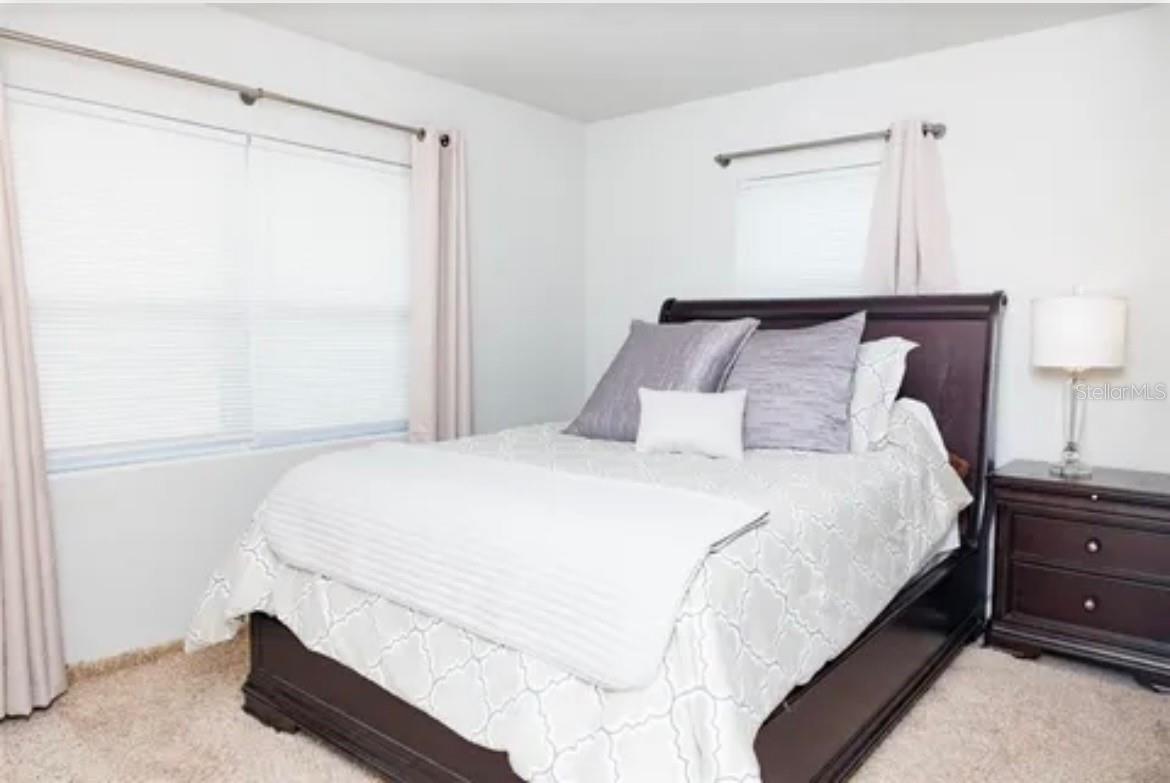
- Ceiling Fans(s), Primary Bedroom Main Floor, Walk-In Closet(s)
- Laundry
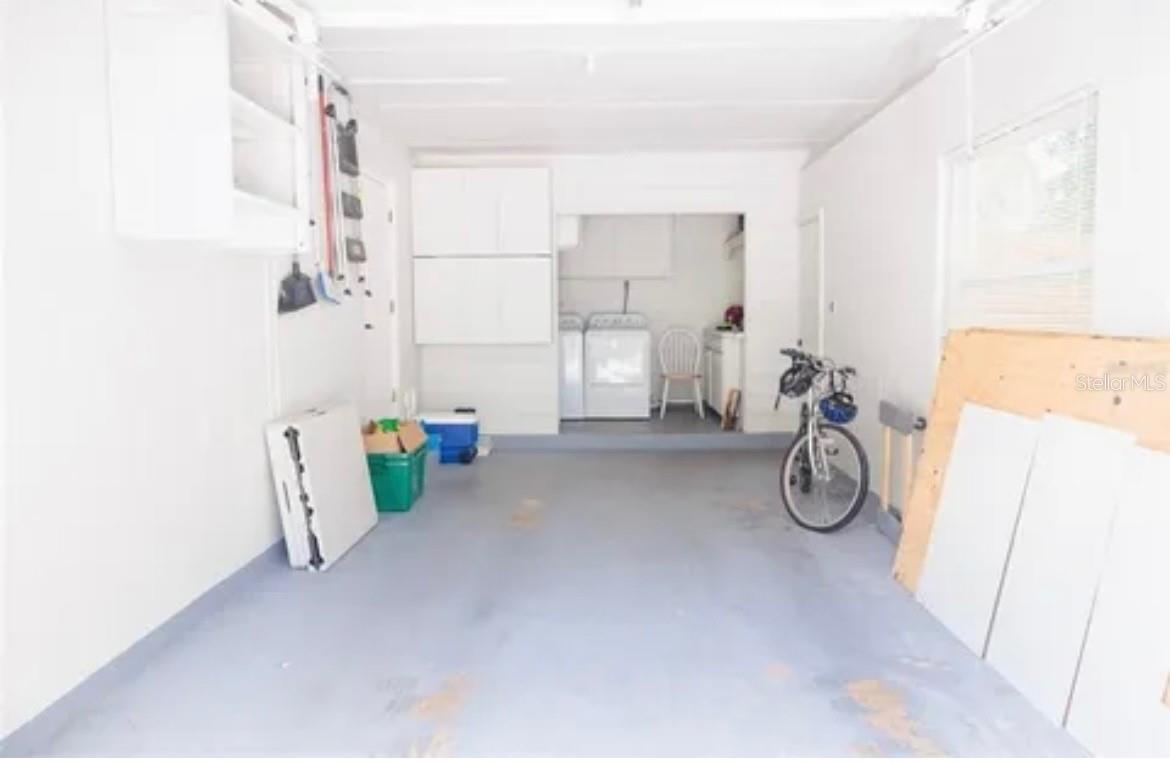
- Inside, Other
- Windows
- Blinds
- Furnished
- Unfurnished
- A/C
- Central Air
- Heating
- Central
Exterior & Lot
- Exterior Features
- Lighting, Sidewalk
- Construction
- Block
- Roof
- Shingle
- Foundation
- Slab
- Fencing
- Chain Link, Wood
Water & Pool
Community & HOA
- HOA
- No
- Community Features
- Street Lights
- Pets Allowed
- Yes
- Homestead
- Yes
Utilities & Systems
- Water
- Public
- Sewer
- Public Sewer
- Utilities
- Cable Available, Cable Connected, Electricity Connected, Sewer Connected
- Cooling
- Central Air
- Heating
- Central
- Flood Zone
- X
Financial
- List Price
- $284,900
- Annual Taxes
- $2,374
- Tax Year
- 2025
- Listing Terms
- Cash, Conventional
- Special Conditions
- None